非常感谢 ELASTICOFarm 予gooood分享以下内容。
Appreciations towards ELASTICOFarm for providing the following description:
S-LAB位于意大利都灵,是国家核物理研究所的新生产空间。该综合体被包含在国家研究委员会的驻地内,旨在促进两个机构在发展共同研究活动和项目方面的合作。
S-LAB, the new complex of the Istituto Nazionale di Fisica Nucleare (National Institute of Nuclear Physics) in Turin, Italy, is located within the premises of the Consiglio Nazionale delle Ricerche (National Research Council) in order to promote collaborations between the two institutions in the development of common research activities and programs.

▼项目概览,Overall view © Anna Positano, Gaia Cambiaggi | Studio Campo
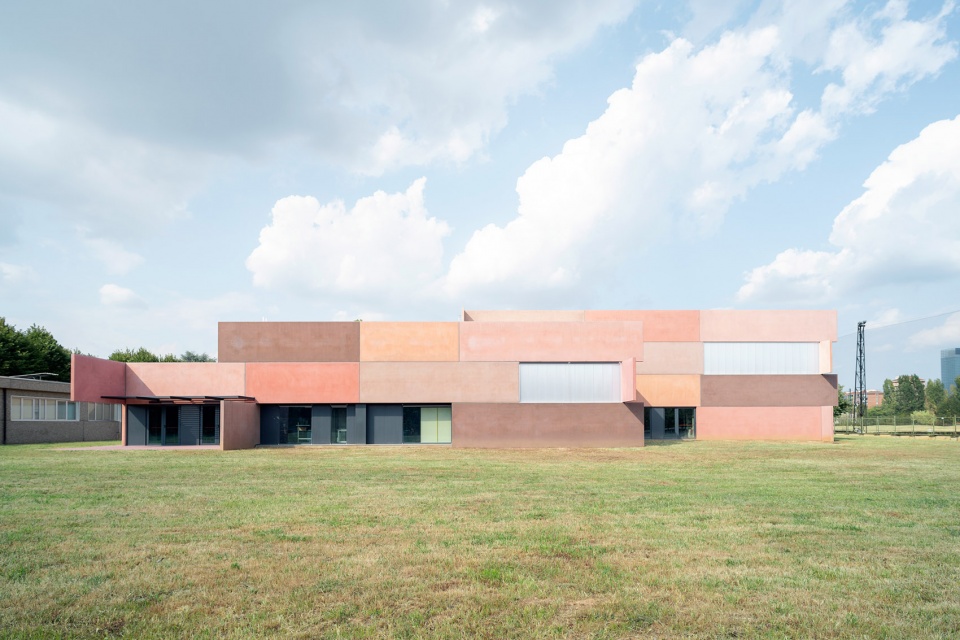
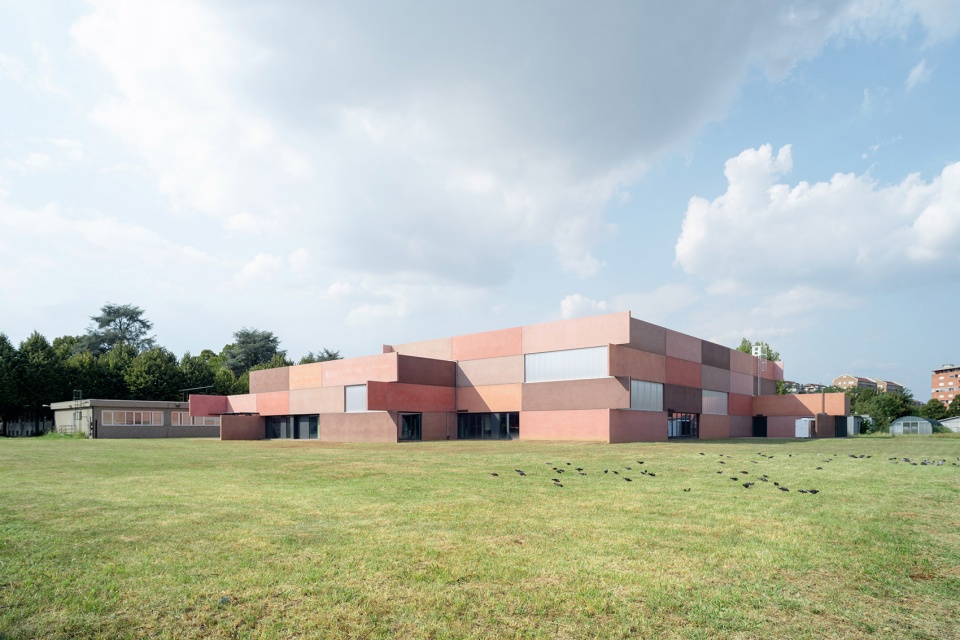
▼建筑立面,Building facade © Anna Positano, Gaia Cambiaggi | Studio Campo
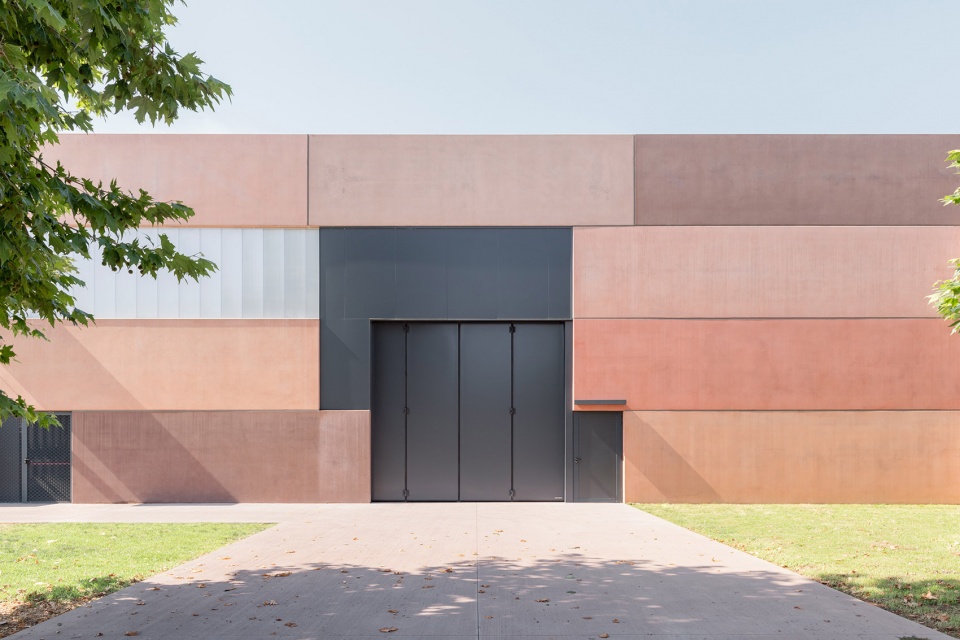
这是一座半工业化的建筑,其功能主要是生产研究所实验所需的机械和精密仪器。同时,鉴于在此展开的研究课题和工作都具有很高的科学价值,S-LAB也被认为是一座具有强烈象征意义的建筑。
It is a semi-industrial building where machinery and precision instruments for the experiments carried out by the Institute are produced. At the same time it is a building with a strong symbolic value due to the relevance of the research topics and the high scientific value of what is carried out here.
▼入口庭院,Entrance area © Anna Positano, Gaia Cambiaggi | Studio Campo
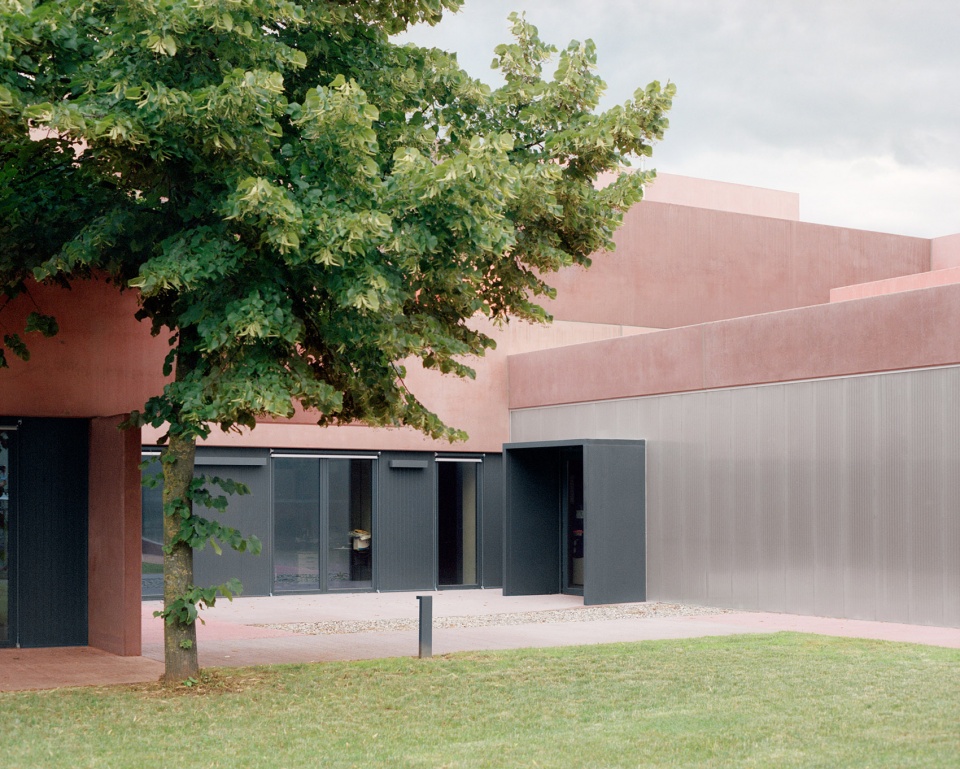
▼入口立面,Entrance facade © Anna Positano, Gaia Cambiaggi | Studio Campo
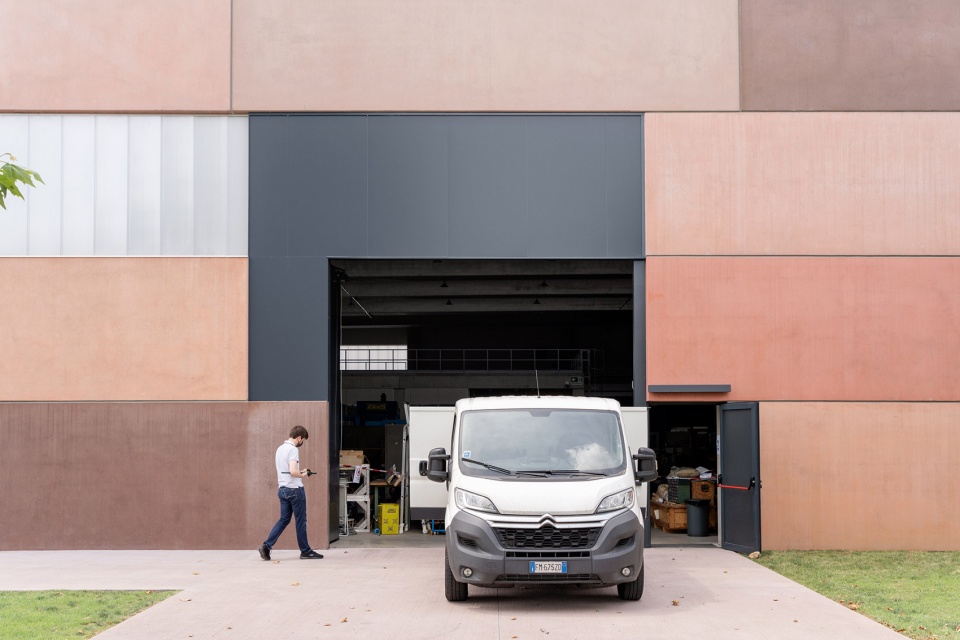
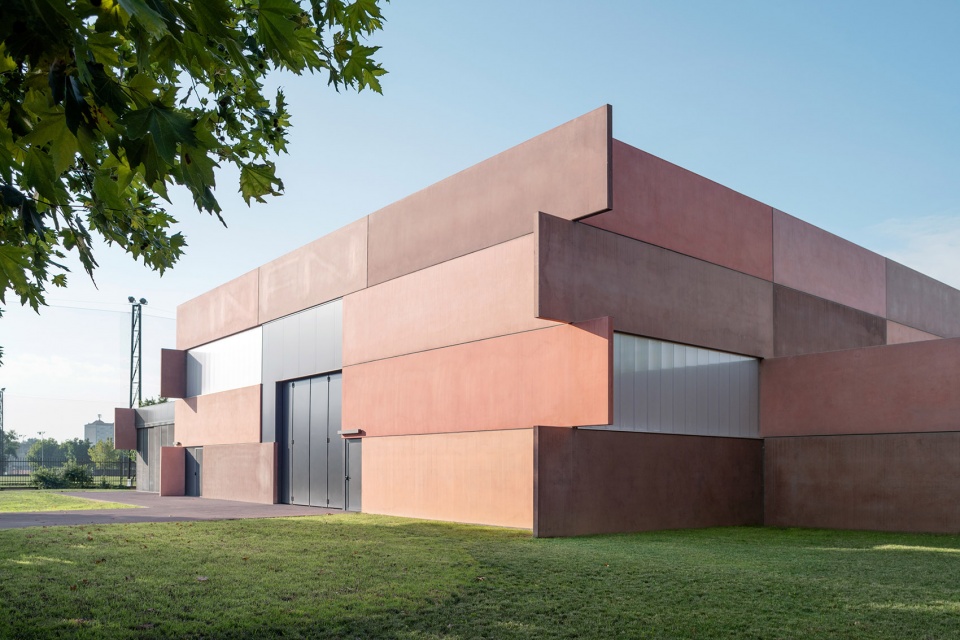
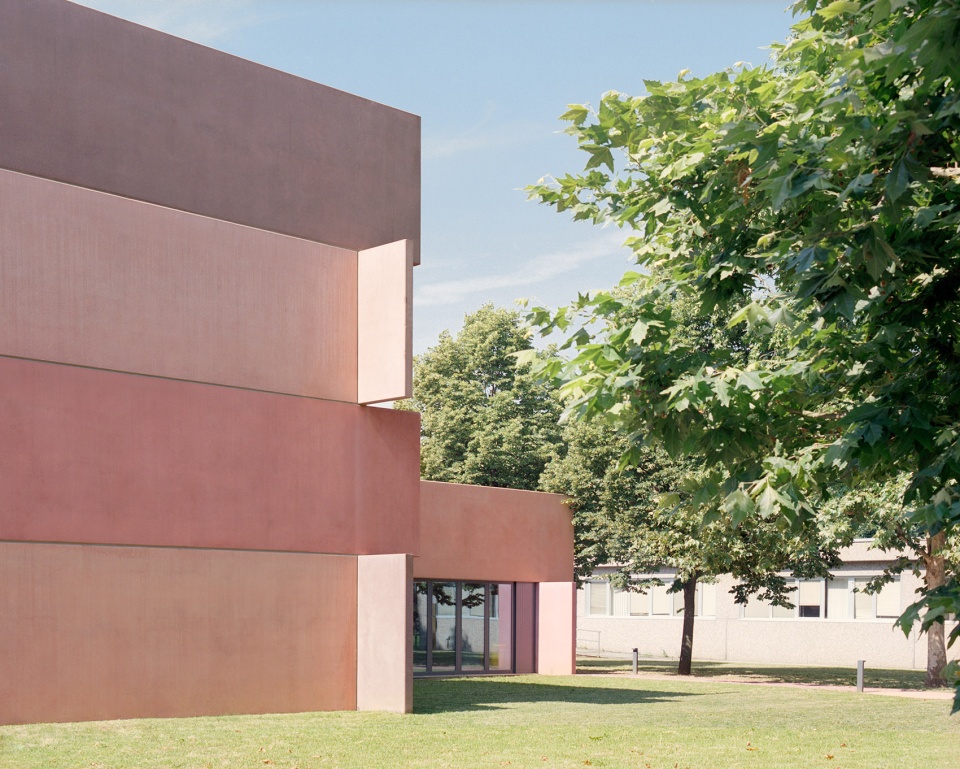
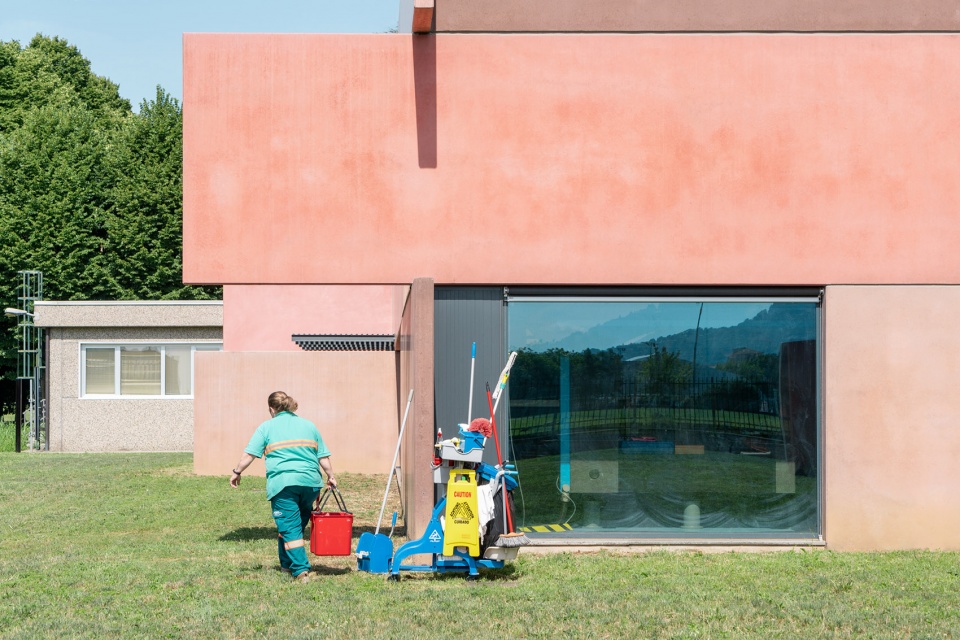
该项目采用了传统生产建筑中常见的建造技术,并在此基础上加以创新,避免了对典型仓库形象的重复。不同颜色的钢筋混凝土填充板突出于建筑边界之外,起到了解构建筑的作用。部分混凝土板仅在特定的空气湿度条件下才会显示出其色彩,这种在“皮肤”上进行的实验也回应了建筑本身所具有的功能特征。
The project adopts the traditional construction technology for manufacturing buildings and, by reinterpreting it, avoids the repetition of the typical image of industrial warehouses. The deconstruction of volumes is emphasized by the use of reinforced concrete infill panels of different colors which protrude beyond the boundaries of the building. Some of the concrete panels conceal a message that only reveals itself under certain precise conditions of air humidity; an experiment, on the skin of a building created for experimentation.
▼不同颜色的钢筋混凝土填充板突出于建筑边界之外,Reinforced concrete infill panels of different colors protrude beyond the boundaries of the building © Anna Positano, Gaia Cambiaggi | Studio Campo
▼外观细节,Exterior detailed view © Anna Positano, Gaia Cambiaggi | Studio Campo
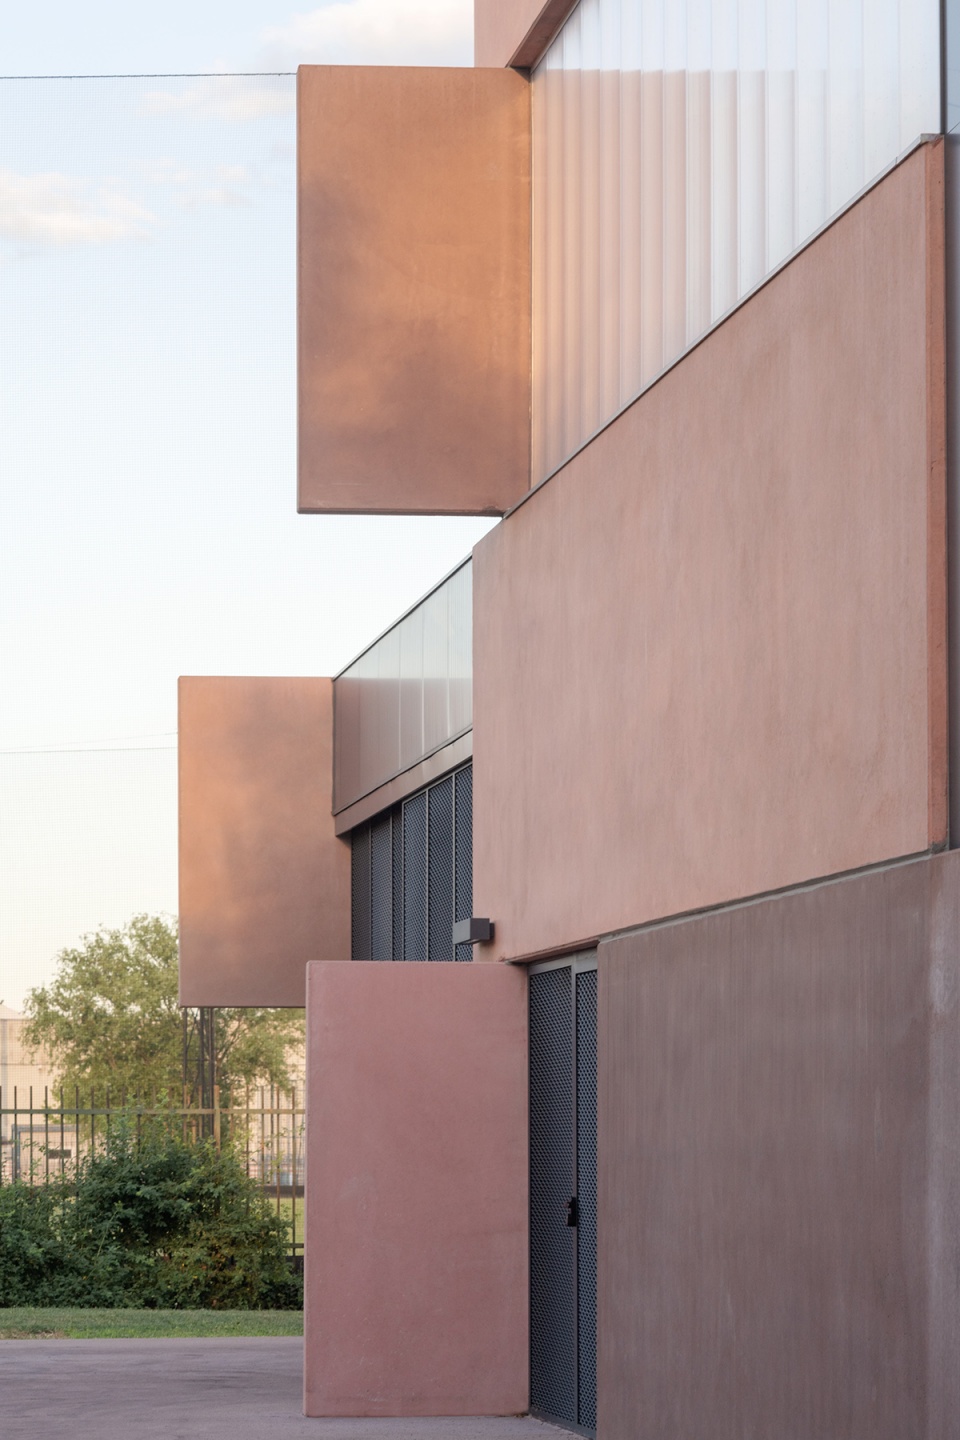
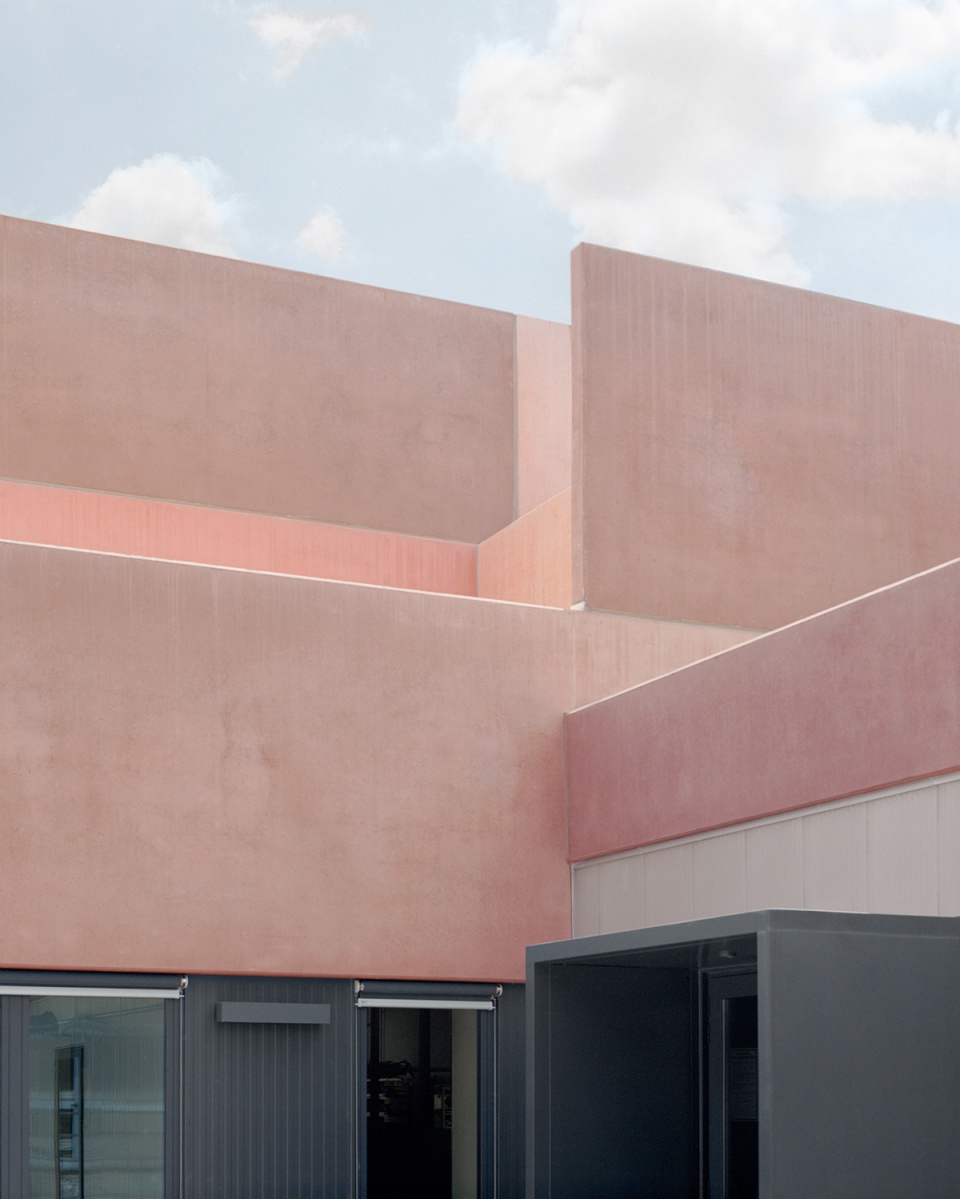
▼立面观感随时间和天气变化 © Anna Positano, Gaia Cambiaggi | Studio Campo
The appearance of the building varies with time and climate conditions
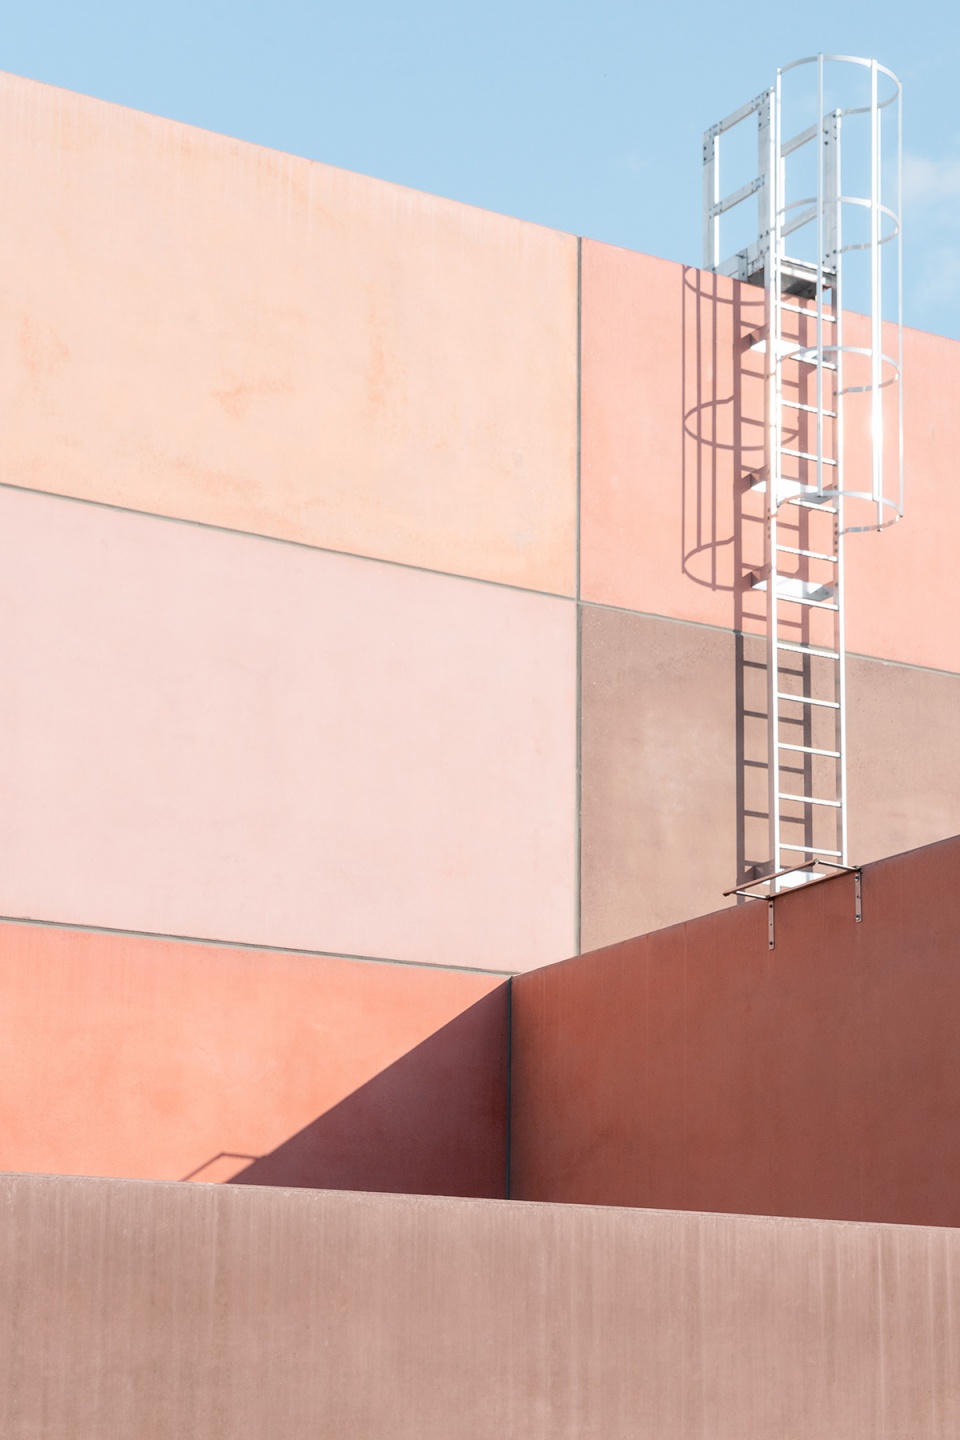
S-LAB展示了一种生产建筑的全新设计理念,即成为创造与共享的空间——这同时也得益于广泛分布于建筑中的庭院和露台空间。不同高度和结构的体量与其内部容纳的功能彼此对应:从开阔的大厅空间,到更为紧凑的实验室、办公室和服务区域等。
The result is an innovative building, embodiment of a new idea for productive buildings, that become spaces for creativity and sharing, also thanks to a plan layout that includes courtyards and patios. The volumes of which the building is composed, of varying heights and articulations, respond to the different functions accommodated within: from the large hall of the shop to the more compact spaces for laboratories, offices and service areas.
▼食堂外的露台,Patio outside the canteen © Anna Positano, Gaia Cambiaggi | Studio Campo
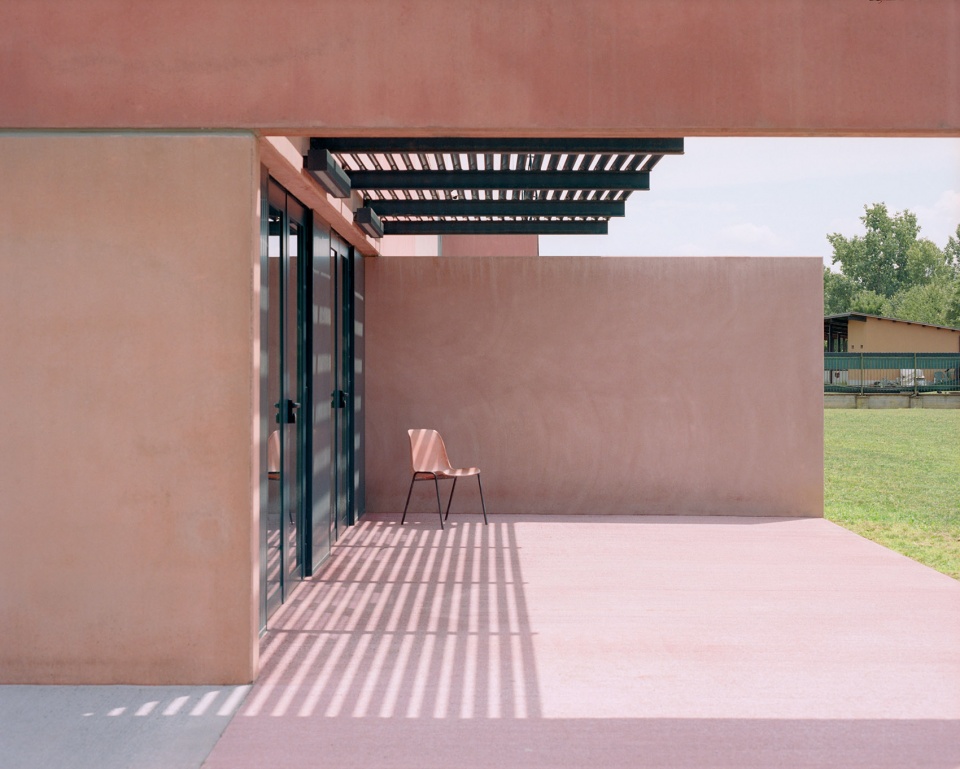
▼庭院,Courtayrd © Anna Positano, Gaia Cambiaggi | Studio Campo
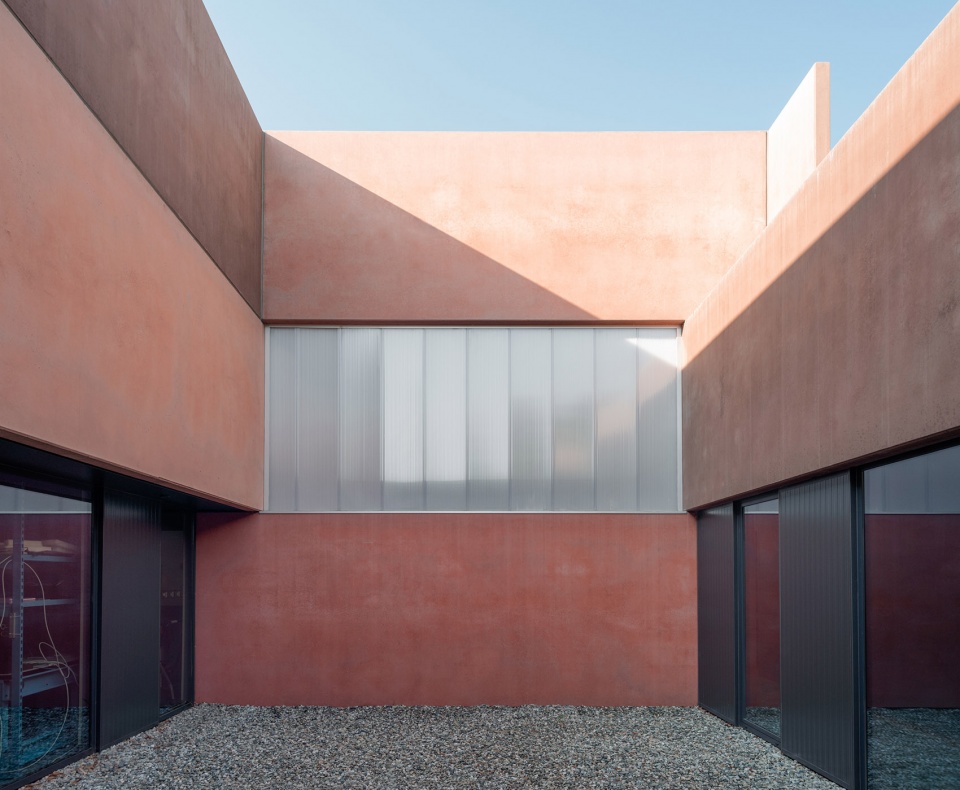
▼材料细节,Material details © Anna Positano, Gaia Cambiaggi | Studio Campo
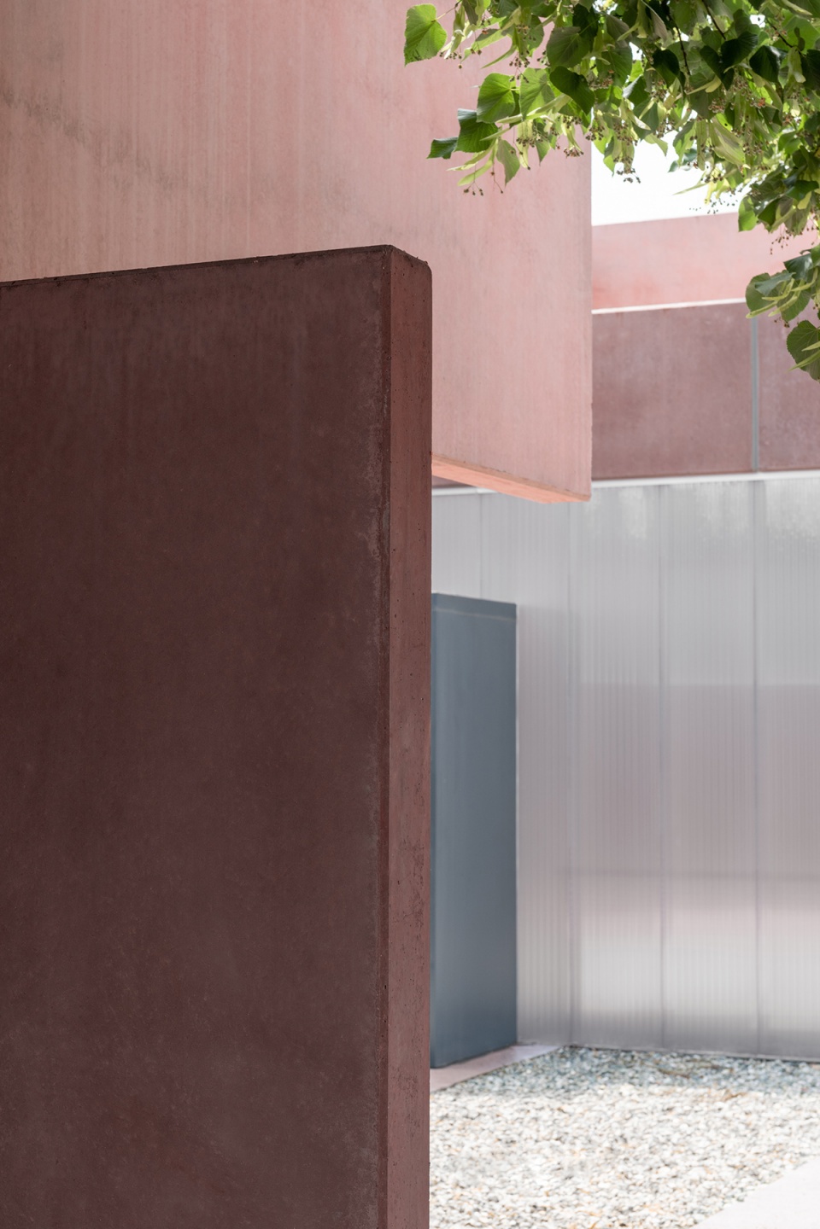
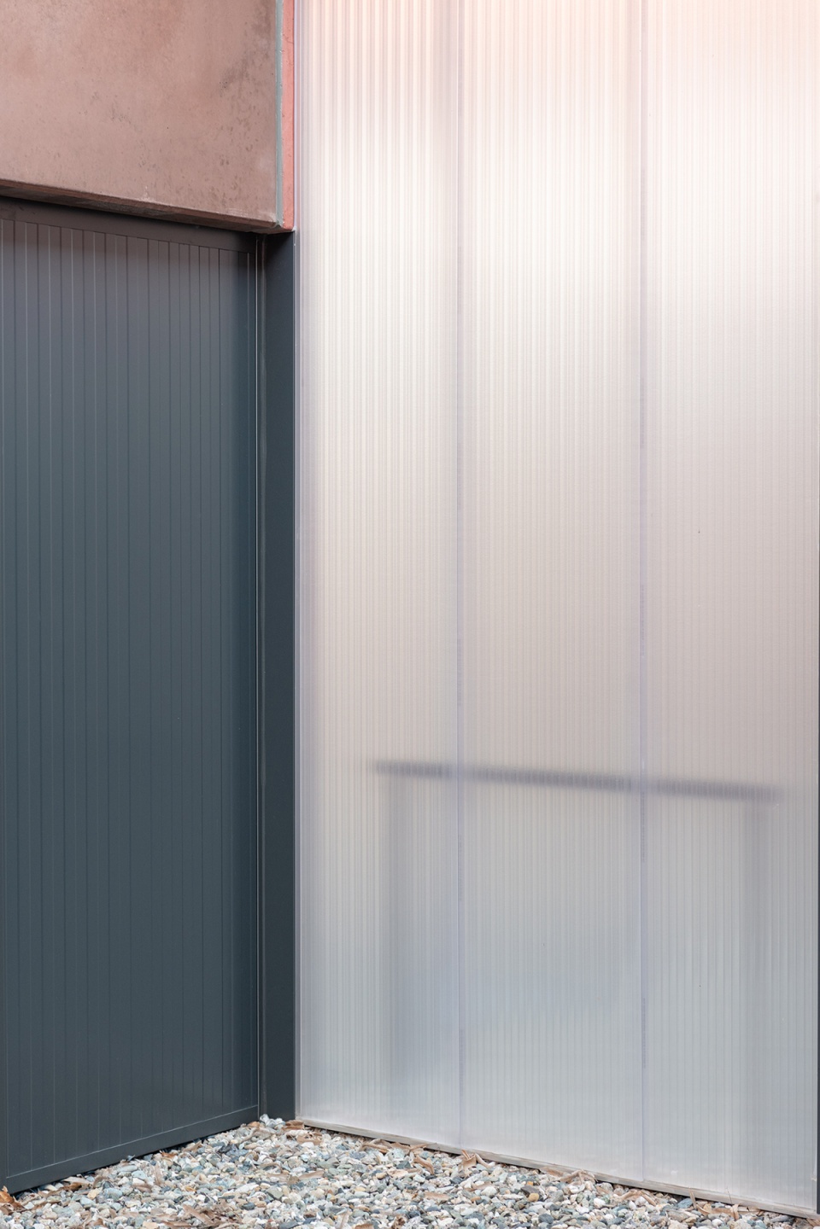
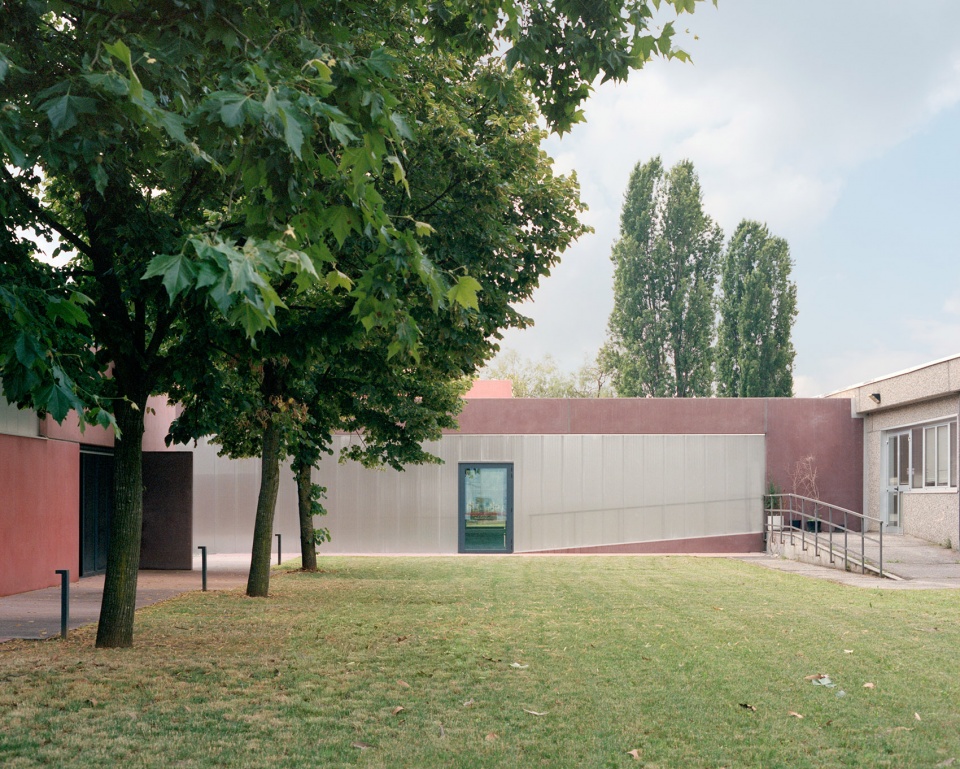
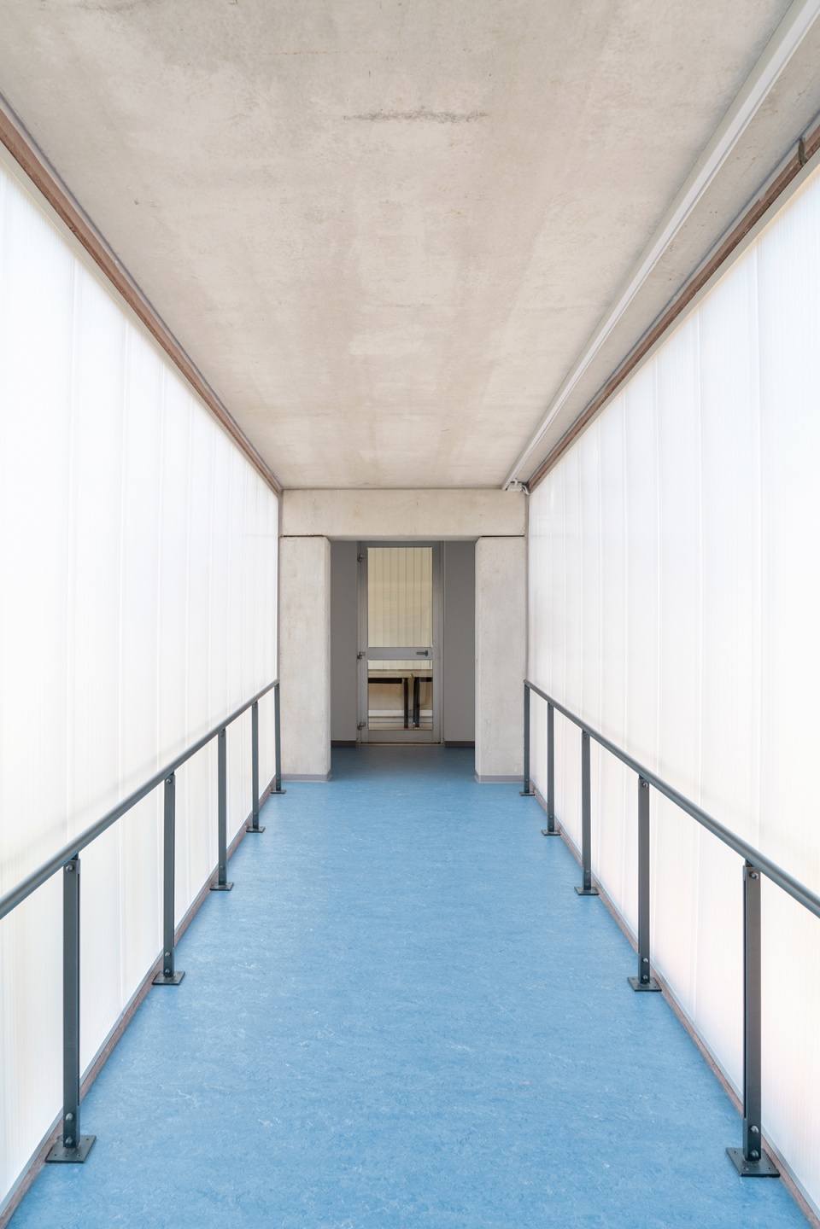
在不同体量内设置不同的功能,有助于减少新建筑对于既有建筑的干扰和影响。一条玻璃走廊连接了新建筑和原办公大楼,使二者的关系更加协调;同时,新建筑在东南方向与Colonnetti公园相连,后者是密集的Mirafiori区与Sangone河岸区之间重要的自然过滤带。
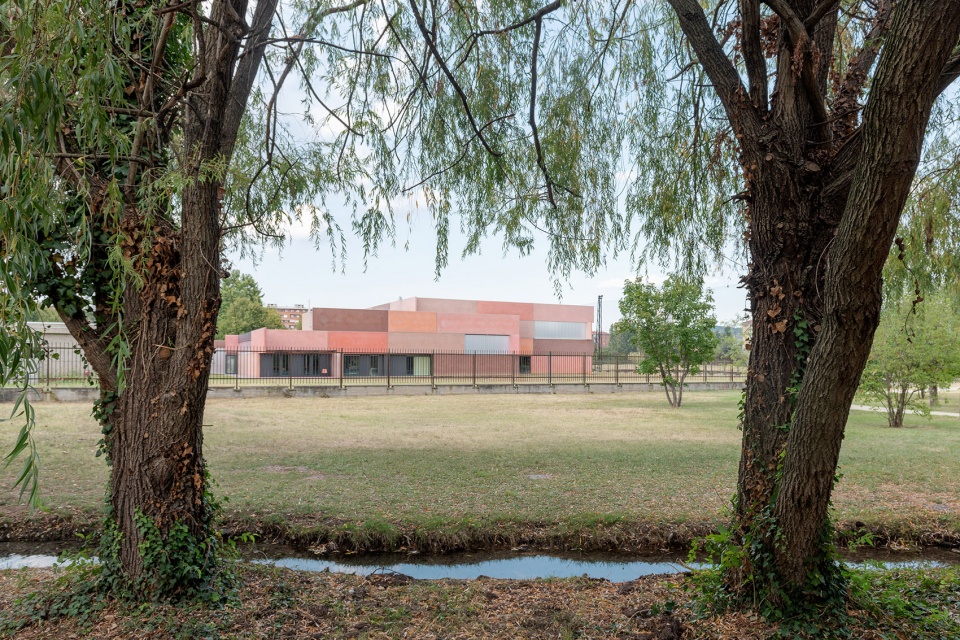
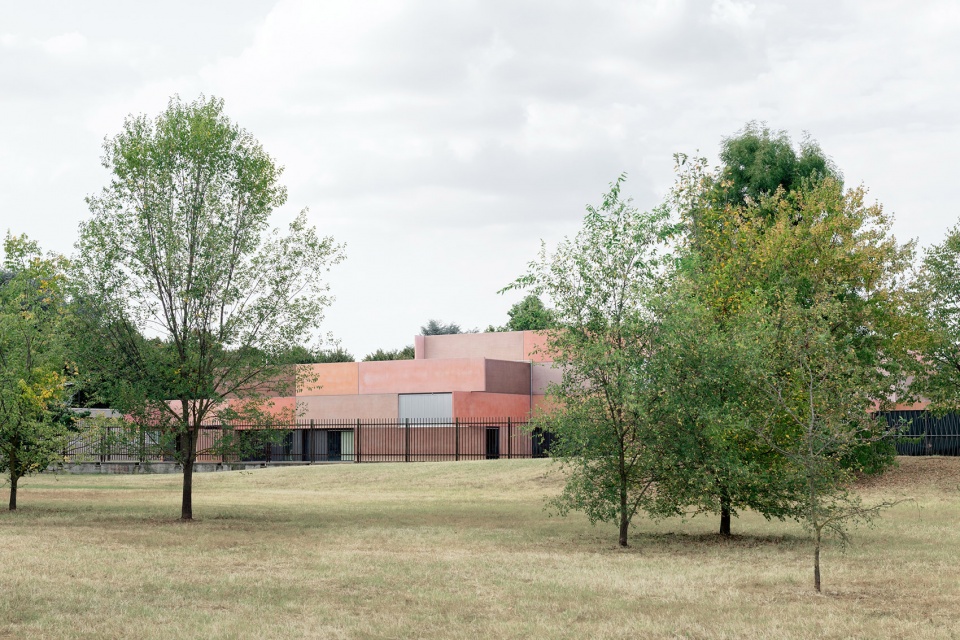
The arrangement in different volumes allows to mitigate the impact of the new building on the existing one. Also, it relates more coherently with the existing office building, to which it is connected through a glass corridor, and with the Colonnetti Park to the south-east, an important naturalistic filter between the dense Mirafiori district and the area along the banks of the Sangone river.
▼建筑外观,对面是原有的办公楼,Exterior view, adjacent to the existing office building © Anna Positano, Gaia Cambiaggi | Studio Campo
▼玻璃走廊连接了新建筑和原办公大楼,A glass corridor connects the new building with the existing office building © Anna Positano, Gaia Cambiaggi | Studio Campo
▼走廊内部,Interior view © Anna Positano, Gaia Cambiaggi | Studio Campo
建筑被放置在场地的中心,暗示了其未来扩展的可能性。为了加强内部与外部的联系,开放空间成为规划布局中的重要元素,其中包括林荫步道、入口庭院和天井,以及在东南两侧分别朝向技术服务区和食堂的绿化区域。整座建筑的设计都是为了最大程度地减少能源的消耗,同时充分利用可再生能源。
The building is placed in the center of the lot, suggesting the possibility of future expansions. In order to strengthen the relationship between inside and outside, the plan layout ensures that open spaces are never perceived as residual areas: there is the tree-lined walkway, the entrance courtyard, the patio, the green area to the south facing the canteen and the technical service area to the east. The building is designed to minimize energy consumption and exploit renewable energy.
▼从绿地望向建筑,View from the green area © Anna Positano, Gaia Cambiaggi | Studio Campo
建筑使用了复杂的机械系统以满足不同空间的使用需求,从机械车间到可调节空气环境的各种区域,不一而足。
The mechanical systems are very sophisticated as they meet different needs, from mechanical shops to areas with controlled atmosphere.
▼从外部望向实验室,View to the laboratory from outside © Anna Positano, Gaia Cambiaggi | Studio Campo
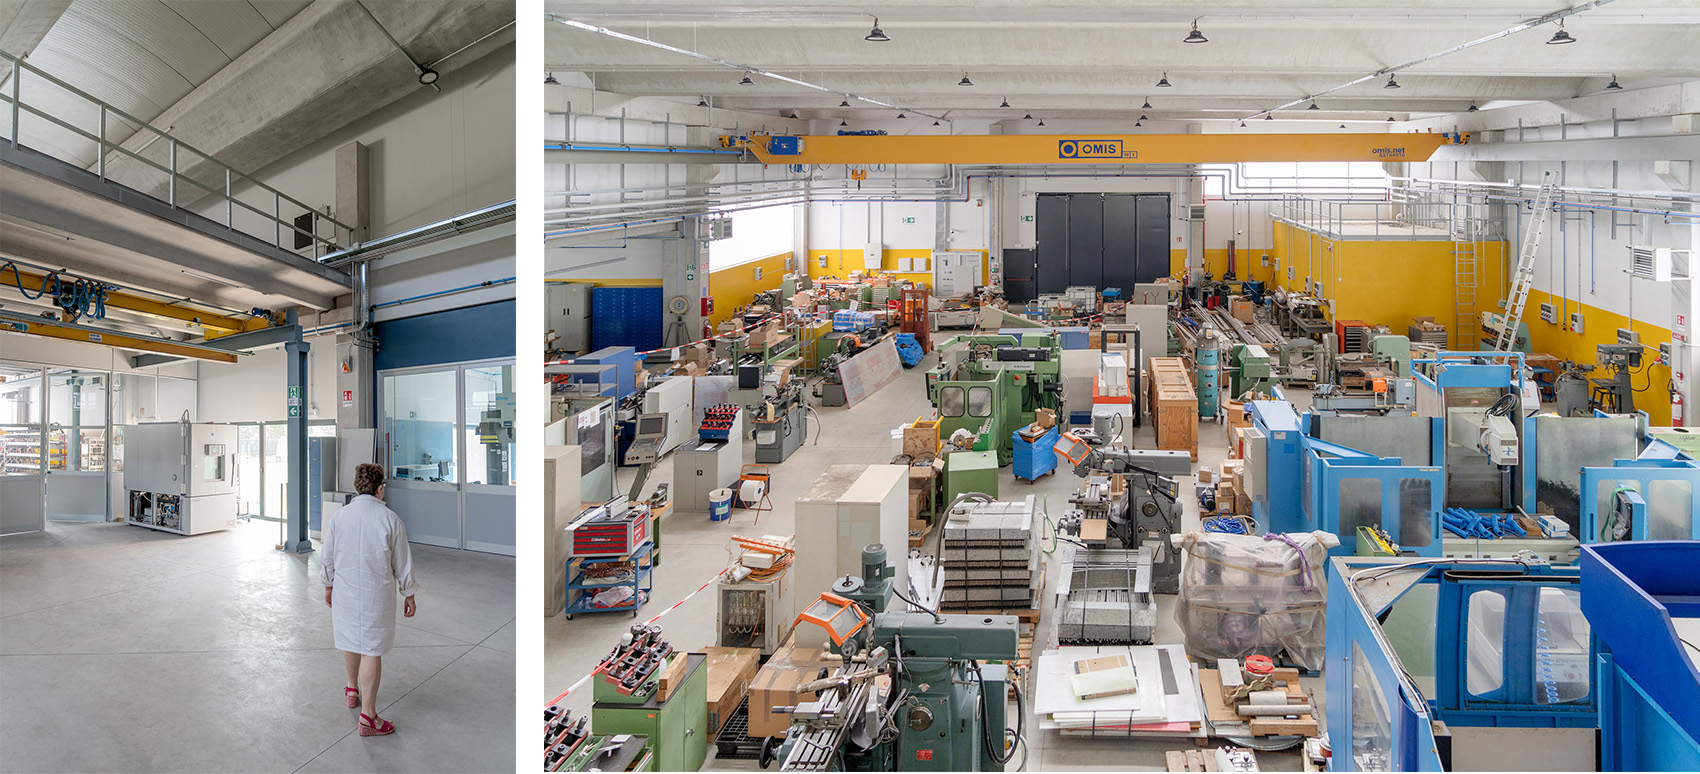
▼室内空间,Interior view © Anna Positano, Gaia Cambiaggi | Studio Campo
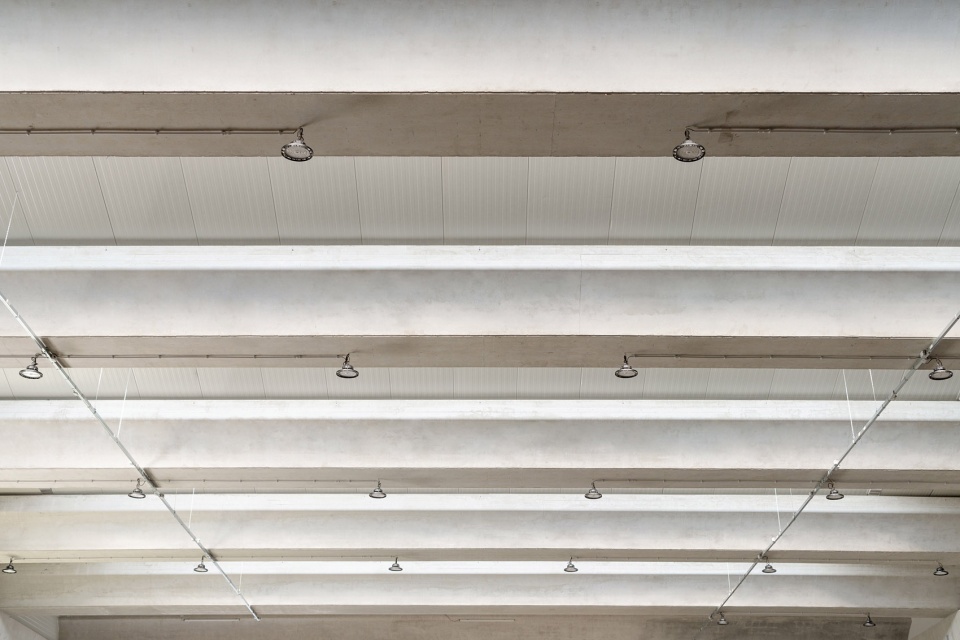
▼天花板细节,Ceiling detailed view © Anna Positano, Gaia Cambiaggi | Studio Campo
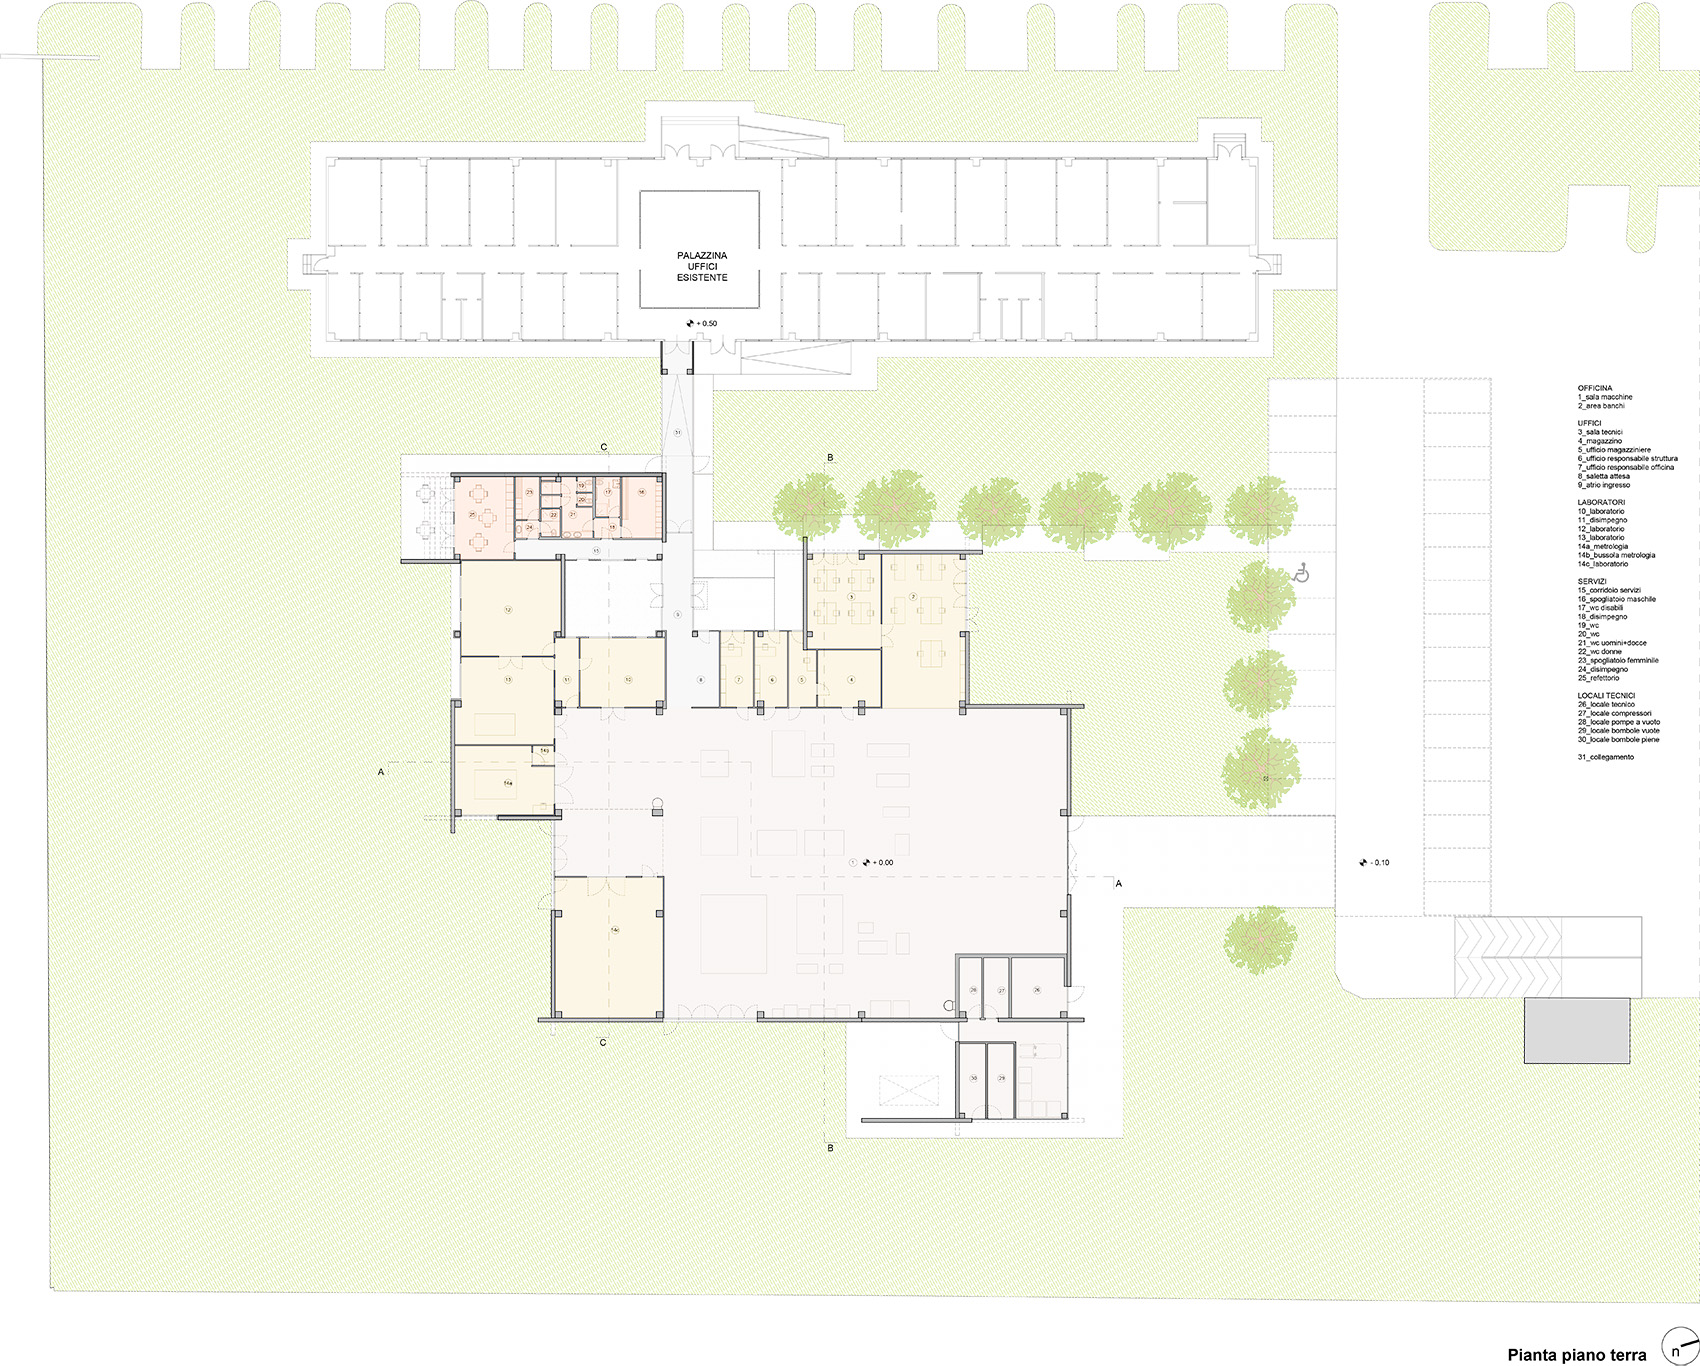
▼平面图,Plan © ELASTICOFarm
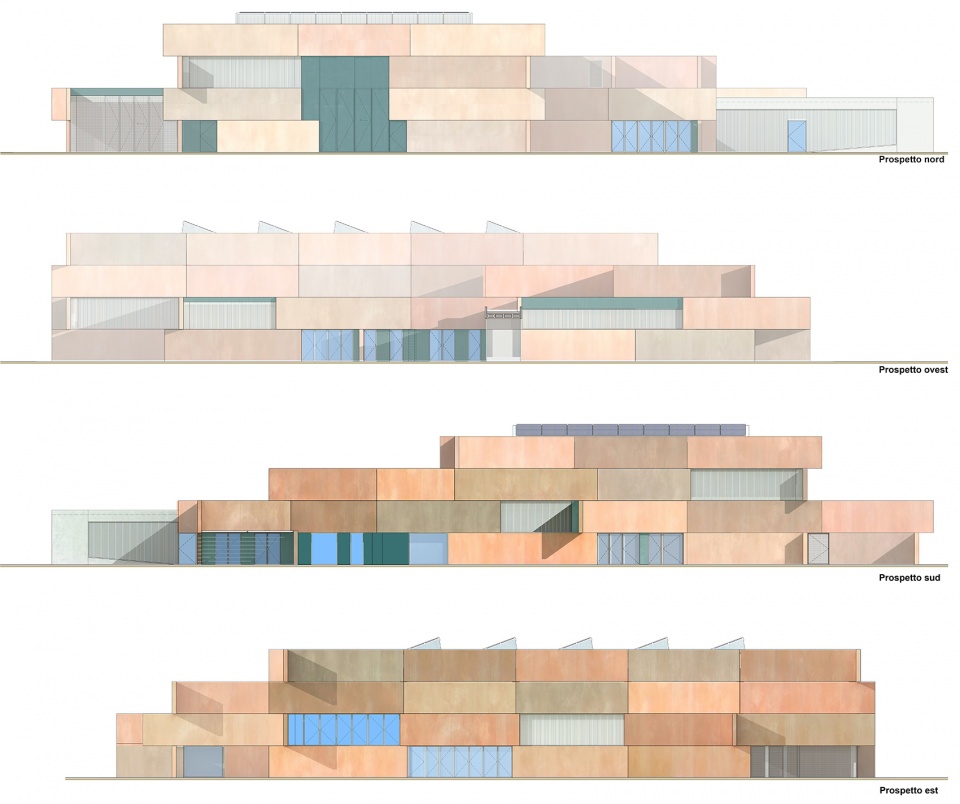
▼立面图,Elevations © ELASTICOFarm
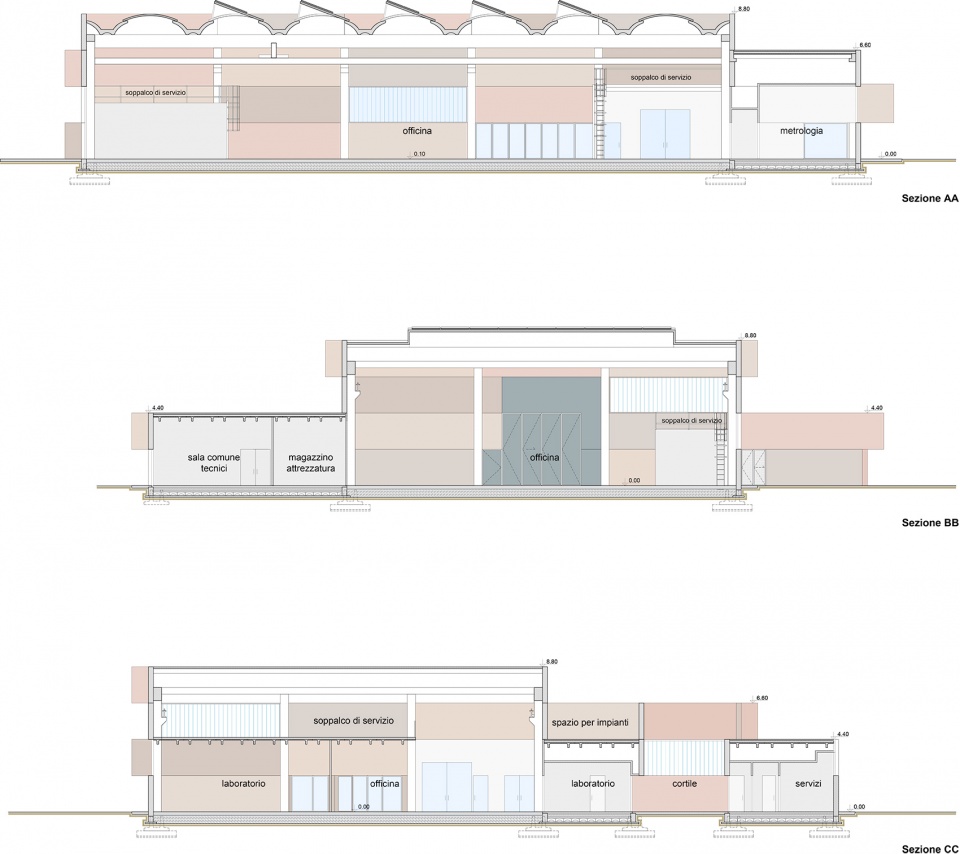
▼剖面图,Sections © ELASTICOFarm
Project name: Istituto Nazionale di Fisica Nucleare in Turin, Italy
Location: Turin, Italy
Architect: ELASTICOFarm (www.elasticofarm.com)
Project design team: Stefano Pujatti, Alberto Del Maschio, Valeria Brero, Serena Nano, Daniele Almondo, Andrea Rosada, Monica Ierace
Client: Istituto Nazionale di Fisica Nucleare
Structural engineering: Arching Srl
Mechanical engineering: Projema Engineering Srl
Construction company: Ruscalla Renato Spa
Prefabricator: Arching Srl
Installations: Projema Engineering Srl
Project schedule: 2016-2020
Dimensions: Lot surface area: 7.500 metri quadrati
Total floor area: 1.776 metri quadrati
Photographs: Anna Positano, Gaia Cambiaggi | Studio Campo
Press office: Cultivar (www.cultivar.agency)
More:ELASTICOFarm









一栋有趣的建筑!
粉红色的积木~
睡睡,你怎么看?
战时这个目标挺好确认的
这要是什么重要的地方我们怎么可能看得到
墙面颜色好看
坐等睡睡