非常感谢Prechteck将项目介绍和项目图片授权gooood发行。更多请至:Prechteck on gooood
Appreciation towards Prechteck for providing the following description:
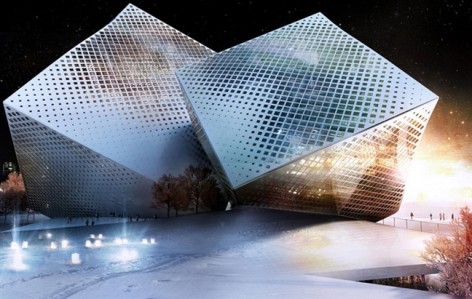
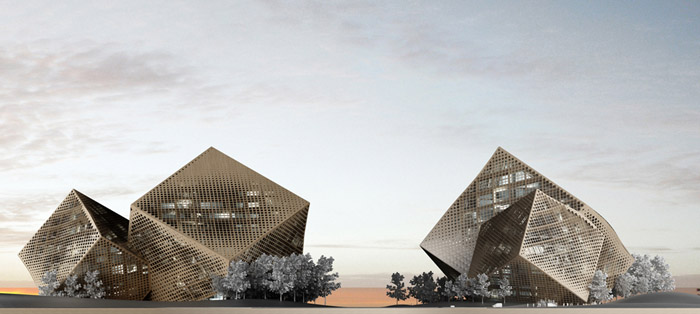
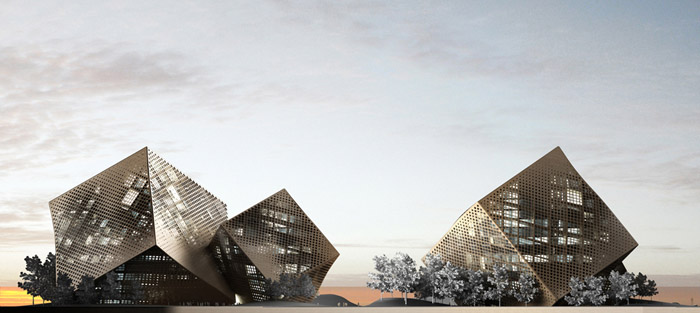
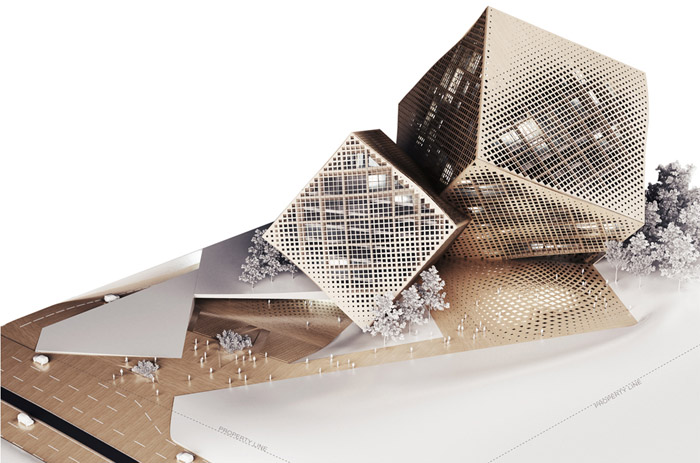
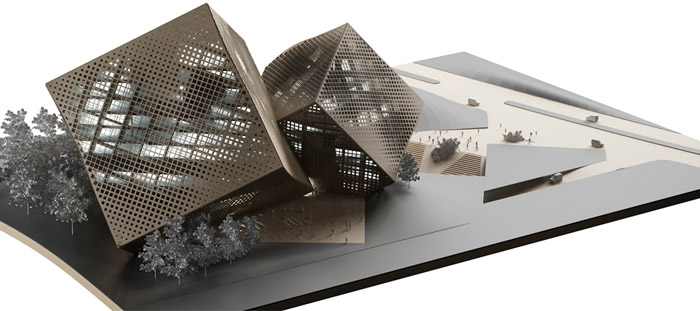
奥地利的建筑事务所Prechteck受邀为中国服饰品牌S.DEER设计其在南京的公司总部。建筑师希望通过设计展现出S.DEER创造时尚生活方式的形象。时尚不仅仅局限在时装方面,新的S.DEER集团总部也不仅仅局限于行政办公。S.DEER的设计拥有别具一格的细节和立体剪裁,风格简约和休闲化也是品牌的个性写照。这一切给了建筑师灵感,他们设计了两个旋转的立方体。两个结构相互独立的立方体在高度上产成互动。形态相辅相成,将S.DEER的工作与生活融合。
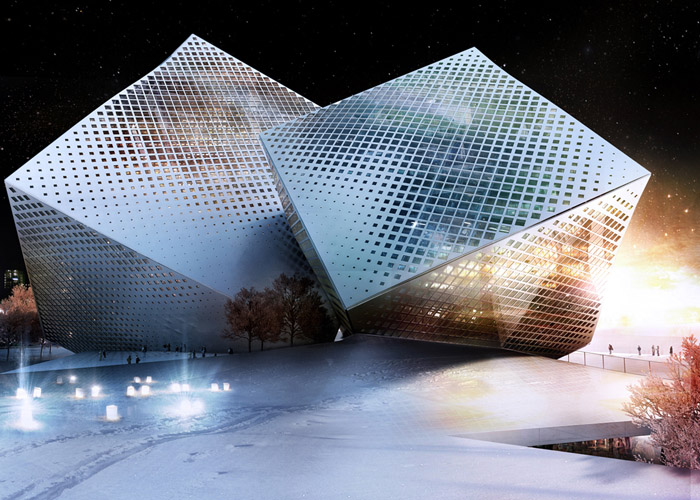
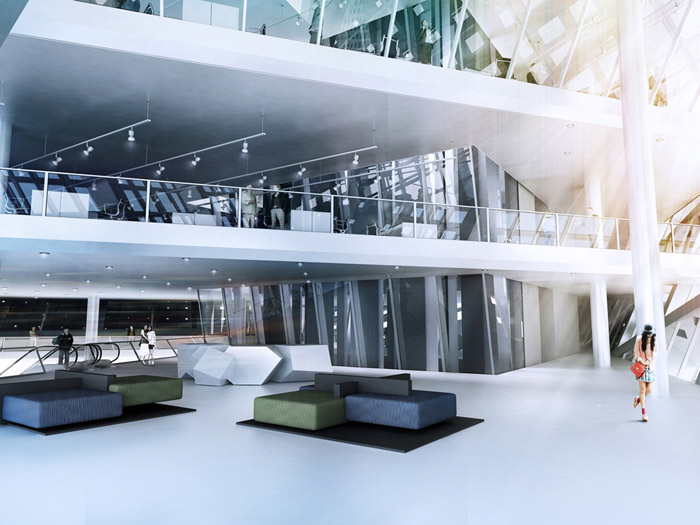
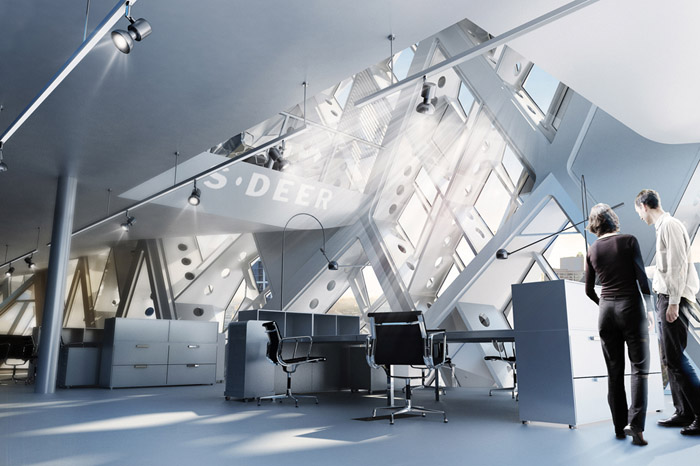
立方体拥有两万五千平米,包含办公区,会议厅和会议室,工作坊以及创意区,以及一个可以停300辆车的地下车库。建筑角度可以满足自然采光,同时上层楼层形成屋顶花园创意区。同时设置了三千平米的品牌展示区,可以举行时装表演,PARTY,拥有展示公司历史的小博物馆。建筑师力求将自然和有机引入建筑的外表皮。建筑同时兼顾可持续性设计:采用了灰水处理,太阳能光伏板,双层玻璃门窗等措施,并采用当地材料建设项目。
s.deer – world / prechteck:
prechteck was invited to design a corporate headquaters for s.deer, a chinese retail- clothing company based in Nanjing.
The main idea behind the design for the building was to create world of fashion underlining the lifestyle s.deer stands for. As fashion is not just about clothing, the new s.deer headquater should not just be about administration.

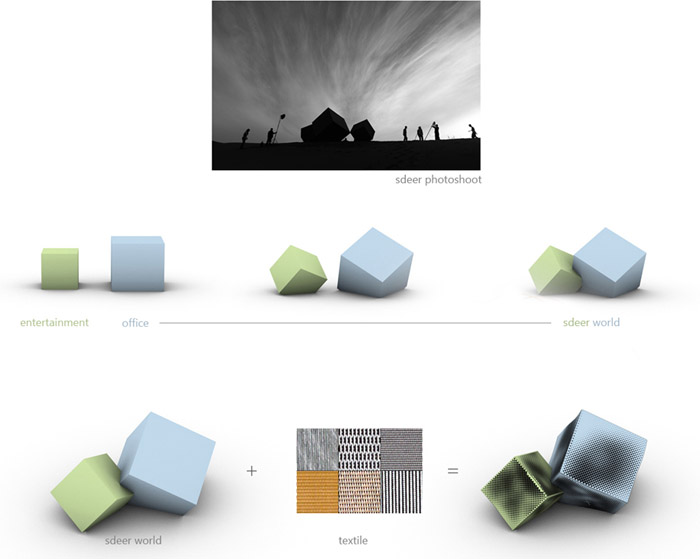
At fashionshows, photoshootings or previous store designs, cubes in different size and configurations are omnipresent and have been a key object and an unofficial logo for representing s.deer. Inspired by s.deer’s appearance design, rotated cubes were also the formal element for prechteck’s proposal.
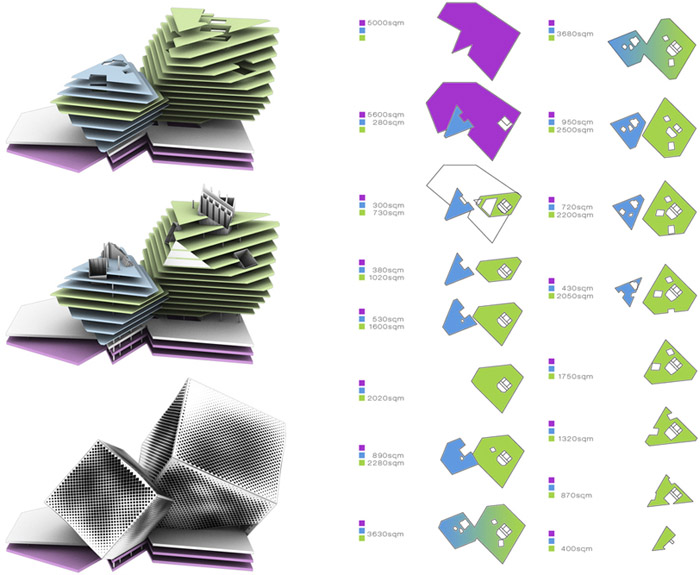
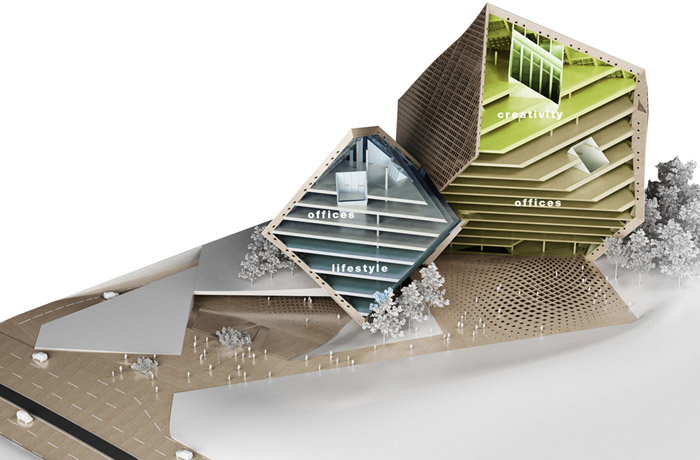
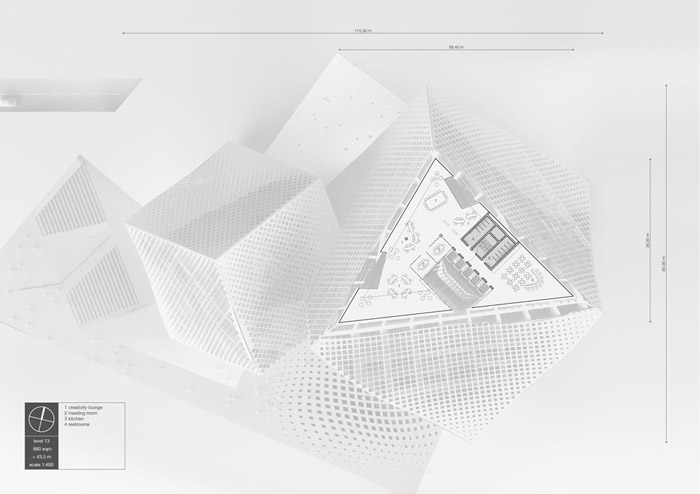
The scheme divides the building into 2 structurally independant components interacting with each other on a certain height. 2 entities supporting each other and generating an working and lifestyle hybrid for s.deer. The larger cube contains a 25.000sqm administrative area with offices, conference and meeting rooms, workshops and creative areas for staff, including underground parking for 300 cars.
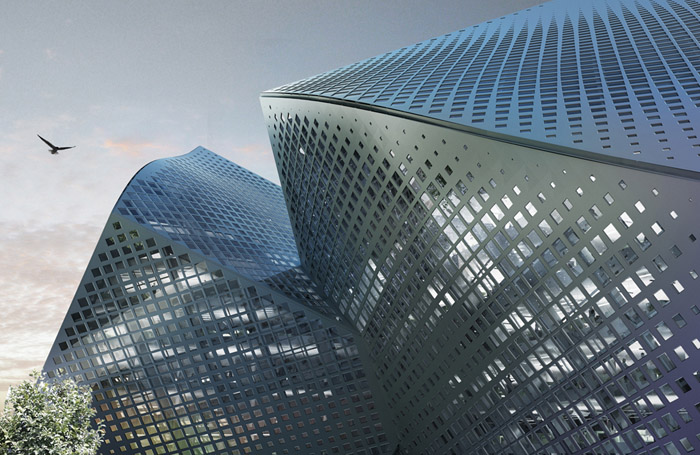
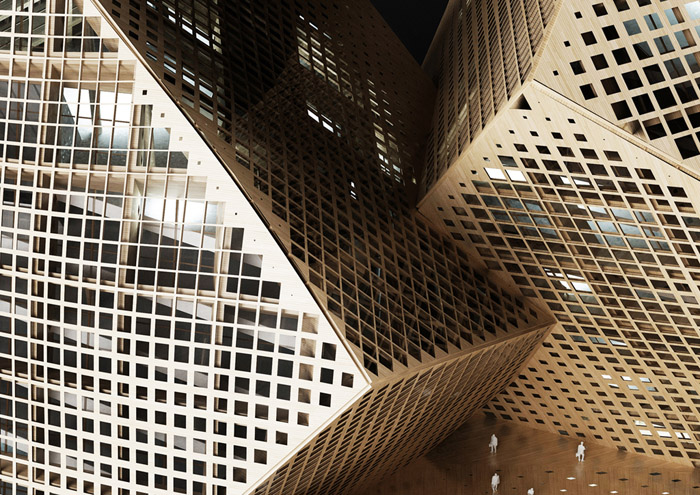
Angled sky-gardens cut into the building getting natural lighting to the lower floors of the building. On the upper floors creative areas for rebooting and relaxing circumscribe the peremiter of those gardens. A 3.000sqm lifestyle area for fashion shows, parties and a small museum showing the history of the company should visitors strongly connect to the brand. Prechteck’s scheme aimes to produce a natural and organic expression having a refined structure embraced by a textile facade pattern. Some sustainable aspects of the design include grey water treatment, photovoltaic panels on the outside of a double layerd facade, pipes for algae bio cltivation in between the two layers and a use of local materials during the construction of the project.
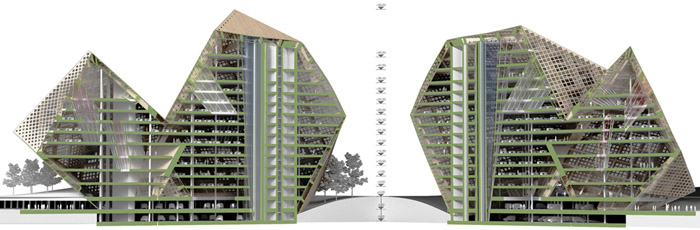
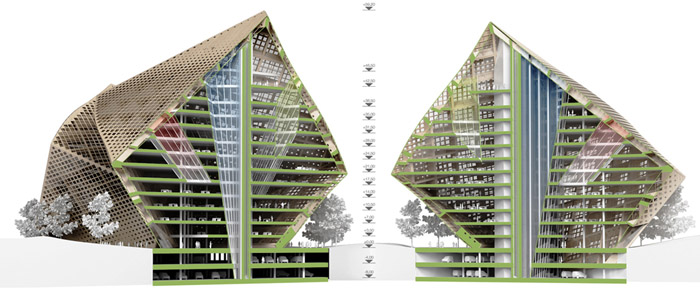
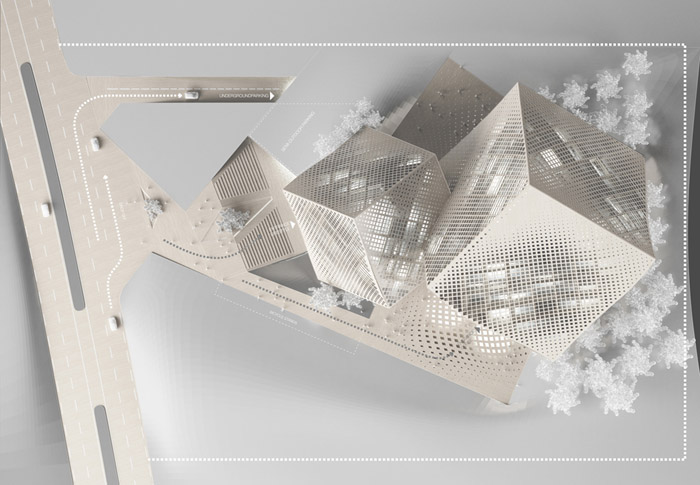
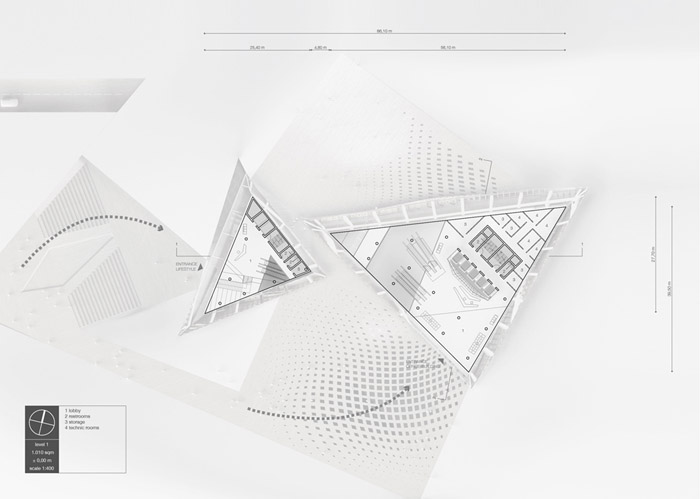
architects: prechteck
designteam: chris precht, fei tang, daniel mayer
client: s.deer / concept
plotarea: 14.000sqm
floorarea: 28.500sqm
height: 60m
storeys: 15
MORE: Prechteck,更多请至:Prechteck on gooood









怪不得建成之后那么诡异 原来方案是这样
如无必要勿增实体
这建筑的意义就是炫酷?并不觉得。只看到了无止境的成本以及很多不好用的空间。。。 用业主的钱满足大师们的YY么?好歹靠谱点吧。。。
看起来没那么大的尺度,做成吊坠装饰到还不错。这样的东西还是不要建在南京了吧。
打啵的人。
倒是蛮符合品牌定位。
真的很炫,超现代的感觉
变形金刚里的能量魔方!(开心)
炫!