感谢 Acre Architects 将以下内容授权gooood发行。更多关于: Acre Architects on gooood
Appreciation towards Acre Architects for providing the following description:
当两位建筑师为自己设计住宅时,这本身就是一场冒险。相信建筑能够塑造生活方式,他们希望自己的孩子在一个始终激发灵感、赞美艺术与自然、并拥抱多样生活可能的家中成长。
It’s an adventure when two architects design their own home. Believing that architecture has the power to shape the way we live, we wanted our young children to grow up in a home that would always inspire, celebrate art & nature, and embrace new ways of living.
▼环境鸟瞰,aerial view of the site © Ema Peter Photography
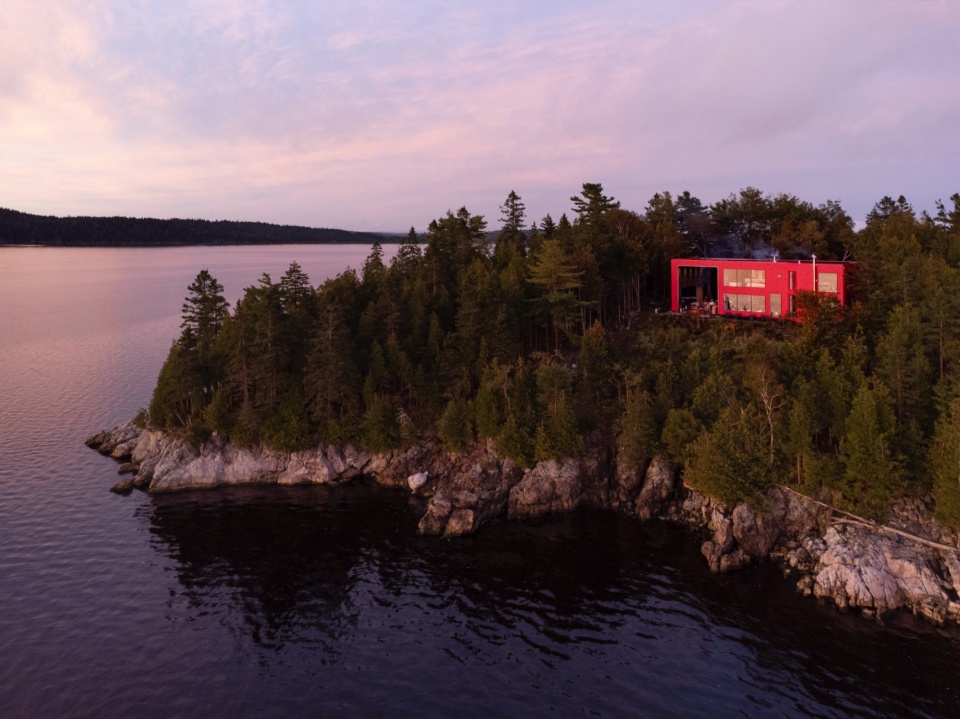
▼远景,viewing the house at distance © Ema Peter Photography
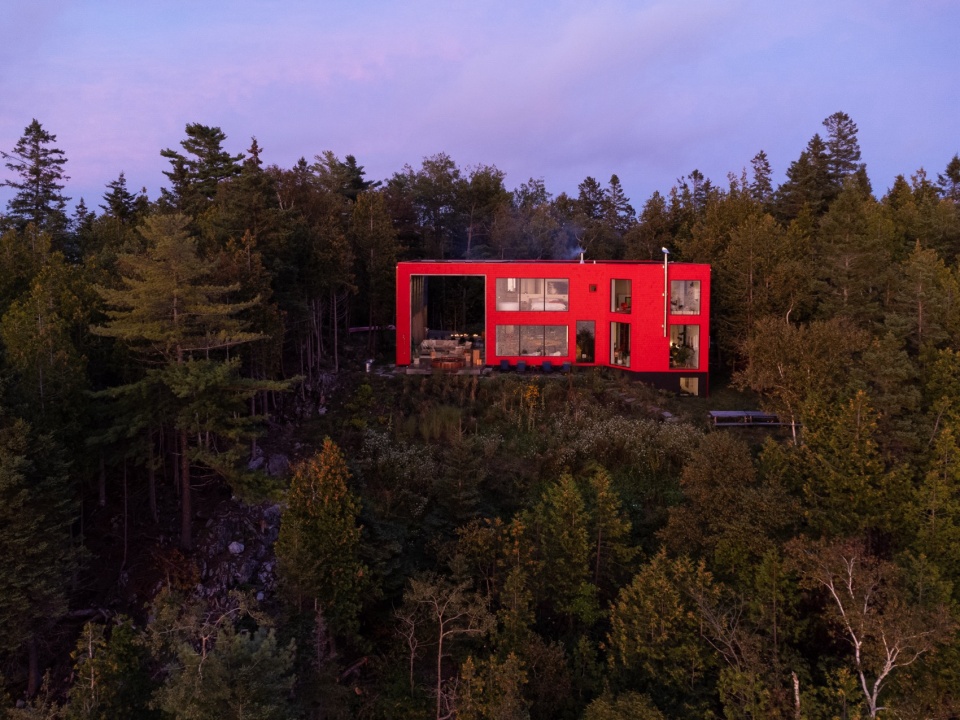
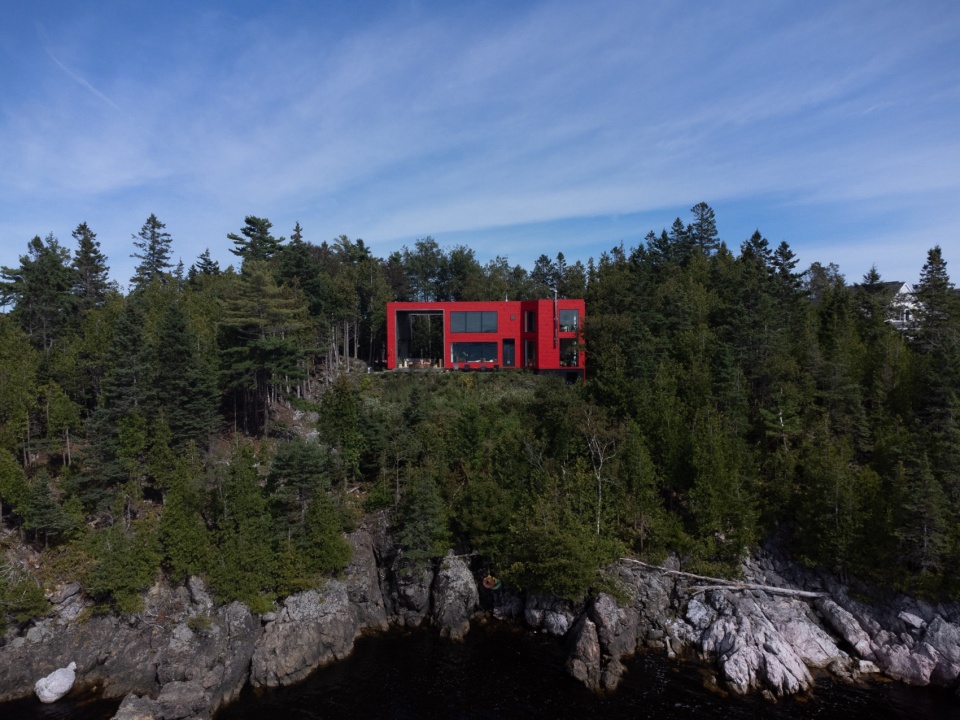
▼住宅外观,Overall view © Ema Peter Photography
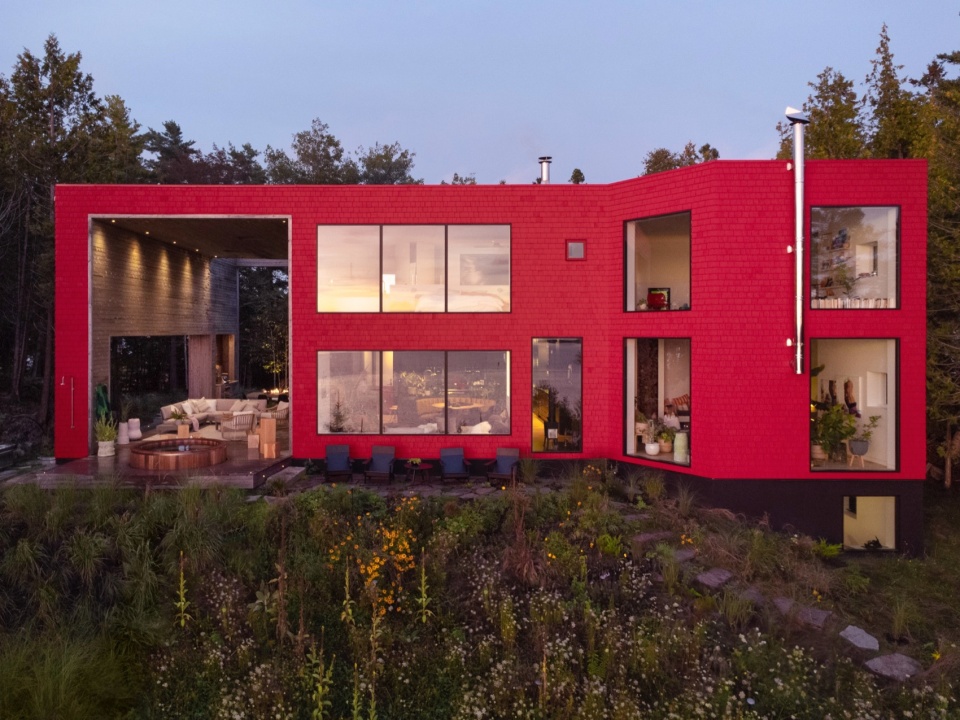
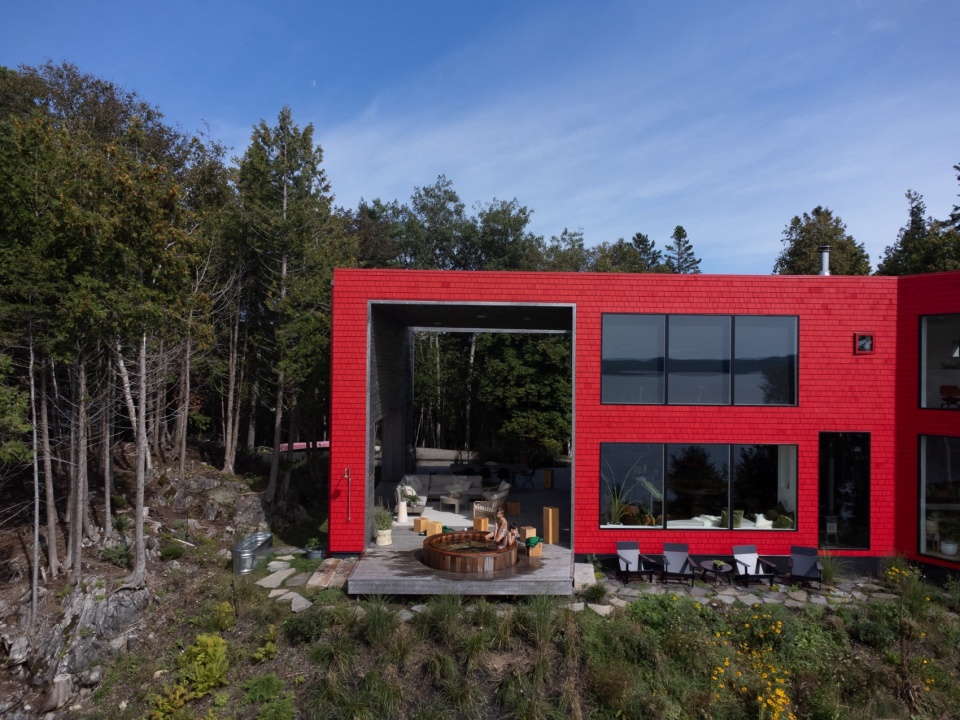
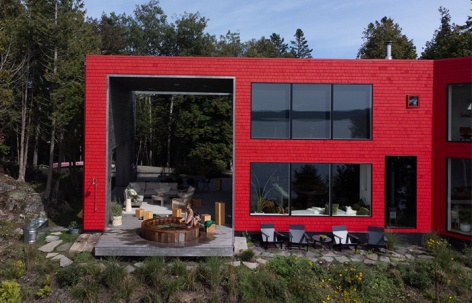
▼红色立面,red exterior cladding © Ema Peter Photography
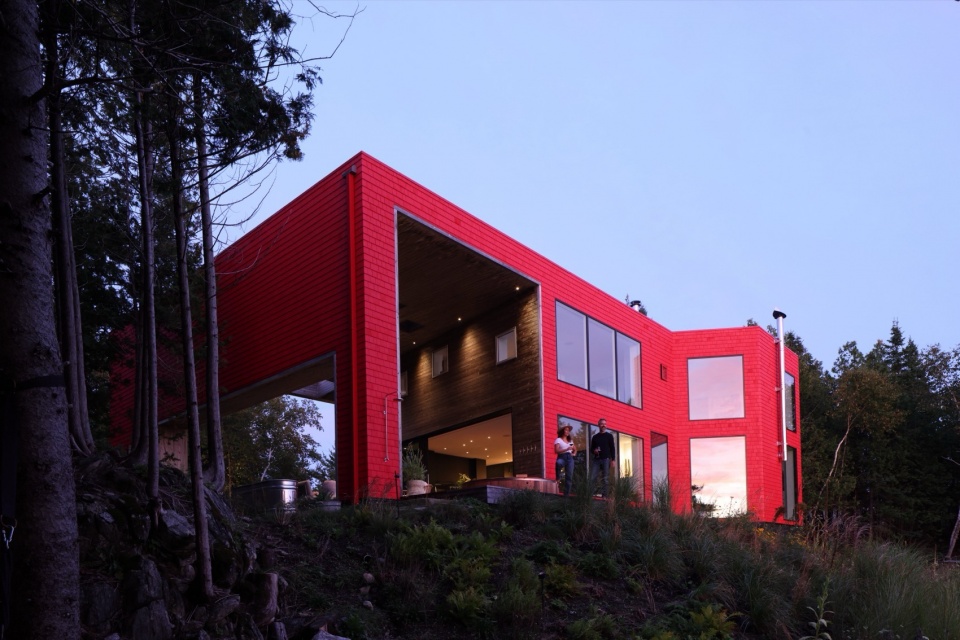
▼建筑被设想为“观看自然的工具”,
the architecture is designed as “A Tool for Observing Nature” © Ema Peter Photography
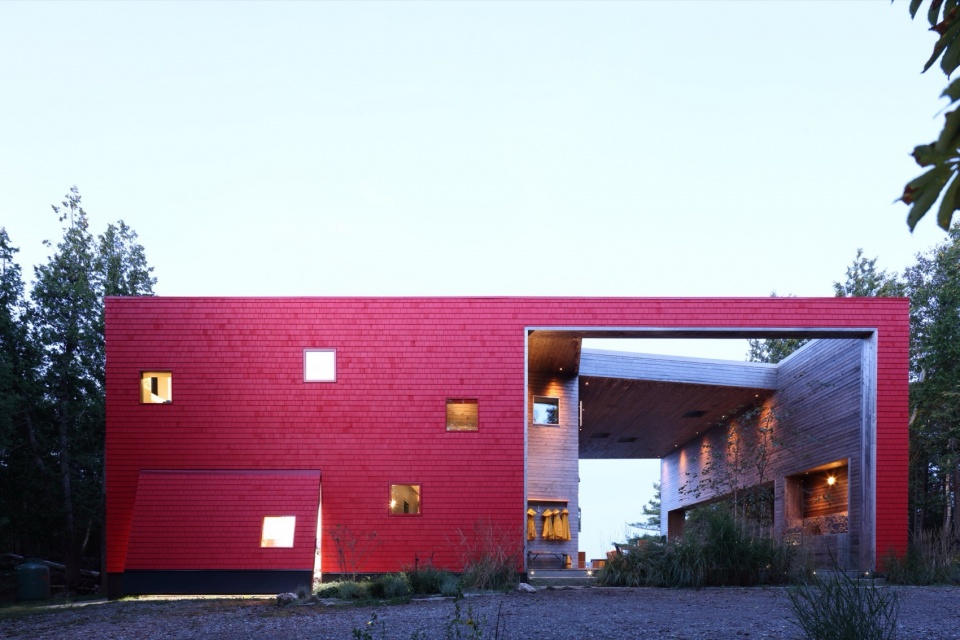
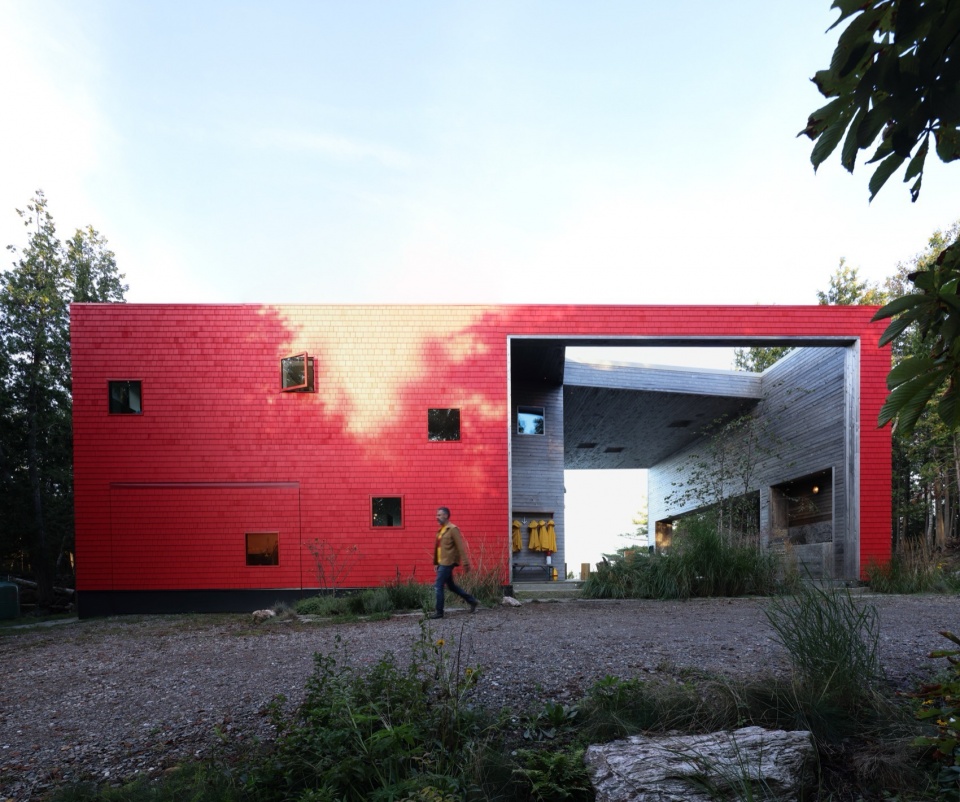
▼模糊的室内外界限,
blurred exterior and interior boundaries © Ema Peter Photography
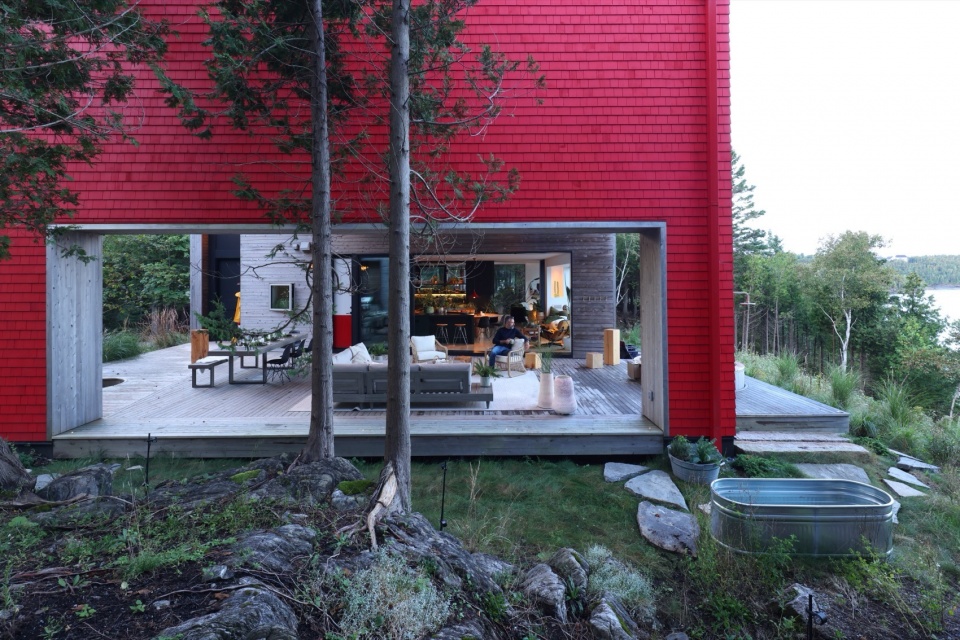
▼框景,framed view © Ema Peter Photography
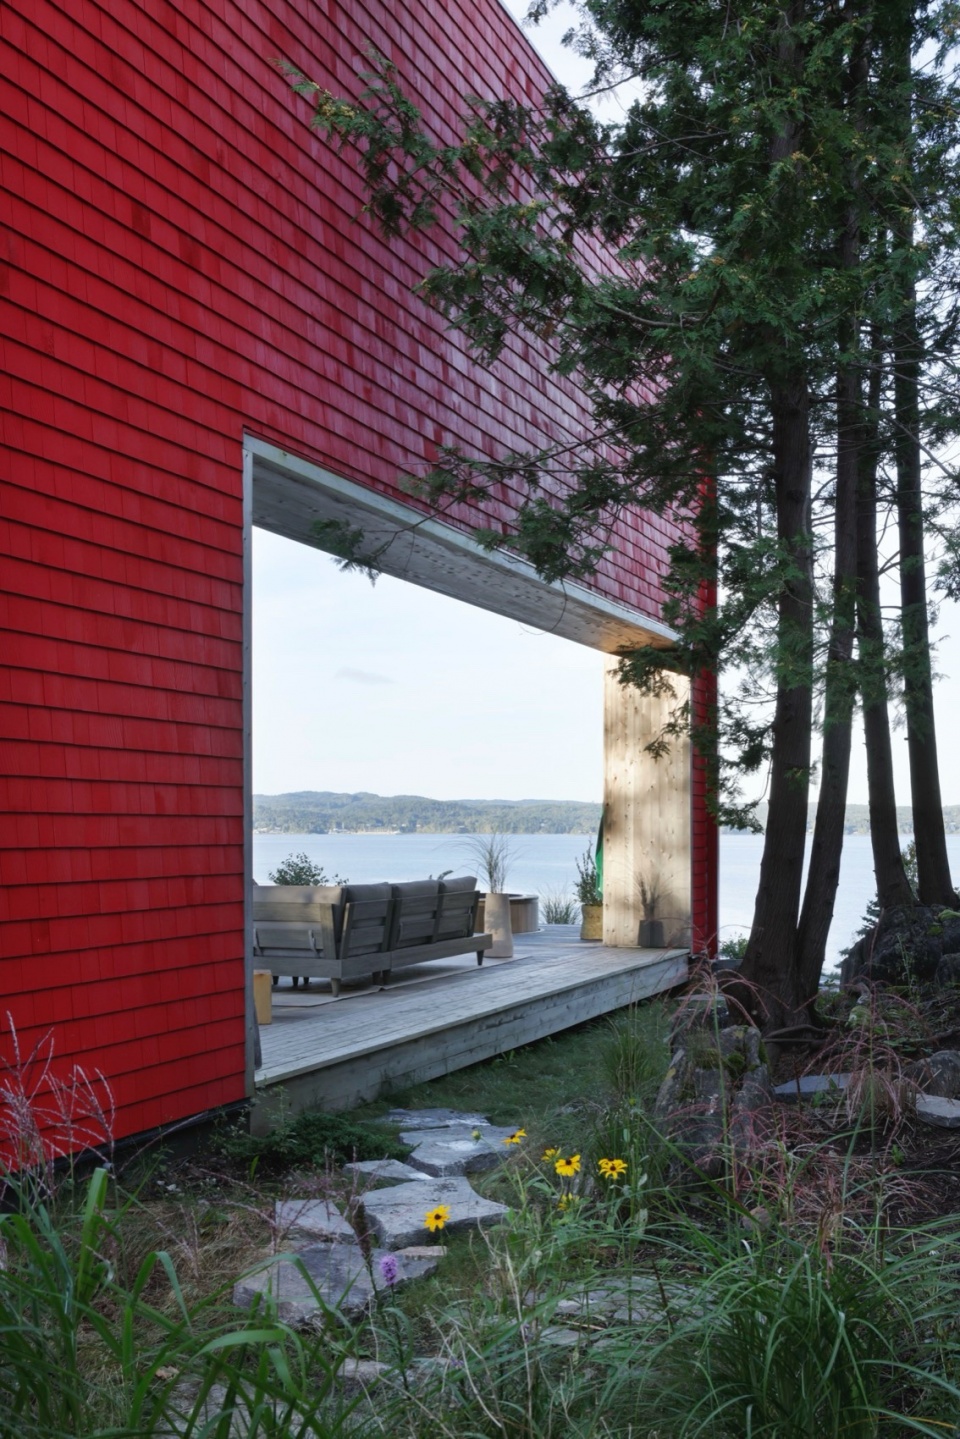
▼露台,terrace area © Ema Peter Photography
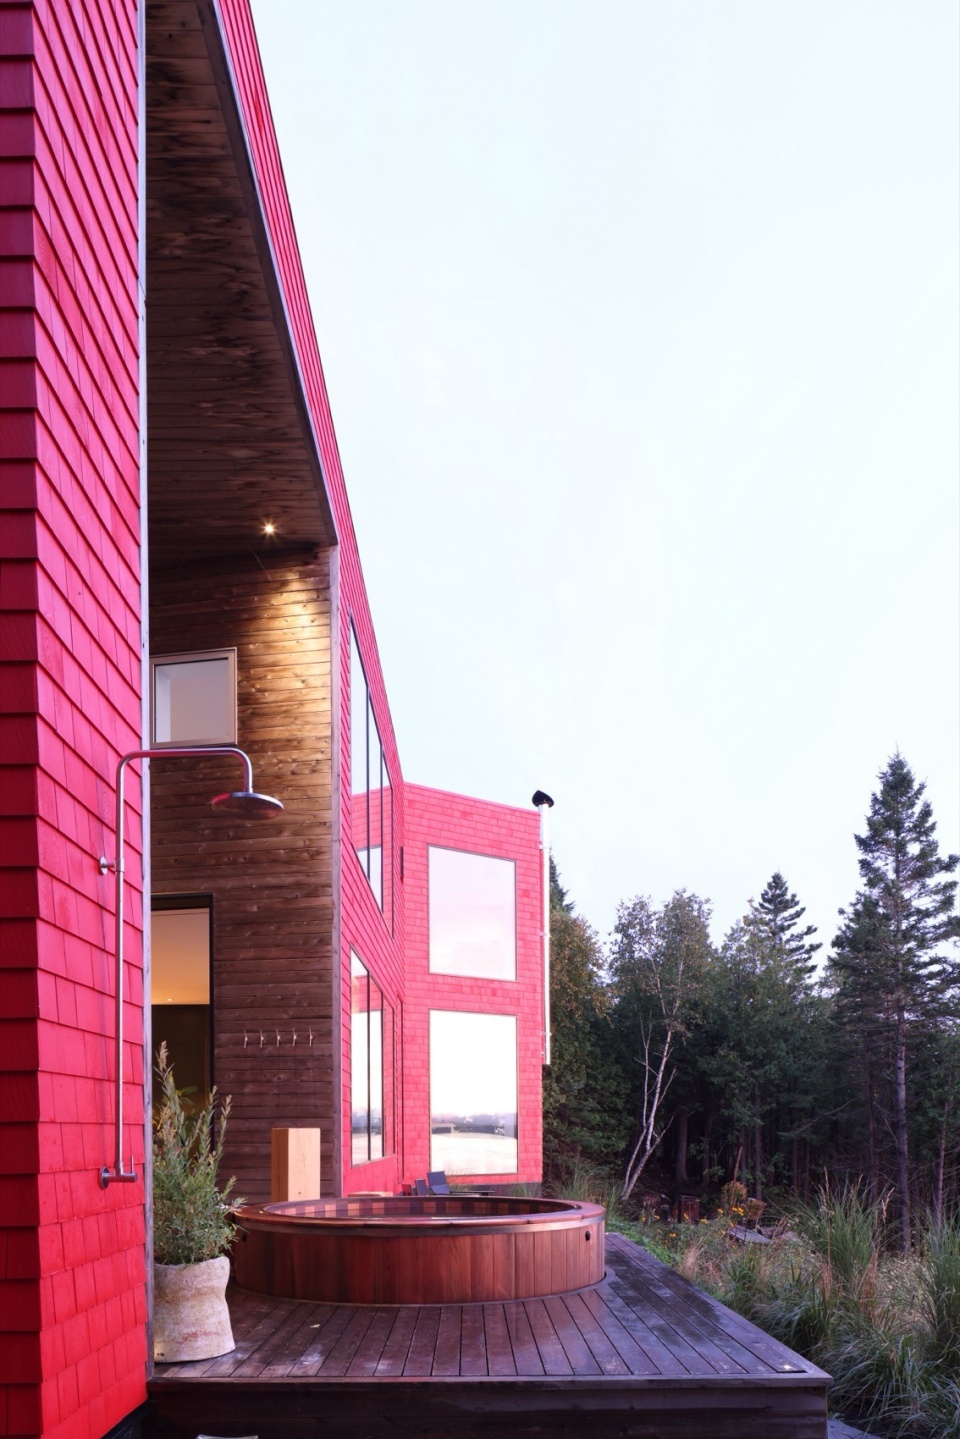
住宅坐落于两条河流交汇之处,“Run Ragged”之名源自其所依托的岩石岬角,该地点亦属于石锤联合国教科文组织世界地质公园的一部分。项目从场地出发,将住宅设计为一件“观看自然的工具”,通过构图框定四种不同的自然景观。同时,它也承载着两位建筑师在抚育家庭、追求大胆生活方式的同时,仍与土地与社区保持紧密联系的生活状态。这一点贯穿于设计的各个层面——从住宅的雕塑性形体,到充满活力的红色木瓦外立面,都呼应着一个年轻家庭的能量。
Situated at the confluence of two rivers, Run Ragged is named for the rock point it sits on, forming part of the Stonehammer UNESCO Global Geopark. Inspired by its site, Run Ragged is designed as an instrument for viewing nature – framing four natural landscapes. Run Ragged also captures the spirit of the life of two driving architects raising a family and aspiring to live ‘boldly’, while remaining deeply connected to the land and their community. This is reinforced in all aspects of the project’s design, from the sculptural nature of the house to the vibrant red shingle cladding that evokes the energy of a young family.
▼室内概览,overall of interior © Ema Peter Photography
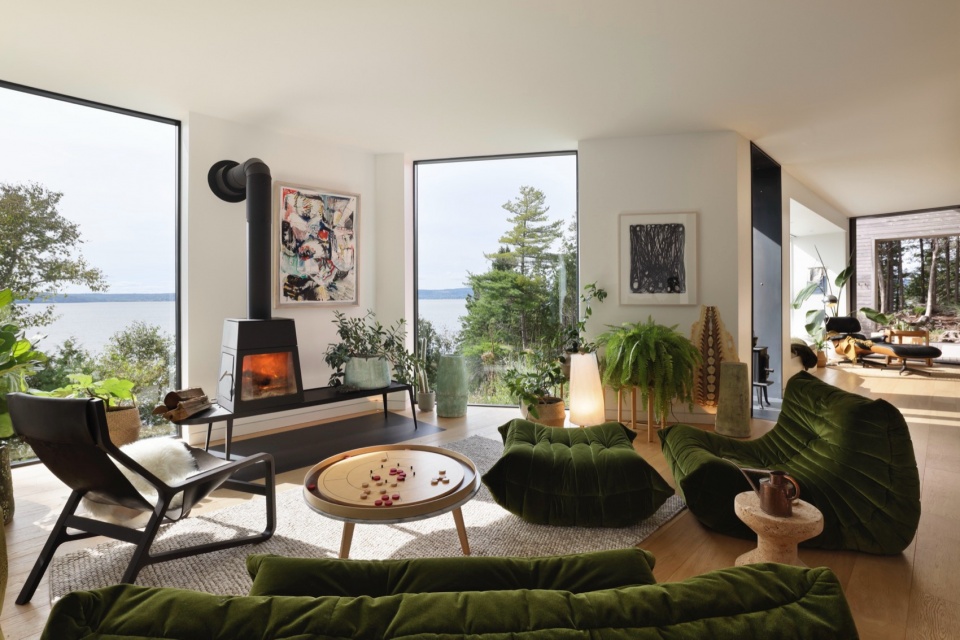
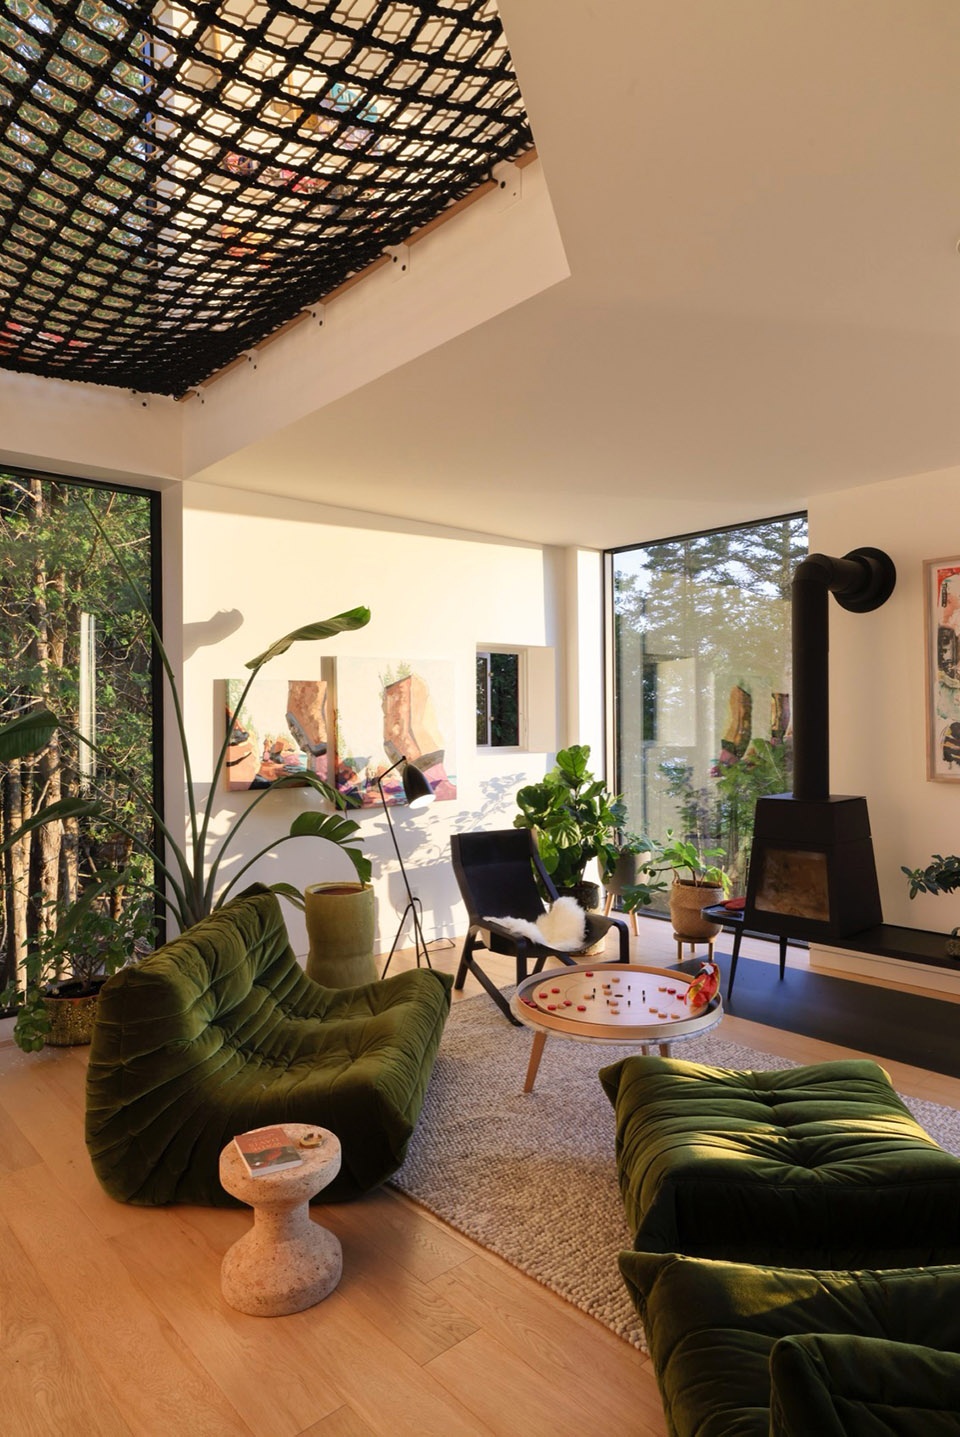
▼客厅,living room © Ema Peter Photography
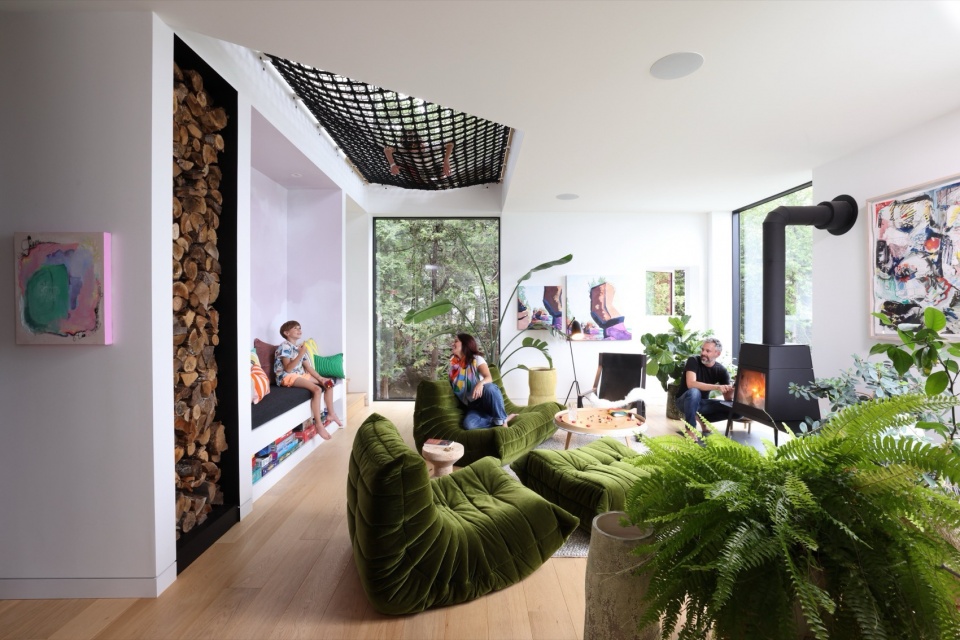
▼绿色沙发与绿植,green sofa and plants © Ema Peter Photography
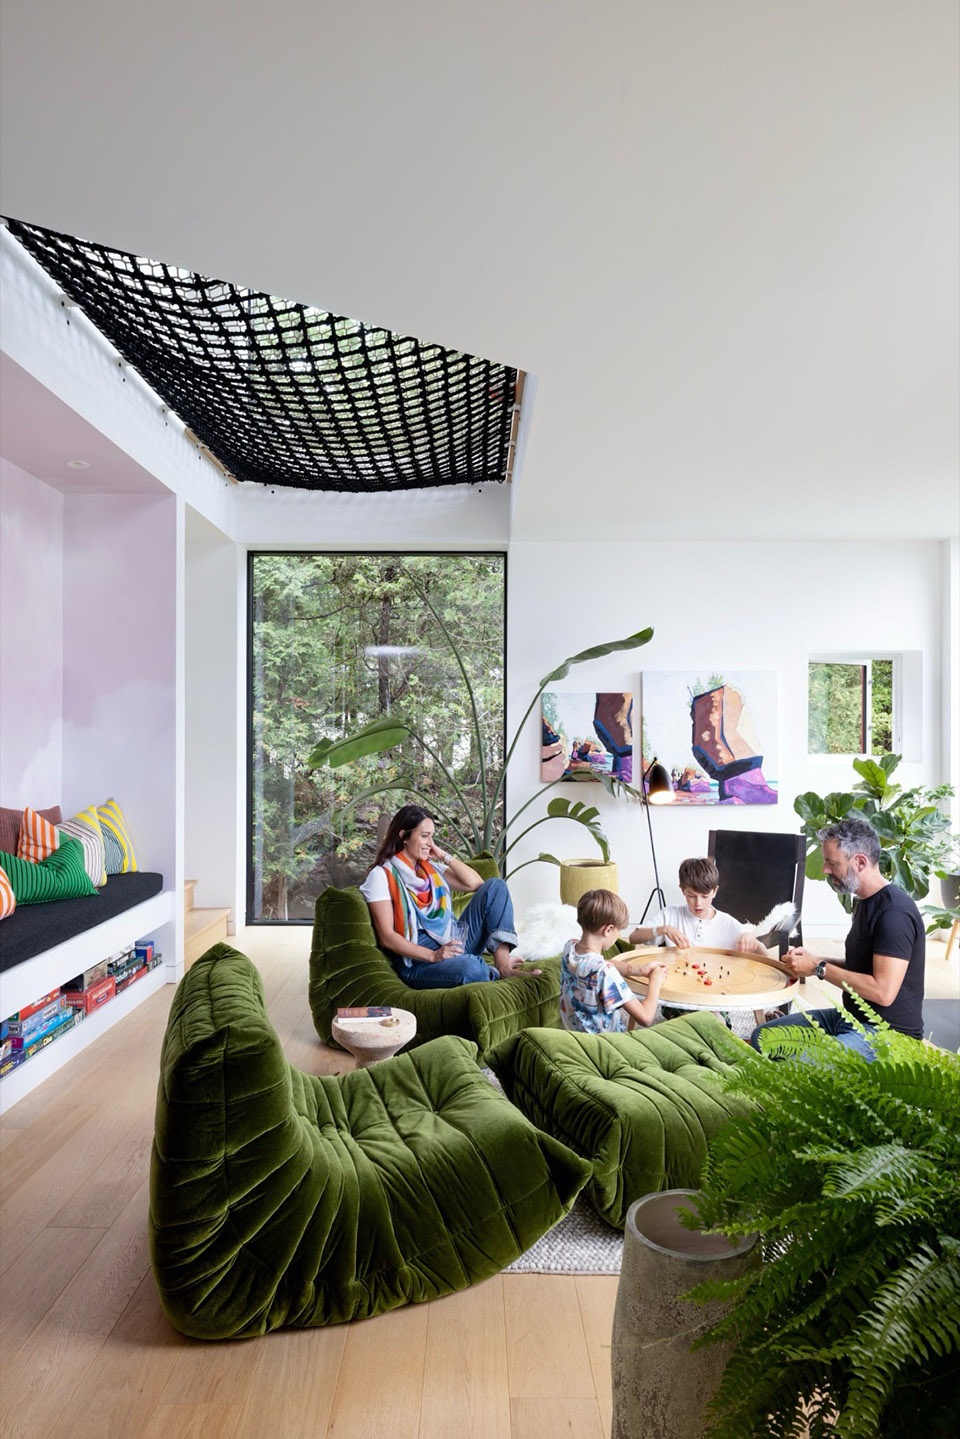
▼书房,study room © Ema Peter Photography
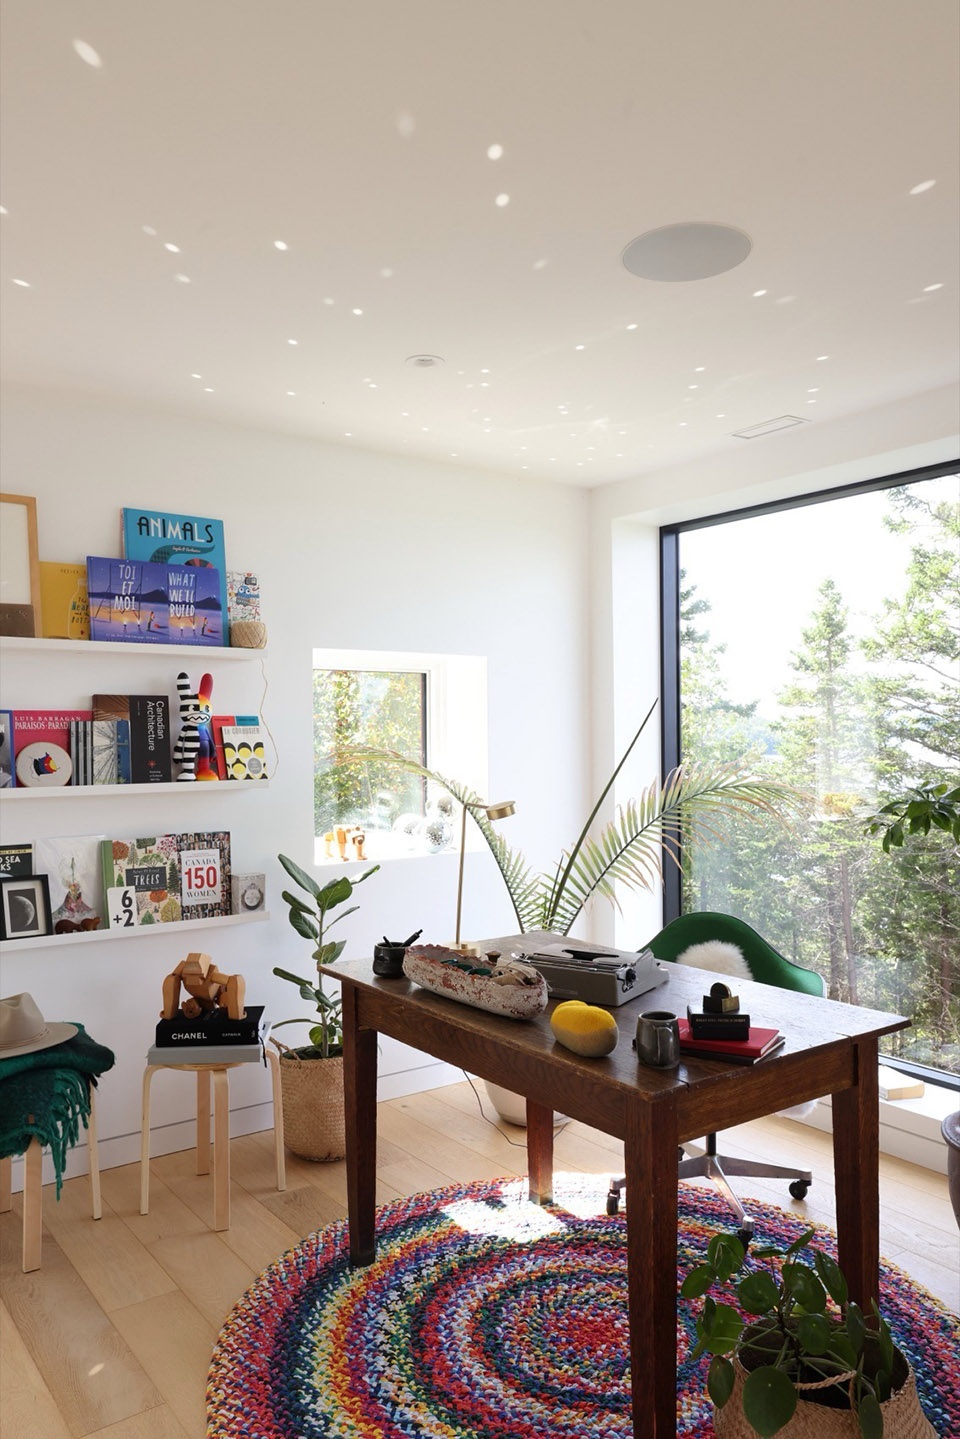
▼壁炉,fireplace © Ema Peter Photography
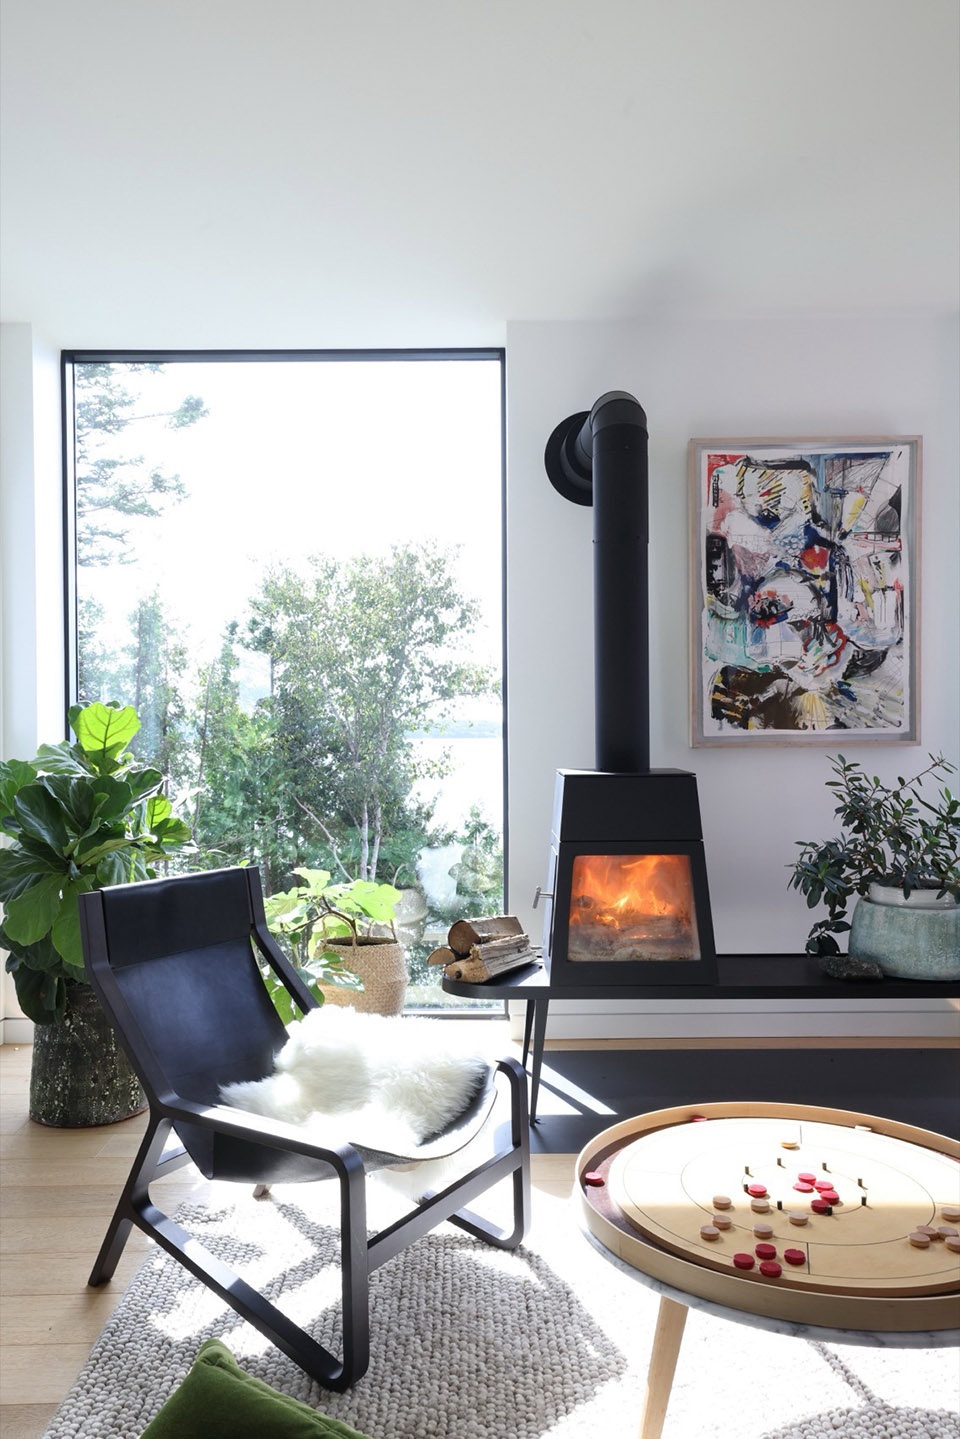
▼蹦床,trampoline © Ema Peter Photography
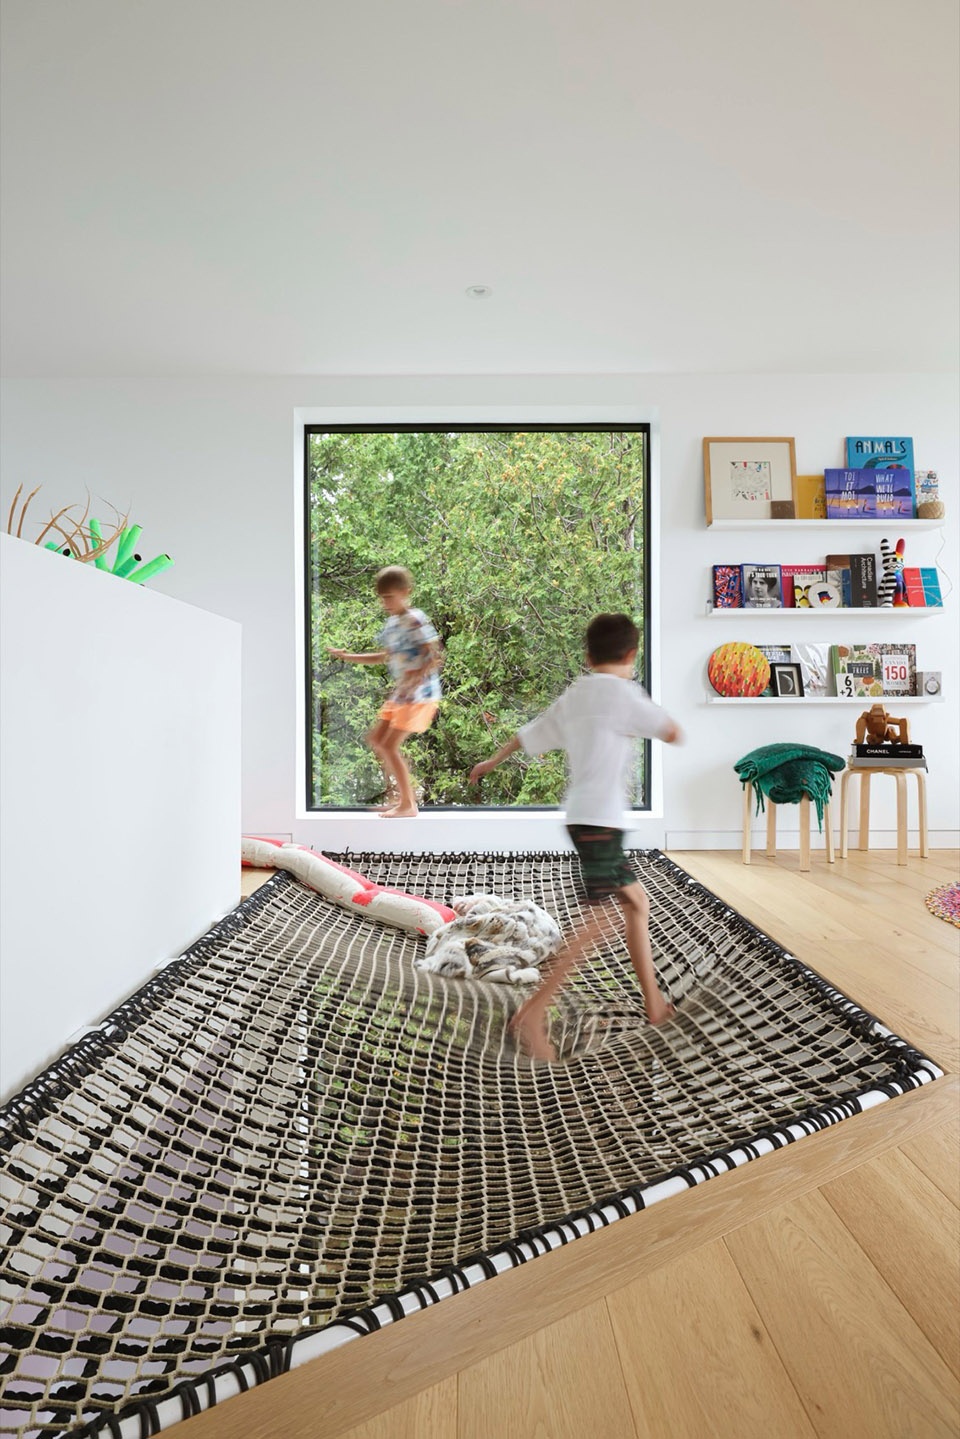
▼蹦床下的壁龛空间,
niche under the trampoline © Ema Peter Photography
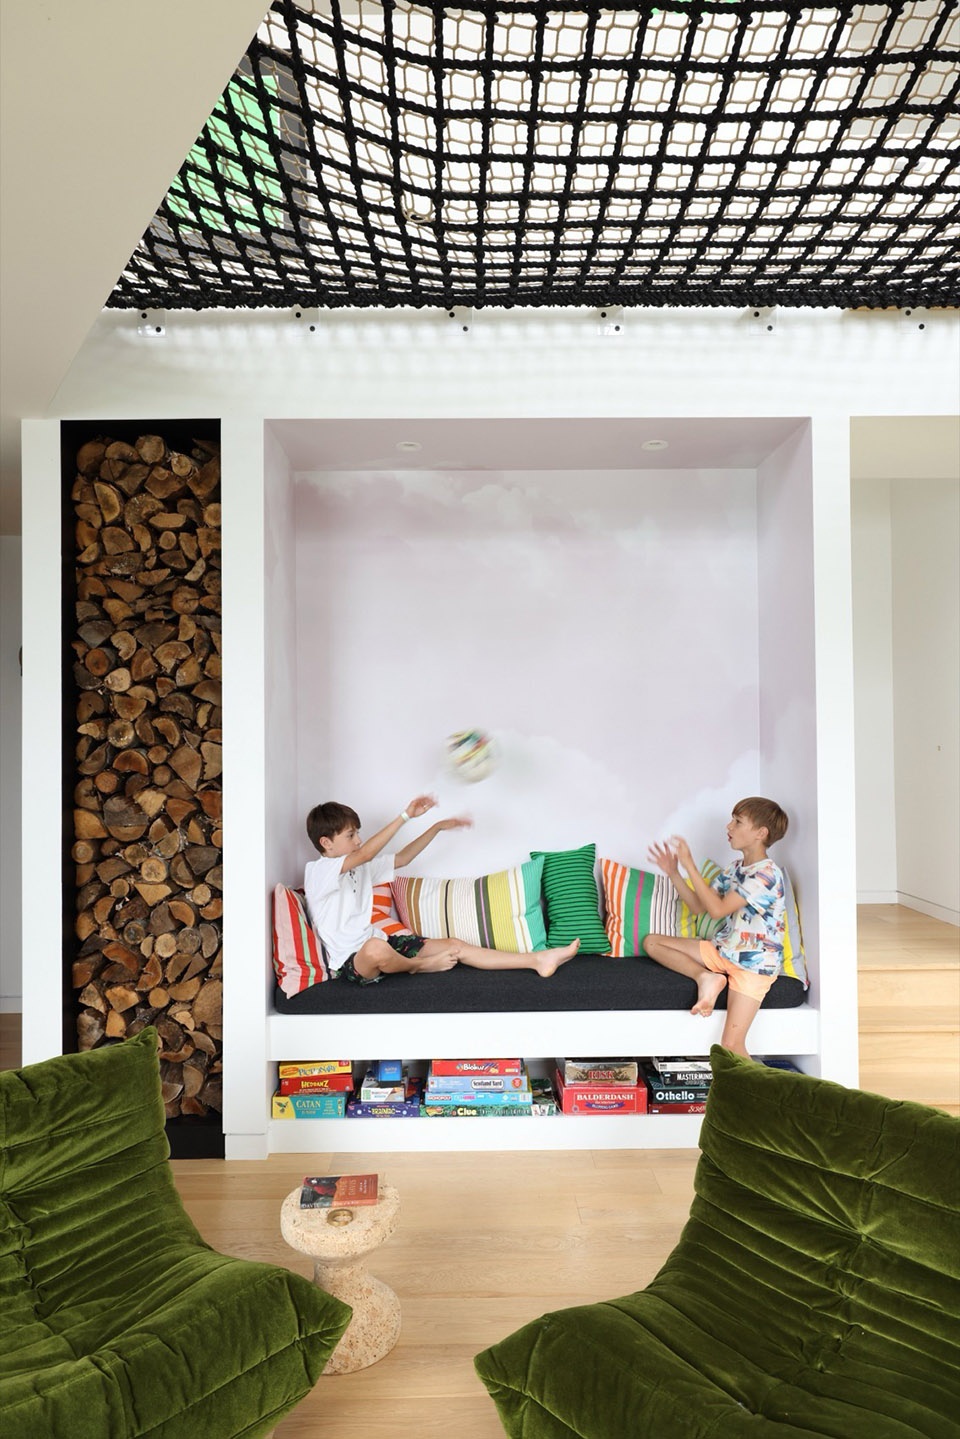
▼由室内看露台,
viewing the terrace from interior © Ema Peter Photography
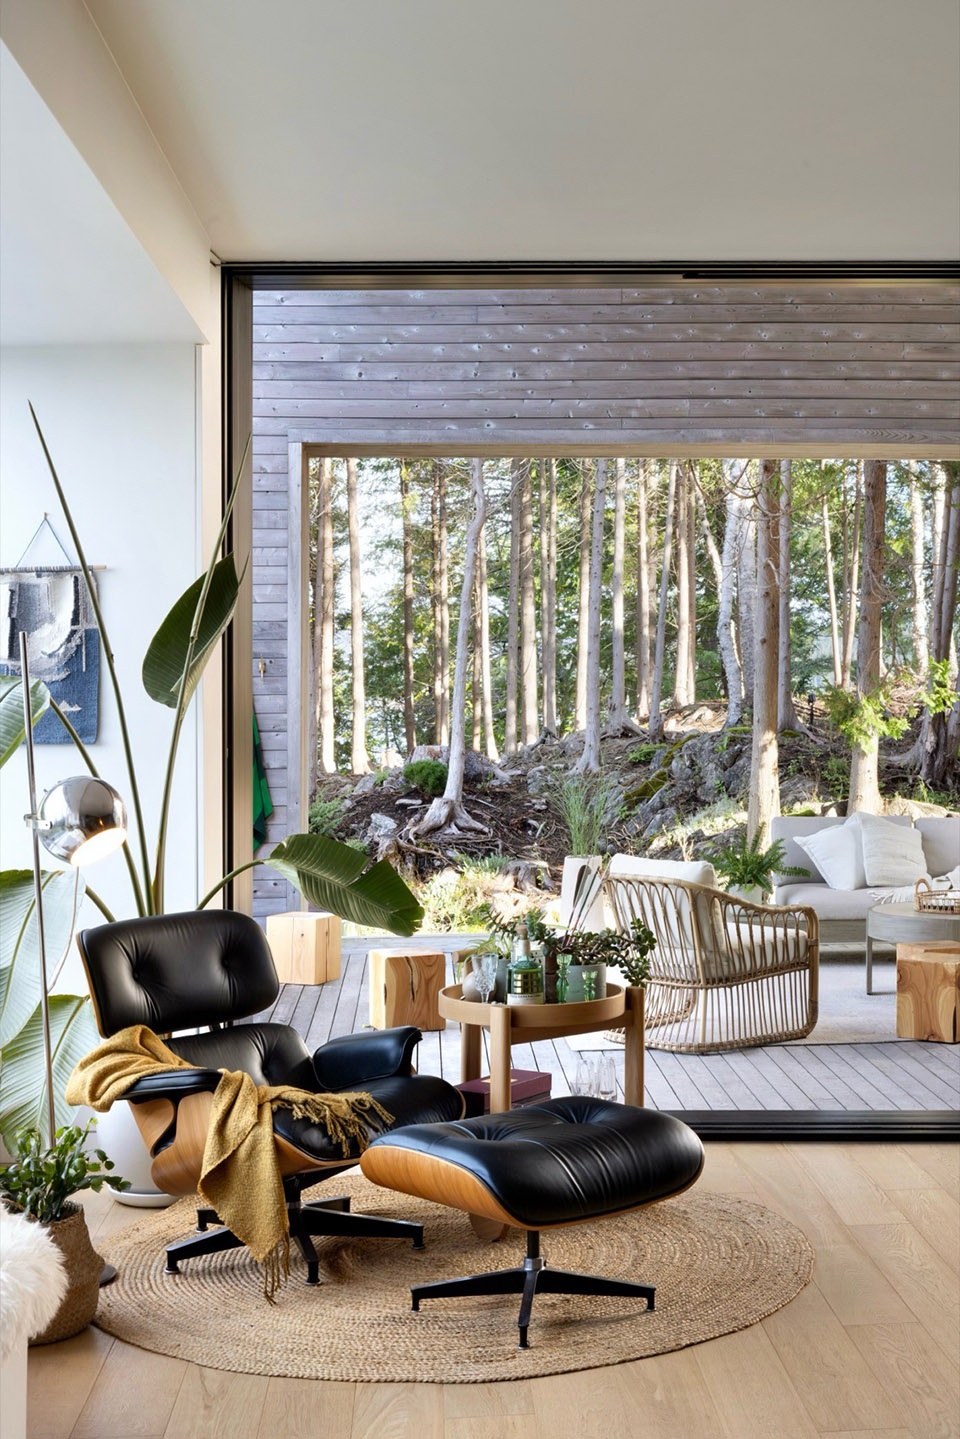
▼光影,light and shadow © Ema Peter Photography
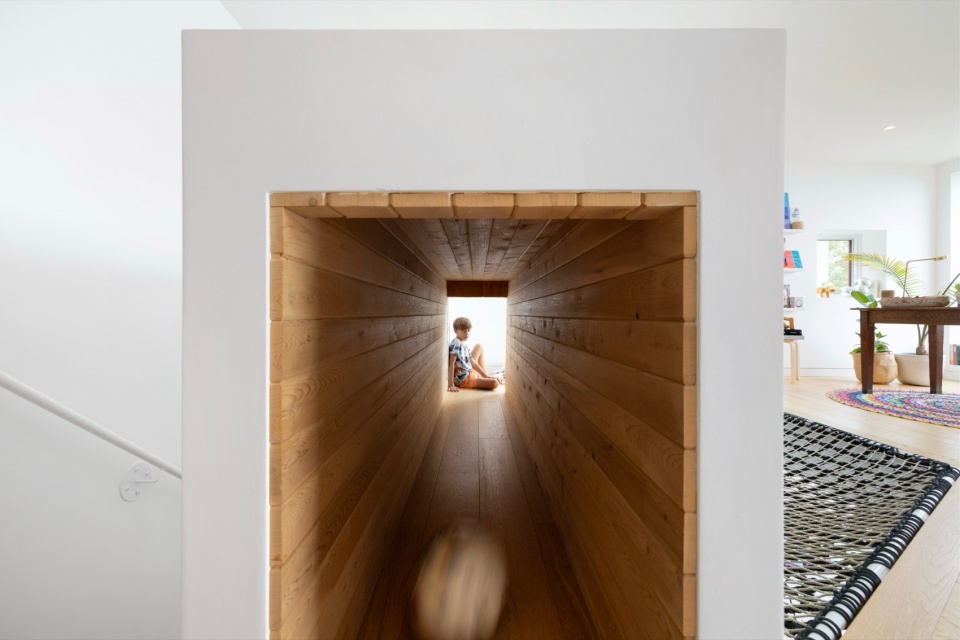
▼符合儿童尺度的游戏空间,
game space suitable for children’s size © Ema Peter Photography
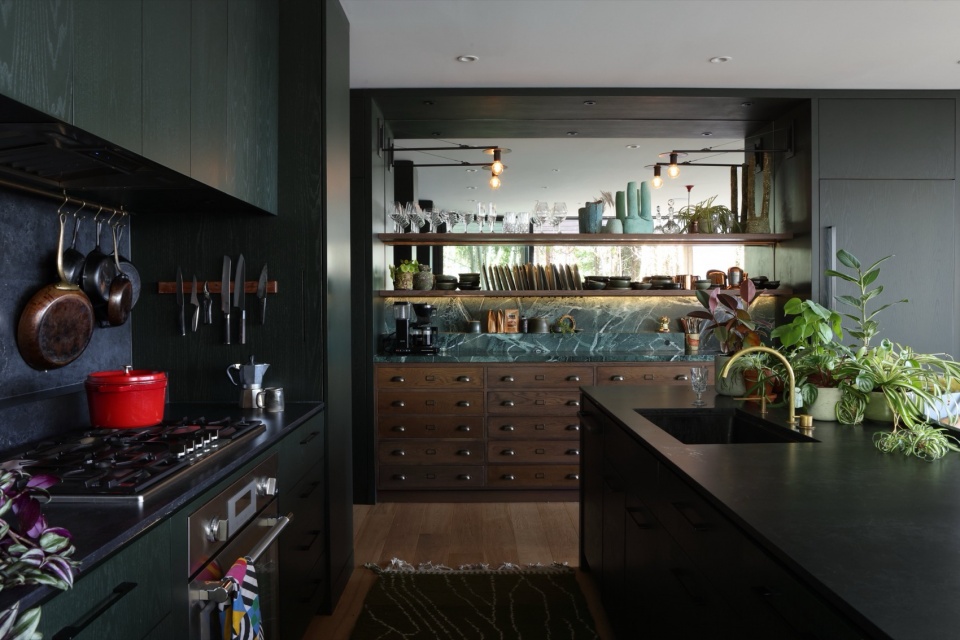
▼厨房,kitchen © Ema Peter Photography
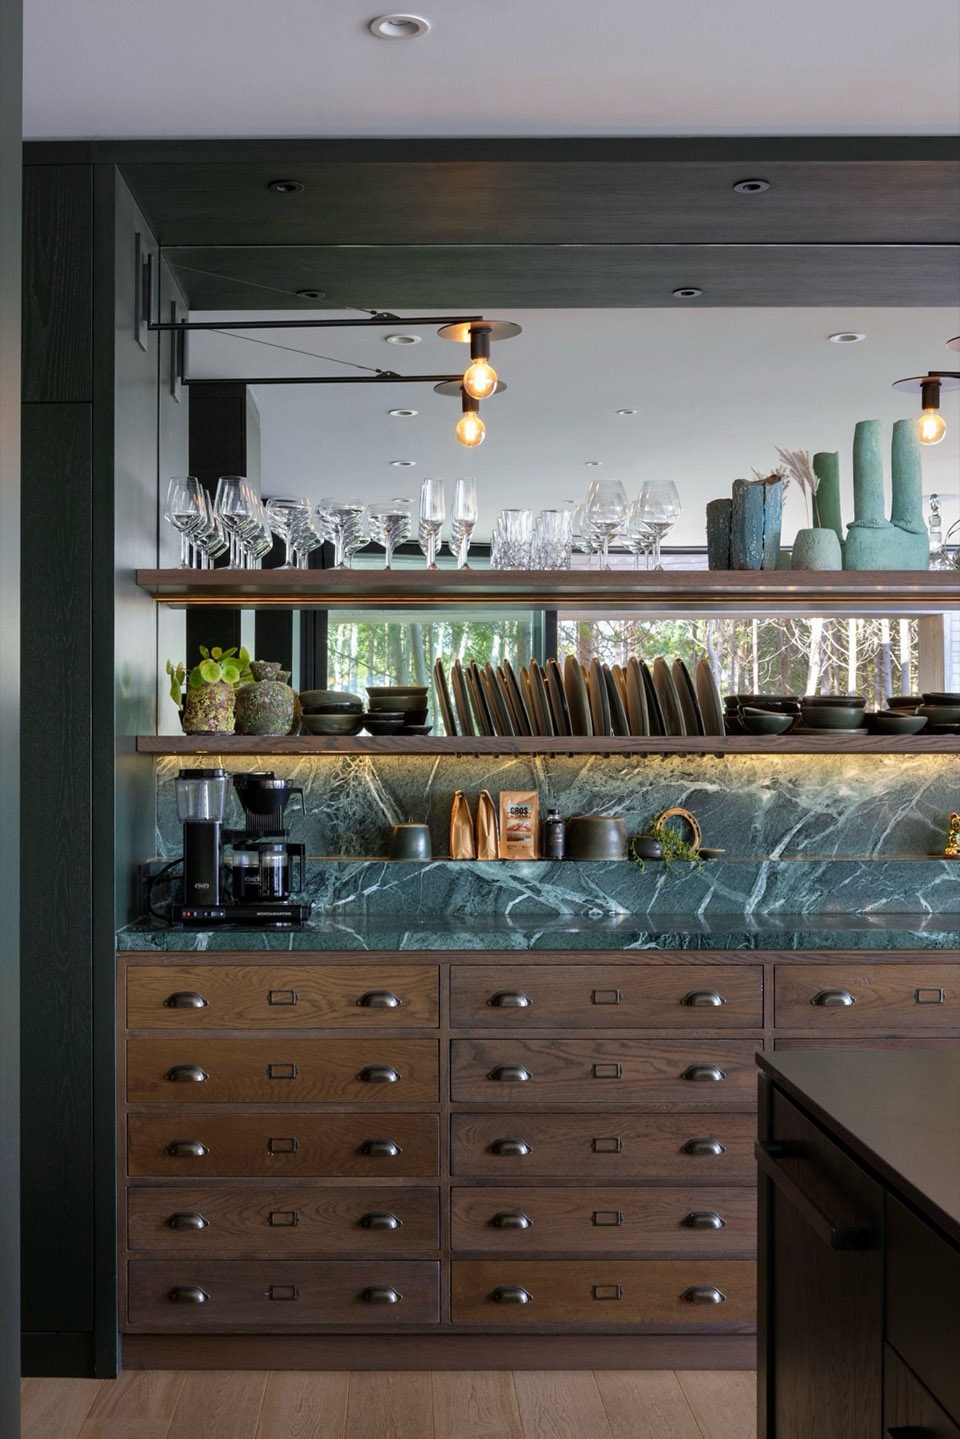
▼细部,details © Ema Peter Photography
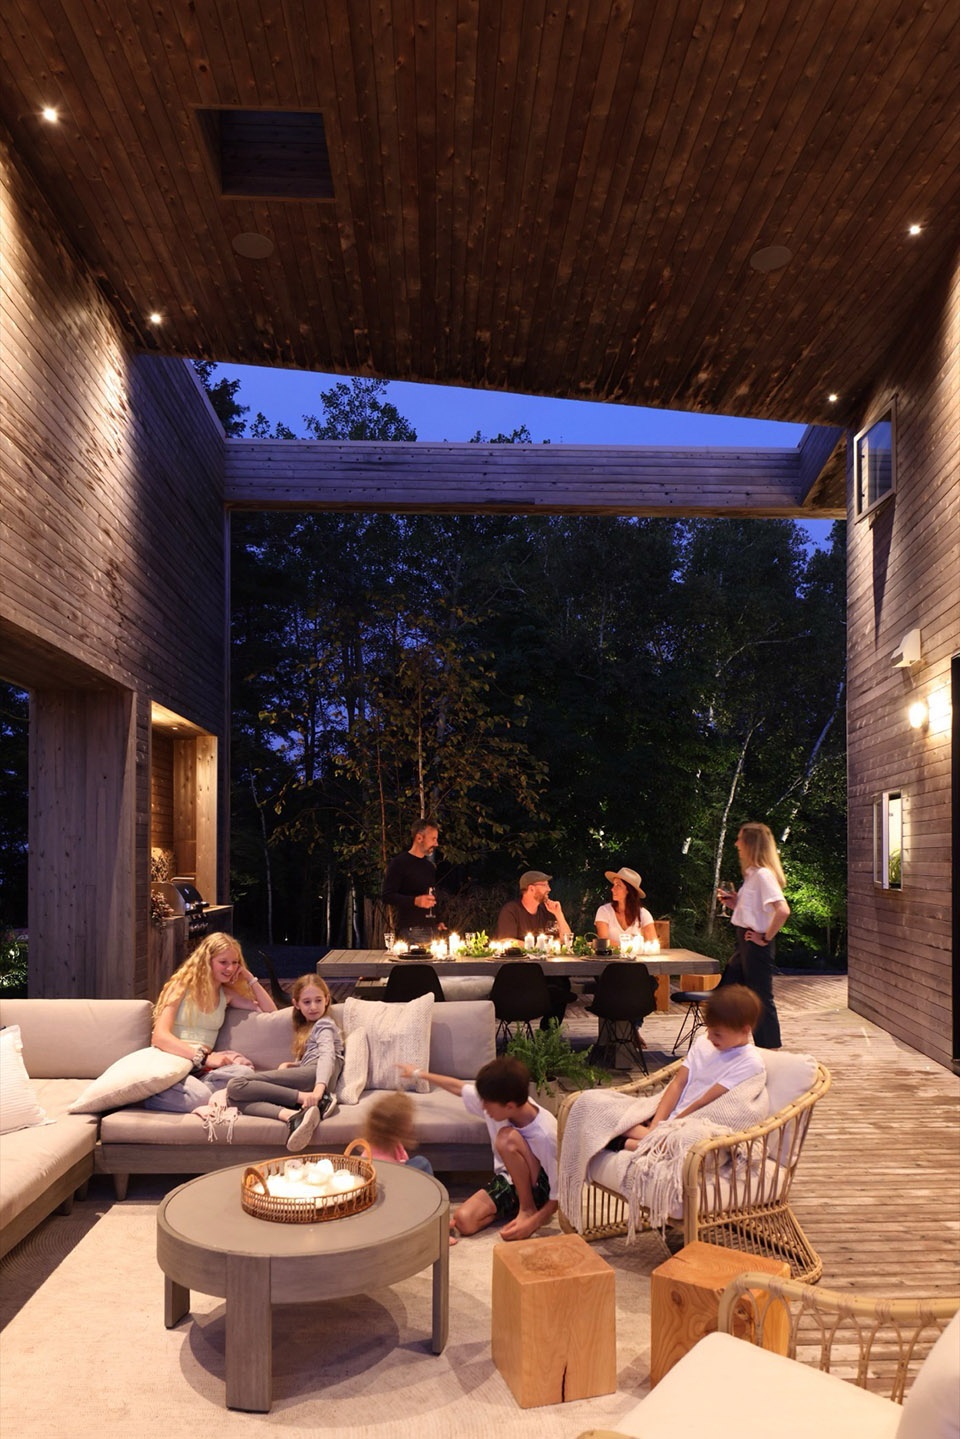
在多雪的冬季与多雨的天气中,设计依然鼓励户外生活:如剧场般的有顶平台将自然纳入其中,并传达一种观念——无论天气如何,与社区的连接始终可以发生。滑动墙体开启后,进入富有趣味的室内空间:客厅上方悬挂的网状装置、儿童走廊中的攀爬杆,以及以猎户座星座为灵感的灯光装置,都是叙事性与游戏性兼具的设计元素,体现出项目的核心理念——“我们由自身创造的一切所定义”。
Designed to encourage outdoor living in snowy winters and rainy days, the theatre-like covered deck embraces nature and instills the value that connecting with community can happen in any weather. A sliding wall opens into the playful interior where a hanging net over the living room, monkey bars along the children’s hall, and a light installation in the form of the Orion constellation are but a few of the playful storied elements that capture the ethos of the design – We are what we create.
▼楼梯,staircase © Ema Peter Photography
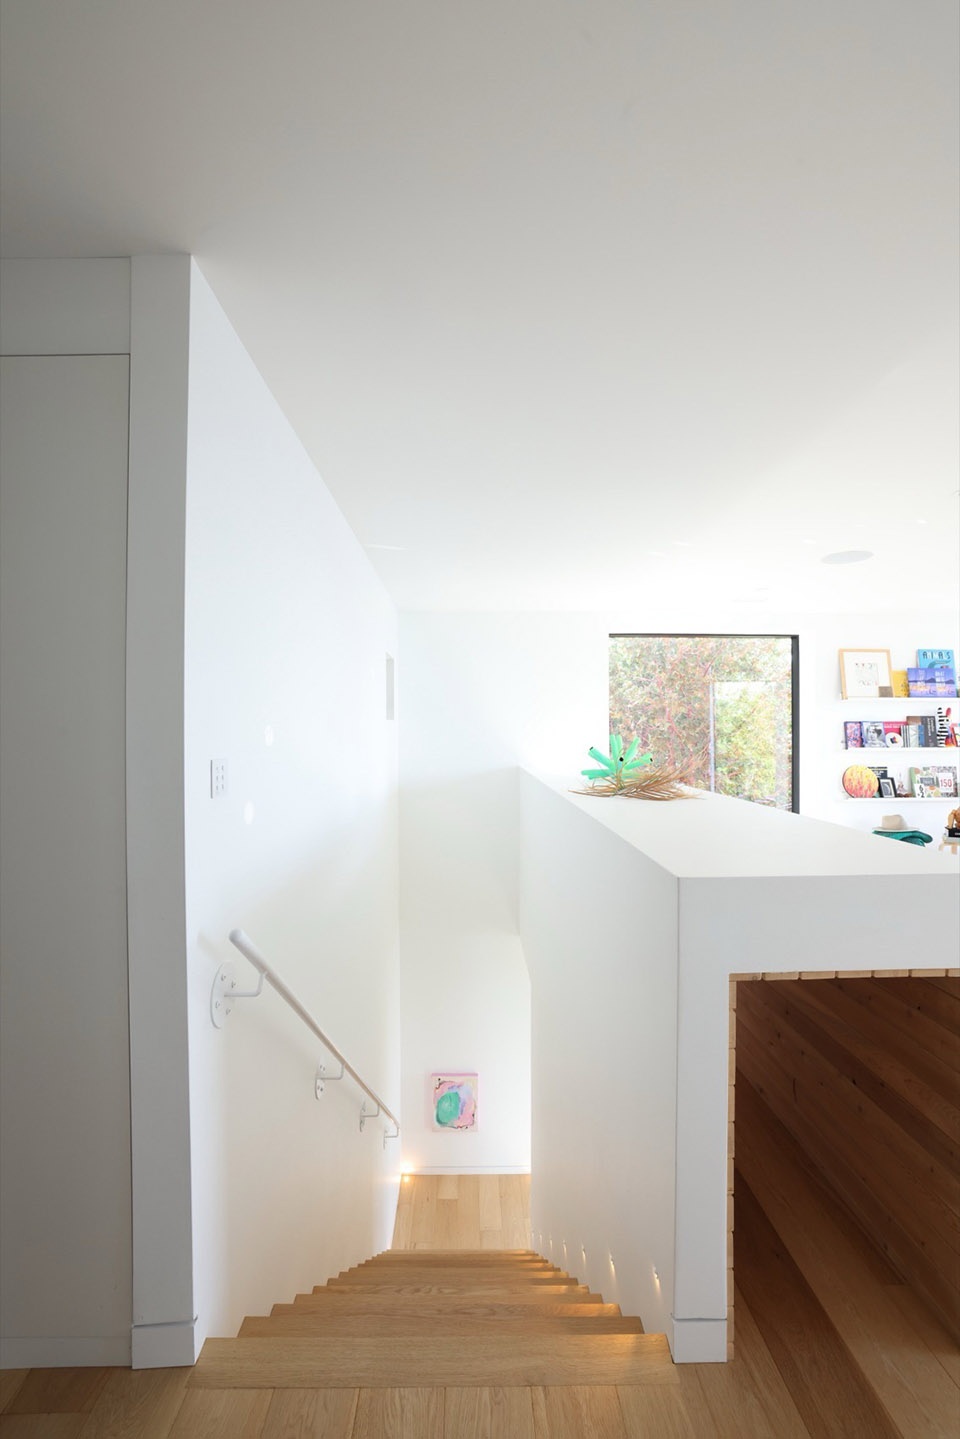
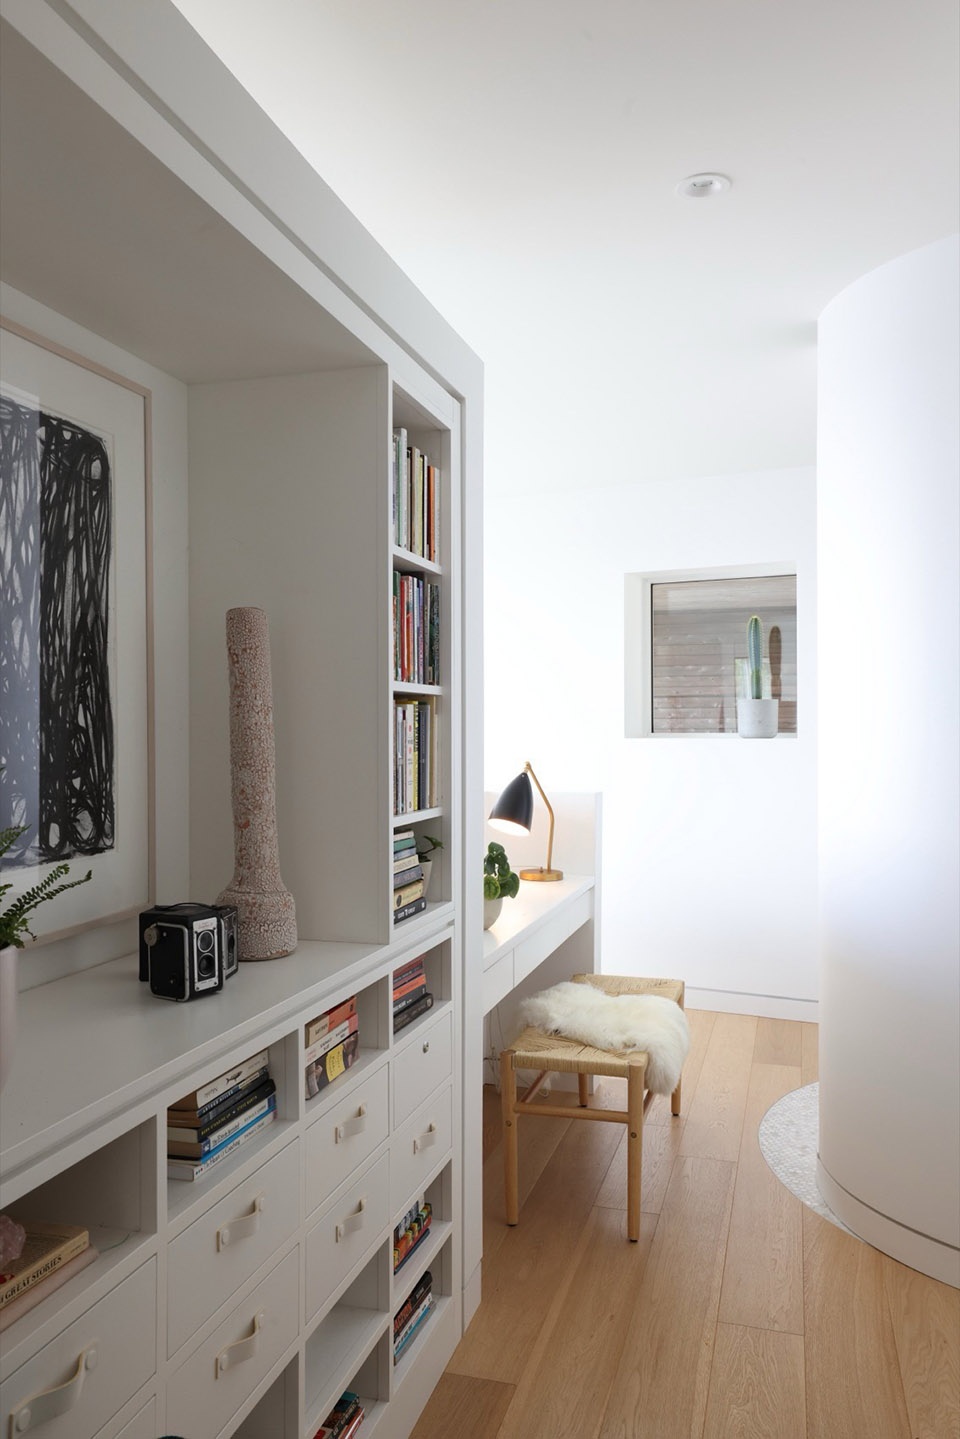
▼书房,study room © Ema Peter Photography
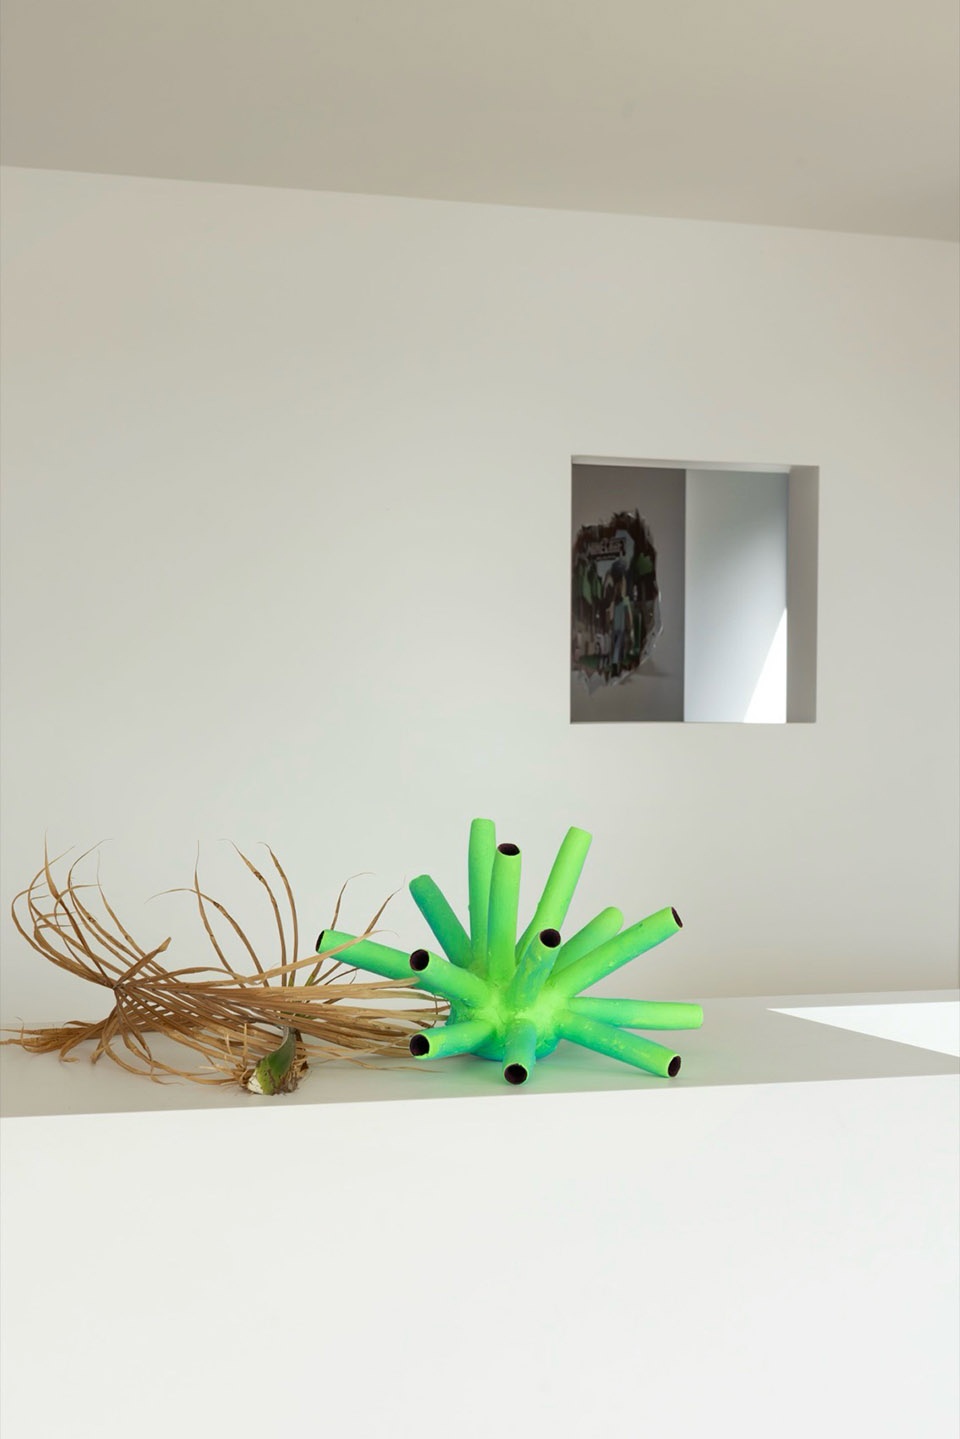
▼细部,details © Ema Peter Photography
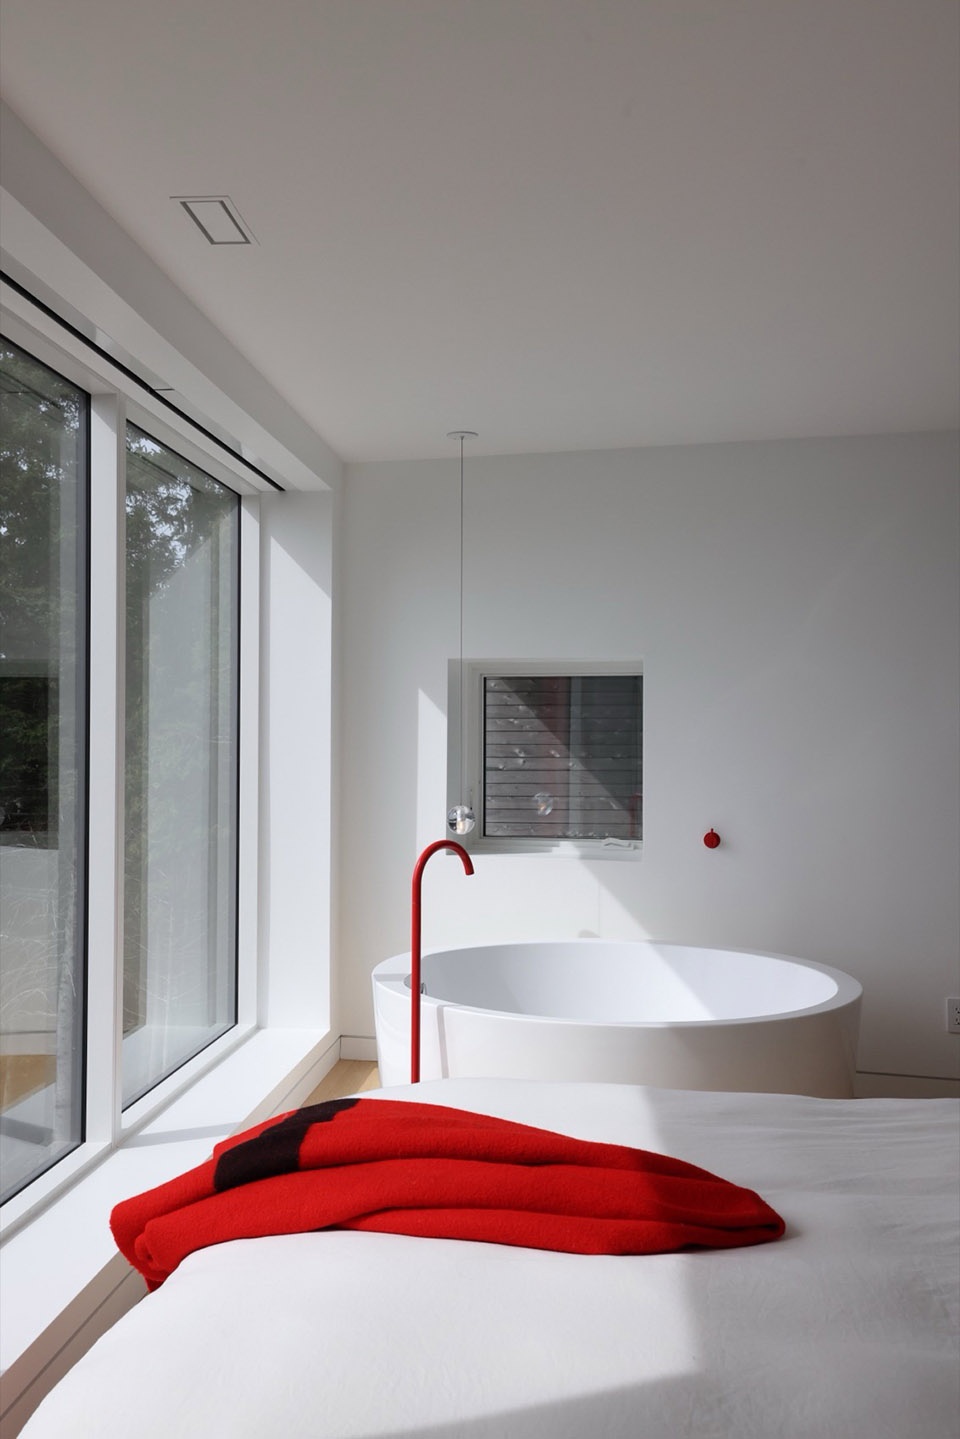
▼卧室,bedroom © Ema Peter Photography
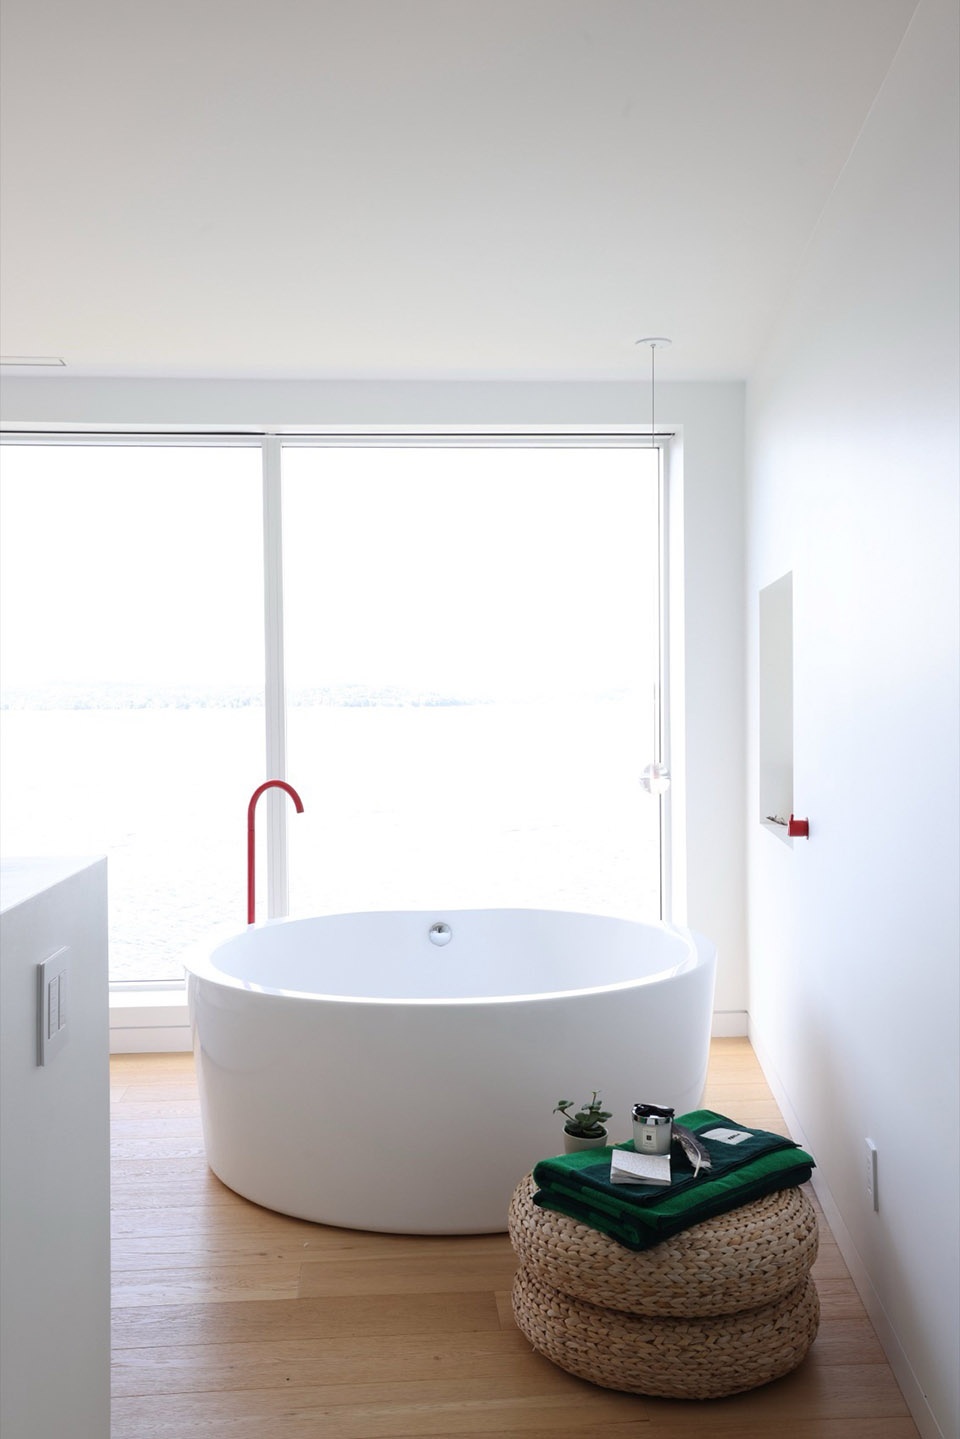
▼衣帽间,dressing room © Ema Peter Photography
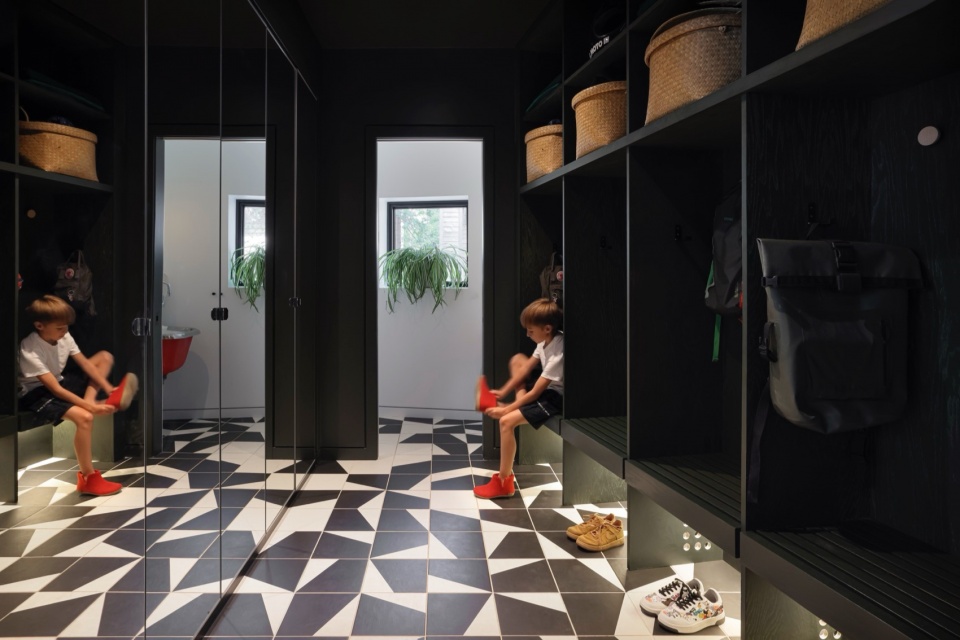
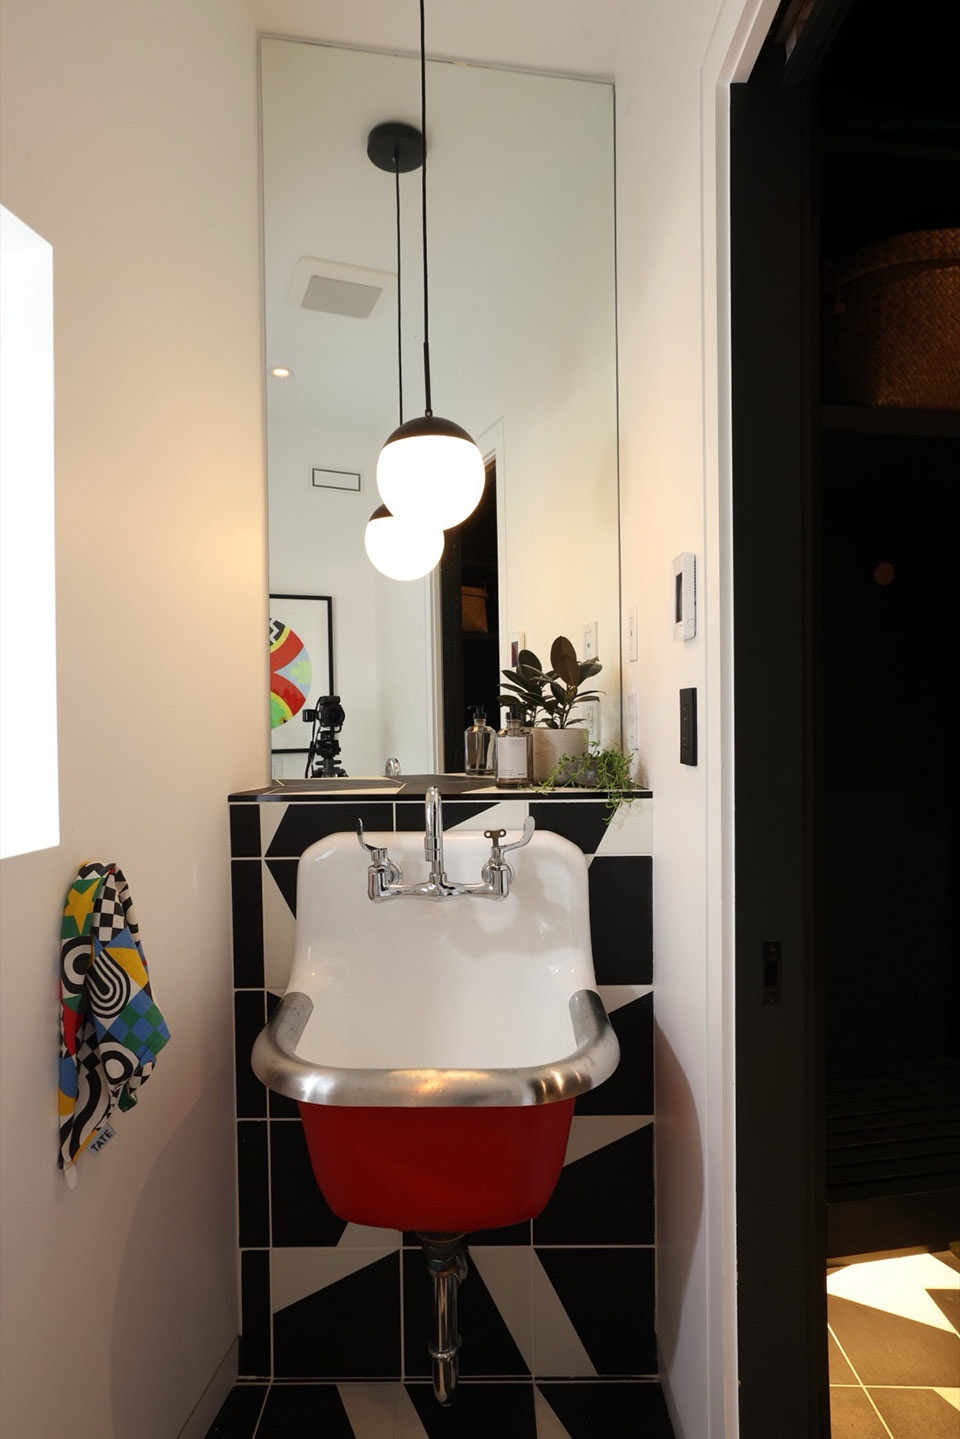
▼卫生间,bathroom © Ema Peter Photography
▼露台,terrace © Ema Peter Photography
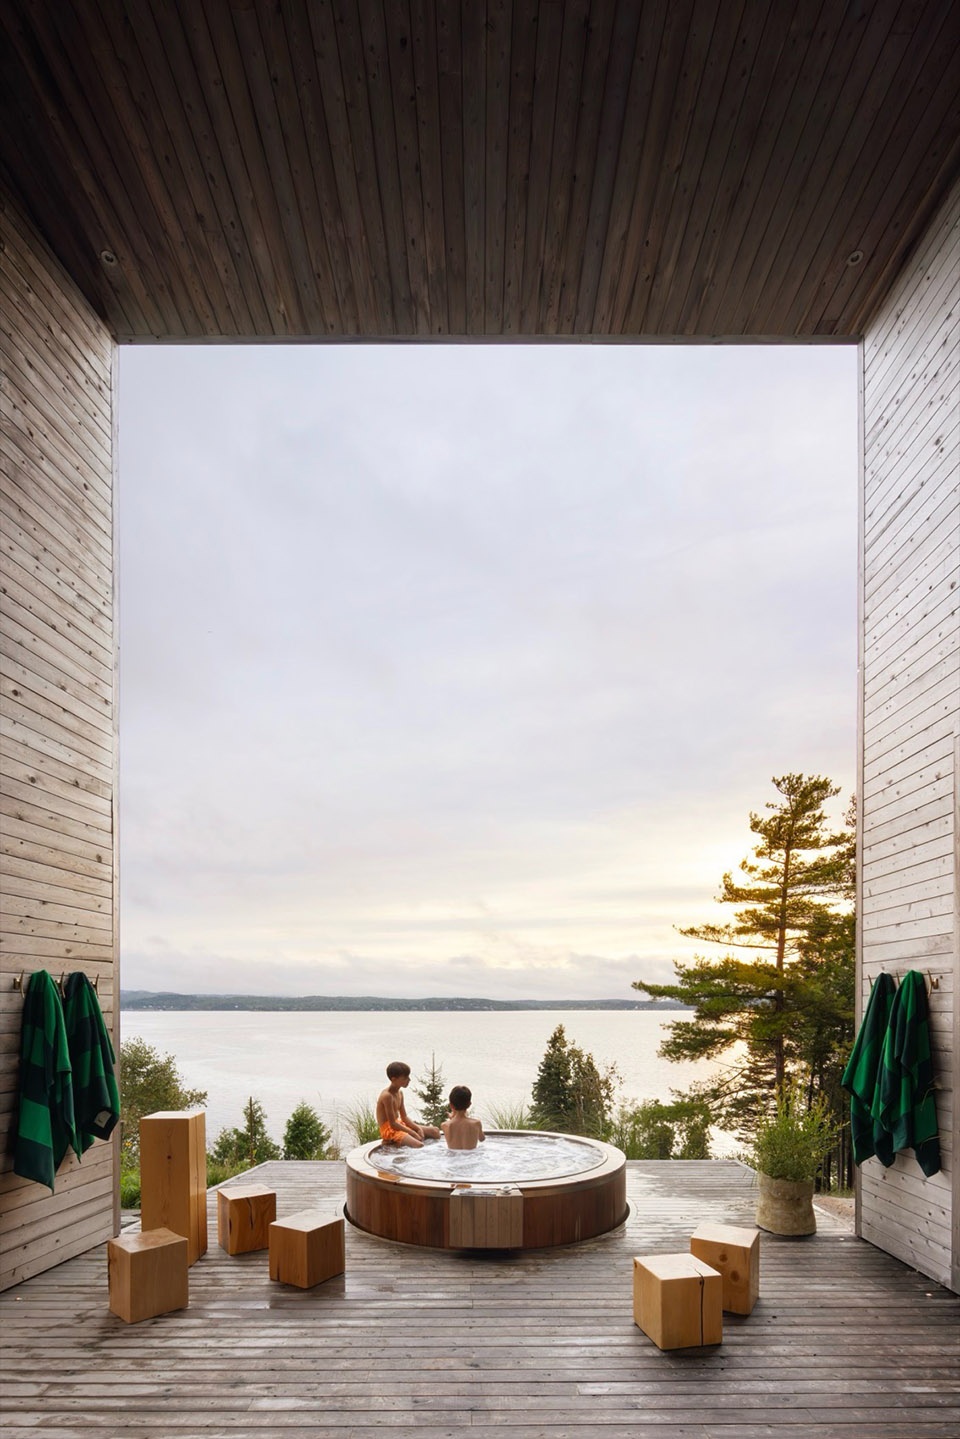
▼露台夜景,
night view of the terrace © Ema Peter Photography
Architects: Acre Architects , Ema Peter Photography
Photographer: Ema Peter Photography
Source: BowerBird
More: Acre Architects,更多关于: Acre Architects on gooood。








不喜欢这么突兀的外观颜色
DK
红房子内外兼修,很棒!