非常感谢 RYRA Studio 予gooood分享以下内容 。更多关于他们:RYRA Studio on gooood.
Appreciation towards RYRA Studio for providing the following description:
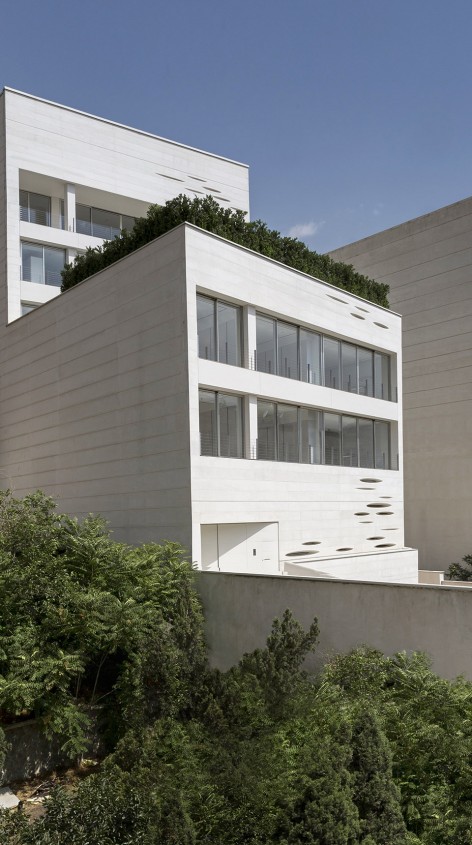
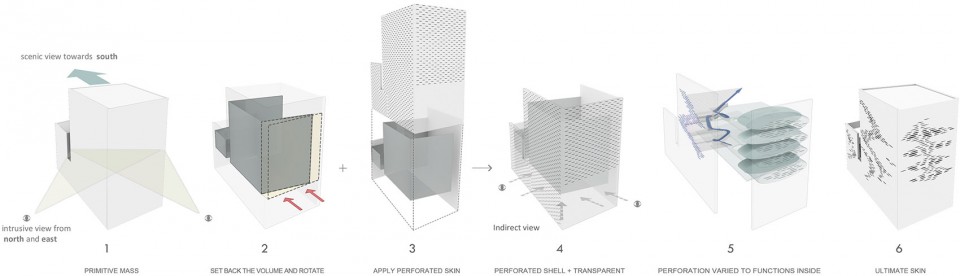
Rowzan residence位于德黑兰北部的Zaferanieh居住区,基地内高达16米的南北高差让南边起伏错落的城市天际线一览无遗。七层高的私人公寓建筑内包括了两套公寓以及其上一套三层的复式居住单元。建筑师需要在最大化利用南侧震撼城市景观的同时,保证建筑东、北两侧立面的最少开窗,以防邻侧熙熙攘攘的校园生活干扰到业主的正常起居,保护他们的隐私。
Rowzan residence is a private residential building in 7 story consists of a private triplex unit upon two individual flats. The site is located in Zaferanieh neighborhood, in northern part of Tehran on a steep slope which varies up to 16 meters from south to north which ensures scenic overlooks toward the city skyline. So it was a main purpose in design process to take advantage of this spectacular view, but in the north and east sides there is a camp with student rush, thus minimum opening was preferred to have more privacy and quietness.
▼ 建筑外观,External View
▼ 设计概念,Concept
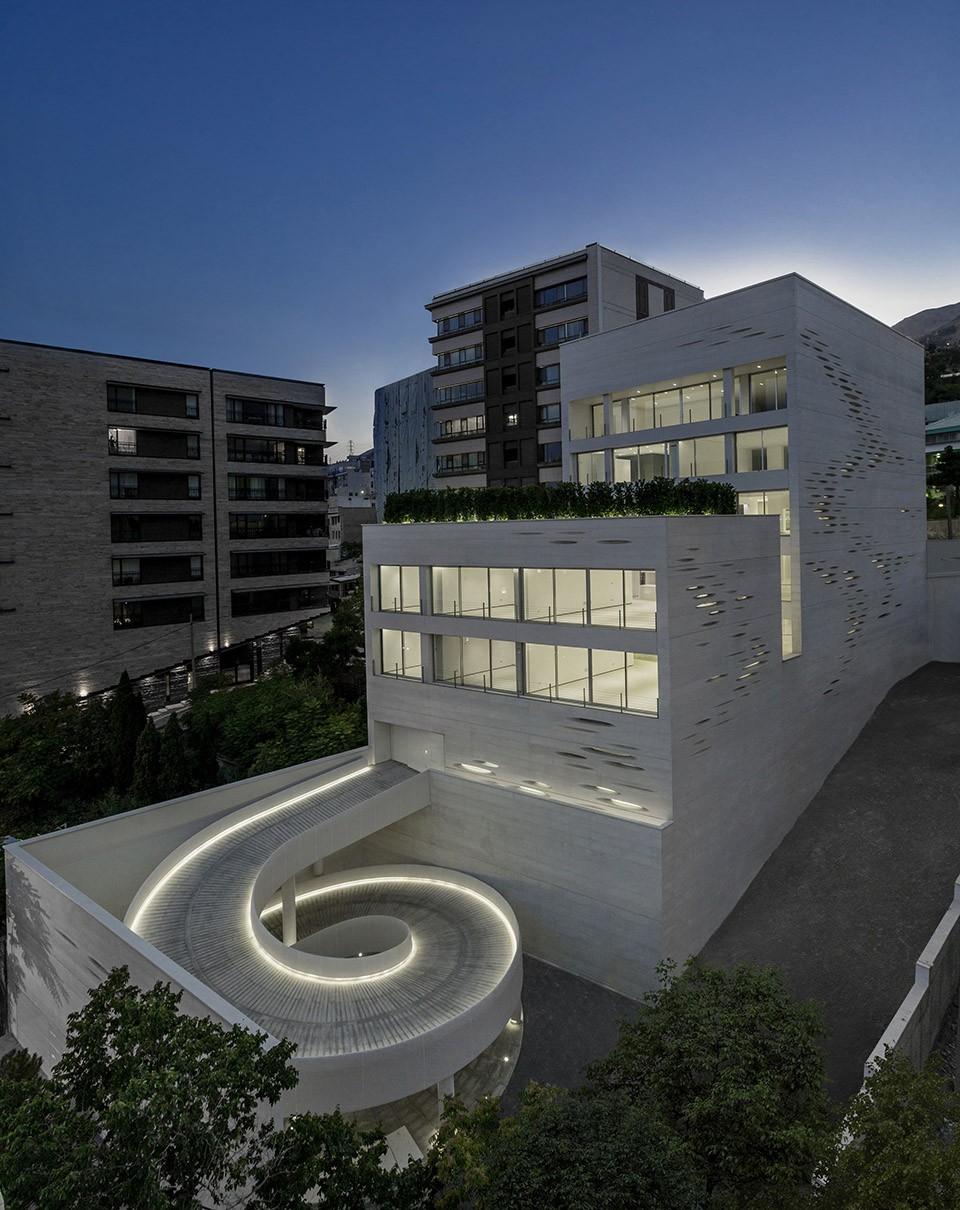
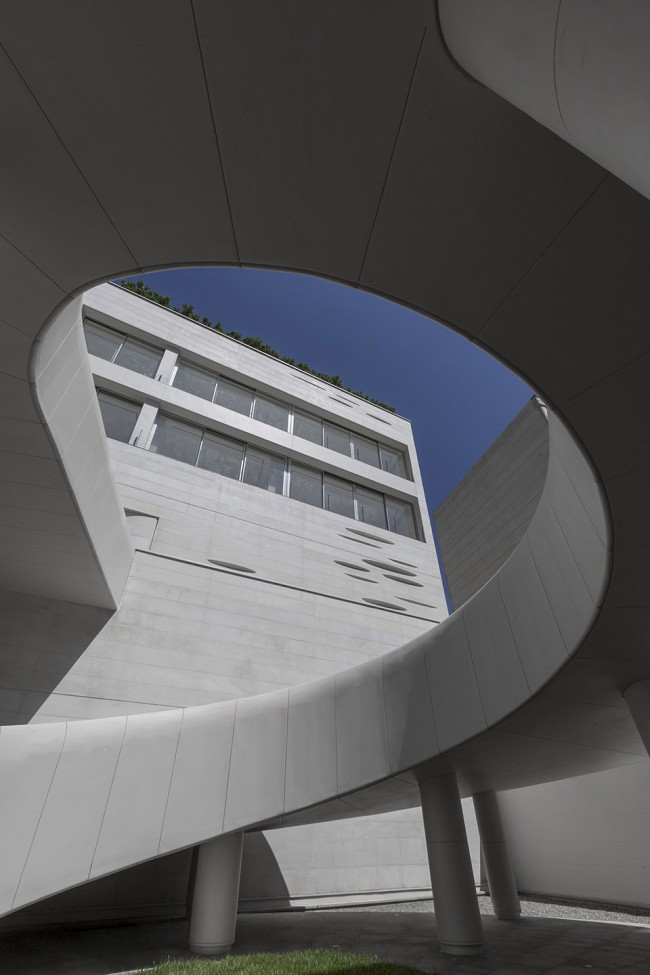
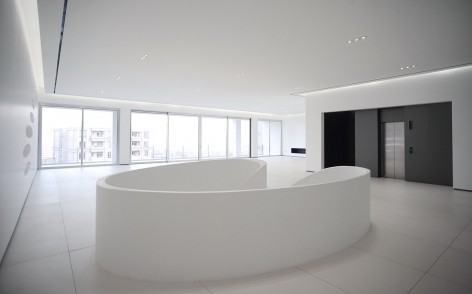
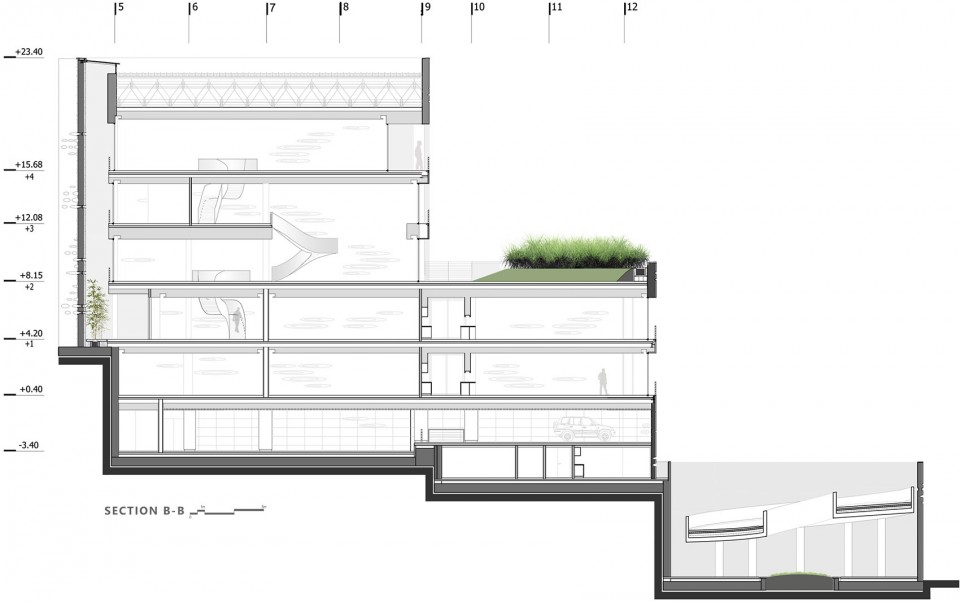
沿着斜坡从南至北建筑被划分为了三个部分。最南侧的后院中盘旋的坡道将城市街道与二层的停车空间联系起来;位于中部的是两间平层公寓,以及其间的停车场空间;而在北部则是建筑共享的主入口空间,复式居住空间的入口同样位于此处,与北侧小路直接相连。
The project is organized in three parts which settle on the slope gradually. The southern part is the yard and spiral car ramp which connects the street to the parking floor in two height upper. The middle part includes parking area and the twin flats and the northern part devoted to lobbies of the residence , both public and private, and the triplex unit with direct access to the northern alley.
▼ 盘旋的坡道,The spiral car ramp / 建筑北侧入口,The main entrance at the north side
▼ 下层公寓空间,The lower flat

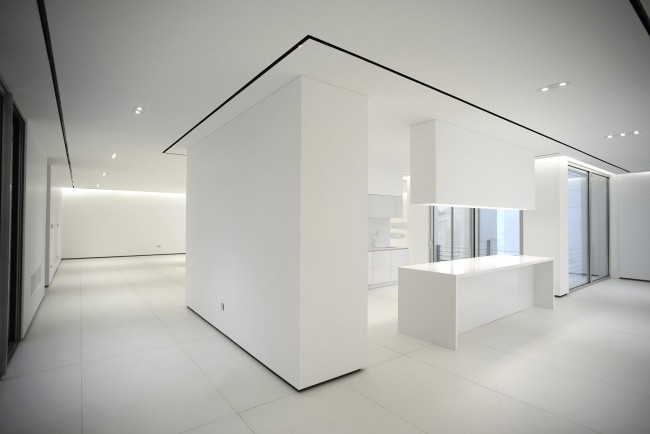
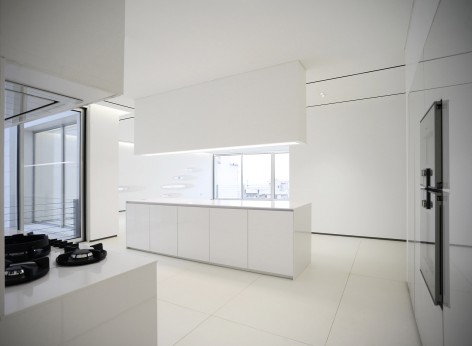
▼ 上部三层复式居住单元,The upper triplex unit
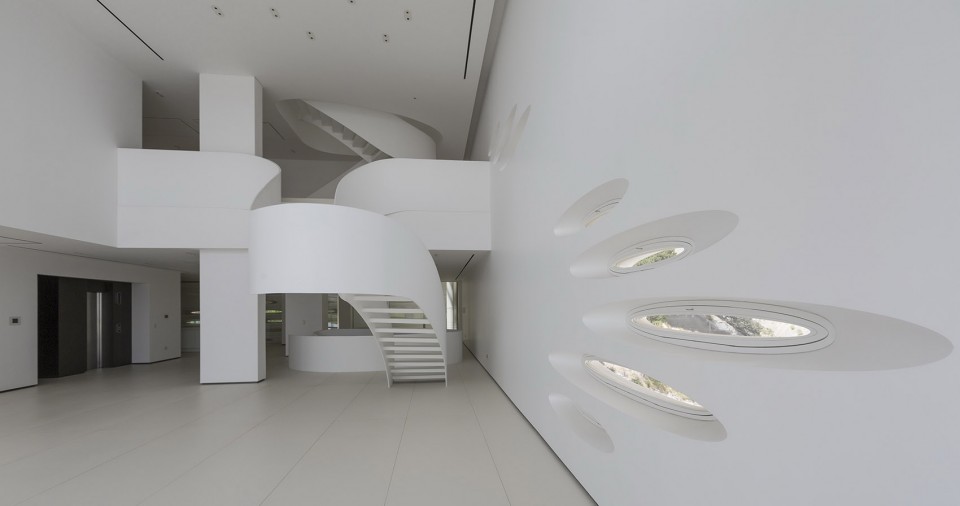
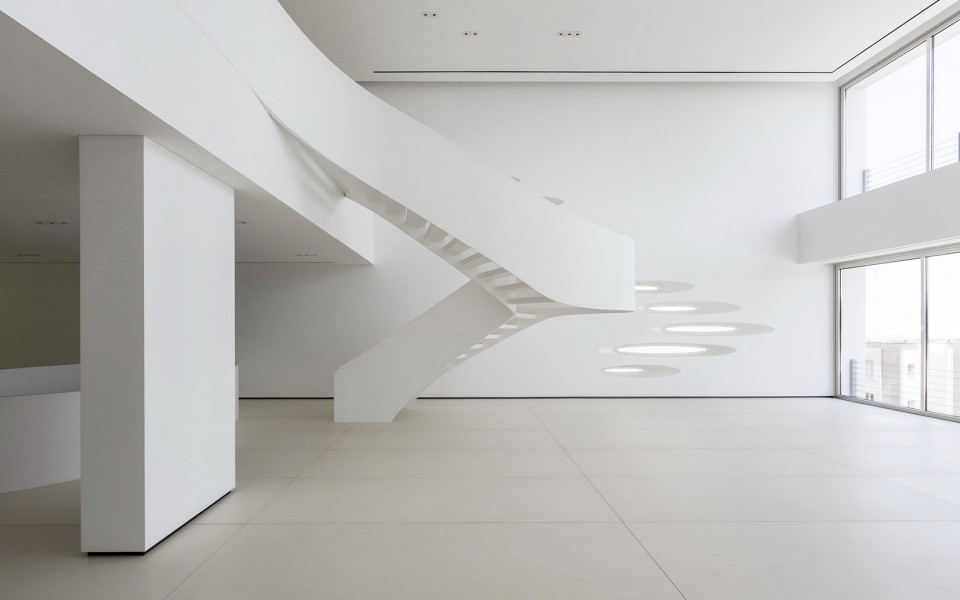
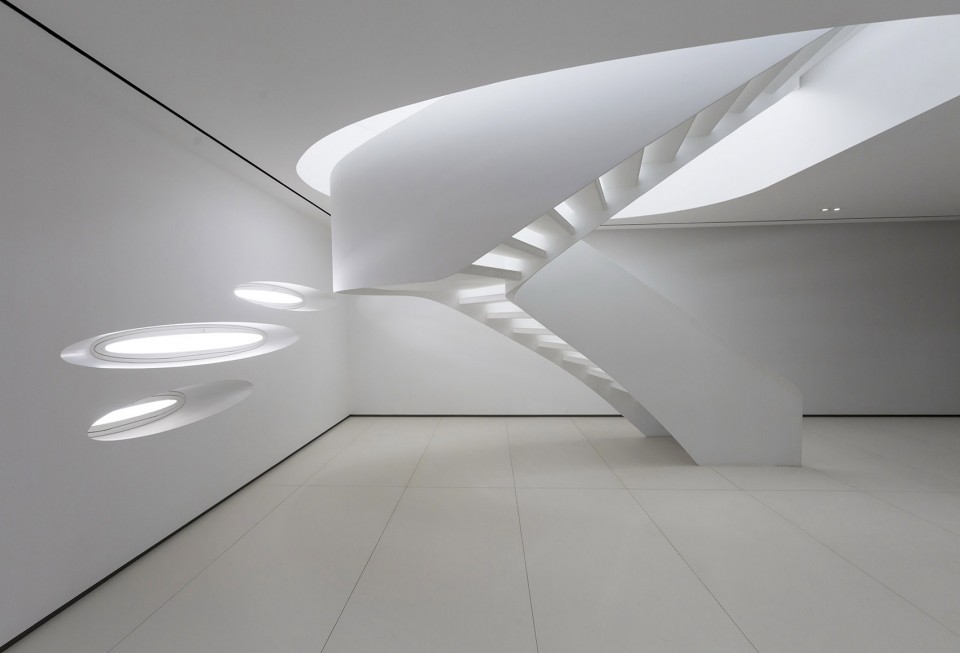
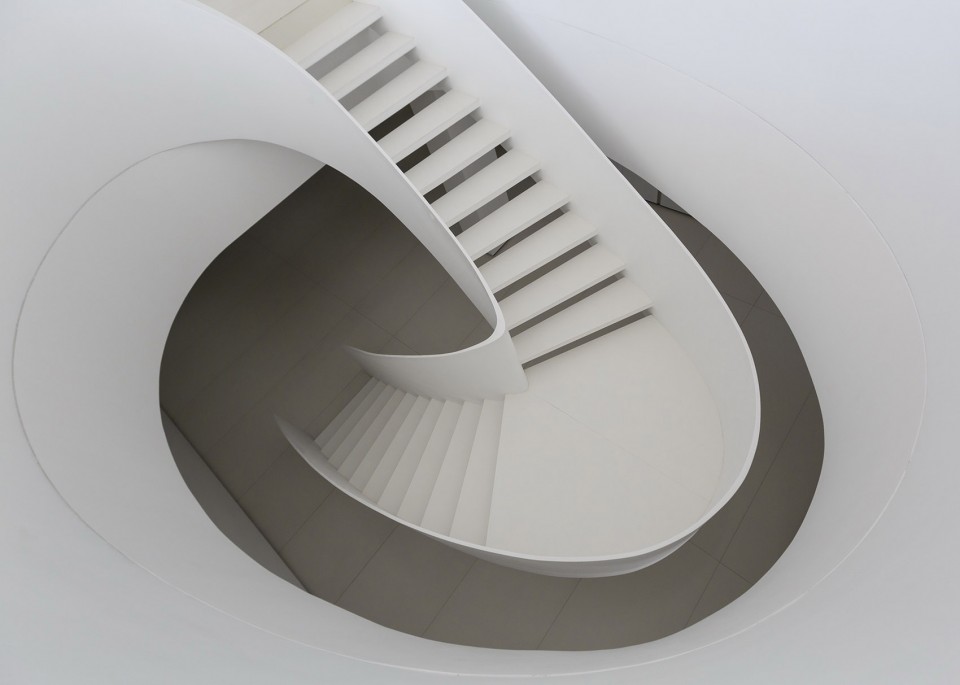
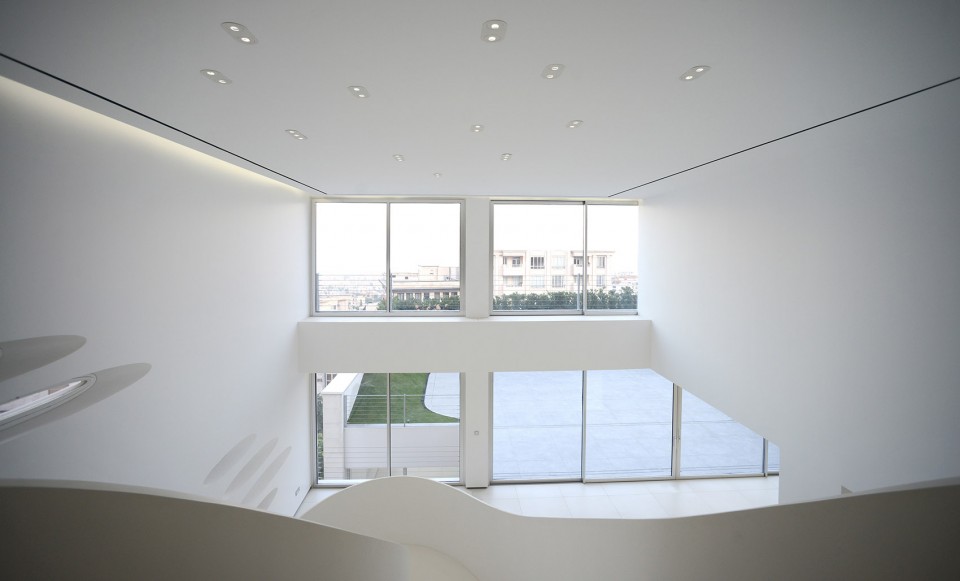
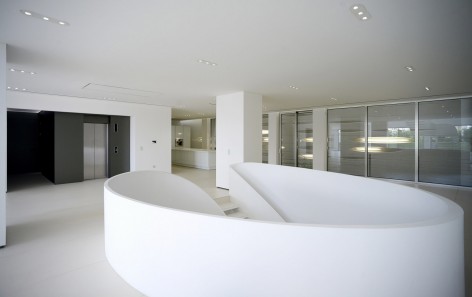

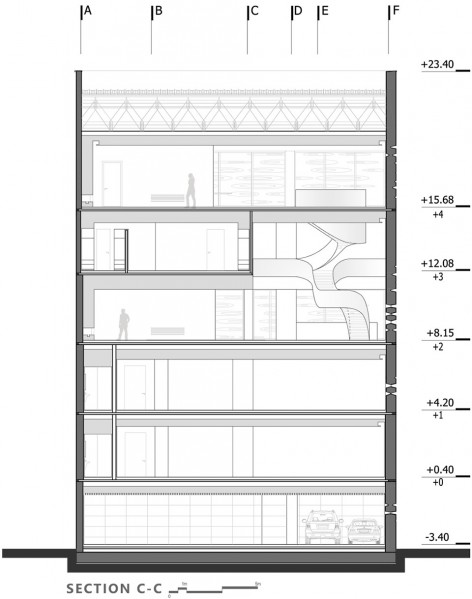
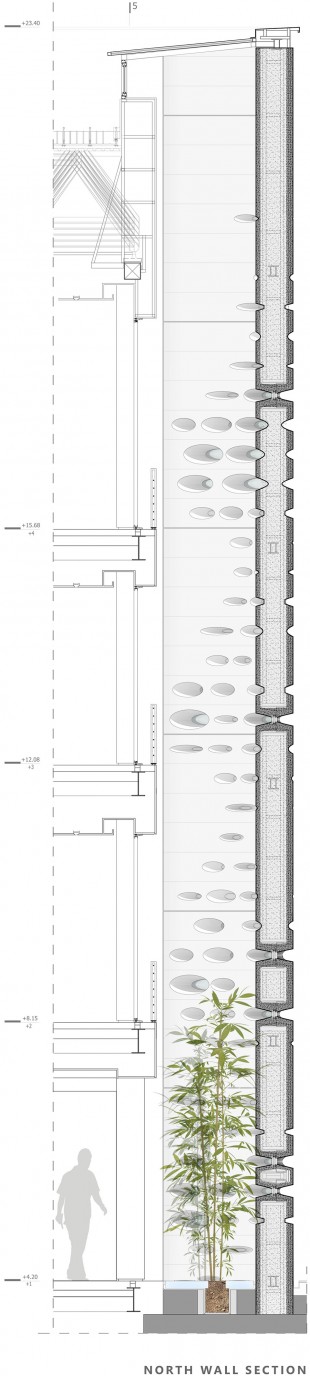
一道穿孔混凝土外壳覆盖着建筑的东北两侧,阻隔了邻里的眺望视野,保护着居住者的隐私。在其掩护之下,建筑内部空间的北侧边缘得以以通透的落地玻璃作为界限,最大限度的获取来自顶部的自然光线。与此同时,两道交错的外墙间形成了一个独特而又宁静的过渡空间,平静如镜的池水反射着天光,照亮了中庭,而种植在椭圆形花池中的绿竹则带来了灵动的生命与美,隔绝了一墙之外城市的喧嚣。墙体向着东侧继续延伸,成为了建筑空间的边界,阳光通过狭长的孔洞进入室内。而在南侧,巨大的落地玻璃让建筑坐拥壮丽的城市景观。
Here architects designed a perforated concrete shell safeguarding the inhabitant’s privacy from the overlooking neighbors .It acts as a second skin protects the inner transparent mass which has been set back and let it have large windows with maximum possible light. This creates a unique calm in-between place which keeps you far away from the city next to that, where water pond duplicates light by reflection and the bamboos, potted in oval-shape container, add life and beauty to the space. This shell continues in the east side, becomes the single skin of the envelope which channels limited light and sight in, but in the south with sweeping views of the city , it has been cut off to have maximum openness.
▼ 建筑北侧独特而又宁静的过渡空间,The unique calm in-between place
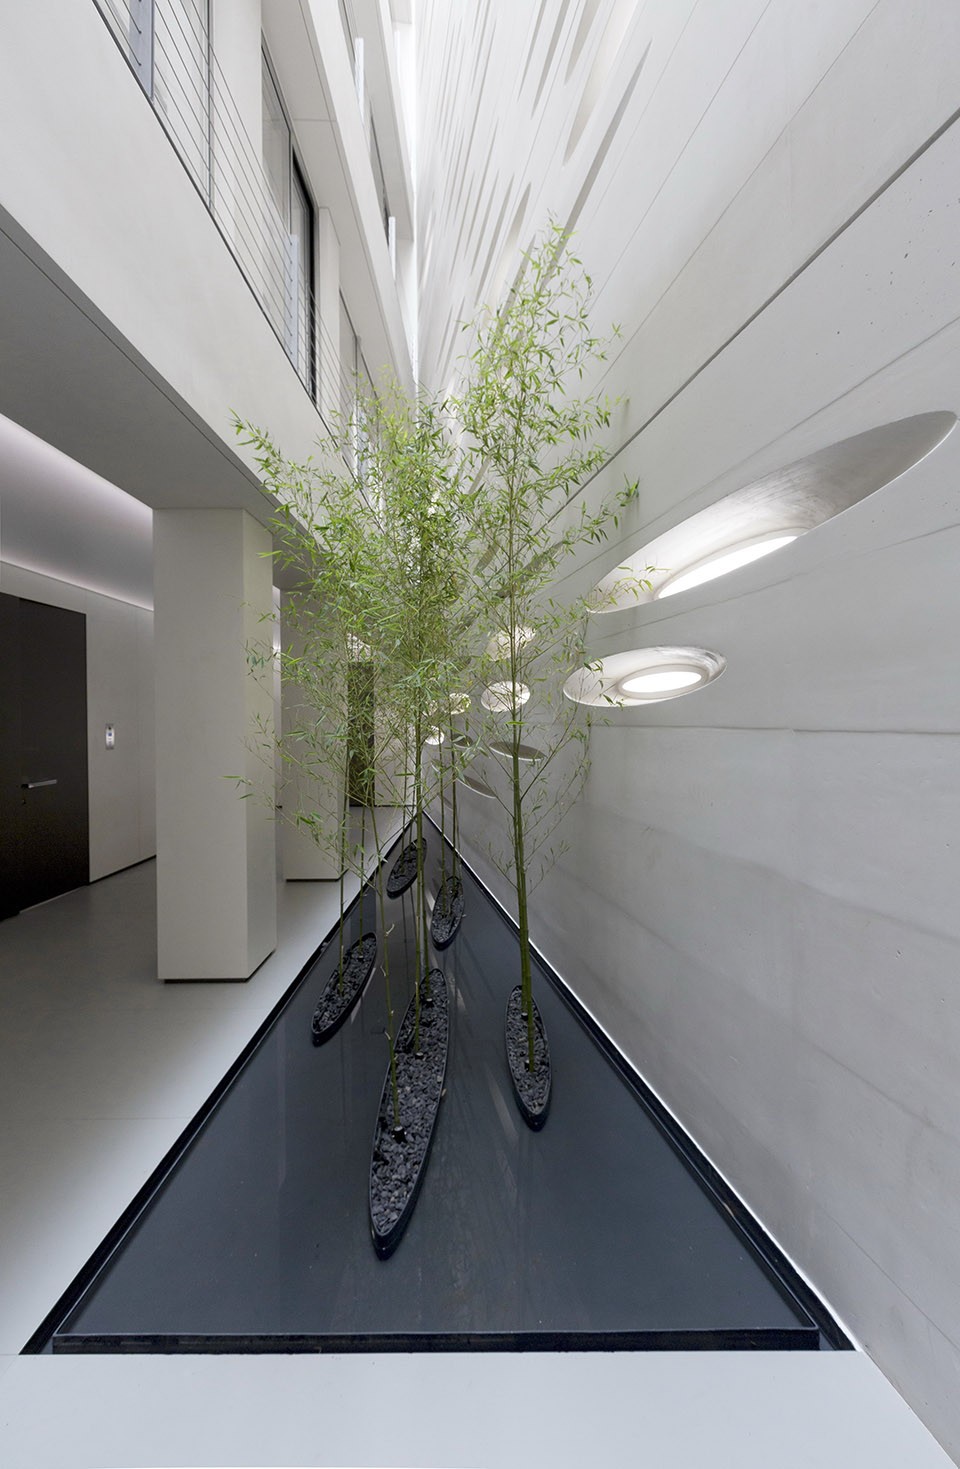
▼ 混凝土外壳使建筑内部空间的北侧边缘得以以通透的落地玻璃作为界限,The perforated concrete shell acts as a second skin and let the building have large windows with maximum possible light
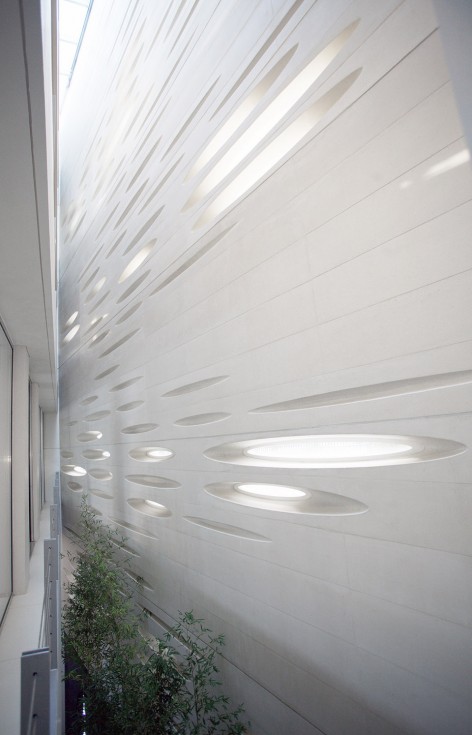
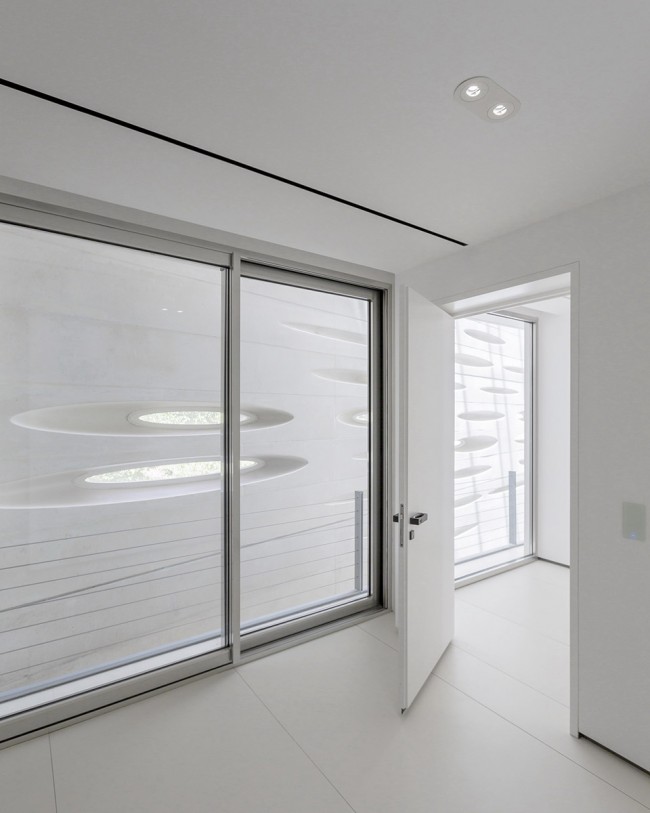
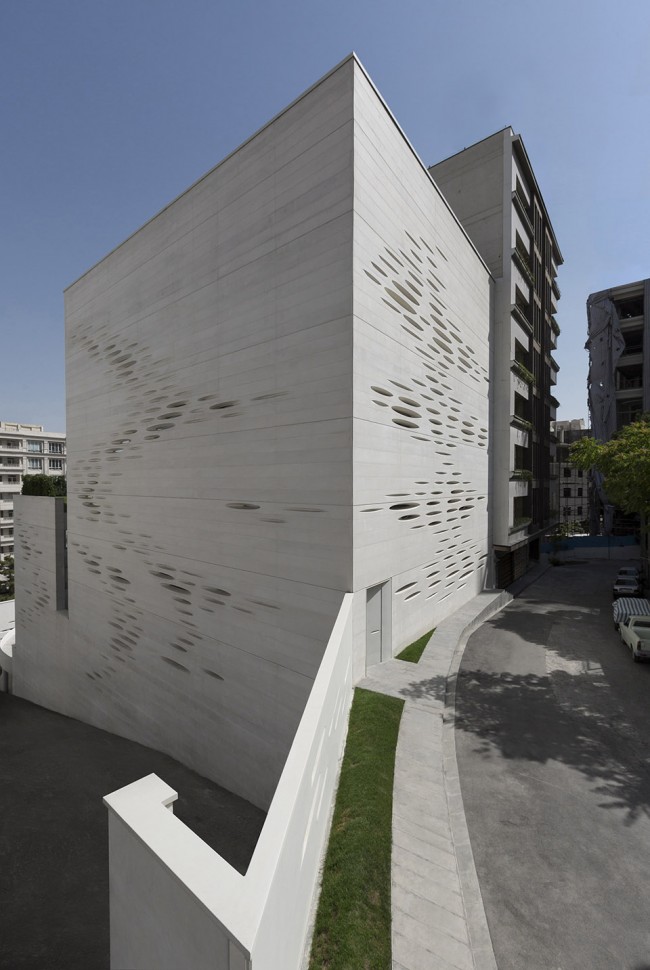
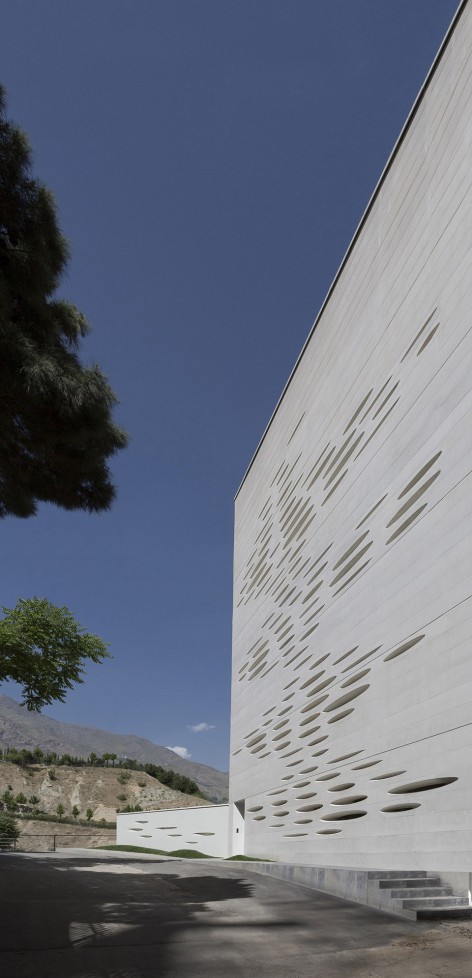
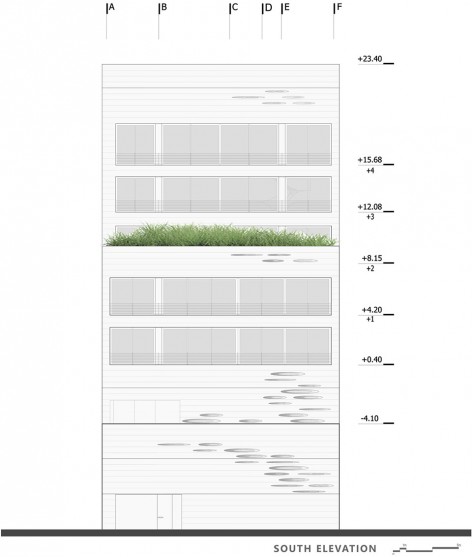
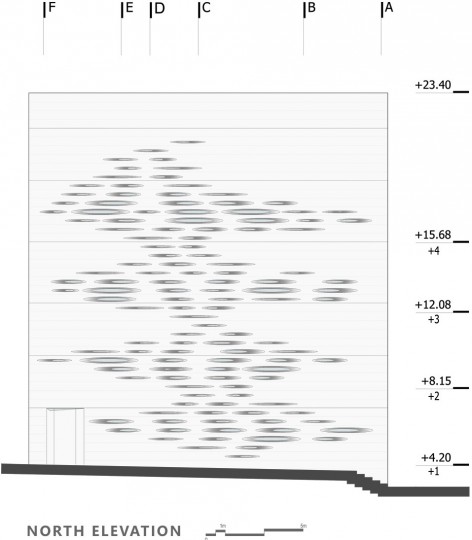
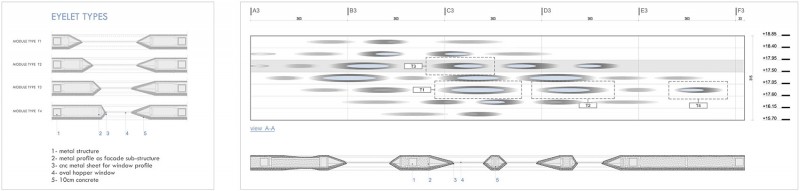
建筑外墙上孔洞的分布形态与其后侧的功能息息相关。在南侧,每一楼层上内部空间的划分导致孔洞的分布更为均匀一致,而在建筑的东侧,仿佛呼应着内部开阔的开放空间与旋转楼梯,孔洞的分布显得自由而奔放。形态多样,长宽不一的孔洞不仅赋予了立面活力与变化,同时也让夜晚的建筑在灯光的照耀下,显得别样美丽。
These eyelets and scratches have been inspired by functions behind. In north, there are enclosures in each floor, which oriented them towards a closed-shape, and in the east, with open space and spiral staircases, the perforation orientation shaped in a more dynamic way. Diversified depths and length of them not only enhances the dynamism and vitality of the facade, but also boosts the lighting features and the overnight beauty of the building.
▼ 建筑北侧的孔洞分布更为均匀一致,而东侧则显得自由而奔放,The eyelets and scratches are oriented towards a closed-shape in the north while shaped in a more dynamic way in the east
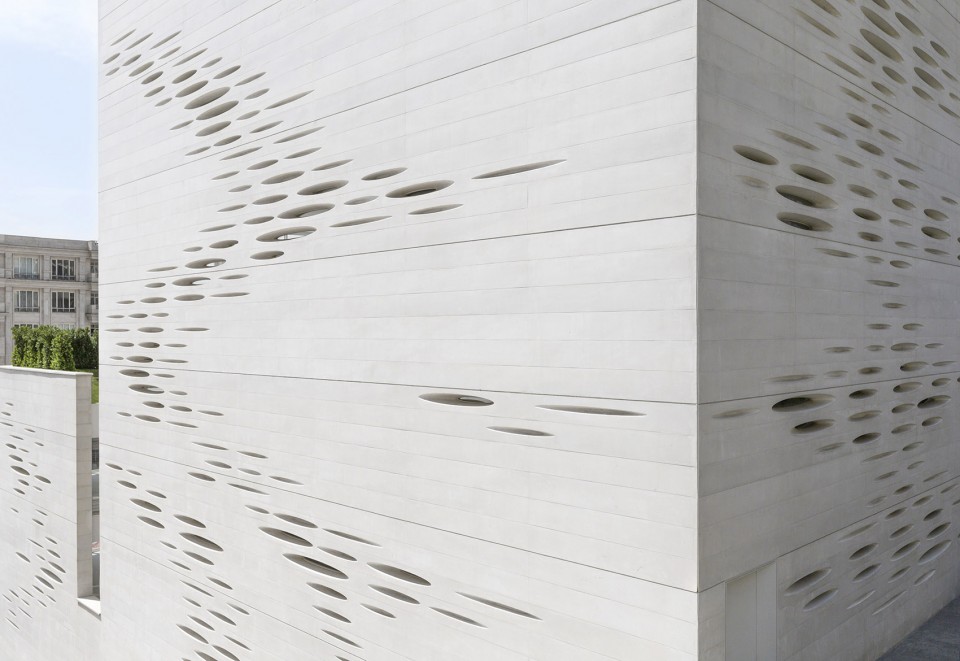
私密性与内向性是传统波斯住宅的重要特征,而窗户的存在让建筑拥有了不同的外观,将住宅建筑与其他功能的建筑区分开来。然而,随着时间的推移,缺乏多样性与独特特征的窗户渐渐失去了他们在建筑中曾有过的重要地位。而在本项目中,建筑师试图通过这些极具趣味性的孔洞开窗,重现窗户的历史意义。
In the traditional Persian architecture, when privacy and introversion was one of the most significant features, windows have fundamental role in forming the appearance and identifying the architectural characteristics of residential buildings. However, with the progression of time, there is a lack of variety and characteristics for windows and they have lost their historical position. In this project architects tried to revitalize this historical role with an attempt to avoid monotony and boredom in the repetition of these apertures.
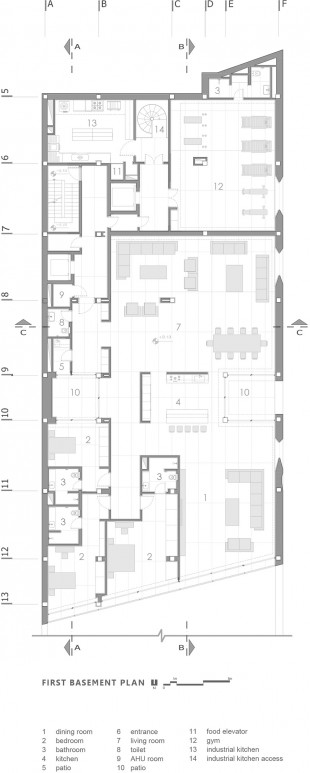
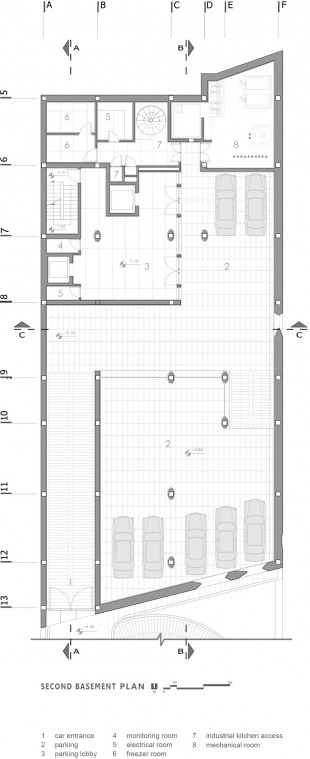
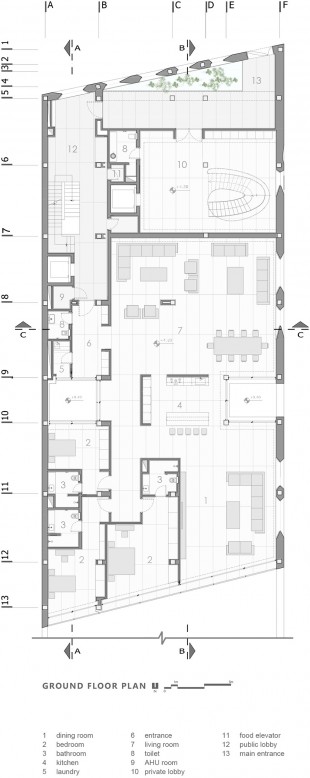
▼ 负二层,-2F / 负一层,-1F / 一层,Ground Floor
▼ 二层,1F / 三层,2F / 四层,3F
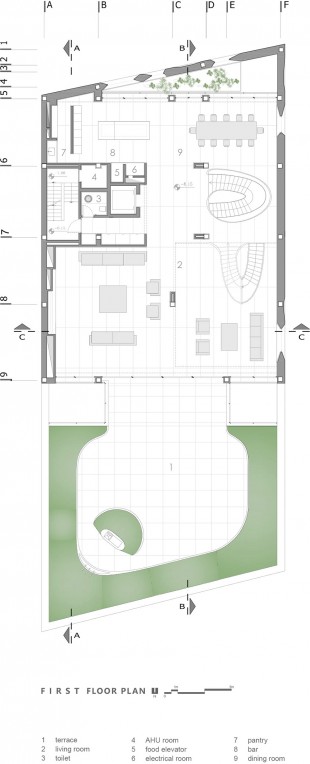
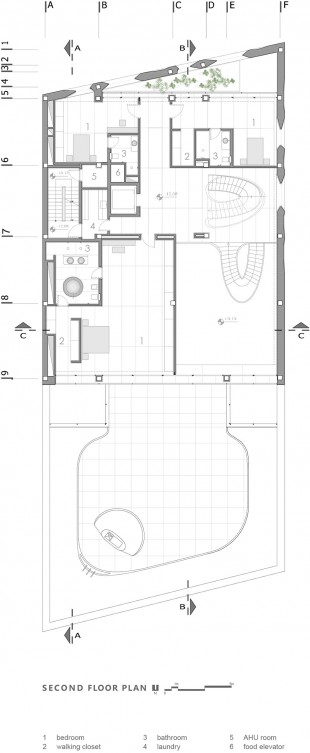
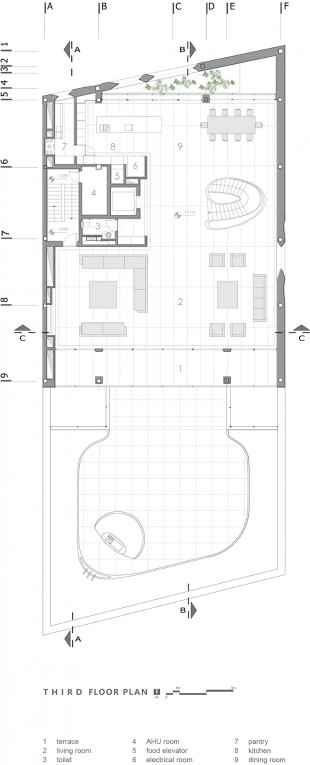
▼ 立面,Elevation
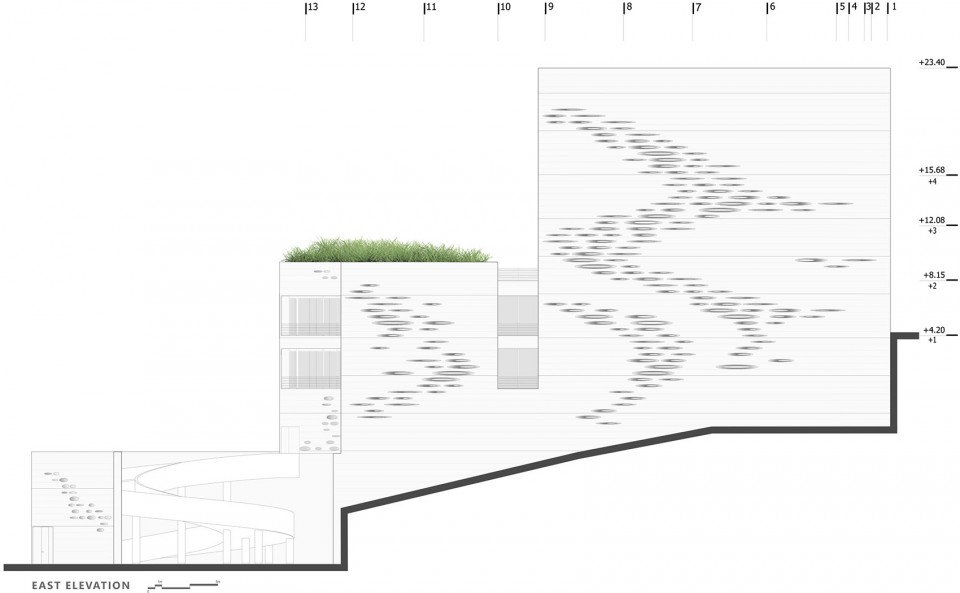
▼ 剖面,Section
▼ 墙体设计,Detail design of the concrete wall
Location: Zaaferanieh , Tehran, Iran
Architects: RYRA Studio – Abbas Riahi Fard , Farinaz Razavi Nikoo
Website:info@ryrastudio.com – info@ryrastudio.com
Client: Bardia Ahramian
Client liaison: Ali Akbarzadeh, Yousef Mehrnami
Design associates : Yaser Karimian ,Navid Nasrollahzadeh, ,Hamidreza Gozarian, Mohammad Gholipoor, Shahrzad poohfam , Parisa poorshahrab, Ebrahim Roostaee
Detail design team: Mahmoud Abbasi, Yaser Karimian , Navid Nasrollahzadeh, Hamed Tabesh, Reyhaneh Rezaei , Mina Vakili, Atefeh Lotfollahi
Structural consultant: Kamran Edraki
Electrical consultant: Reza Tavakoli
Mechanical consultant: Mell tech Co
Construction: RYRA Design & construction studio (Ebrahim Hosseinpoor, Amir Nilforoushan)
Supervision: RYRA Design & construction studio (Yaser Karimian, Abbas Riahi Fard , Farinaz Razavi Nikoo)
Built Area: 3580sqm
Year: 2016
Photographs: Parham Taghioff, Ali Daghigh, Mehdi Kolahi
MORE: RYRA Studio,更多关于他们:RYRA Studio on gooood.









外面那个楼梯好大
很喜欢开窗方式
糙汉
这立面的破洞看的人很不舒服,没有复古Jeans的颓废趣味,却有点皮肤疹的瘙痒~
我有密集恐惧症