感谢 椿山设计(联系邮箱:874431500@qq.com) 予gooood分享以下内容。更多关于他们:Chunshan Design Studio on gooood
Appreciations towards Chunshan Design Studio for providing the following descriptions:
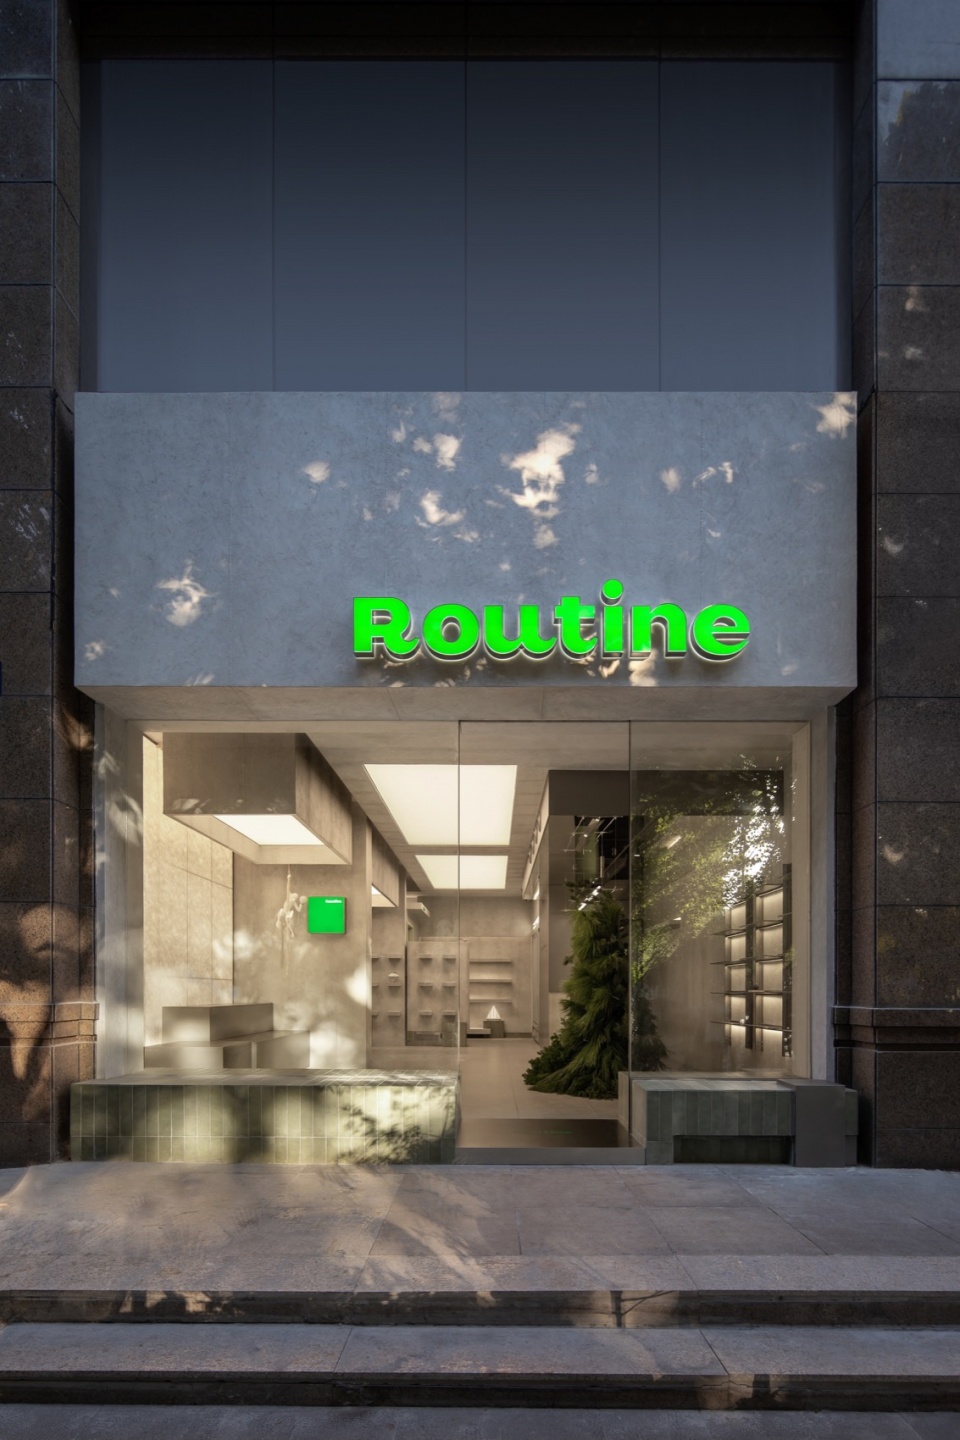
取名“Routine”是主理人希望鲜花能成为日常生活的一部分,不是特殊日子的仪式感。花店选址在杭州市拱墅区塘萍路,午后的阳光穿过街边的法桐枝叶洒在店铺前面,光影婆娑。
The flower shop named “Routine” is based on the owner’s desire that flowers can be seen everywhere in daily life, but the sense of ritual for a special day. The flower shop is located in Tangping Road, Gongshu District, Hangzhou where the warm sunlight filters through the leaves of Platanus by the side of the road exactly in front of the store, rippling and gliding.
▼店铺外观,exteriorview © 椿山设计
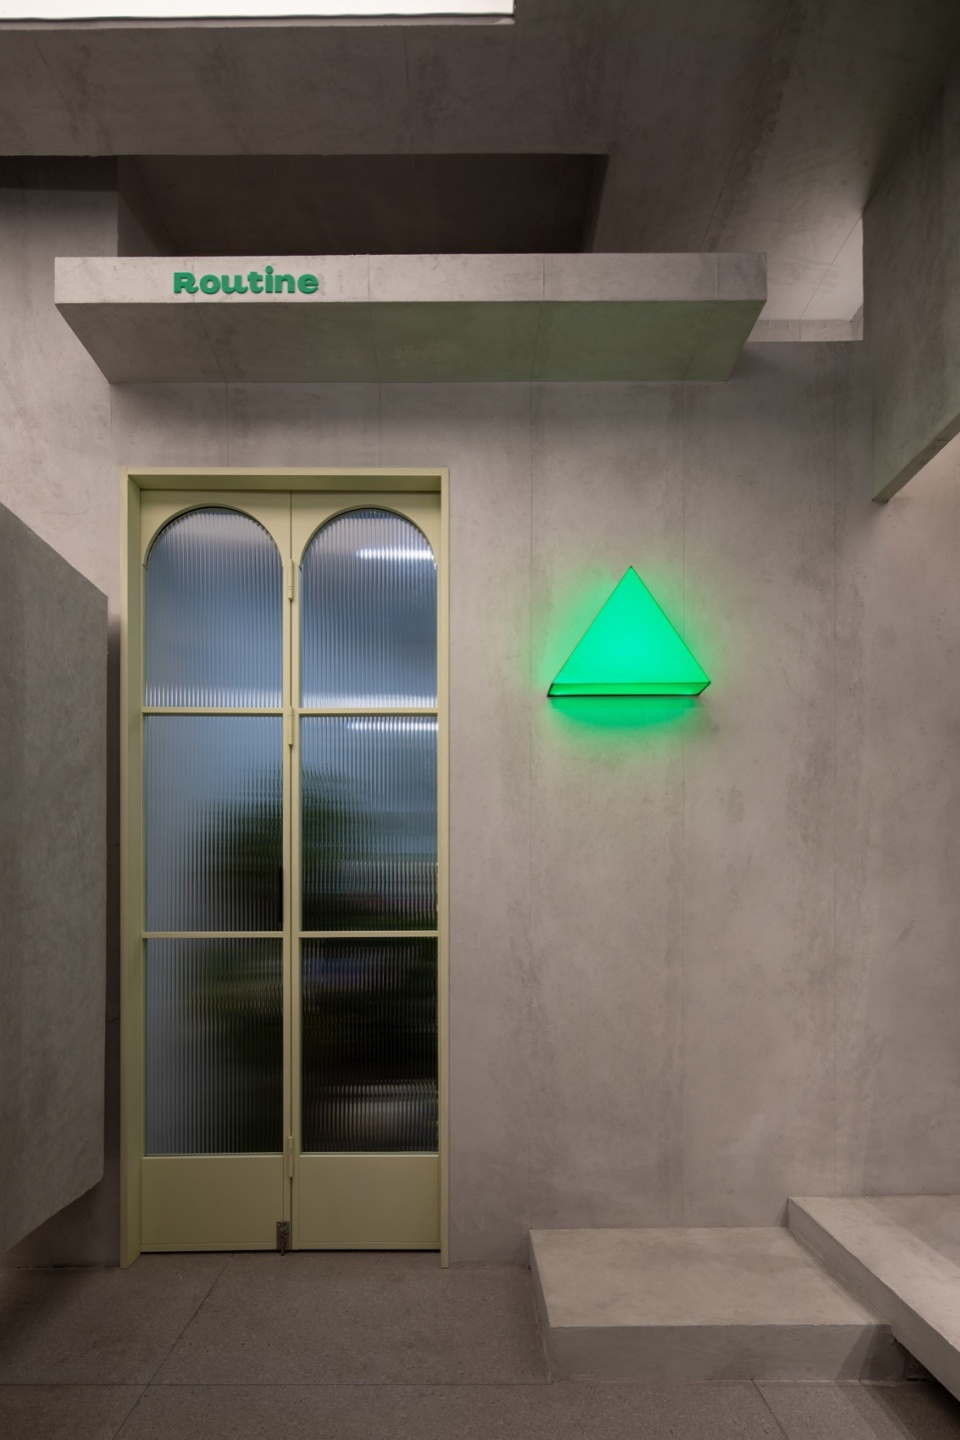
▼入口,entrance © 椿山设计
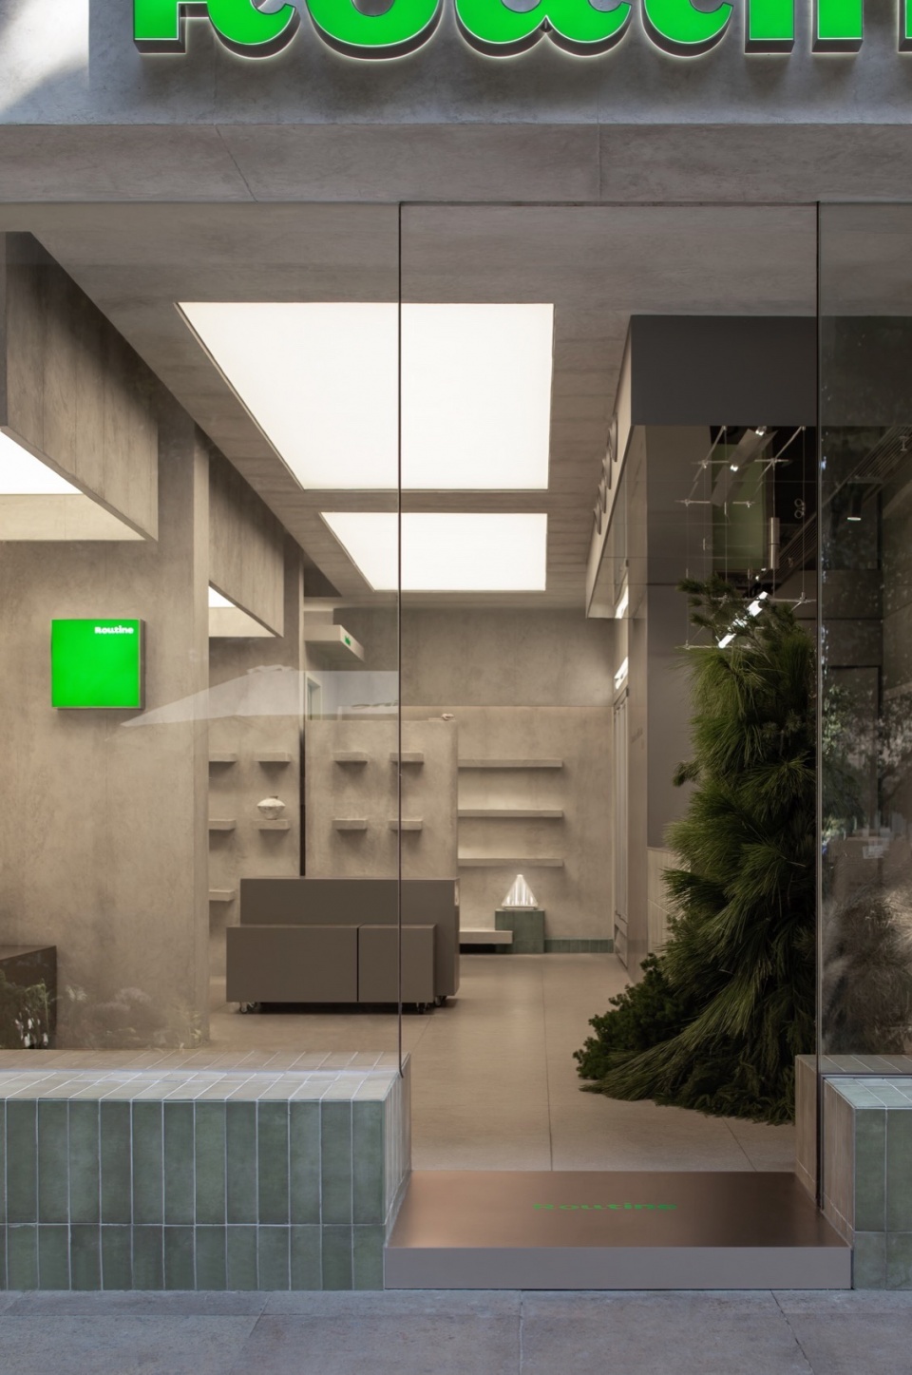
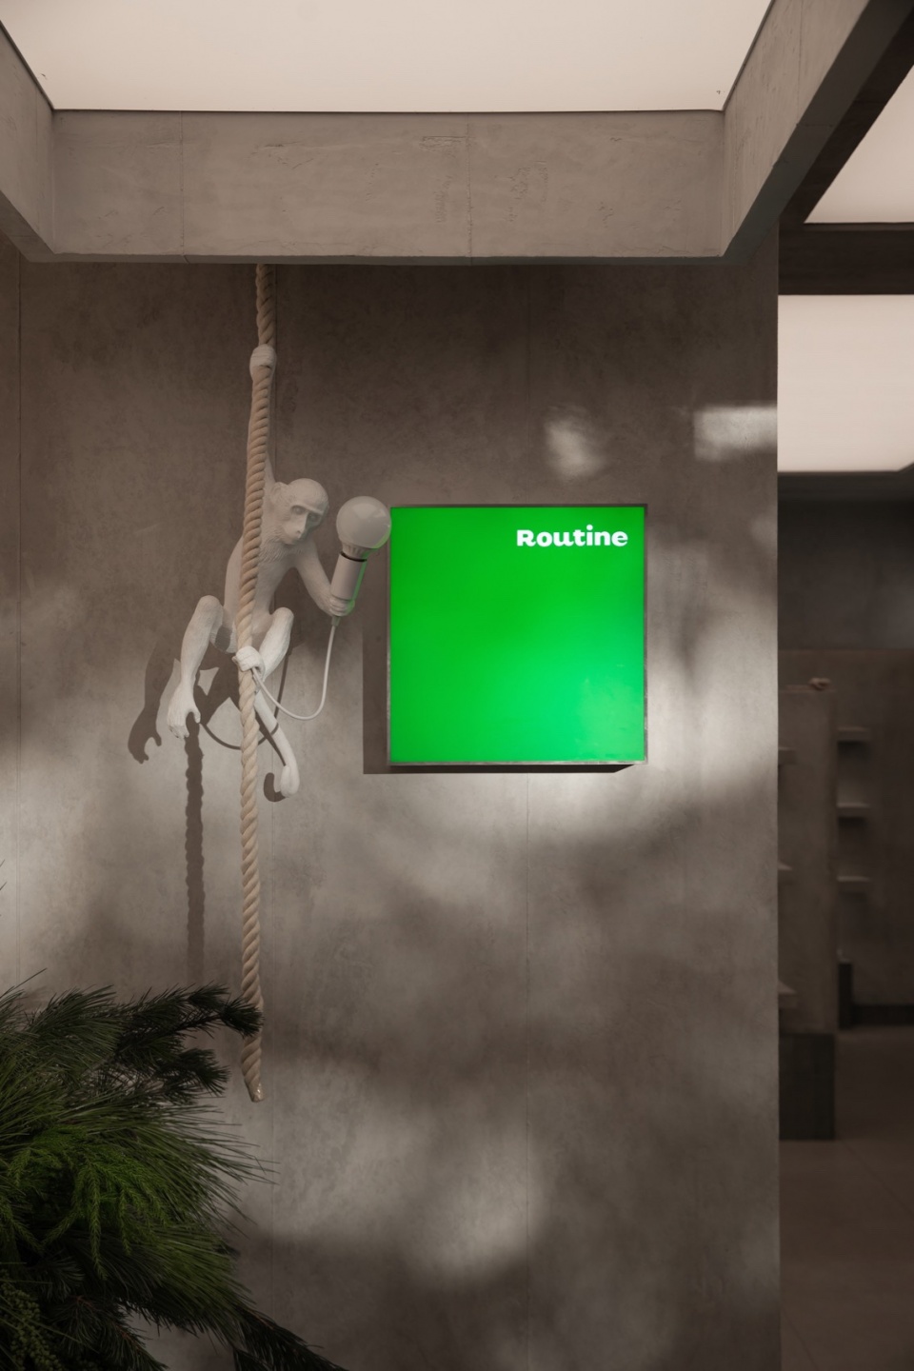
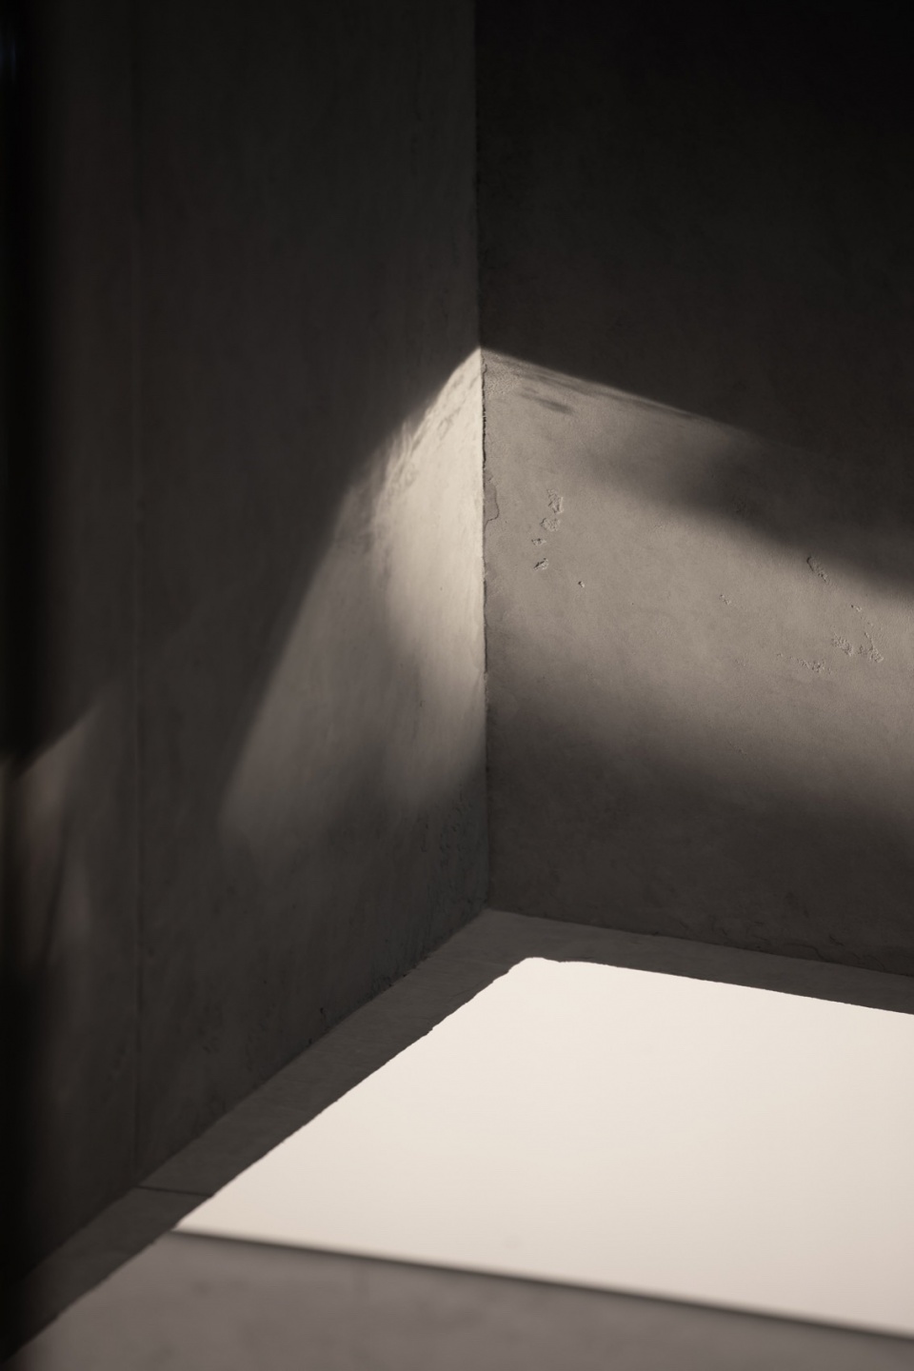
白日里随着太阳位置的变化光影也呈现不同的形状,为店铺增添一抹不一样的时光感。门头水泥灰艺术涂料从室外到室内,基调干净简洁,其间一抹绿色灯箱,点缀了整个空间。
Shadow changes into different shapes as the position of the sun changes, adding a kind of unique charm. The storefront applied cement gray art paint makes the environment clean and concise. And the green light box dots the entire space.
▼从门头看向花店内部,View from the entrance © 椿山设计
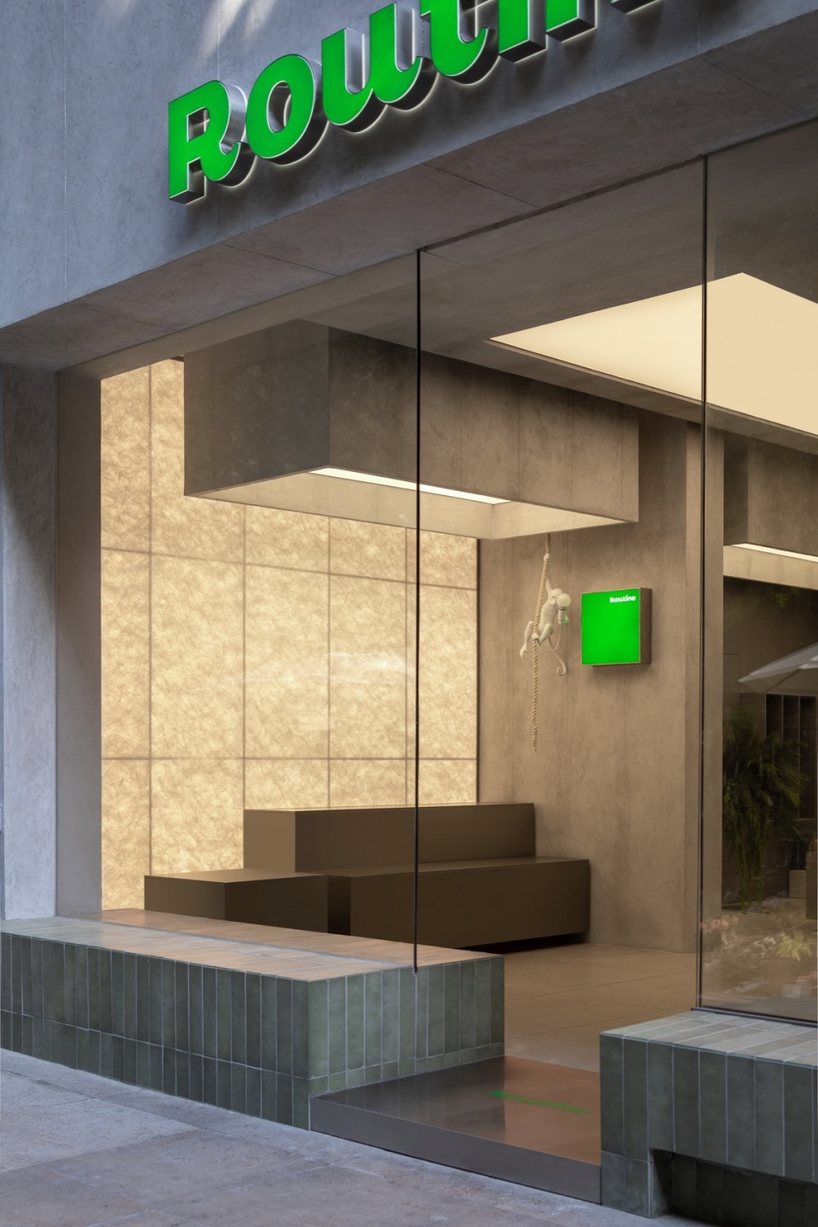
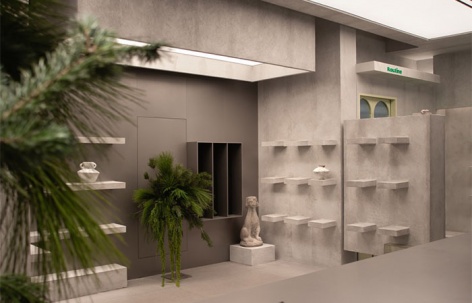
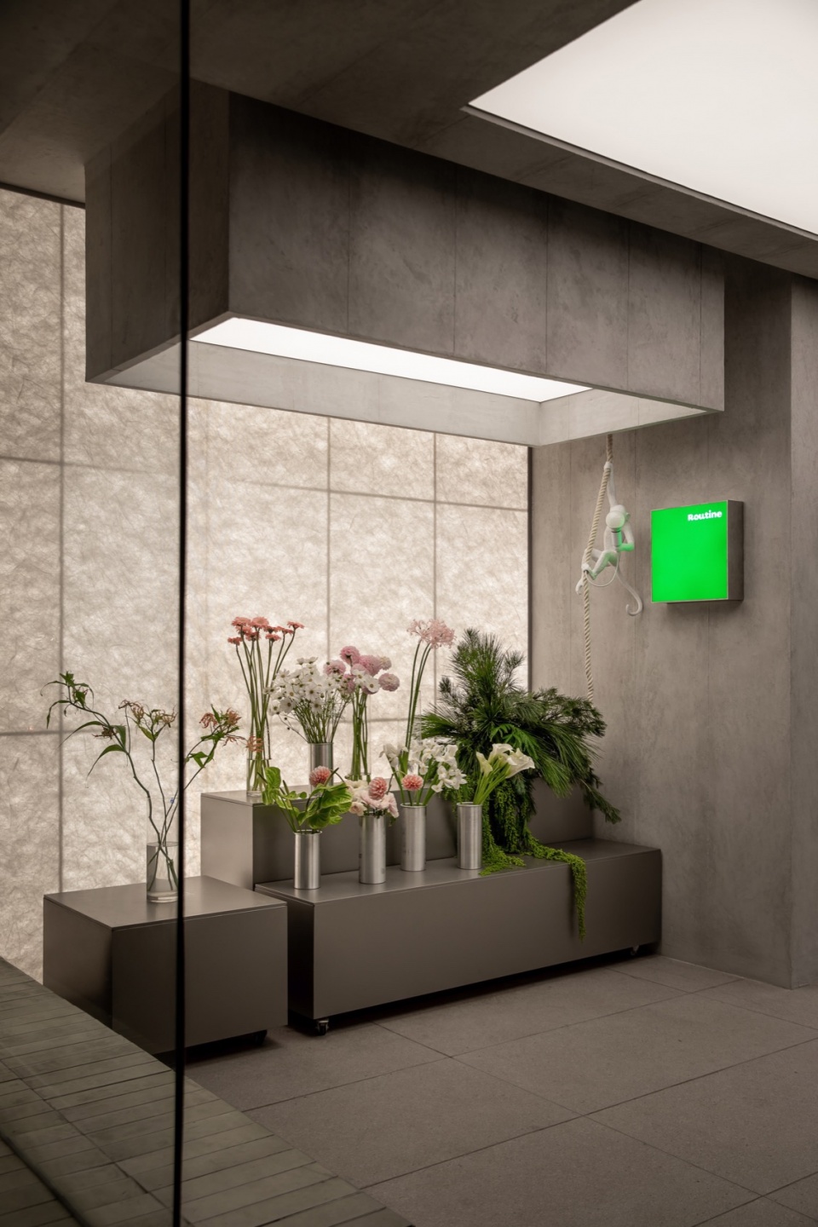
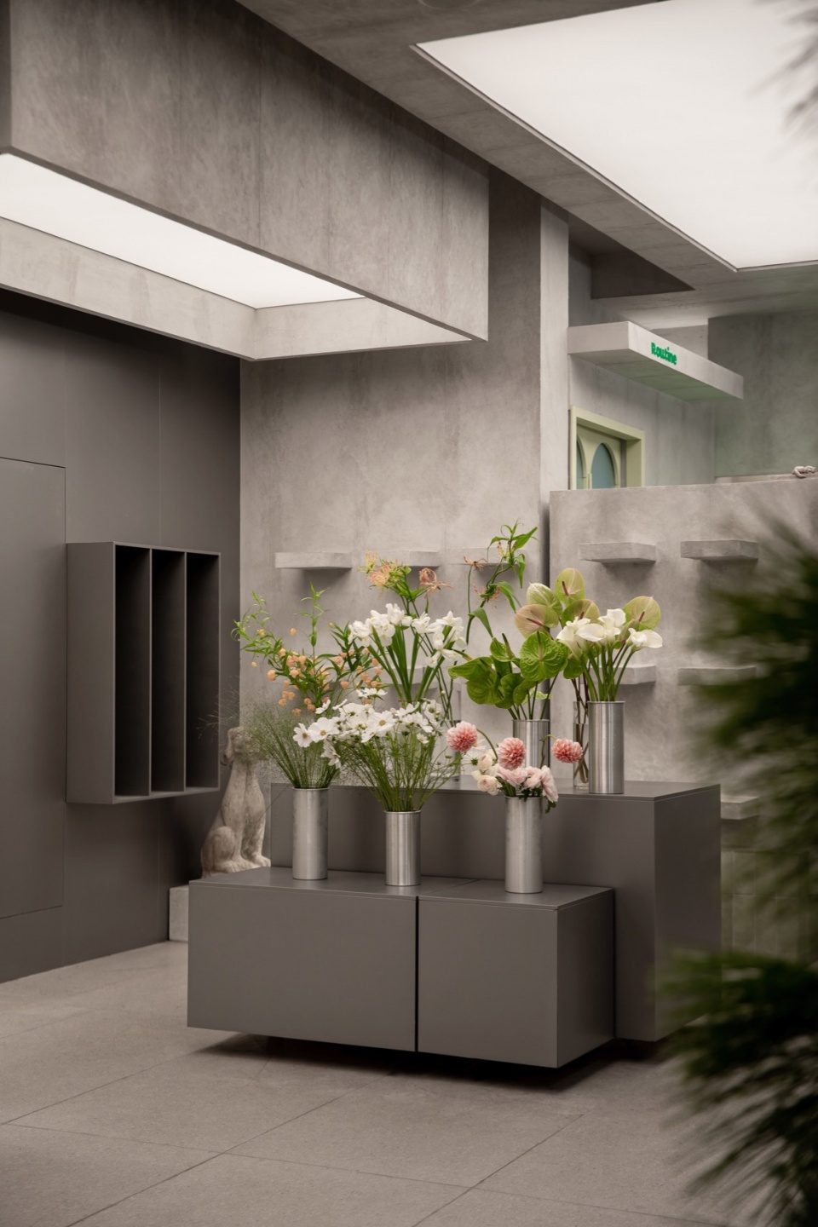
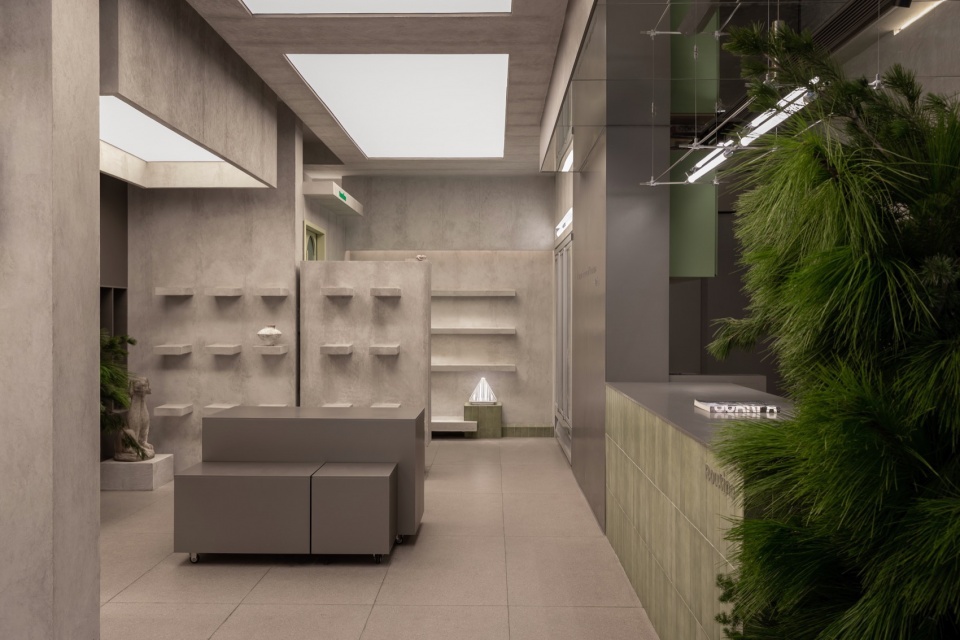
鲜花陈列区域两个陈列视角,从入口处分别看到两个陈列区的视觉递进,入口陈列区杜邦纸灯箱柔和的光更能衬托出鲜花的色彩。店内顶面的照明以灯光膜为主,视觉柔和光感充足,中性色温使得鲜花的色彩更为生动。
There are two angles of the exhibition, and the visual progression of the two exhibition areas can be seen from the entrance. The soft light of the Dupont paper light box in the entrance can bring out the color of the flowers. The top surface of the light source is dominated by light film, which has a soft visual sense of light. The neutral color temperature helps the colors of the flowers more vivid.
▼鲜花陈列区域,flower display area © 椿山设计
▼工作台区域,workbench area © 椿山设计
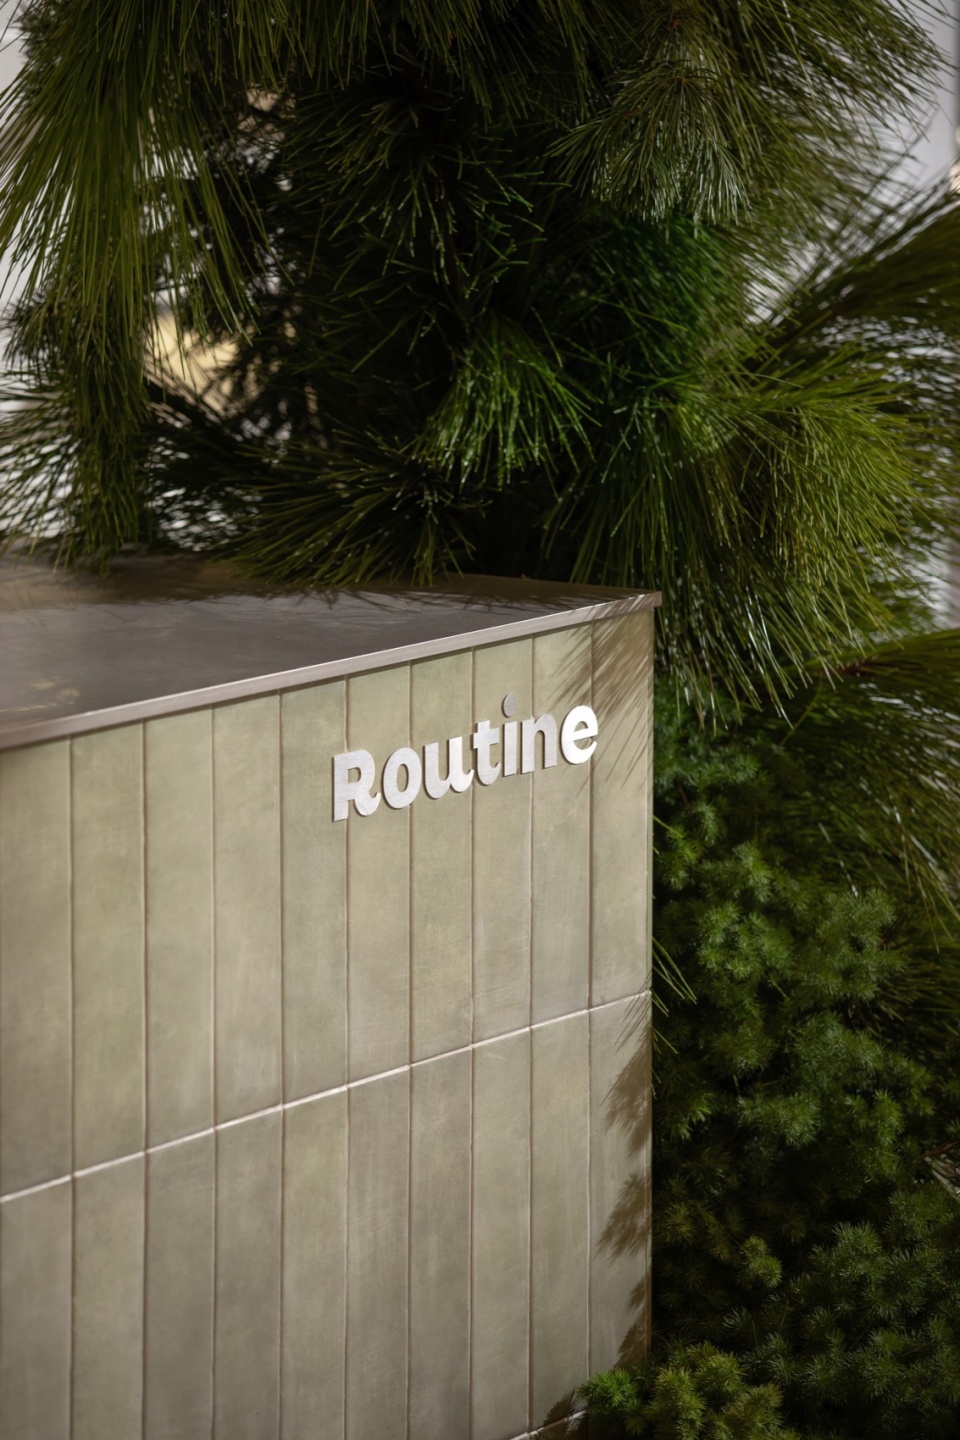
▼工作台细部,workbench detail © 椿山设计
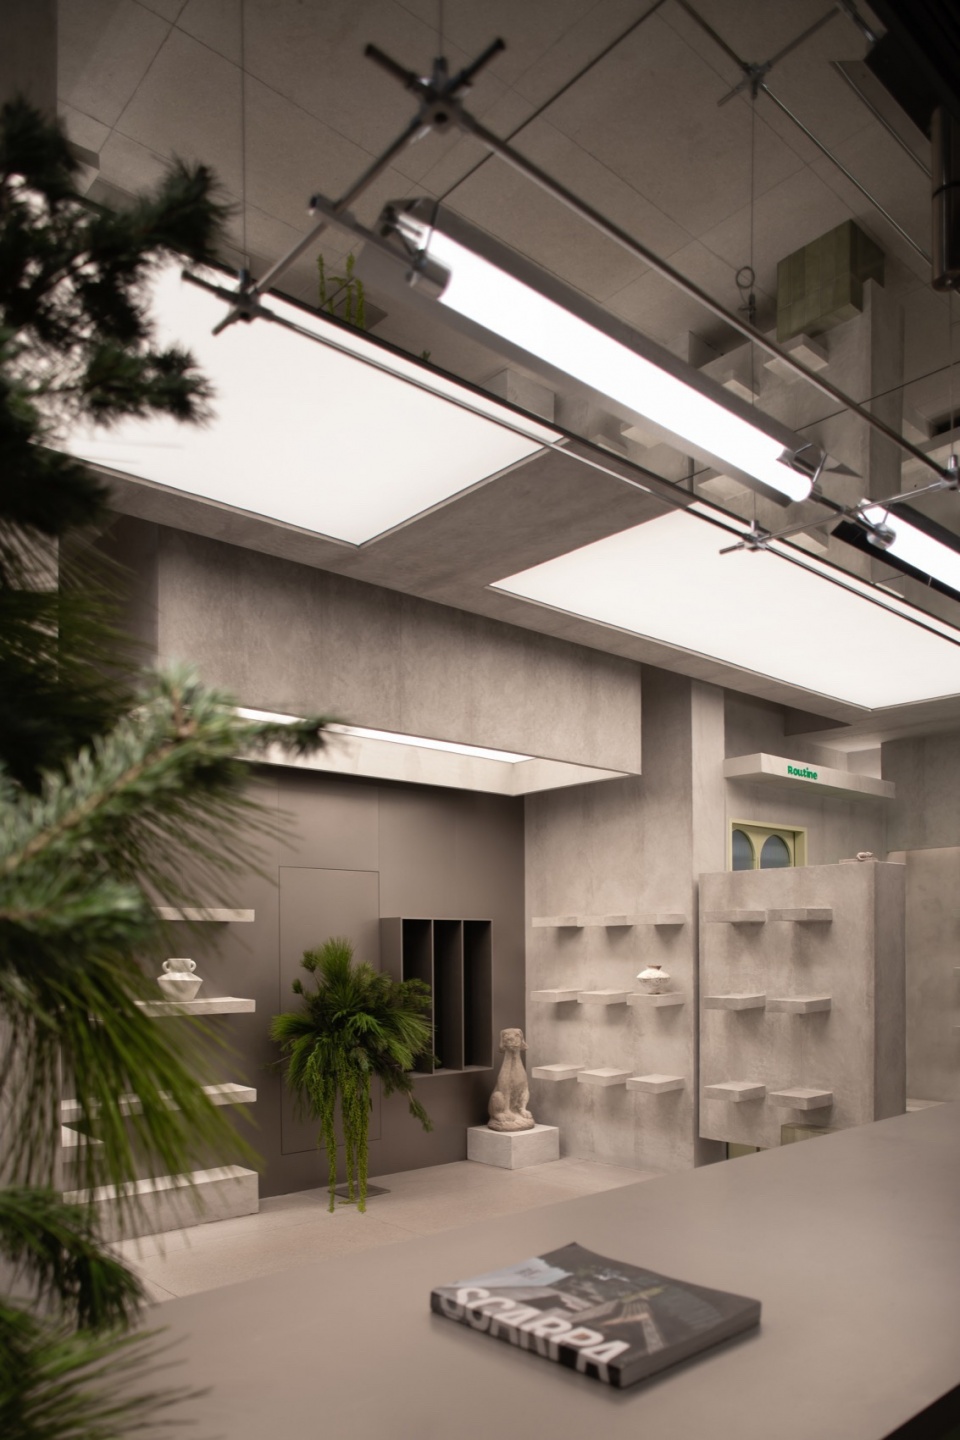
▼瓶器陈列区,bottle display area © 椿山设计
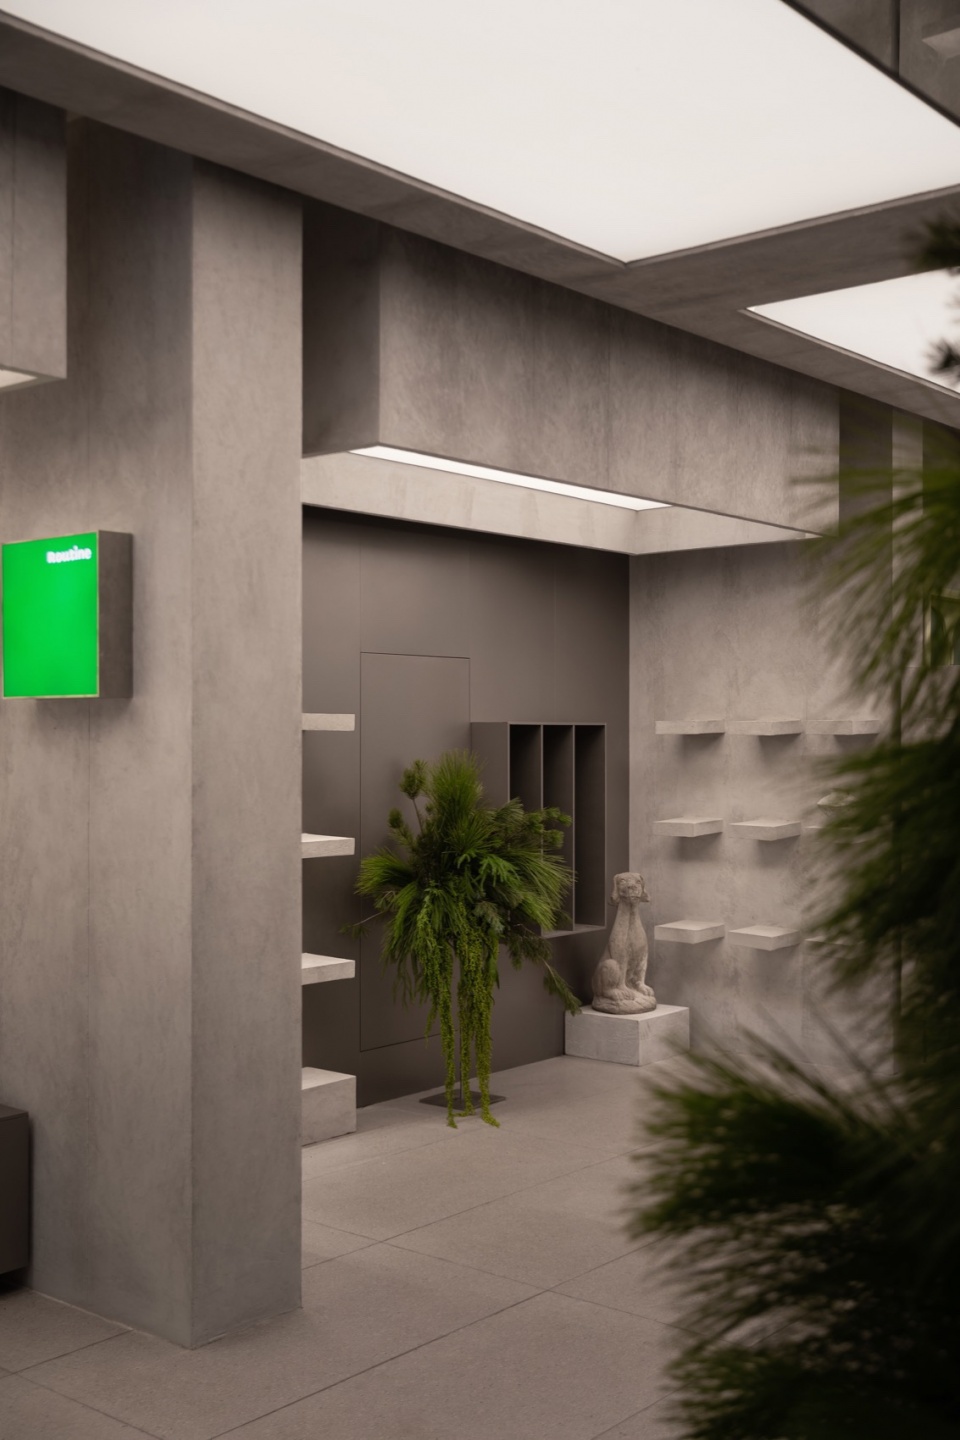
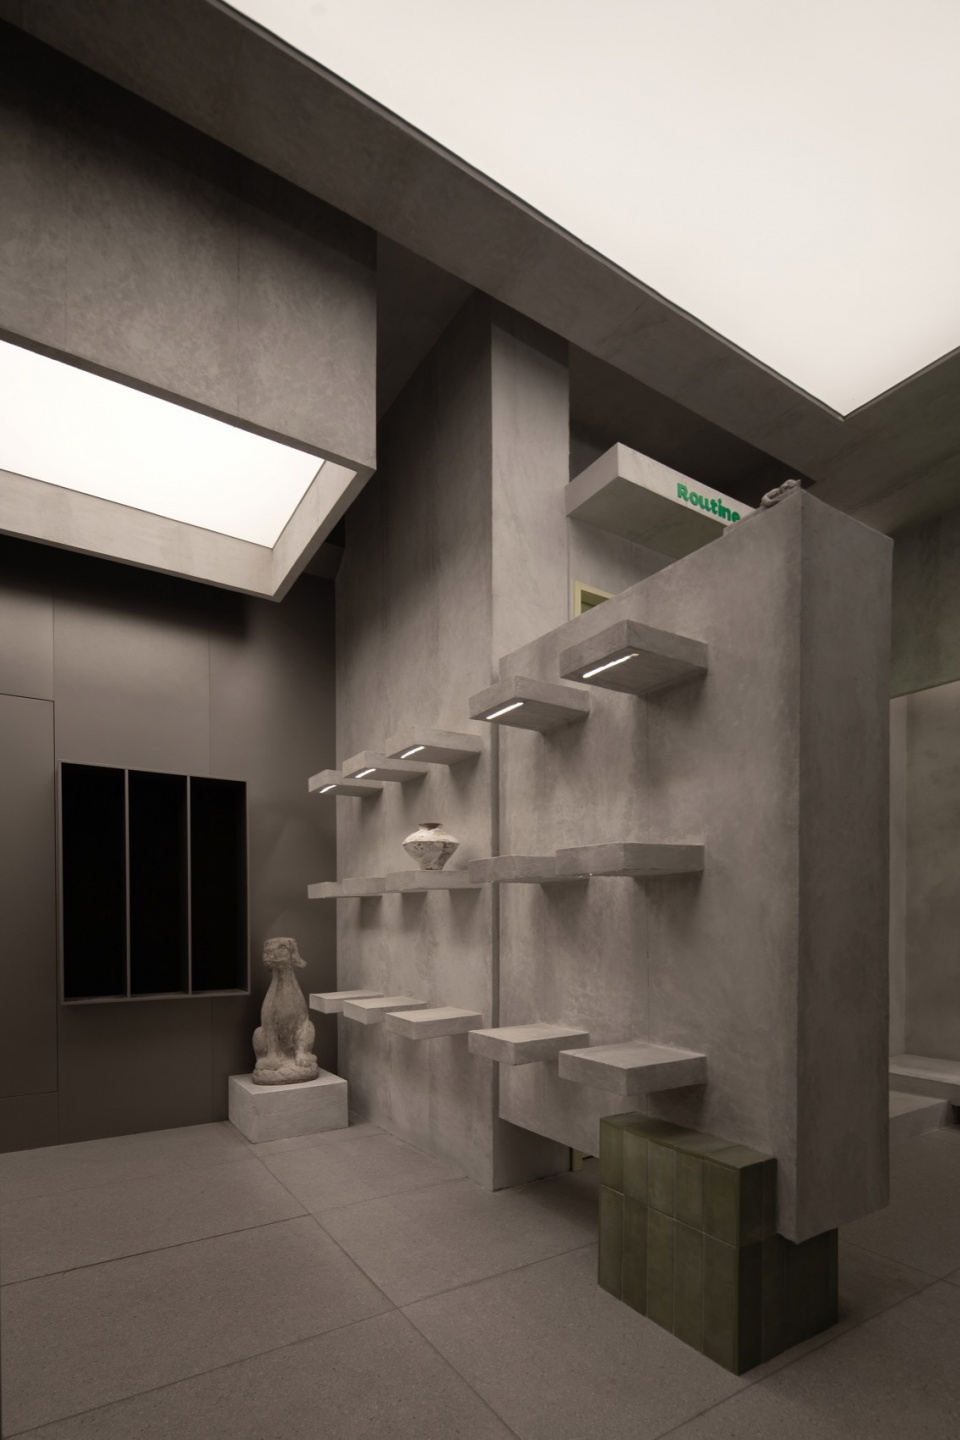
▼瓶器陈列区一角,a corner in bottle display area © 椿山设计
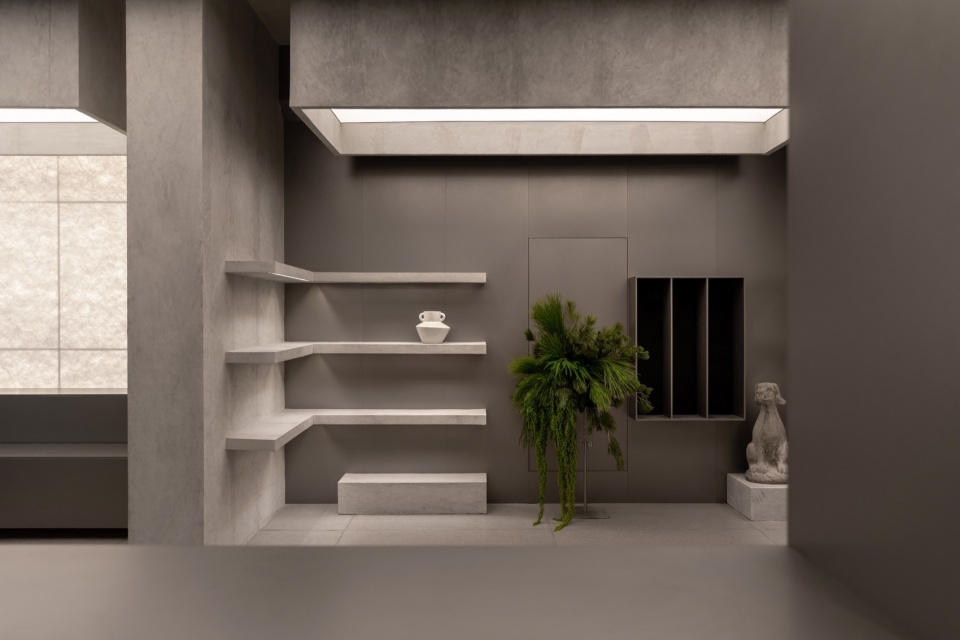
▼空间细节,space details © 椿山设计
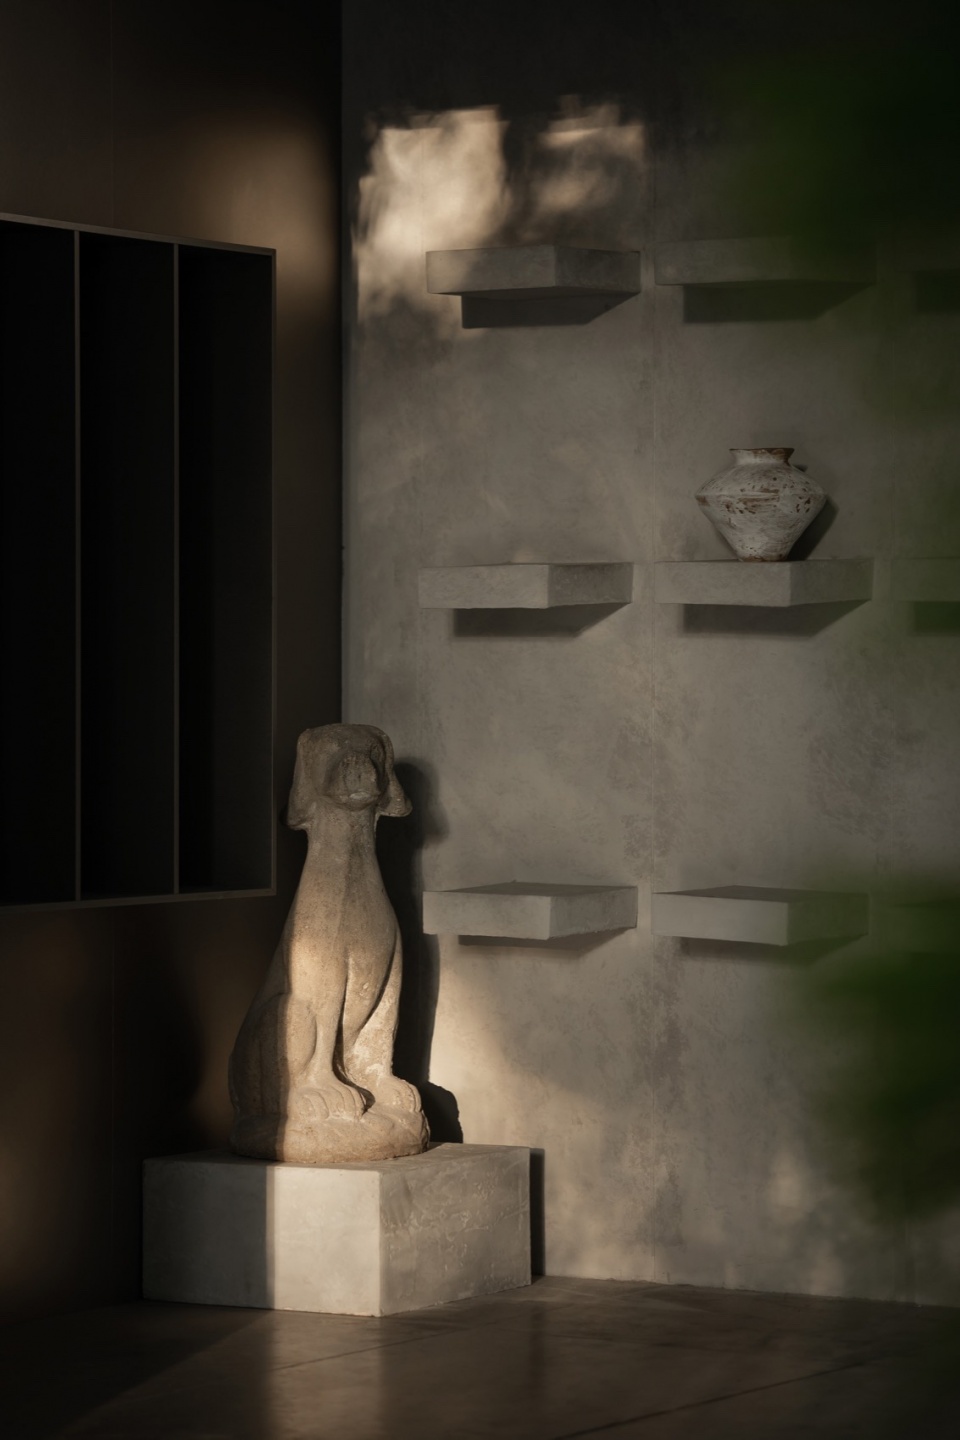
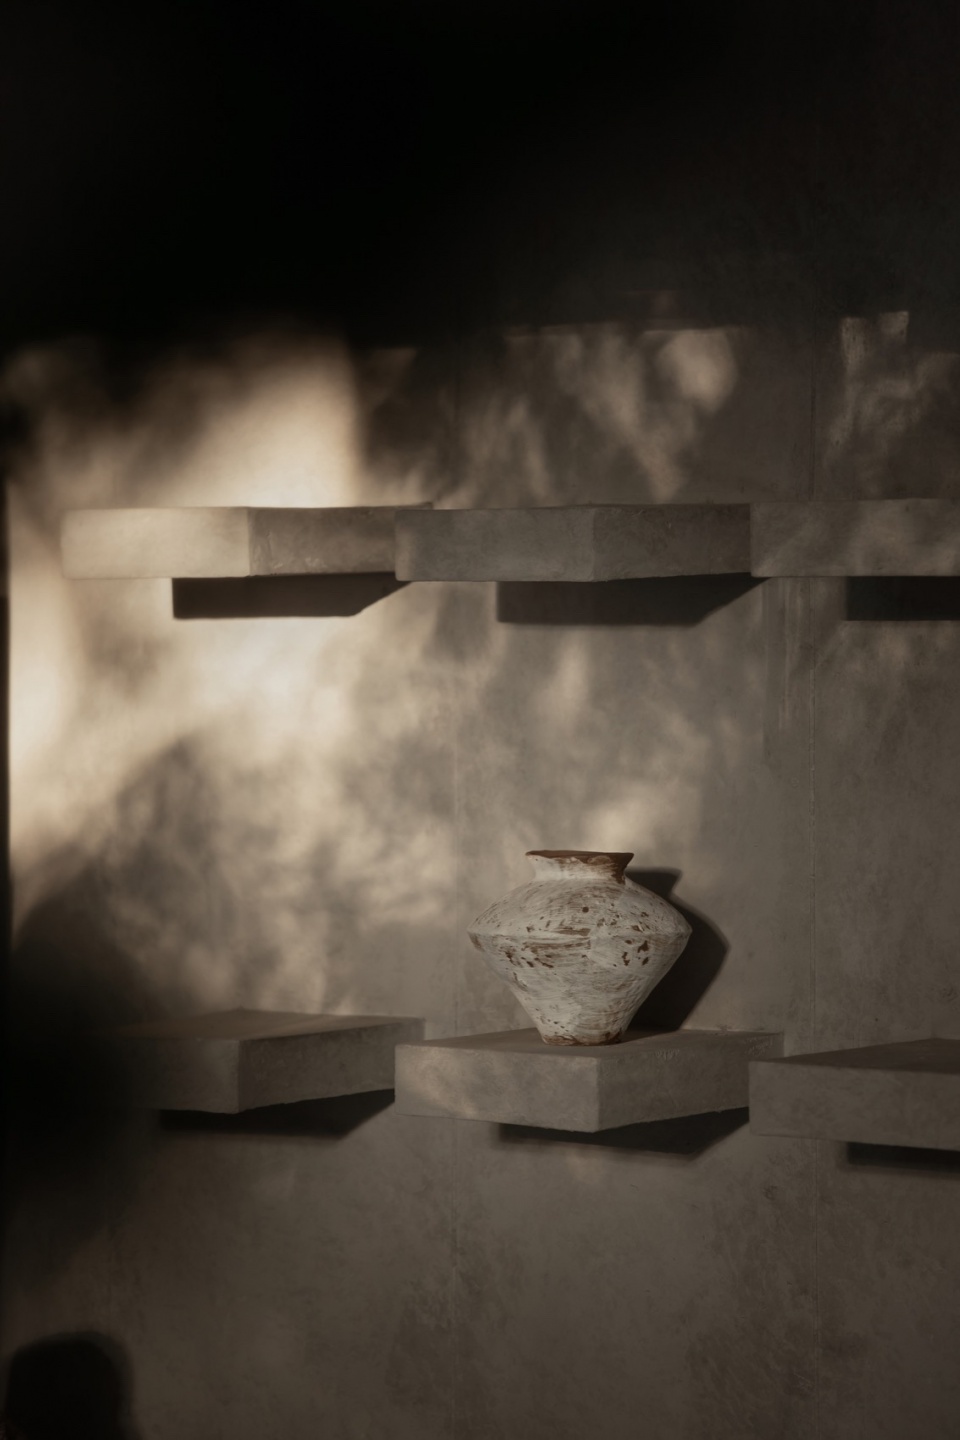
▼陈列品与倒影,displayed objects and its reflection © 椿山设计
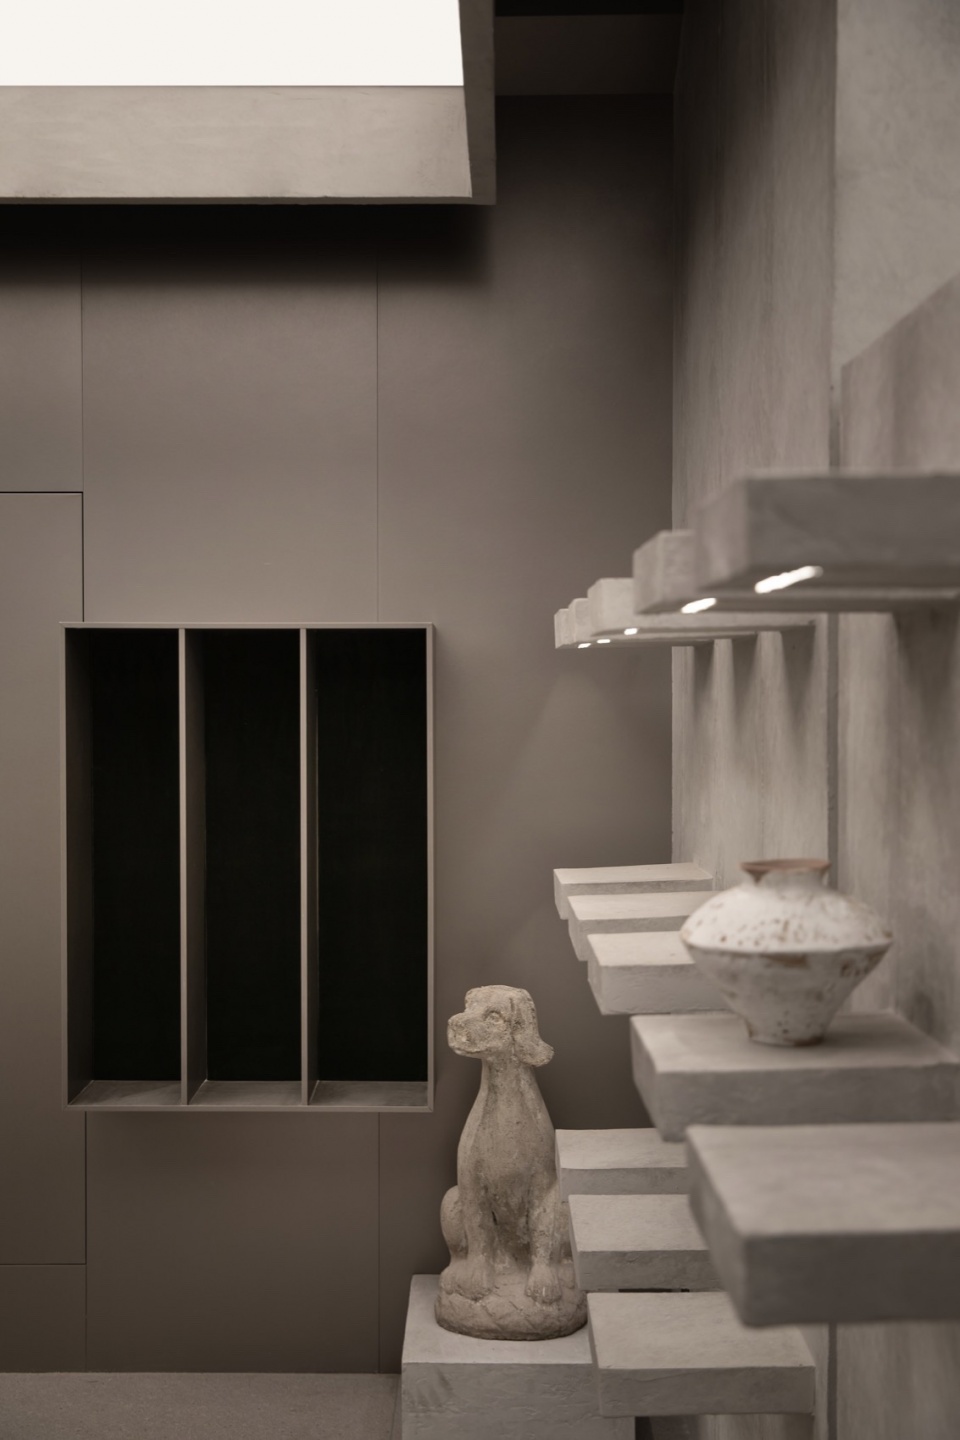
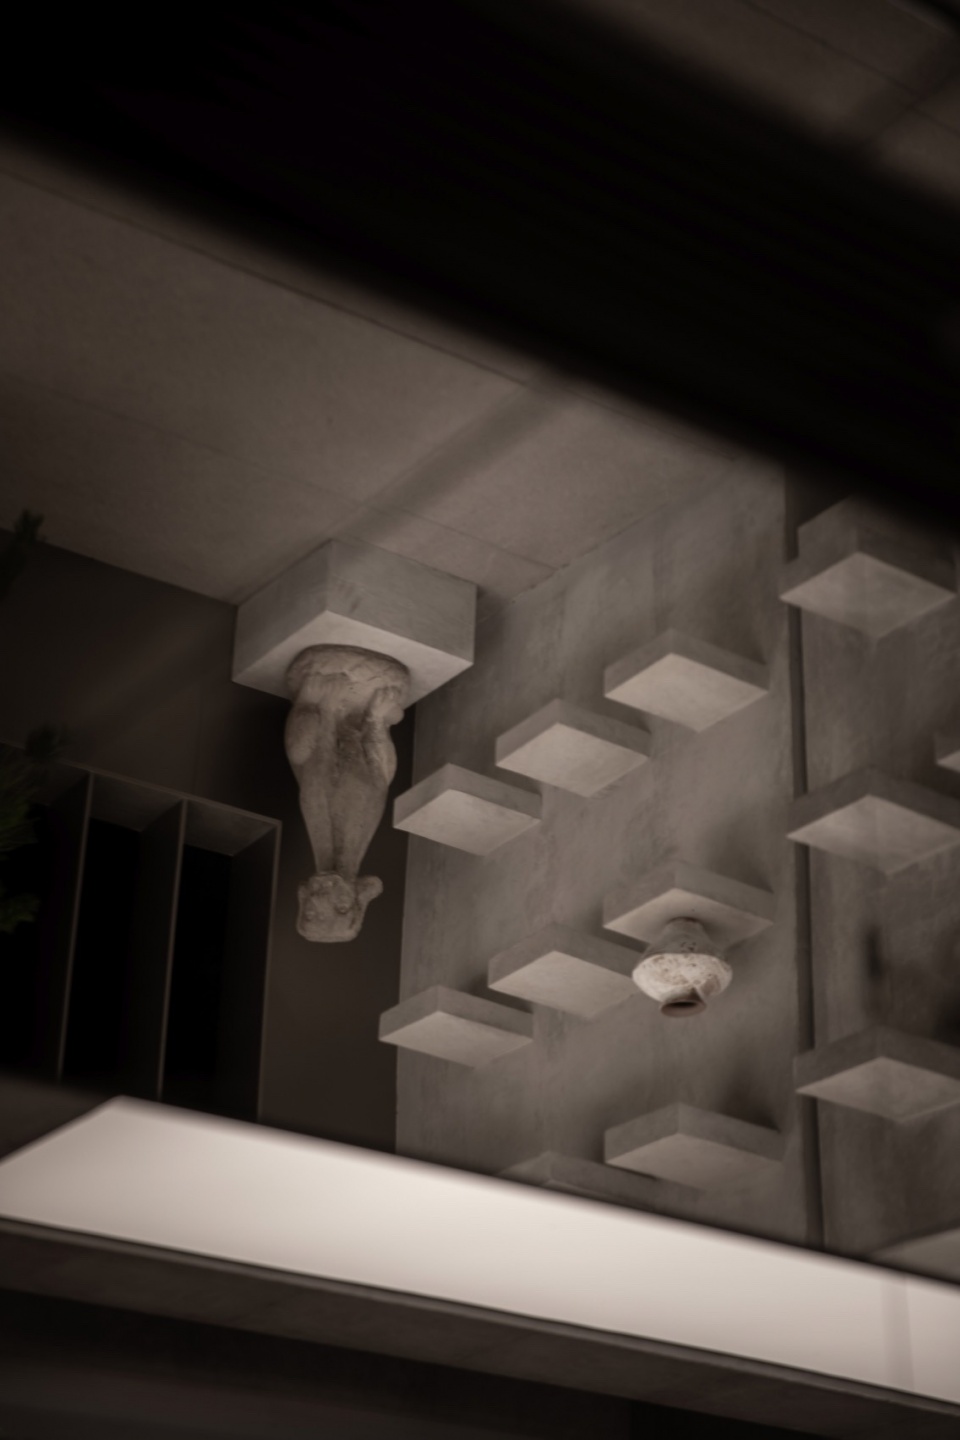
▼陈列品细节,displayed objects detail © 椿山设计
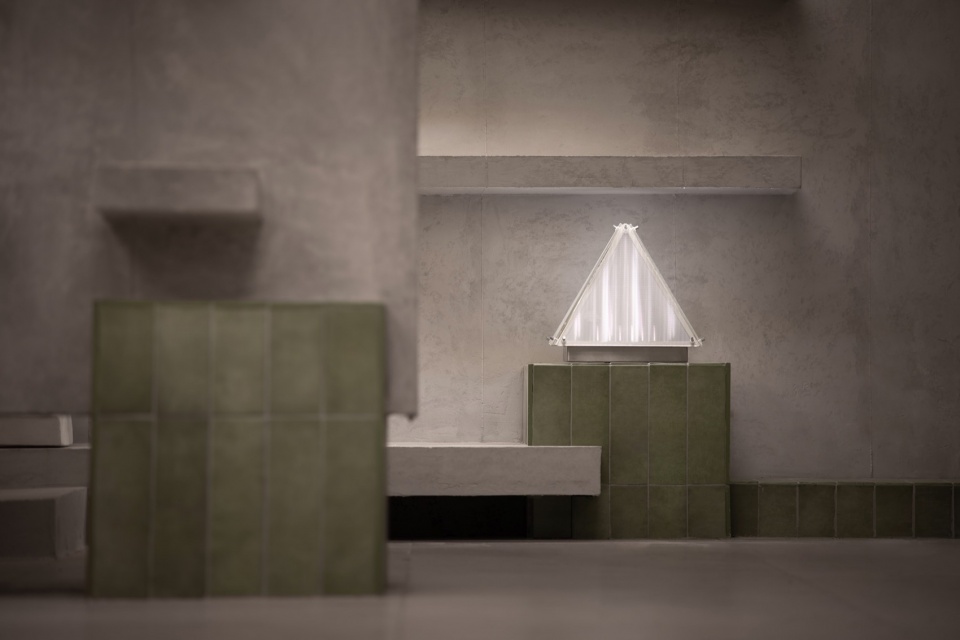
▼细节,details © 椿山设计
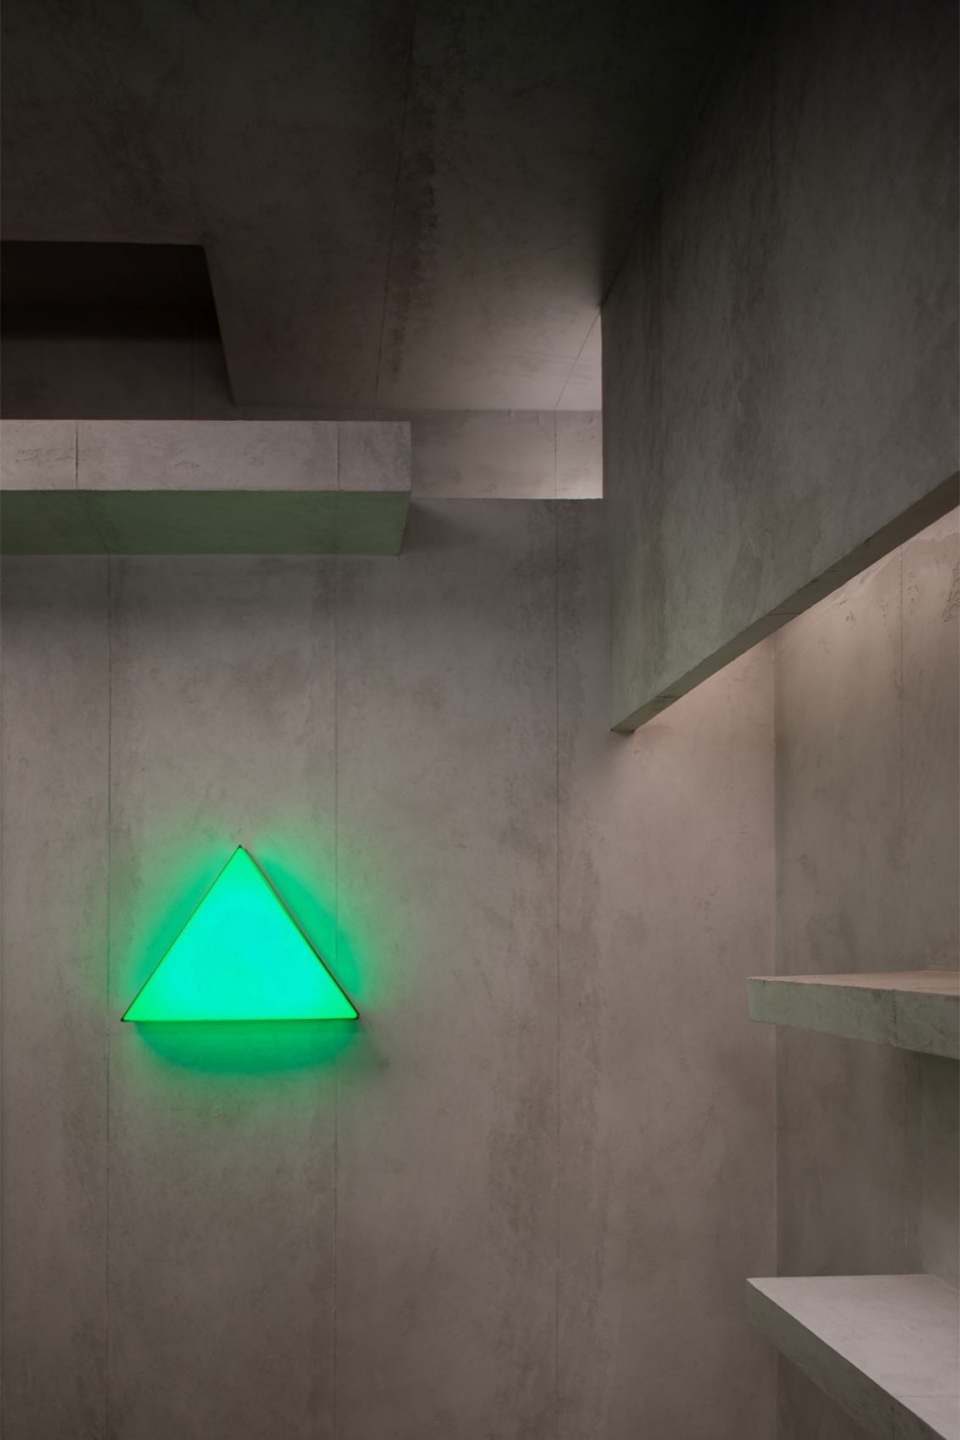
店内为主理人设计了休息室,午后休息,日常办公,带娃有一个较私密的空间。休息室的入口设计运用解构的手法,体块感增加空间的丰富性。
The owner has a private lounge where she can either take a break with her baby or deal with the office work. The design of the entrance to the lounge applies the technique of deconstruction, and the sense of volume enriches the space.
▼休息室入口,entrance to the lounge © 椿山设计
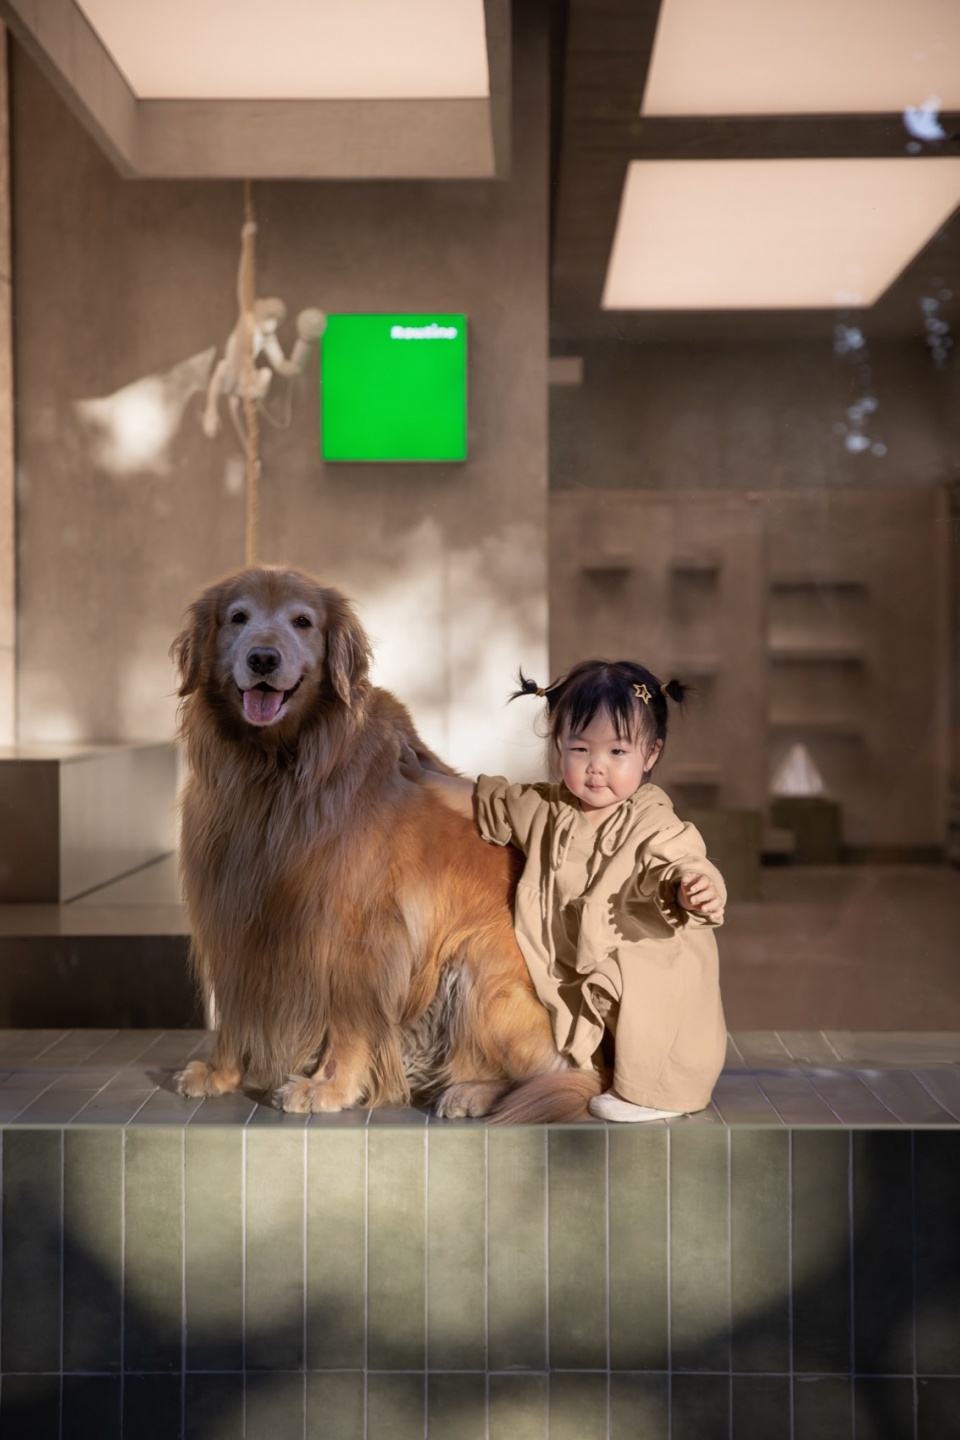
▼主理人可爱的宝宝和大顺,main director’s baby and Da shun © 椿山设计
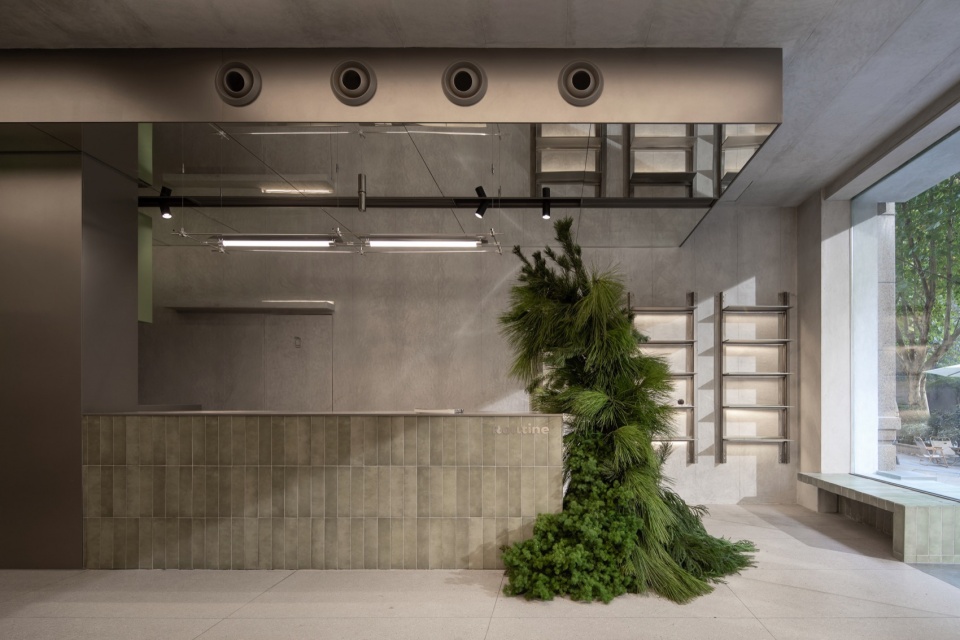
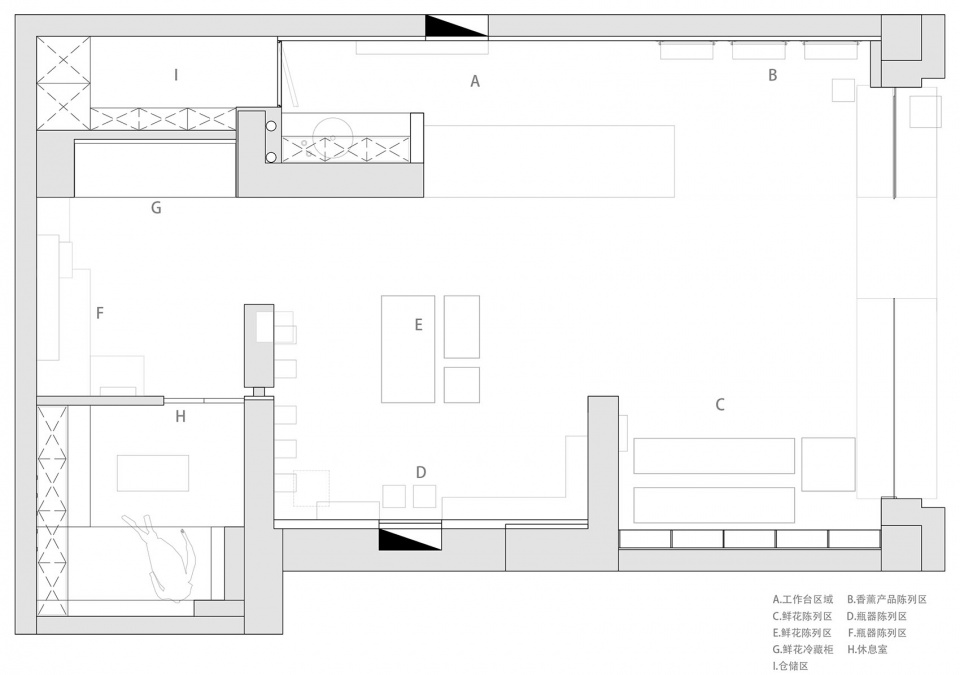
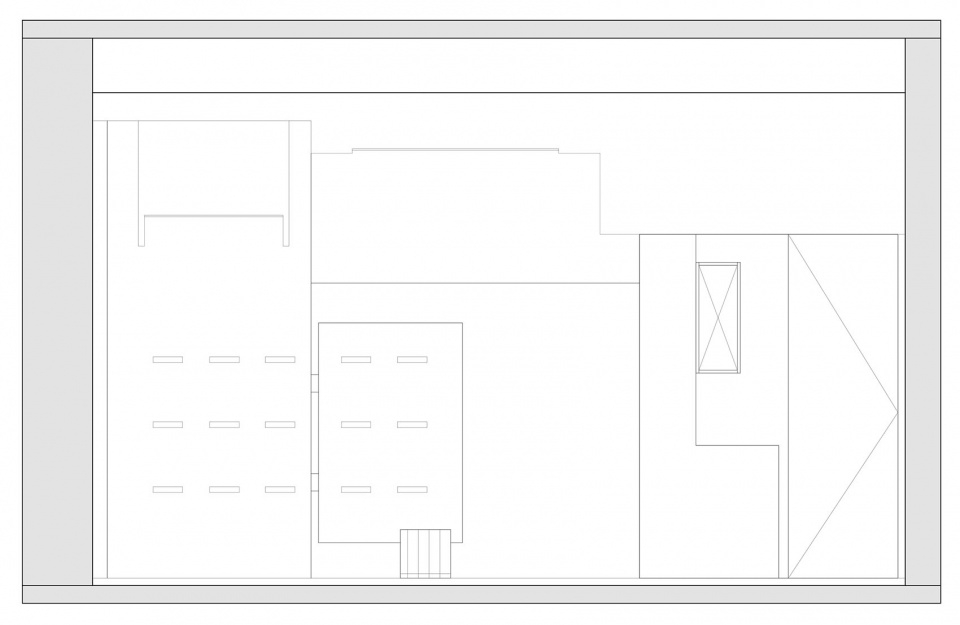
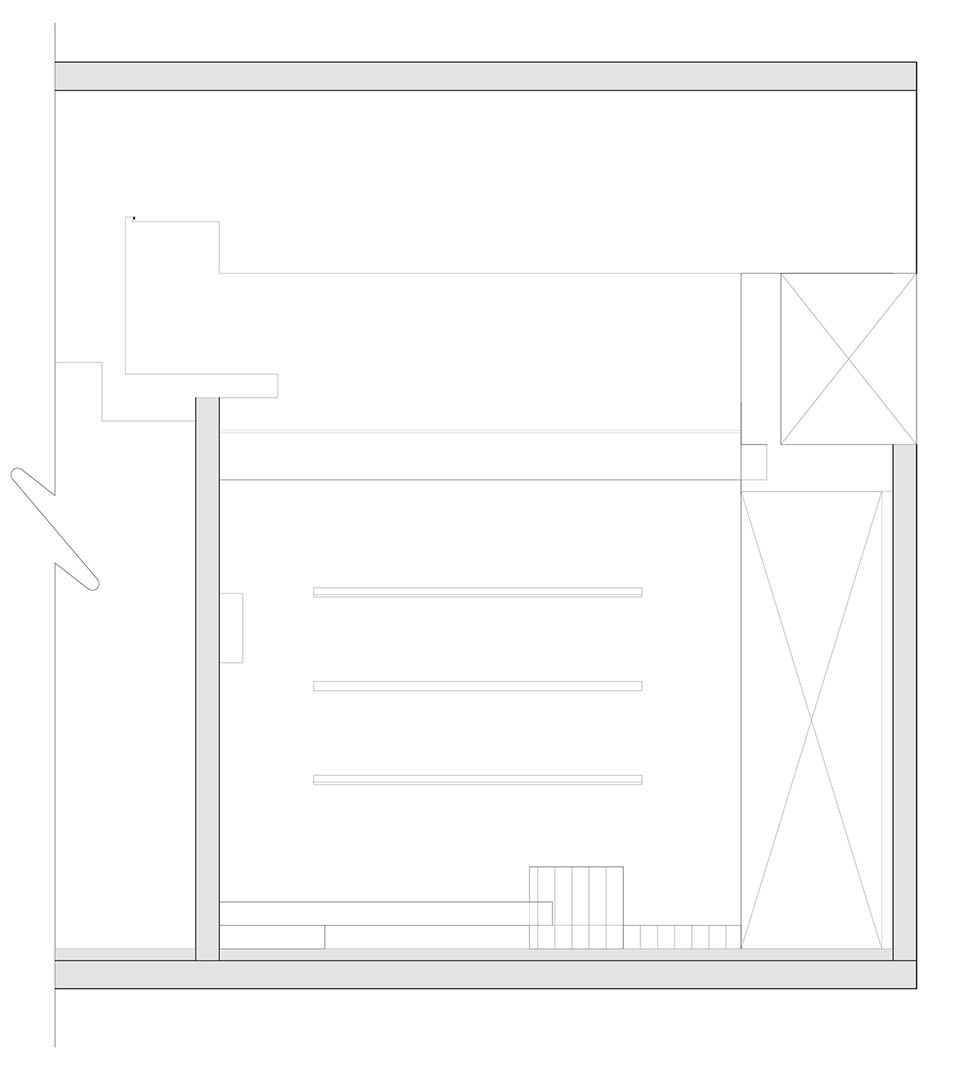
拿到原始结构图,60m²的店铺里面三面结构墙,如何利用这三面结构墙这个是要思考的问题,在设计当中利用这三面墙分别做了工作台区域和陈列区的功能划分。
After getting the original structural drawing, how to use these three structural walls in the 60m² needed to be considered. In the end, the three walls are used to divide the workbench area and the exhibition area.
▼原始图,structures © 椿山设计
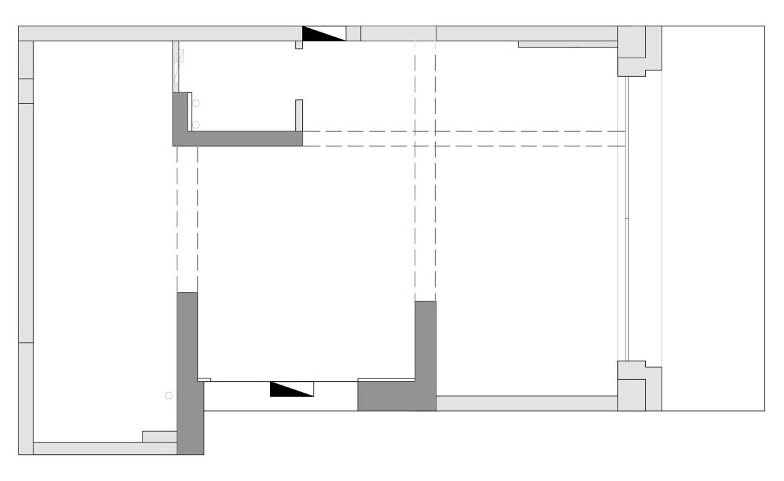
▼平面图,plan © 椿山设计
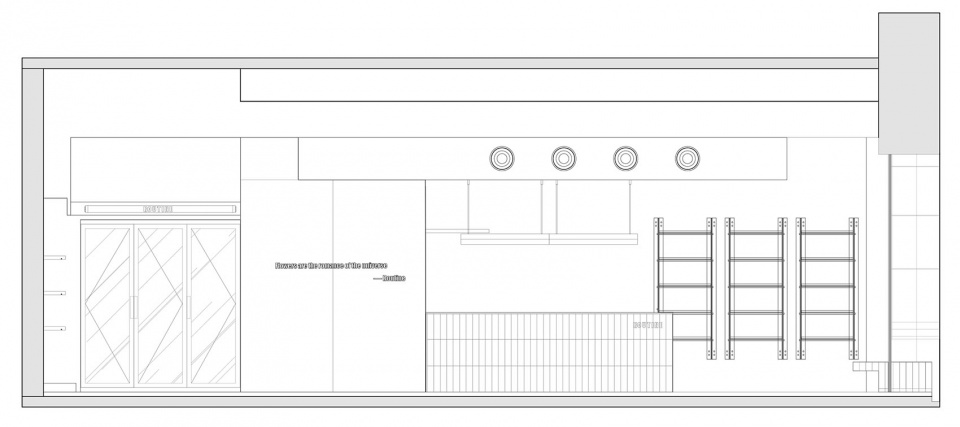
▼纵剖图,longitudinal section © 椿山设计
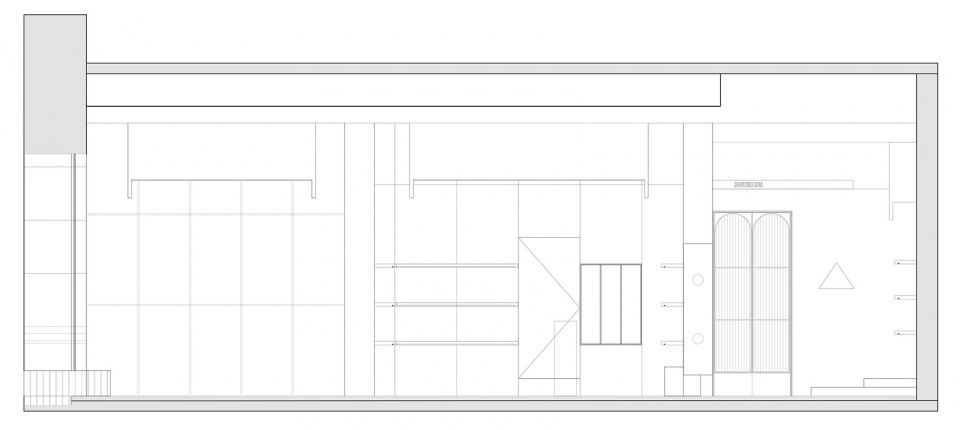
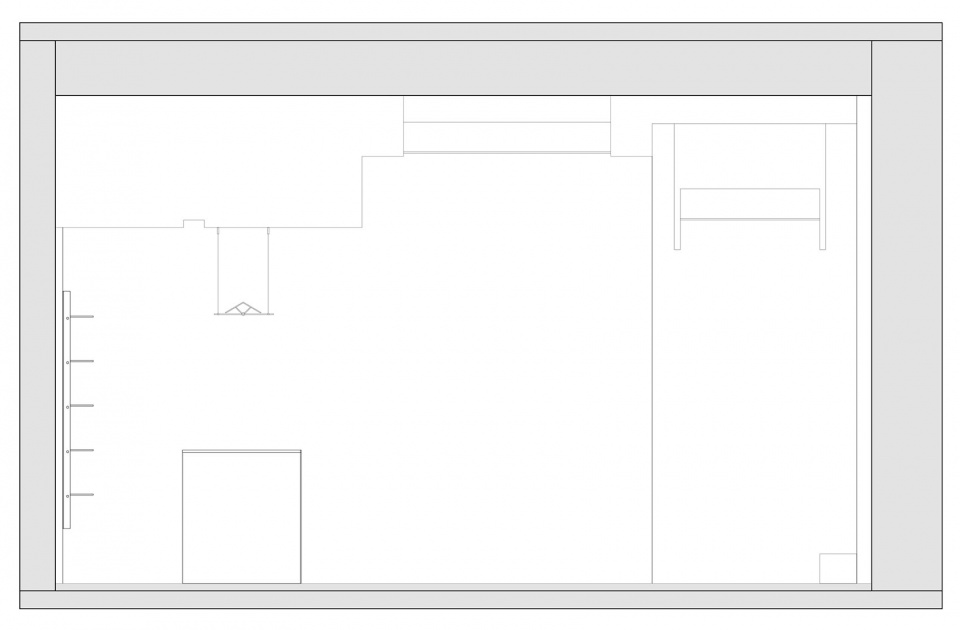
▼横剖图,cross section © 椿山设计
项目名称:Routine花店
项目类型:花店
设计方:椿山设计工作室
联系邮箱:874431500@qq.com
项目设计:郭静
完成年份:2023.08-2023.10
项目地址:中国杭州
建筑面积:60㎡
摄影版权:瀚墨视觉/张家宁
施工团队:杭州巨银装饰设计有限公司
材料:艺术涂料/不锈钢/仿水磨石瓷砖/条形瓷砖
Project name:Routine Florist
Project type:Florist
Design: Chunshan Design Studio
Contact e-mail:874431500@qq.com
Design year:2023/08
Completion Year:2023/10
Leader designer & Team:Guo Jing
Project location:Hangzhou, China
Gross built area: 60㎡
Photo credit: Hanmo Vision/Zhang Jianing
Construction team:Hangzhou Juyin Decoration Design Co., Ltd
Materials:Art lacquer / stainless steel / imitation terrazzo brick / strip brick









松不错
DK
很不错的店面设计,色调、logo、细节都不错