非常感谢 Jacobsen Arquitetura 将以下内容授权gooood发行。 更多请至:Jacobsen Arquitetura on gooood
Appreciation towards Jacobsen Arquitetura for providing the following description:
建筑场地的种种艰难条件显而易见,近45度倾斜角度的山坡覆盖着大西洋林地植被。站在山坡的顶端,视线可以越过丛林望向大海。依照客户需求,住宅的公共空间可以充分享受海洋景观。
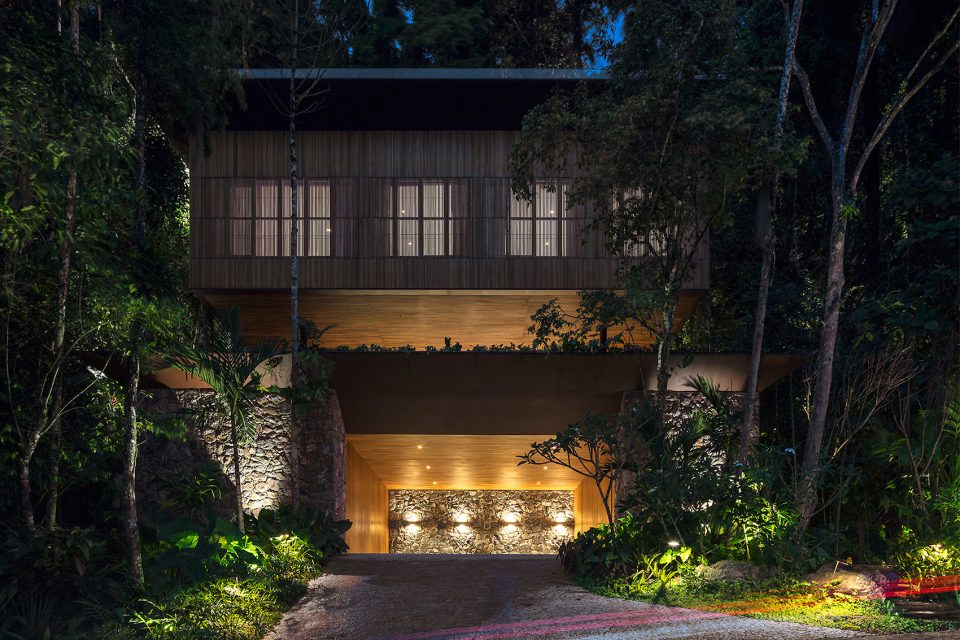
The first visit to understand the property revealed the challenge of building a house at this particular location. The natural terrain had a slope close to 45% and was immersed in dense Atlantic Forest vegetation. From the highest point of the lot, we could view the sea above the tree line. The extensive requirements program and the desire of the owners to have a view of the sea from the social area completed our design prerogatives.
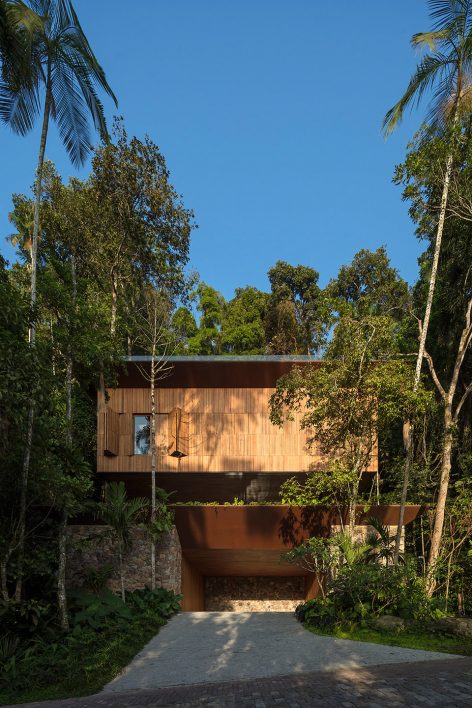
▼隐藏在森林中的住宅,inside the forest

▼屋顶观海,view on the roof
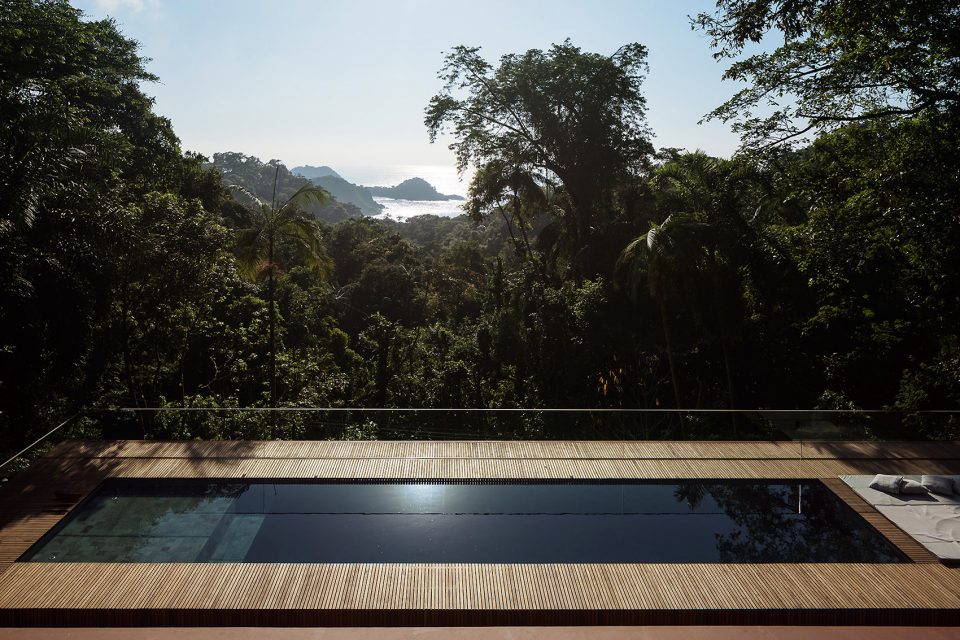
设计师首先依照场地实体模型,尽最大努力将建筑完美嵌入场地之中,并最大限度减少项目在景观环境中的占地面积。设计师认为超过两层的建筑都不适合做海景住宅,因此,住宅设计中尽量避免了建筑的垂直空间。设计师设计了五个独立交错的住宅平面层,令人无法直观感受到所有层面的垂直高度。入口层由石材铺设,展现出坚硬的空间体量。二层不设特殊功能,将空间用于阳台,家庭活动区域及其他功能。三层包括一间卧室和一个木材铺地,底层架空的空白空间。建筑中包括社交空间,观景露台,以及同样可以享受森林美景的游泳池。客厅和阳台遮蔽在轻薄平坦的雨棚之下。顶层平面为木质夹板并未做过多处理,这里安置了桑拿间,设备区和水疗按摩间。
▼剖面图,section
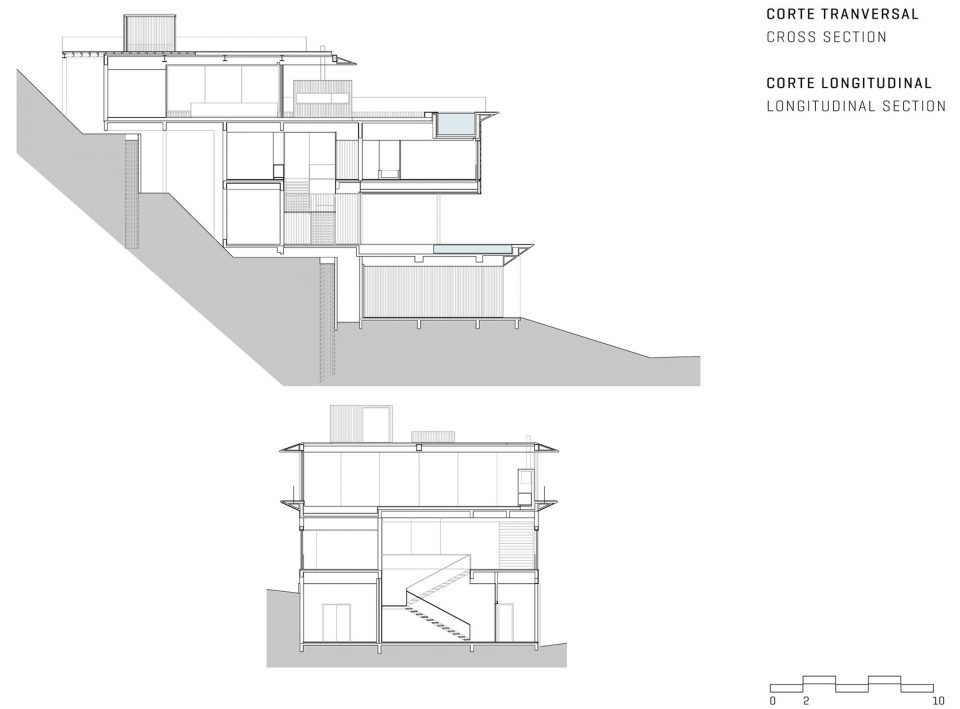
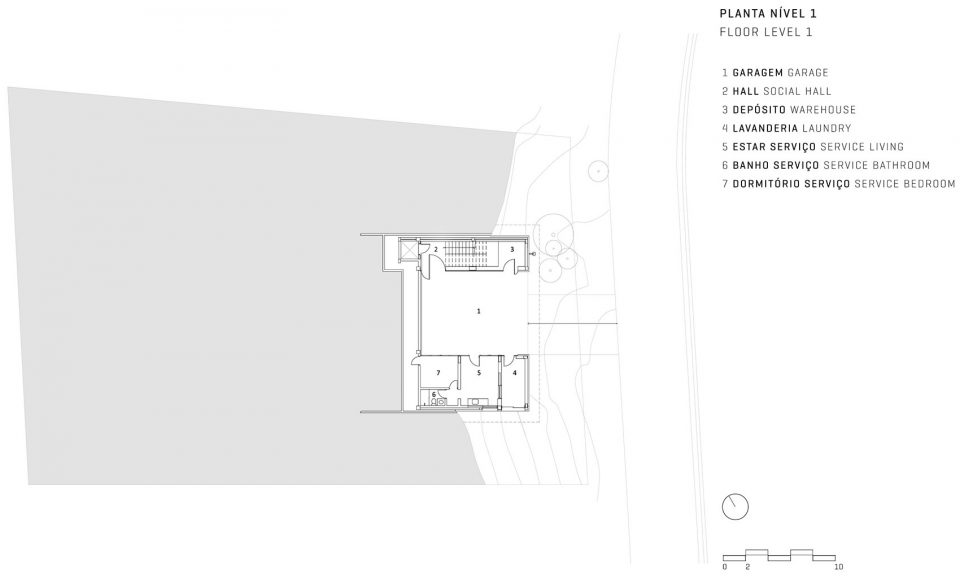
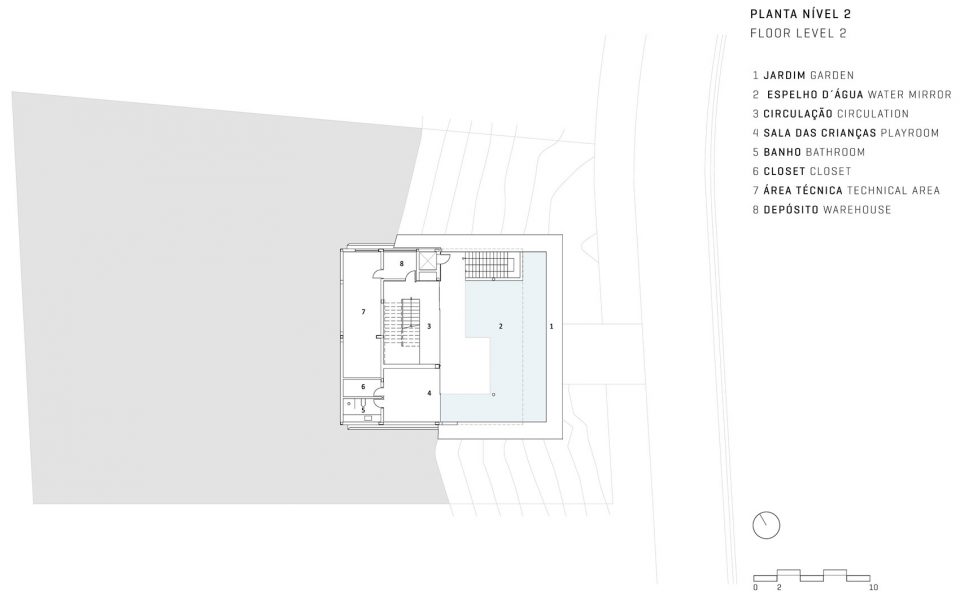
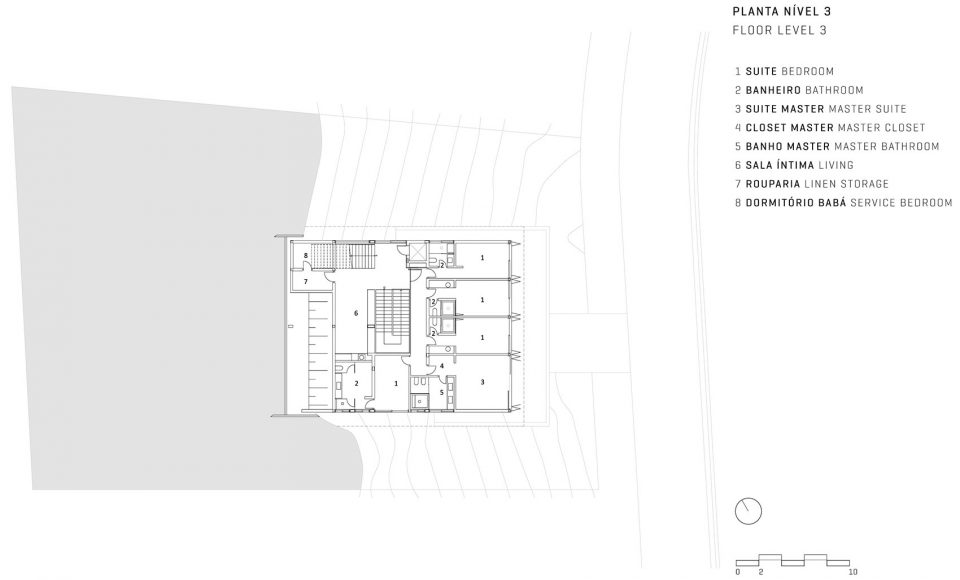
We worked initially with physical and virtual mockups of the terrain topography, trying, as subtly as possible, to literally fit the architecture into the original relief, minimizing the project’s footprint on the landscape. At the same time, we avoided a radically vertical volume, unsuitable for a beach house, which in our opinion should not appear to have more than two stories. Our proposal was to arrange the project in five staggered floors that would be aesthetically independent of each other, where one would never perceive its full height. In this way, the access floor is characterized by a solid volume, covered with rough stone and more mimetized to the ground features. The second floor forms an empty space, where we placed a balcony, a water mirror and family-use areas. The third floor contains the bedrooms and is formed by a pure volume covered by wood panels in balance, on pilotis-type columns. This block contains the social area, comprised of an overhanging terrace with a swimming pool designed to take advantage of the view. The living room and the balcony are set back from the ground and protected by a slender flat roof with eaves and glass frames. The top floor is formed by an uncovered wooden deck area and also accommodates the sauna, support area and a hydro-massage pool.
▼住宅避免了绝对的立面垂直造型,avoiding the directly vertical structure
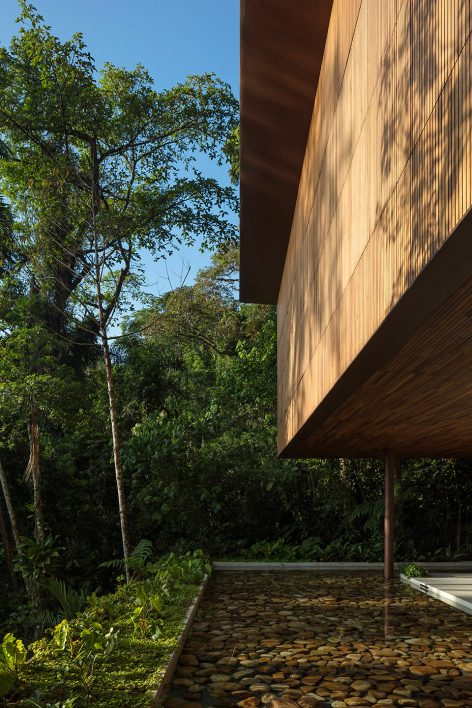
▼面向户外的建筑空间,face to the environment
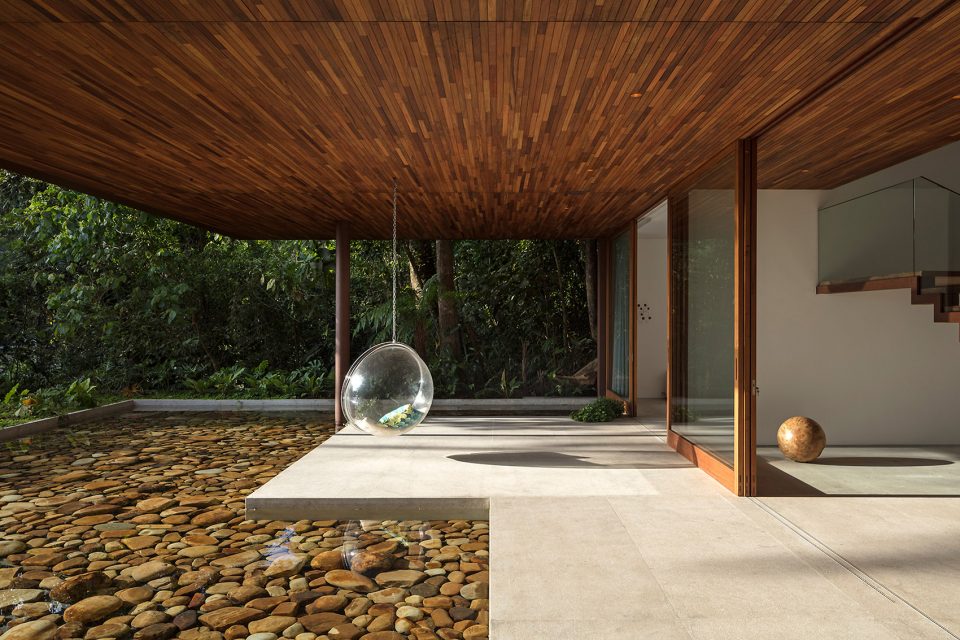
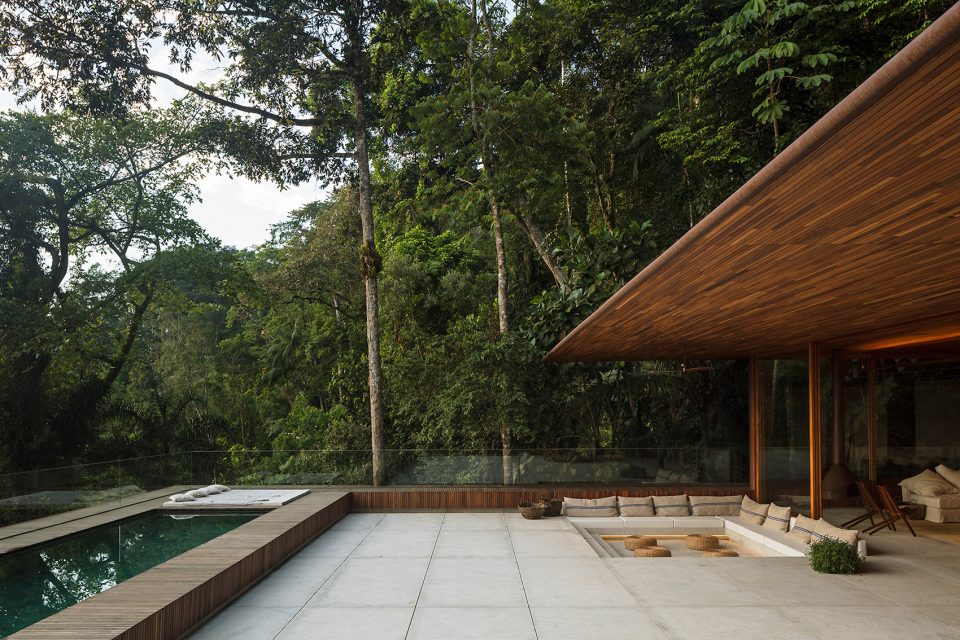
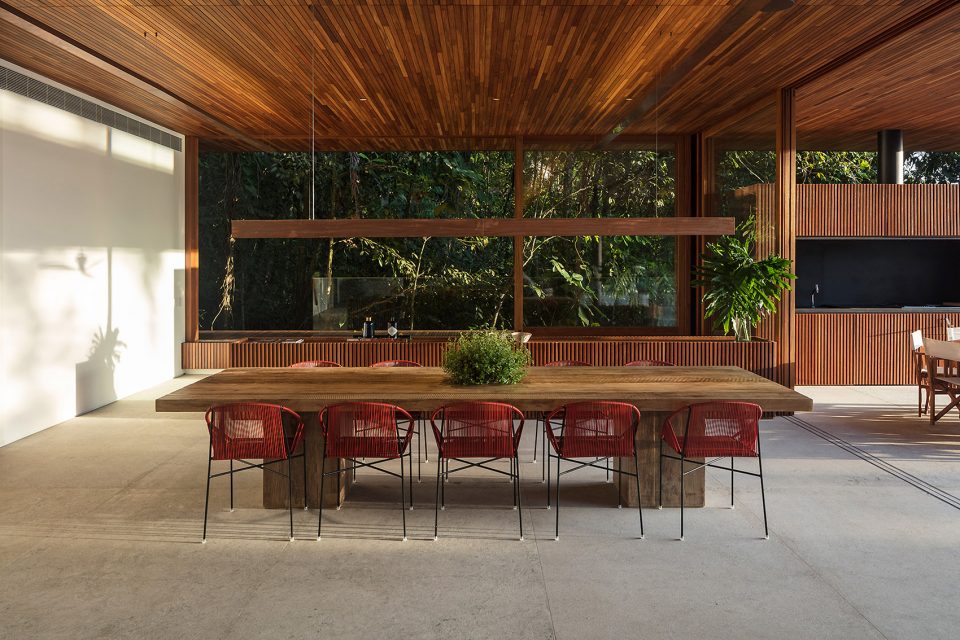
▼客厅,living room
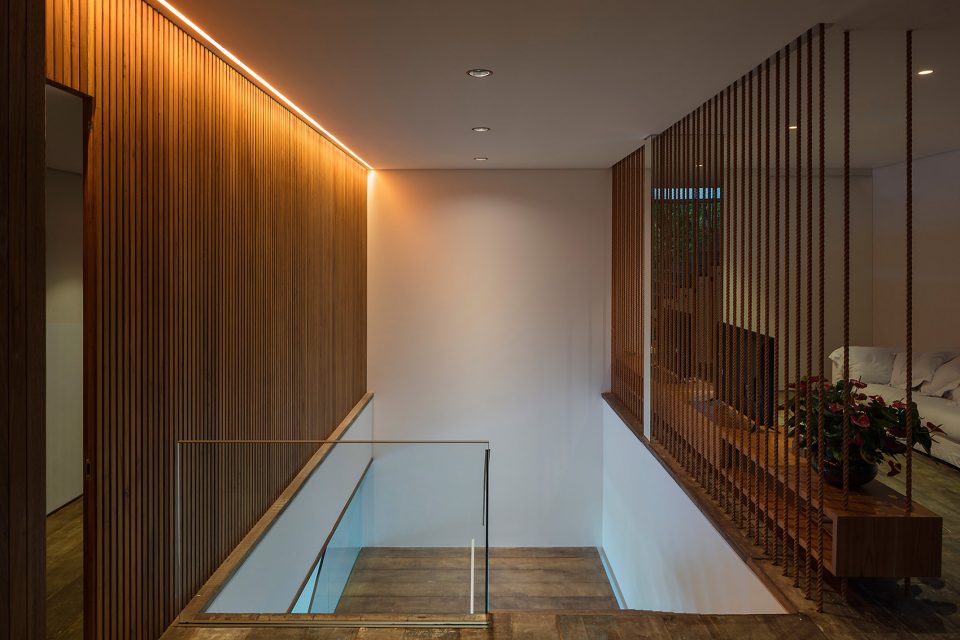
▼夜色中的建筑,house in the night
▼一层平面图,the first floor plan
▼二层平面图,the second floor plan
▼三层平面图,the third floor plan
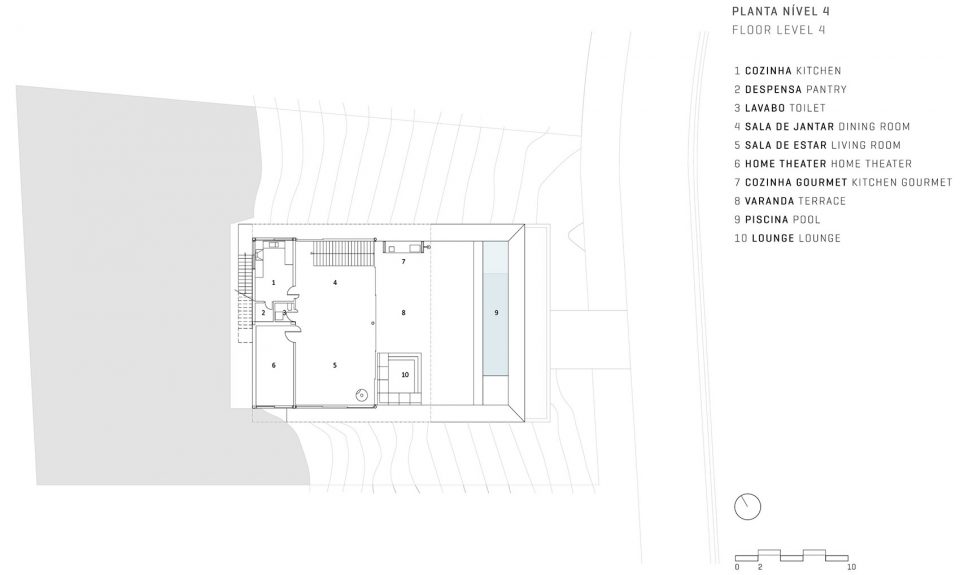
▼四层平面图,the forth floor plan
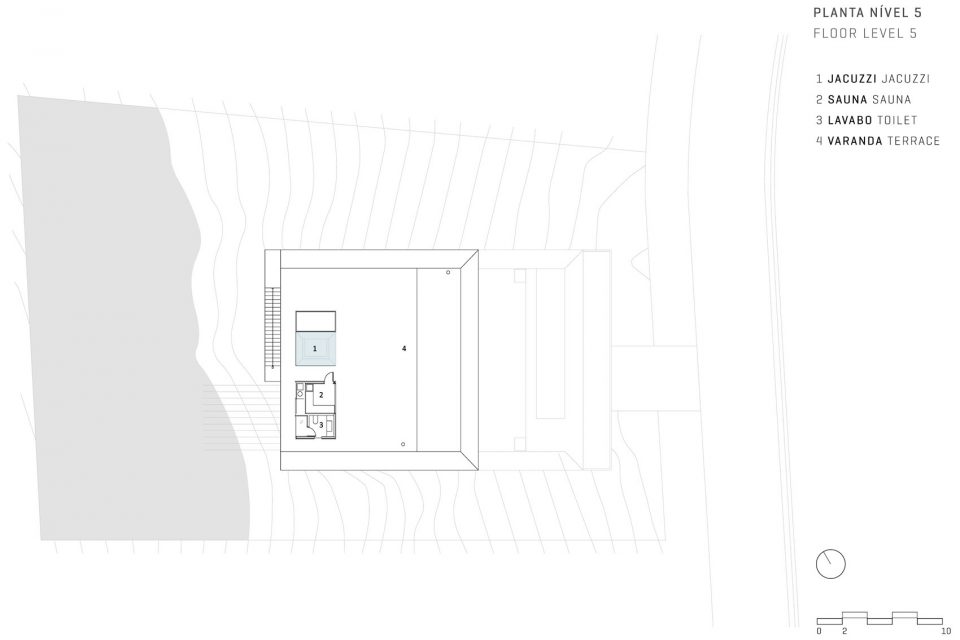
▼五层平面图,the fifth floor plan
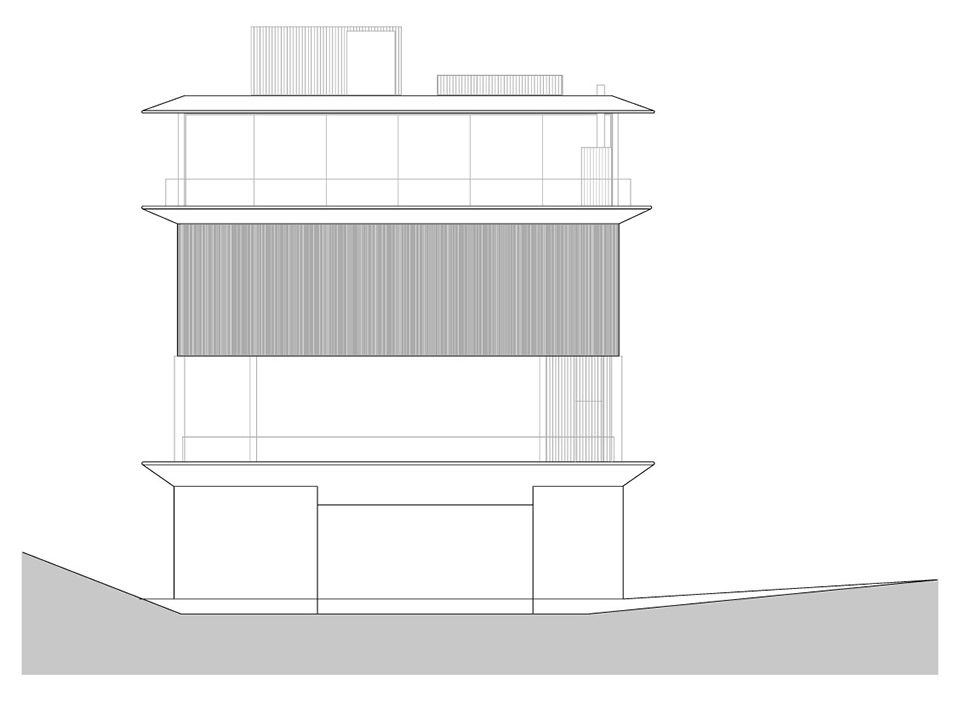
▼立面图,elevation
More: Jacobsen Arquitetura, 更多请至:Jacobsen Arquitetura on gooood









虽然我向来喜爱宽广悠闲的室外布置,我一直很好奇,那些沙发,以及观景时候屋外的床,下雨的时候来的及撤掉吗?
还有巴西雨季之时,森林中的屋子室外泳池周围的木制结构,又怎样抵御强大的生物腐蚀能力呢?