非常感谢studio inches architettura将项目介绍和项目图片授权gooood发行。更多请至:studio inches architecture on gooood
Appreciation towards studio inches architecture for providing the following description:
项目位于瑞士一个濒临意大利的乡村的山脚下。这里原来是一个农业村,现在已经变成纯住区。房屋建筑是城镇的核心,很多建筑历史可以追溯到17世纪。瑞士的法律对房屋改建做出了严格的规定。这个建筑以前是储存的谷仓。
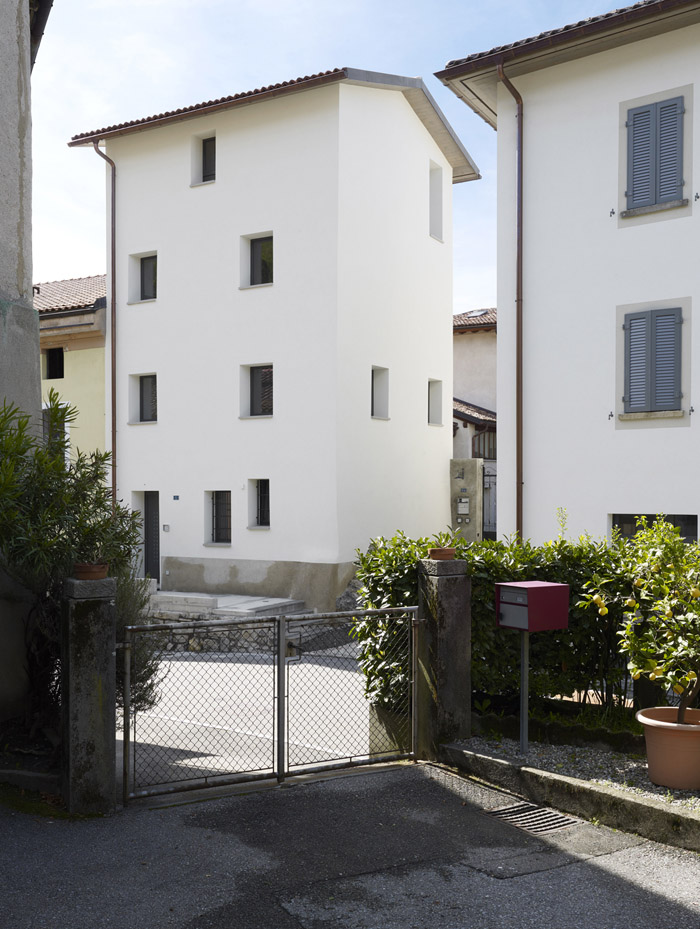
房屋是完全的6*6米方形,共4层。当地法律规定限制:窗户开口,屋檐高度,山脊和波屋顶以及沉重外墙都不能改变。建筑的整个内部被清空,部分原因是因为墙壁和地面破败不堪。另外的原因是建筑是希望在强大的历史背景下让人们感受到另外一个更大的知觉空间。每层面积为30平米。整个外墙被重新涂刷。
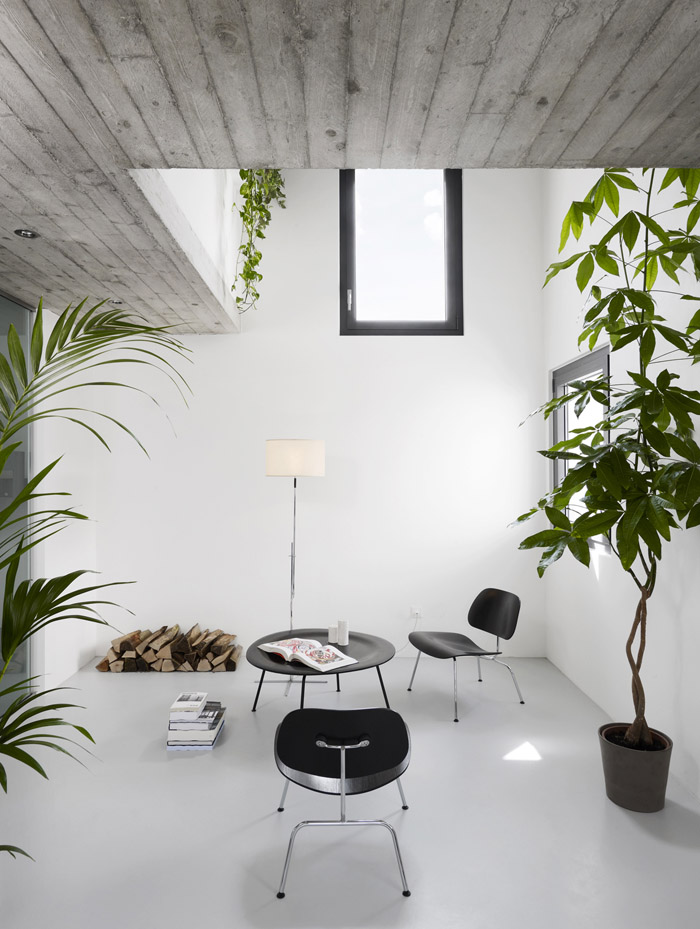
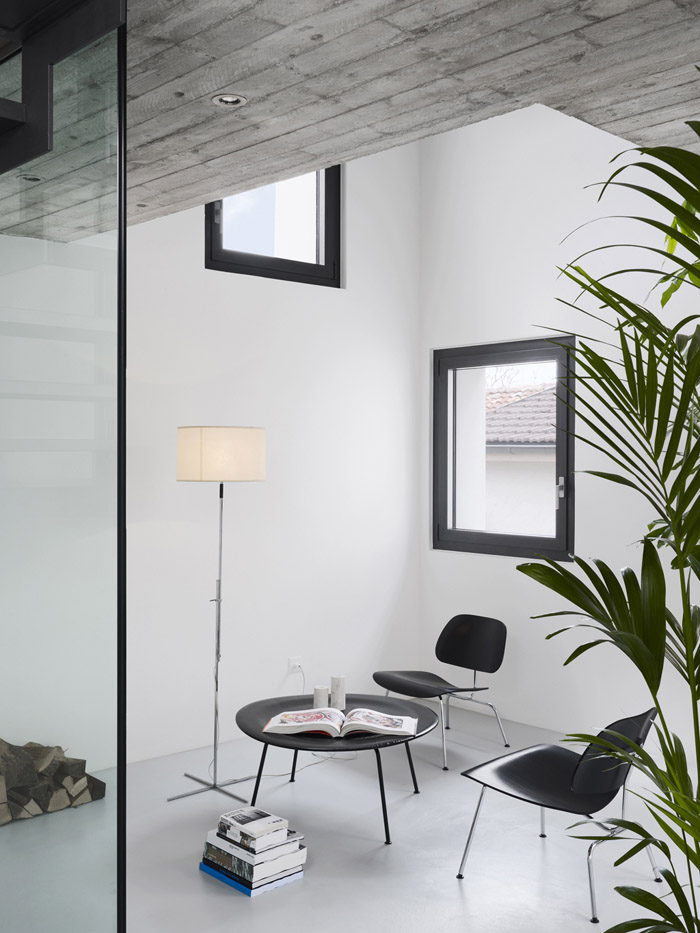
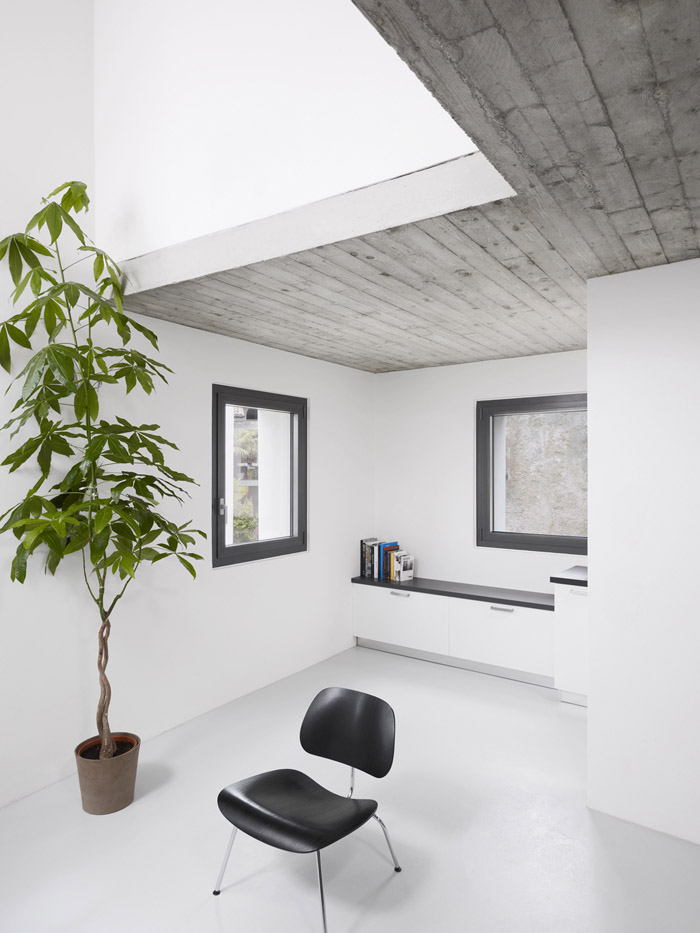
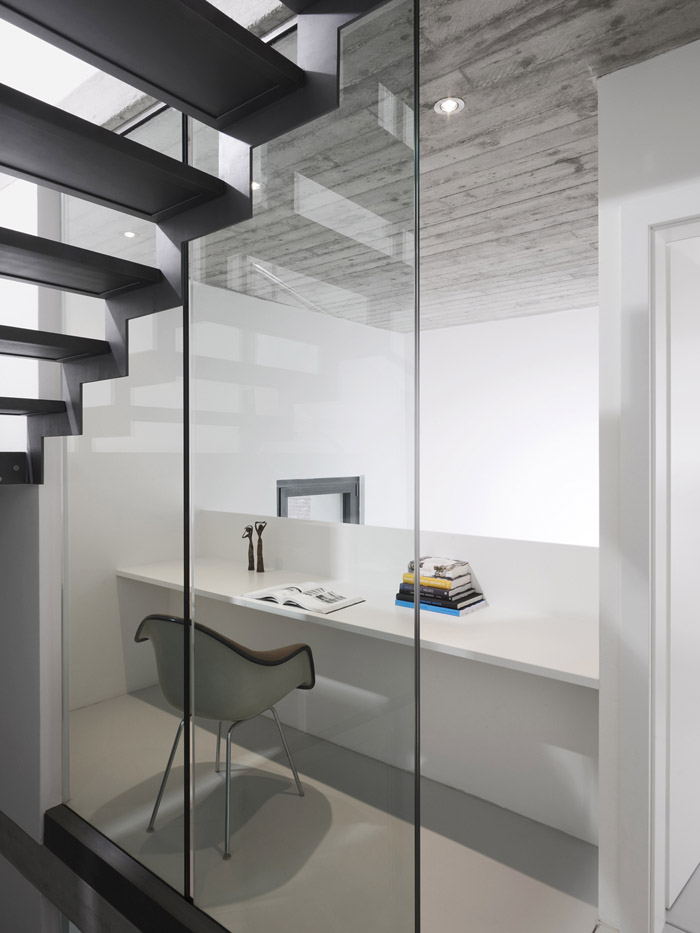
客厅有双层高度,增加空间垂直高度感知。简洁的件数楼梯可以让视线穿过,产生更多的互动。卫生间和设备在入口处。厨房和客厅在一楼,二楼是一个小房间和一个可以俯瞰客厅的工作室。顶层是主卧室以及附带的衣帽间和卫生间。这里能看到周围山谷的风景。
Summary
The house was an old farm storage, then residence for a poor 6 person family and recently, only at ground floor, the meeting place for the main political party in town The project deals with the strict swiss laws that don’t allow modifying existing openings and roof structure of the building on the outside.
The project though wants to take out the most out of the 6 x 6 meters of the interior spaces and to underline the massive structure of the thick old walls of the existing building. Finally, I believe that renovations of existing building are a forced answer to the increasing urban sprawl and waste of land in the italian part of Switzerland.
History
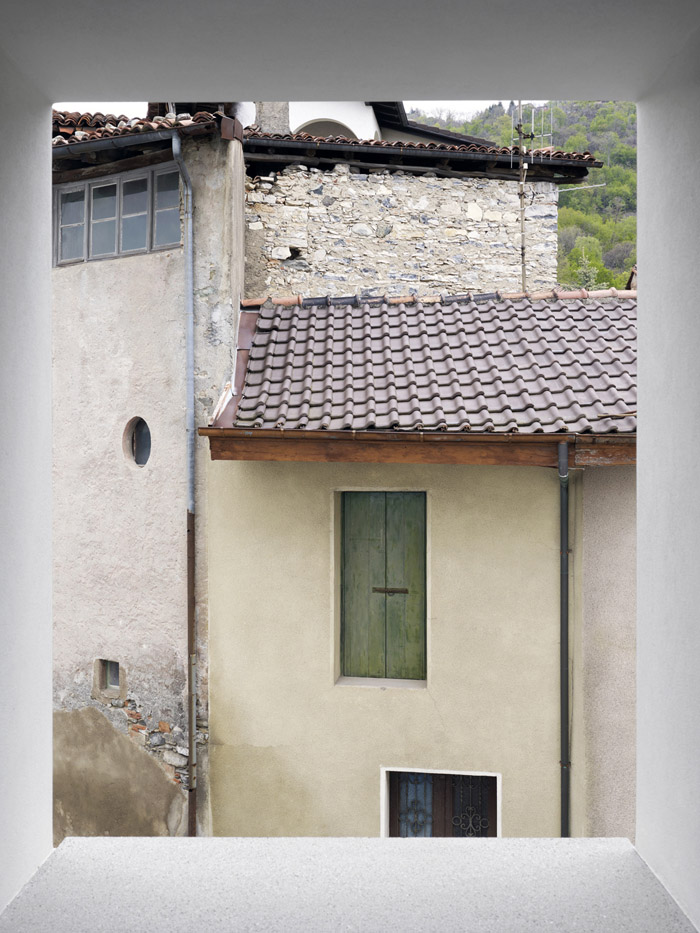
House Rizza is located in Vacallo, a village of 3000 inhabitants in the canton of Ticino, Switzerland, which is situated on the border of Italy (Province of Como), nestled on the foot of Mount Bisbino. Vacallo was originally a farming village, which gradually devolped into a residential area during the twentieth century. The house is in the “historic core” of the town, with a portion of settlements dating back to the seventeenth century. They are protected by the regional government that has set strict rules on renovating.
The building was a barn and storage area for the farmers and the beasts, then hosted a family of 6 members that became one of the most influent families in town that has established on the ground floor of the building the headquarters for the local political party. Today the house has been restored and is owned by the Mayor of Vacallo.
The construction
House Rizza is a square floor “tower-house” of 6 x 6 m, on 4 levels. Due to restrictions set by local building laws, the envelope has not changed: the openings remained the existing ones, as well as the height of the eaves, the ridge and the type of pitched roof. The load- bearing exterior walls are the only pre-existing elements that remained untouched. The interior was totally emptied, partly because of the precarious condition of the walls and floors, and completely rebuilt.
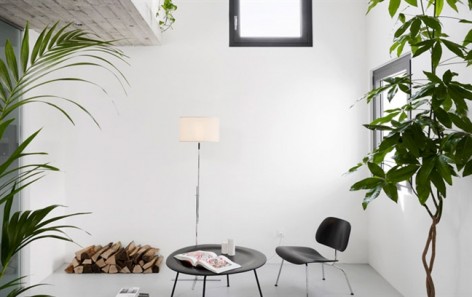
The project wants to underline the historical background of the building on the outside while on the inside the intention is to give people the perception of a bigger space then the bare 30 square meter on each floor: The windows are flushed with the inner surface of the 50 cm wall structure (to increase the perception of the old walls from outside) The double height space in the living room increase the perception of verticality and size of the spaces. The lightweight metal stairs is visible from all spaces which yearn for a visual relationship with eachother.
Equipment room and wc are located at the entrance floor, kitchen and the living area are at 1st floor, the 2nd floor hosts a small room and a wc the study space that overlooks the living room, while at the top floor is located the master bedroom (with his cloakroom an wc) that overlook the surrounding valley of Mendrisio.
Rizza House / Matteo Inches
“la casa nel nucleo”
“house in the historycal core”
Architects: studio inches architettura, arch. Matteo Inches
Location: Vacallo, Ticino, Switzerland
Completion: 2012
Ground Coverage: 42 sqm
Total Floor Area: 120 sqm
Design team: arch. Matteo Inches, Nastasja Geleta
Photographs: Tonatiuh Ambrosetti, Daniela Droz
MORE: studio inches architettura,更多请至:studio inches architecture on gooood









nice