来自Esrawe Studio 对gooood的分享。更多关于 :Esrawe Studio on gooood.
Appreciation towards Esrawe Studio for providing the following description:
采石场是人类对自然进行干涉的证据;在这里,人类无意识地雕刻出千变万化的褶皱和体量,最终形成令人惊讶的地形和地貌。这种在探寻原始材料的过程中形成的“制造出来的景观”会将我们带回材料诞生的地点。
A quarry is the evidence of man’s action on nature; a universe in which men unintentionally sculpt pleats and volumes that result in a strange and visually striking geology. A manufactured landscape*, an organic architecture created by the trace of the search for raw materials, which brings us back to the origin from which the raw materials come.
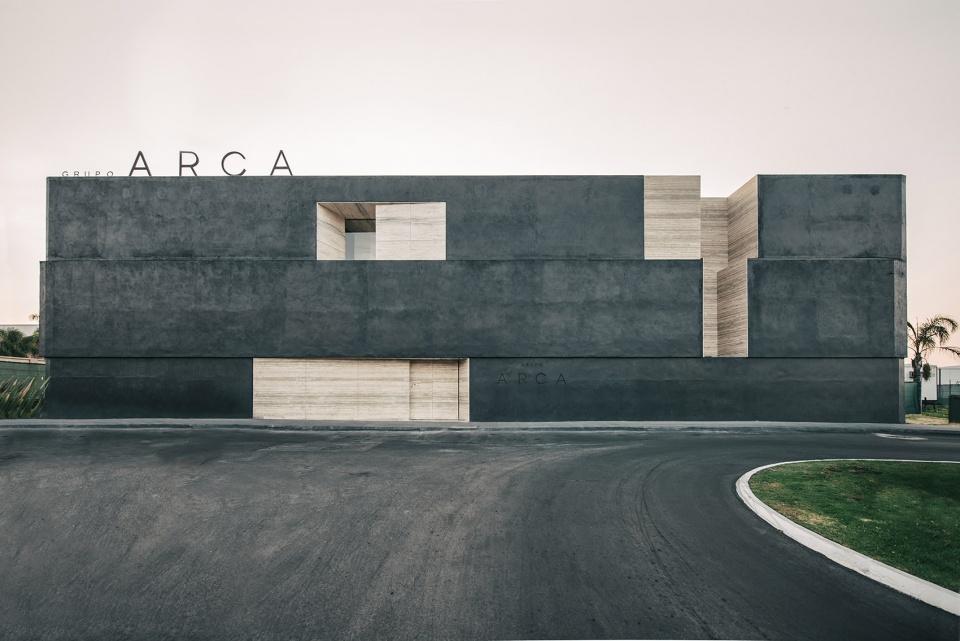
▼主立面, main facade ©Genevieve Lutkin
▼立面细部,facade detail ©Jaime Navarro
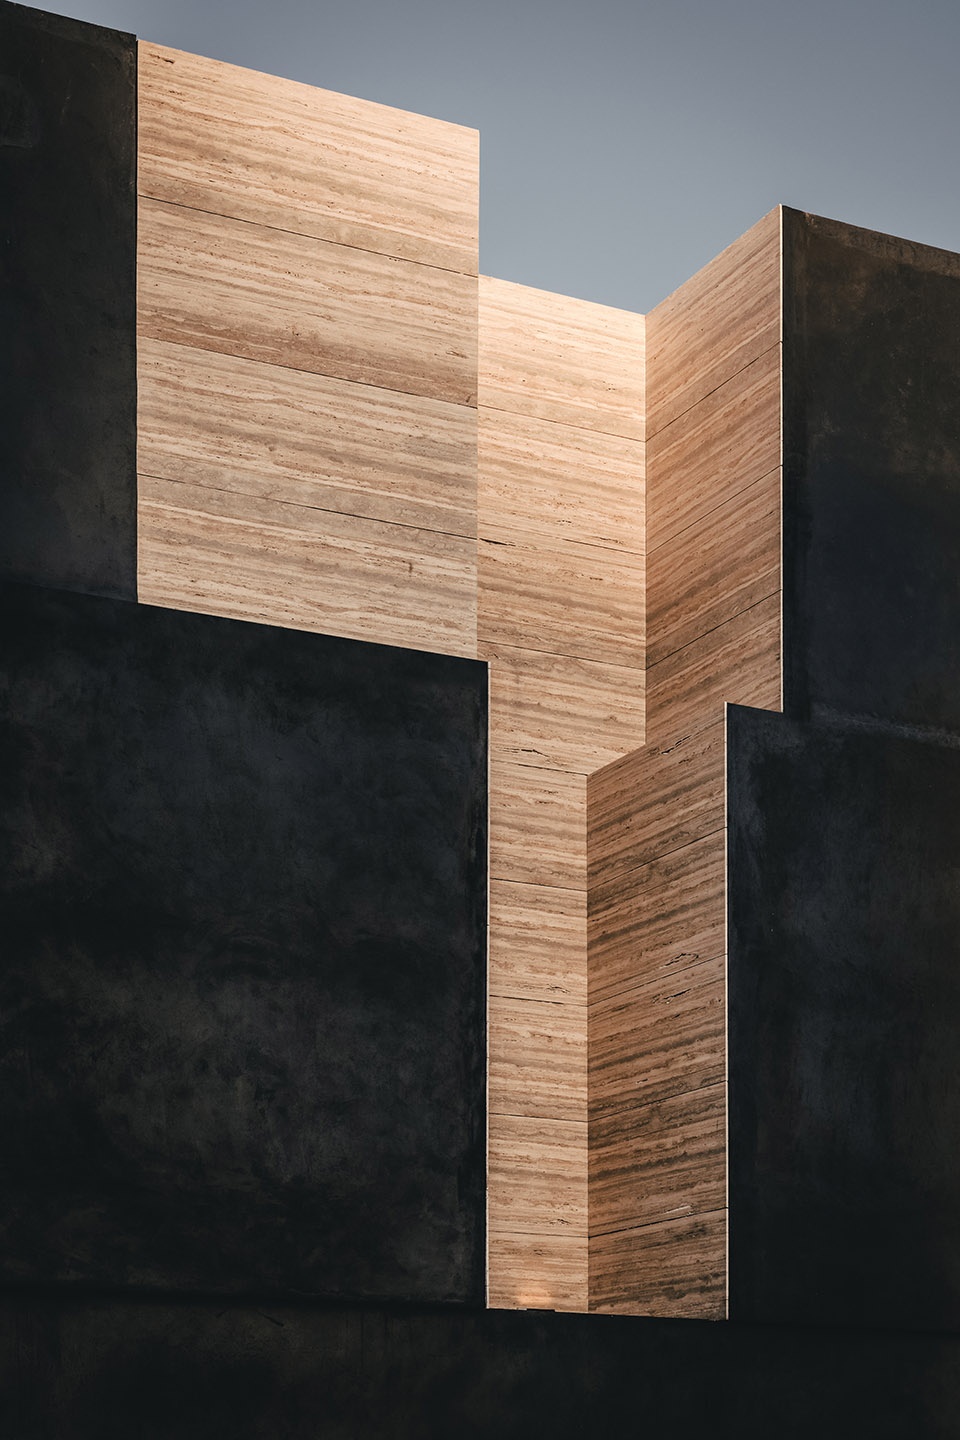
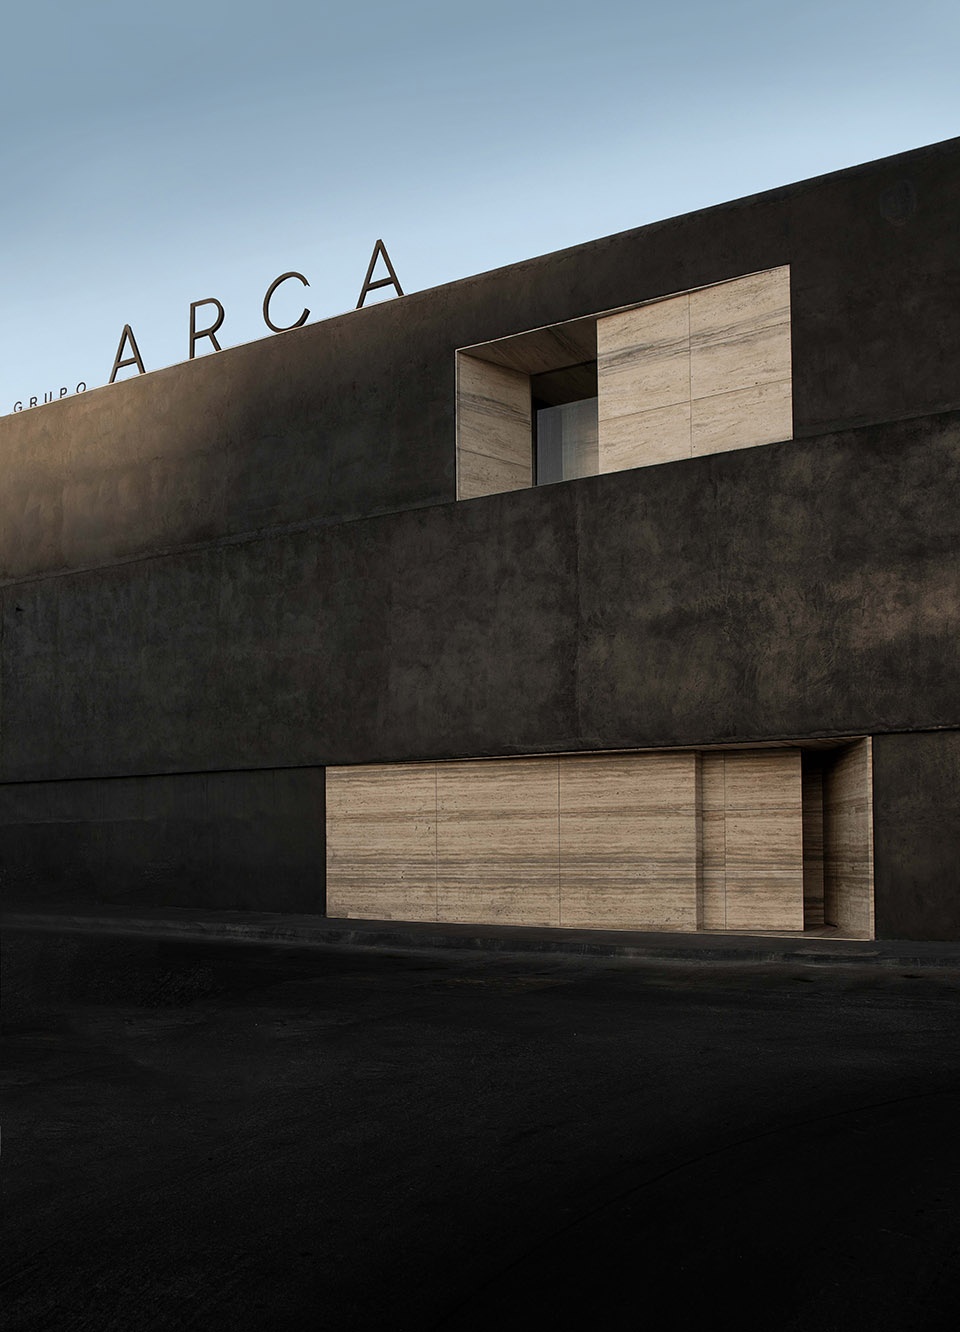
▼建筑外观,exterior view ©César Béjar (Production: Revista Container)
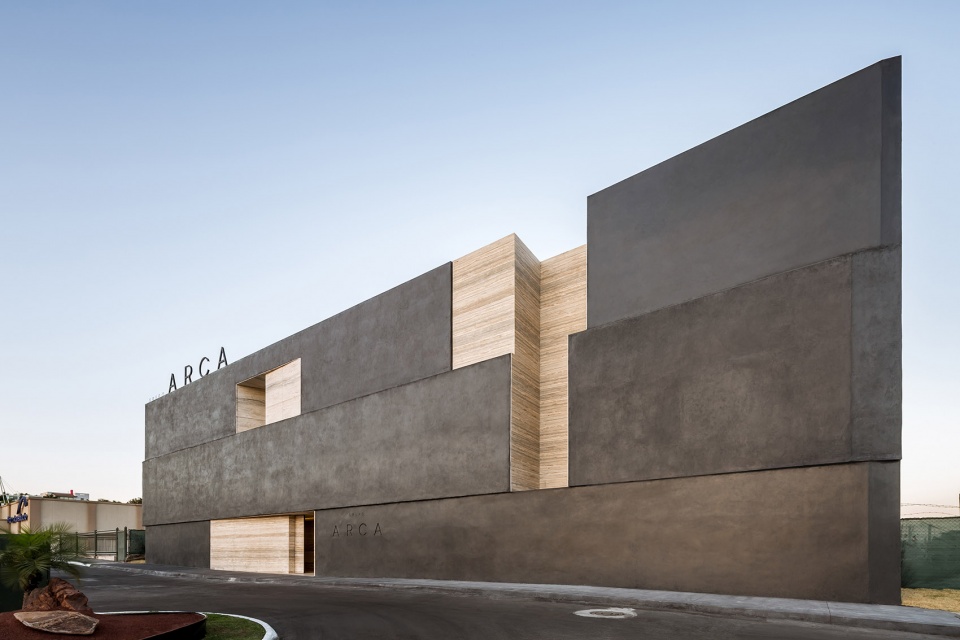
该项目的概念便产生于这种景观所具有的迷人而独特的气质。庞大的一体化立面上设有小小的开口,将人们引入富有纪念感的中央空间(Agora)——一个“到达采石场”的过程。“Agora”是整个空间旅程的起点,其周围环绕着一系列以不同材料构成的展厅,为参观者带来动态的、多样化的体验。
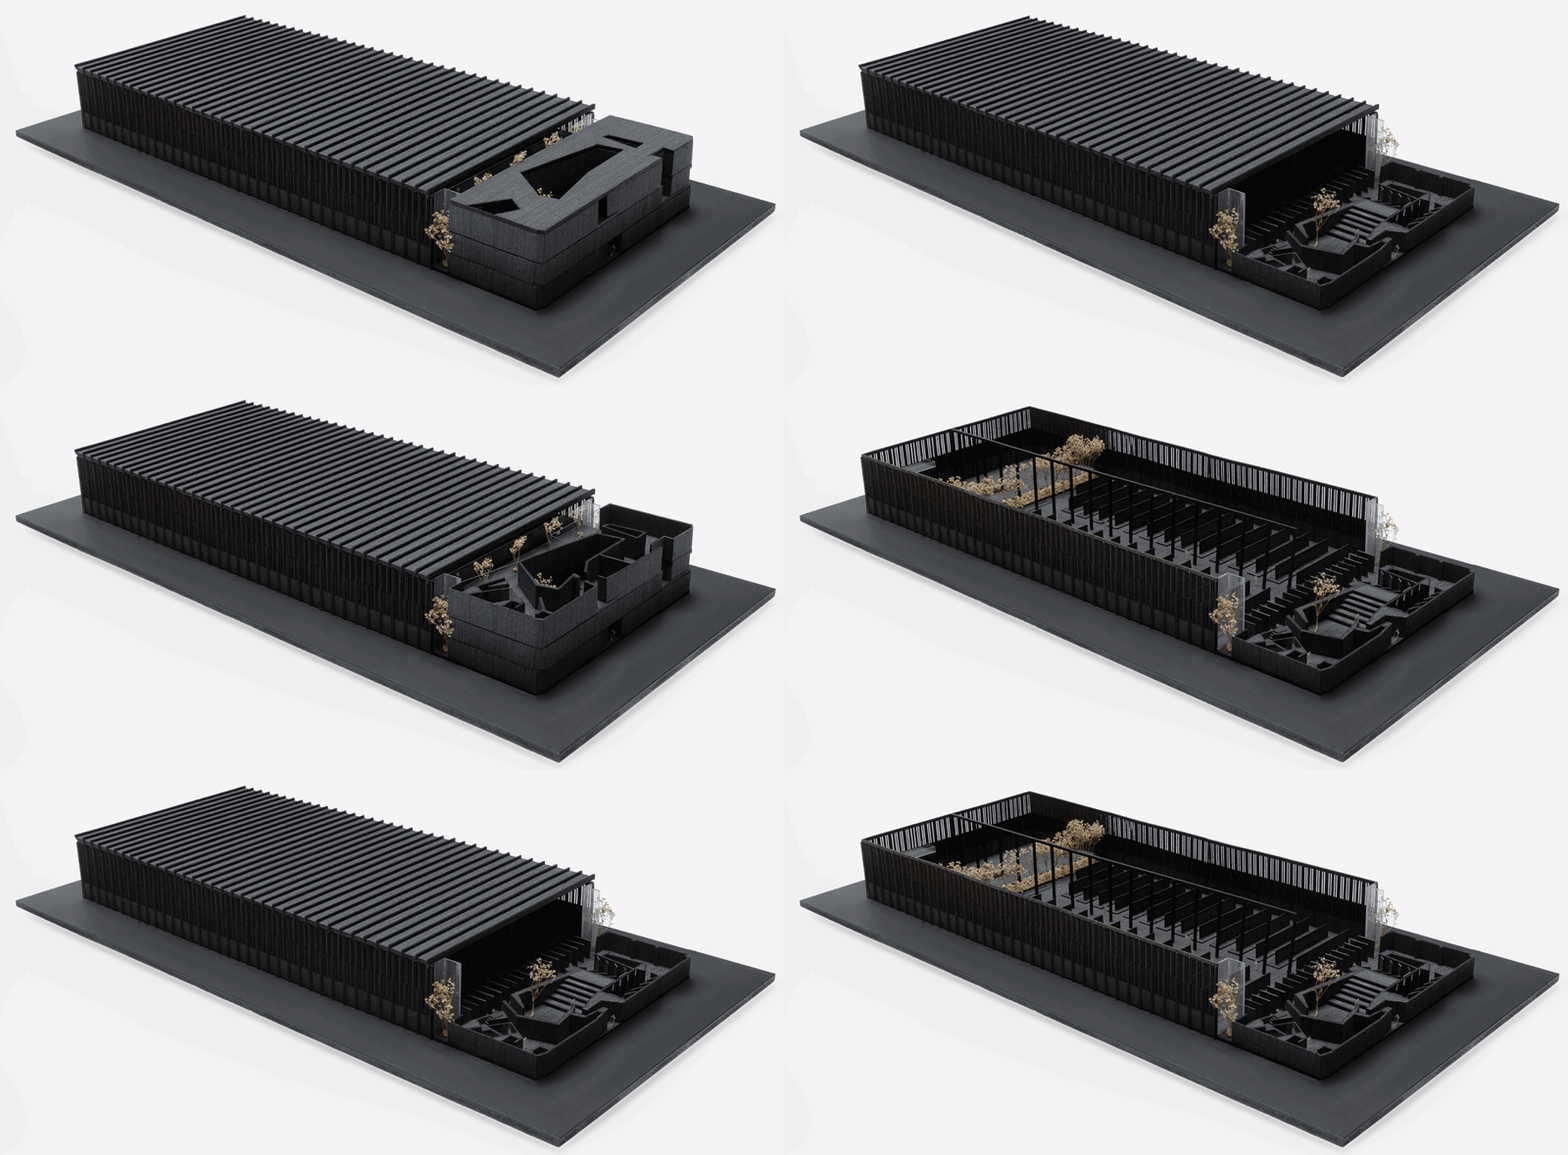
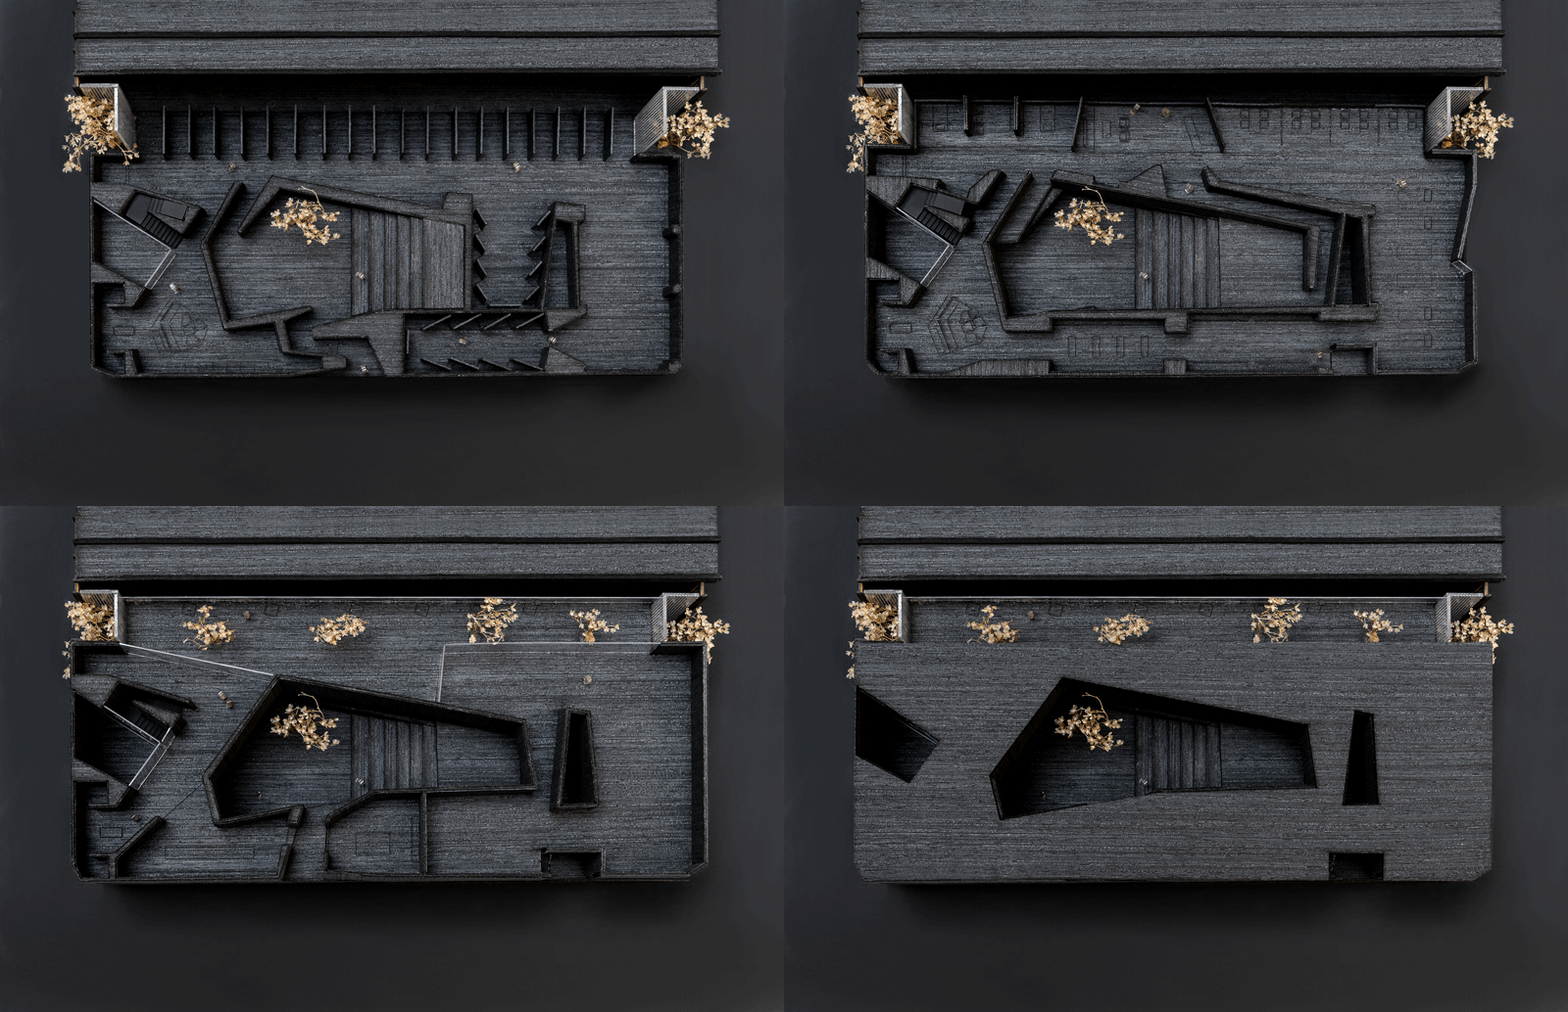
▼模型,model ©Jaime Navarro
▼中央空间,Agora ©Jaime Navarro
The captivating and unique nature of this landscape nourishes the concept. The access through a small opening in the monolithic facade links the visitor with the central space of monumental character, the “arrival to the quarry”, the Agora. It is the starting point to begin a new journey of museographic character, where the multiple exhibition halls – with materials of diverse characteristics– are articulated around the Agora, creating a dynamic and versatile experience.
▼中央空间,Agora overview ©César Béjar (Production: Revista Container)
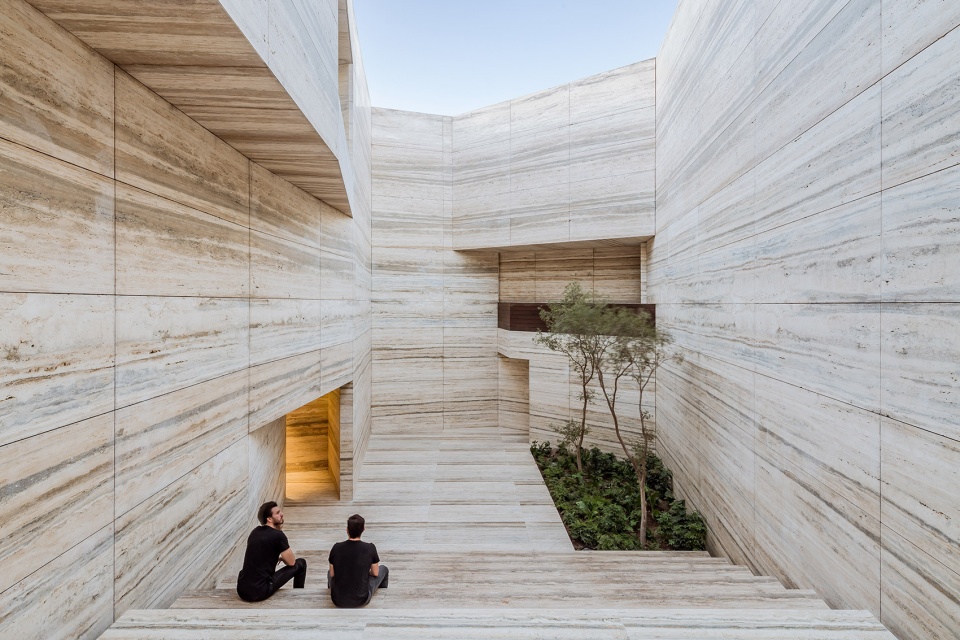
▼“Agora”是整个空间旅程的起点,Agora is the starting point to begin a new journey of museographic character ©César Béjar (Production: Revista Container)
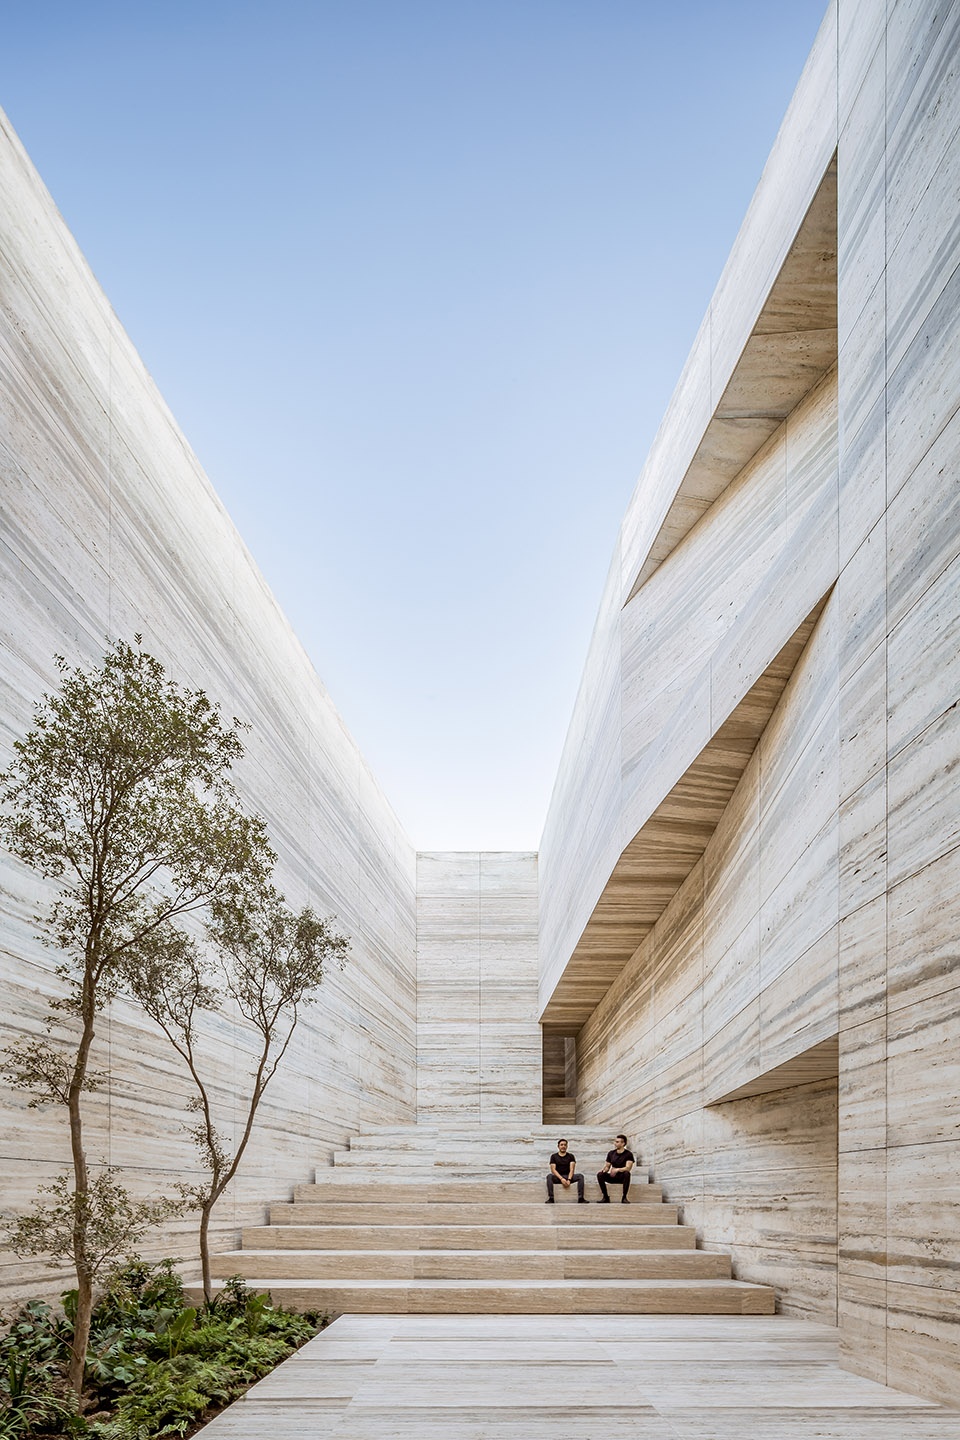
▼作为展示空间的Agora,Agora as a space for exhibiting ©Jaime Navarro
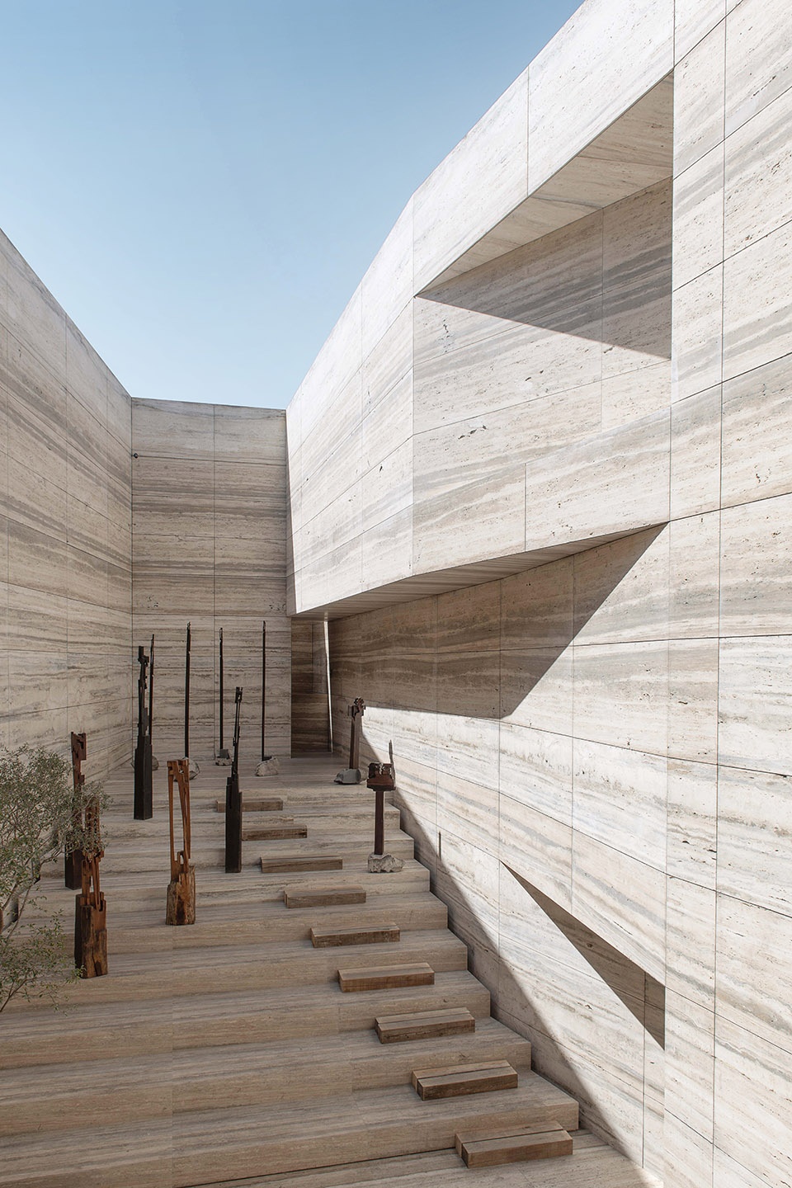
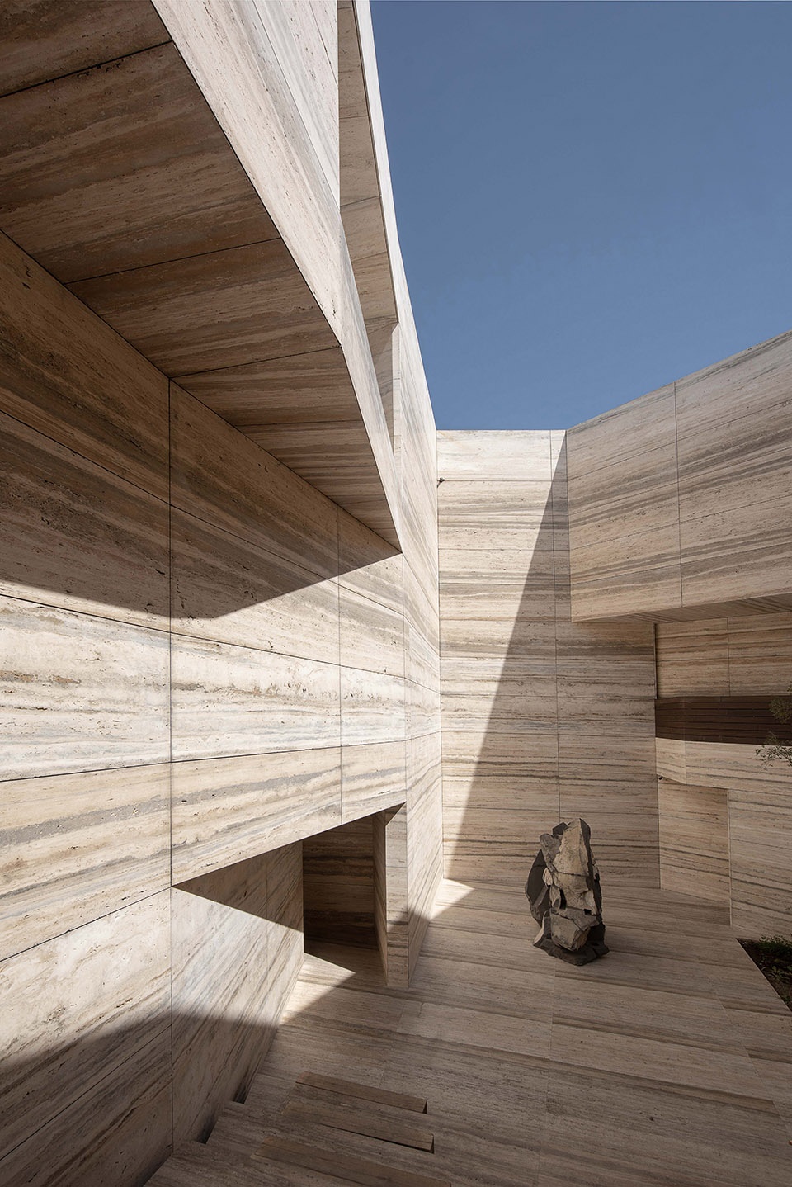
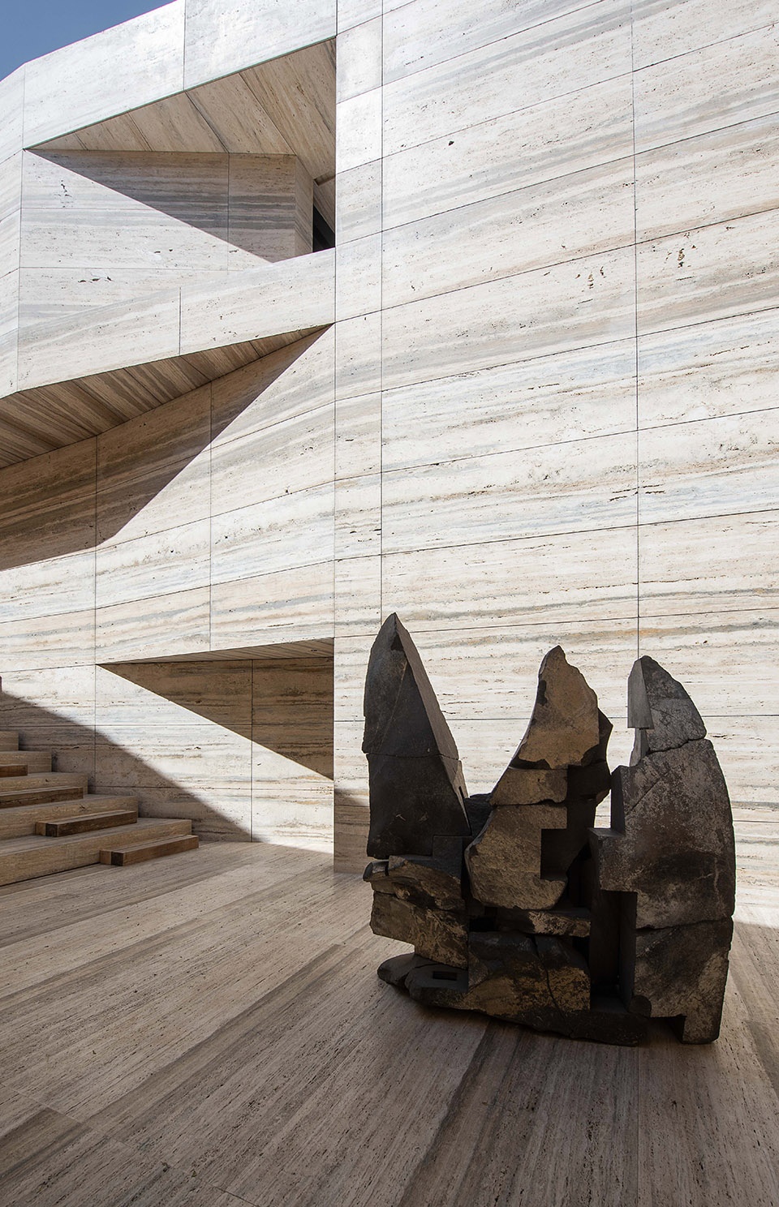
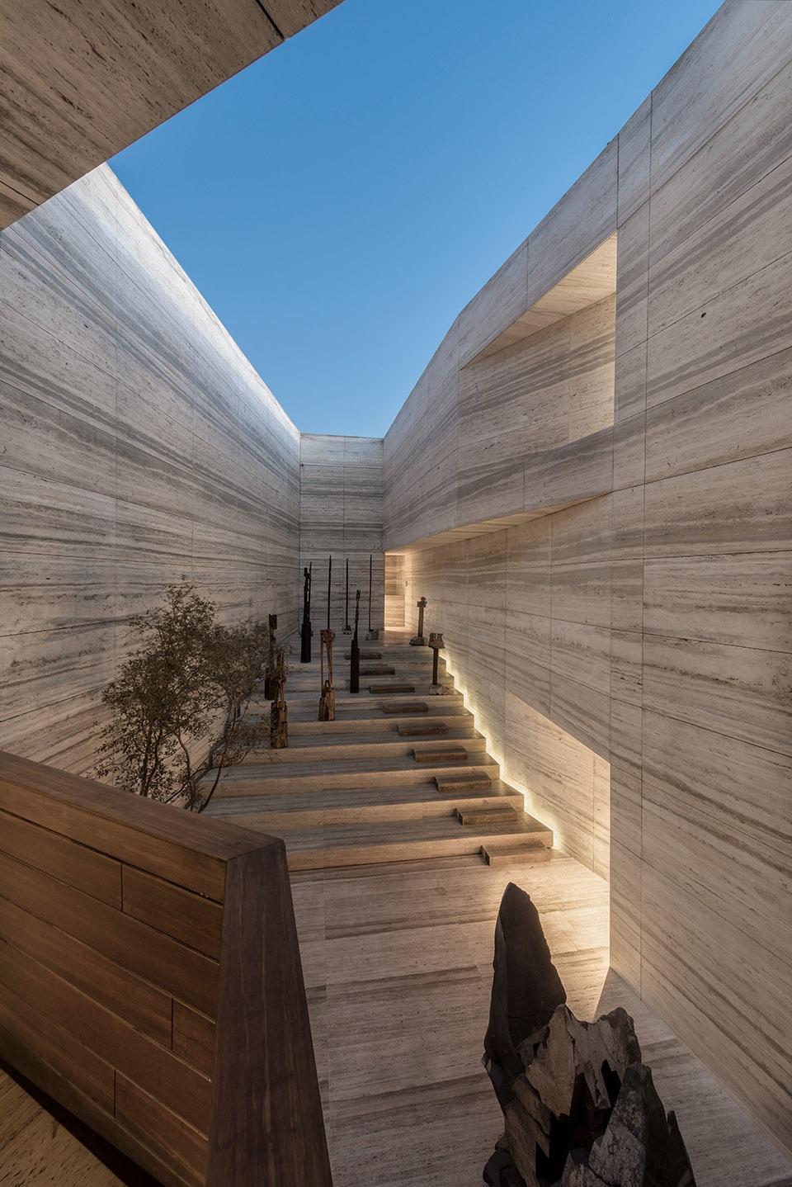
▼夜间视角,view by night ©Jaime Navarro
设计概念摆脱了传统零售空间的模式,旨在促进人们去认知、传播和理解建筑、设计、艺术和文化在本土乃至世界范围内发生的原因和形式。这是一个能够激发对话和知识交流的平台;它与其所在的社区、它的顾客及合作伙伴建立了一种互利的关系;它的主要目的在于提高墨西哥文化和创意建设的参与度。
The concept moves away from traditional retail space and promotes learning and dissemination, understanding of why and how architecture, design, art, and culture are generated in our country and worldwide. A platform that stimulates dialogue and knowledge; and establishes a relationship of mutual benefit with the community, its clients and partners; its main objective is to promote involvement in the construction of the cultural and creative expression of Mexico.
▼设计摆脱了传统零售空间的模式,the concept moves away from traditional retail space ©Jaime Navarro
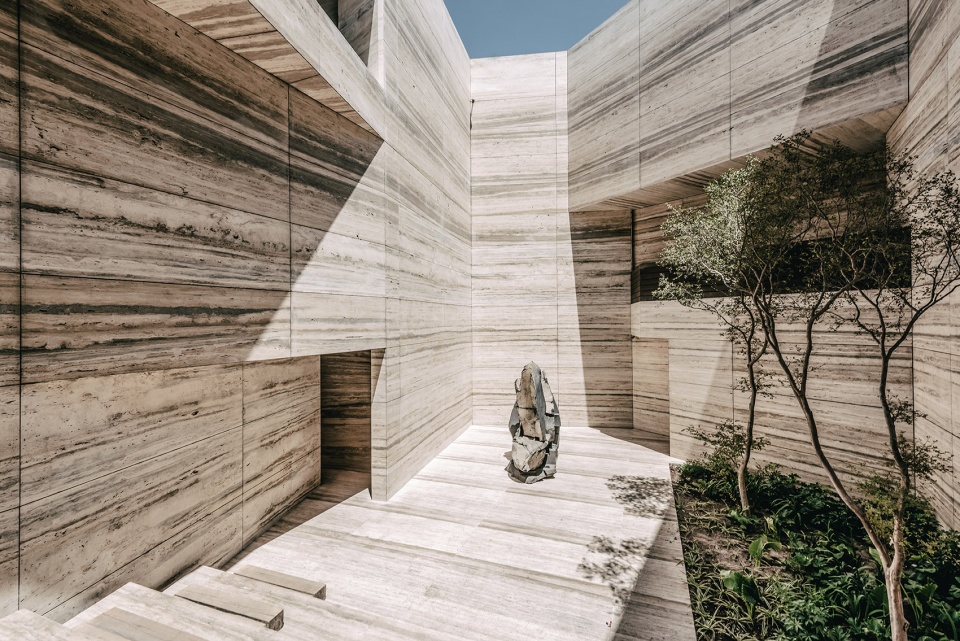
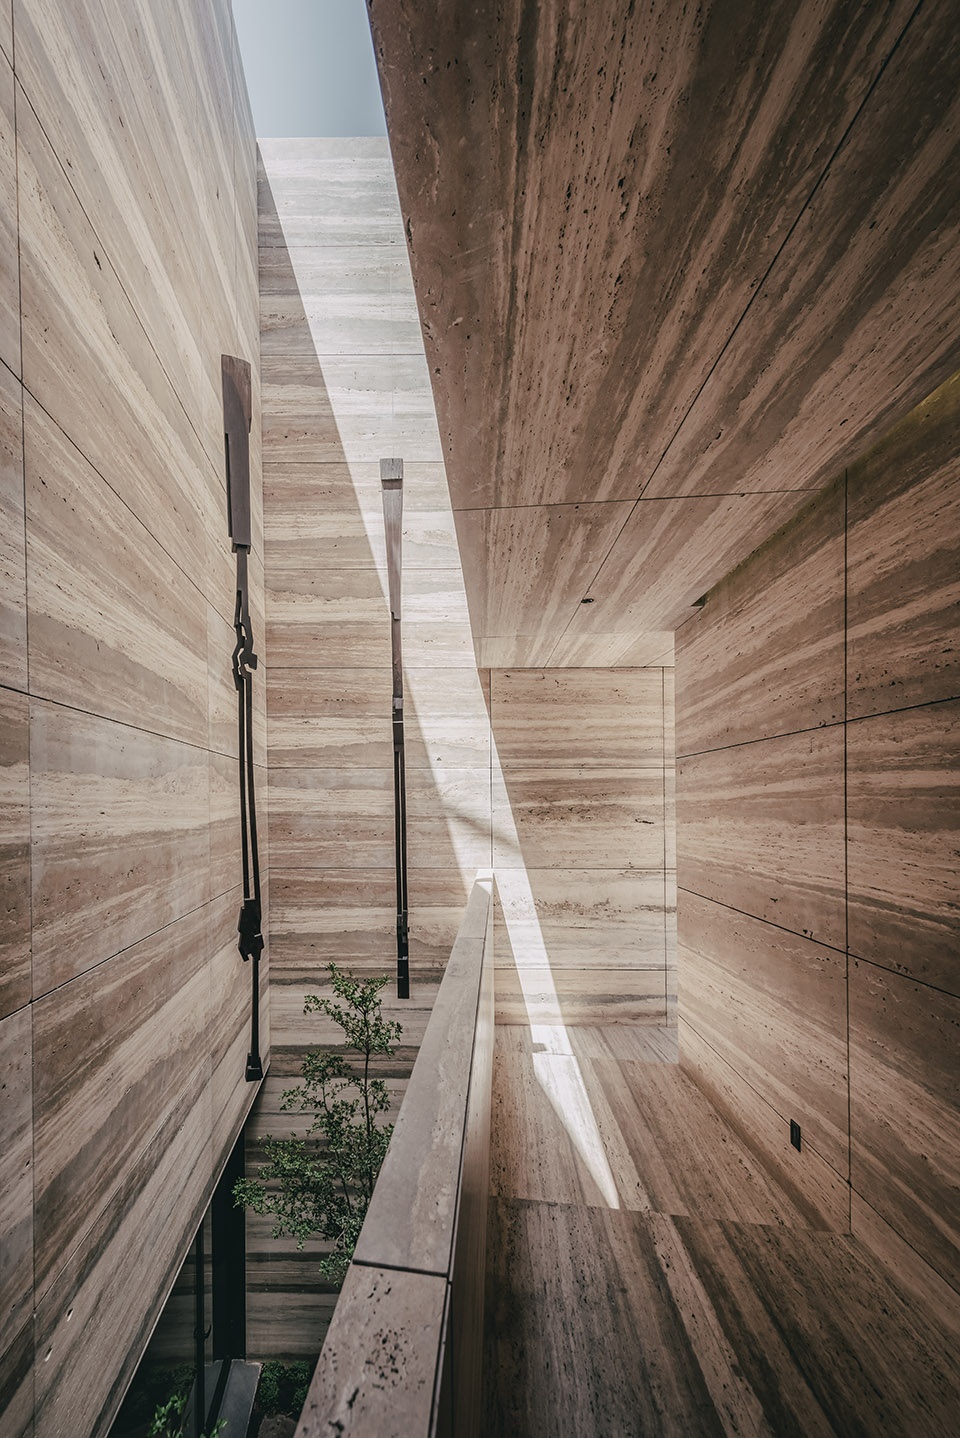
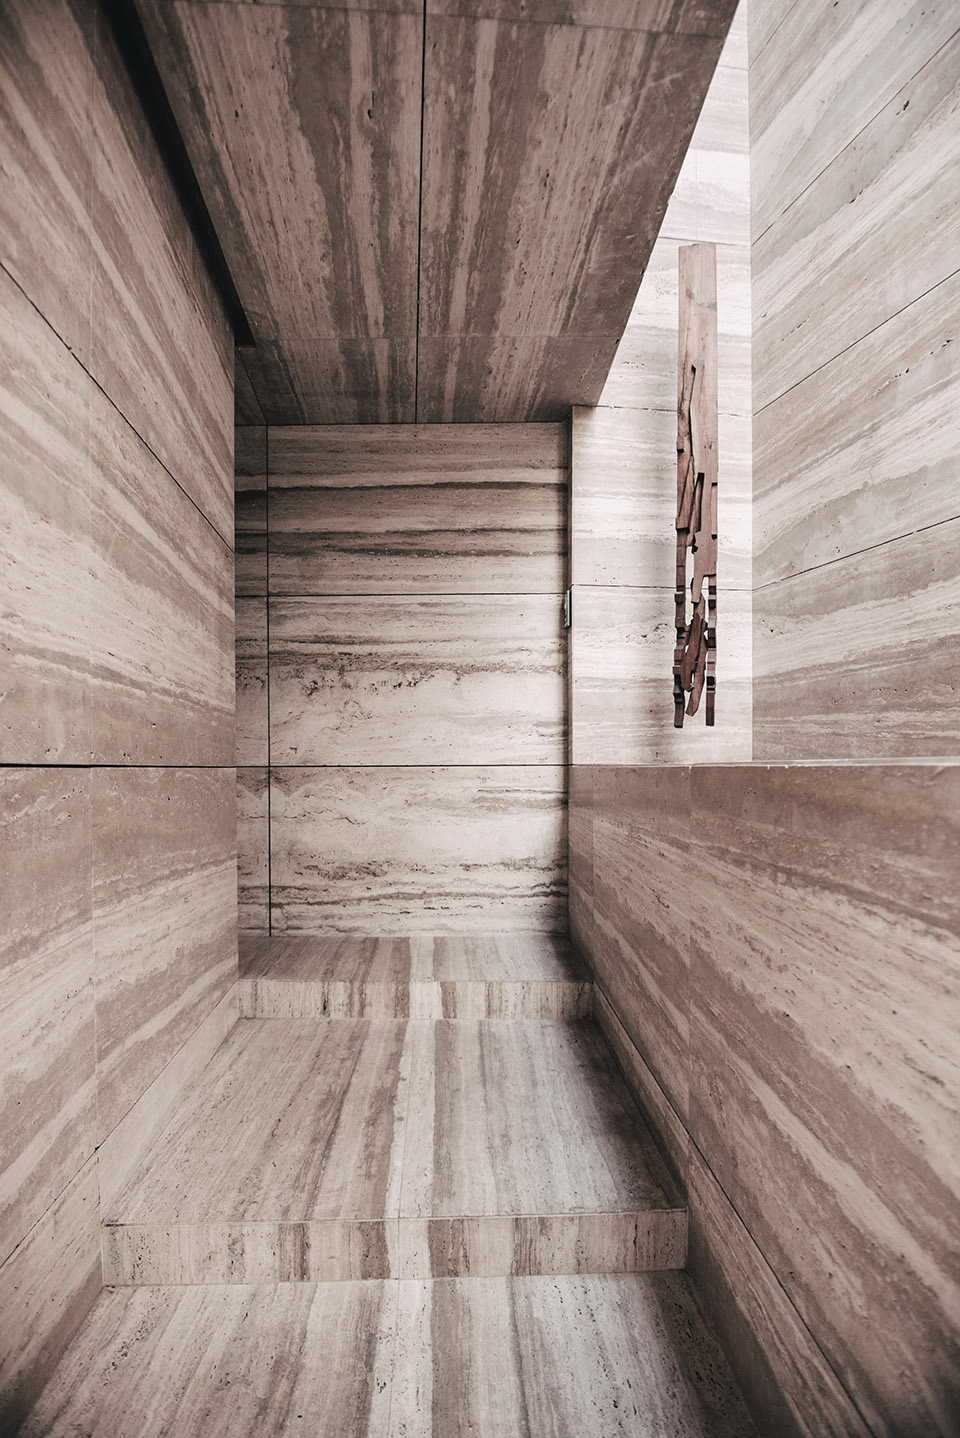
▼交通空间,circulation ©Jaime Navarro (left) ©Genevieve Lutkin (right)
▼鸟瞰,aerial view ©Jaime Navarro
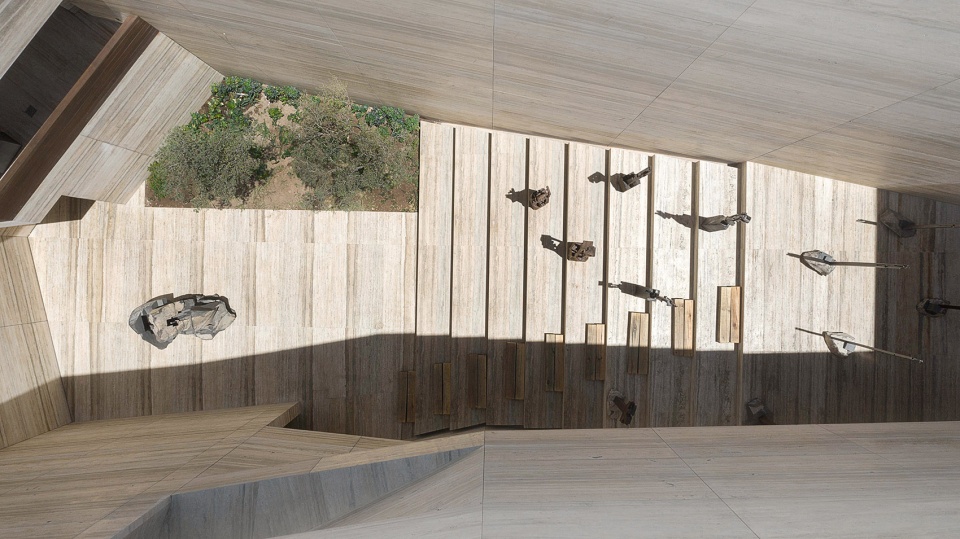
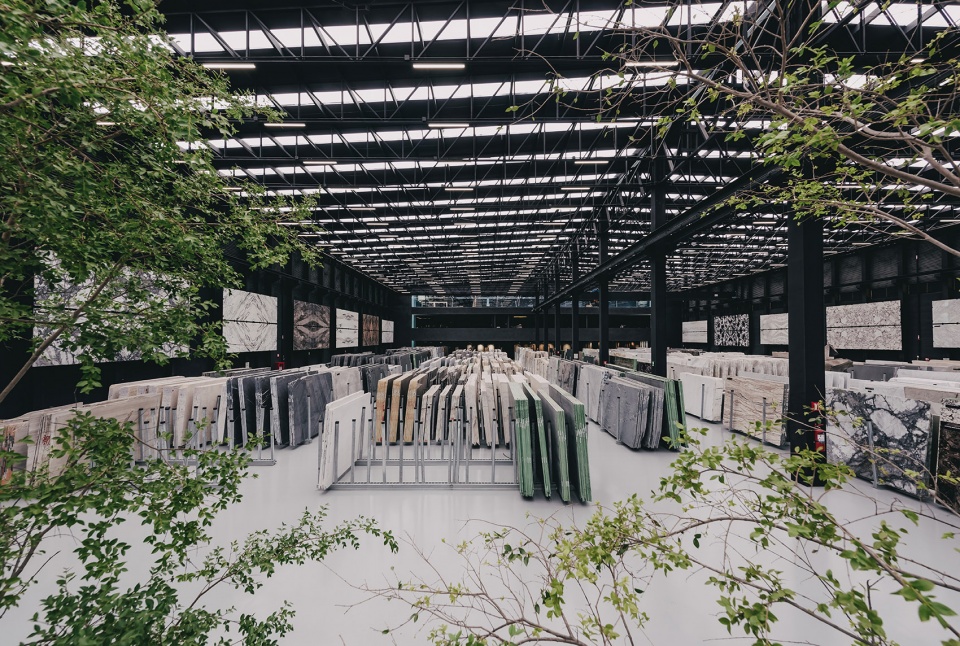
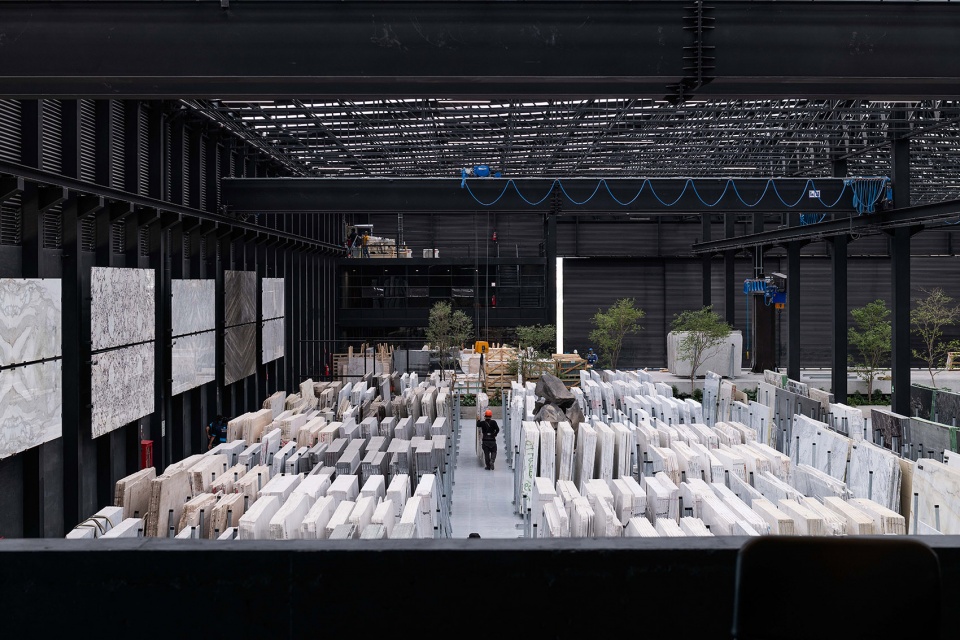
该建筑从功能和物理上被分为两个部分:它包含两个相互交织而又彼此独立的体量:其一是“采石场”区域(包含 Agora中央空间、设计中心、自助餐厅和多功能厅);其二是仓库区域,建筑旅程会在这里画上句点。这座仓库的功能类似于一个集装箱和配送中心,它是一个半透明的中立空间,保证了场景与石材的关联性,同时通过背景处的森林再次将我们与石材的诞生地连接在一起。
The building is divided functionally and physically into two universes. Two separate volumes that are woven and related to each other: the universe of the quarry (which houses the Agora, the Design Center, the cafeteria, and the multipurpose room) and the warehouse, in which the experience ends. This warehouse acts and expresses itself as a container and distribution center, a translucent and neutral space, a canvas that grants the relevance of the scene to the stones and that is framed in the background by a forest that links us again with the origin of matter.
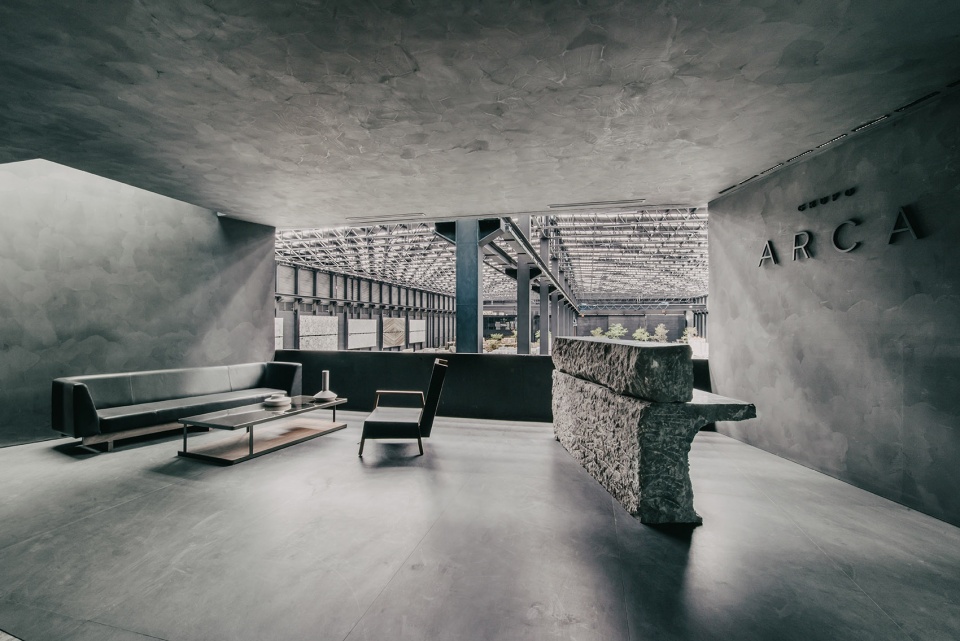
▼接待空间,reception area ©Genevieve Lutkin
▼仓库,warehouse ©Jaime Navarro
▼展厅,exhibition hall ©Jaime Navarro
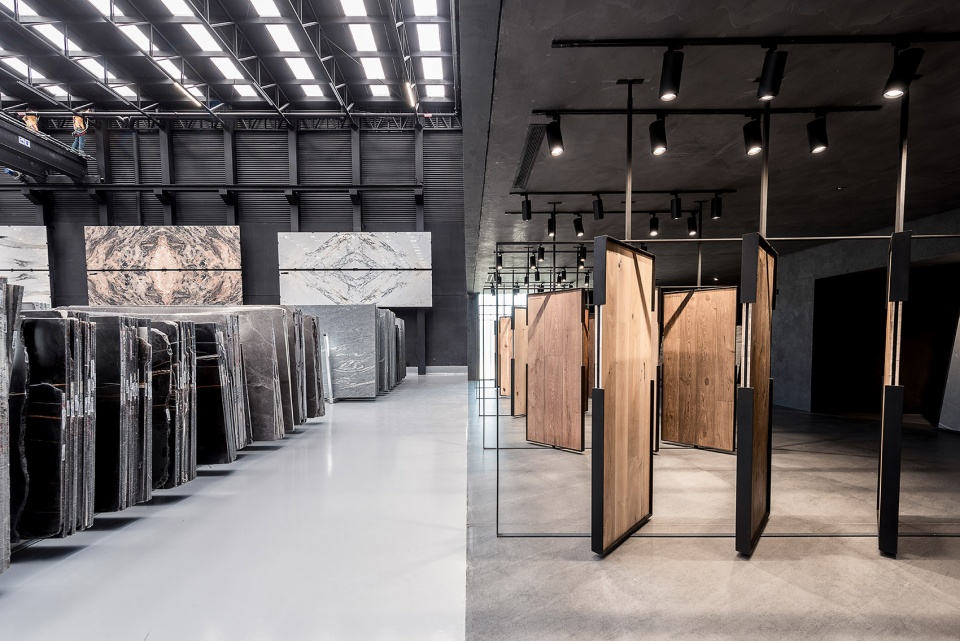
▼展厅细部,detailed view ©Genevieve Lutkin
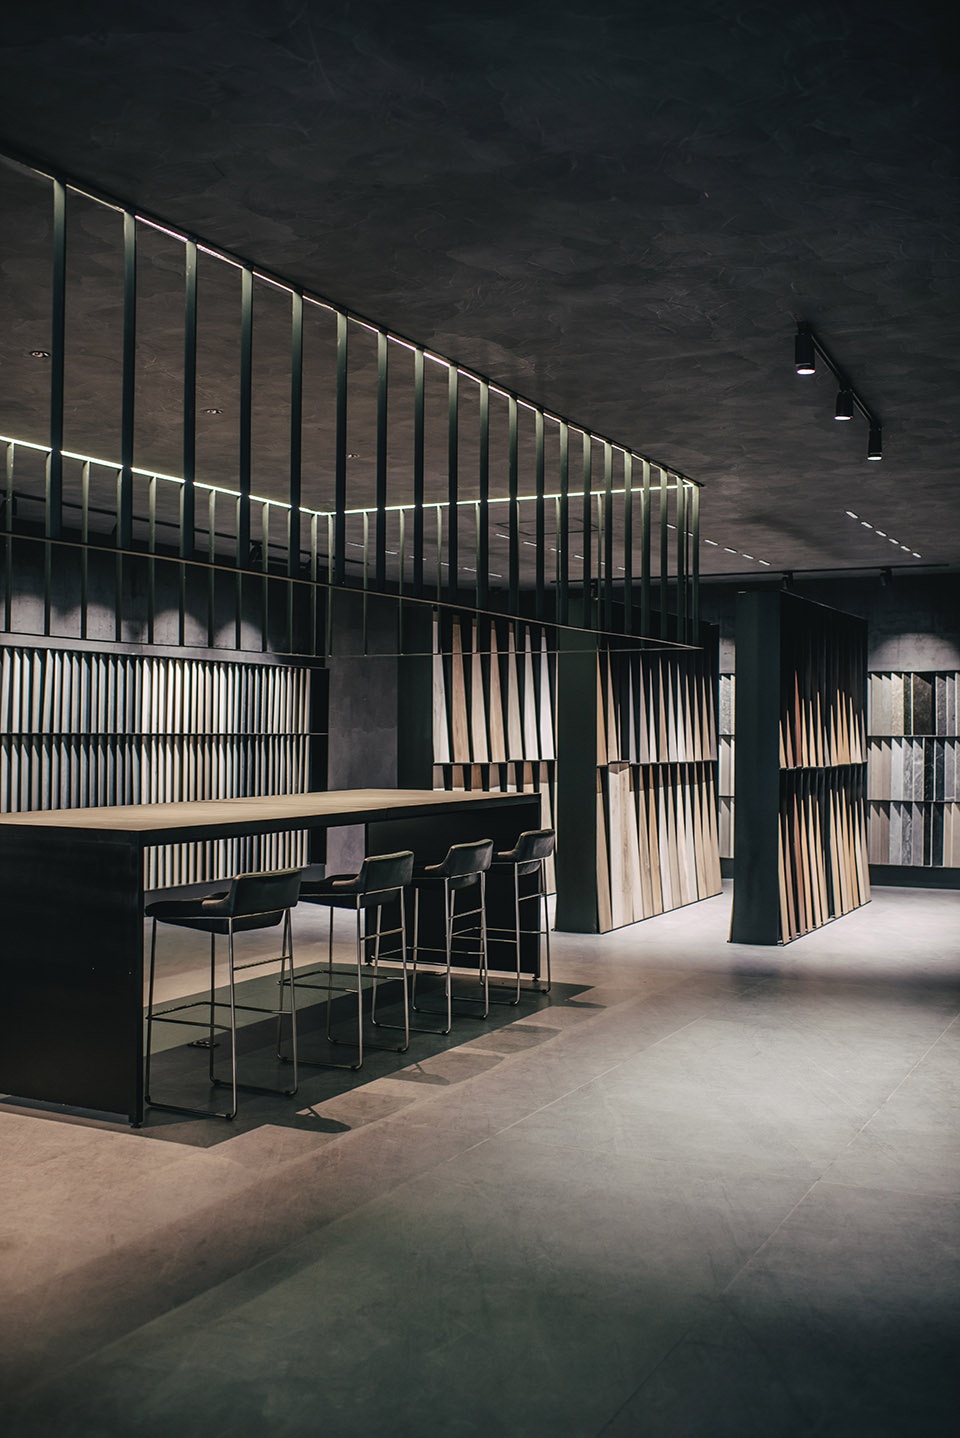
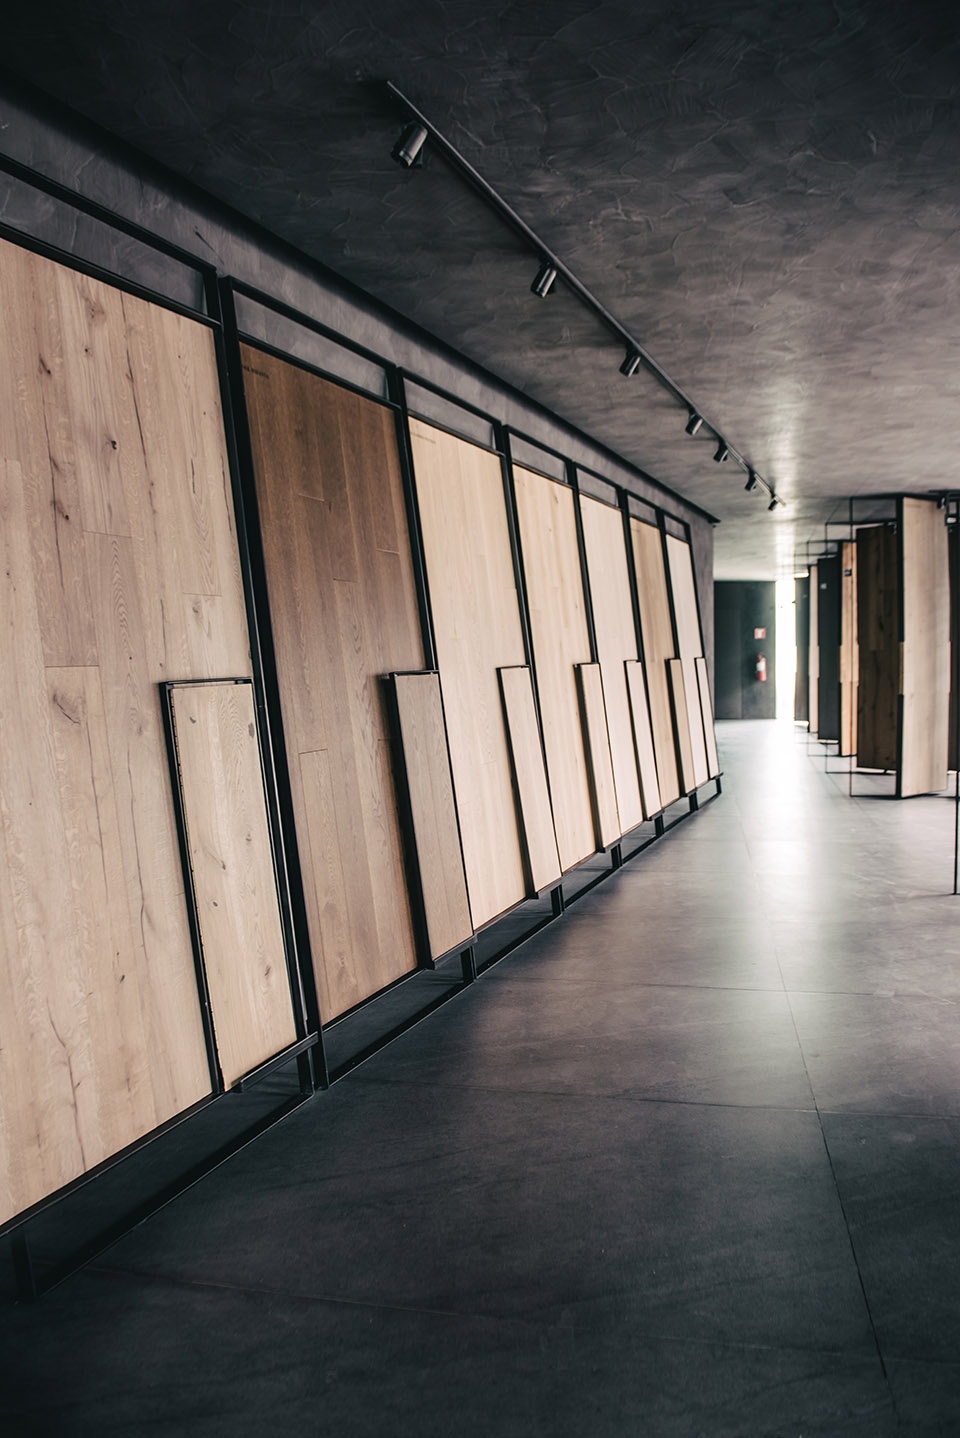
▼展示和零售区,display and retail area ©Jaime Navarro

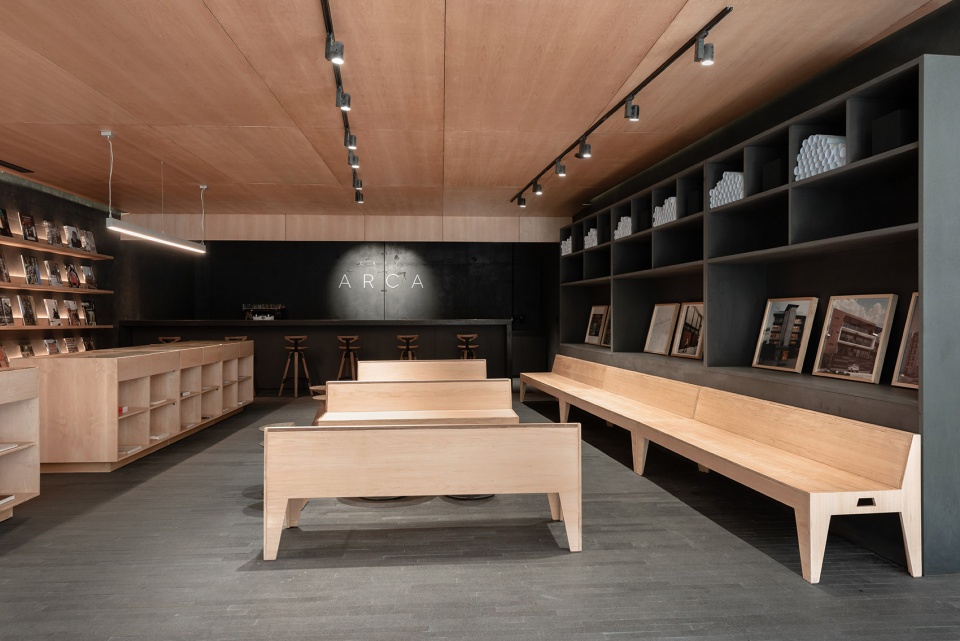
▼室内细部,interior detailed view ©Genevieve Lutkin
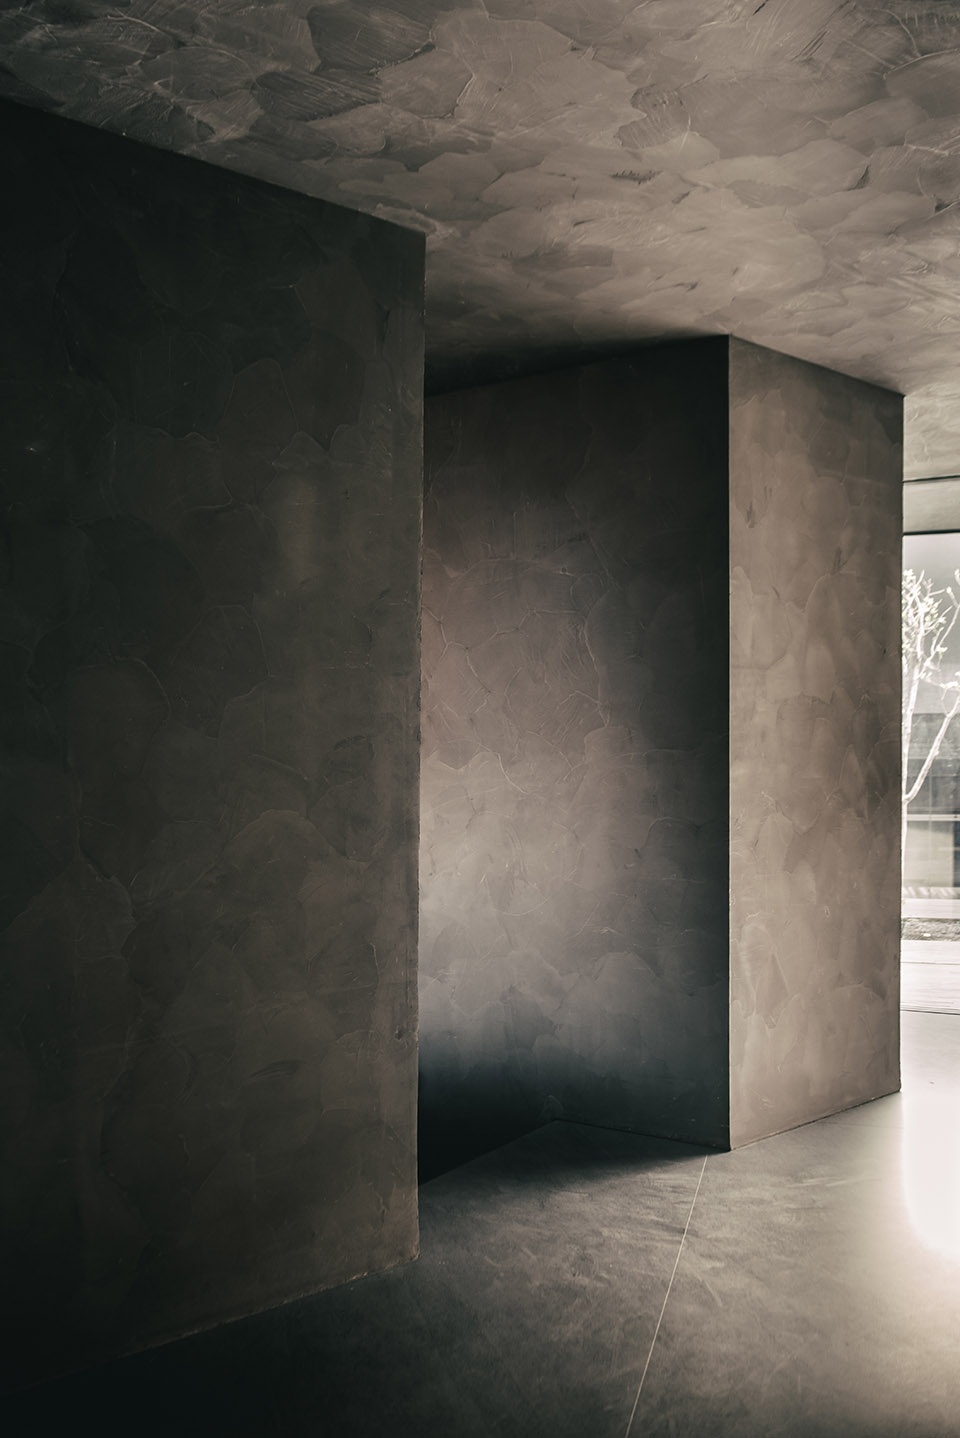
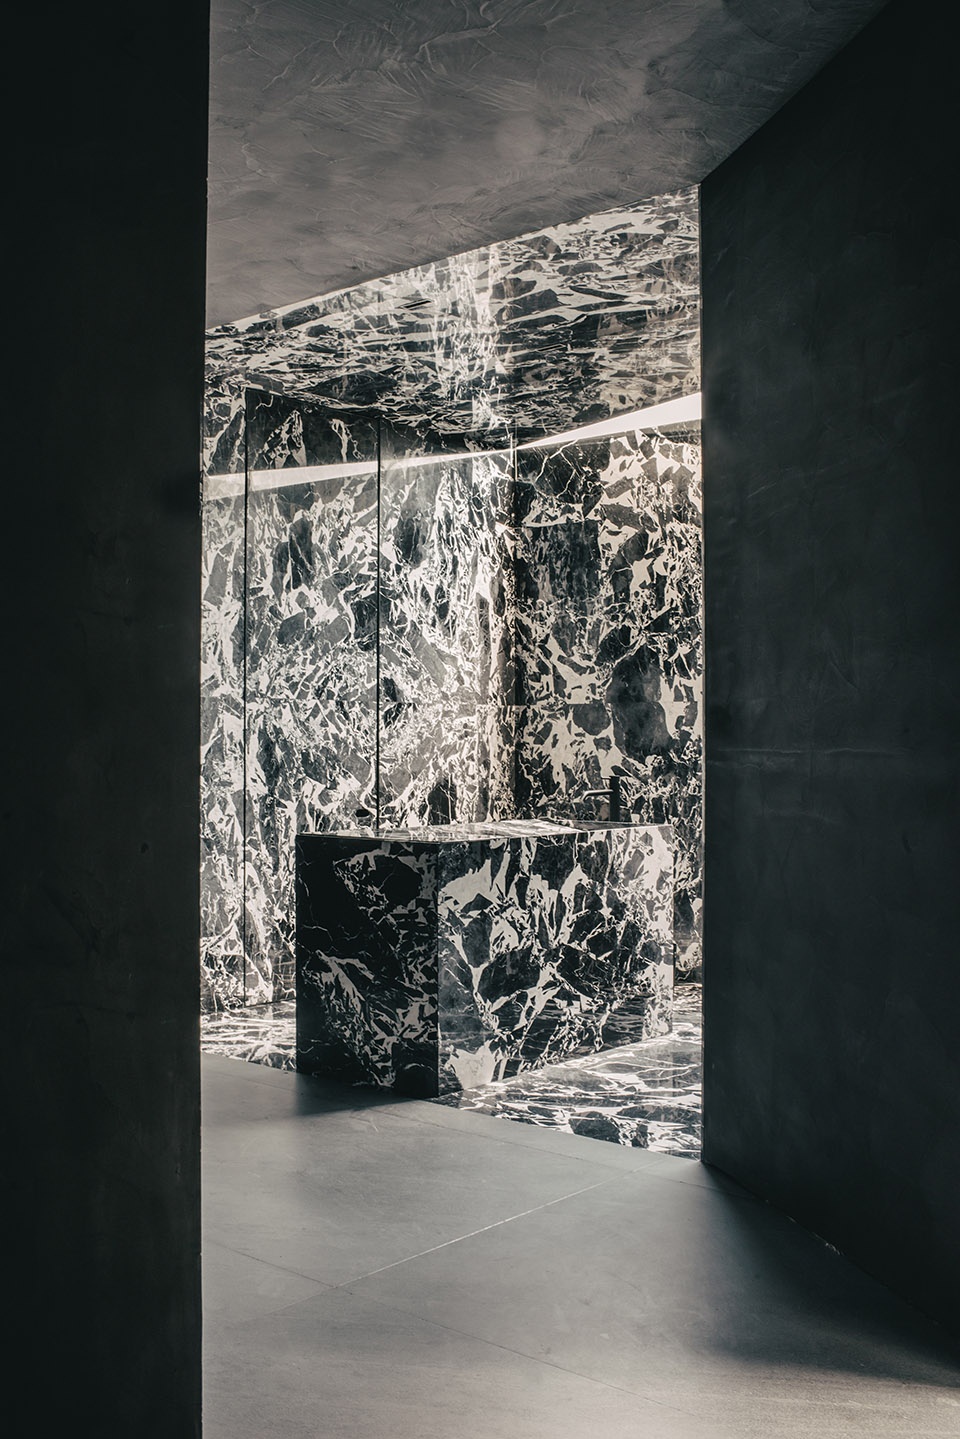
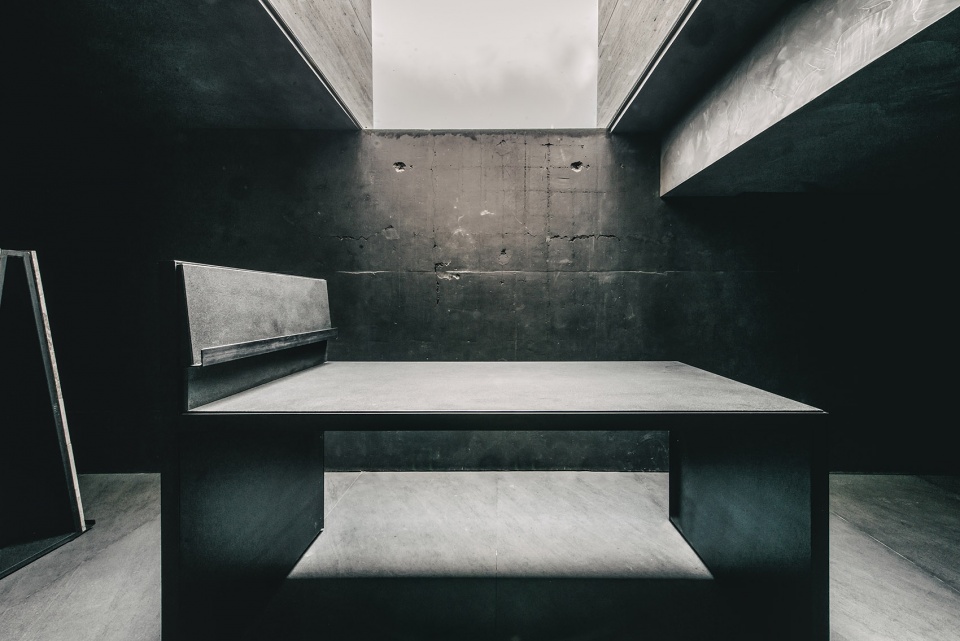

▼庭院,courtyard ©Genevieve Lutkin
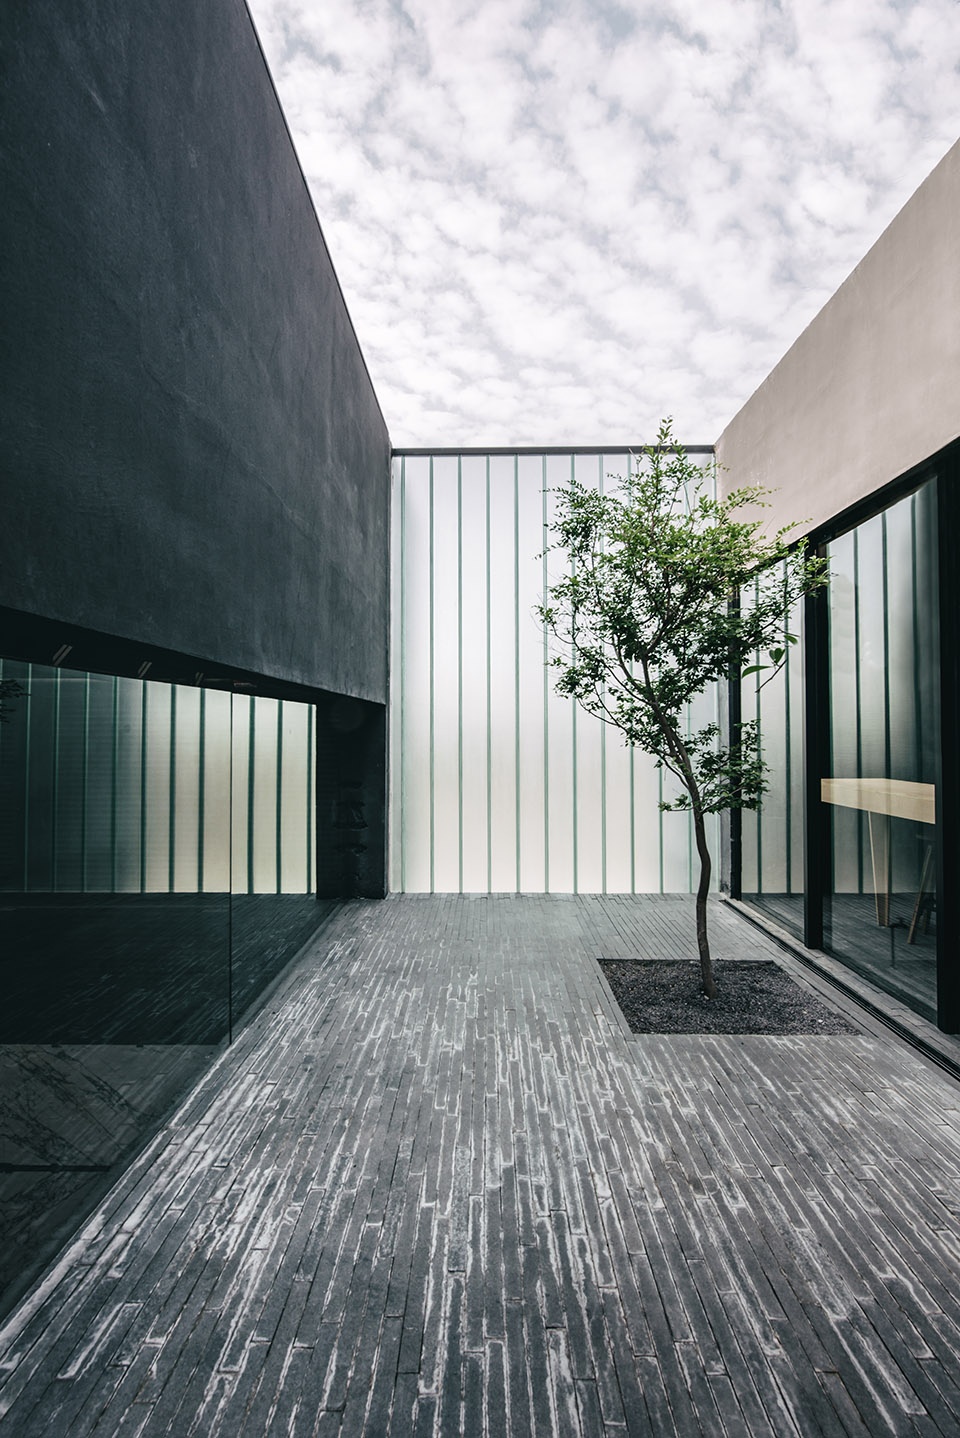
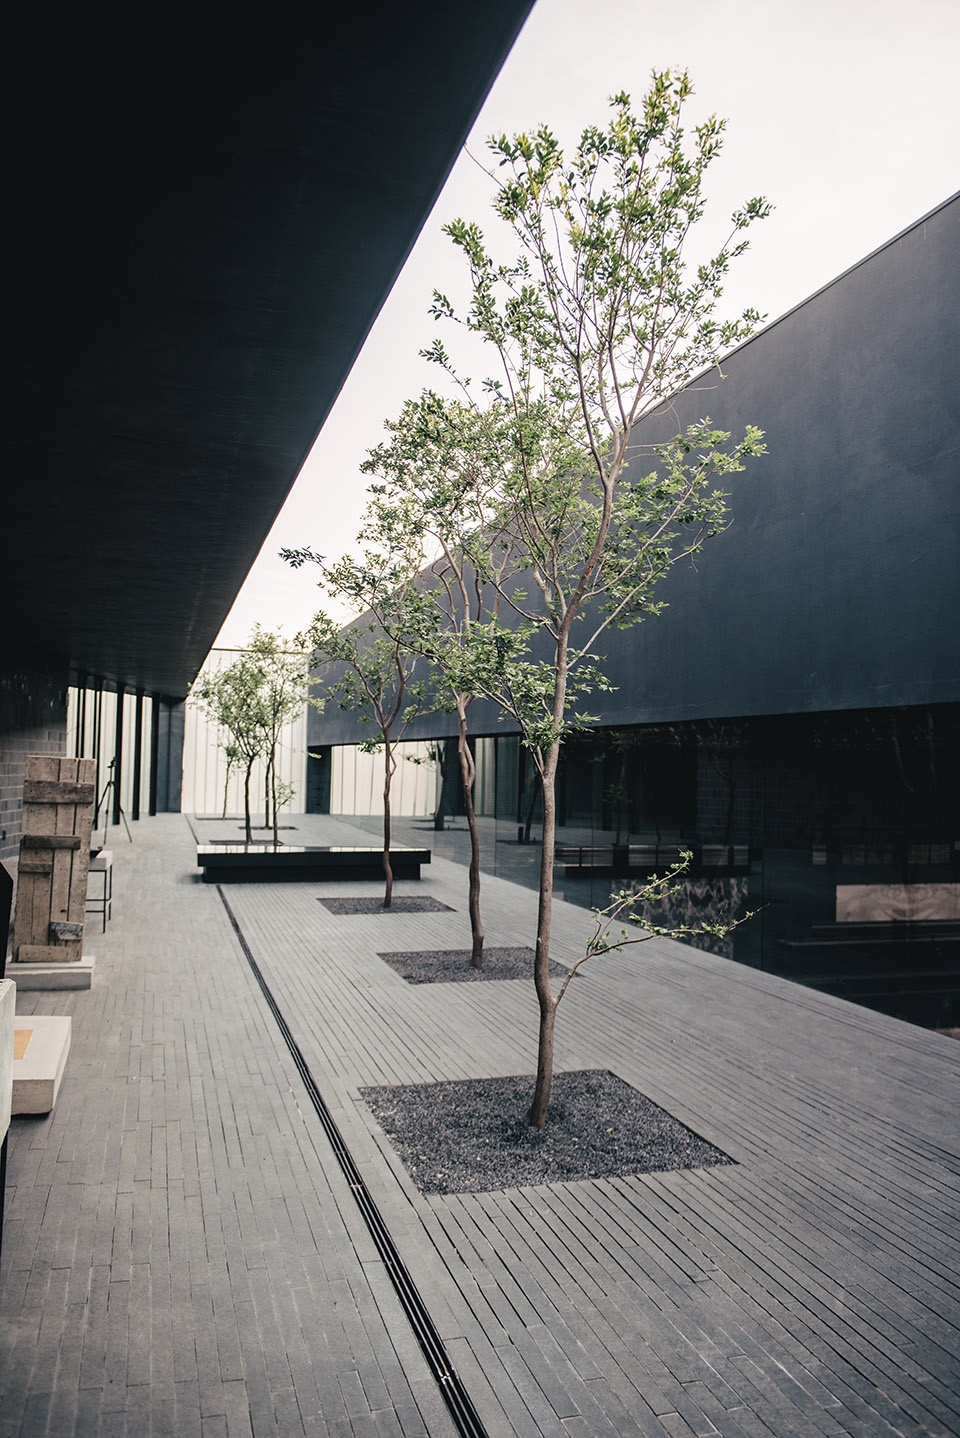
▼中庭,atrium ©Genevieve Lutkin
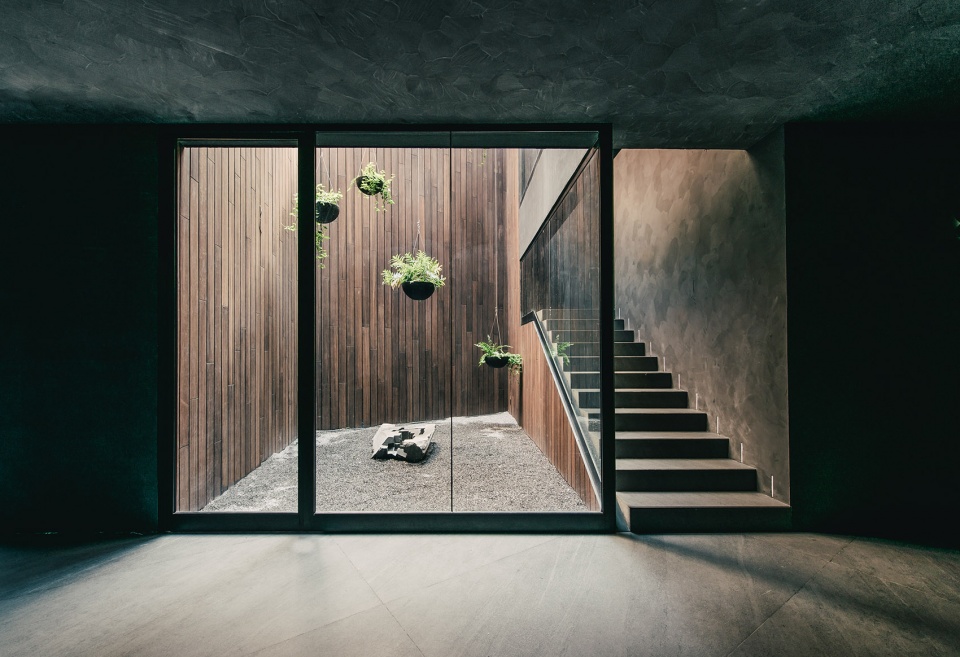
技术在该项目中也有着重要的作用:观者可通过二维码从移动设备中了解不同的材料,从而迅速地获得材料的信息、描述以及选材成本。顾客还可以通过创建数据库来收集自己感兴趣的内容,或从历史记录中了解自己的购买趋势和购买行为。
Technology plays a vital role because it allows the interaction of mobile devices with materials through QR codes. Thus, it immediately provides the user with the information, description, and costs of the selected materials, and allows the creation of a database of the contents of interest and the client’s history, as well as analyzing trends and purchasing behavior.
▼仓库通过背景处的森林再次将我们与石材的诞生地连接在一起,a canvas that grants the relevance of the scene to the stones and that is framed in the background by a forest that links us again with the origin of matter ©Genevieve Lutkin
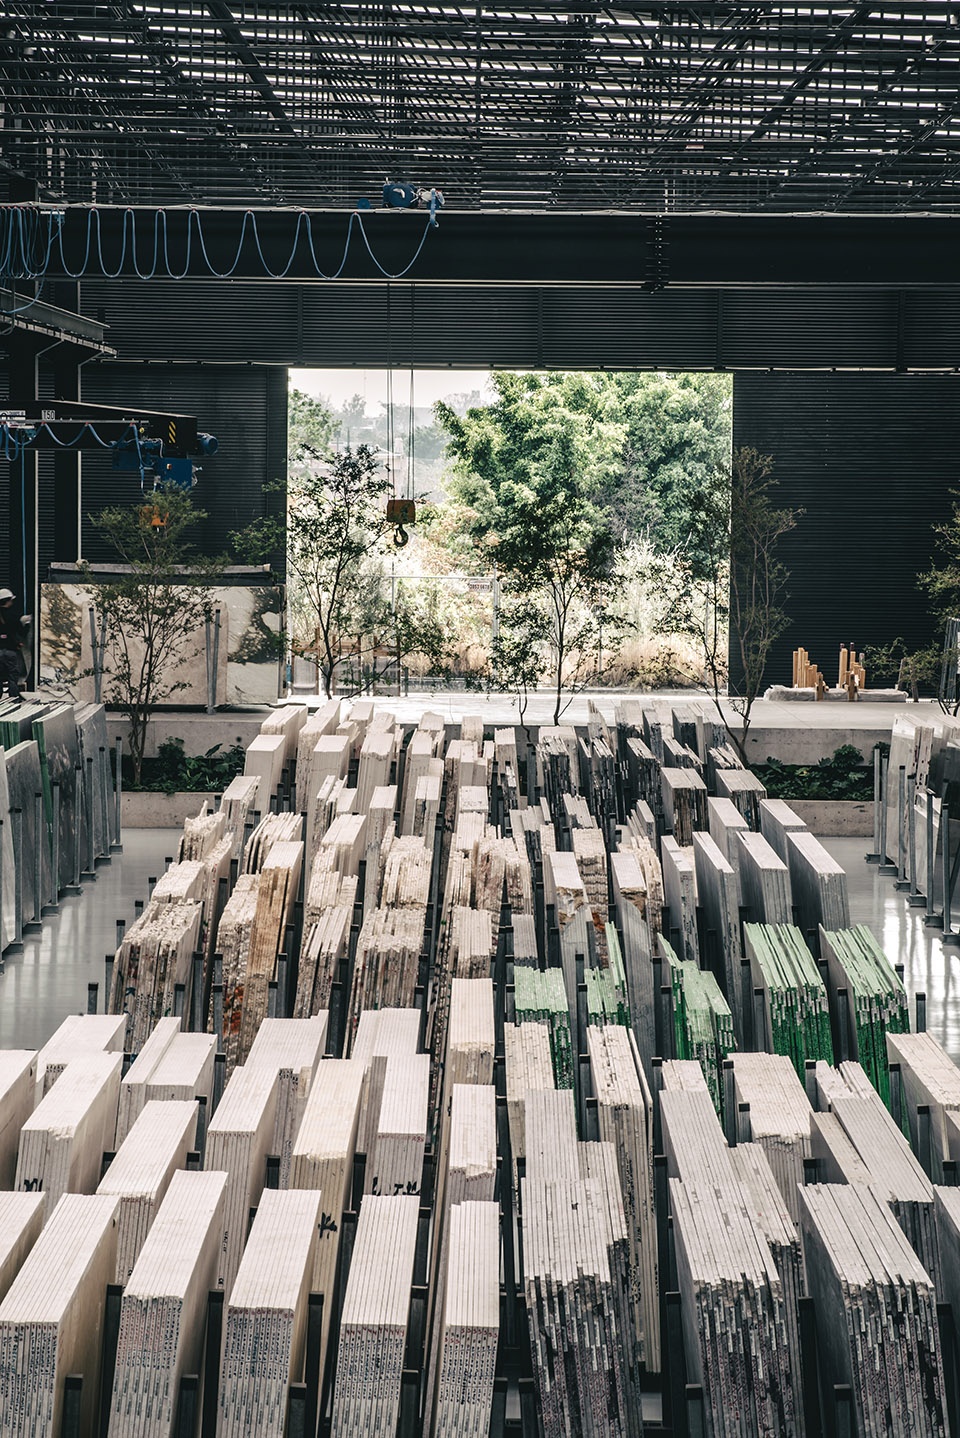
▼仓库里面,warehouse facade view ©Jaime Navarro
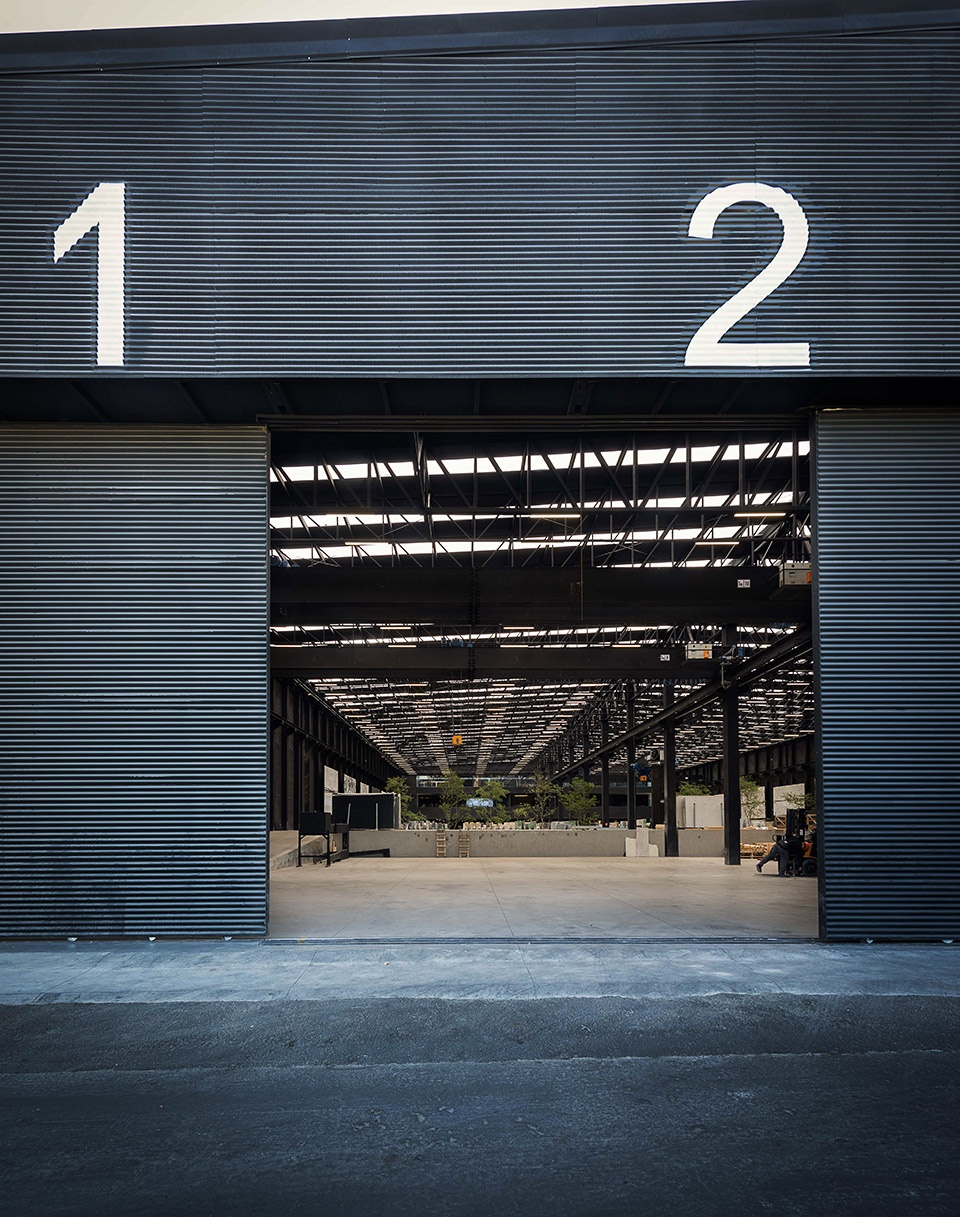
▼首层平面图,ground floor plan
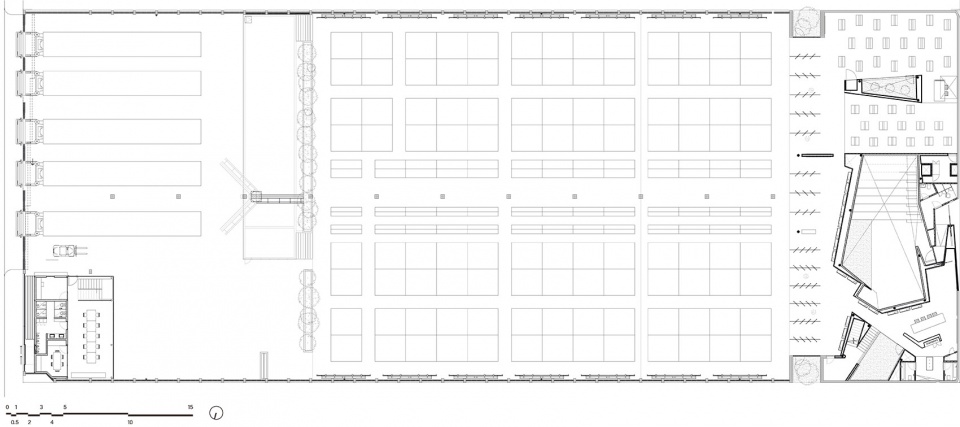
▼二至四层平面图,plan level 1-3
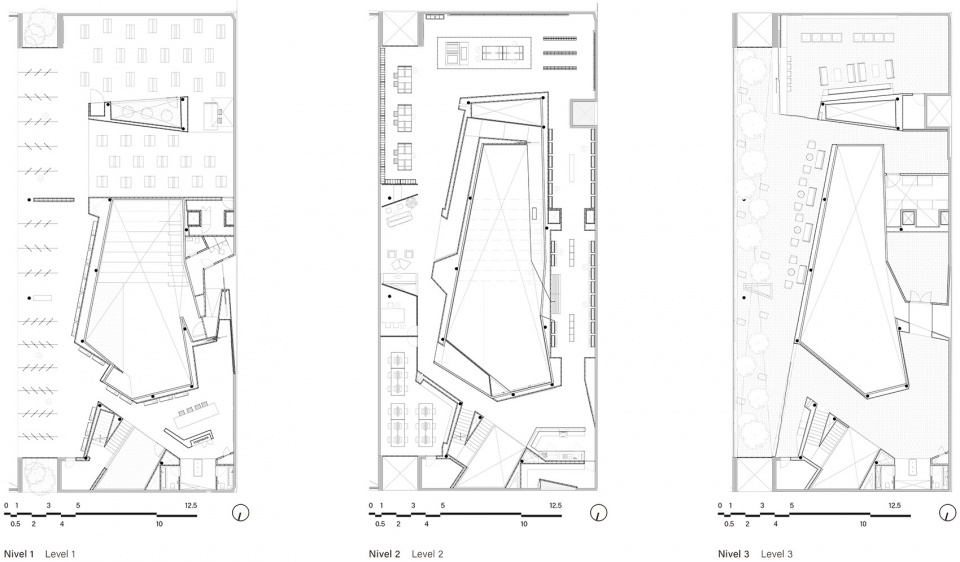
▼主立面图,principal facade
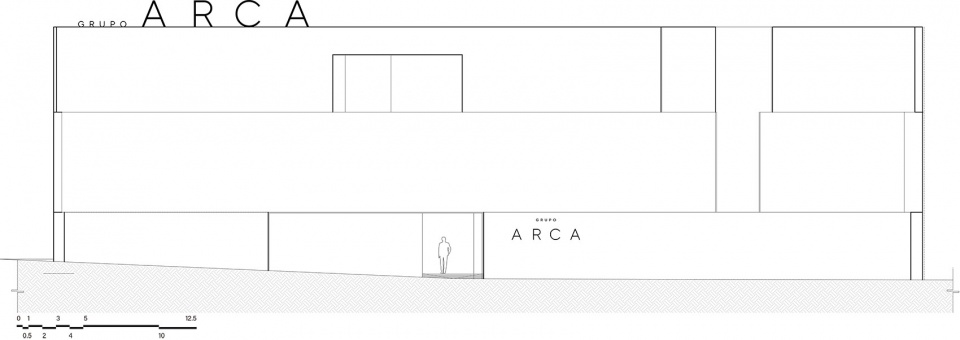
▼东立面图,east facade
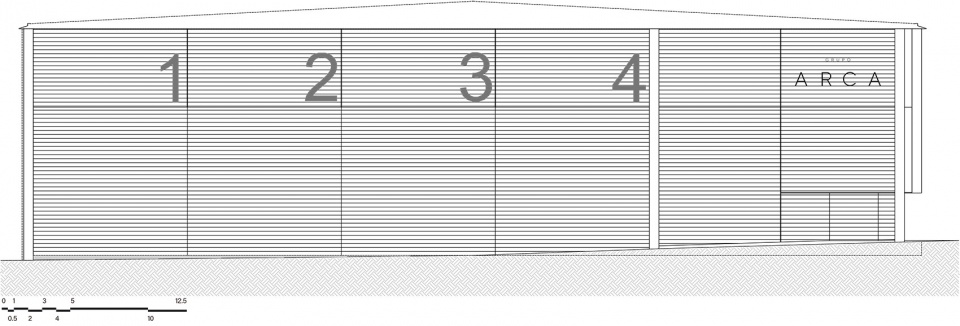
▼南立面图,south facade

▼纵剖面图,longitudinal section

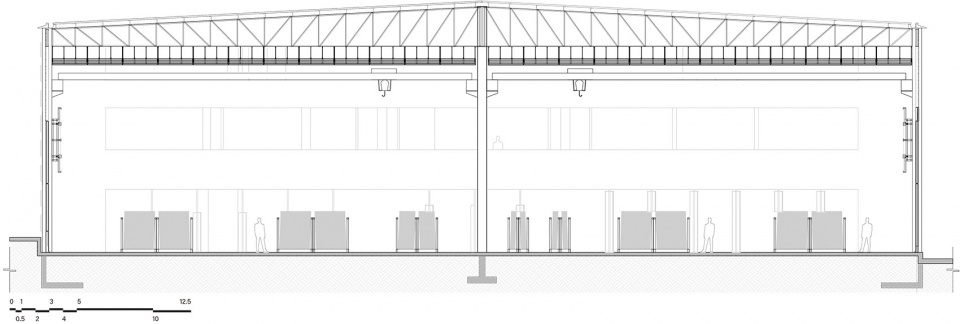
▼剖面图,section
Creative Director / Héctor Esrawe
Architectural Concept / Esrawe Studio
Architecture, Interior Design and Furniture / Esrawe Studio
Design Team / Laura Vela, Antonio Chávez, María Santibañez, Jacobo Mendoza, Andrea Guillén, Brenda Vázquez, Fernando Carnalla, Tatiana Godoy, Fabián Dávila, Daniela Pulido, Javier García Rivera, Roberto González
Concept of Experience in Showroom / Esrawe + Cadena
Brand Identity / Cadena+Asociados Concept Design
Renders / Yair Ugarte, Moisés González, Gael Félix
Technical Collaboration / A-001
External Advisors / CuldeSac, Alberto Martínez
Ilumination / Luz en Arquitectura
Landscape / PAAR Paisaje Arquitectura
Construction / CDM, Jaime de Obeso, Olmo Ernesto Godínez
Photography /
Genevieve Lutkin,
Jaime Navarro,
César Béjar (Production: Revista Container)
More:Esrawe Studio。更多关于 :Esrawe Studio on gooood.









一体用料的庭院空间很有石材雕刻的感觉,简洁有力~
纹理,真的太美了
好喜欢这个
这是让我感到迷人的一个设计。本来只是扫一下看看方案,看见就难以转移目光了
雕刻手法下的,形体感觉是比立体的,光影的变化是丰富的,是一个精雕细琢的建筑设计作品,台阶辅以灯光设计,全天候的享受光影对空间的影响和改变。一点不同,处处不同。
景观设计很特别,夹缝中的绿色,很会利用边角空间