非常感谢设计方Josep Ferrando将项目介绍和项目图片授权gooood发行。更多请至:Josep Ferrando on gooood
Appreciation towardsJosep Ferrando for providing the following description:


The program is divided between the two existing plants, on the ground floor a more informal, and at the top, a Michelin Star restaurant. This ground floor space as a continuum of the square, with a large opening in front and a continuous concrete floor, becoming a door space between public and market. The layout creates two working parties on both sides of the flow of people: one open, where the layout of the kitchens in perpendicular promotes cooking watch the show, and one closed to the dirty area with access from the outside service . Lighting along the length of the place reinforces the idea of continuity, turning the square into a restaurant and the restaurant plaza.
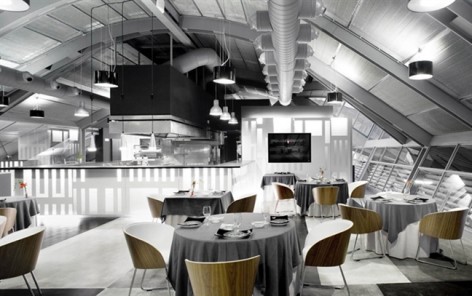
The first floor is achieved by a great cabinet space; positioned asymmetrically in the room, creates four places between the perimeter of the facades and to which never touches, so that the container and metal beams have continuity deployé . The floor, with references to aerial photographs of fields, indicating the importance of raw material at a restaurant in this category, while carpets generates three intensities of gray that individualize each table space, avoiding the feeling of great dining room.
The walls painted black background reinforce the sense of infinity from the public space. On the ground floor facing a large blackboard acts black, while the facing first floor fragments to locate the necessary furniture, leaving two large openings that give visual continuity to the deck in the double-height space. This furniture is situated opposite the skylights to increase light coming downstairs. The materiality of the proposal seeks to maintain the industrial character of the market, using steel plates and concrete.
The architectural solutions to distribute the program are both light and acoustic response of the space. The lamp is solved by a steel plate painted white and perforated according to a mosaic that remembers your settings so characteristic of the neighborhood where the restaurant is situated. Behind the plate, perforated fabric absorbs while acoustically diffuses light. The upper and lower position of the lights generate a dialogue between the static (the project) and dynamic (the user):
_mayor light intensity in time you are standing (dynamic) and light in darkness when we sit (static) _ the lower fixture gives lightness and buoyancy to the element aspect lamp located inside the kitchen and bathrooms
Gray tones on the first floor are repeated in the dress of the tables, as if they were part of the floor, while ground floor provides a single color, orange, which qualifies the different types of premises. This color is always at the height of the sight of the person sitting on chairs, stools, aprons. The white wall-lamp at an altitude of just 2.80, from which the black takes away space for installation

这个面积500平方米的餐厅位于西班牙巴塞罗那,属于米其林星级高档餐厅。一共两层,吧台区可以直接看见料理制作过程,用餐区的地面有三种强度的灰色,让每一个餐区都具备个性化空间,从而避免了大饭厅的感觉。墙壁是黑色,增加纵深感。建筑师运用钢板和混凝土打造出整体颇具工业感的氛围。钢板被穿孔并涂成白色,有效的解决了餐厅声学及照明等问题:板吸收声音,而灯光从板后面漫射出来。
同时希望引发项目(静)与用户(动)之间的对话。餐厅主要调子是灰色,凳子的色彩相对跳耀,在不同层,凳子的样式不同,以作区别。
更多信息请参见上方英文。


Architects: Josep Ferrando
Location: La Barceloneta, Barcelona, Spain
Contributors: Christian Sintes, Roman Ortega, Ferran Laguna
Client: Angel + Cisco
Built area: 500 m2
Photographs: Adrià Goula
MORE: Josep Ferrando,更多请至:Josep Ferrando on gooood








不知道在这里面吃饭香不香但感觉不太香
餐厅还是太空舱?