感谢 自在设计 予gooood分享以下内容。更多关于他们,请至:Zizai Design on gooood
Appreciations towards Zizai Design for providing the following description:
空间,和人一样,有形的身体承载着无形的精神。精神性决定了空间的性格与气质,它以场域的形式存在,与人类的情致相呼应。我们希望通过感知和分析空间的特点,探索并呈现其精神性,使之与置身其中的人相互启发,并进共融。
Like human beings, the physical body of space carries its invisible spirit. Spirituality determines the character and the uniqueness of space, which exists in the form of field and corresponds to human feelings. We’d like to explore and present its spirit through the perception and analysis of the characteristics of space, so that it can inspire and integrate with the people inside.

▼空间概览
overall view of the space ©锐景摄影
疫情时期,我们对家这一空间有了更深的思考。在人类的生活节奏被彻底打乱的时间里,家已不仅仅是栖身之所,它还是教室、办公室、餐厅、剧院、健身房……是人类自我护持的场所,也是促成精神产物的容器。这个旧宅改造项目的设计和施工都进行于2020年的疫情期,也是人类对根本需求思考最多的时期。当身体被限制,精神便尤显重要。在对场地和业主进行深入分析后, “自然、自由、自在”成为我们对这一复式空间在精神性上体现的期待。
During the Covid-19 year, we had a deeper thinking about the essence of HOME. In the time when the rhythm of human life is completely disrupted, home is not only a shelter to stay, but also a place for self-protection, as well as a container for spiritual deliveries. The design and construction of this renovation project are carried out in 2020, a special year when human beings think most about their basic needs. When the body is restricted, a free spirit is particularly important. After the in-depth analysis of the site and the owner, “nature, freedom and self being” become our expectation of the spirit of this double floor space.
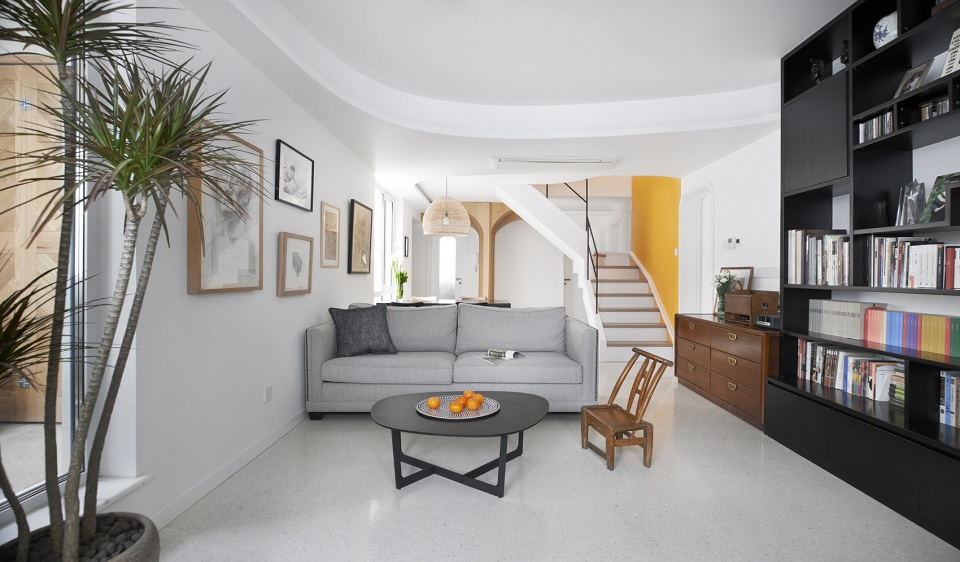
▼连续的客厅与餐厅
integrated living and dining spaces ©锐景摄影
初到现场是春季,虽然堆满杂物的室内陈旧混乱,但客厅窗外满眼的绿叶和啾啾鸟鸣却是一片生机。第一眼,便知它将是这个空间的中心。我们把客厅与阳台之间的垭口调整成正方形,套口形成画框,将枝繁叶茂的动态画面请进室内。人,得以面对自然而居。我们在屋里也种了一棵树,从树干向两侧生长出的枝条在玄关形成影壁,使内外空间可以婉转地过渡。
It was spring when we first visited the site. Although the indoor clutter was chaotic, the green leaves and birds’ chirping outside the living room window were very vivid. At the first glance, we knew it will be the focus of this space. By adjusting the opening into a square and highlighting it with wood frame, the dynamic picture of luxuriant foliage was invited into the room, where man lives facing nature. We also “planted” a tree in the foyer. The trunk and branches growing from both sides of the wall create a gentle transition between the indoor and the outdoor.
▼玄关处设置树状的立柱
tree-like column at the entrance ©锐景摄影
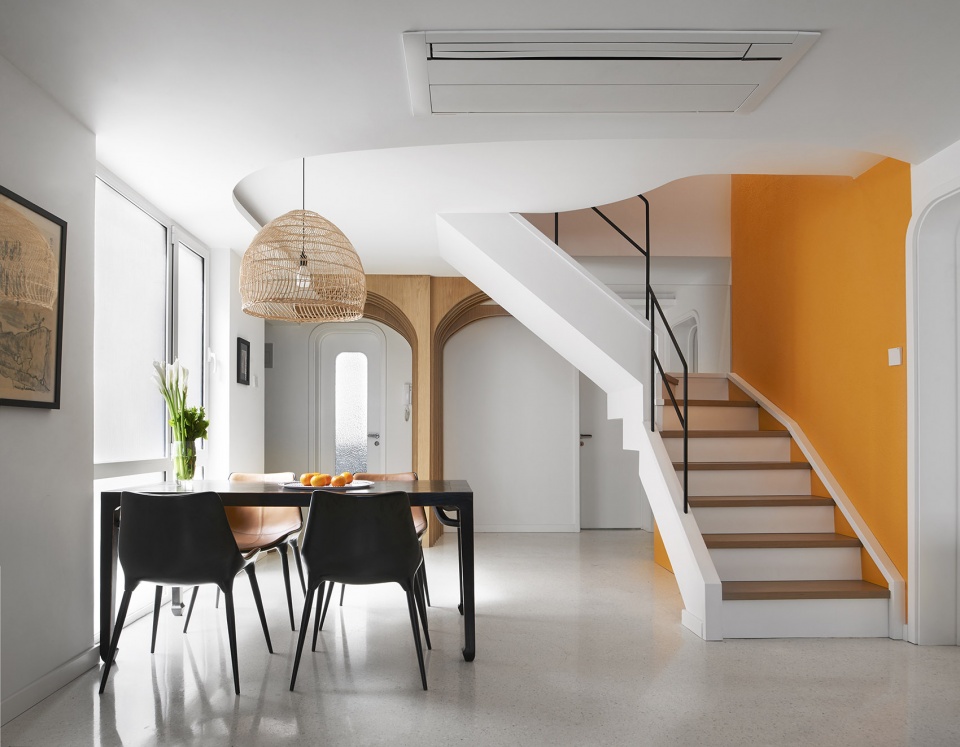
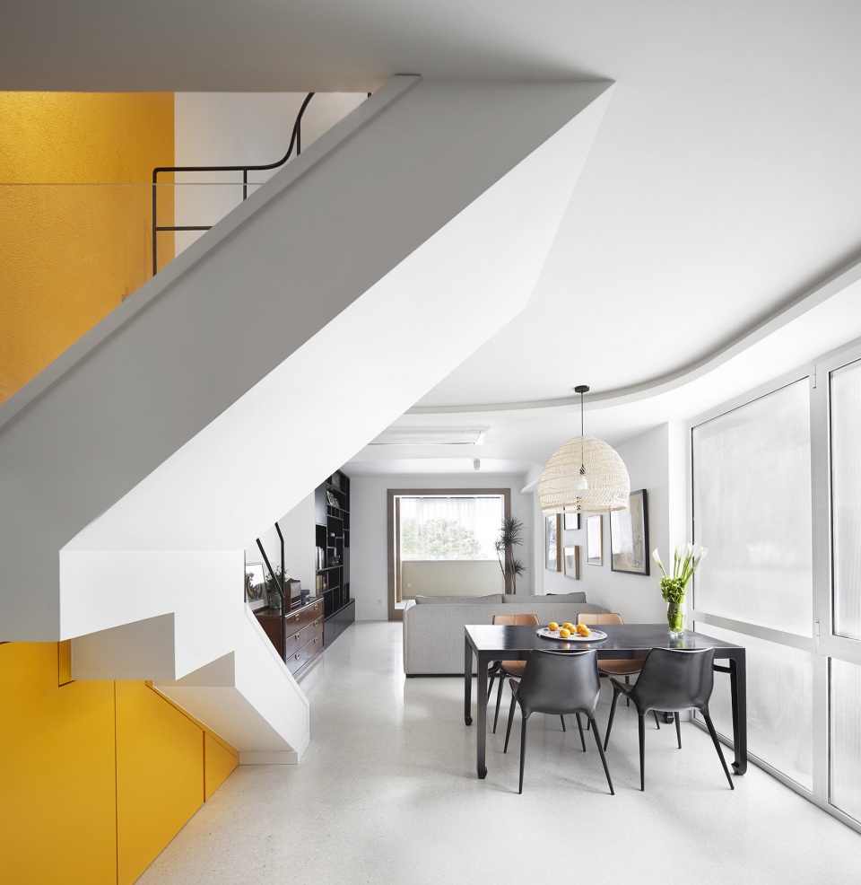
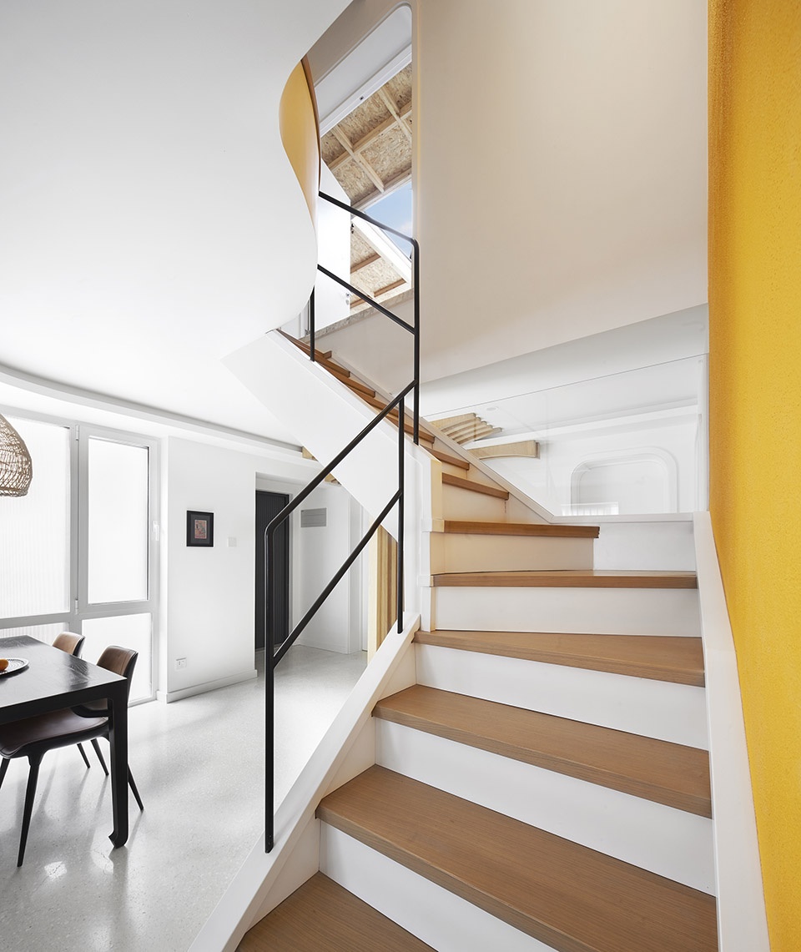
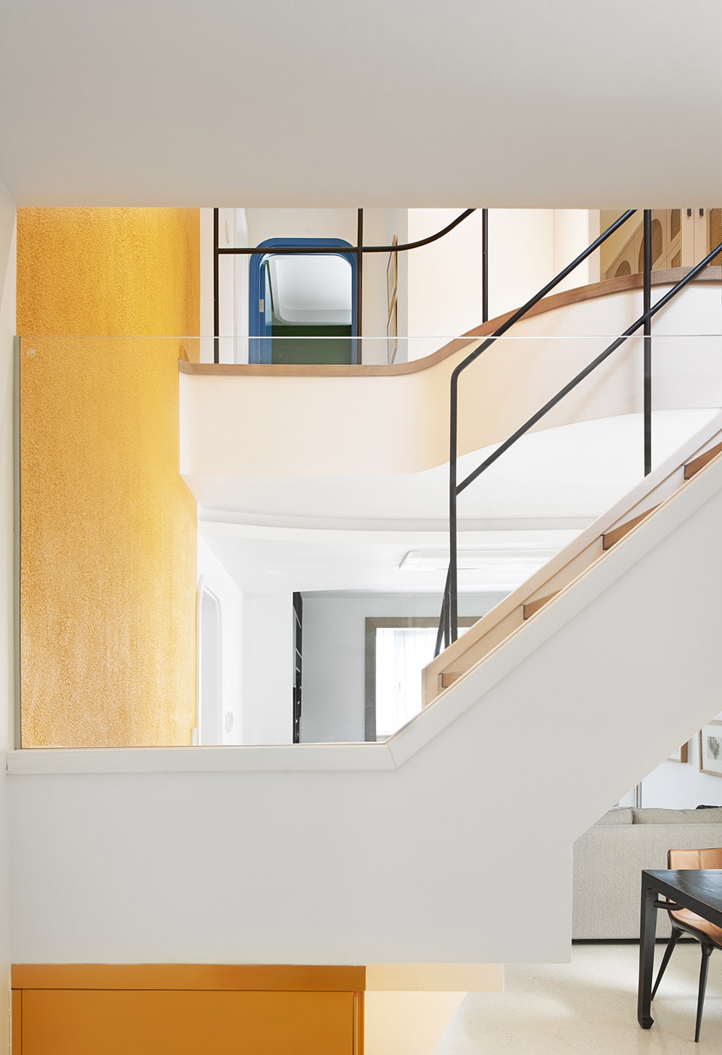
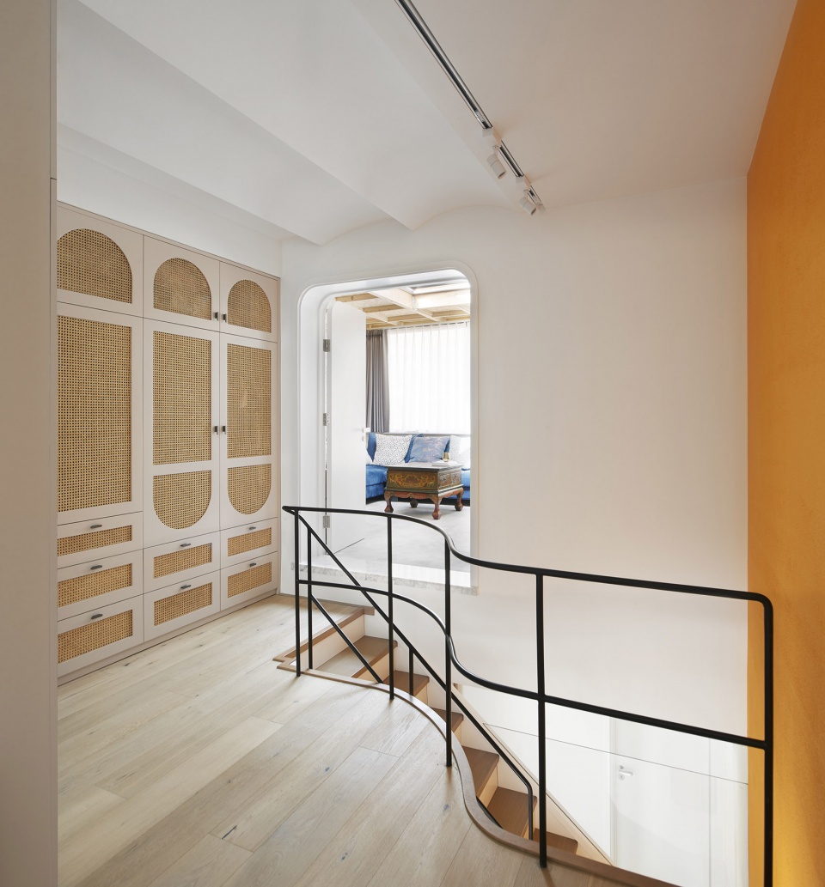
楼梯是空间改造的重点。原有位置不仅遮挡中庭窗户的采光,上下空间在视觉上也没有形成连接。在尝试了各种可能性后,我们将它安置在餐厅一侧,使中庭的光线可以充分进入。双跑楼梯依傍一面鹅黄色的墙展开,贯穿上下两层,如同人的脊骨,是空间的生命力所在。L形楼梯洞口产生的对角视线给空间的对望提供了很多的可能。
Stair relocation is the main task of this renovation. The original stairs not only blocked the window, but also made the dining room very narrow. As a result of possibility studies, we put a double running stairs next to a yellow paint wall, which spreads vividly through two floors, as the spine of the human being. The L-shaped opening of the staircase creates many possibilities of diagonal visual interests.
▼楼梯,形成空间的对望
staircase, creating visual interaction ©锐景摄影
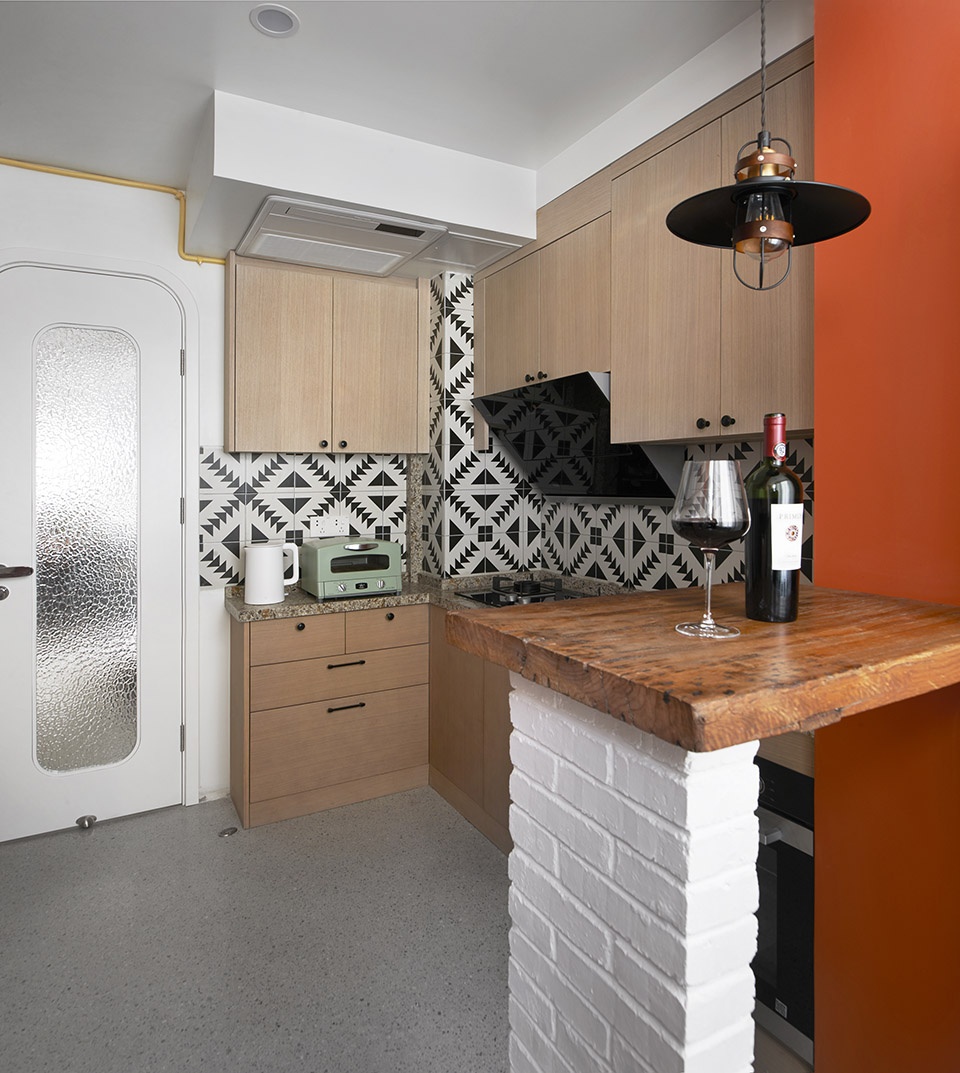
厨房是烟火气聚集的地方,生命力的源泉。从原始陶器中提取的土红色和黑白纹样,有力地烘托着这一主题。老榆木吧台由旧宅电视柜改造而成,人与物的关系在时间中延续。
Kitchen is the place where family members gather and the source of vitality. The black-and-white patterns extracted from the aboriginal pottery strongly set the theme.
▼厨房
kitchen ©锐景摄影
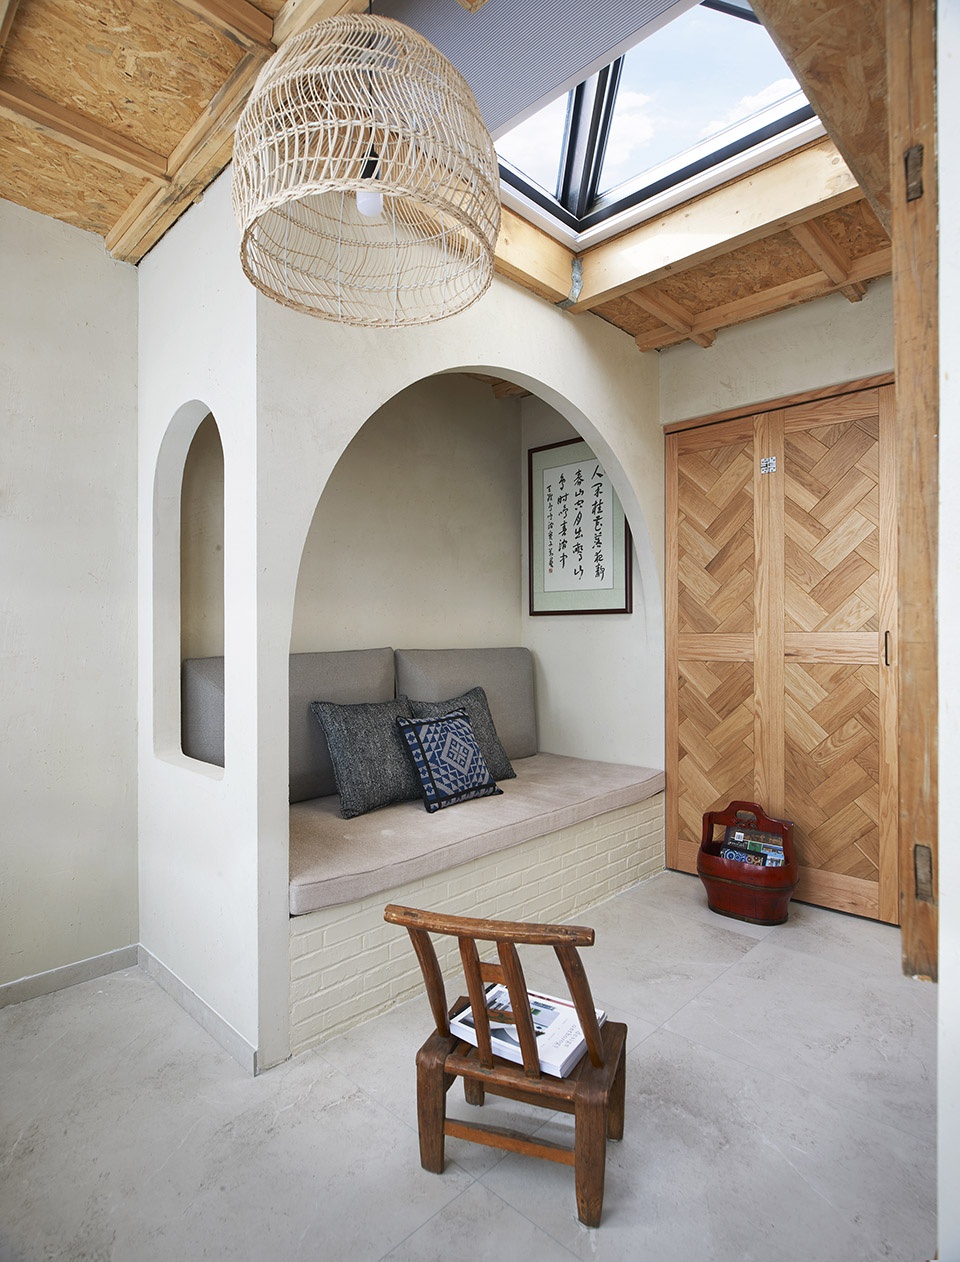
在家中,家庭成员既有围拢交流的地方,又有各自独立的个人空间,二者的有机结合构成了空间的自在性。如果说厨房是一个家的心脏,书房则是一个家的灵魂。人在这个精神的容器里,内视自我,思想生发。
In this home, family members have places for gathering and communication, also everyone has his own room for rest and contemplation. The organic combination of the two forms the freedom of space. If the kitchen is the heart of the home, the study is the soul. This spiritual container allows people to look inside of themselves and find the freedom of self being.
▼茶室
tea room ©锐景摄影
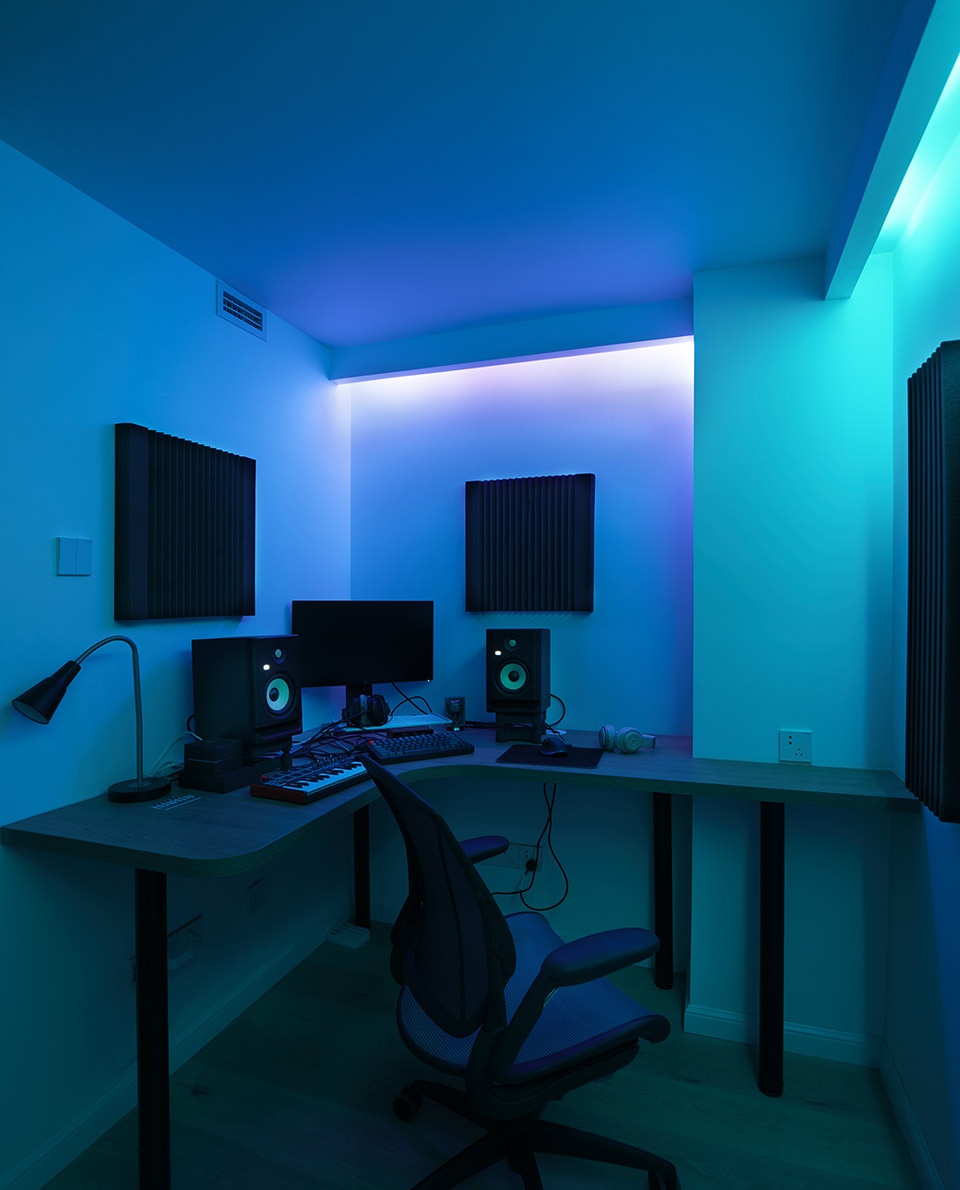
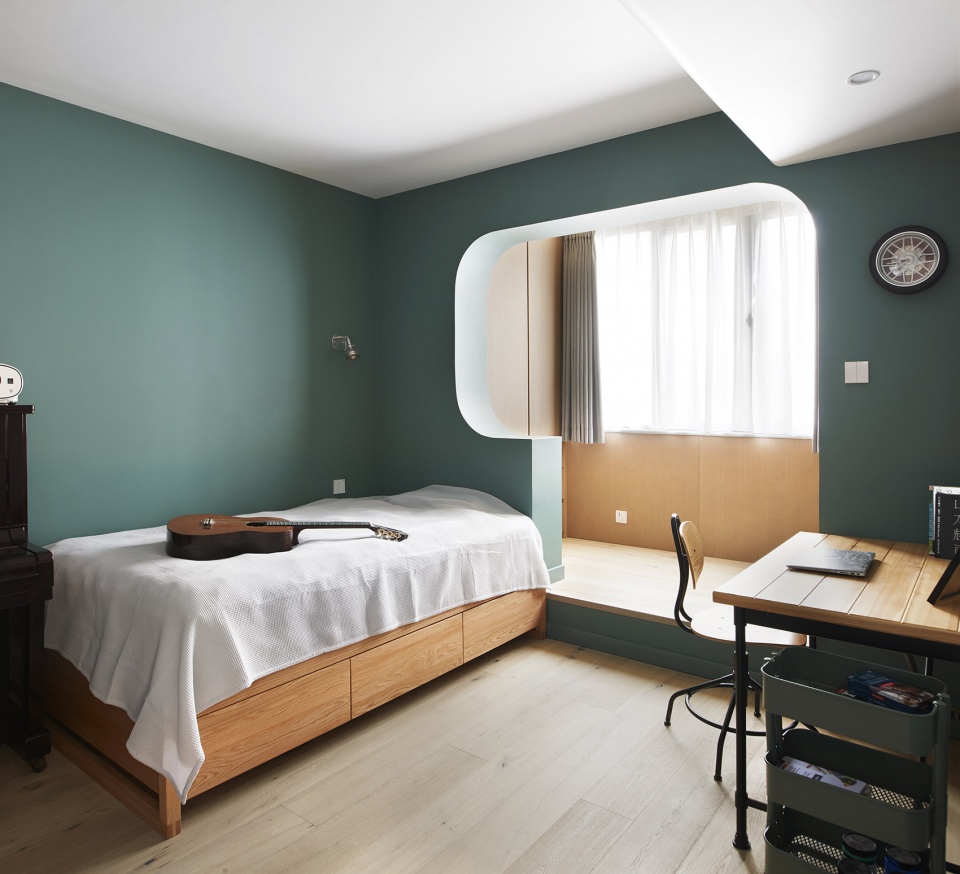
灰绿色的屋子里住着一个喜欢音乐的大男孩。暗门背后隐藏着一个密室,那是他自由飞翔的音乐天堂。
The gray green room is for a teenager who loves music. By pushing the secret door, there is a “dark” room where he can fly freely in his music paradise.
▼二层空间
second floor space ©锐景摄影
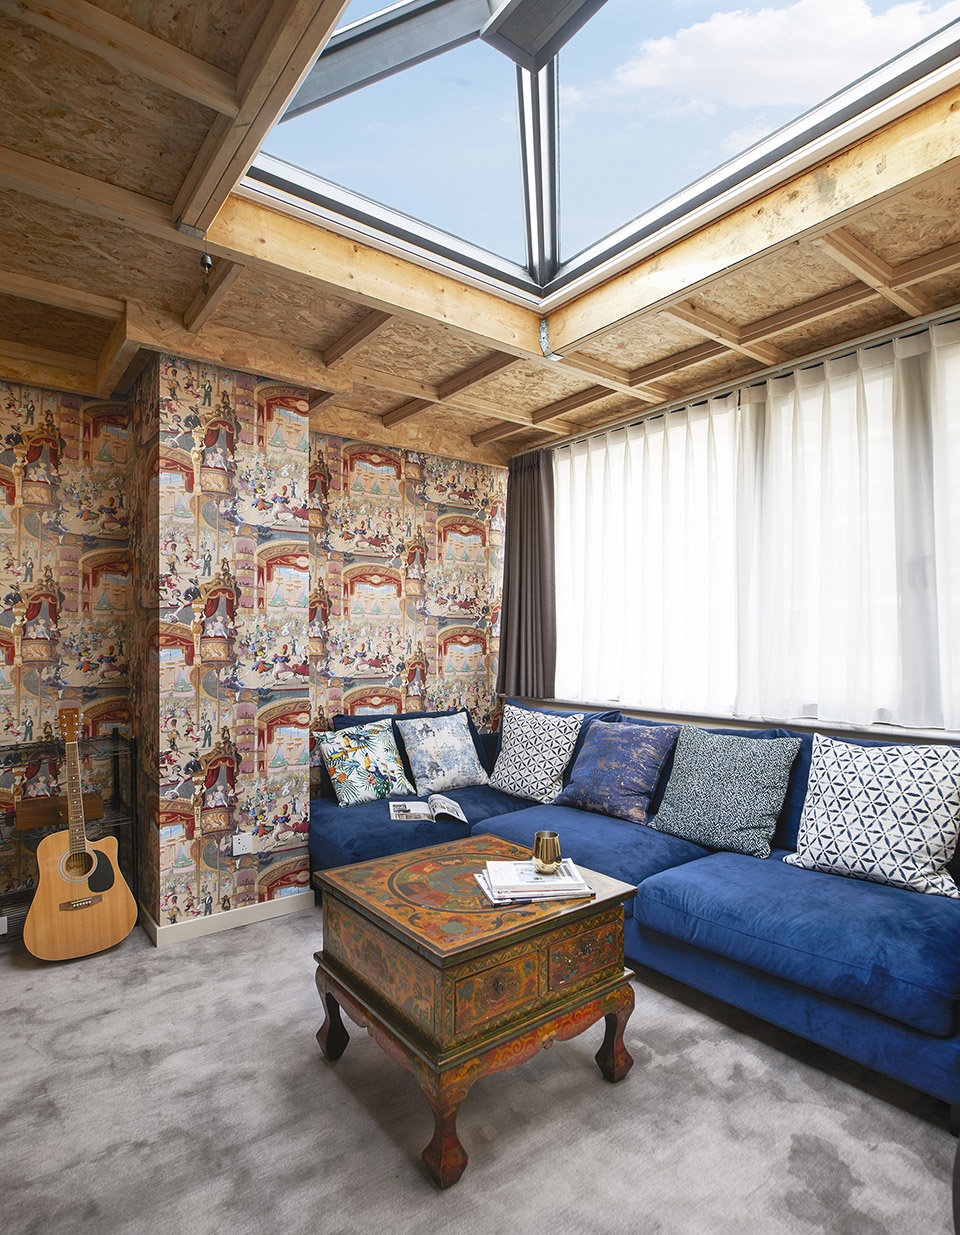
▼视听室
video room ©锐景摄影
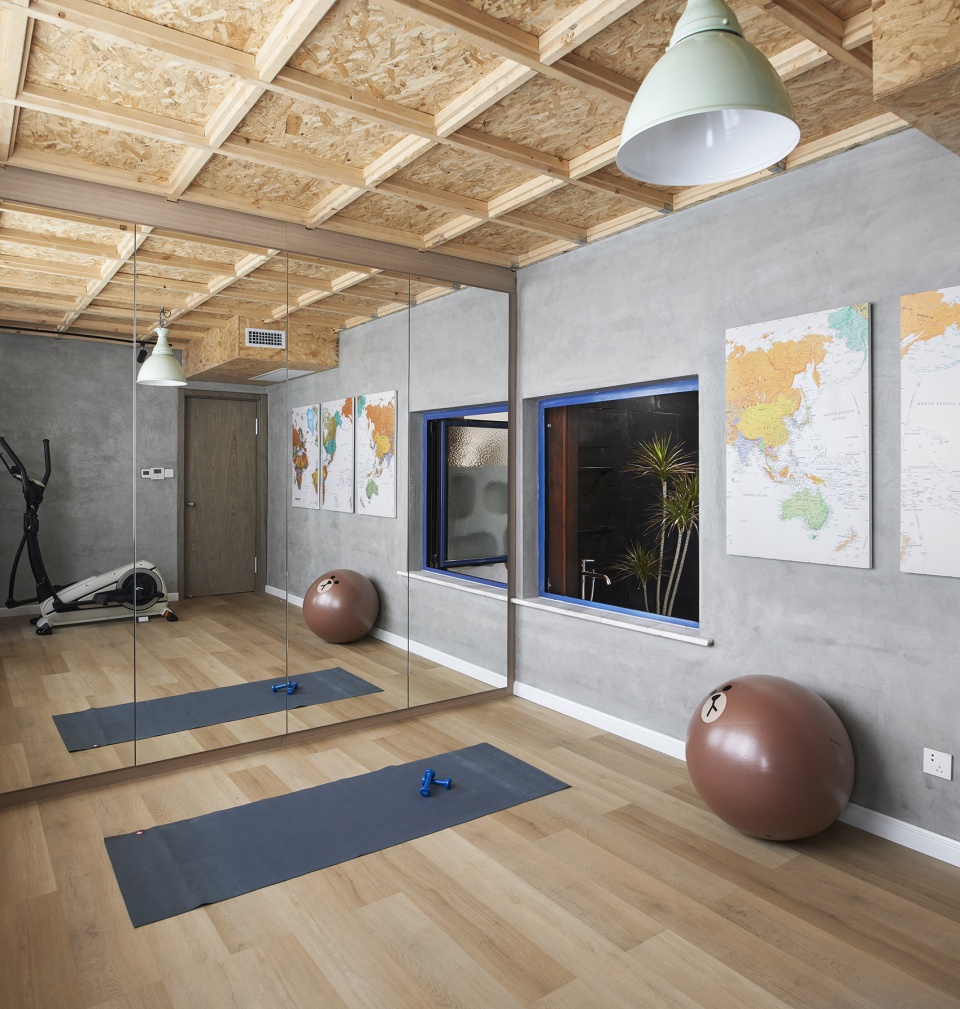
▼健身房
gym ©锐景摄影
▼工作室
studio ©锐景摄影
▼男孩房
boy’s bedroom ©锐景摄影
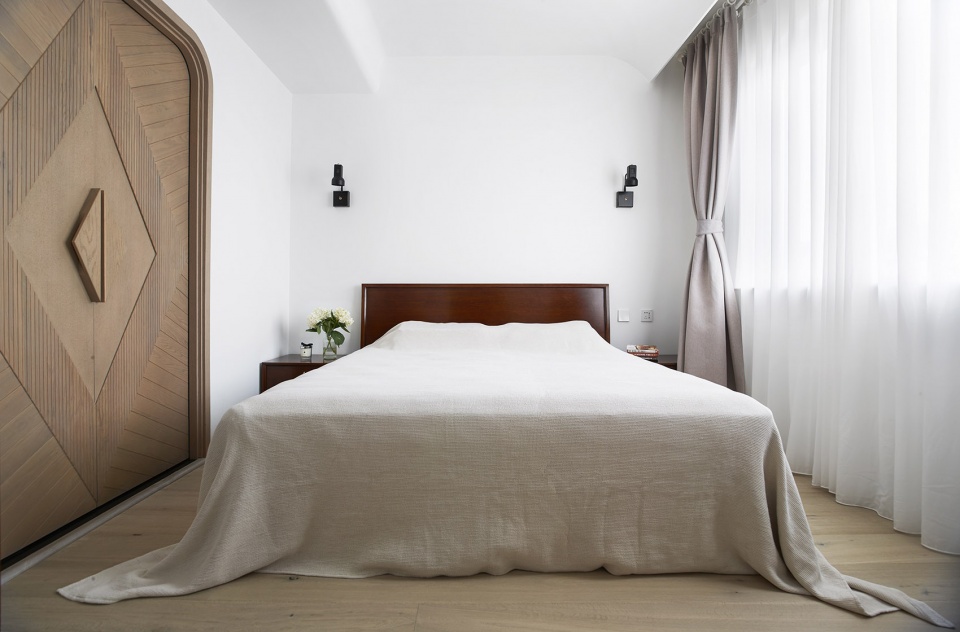
朴素静雅的卧室是身体休憩的地方,只有光从微微卷起的天花上洒出。推开两扇木刻大门,进入洗浴空间。赤脚站在黑色“山洞”里,体会水从天而降的感觉,回归人类对自然最本初的感受。
The double wooden doors connect the master bedroom and the bath. Standing in the black “cave” with barefoot, one can feel the water falling from the sky and have a deep relaxation in this soothing space.
▼主卧
master‘s bedroom ©锐景摄影
探索空间的精神性,是因为过渡强调消费的生活让我们慢慢疏离了精神的世界。而精神,才是恒远和意义依托的存在。
The reason to keep exploring the spirit of space is because the over emphasized consumption life makes us gradually alienate from the spiritual world, which is, however, the place where the eternal and the meaning exist.
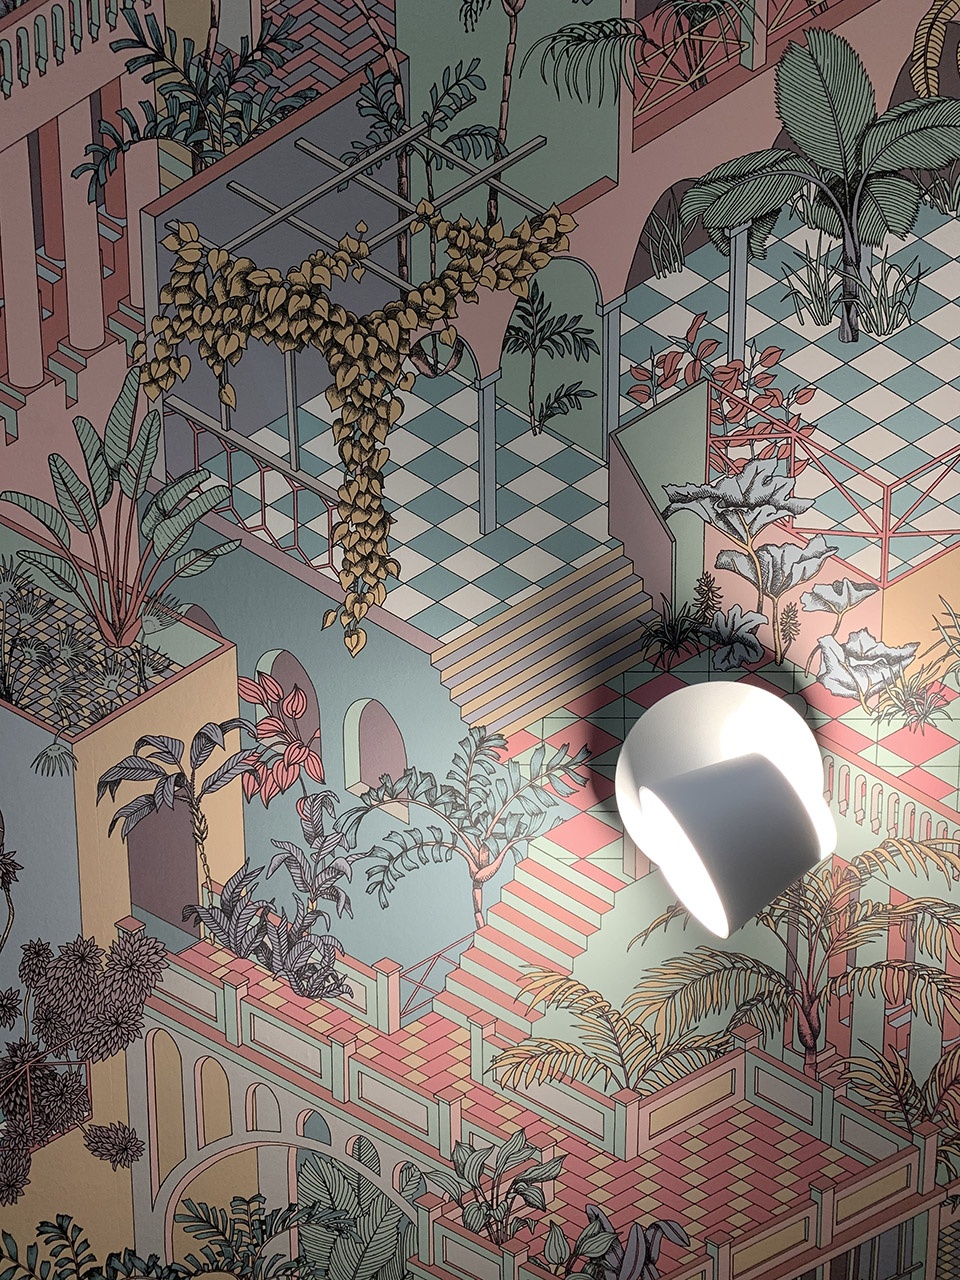
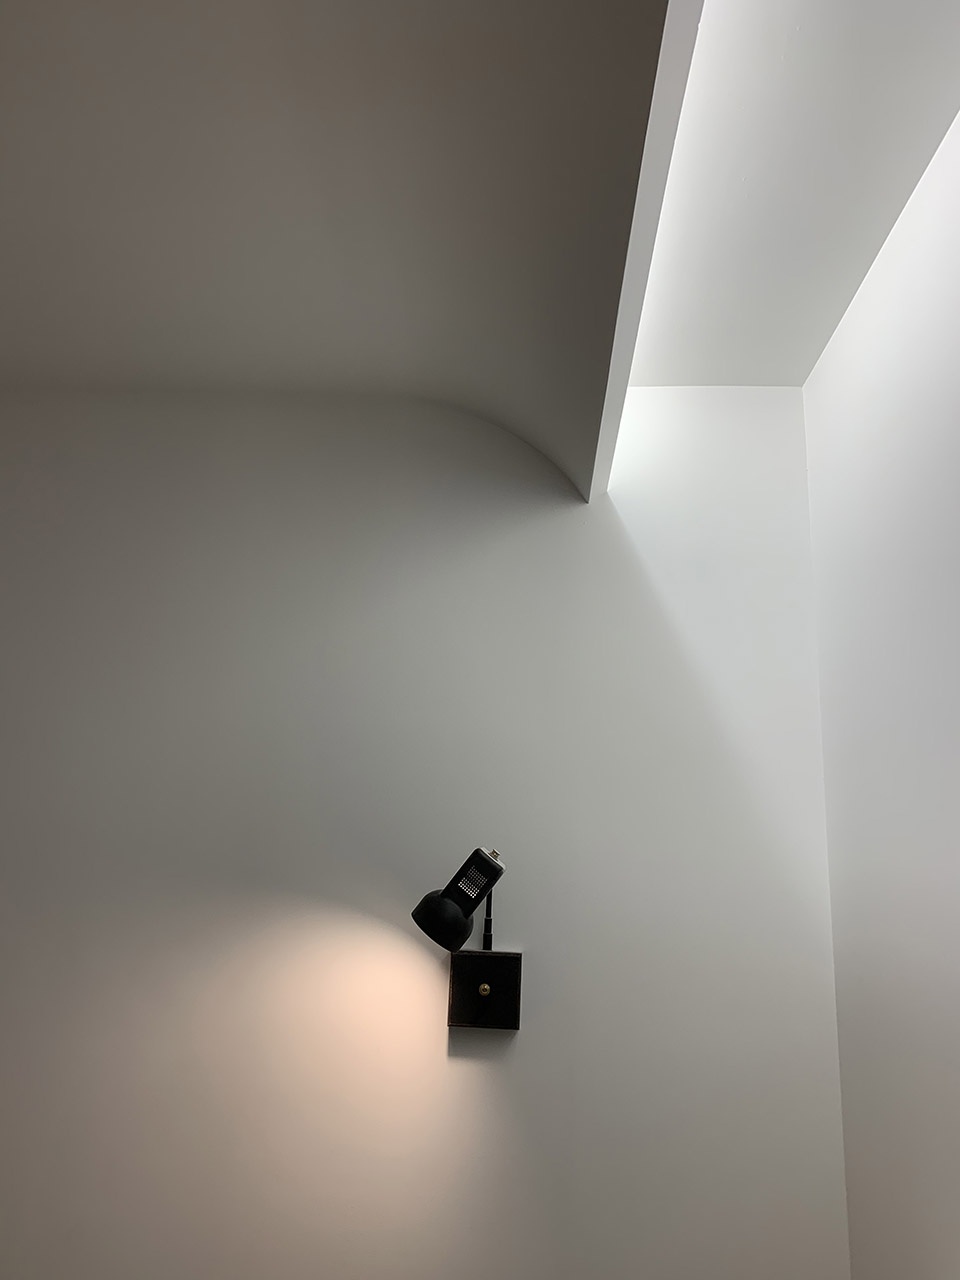
▼细部
details ©锐景摄影
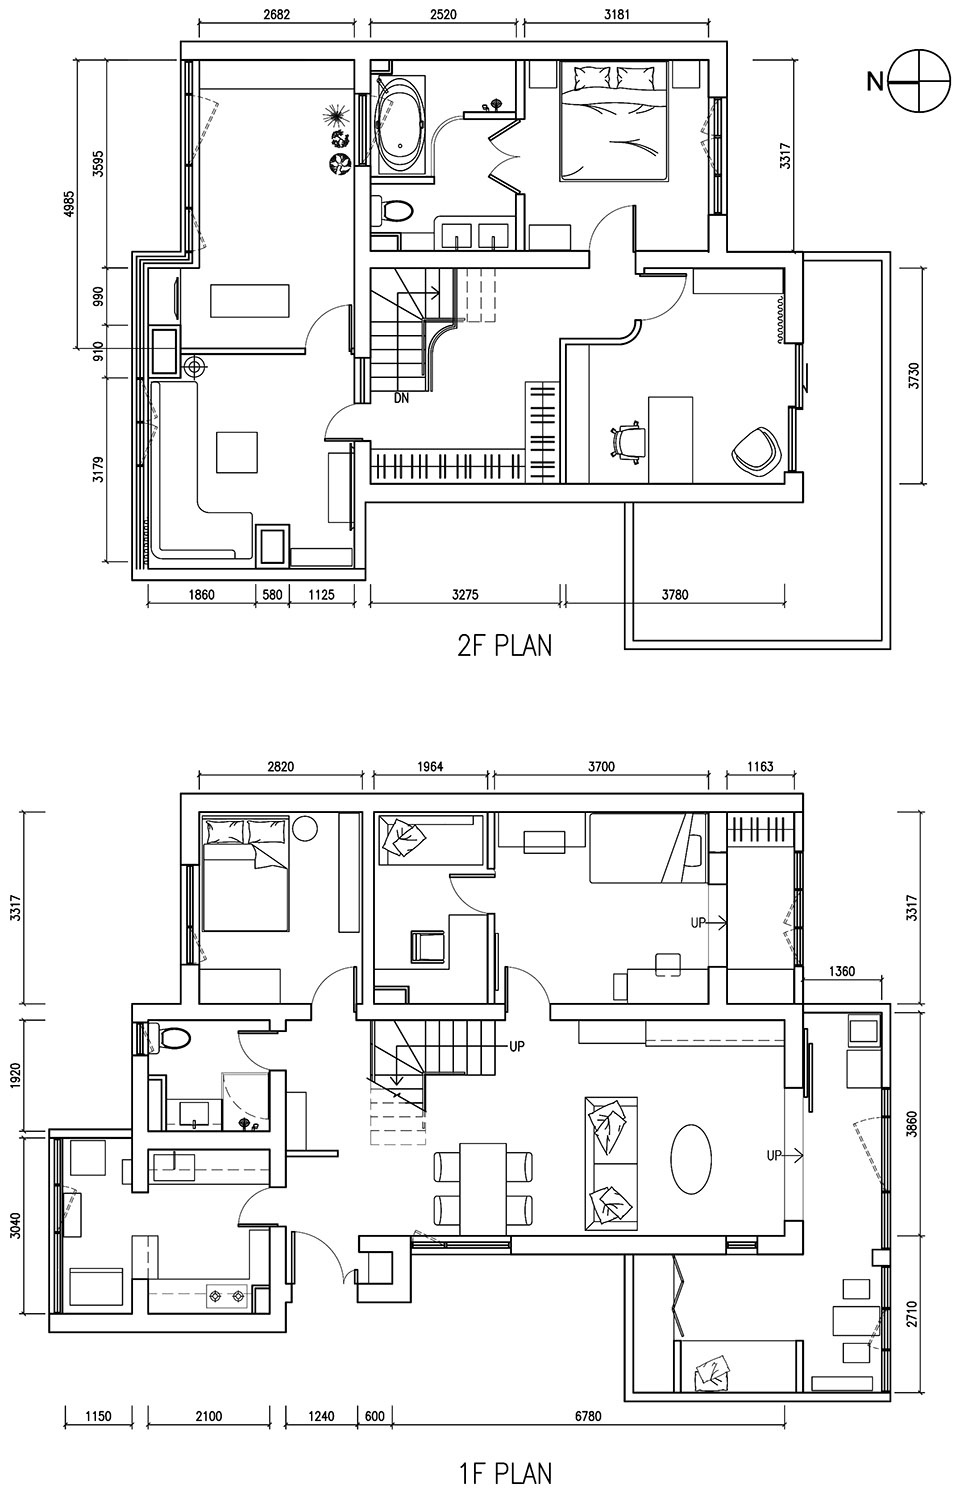
▼平面图
plans ©自在设计
项目名称: J宅
设计公司:自在设计
公司网站:www.zizaidesign.com
联系邮箱: zizaidesign@126.com
设计主创:侯志明
项目面积:180 m²
项目设计 & 完成时间:2020年5月-12月
项目地址:北京
项目面积:180 m²
摄影:锐景摄影
品牌: 福乐阁内墙漆,圣象木地板,Cole&Son壁纸
Project name: Residence J
Design: Zizai Design
Website:www.zizaidesign.com
Contact e-mail: zizaidesign@126.com
Leader designer & Team:Julie Hou
Design year & Completion Year:2020.5 -12
Project location: Beijing
Gross Built Area:180 m²
Photo credits:Ruijing Photo
Brands / Products used in the project: Flugger paint, Power Décor floor, Cole&Son wallpaper
More: 自在设计,Zizai Design on gooood








乱
家已不仅仅是栖身之所,它还是教室、办公室、餐厅、剧院、健身房……是人类自我护持的场所,也是促成精神产物的容器
家的秩序必然影响着精神的秩序
所以 家真的很重要·