
非常感谢 OMA 将以下内容授权gooood发行。更多关于他们:OMA on gooood
Appreciation towards OMA for providing the following description:
位于Vendome Place的Repossi旗舰店面积有90平方米,分为三个独立的空间,在城市的文脉上分别对应了街道,艺廊和沙龙。OMA认为人们体验和购买珠宝的时候也会有三种不同的方式,分别是快速购买,正常速度购买和慢速体验式购买,因此建筑的每一层分别对应了这三种购买方式。

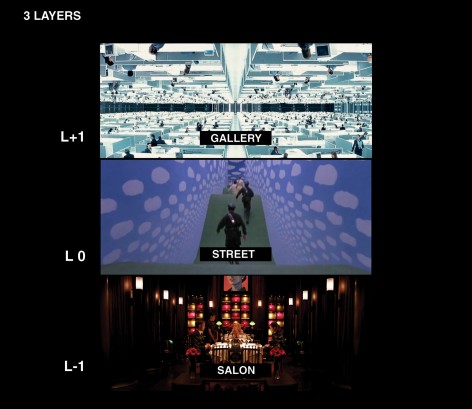
The proposal for the 90 square meter Repossi flagship on Place Vendome divides the store into three distinct spaces – contextually referred to as street, gallery and salon. Based on the idea that the collection of jewelry will be experienced and purchased at three different speeds – fast, slow, very slow – each floor responds to the different paces of shopping.
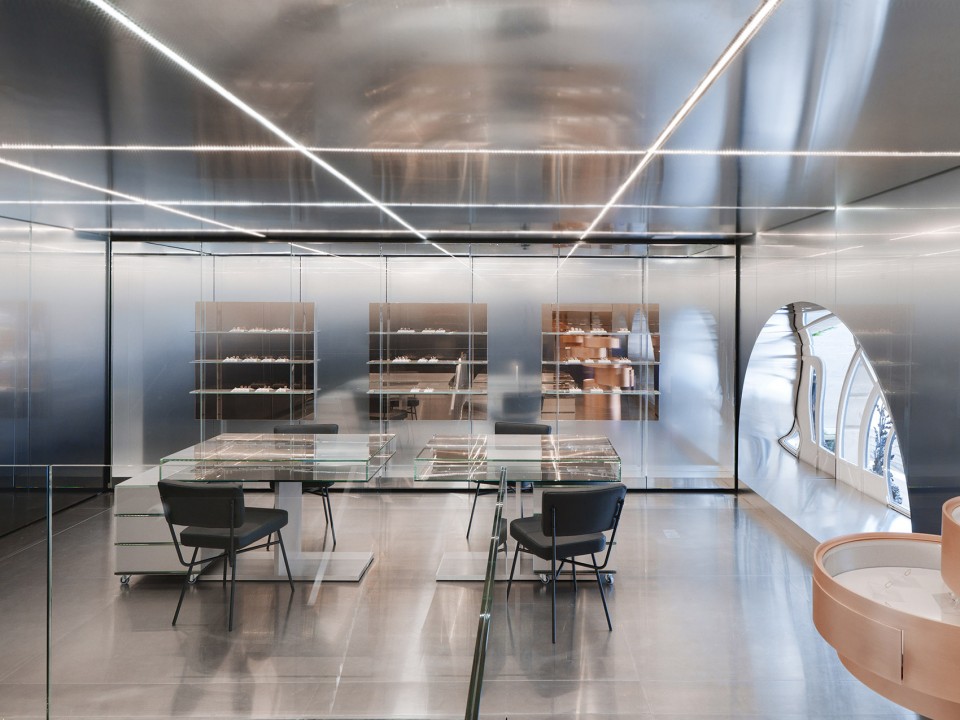
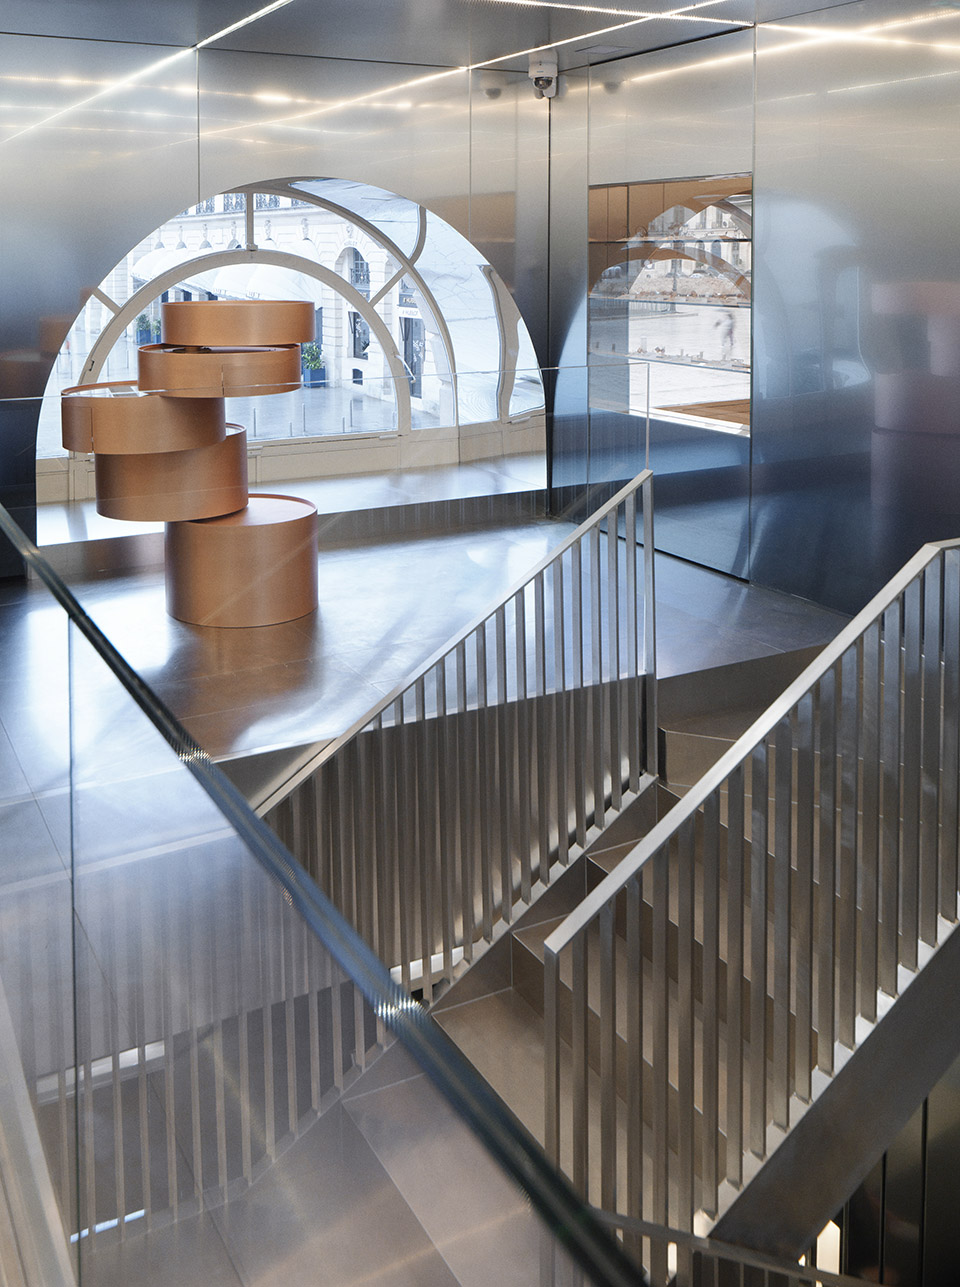
▽二层艺廊,gallery on first floor, photograph by Cyrille Weiner, Courtesy of Repossi
▽空间组合图, combination diagram, Repossi Place Vendome © OMA
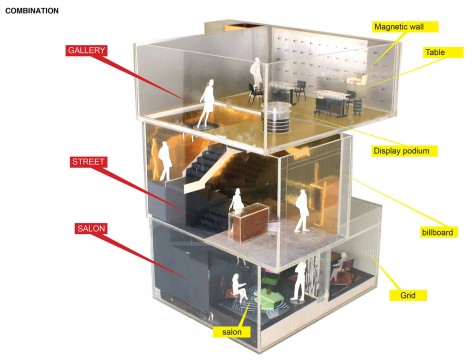
作为街道的延伸,地面一层被认为是最为开放的空间,可以适应顾客快速购物;第二层是艺廊,Repossi所有的的收藏品都在这里展出;地下一层则是一间沙龙,也是这间精品店里最为私密的空间,可以为那些耐心探索这间店铺的客人提供专属服务。
设计师基本的想法是把建筑和展示结合起来,因此整个空间被设计成了一个展示Repossi产品的舞台。OMA使用了一些非传统的材料来强化这种想法,彰显出这家精品店的与众不同。比如,与荷兰设计师Sabine Marcelis合作设计的各种颜色镜子,以不同角度反射和折射光线;再比如铝板包裹着楼梯,继而延伸到每一层。
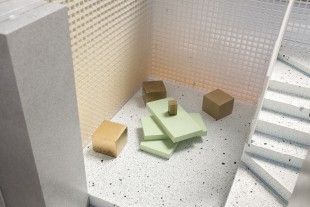
The ground floor is the most public space. It works as an extension of the street providing a quick experience of the store. The first floor is a gallery, the level where the entire Repossi collection is exhibited. The basement is a salon. The most intimate space of the boutique, it allows customized service for clients and patient exploration of special pieces.
The underlying idea for the design was to synthesis architecture and display, using the whole space as a stage for Repossi’s production. Unconventional materials were used, emphasizing this relationship and pulling away from the typical jewelry store. Special colored mirrors developed in collaboration with Dutch designer Sabine Marcelis introduces diverse degrees of reflections and color refractions. Aluminum cladding – both plain and foam – fold over the volume of the staircase and expand onto each floor.
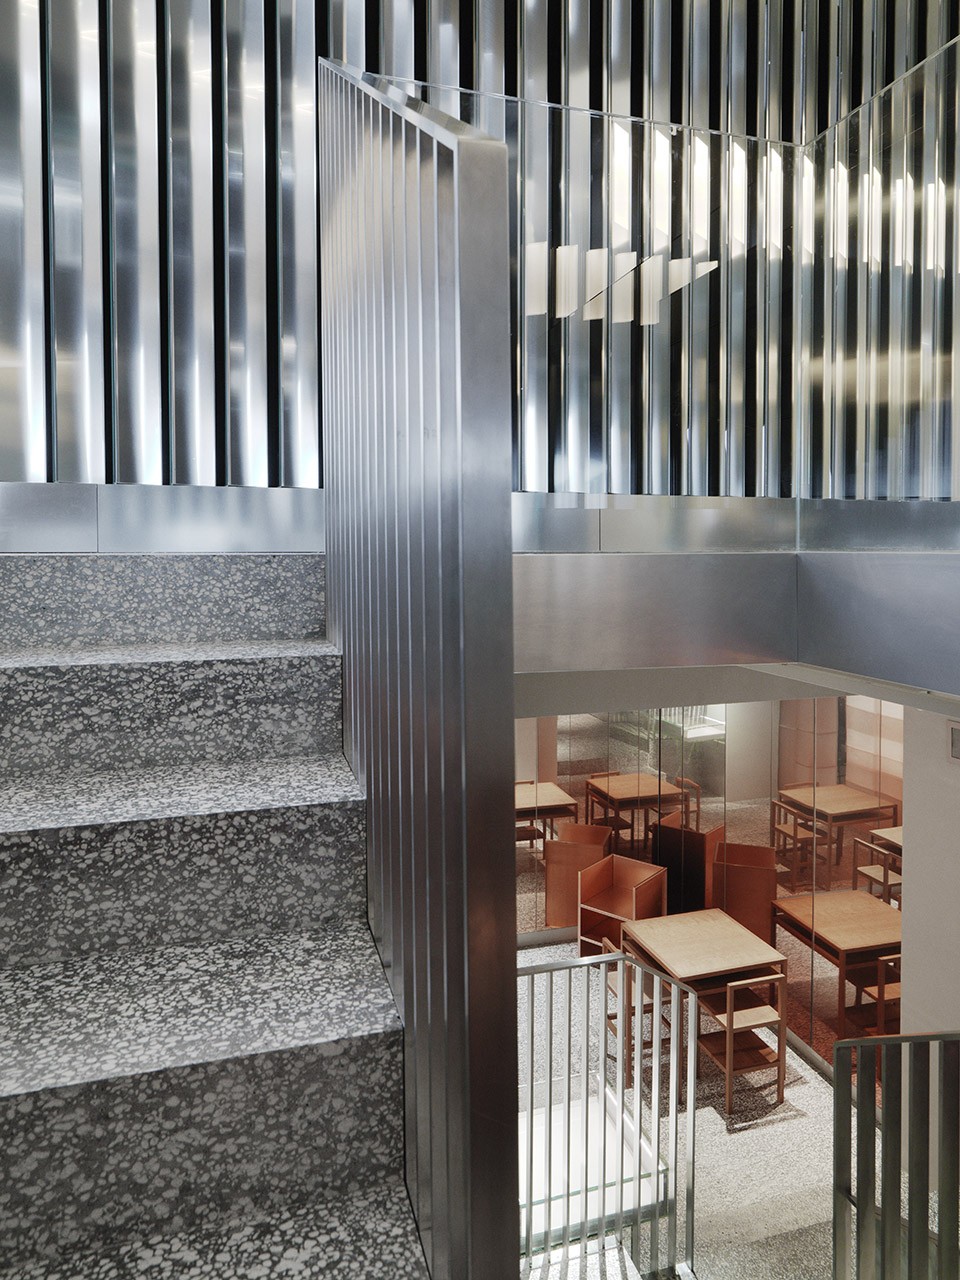
▽地下沙龙,salon on basement, Photograph by Cyrille Weiner, Courtesy of Repossi
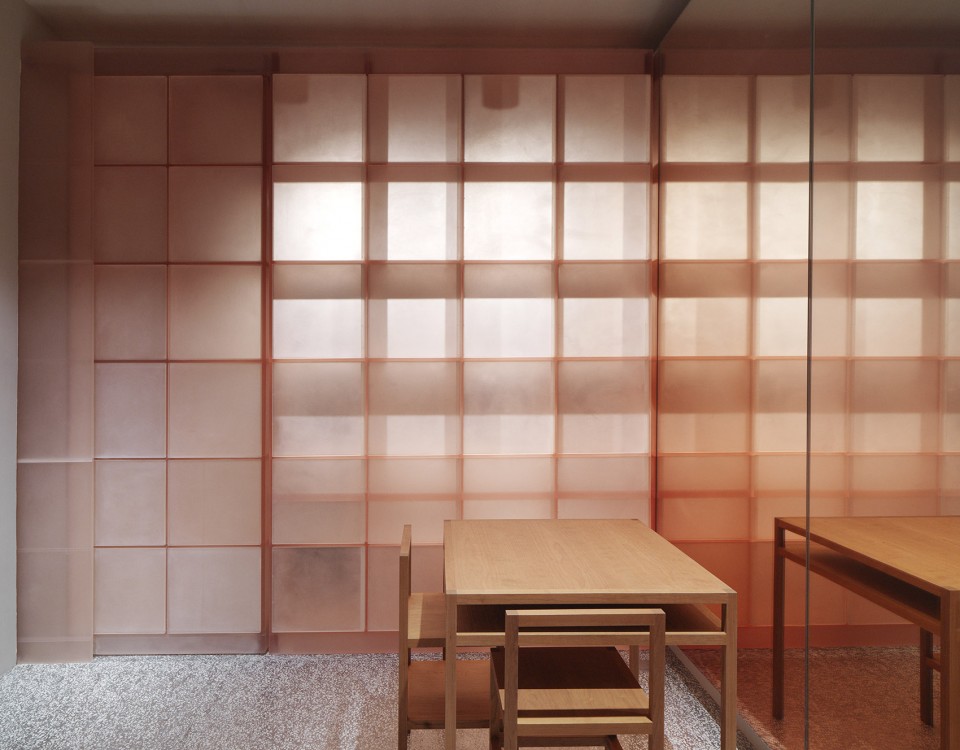
▽沙龙室内模型,basement model,Repossi Place Vendome © OMA
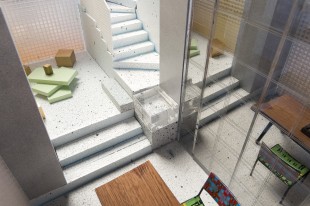
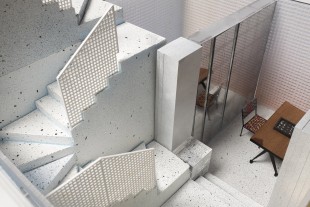
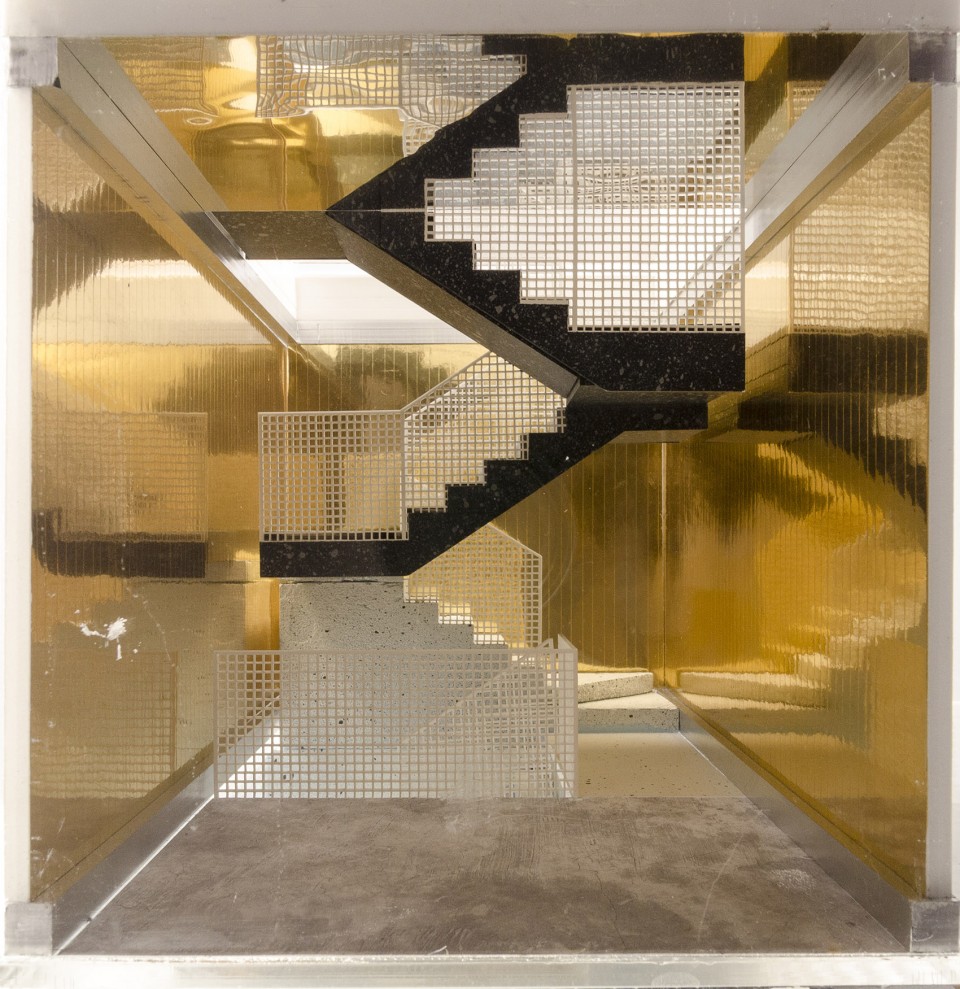
楼梯是这个90平方米的商业空间里一个画龙点睛的设计,它包括两套重叠的系统:一个是坚实的体量,从地下室延伸到地面一层;和一个轻质悬浮结构,从地面一层延伸到地面二层。
The staircase, an imposing presence in the 90 square meter store, is designed by overlapping two vertical systems: a solid excavated mass that extends between the ground floor and the basement, and a light suspended tread floating between the ground floor and the first level.
▽ 连接各层的楼梯空间,staircase, Photograph by Cyrille Weiner, Courtesy of Repossi
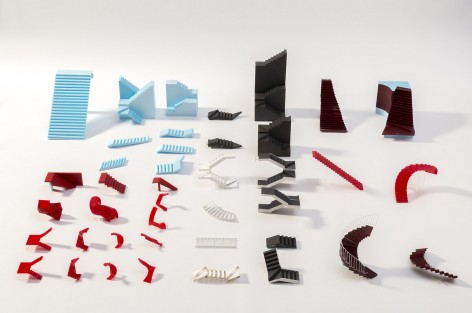
▽一二层之间贯通的楼梯模型,staircase model between ground floor and the first floor, Repossi Place Vendome © OMA
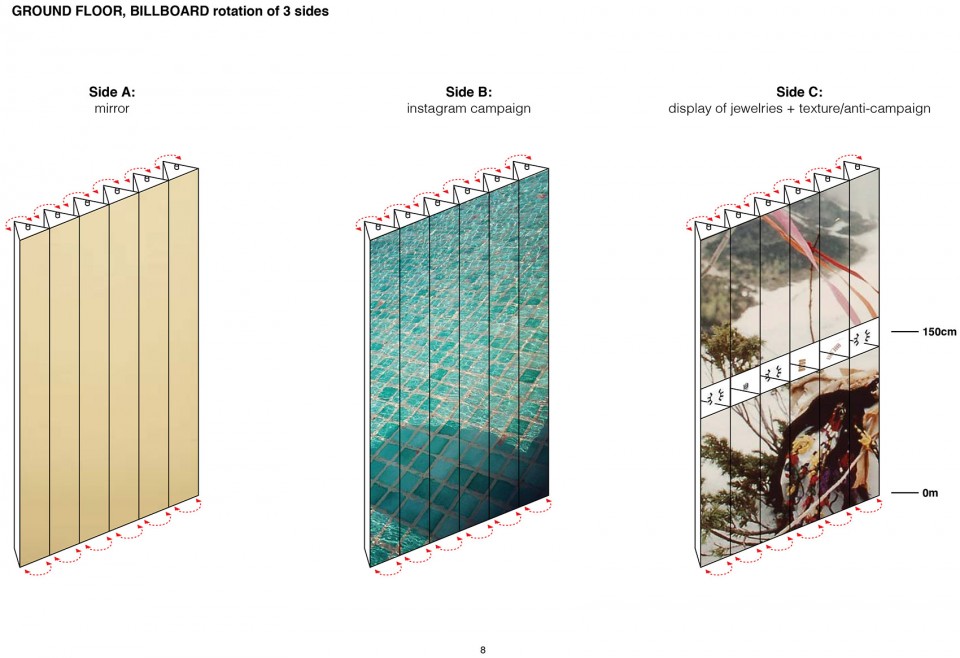
空间的动态感是这个项目重要的部分。一楼的墙壁被设计成一个可以三面回旋的巨大广告牌:一个青铜镜面,一个传统镜面,和一个展示系统。OMA与意大利的制造商Goppion合作,为建筑和展示设计出灵活安装的装置,以适应不同功能的空间使用要求。当不需要做首饰展示时,地面一层会被完全清空,留给空间以无限的可能性。OMA认为,在Vendome Place广场昂贵地价导致的过度拥挤的商业氛围下,这种“空”,恰恰是对“奢侈品”概念的终极体现。楼梯是这个90平方米的商业空间里一个画龙点睛的设计,它包括两套重叠的系统:一个是坚实的体量,从地下室延伸到地面一层;和一个轻质悬浮结构,从地面一层延伸到地面二层。
Movement is an integral component of the project. The wall on the ground floor is conceived as a gigantic rotating billboard with three alternating sides: a bronze colored mirror, a traditional mirror, and a display system. Developed in collaboration with Italian- based manufacture, Goppion, the kinetic installation is both display and architecture, transforming the space while adapting to alternating functions. When the jewelry is not displayed, the ground floor is transformed into a pure void, leaving the space free for unlimited occupancies. In the overcrowded retail context of Place Vendome, a “void” is the ultimate form of luxury.
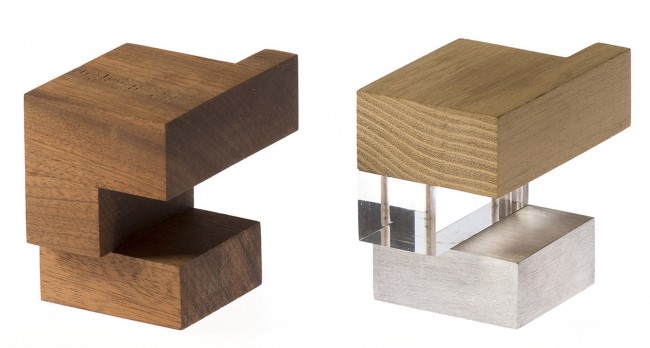
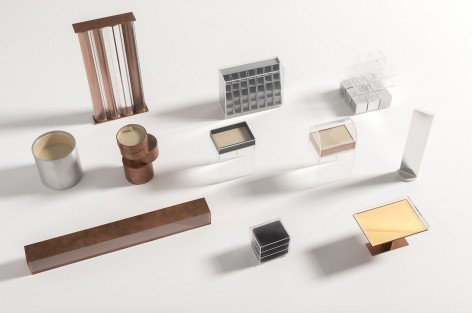
▽珠宝展品,jewelry, Repossi Place Vendome © OMA
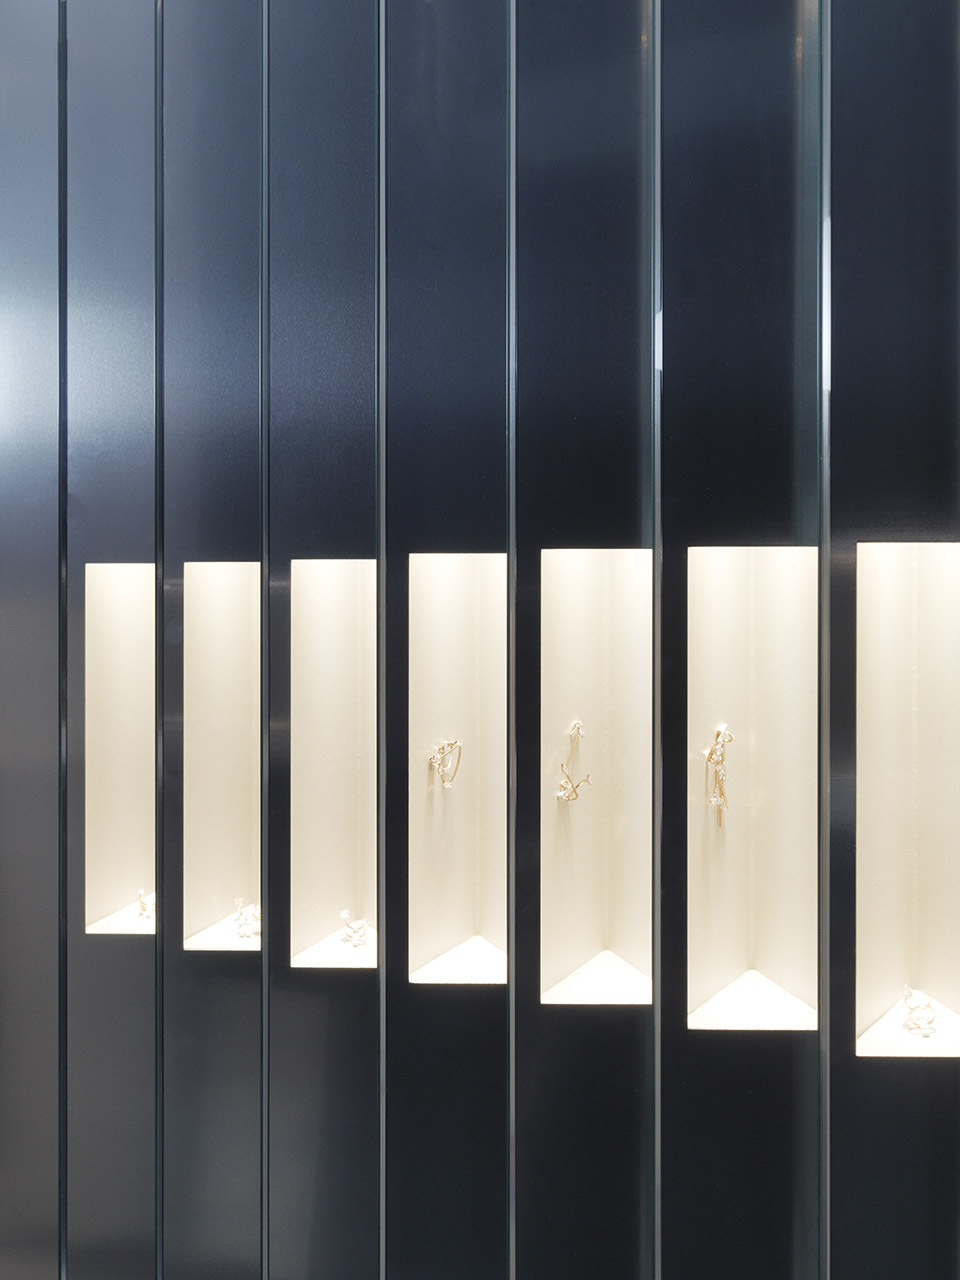
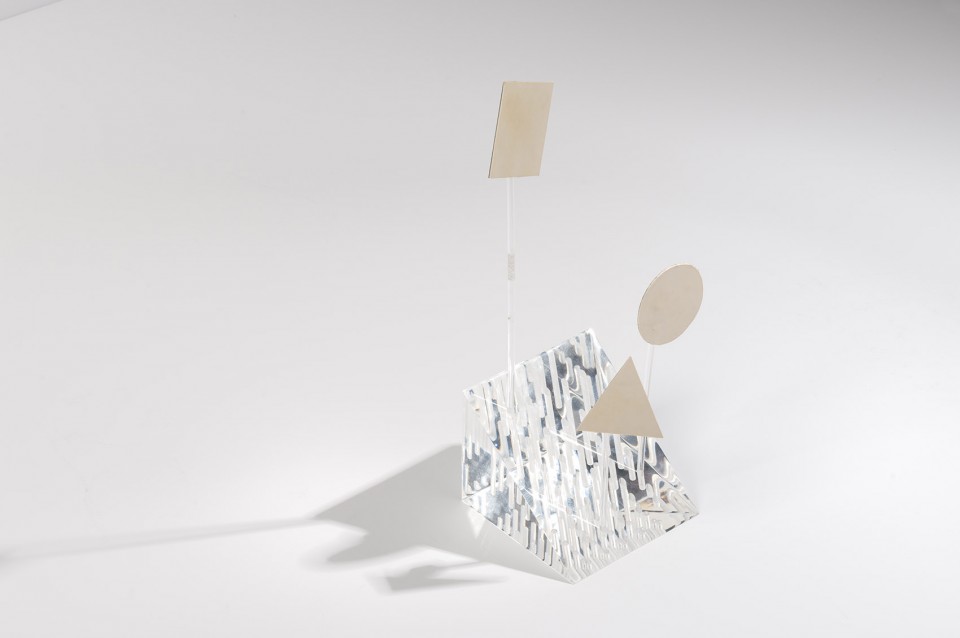
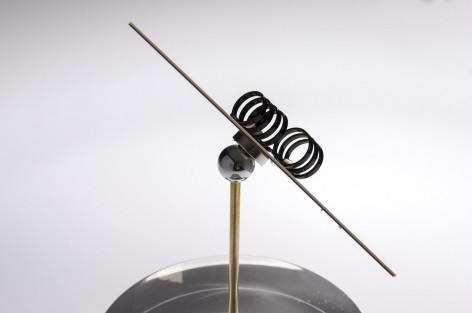
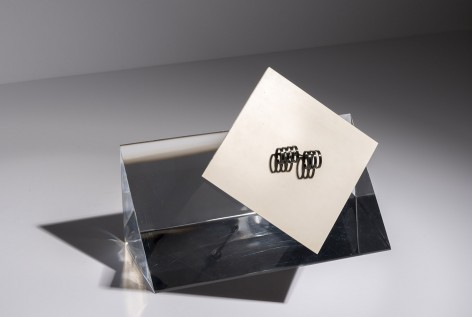
▽三面回旋的广告牌,rotating billboard with three sides,Repossi Place Vendome © OMA
OMA的设计使得Repossi旗舰店全不同于传统的珠宝展示空间。他们创造了一个让顾客身临其境的场所;同时,珠宝的展示也被嵌入到空间的每一处角落。
Liberated from the traditional requirements of jewelry display, the new flagship store creates an immersive setting, where jewelry is subtly embedded into an architectural void.
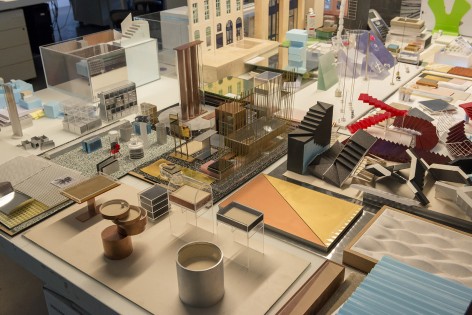
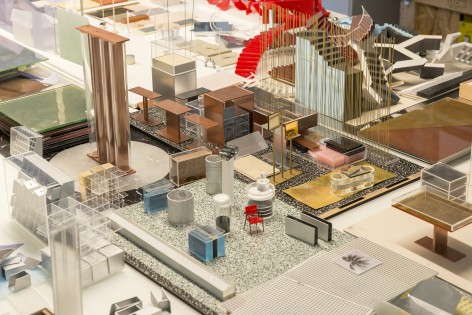
▽研究模型,study model, Repossi Place Vendome © OMA
Repossi Place Vendome
Location: Paris Client: Repossi
Year: 2014, concept, 2016 built
Status: Completed
Program: Retail 90 sqm
Partner: Ippolito Pestellini Laparelli
Team: Antonio Barone, Paul Cornet, Leonardos Katsaros, Francesca Lantieri, Kate Lee, Francesco Moncada, Silvia Sandor
Collaborators: Local Architect: DATA Architectes
Structure engineer: Batiserf
MEP engineer: BET Louis Choulet
Wall displays and mechanical displays: Goppion
Standing displays: Sice-Previt
Mirror design: Sabine Marcelis Studio
MORE: OMA ,更多关于他们:OMA on gooood

Latest jobs+ Post a jobAll jobs »
- (上海/重庆/武汉)F.O.G.建筑事务所 – 建筑/室内资深设计师 / 建筑/室内方案设计师 / 建筑/室内设计实习生
- (杭州)Common Wonder 个大空间 – Project Architect Position 主案设计师 / Architectural Intern 建筑实习生 / Senior ArchitectArchitect 建筑师 / Architectural Assistant 助理建筑师
- (上海/广东)谱观建筑 SpActrum – 项目建筑师/高级建筑设计师 / 建筑师或助理建筑师 / 室内设计师 / 实习生(建筑设计/媒体,长期有效)
- (广州)新加坡DP建筑师事务所 DP Architects – 高级规划师 / 规划师(文旅策划) / 景观设计师 / 室内设计师 / 城市规划师
- (上海)All Design Studio上海好典空间设计 – 室内设计师 / 主案设计师(项目主管)/ 助理设计师 / 设计实习生
- (深圳)MENG ARCHITECTS 孟建民团队 – 建筑设计师 / 助理研究员 / 商务经理
- (北京)PLAT ASIA – 资深建筑师 / 中级建筑师 / 助理建筑师 / 建筑/景观实习生 / 景观设计师
- (上海)CLOUD7 云七建筑 – AI 设计师 / 中级建筑设计师 / 初级建筑设计师 / 室内设计师
- (北京)英国杰典国际建筑 – 资深建筑师 / 建筑师 / 助理建筑师&应届毕业生 / 实习生 / 室内建筑师 / 媒体专员
- 最近有哪些好工作?谷德最新20家招聘信息汇总
- (武汉)本样设计 YOUNGDESIGN – 设计总监 / 主案设计师 / 空间助理设计师
- (重庆)空气墙建筑工作室 AIRWALL ARCHITECTURE OFFICE – 方案设计师 / 助理设计师 / 设计实习生
- (上海)Voice Architecture Lab – AI 设计师 / 中级建筑设计师 / 初级建筑设计师 / 室內设计师/ 景观设计师
- (深圳)深圳易加设计(E+UV 工作室)- 建筑师 / 助理建筑师 / 实习生
- (深圳)PH Alpha Design 湃昂国际建筑设计顾问有限公司 – 高级建筑设计师 / 建筑设计师 / 主案设计师 / 室内设计师 / 商务经理
- (上海)拾集建筑 – 项目设计师 / 商务与媒体专员 / 商业软装设计师 / 助理设计师 / 实习生
- 最近有哪些好工作?谷德最新20家招聘信息汇总
- (上海/北京)CallisonRTKL – 初级建筑设计师 / 资深建筑设计师 / 初级室内设计师 / 资深室内设计师
|
|
Featured jobs Post a jobAll jobs »
 (香港 / 深圳)AG香港汇序建筑设计 - 各级别建筑师及室内设计师 / 助理建筑师 / 市场与业务拓展岗位 / 实习生(所有岗位长期开放)
 (深圳)AICO建筑设计有限公司 - 建筑方案主创 / 方案建筑师 / 室内方案主创 / 室内设计师 / 商业软装设计师
 (北京)空间站建筑师事务所 - 项目负责人 / 助理建筑师 / 施工图助理师 / 实习生
 最近有哪些好工作?谷德最新20家招聘信息汇总
 (北京)未/WAY Studio建筑设计研究所 - 建筑设计师 / 助理设计师/初级设计师 / 实习生 / 办公室行政与商务助理
 (深圳)德国gmp建筑师事务所(Architects von Gerkan, Marg and Partner)- 建筑实习生
 (深圳)一十一建筑 - 建筑设计师 / 助理建筑师 / 室内设计师 / 平面设计师
 (北京)SHUYAN design - 项目负责人Project Manager /项目建筑师Project Architect / 助理建筑师Assistant Architect / 创始人助理Founder's Assistant / 实习生Intern
发表评论
你需要先 才能发表评论
社交登录