来自在场建筑对gooood的分享。更多关于他们:SPACEWORK Architects on gooood。
Appreciation towards SPACEWORK Architects for providing the following description:
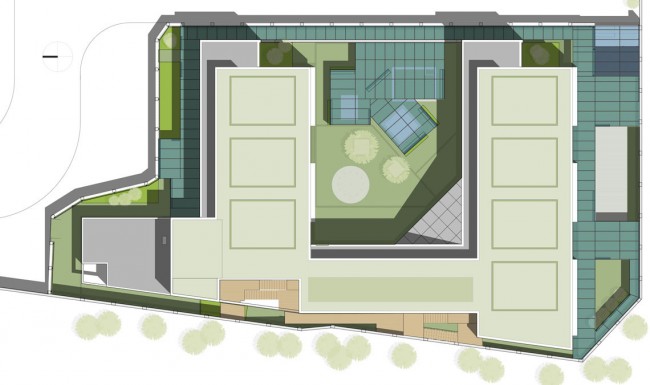
名山幼儿园平面布局为南北两排班级教室,通过走廊连接成向东开口的半围合形。改造前的主要负面评价是室内空间封闭混杂,户外活动场地局促单调,对于儿童活动的支持匮乏消极。改造设计的任务聚焦在重新组织原有建筑室内外空间的关系,使用尽量朴素低廉的材料和构造提升空间的质量和可玩度。可玩的意思是从儿童的视角来理解,建筑本身有趣,激发想像力,鼓励孩子们自己去玩耍。
The layout of original Mingshan Kindergarten building is a semi-closed C shape opened to east, two rows of classroom are connected by a corridor, thus create a public area in the middle. Before renovation, the most negative feeling is that the interior space is dark, view to outside is blocked out. the exterior playground is dull and limited, cannot provide sufficient support to kid’s activities. the task of renovation design is focused on rebuilt the relation of exterior and interior space, promote its quality and the positive effect for gaming. that means from the point of view of children, the building is enjoyable, stimulating their imagination, encouraging them to explore.
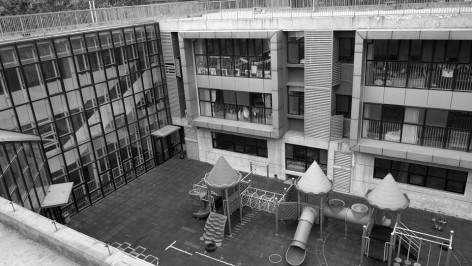
▽ 改造前 Before
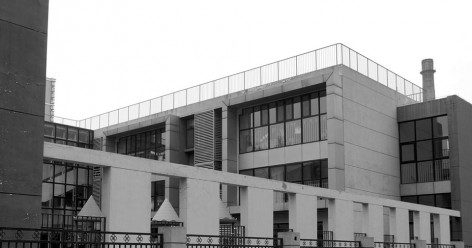
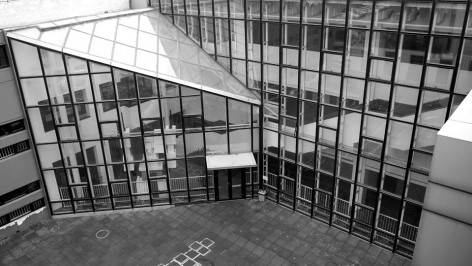
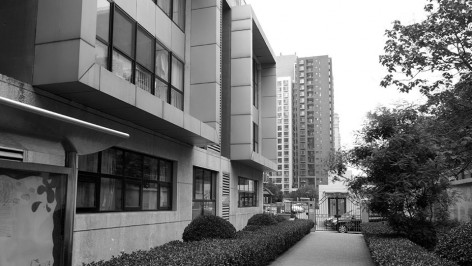
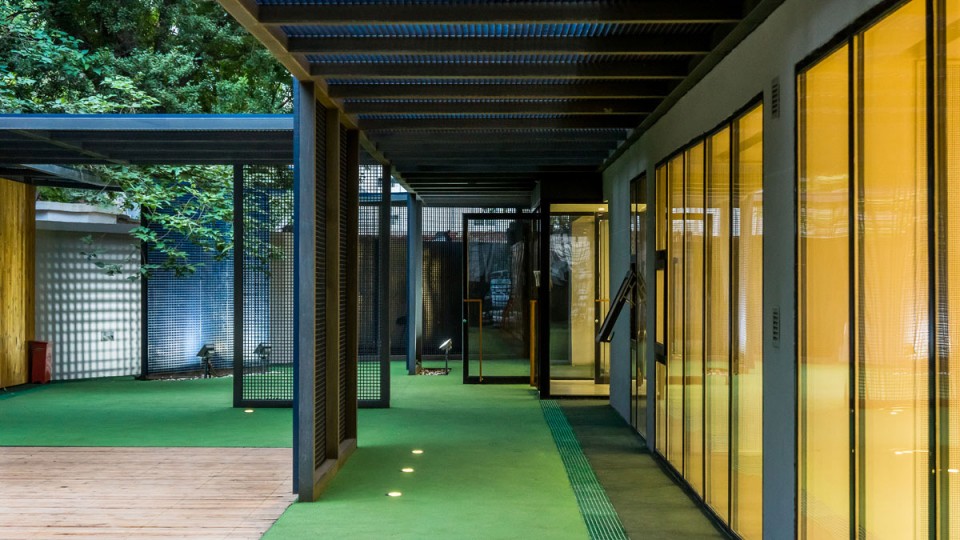
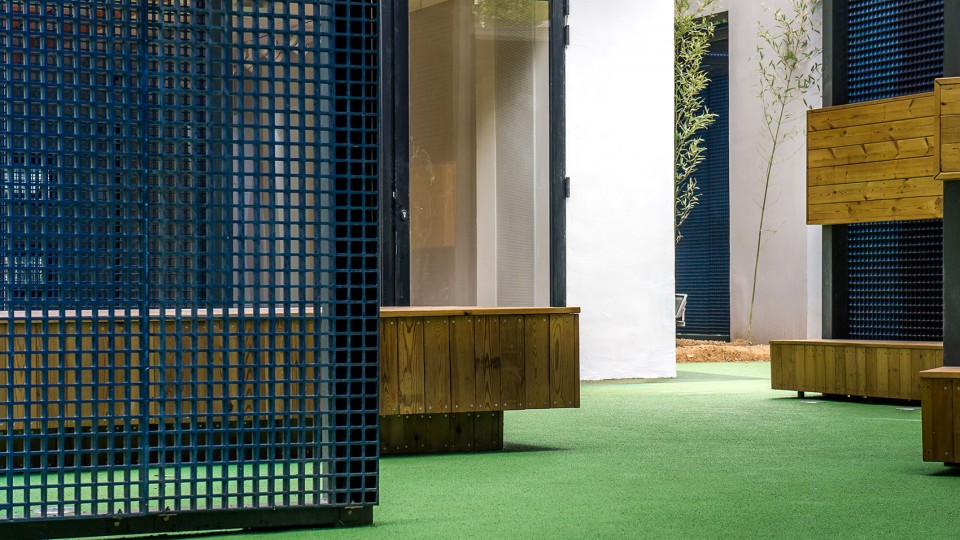
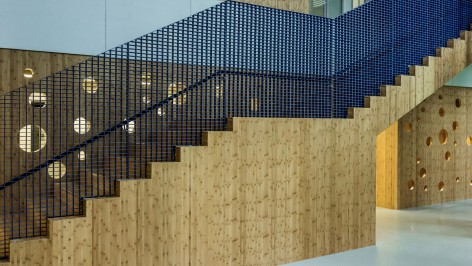
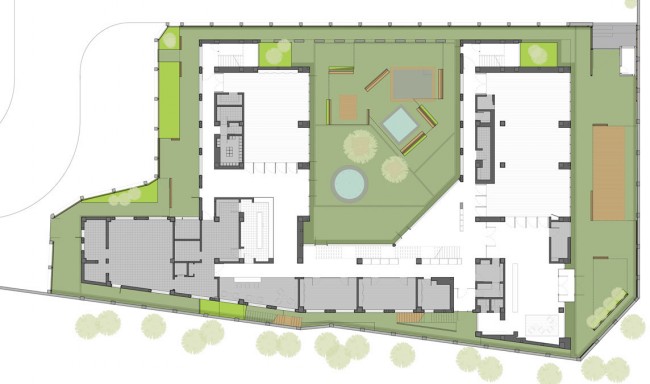
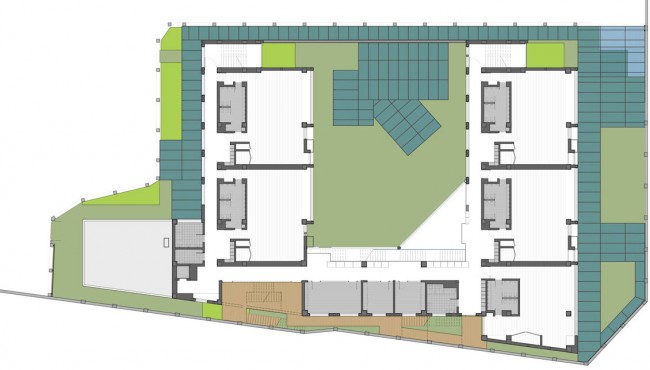
从整理室内外空间水平及垂直联系入手,对原有公共空间的脉络通过打通、连接、附加等手段使其更加联通、完整,赋予流线更多的选择和冗余度。公共空间在基本的交通功能之外,转变为儿童的游戏场所。激活外围的通道,把零散的户外空间串联在一起,室内外空间相互嵌套缠绕起来,原本孤立的中心庭院变得四通八达。地面层全部用于公共活动,除结构和必要的墙体外尽量打开室内外空间的边界。玻璃钢隔栅呵护下的户外空间构成了建筑最外圈层的景观环境,把原建筑的半围合形平面补全为完整的环形,嵌入游戏,教学和景观设施。建筑西侧的户外楼梯和栈桥从地面连接到二、三层室内走廊并延伸到屋顶运动场,帮助室内外形成更多的路径回路。
We start from reactive the horizon and vertical connection of the interior space, make the existing network more connected, easier and smoother, by clearing the public space and adding more extra path. Besides its basic function of circulation, the public is turned to a playground. The peripheral space of the building is involved, linking the small space around together. The indoor and outdoor space is connected, crossed. the isolated central yard become a hub in the pattern of circulation. The ground floor is made for public use only, the south facing solid wall is removed as much as possible to help view from inside to extend outside. the outdoor space is sheltered by fabric glass grid panel, become out ring landscape of the building, make the semi closed layout to complete one. Along the circulation path, many facilities, such as game, education and landscape, has been add in. a set of steel stairs and decks is add to the west facade, all the way up to the roof, which connect the corridors at three floors and terrace on the roof, creating more routes meanwhile.
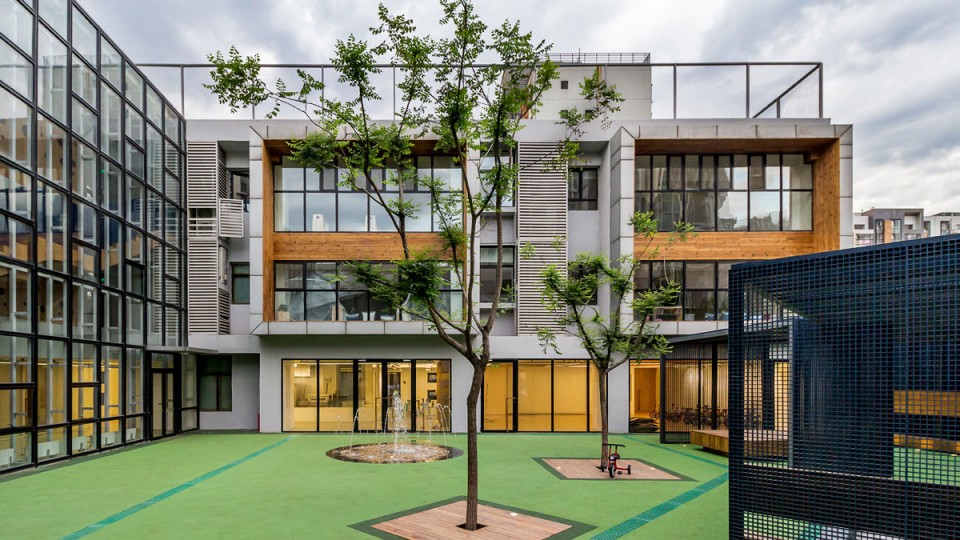
▽ 改造后 after


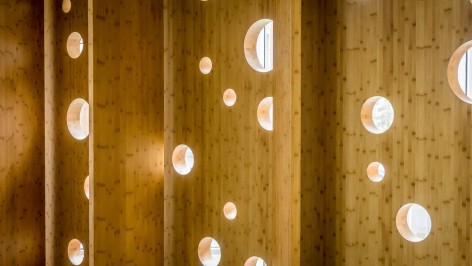
三面围合的中心庭院朝东开放,三层落地的玻璃幕墙意味着室内通高空间和中心庭院二者密不可分。这种状态给设计创造了一个想象的空间,被发展成音乐厅一般的场景,三个楼层走廊外侧的木质透光墙作为光线的媒介,赋予了这个场景的表演性。庭院和走廊对应于舞台和观众席,光线条件变化,二者的角色也会互换。中心庭院亦因此真正实现了作为中心的意义。
The central yard open to east, enclosed by building from the other three sides. On the west side, the three store high curtain wall imply the inseparable relation between the interior atrium and the central yard. that corporation bring us a dramatic imagination, it is developed to a scene of theater. the wood panel wall, along the corridors at three floors, give the scene a of performance of light, with the holes cut from the panels. the courtyard and interior hallway, just like stage and seating area, will switch the role, when lighting changed. the central yard finally earn its meaning as a center.
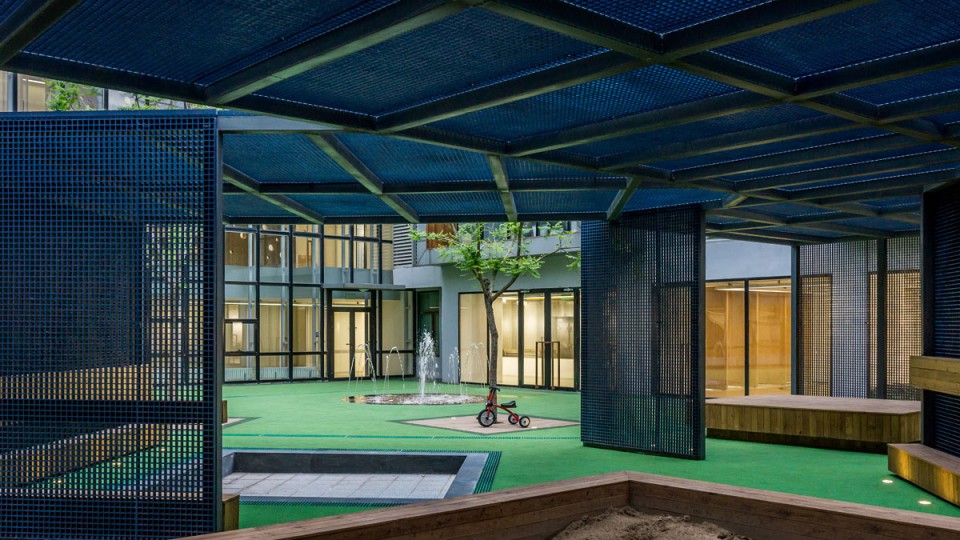
蓝院子的设计可以归结为一个简单的愿望:还给生活在其中的孩子们一小片纯净的空间,特别适合游戏,角角落落之间,不时发现一些散布其间的有趣的东西。
The design concept of Blue Yard can be briefed to simple idea, which is the wish to give back the children a small and pure space, good for game, here and there, they could find some interesting items scattered around occasionally.
▽ 1F
▽ 2F
建成时间:2015
建设地点:中国 北京
建筑面积:3500平方米
项目委托:北京淘乐思幼教机构
设计团队:刘宏伟 张弘 付浩然 马梁程 杨辉勇 杨易欣 张利方
Renovation of Tales CBD Kindergarten_Blue Yard
completion: 2015
location: Beijing China
area: 3500 sm
client: Tales Education Group
design team: Liu Hongwei, Zhang Hong, Fu Haoran, Ma Liangcheng, Yang Huiyong, Zhang Lifang, Yang Yixin
MORE: 在场建筑 SPADEWORK Architects,更多关于他们:SPACEWORK Architects on gooood








确实 好像不懂改在哪里,大量的金属建材和小朋友的天性不符合,色系的使用上,也和小朋友喜欢的暖色系不一样,材料是很丰富,但是除了地面之外的墙面感觉有点硬性
凹坑,还有家具的锐角相对于幼儿园来说是安全隐患
处处都是安全隐患. 以凹造型,玩材料,搞实验性,为出发点的设计师可以去做任何商业型建筑,但想玩儿童.老年人等建筑的,还是请以体验者为本
感觉就多了个水池,改哪里了 。。。
颜色丰富漂亮,细节还需用心,圆洞有些还没有打磨边缘,另外密集方格的楼梯扶手容易挂住小朋友的衣服什么的,不是很安全。