非常感谢 Atelier fu 将以下内容授权gooood发行。更多关于:Atelier fu on gooood
Appreciation towards Atelier fu for providing the following description:
这是一个为夫妇二人和两只猫设计的租赁住宅改造计划,地处北京胡同地区的某四合院内。曾经的庭院如今仅保留一条过道,其余空间均被加盖建筑占满,成为杂院。项目位于杂院的东南角,从杂院的西北角进院,穿过狭窄过道后走到头即是。
Located in a courtyard (siheyuan) of hutong in Beijing, this is a rental housing renovation plan designed for a couple and two cats. Known as zayuan, the previous courtyard was subdivided in order to accommodate several different families. Modifications and extensions to the original buildings gradually occupied the once public space, leaving only a passage now. Entering from the northwest corner of the zayuan, one finds the project at the southeast corner after passing through that narrow passage.
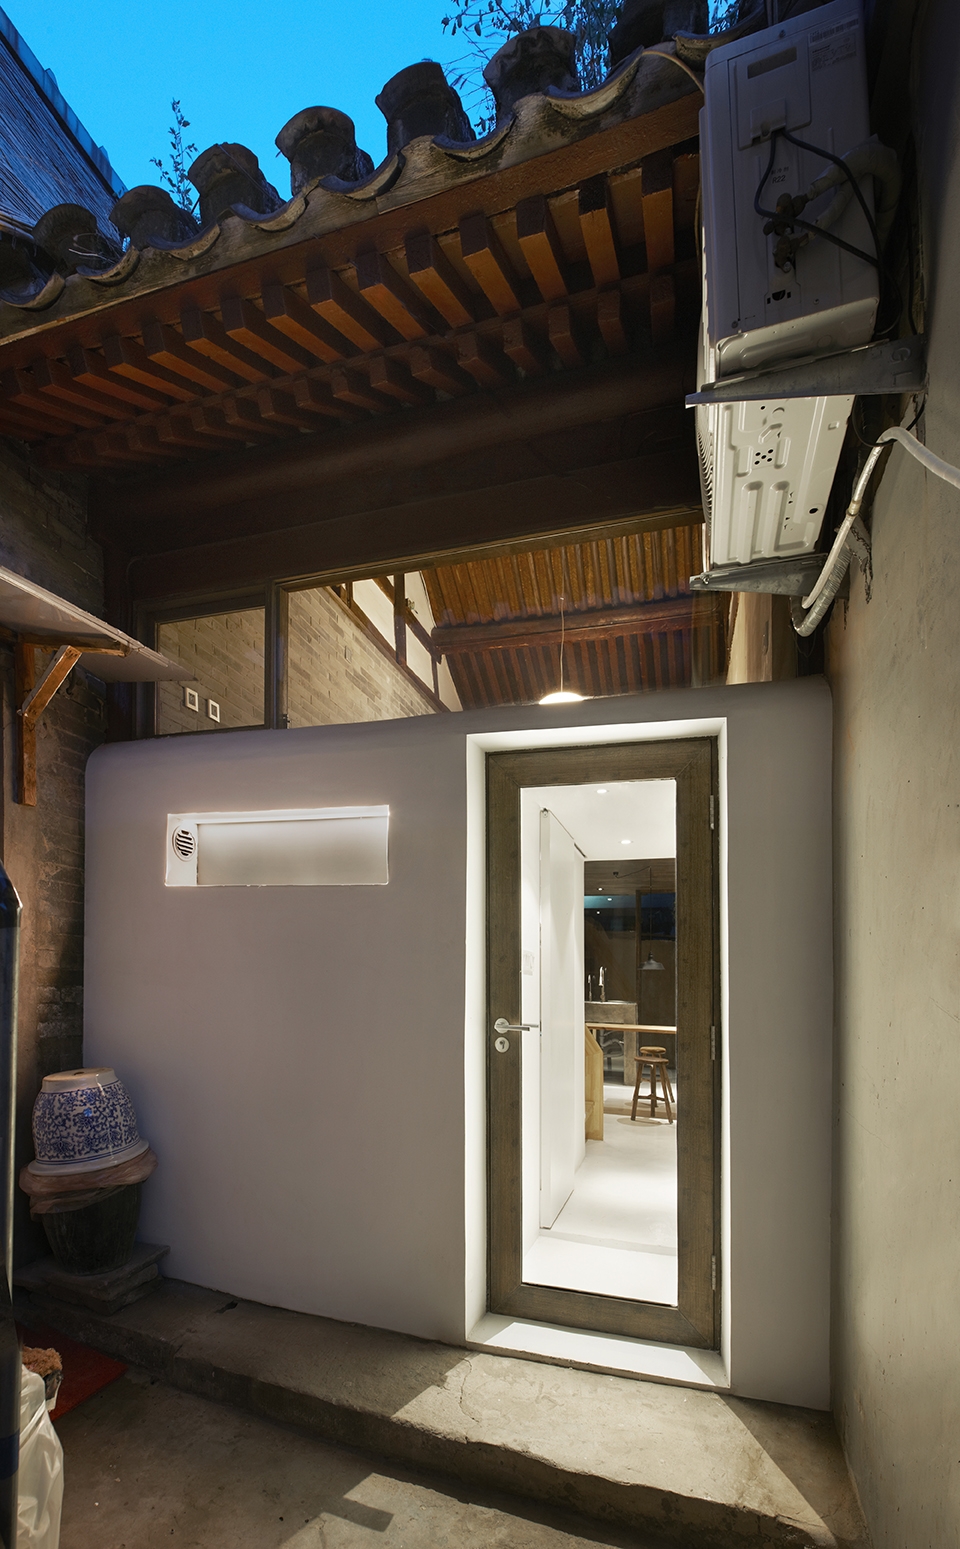
▼改造后的入口(左)和改造前(右)对比,entrance view before (right) and after renovation (left)
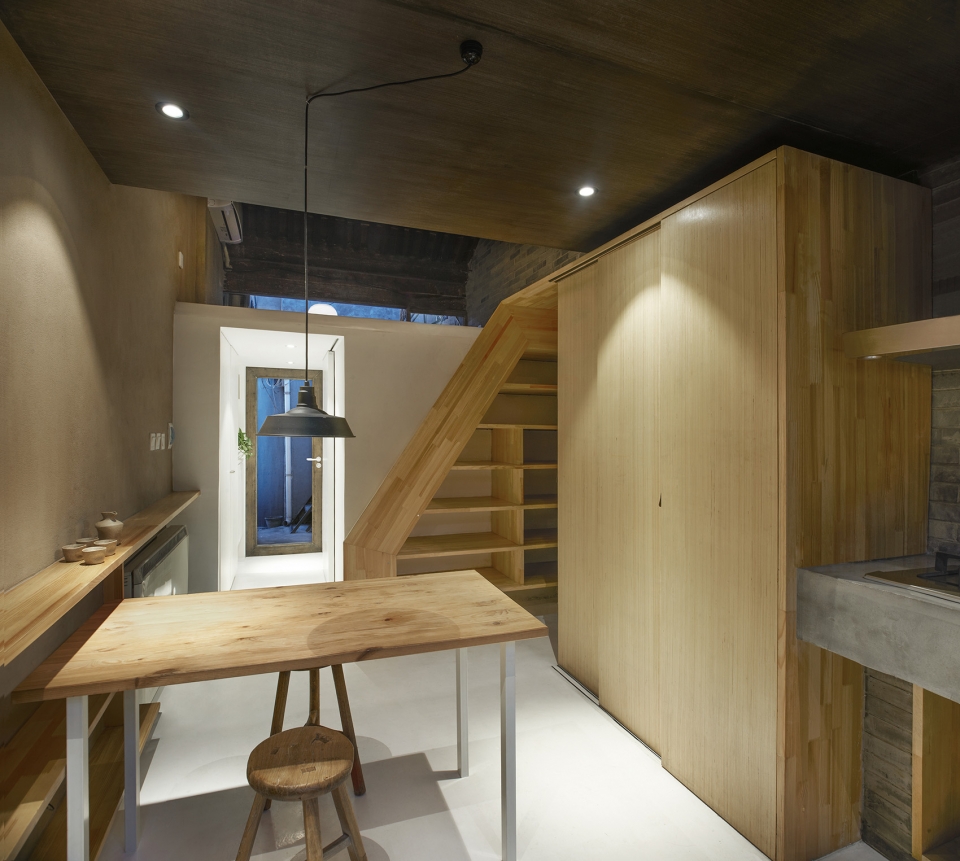
▼从室内望向入口,interior view
在19㎡的狭小面积中,建筑师在满足各项居住机能的同时,针对确保通风与采光、消除杂院特有的闭塞感等常见问题,进行了相应处理。除原有屋顶外其余全部清除;南北墙分别打通,保证通风与采光;为确保面积,整体加嵌一个半层盒体,从而扩展出一个新的楼层。
▼剖面图,section
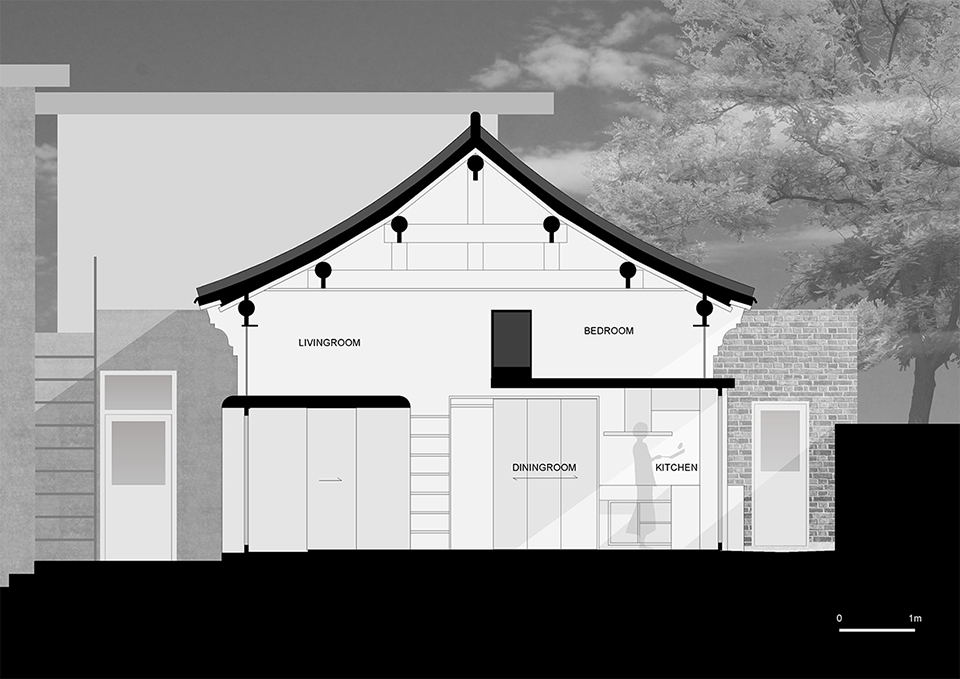
In an only 19㎡ space, the architect has dealt with the common problems of zayuan, such as ensuring ventilation and lighting, reducing the uneasiness the cramped environment engendered.The architect kept the original roof and removed the rest. The north and south walls were opened respectively to ensure ventilation and lighting. Half of a box-shape space and a layer of floor were embedded to extend the living space.
▼空间内加嵌一个半层盒体以扩大居住面积,half of a box-shape space and a layer of floor were embedded to extend the living space
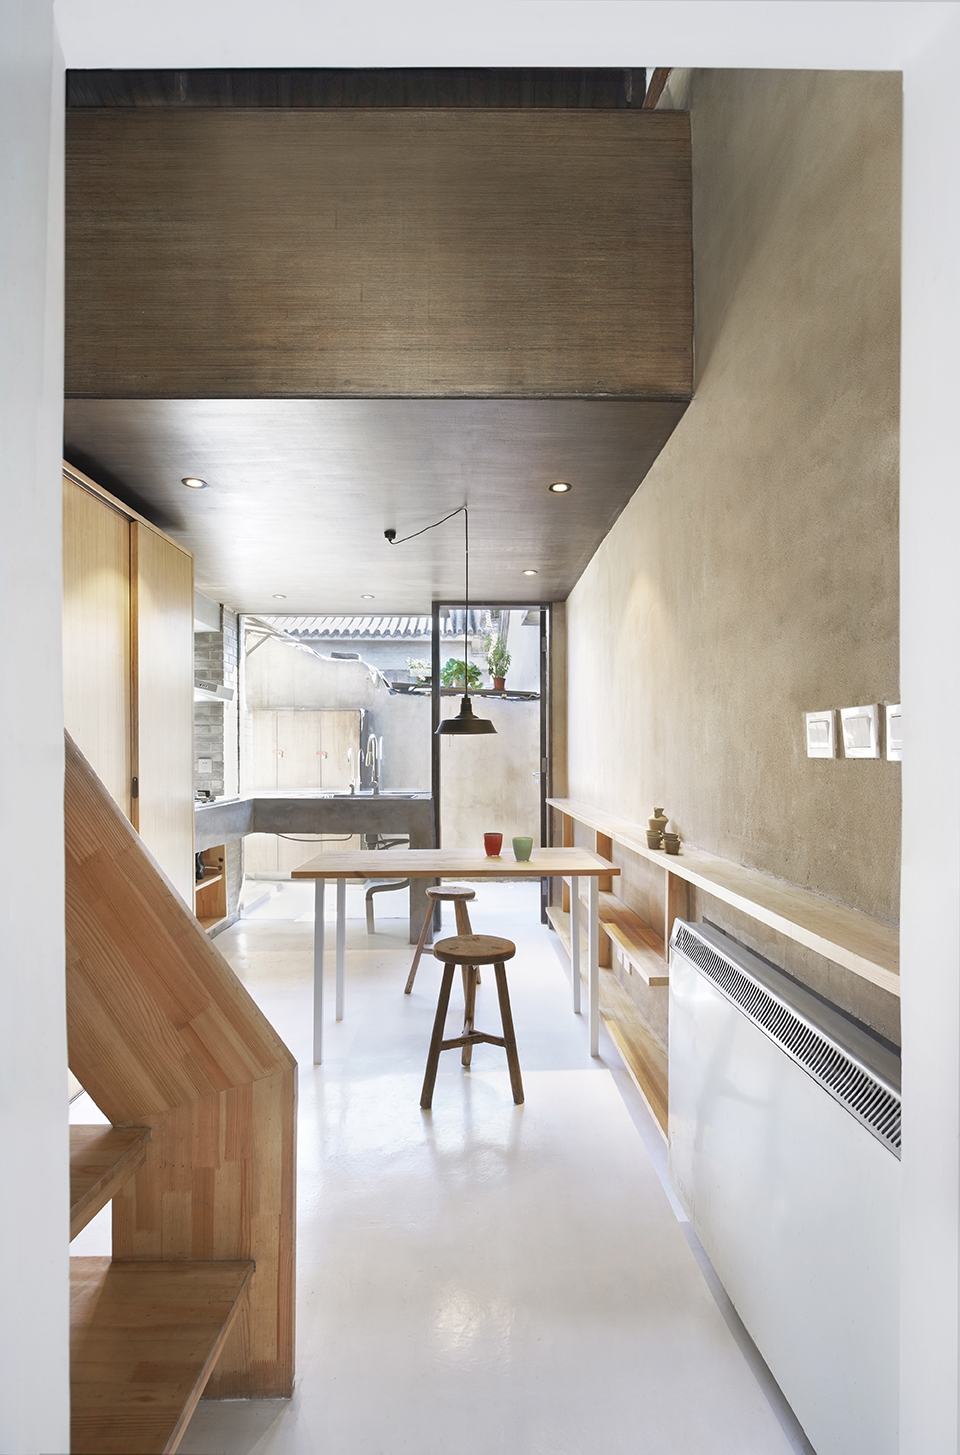
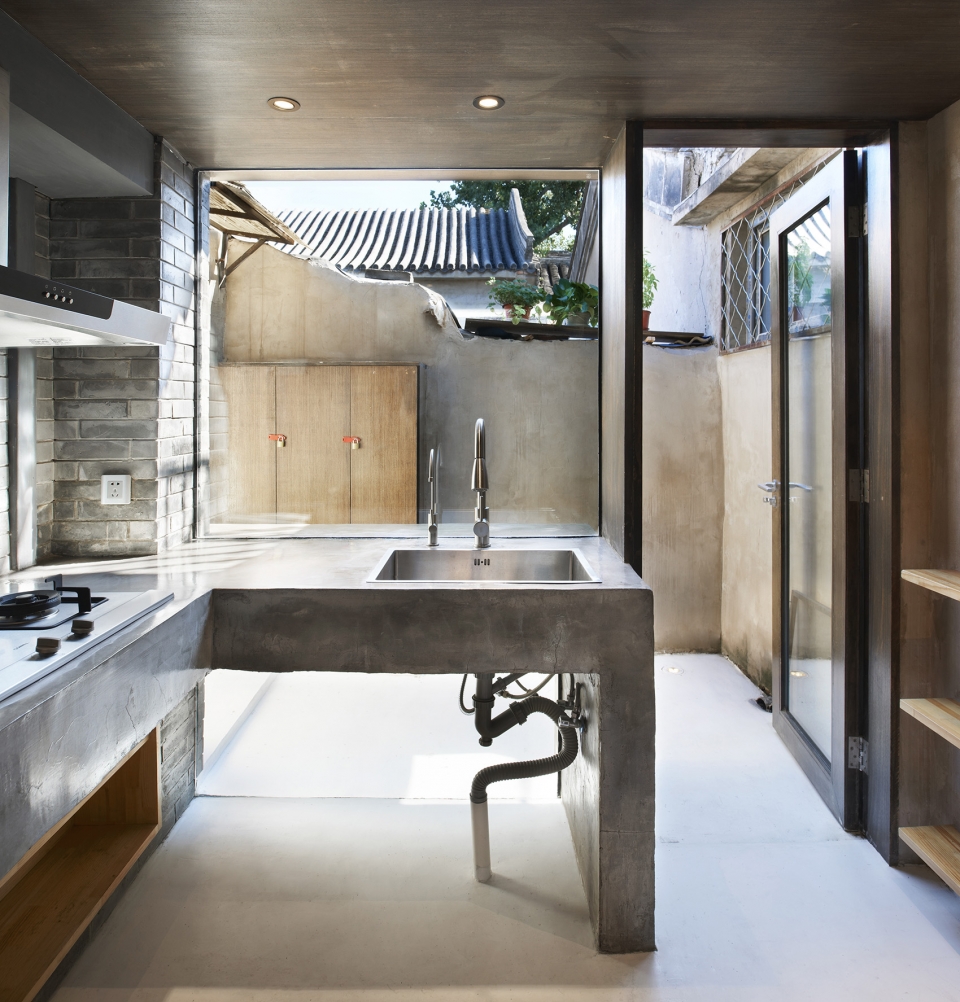
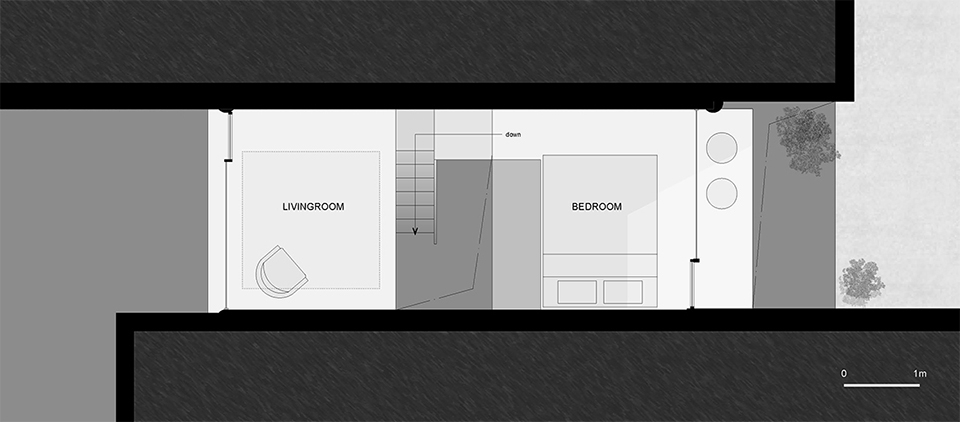
从平面看,2层承担私人功能,利用挑高来确保私密;1层承担公共功能,对外墙做最大化开放性处理,形成了从杂院过道进入,穿过一层室内,进而延伸至南侧庭院的通畅空间。一层的过道空间和杂院的过道空间,二者在视觉上相互共享,有效弱化了室内过道—室外过道的二分区别,减轻了杂院特有的闭塞感。
As the plan shows, the 2nd floor performs the private functions, which uses the raised height to guarantee privacy; the 1st floor performs the rather public functions, maximizing the openness of the exterior wall. An unobstructed space was created from the courtyard passage, running through the first floor of the interior space and extending to the southern yard. By coexisting visually, the aisle in the first floor and the passage of the zayuan successfully avoid the binary conception of indoor vs. outdoor, effectively reduced the uneasiness that zayuan usually causes.
▼外墙做最大化开放性处理,减轻了杂院特有的闭塞感,the openness of the exterior wall was maximized to reduced the uneasiness that zayuan usually causes

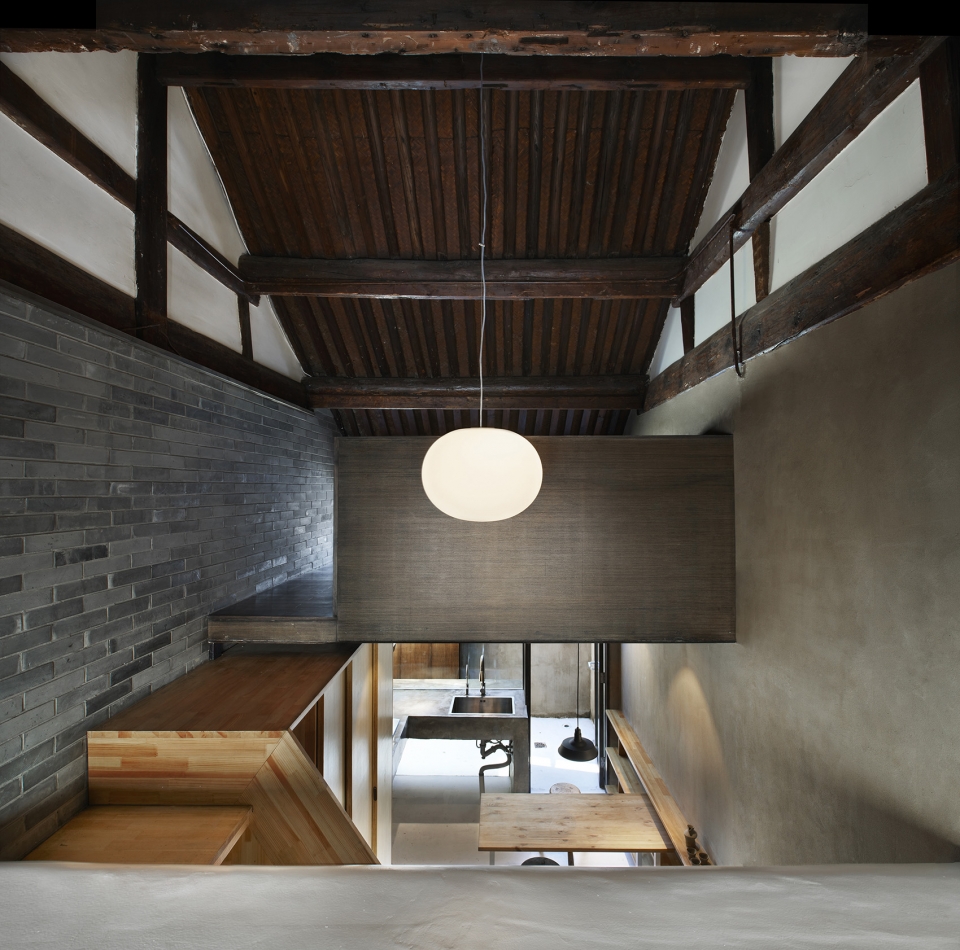
▼从二层客厅望向一层空间,view from the living room on 2nd floor
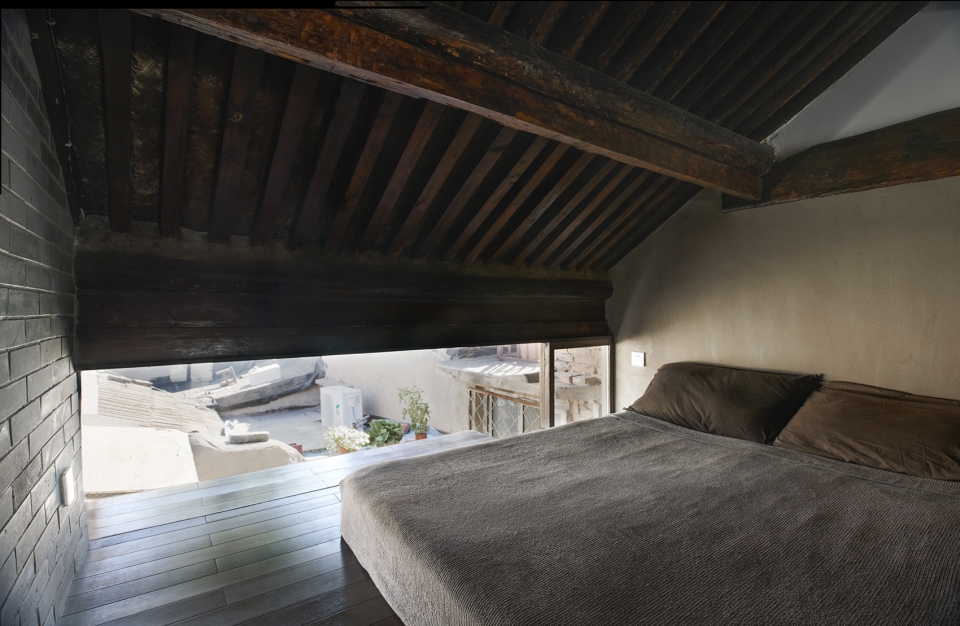
▼位于二层的卧室,bedroom on the 2nd floor
▼二层客厅,living room on the 2nd floor
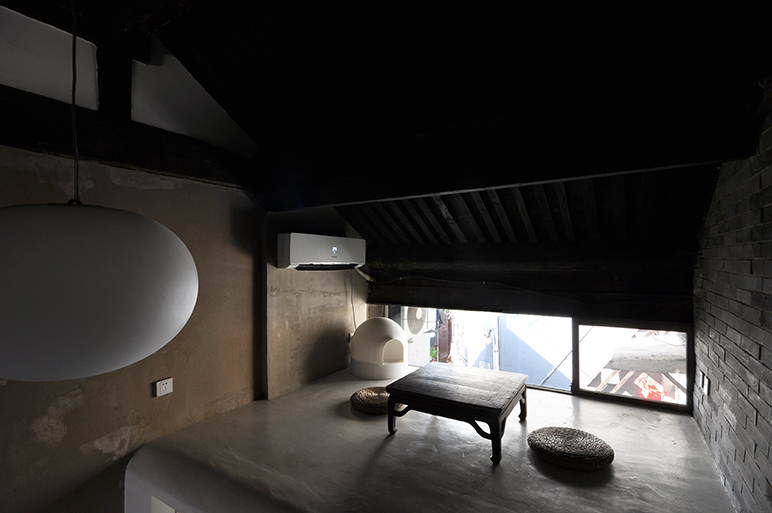
▼室内细部,interior detailed view
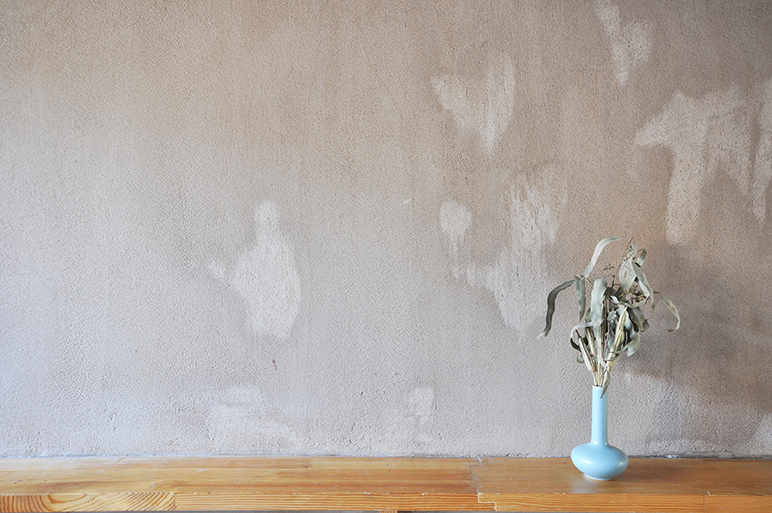
▼轴测图,axon
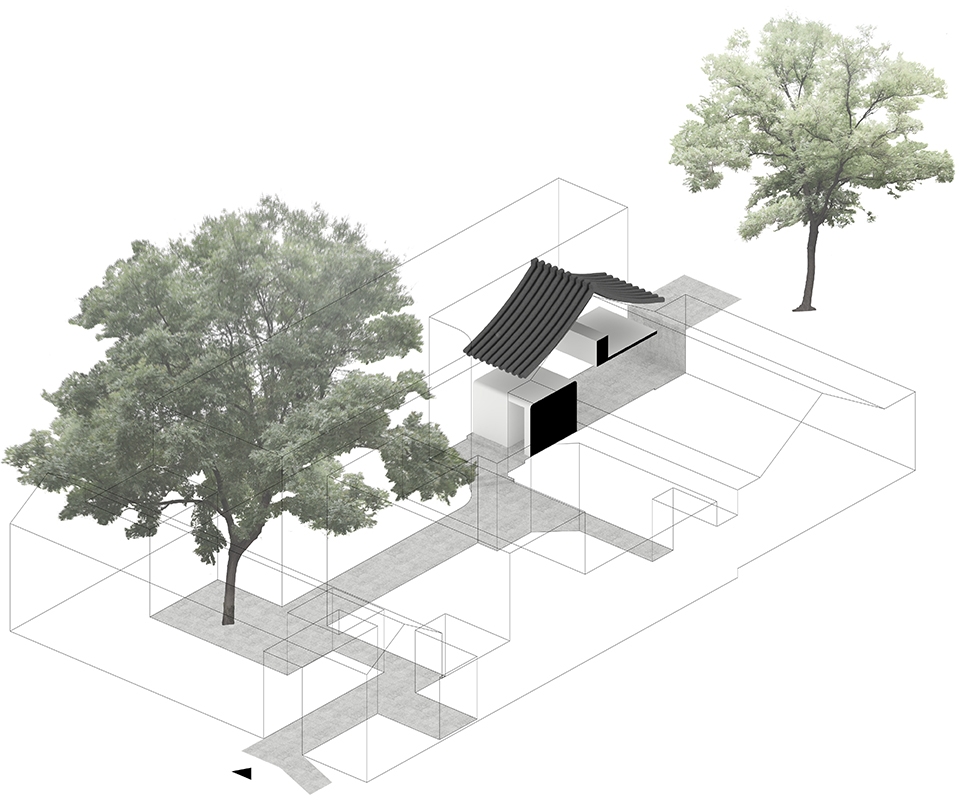
▼1层平面图,plan 1F
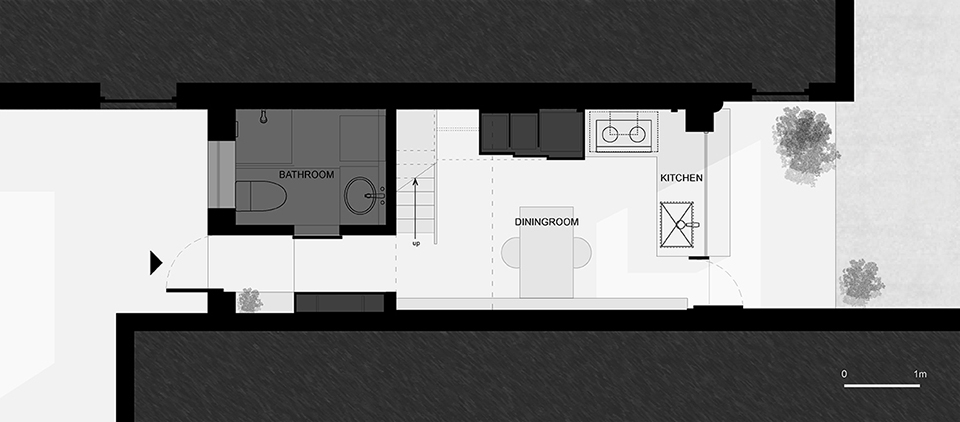
▼2层平面图,plan 2F
Project name: Renovation Zayuan
Design:Atelier fu
Website:atelierfu.com
Contact e-mail:info_atelierfu@126.com
Design year & completion year: 2016
Lader design & Team : Daisuke Matsumoto
Project Location: Dongcheng district,Beijing,china
Gross Built Area (square meters): 36.7㎡
Photo credits: Misae Hiromatsu,Yuming Song (Beijing Rui jing Photo)
Clients: Daisuke Matsumoto
More: Atelier fu 更多关于:Atelier fu on gooood









喜欢这个设计
可是没啥储物空间
天天做饭星人的我在想,站在水槽边削土豆皮时上哪去找削皮器。
空间好看,台面好看,但我更关心怎么使用,希望可以一秒顺手摸出各种厨房武器。
想租要怎么联系啊
是挺不错的,有个小细节,上完楼梯进入房间这里就是一块木工板?也没有栏杆?
好像是的,只有一块板
厉害!全能住宅改造王的感觉
真的超级喜欢这种的,虽然小,但是五脏俱全,一个人足以,很温馨。每个部分都有采光,二楼茶室十分安静,前面窗户矮,但是坐下差不多足够,厨房正对的落地窗真的是视野开阔,炒鸡舒服。