
感谢 Shuhei Goto Architects 对gooood的分享。更多关于他们:Shuhei Goto Architects on gooood.
Appreciation towards Shuhei Goto Architects for providing the following description:
该项目将一栋使用超过40多年的办公及公寓建筑改造成了一间独户住宅。项目场地位于日本静冈市中心附近的一片住宅区域。由于大量的房屋不断老化需要翻修,因而场地内的未来环境很难预测。基于这一点,建筑师希望在私人空间与城市之间建立一种有深度的关系。
It is a project that converts office and apartment building over 40 years into single family house. The site is located in a residential area close to central Shizuoka city. In the area, it is difficult to predict the future environment. Because a lot of houses are rebuilding due to aging. So we attempted to create a depth between the private room and the city.
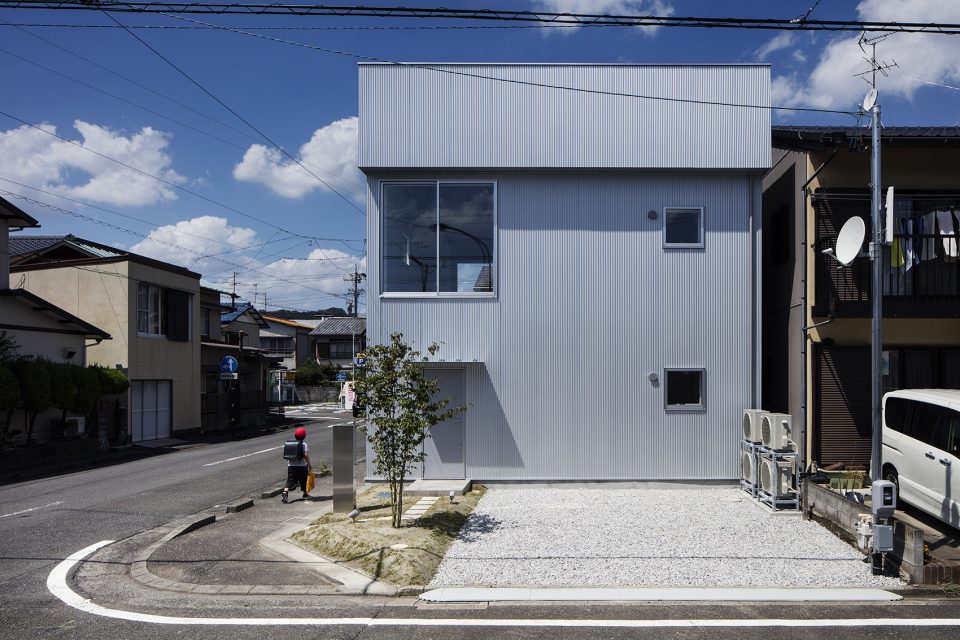
▼建筑外观,exterior view
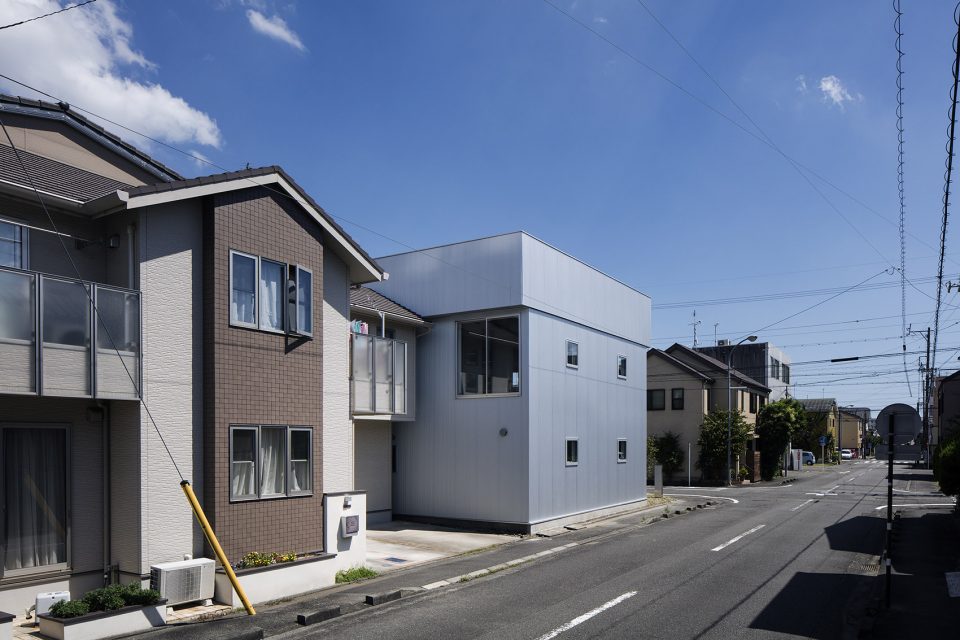
▼南立面,south facade
首先,建筑师将首层的一半空间进行了拆除,在顶部创造出额外的空间,并安装以宽阔的窗户,使客厅如室外一般明亮。所有的私人房间皆同时向客厅和户外敞开,使这一双层高空间成为了住宅中的第二个立面。这一“屋中小屋”在私人空间和城市之间构建出一种独特的深度。
First,we removed half of the first floor and made a void and set up large windows in upper side. Then, it appeared bright living space like outside. All of private rooms are open to this living space and void as well as opening to outside. It is the second facade in the house. With this composition which can be said that “house in the house”, it creates a distinctive depth between private rooms and city.
▼客厅西南向视角,顶部宽阔的窗户使室内如室外一般明亮,living space from southwest side, the large window provides a bright living space
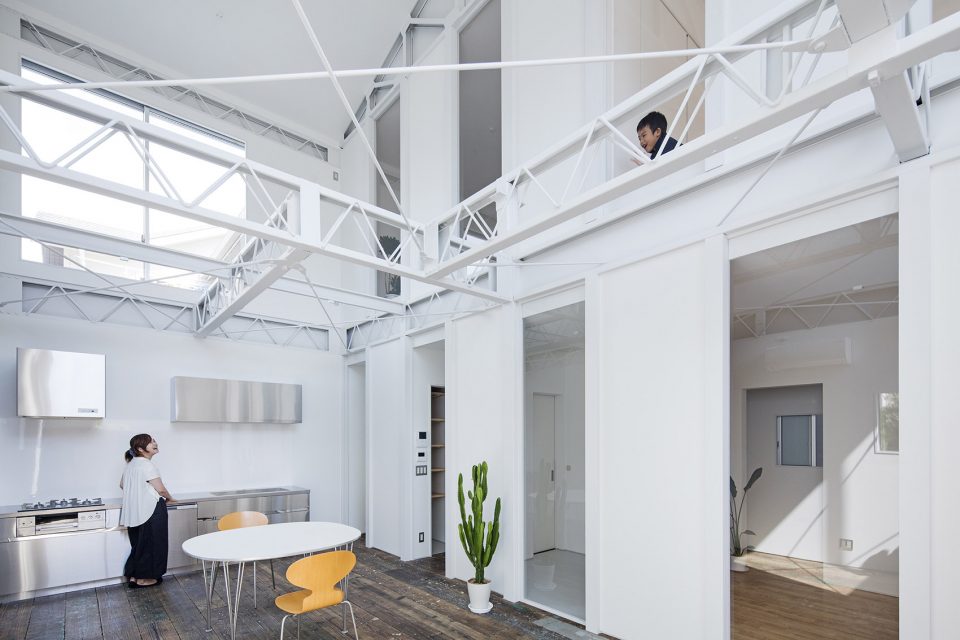
▼双层高空间成为了住宅中的第二个立面,the full-height space with rhythmed openings became the second facade in the house
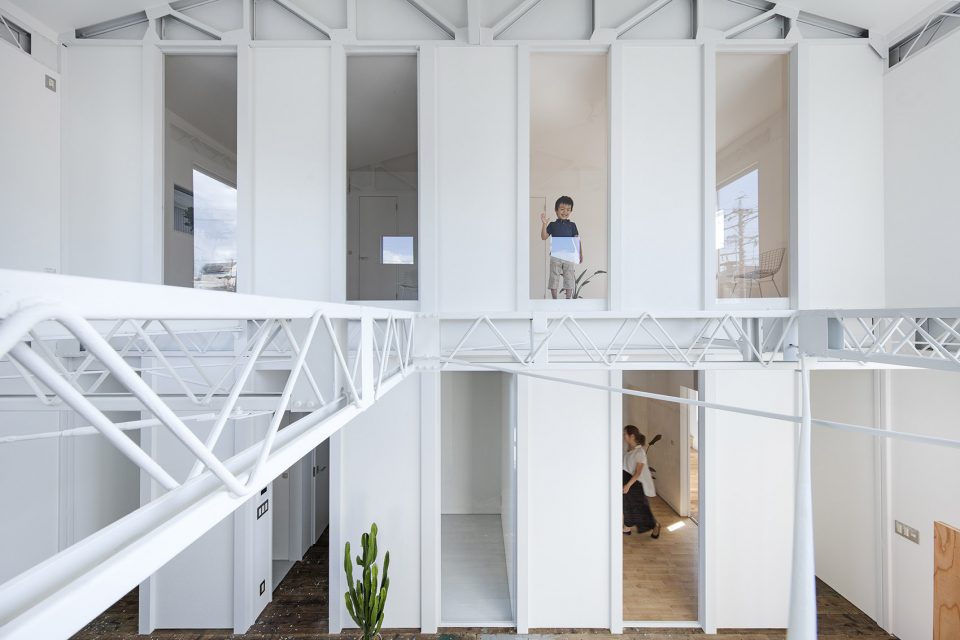
▼客厅北向视角,living space from north side
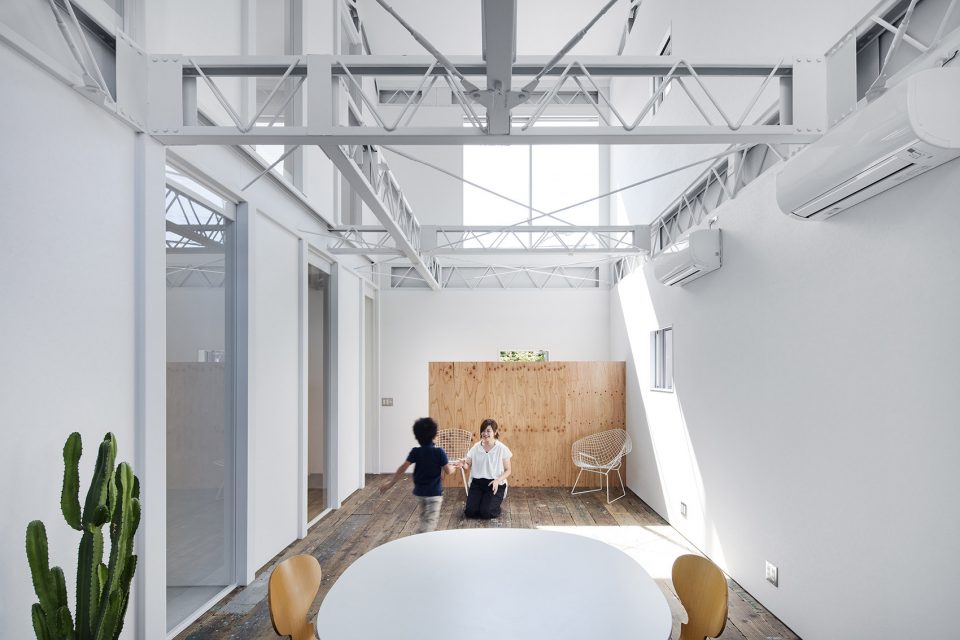
▼入口区域,entrance area
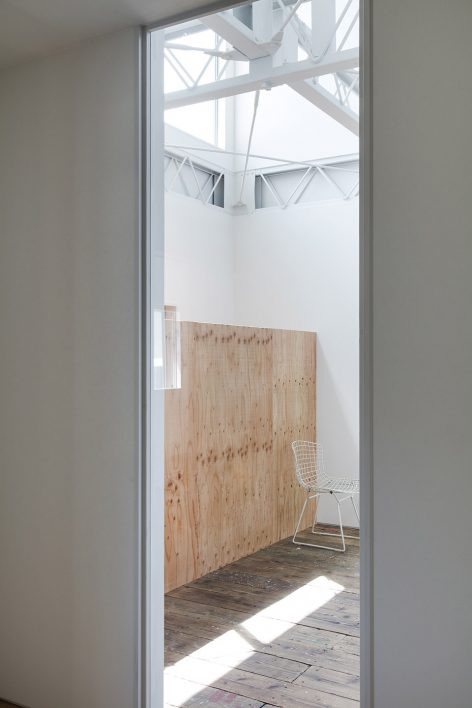
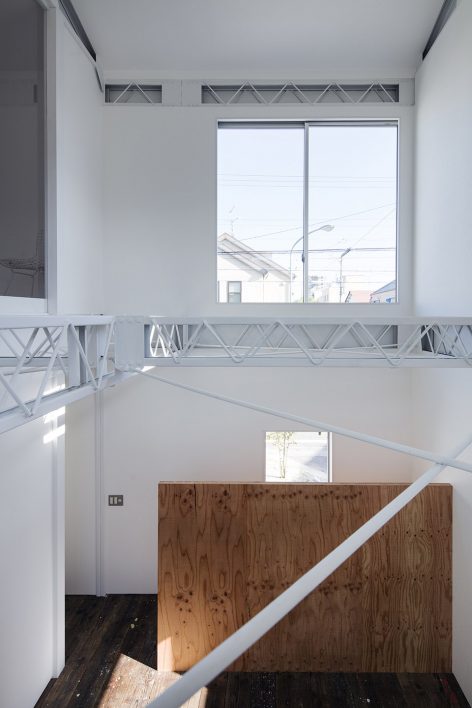
首先,建筑师将首层的一半空间进行了拆除,在顶部创造出额外的空间,并安装以宽阔的窗户,使客厅如室外一般明亮。所有的私人房间皆同时向客厅和户外敞开,使这一双层高空间成为了住宅中的第二个立面。这一“屋中小屋”在私人空间和城市之间构建出一种独特的深度。
First,we removed half of the first floor and made a void and set up large windows in upper side. Then, it appeared bright living space like outside. All of private rooms are open to this living space and void as well as opening to outside. It is the second facade in the house. With this composition which can be said that “house in the house”, it creates a distinctive depth between private rooms and city.
▼二层的私人房间皆同时向客厅和户外敞开, all of private rooms are open to this living space and void as well as opening to outside
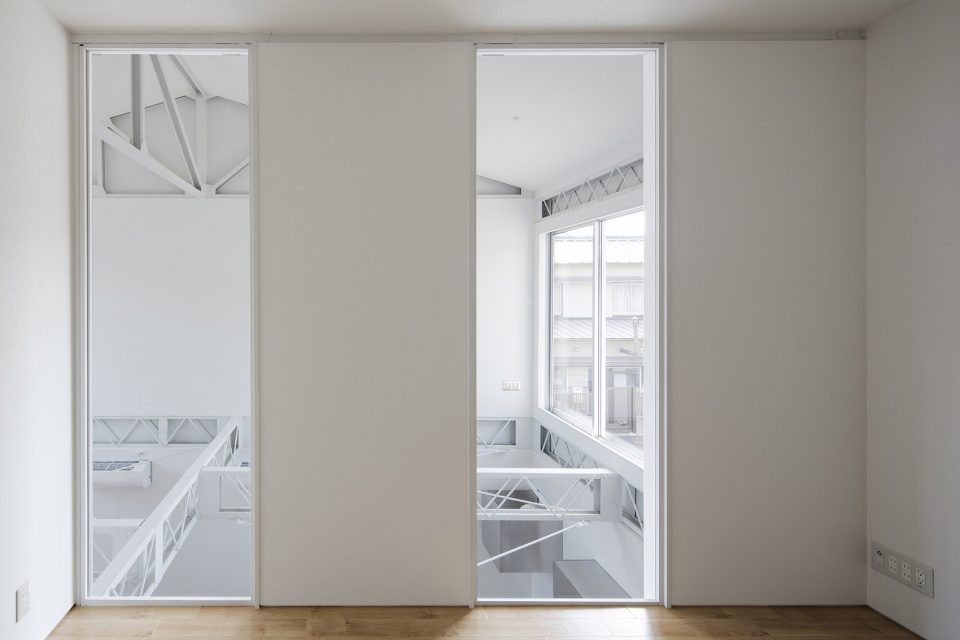
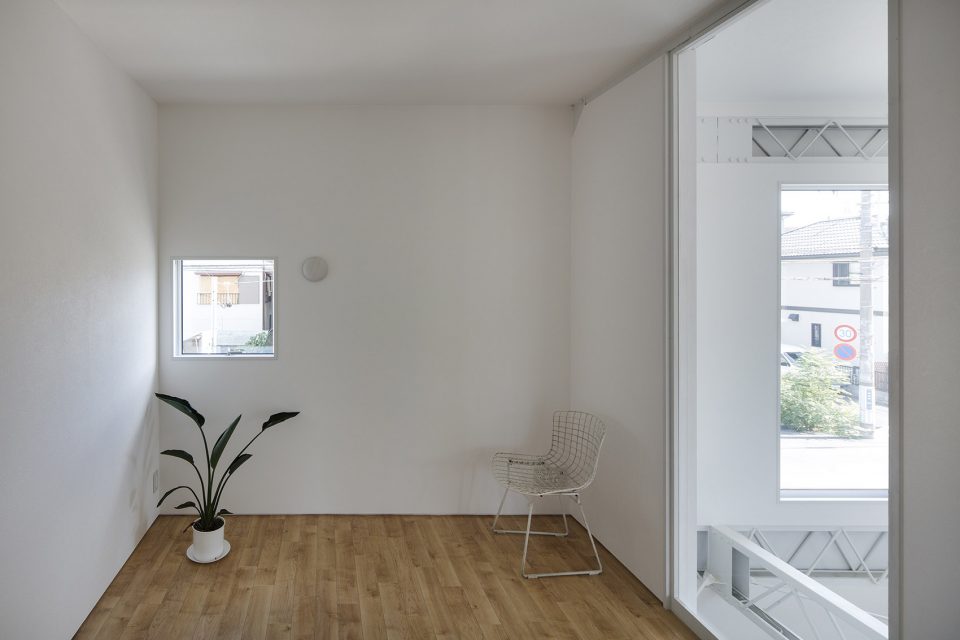
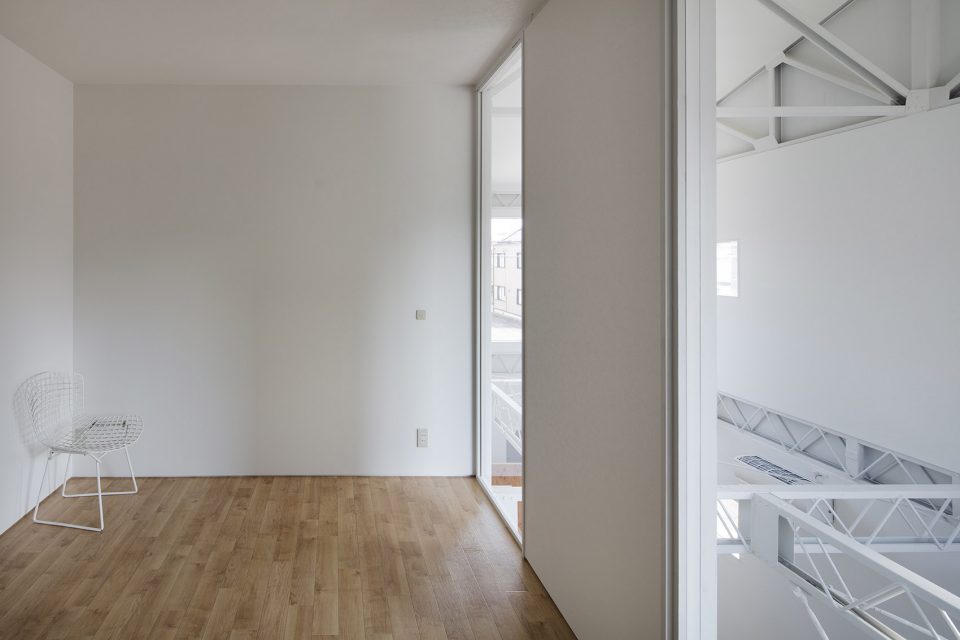
▼从私人房间俯瞰客厅,void over living space from one of the private rooms
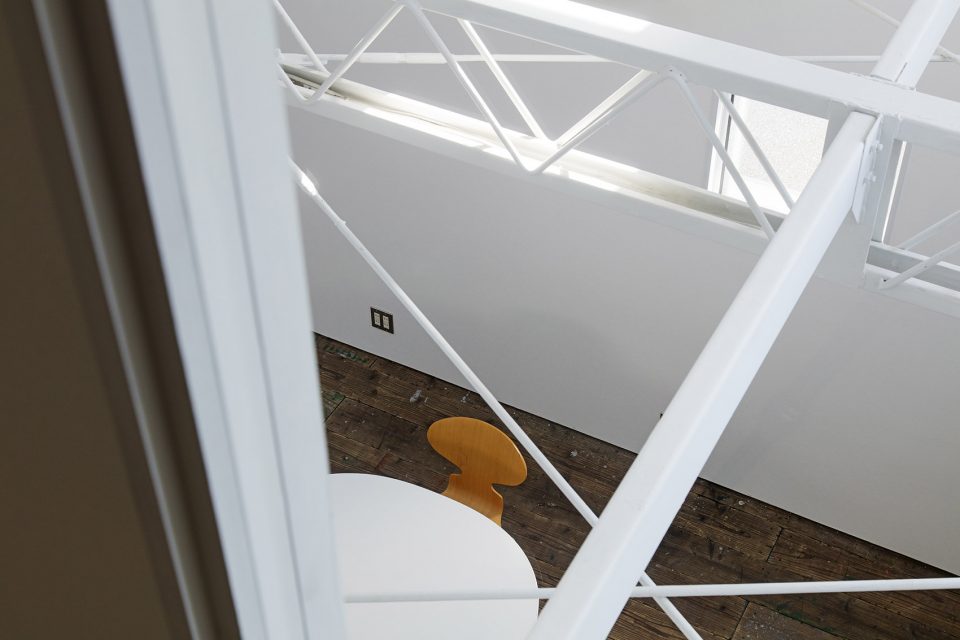
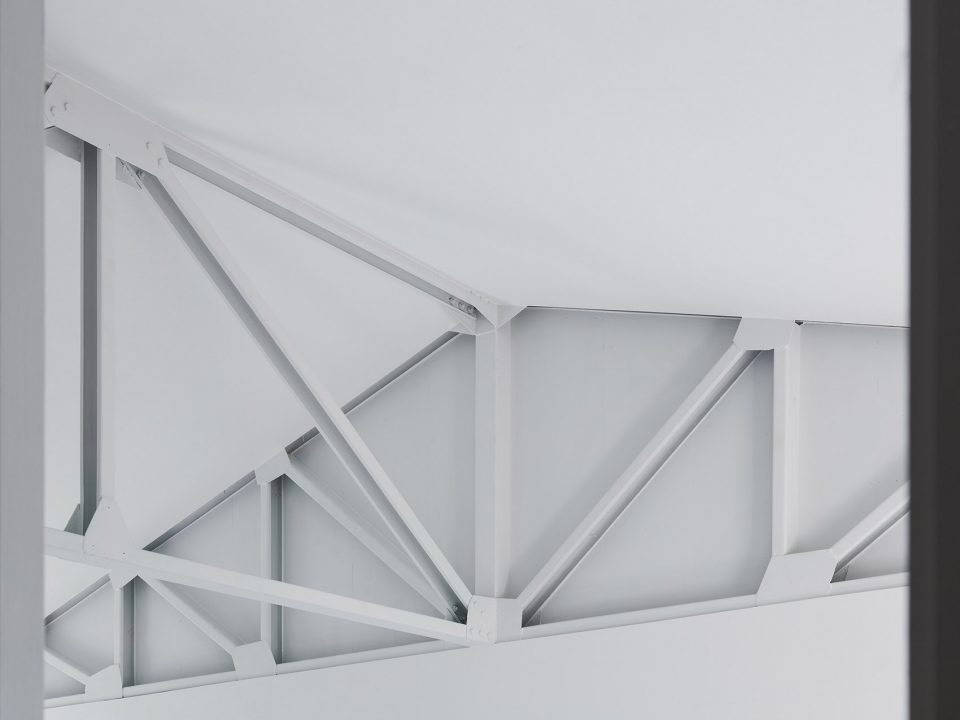
▼桁架梁细部,detail of the truss beams
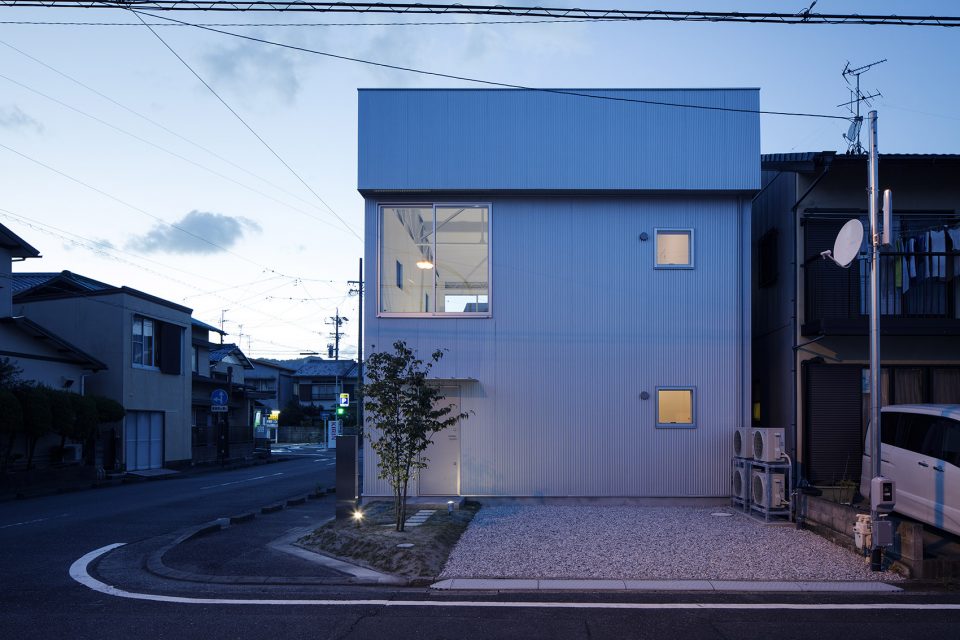
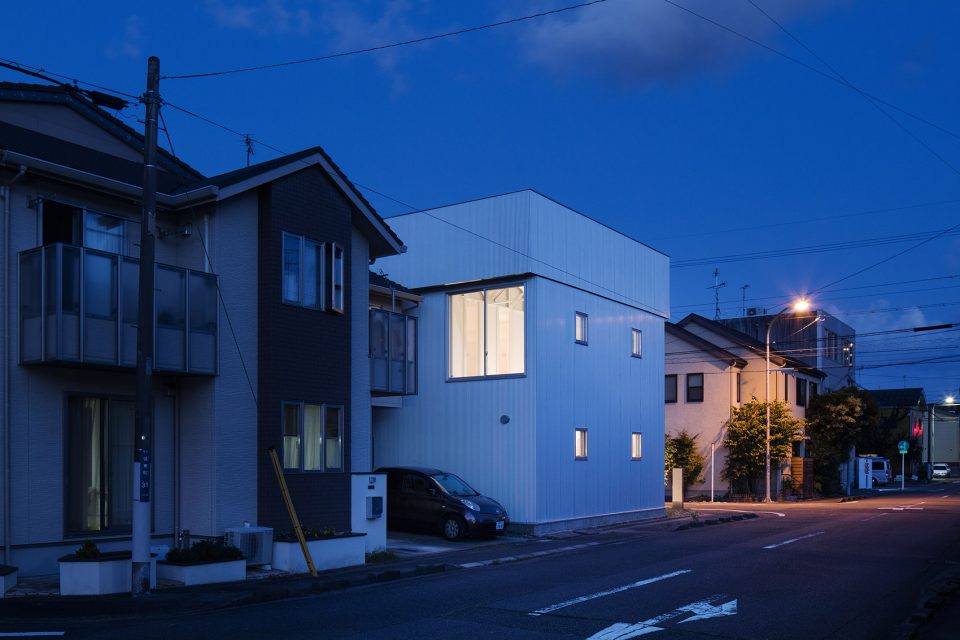
▼夜景,night view
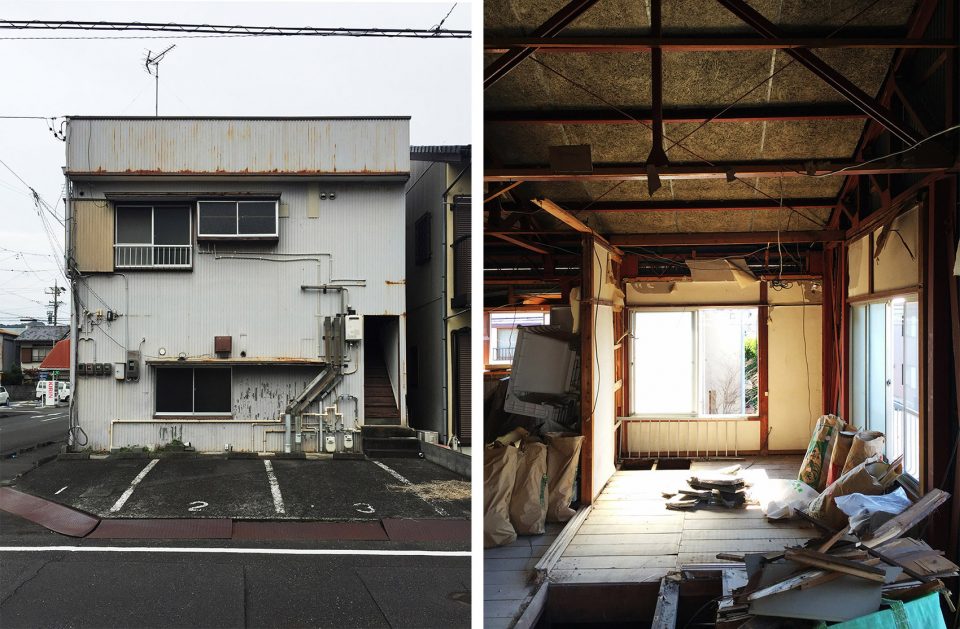
▼改造前及改造中的住宅,before and during construction
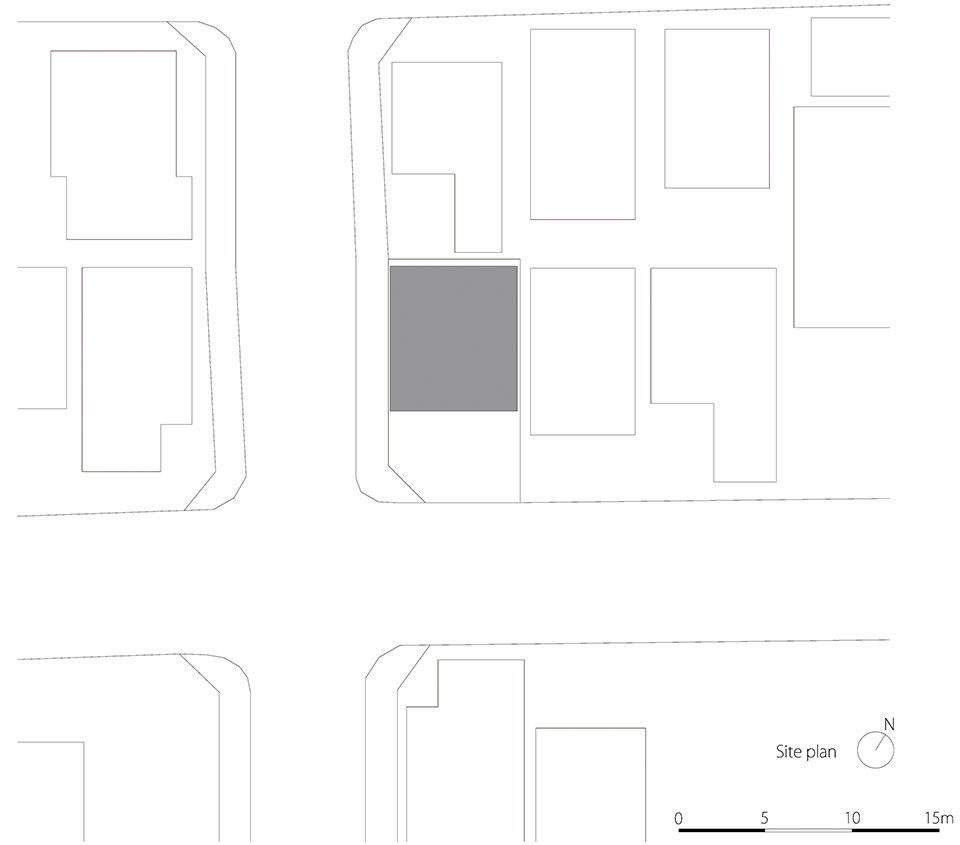
▼场地平面图,site plan
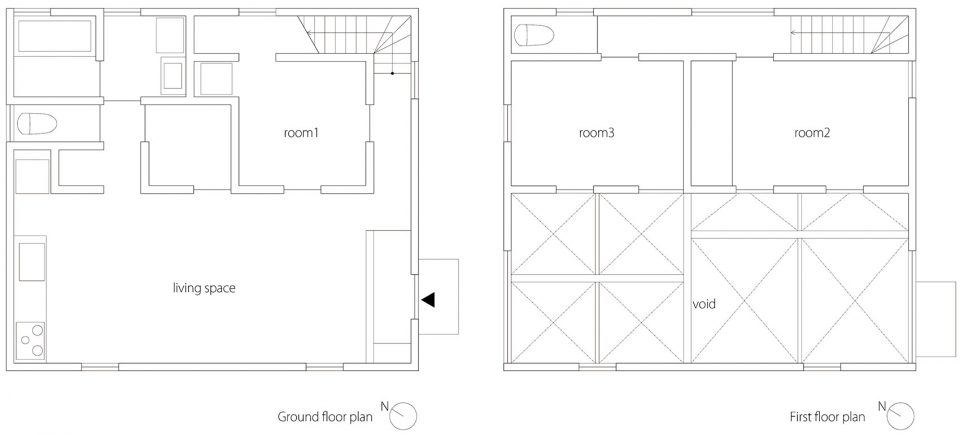
▼平面图,plan
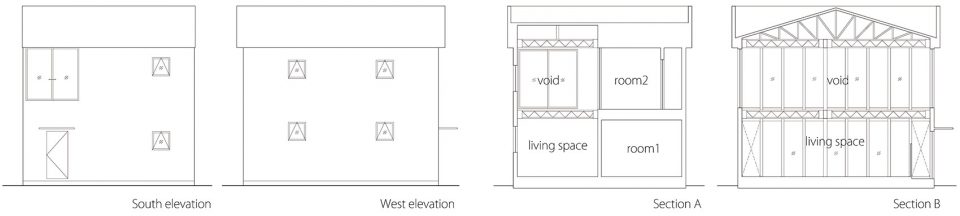
▼立面图及剖面图,elevation and section
Use:residence
Location:Shizuoka,Shizuoka Prefecture,JAPAN
Structure:steel
Site area:102.34m2
Building area:50.35m2
Total floor area:85.74m2
Complete:8.2016
Photographer: Kenta Hasegawa (http://o-f-p.jp/)
More:Shuhei Goto Architects,更多关于他们:Shuhei Goto Architects on gooood









空间感不错,但感觉氛围更像办公空间,家的感觉少了点