非常感谢 frontofficetokyo 将项目授权gooood发行。更多关于他们:frontofficetokyo on gooood
Appreciation towards frontofficetokyo for providing the following description:

该公寓始建于20世纪70年代,根据当时的建造标准,即便是在东京,房子的层高也很低,并且房间狭小。在将这个公寓清理干净之后,设计师从城市的重叠空间中获得灵感,在其中设置了三个简单的空间形式。 一个灰色的木制空间用于盥洗室,一个由裸露的混凝土墙壁构成的空间放置浴缸和水槽,而一个S形的隔断分割了装有衣柜和冰箱的第三空间。 更新后的空间简单舒适,完美地适用于城市生活。
First built in the 1970’s the apartment was cramped by contemporary standards, even for Tokyo, with low ceilings and short and narrow rooms. After stripping the space down to a single room, the design takes a hint from the overlapping spaces in the city and is composed from three simple shapes. A grey wood box houses the laundry, a concrete box contains the bath and sink, while an S shaped partition forms a closet and space for the fridge. The updated space is simple but comfortable and connects to the city perfectly.
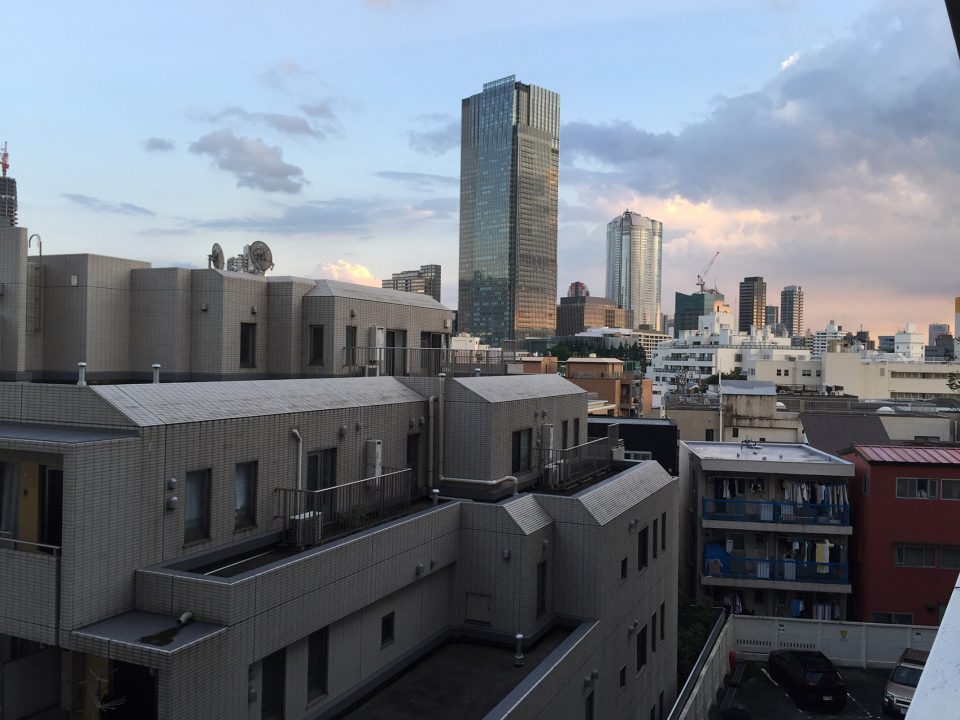
▼外部环境,overall view of the exterior
▼公寓入口,entrance of the apartment
▼该公寓起居室,左侧是被推拉门分隔出的卧室,右侧是阳台,below is living room,on its left is master room separated from the living room by sliding door, and its right is balcony
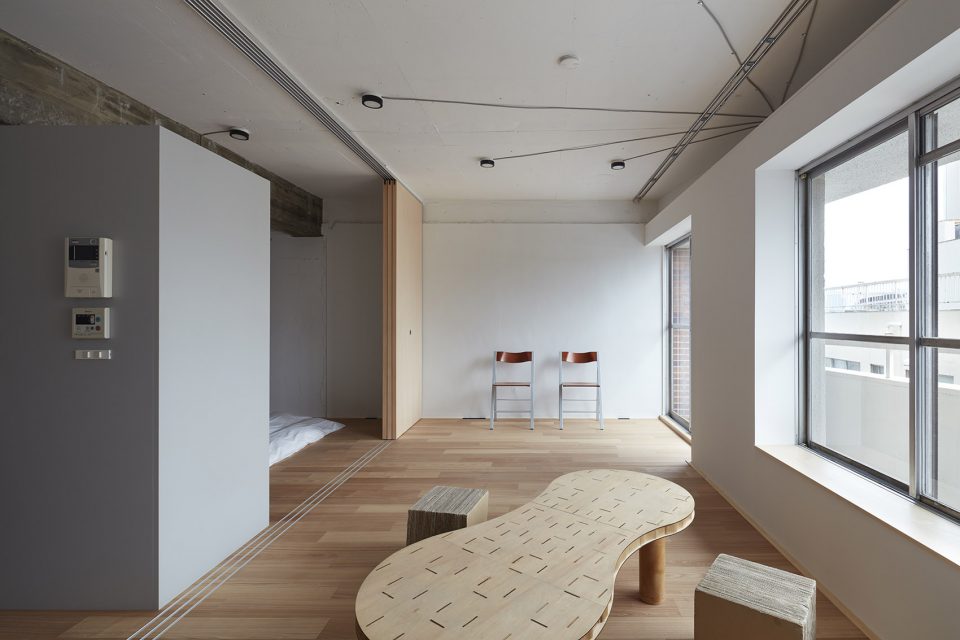
▼正对阳台的主卧,the master room is facing the balcony
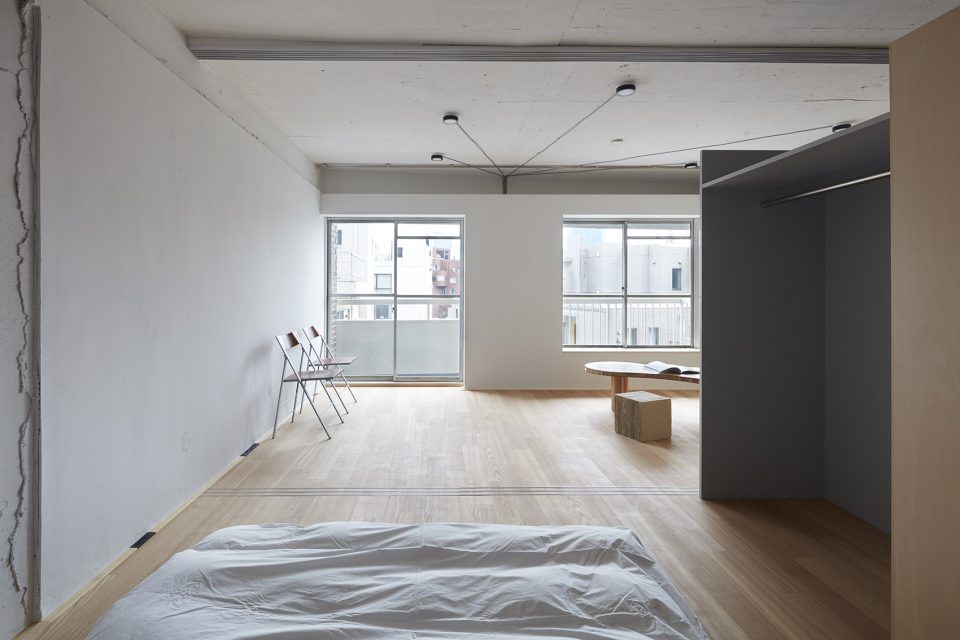
▼主卧旁边被分隔出的S型空间,一侧用于放置衣物,另一侧放置冰箱,the adjacent S shaped space of master room which is used to store clothes and fridge
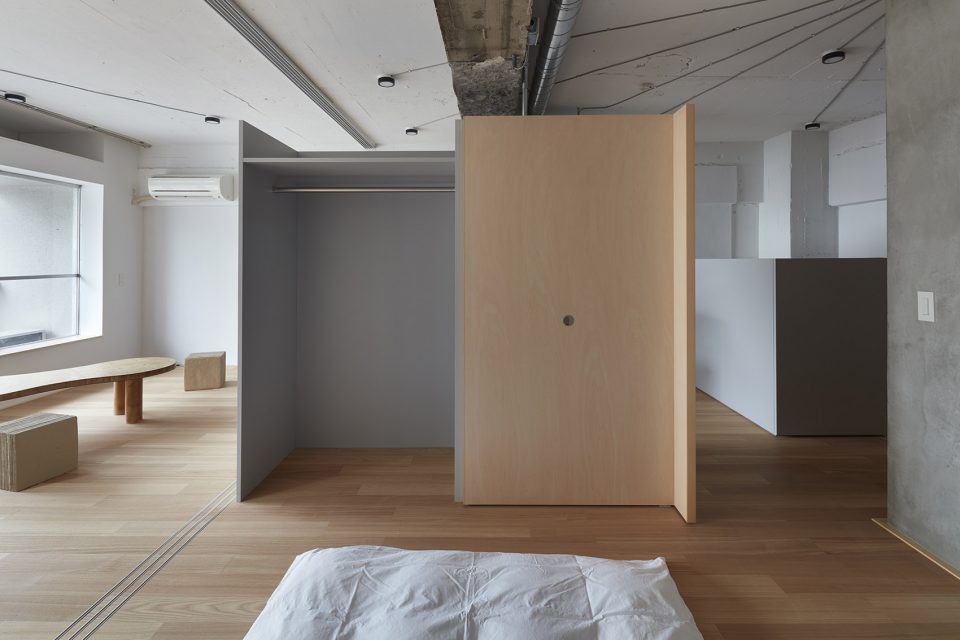
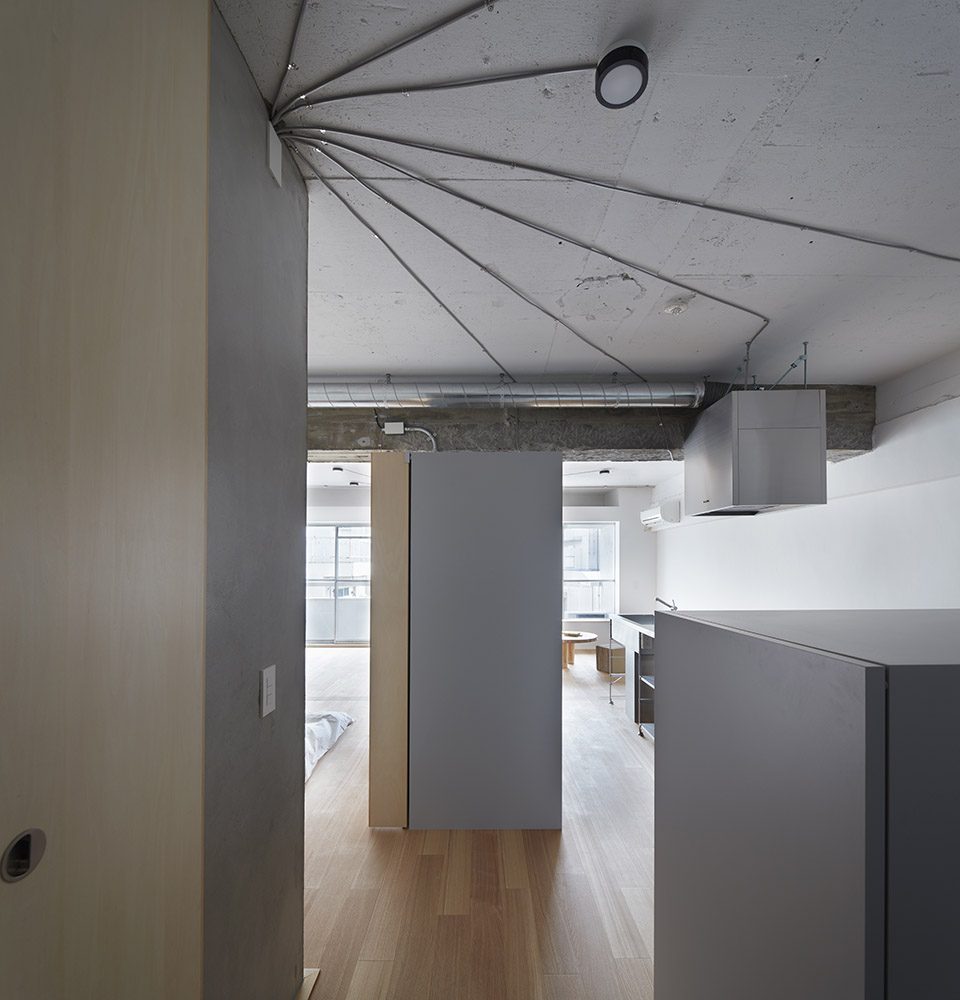
▼厨房被安排在了入口处,与主卧同侧,通过推拉门可将其隐藏起来免除对起居室的干扰,kitchen is arranged at the entrance and with the same side of the master room,by closing the sliding doors could avoid the disturb from the kitchen
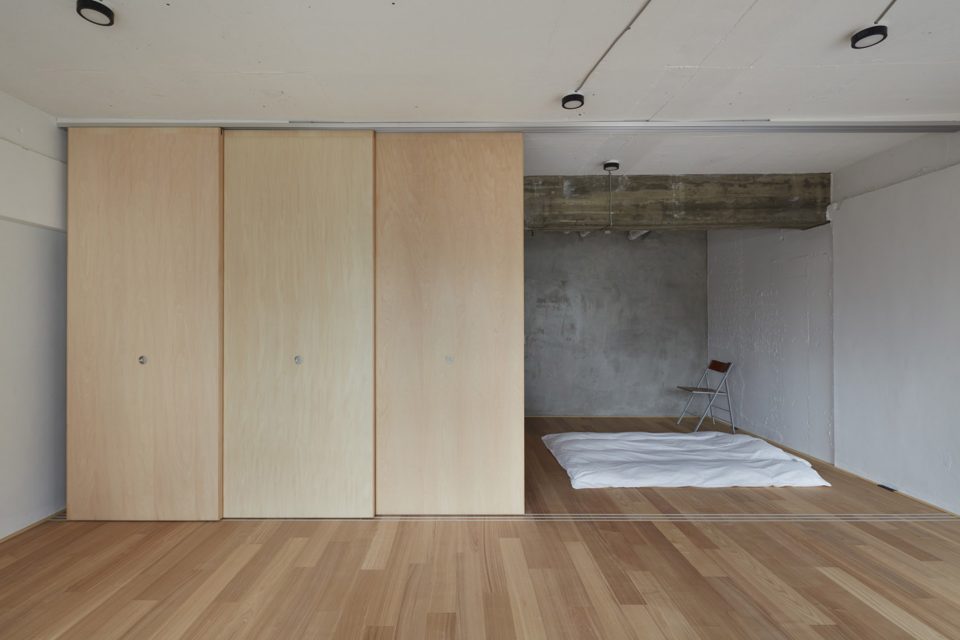
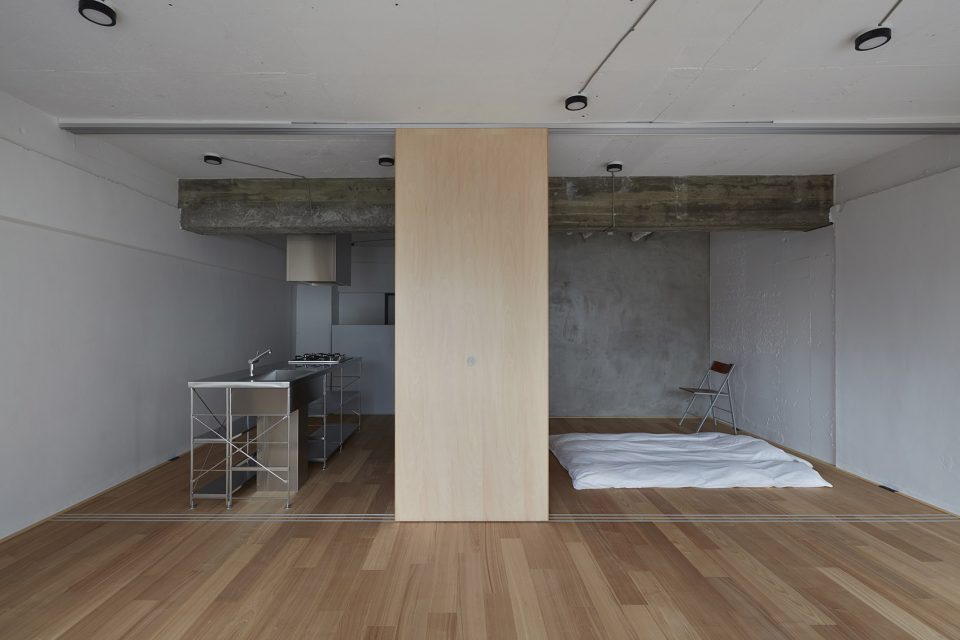
▼厨房内部,利用相邻的S型空间放置冰箱,kitchen, the S shaped space inside used for fridge
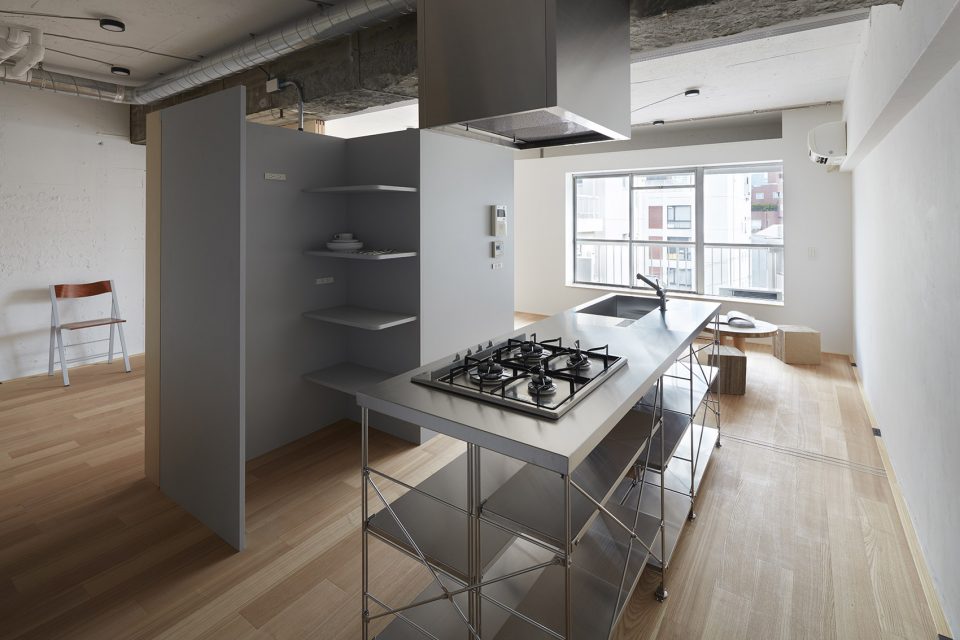
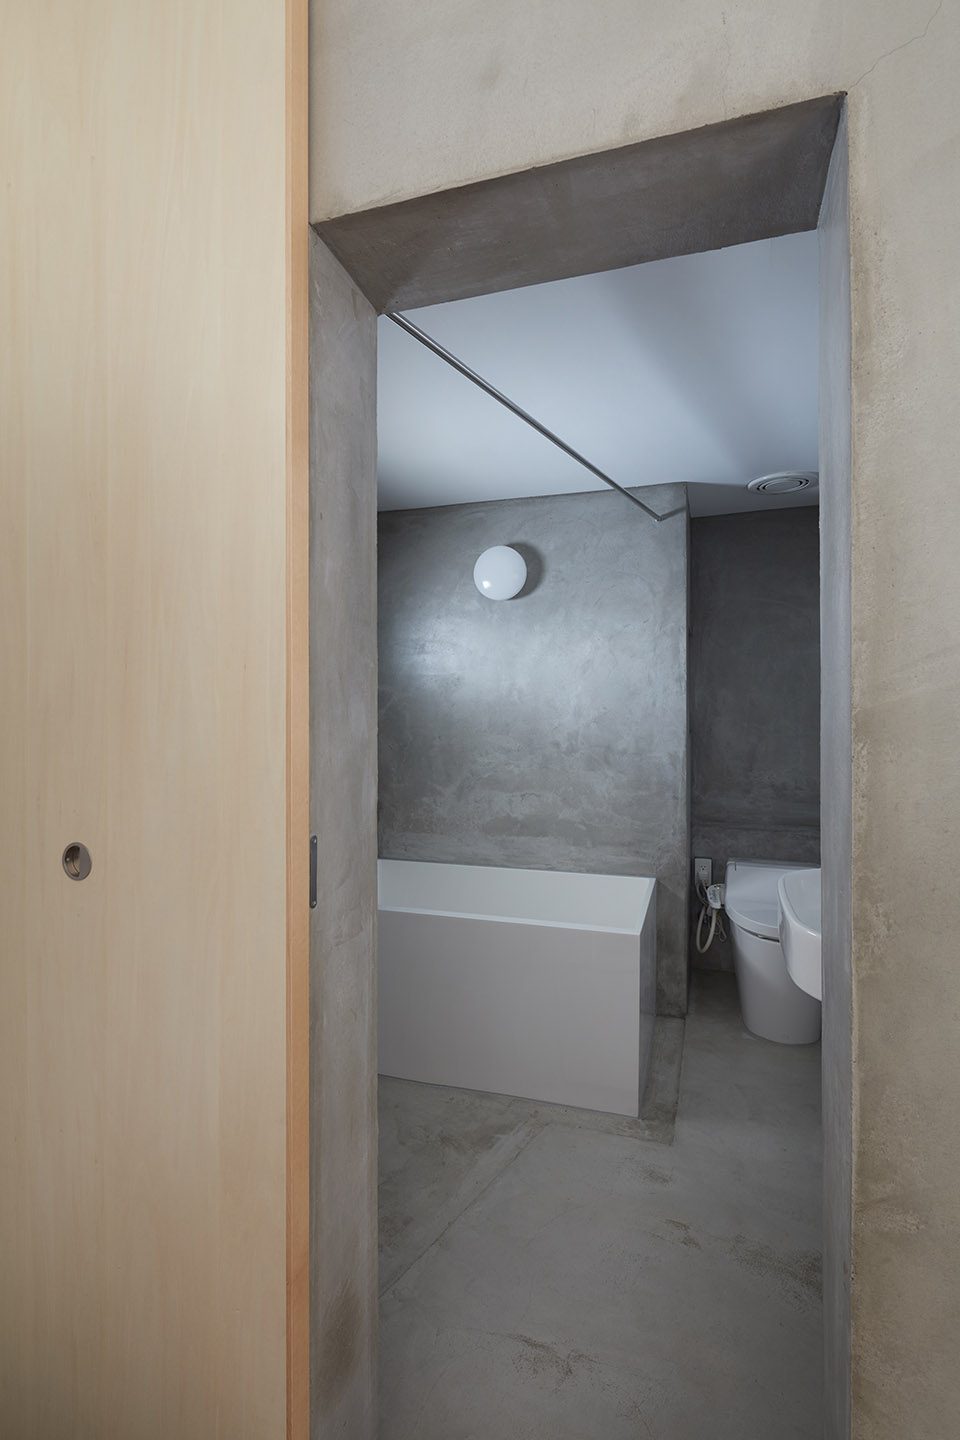
▼主卧内侧的混凝土结构空间用于洗手间及浴室,the concrete room beside the master room is toilet and bath
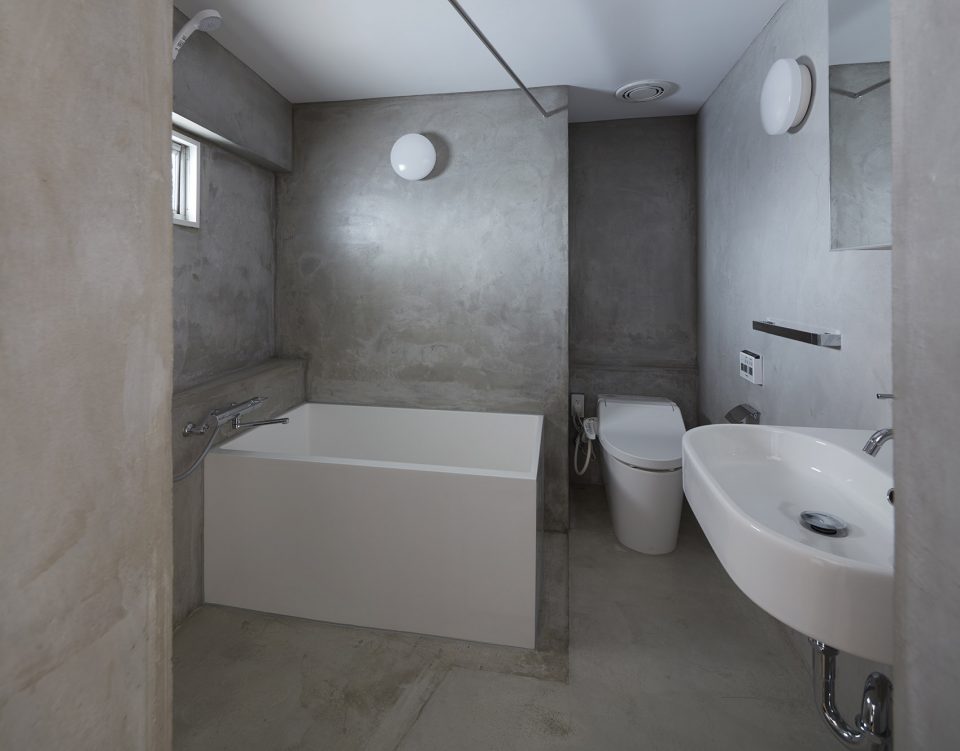
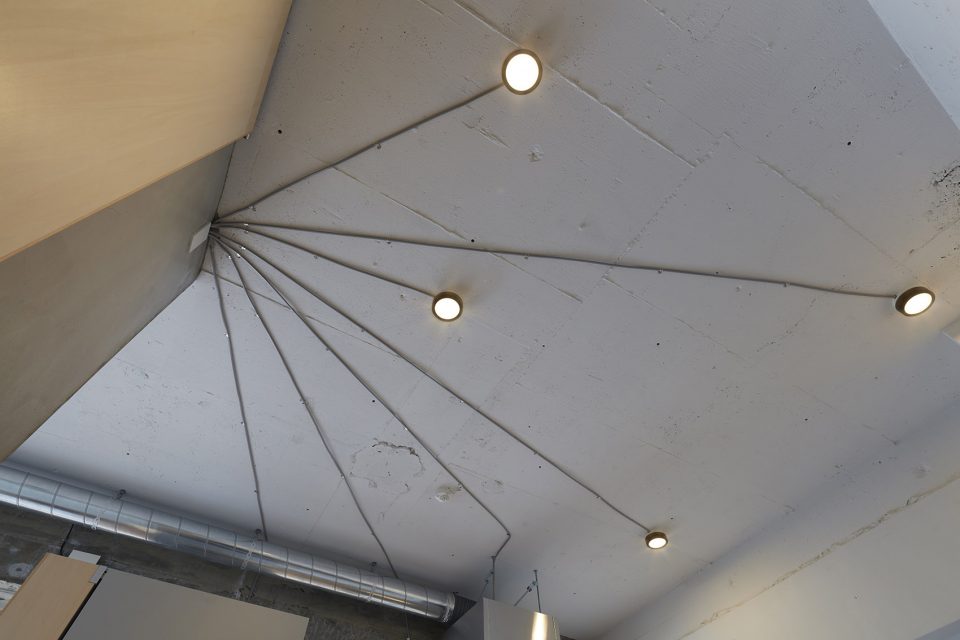
▼室内灯光设计,designed lightning
Type: Renovation
Finish: 2016
Design: Koen Klinkers, Dan Yu, Will Galloway
Construction: denkobo
Location: Akasaka, Tokyo Japan
Size: 50m2
Photos: toshiyuki yano
More: frontofficetokyo,更多关于他们:frontofficetokyo on gooood









也许有趣,但没有什么美感可言
这。。。欣赏不来啊
什么鬼!简陋=简约?粗糙=质感???欣赏不来。
这样的屋子大概是《三月的狮子男》主角会喜欢的吧
桌子的厚度,和趣味性在这个空间起至关重要的作用,除了水泥面的质感,这个设计很天才。
墙面和地面的水泥不是浇灌成型是涂抹,涂抹的效果不好,直线不直,平面不平,所以跟它其他的成质感的对比关系出不来,水泥面的质感垮掉了,清洁感没有了。整体简洁的节奏现在暧昧不清了。
额= =,这也太禁欲了吧= =
扔个被子当主卧,服
没有平面图,不太合适吧