
感谢 垣建筑设计工作室(西安建筑科技大学建筑学院) 予gooood分享以下内容。更多请至:Wall Architects of XAUAT on gooood
Appreciations towards Wall Architects of XAUAT for providing the following description:
1、发展历程与现实问题
Development history and practical problems

西安城市运动公园(以下简称“城运公园”)位于城北经济开发区的核心位置(城市中轴线的西侧),占地约53公顷,紧邻西安市政府办公楼。城运公园兴建于1996年的全国第四届城市运动会;2004年随着西安行政重心北移,政府决定将城运公园建设为一座向市民开放的、以运动健身为主题的公园,并于2006年建成开放;2021年以第十四届全运会为契机,公园运动设施及绿化再次升级。
Xi ‘an City Sports Park is located in the core of the economic development zone which is in the north of Xi ‘an city (west of the central axis of Xi ‘an city), covering an area of about 53hm², close to the office building of Xi ‘an City Government. The City Sports Park was built in 1996 for the fourth National City Games.In 2004, with the shift of the administrative center of Xi ‘an to the north, the government decided to build the City Sports Park for the public, and opened in 2006.In 2021, with the 14th National Games as an opportunity, the park’s sports facilities and greening have been upgraded again.
▼区位图,location © 垣建筑设计工作室
然而,历经两次整体性改造提升的城运公园,虽通过鲜明的“运动主题”聚集了城北对健康生活方式有强烈追求的稳定人流,但人流主要集中在场馆和跑道,“剩余”的大部分区域使用效率极低,造成空间资源的极大浪费。同时,城运公园在相关公共配套服务设施的建设上一直处于停滞状态,未能有效承载起当代城市生活的多元需求。
因此,如何为公园充实基础公共服务设施,改变空间的“社会温度”?如何让公园中的“剩余空间”发挥积极作用和价值,成为有利于市民参与和互动的实体场所?是我们关注的主要问题。
However, the City Sports Park, which has undergone two overall transformation and upgrading, has gathered stable people in the north of the city who have a strong pursuit of healthy lifestyle, but the people are mainly concentrated in the venues and runways, most of “remaining” areas are used very inefficiently, causing a great waste of space resources. At the same time, the construction of relevant public supporting service spaces has been in a stagnant state, which has failed to effectively support the diversified needs of contemporary urban life.
Therefore, how to enrich the basic public service spaces for the park and change the “social temperature” of space? How to make the “remaining space” of this park play a positive role, and become a physical place conducive to civil participation and interaction? They are our main concerns.
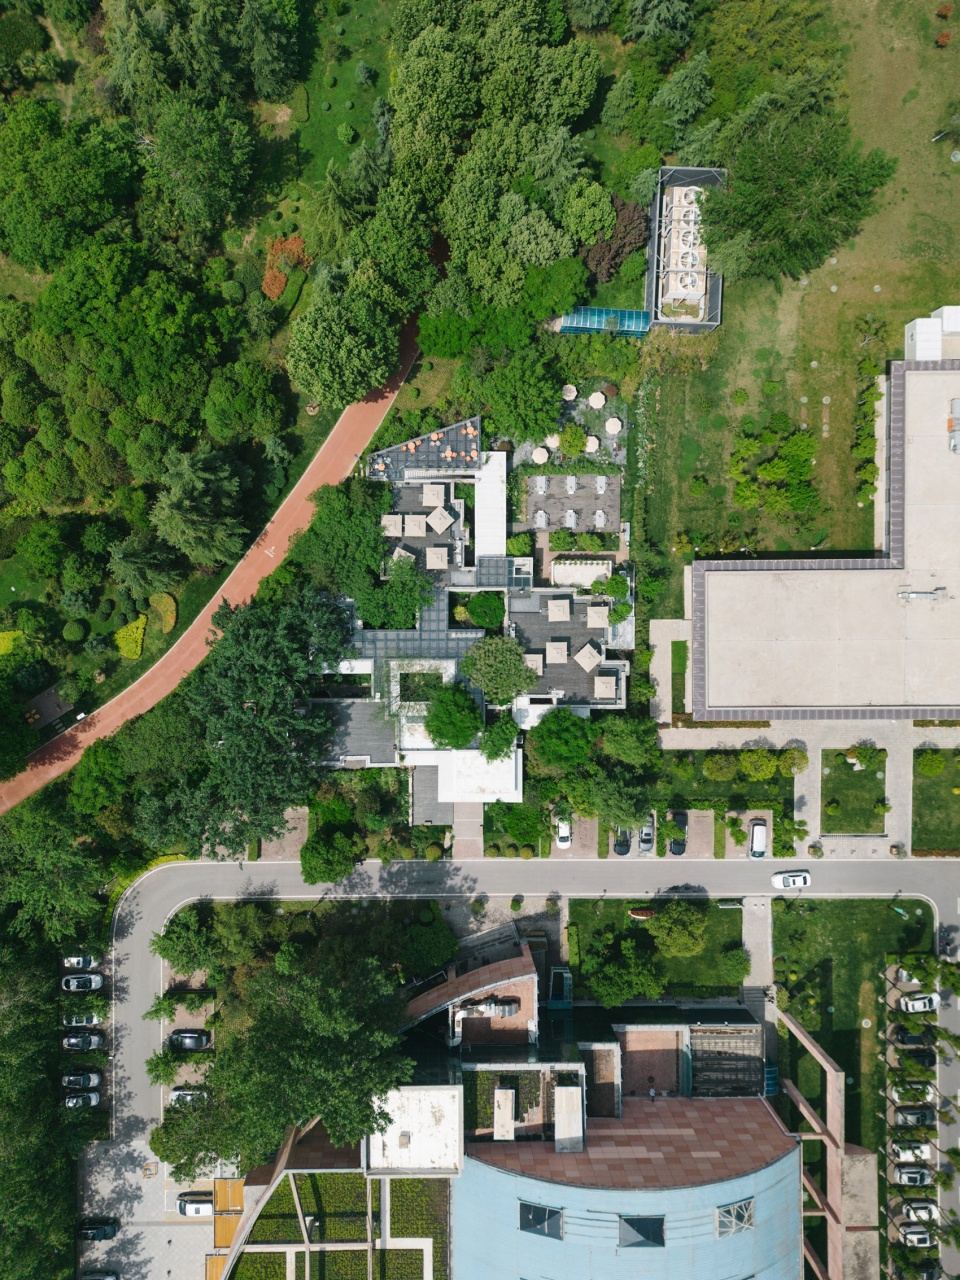
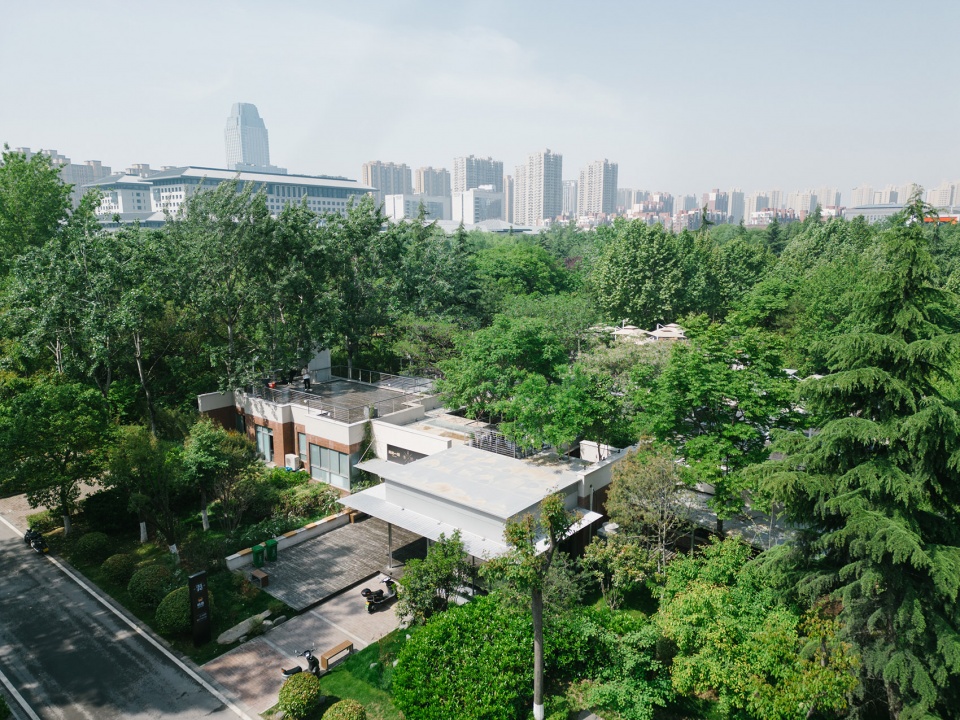
▼航拍图,Overall aerial photo © 吴承欢
2、一处“剩余空间”的现状
The status quo of a “remaining space”
设计场地位于公园北入口的西侧区域,被茂盛的景观绿植所环绕,面积约2500㎡。场地北侧紧靠单层的公园管委会办公楼,东侧毗邻大尺度的小球类场馆(之间由4米宽车道分开),南侧绿篱之外便是景观跑道,西北方向有一片开阔的绿地。
The design site is located on the west side of this park’s north entrance , surrounded by lush landscape green plants, covering an area of about 2,500 square meters. The north side of site is the single-story park management committee building, the east side is a large-scale small ball stadium (they are separated by a 4 meters driveway), beyond the high-density hedge to the south side is the landscaped runway, the northwest is an open green area.
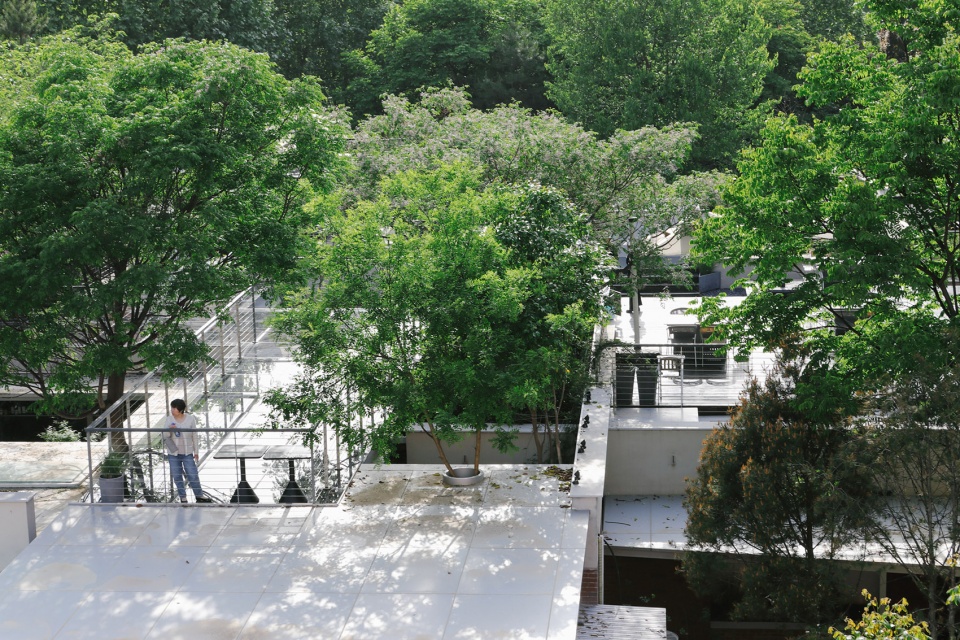
▼屋顶航拍图,Aerial photo of the roof © 吴承欢
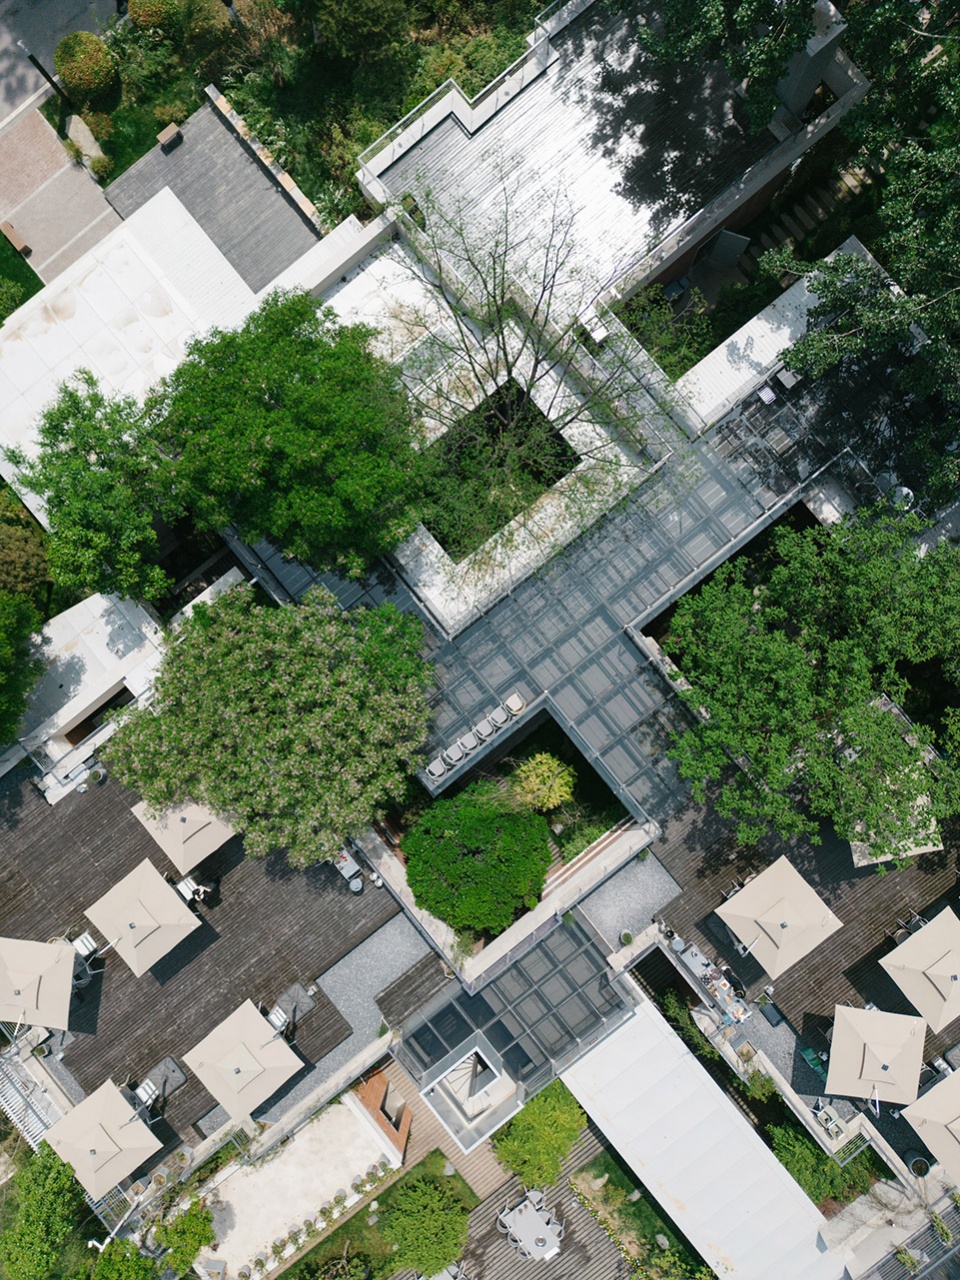
场地内现存3栋完全独立的单层小建筑,并由“L形”钢构连廊(玻璃覆顶)串联。它们初建于2004年,是公园附近“白桦林居”大型居住区的样板间,分别对应90平米、120平米和144平米3种户型。连廊本身锈蚀严重,根部已出现许多孔洞,存在安全隐患。
3栋建筑都是砖混结构,墙体厚度240毫米,顶板主要采用120毫米厚度的混凝土预制板,只有2个较大户型的客厅顶板采用了混凝土现浇。它们的外饰面采用朱红色陶砖,上部女儿墙粉刷为米黄色,经过时间洗礼色泽与周围环境已然融为一体,在地感很强。
There are three separate single-storey buildings on the site, connected by an “L-shaped” steel corridor (with a glass roof). They were first built in 2004, are sample rooms for a large residential area , corresponding to 90 square meters, 120 square meters and 144 square meters of 3 types units. The corridor itself has been seriously corroded, and many holes have appeared at the root, which has security risks.
The three buildings are all brick-concrete structures, the wall thickness is 240 mm, and the roof is mainly made of precast concrete slab with 120 mm thickness. Only the living room roof of two larger units is made of cast-in-place concrete. Their exterior is made of vermilion ceramic tile, and the upper parapet wall is painted beige, which has been integrated with the surrounding environment through time, and has a strong sense of place.
▼从左至右:原状砖混建筑、原状钢构连廊、原状砖混建筑结构照片,From left: Existing building, Original gallery, Existing building structure © 垣建筑设计工作室
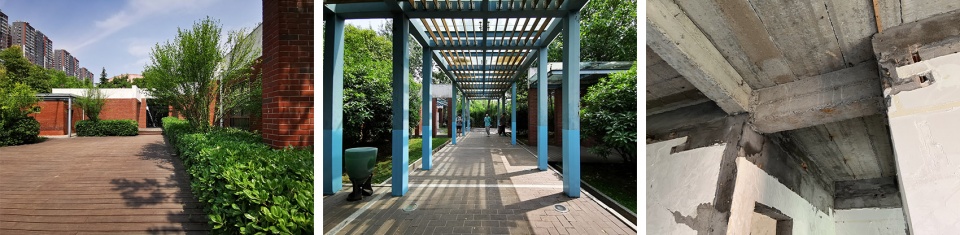
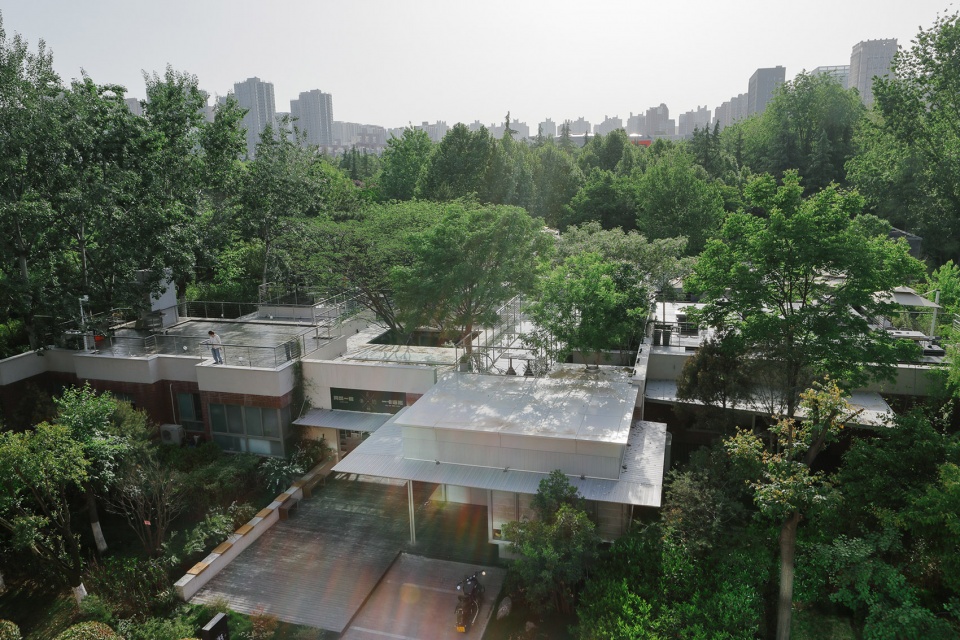
2006年小区交付使用后,这组建筑便由公园管委会用作临时办公,部分被动成为堆满杂物的“储藏间”,外部区域则杂草丛生、植物恣意生长,逐渐演变为公园内一处消极的“剩余空间”。但好的方面是“被遗忘”之后,建筑与环境免受打扰,越长越紧密、越松弛。几棵藏在建筑之间的大树也表现出自由婀娜的繁茂身姿,这些又将成为改造利用的优势所在。
After 2006, the buildings were used as temporary offices by the park, partly as “storage rooms” filled with debris, while the outer areas were overgrown with weeds and plants, and gradually evolved into a negative “remaining space”. But the good thing is that after being “forgotten”, the building and the environment are free from disturbance, become more and more close and relaxed. Several large trees hidden between the buildings also show a free and graceful luxuriant body, which will become the advantage of transformation and utilization.
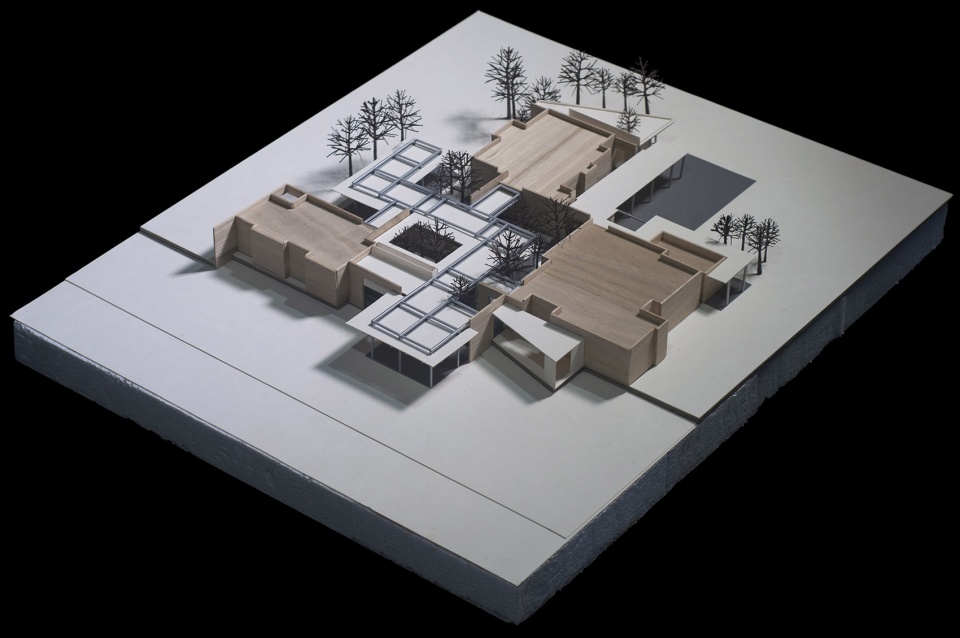
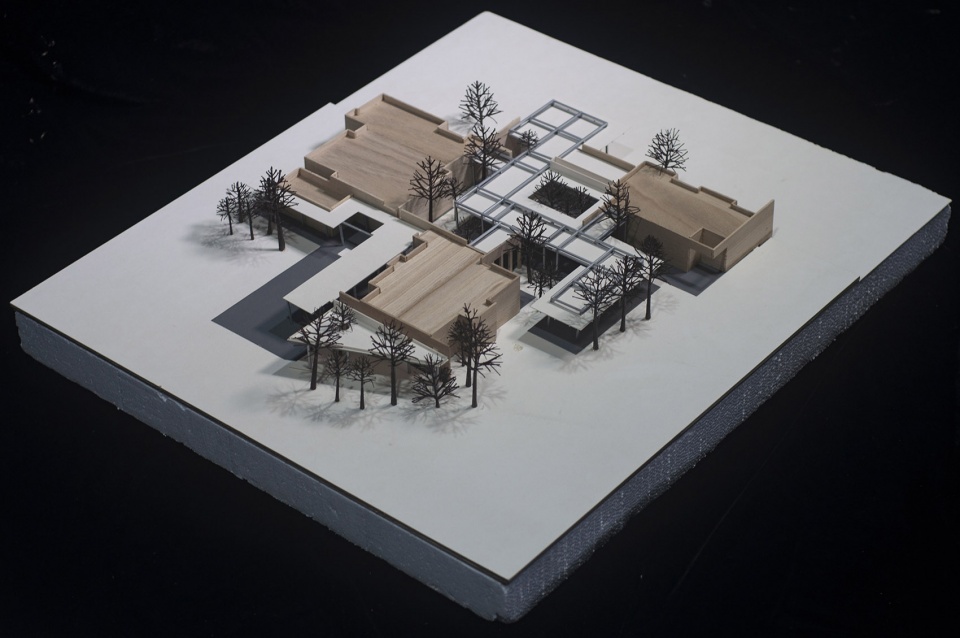
▼模型照片:东北侧&西南侧鸟瞰 Model photo -northeast view & southwest view © 垣建筑设计工作室
▼改造后建筑与场地环境的融合,Integration of building and site environment after renovation © 吴承欢
3、相对化的改造更新
The relative transformation and renewal
根据上述条件,我们与公园管委会及投资方展开了深入讨论,大家达成三点基本共识:第一,通过节制的、合理的、环境友好的更新模式让建筑空间承载起尽可能多样的使用需求,一定程度上补足公园缺失的部分基础服务功能,如休憩、观景、交流、简餐、咖啡、展示、表演等;第二,尽可能借助公园自身的环境优势,营造空间内外交融的开放品质;其三,保有建筑空间适应性变化的灵活度,以应对城市生活需求的不断变化。带着以上目标,我们开始细致地分析场地,希望从尊重已有的一切存在开始,以相对化的态度平衡好每一个具体问题。在此过程中,我们逐渐形成对以下内容的着力:
Based on the above conditions, we conducted in-depth discussions with the park manager and the investors,finally reached three basic consensus: Firstly, through the controlled, reasonable and friendly renewal mode, the space can bear the use needs as diverse as possible, and make up for some basic service functions missing in the park to a certain extent, such as rest, viewing, communication, simple dinner, coffee, display, performance, etc. Secondly, make use of the park’s own environmental advantages as much as possible to create an open quality that blends inside and outside; Thirdly, maintain the flexibility and adaptability of space to cope with the constantly changing needs of urban life. With these goals in mind, we began to analyze the site in detail, hoping to balance each specific issue with a relative attitude, starting with respect for what already exists. In this process, we have gradually developed a focus on the following:
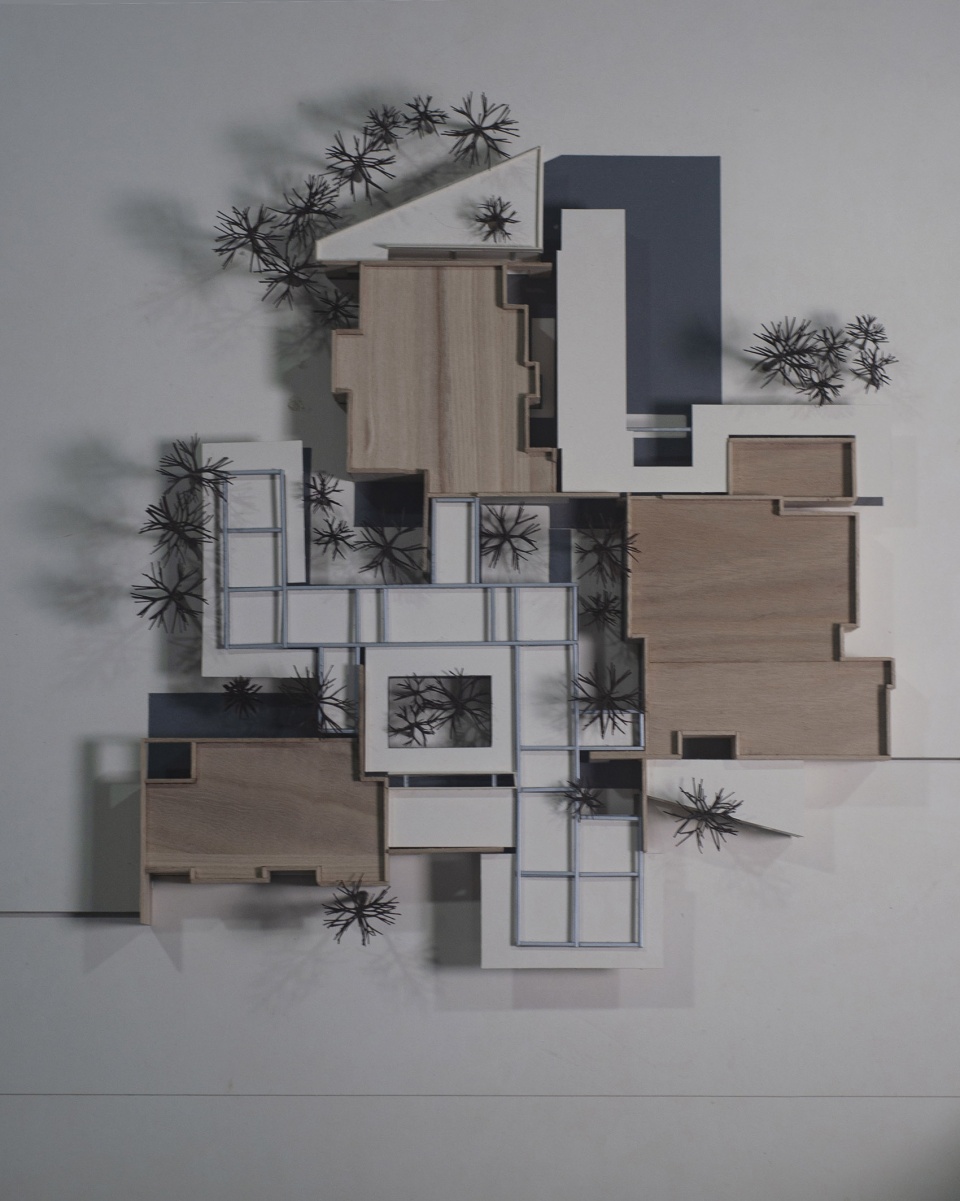
▼模型照片-顶部鸟瞰,Model photo – top view © 垣建筑设计工作室
▼概念草图,conceptual sketch © 垣建筑设计工作室
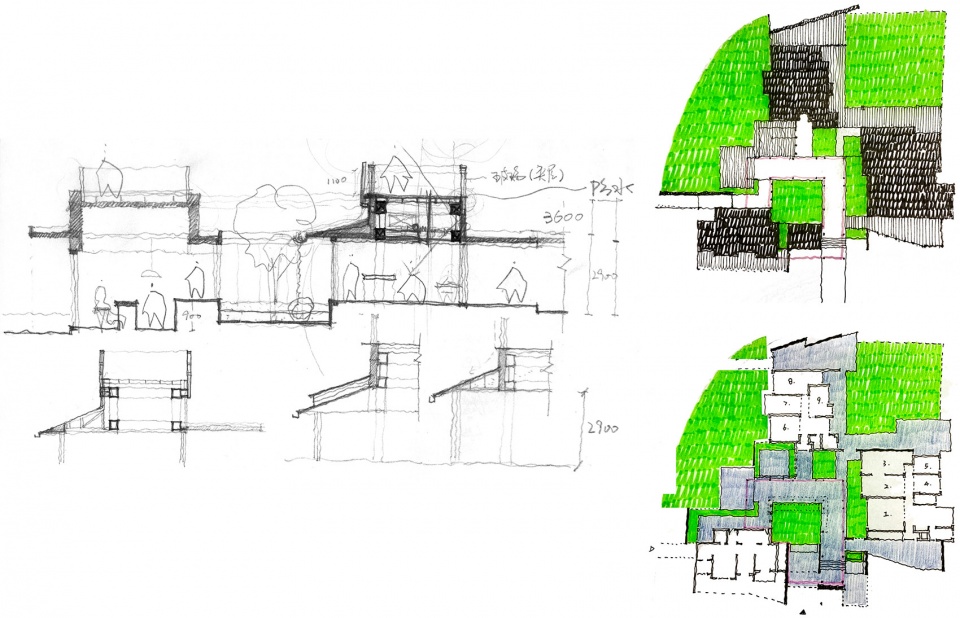
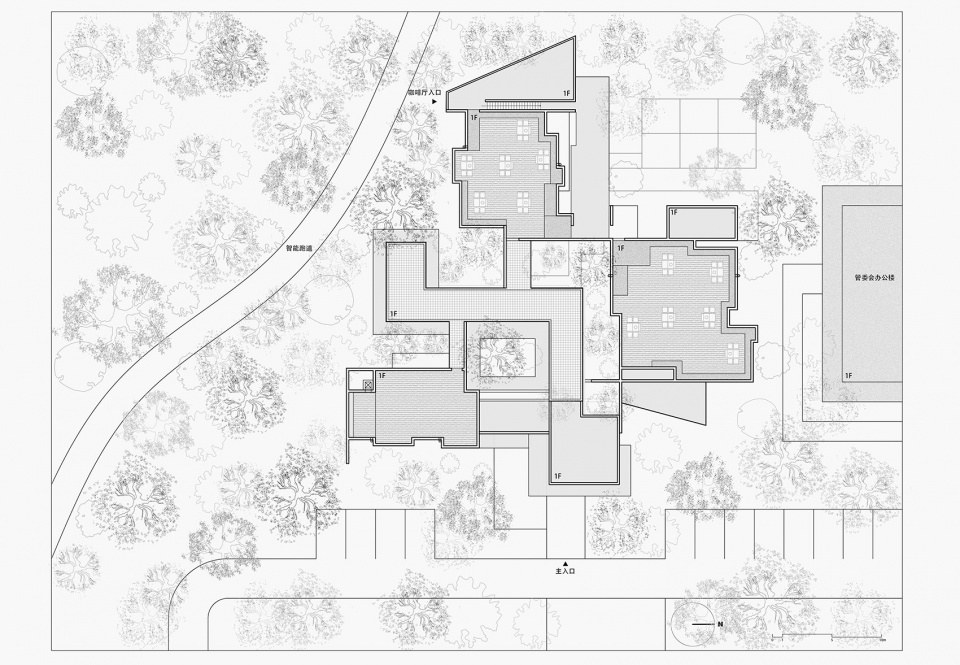
第一,“流动”与“围合”。现状的3栋建筑分别占据在场地的角部,形成稳定的三角控制。再加上场地存在一定高差变化,使3栋现状建筑分处不同标高,与场地边界的树木共同限定出连续通透而又变化丰富的外部空间。为此,我们首先拆除了已经锈蚀的L形连廊,并利用原有基础洞口优化置换出一个“Z形”的新钢构连廊(管委会要求恢复连廊,但可以进行适度变化),使其与3栋现状建筑外界面共同限定出差异化的空间开合。
Firstly, “flow” and “enclosure”. The current three buildings are occupied at different corners of this site, forming a stable triangular control. In addition, there is a certain different height in this site, so that the three existing buildings are divided into different elevations, and the trees at the boundary of site jointly define a continuous and varied external space. To this end, we first removed the rusty L-shaped corridor, and optimized the original foundation entrance to replace a new “Z-shaped” steel corridor (the park management committee required to restore the corridor, but with moderate changes), so that to make it and the external surface of the three existing buildings jointly limit the opening and closing of the alienated space.
▼中心较大的“院子”,Larger courtyard in the center © 孔锦权
▼中心“院子”的高差变化与空间层次,The height difference and spatial level of central courtyard © 吴承欢
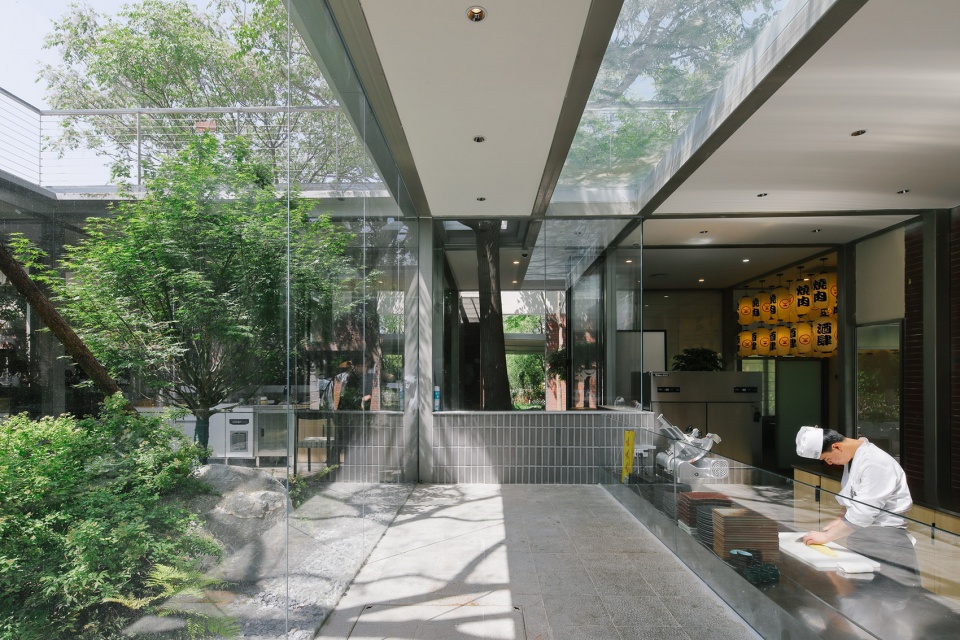
▼中心“院子”与保留树种,Central yard with preserved plants © 孔锦权
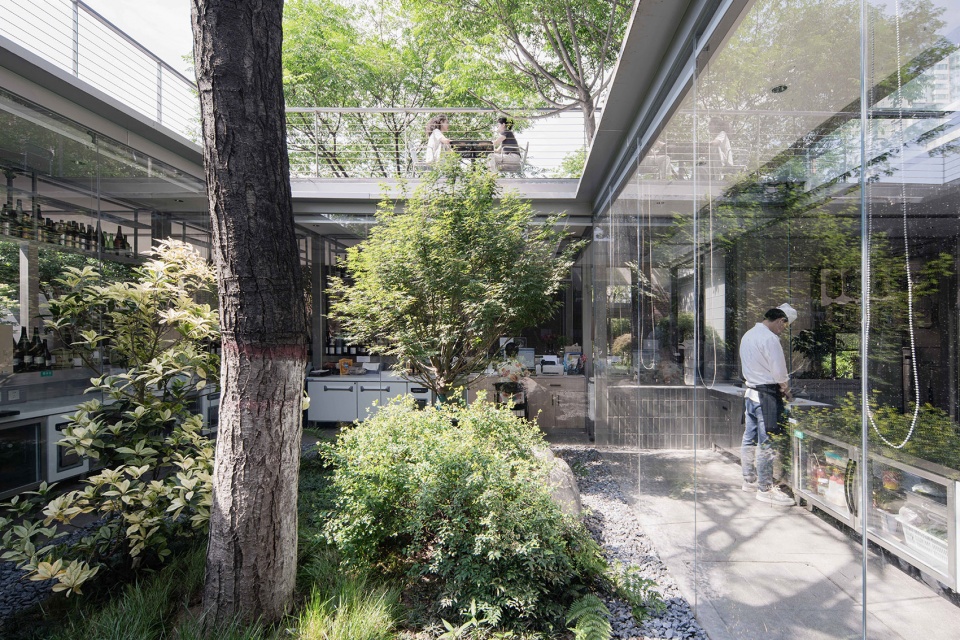
▼中心“院子”与树影,Central yard with tree shadows © 孔锦权
▼流动的庭院空间,Flowing courtyard space1 © 孔锦权
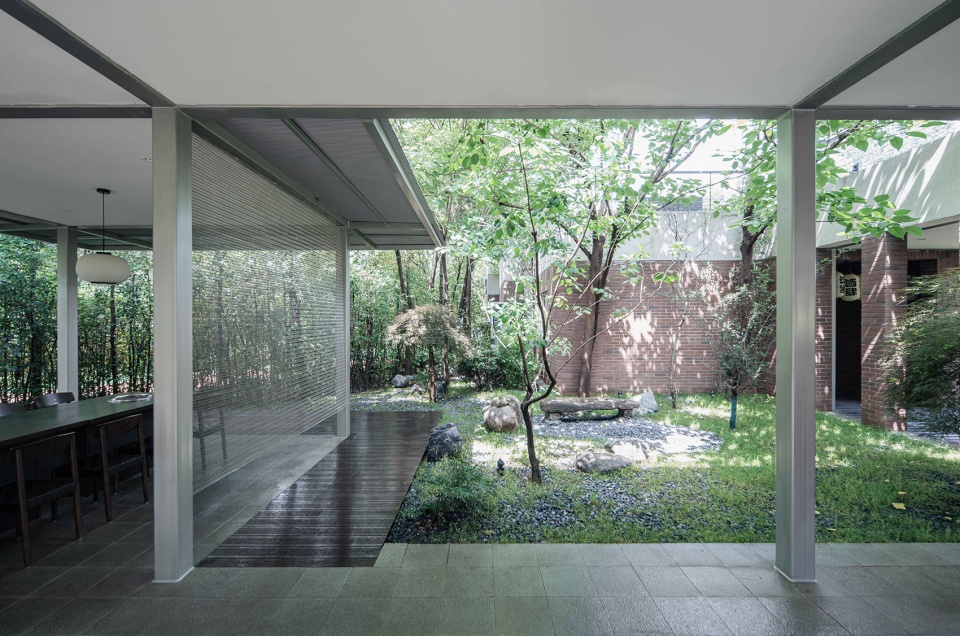
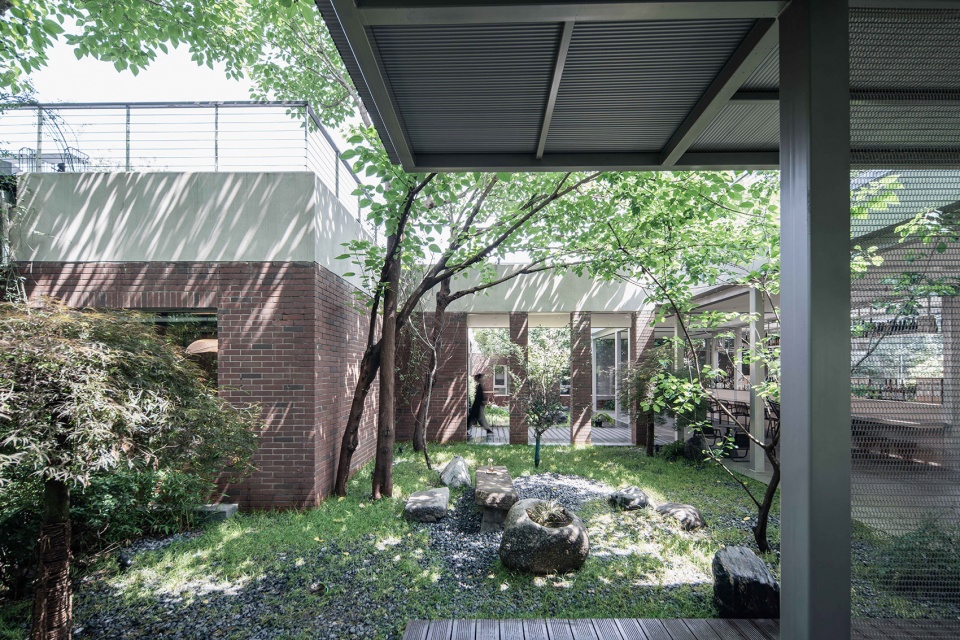
这些变化一方面是为了精准避让场地内的既有树木,另一方面是围绕树木形成不同等级和尺度的“院子”。中心较大的“院子”构成了整个空间系统的秩序性统领,并在“流动”与“围合”之间建立平衡,让使用者获取稳定的方位感。如此操作,既延续了外部空间原有的水平流动特征,又在水平与垂直之间获取到这个“外部空间”体验上的运动与静止、离散与包裹、光亮与阴翳等多重感受。
On the one hand, these changes are to accurately avoid the existing trees. On the other hand, the “yards” of different grades and scales are formed around these trees. The larger “courtyard” in the center forms the order of the entire space system and creates a balance between “flow” and “enclosure”, allowing users to obtain a stable sense of orientation. This operation not only continues the original horizontal flow characteristics of the external space, but also obtains multiple feelings such as movement and stillness, dispersion and enclosure, light and shade in the experience of this “external space” between horizontal and vertical.
▼改造前后的平面对比,Comparison of floor plan before and after renovation © 垣建筑设计工作室
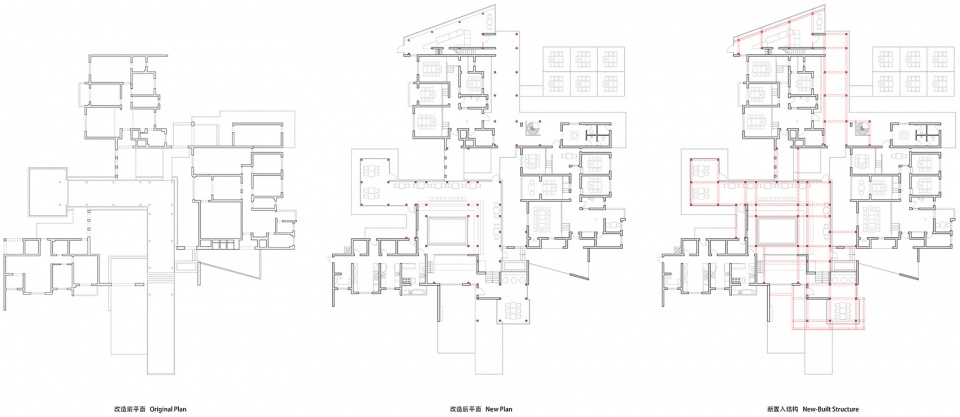
▼建筑生成gif动画,Building generated animation © 垣建筑设计工作室
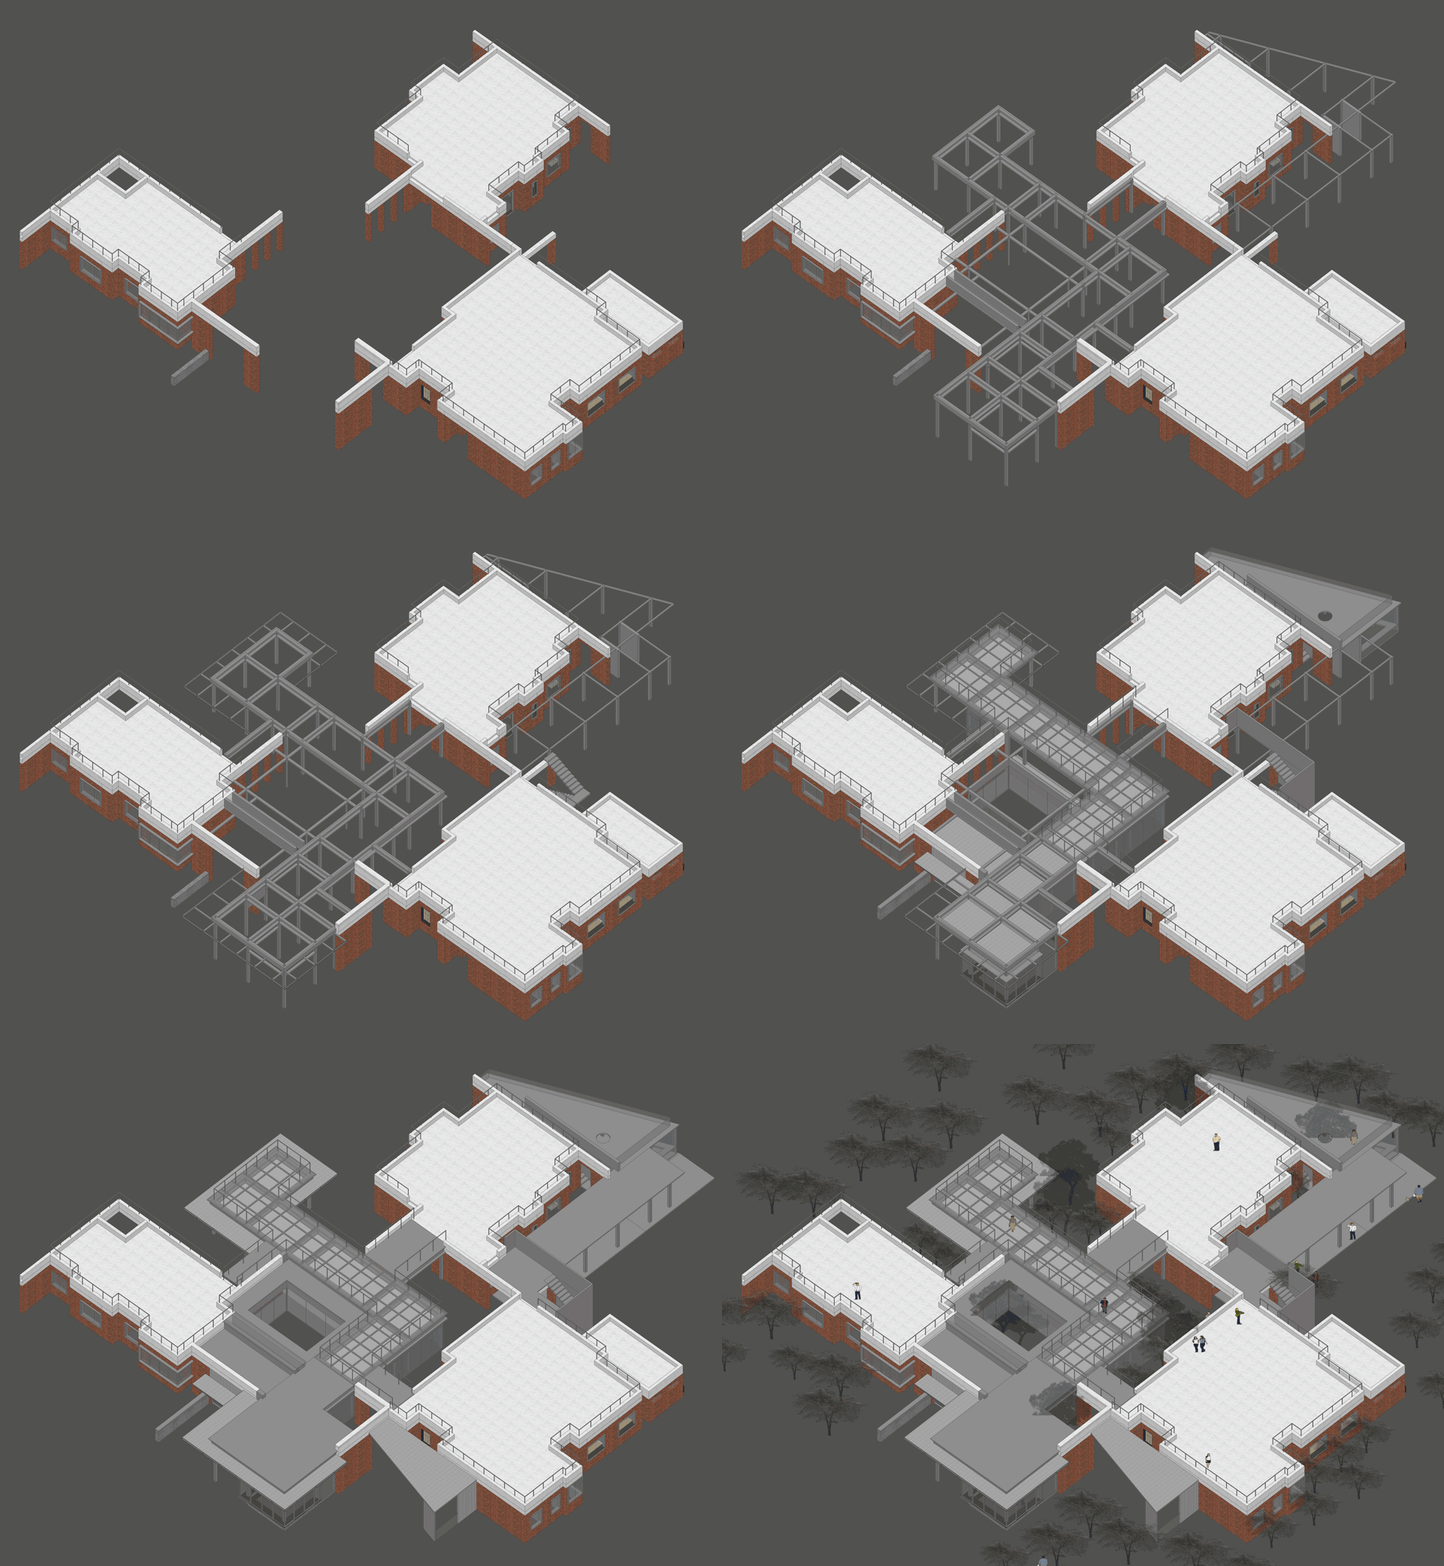
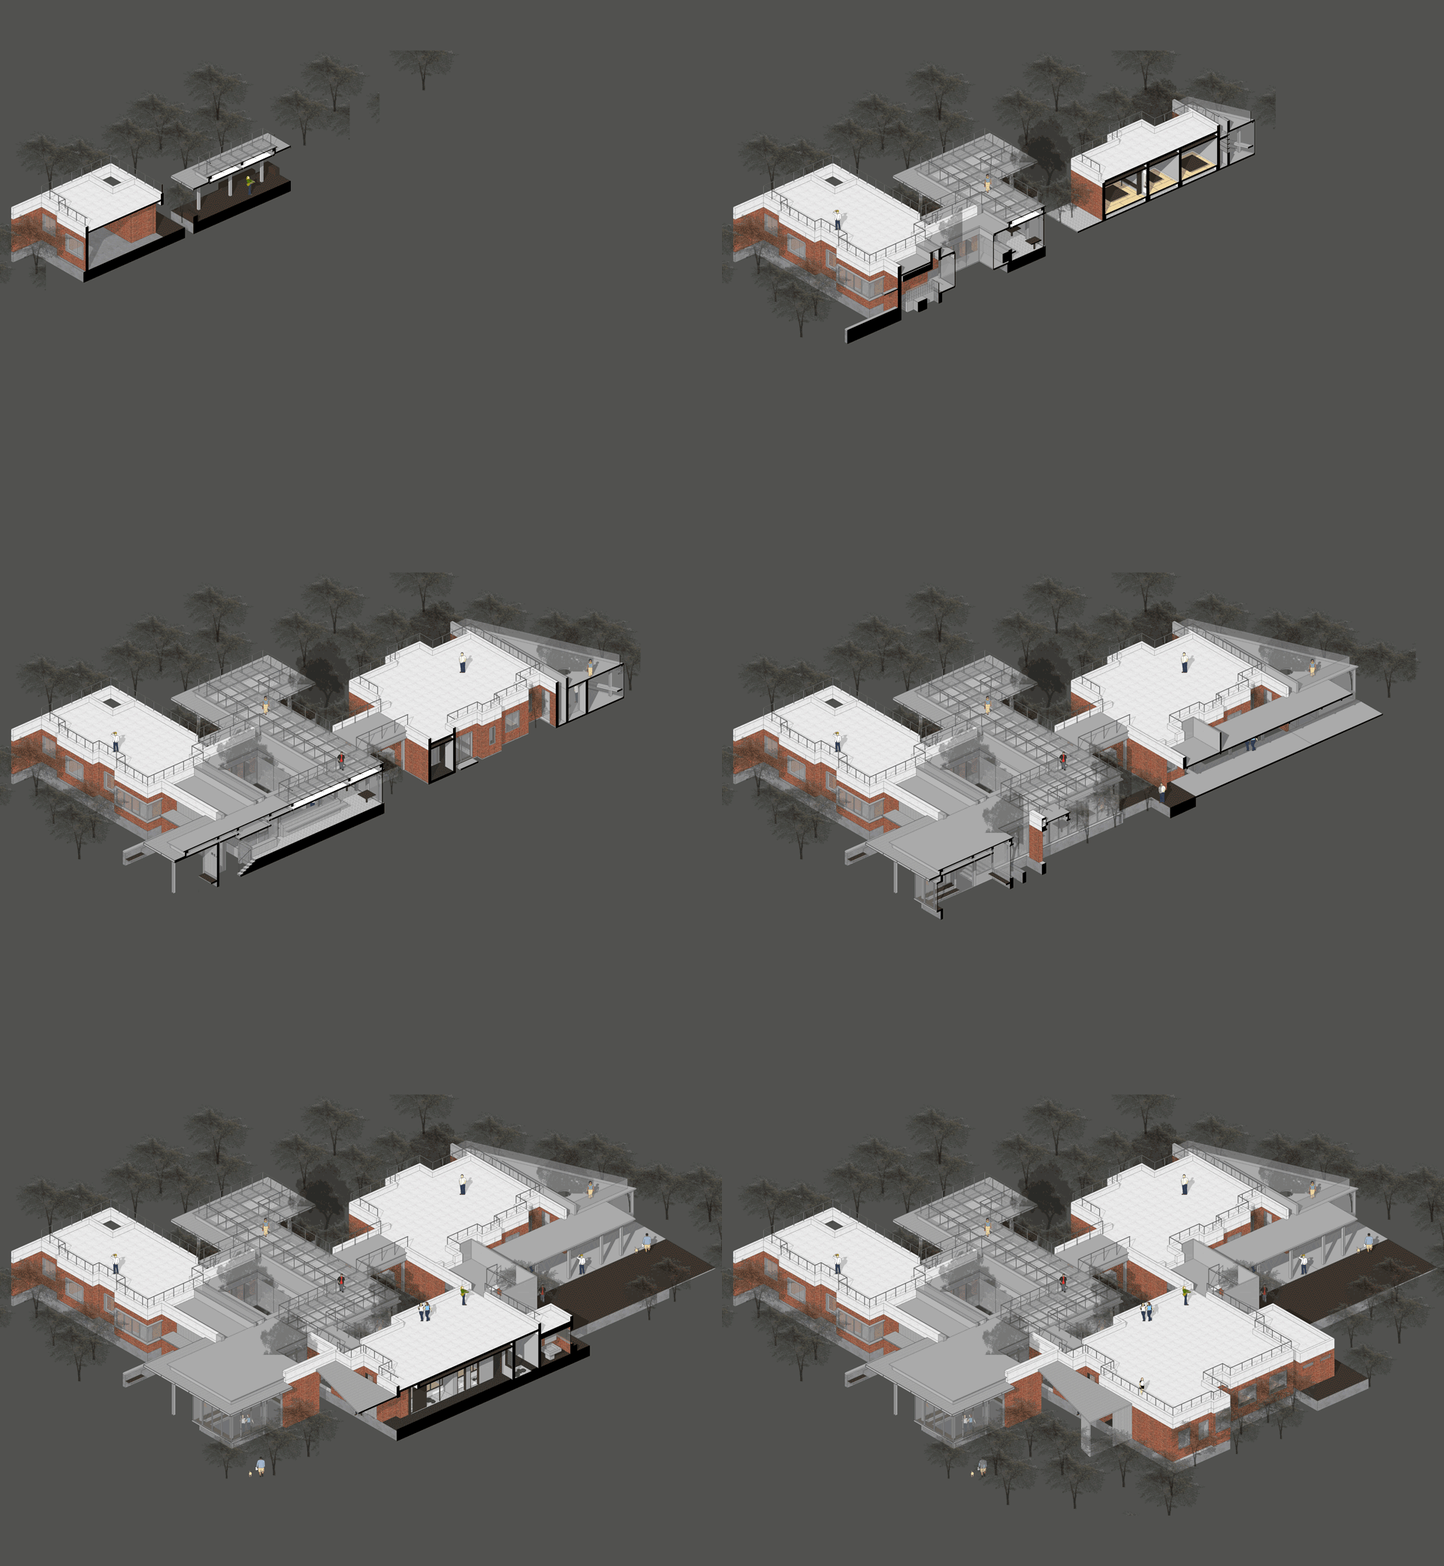
▼轴测分解图,Axonometric decomposition diagram © 垣建筑设计工作室
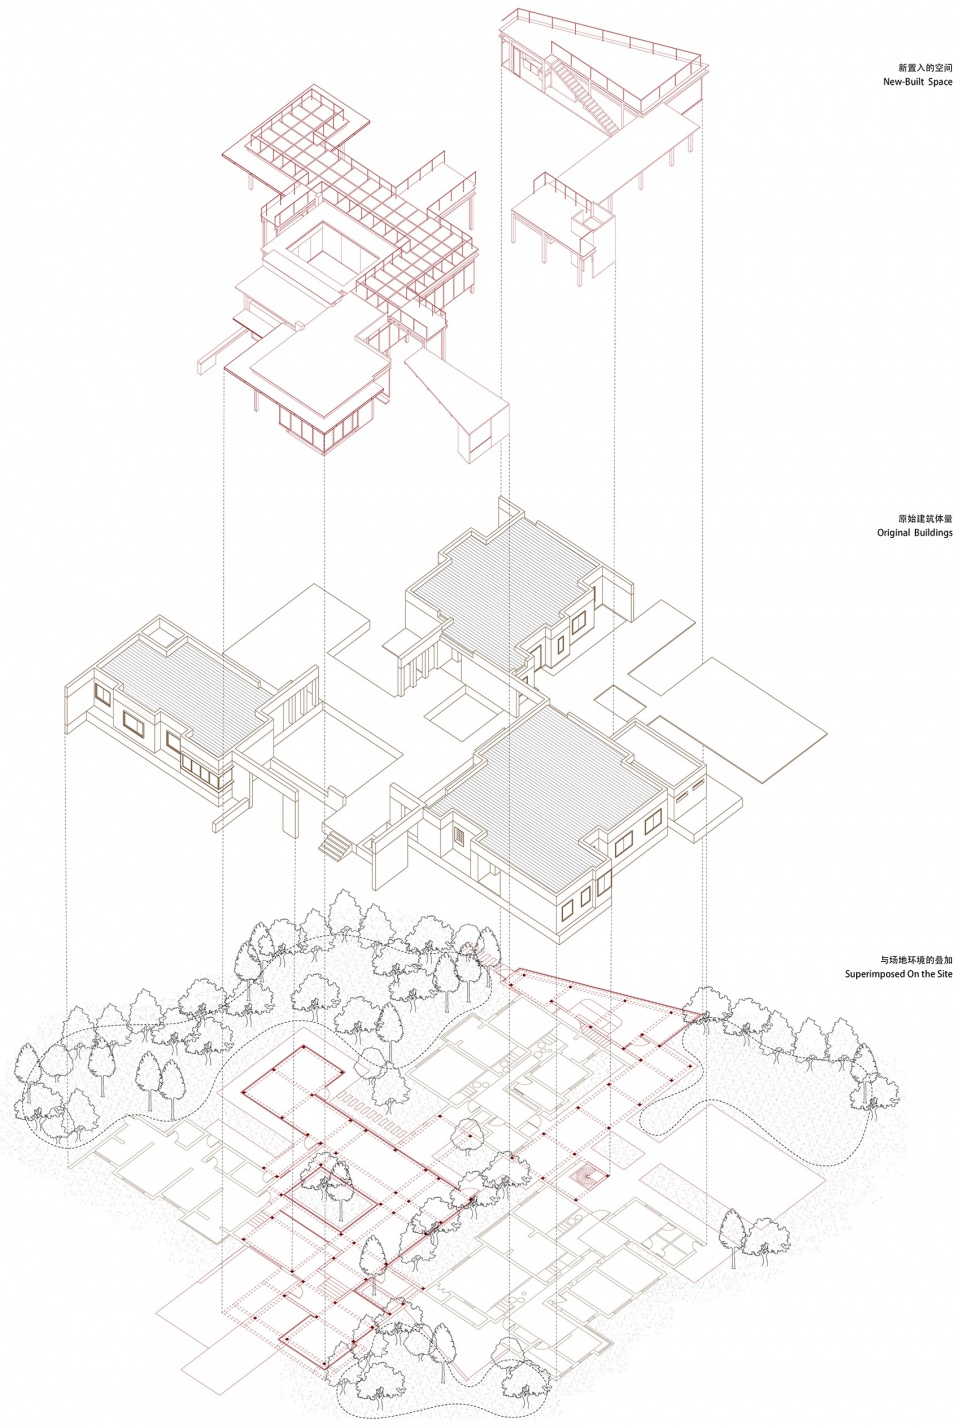
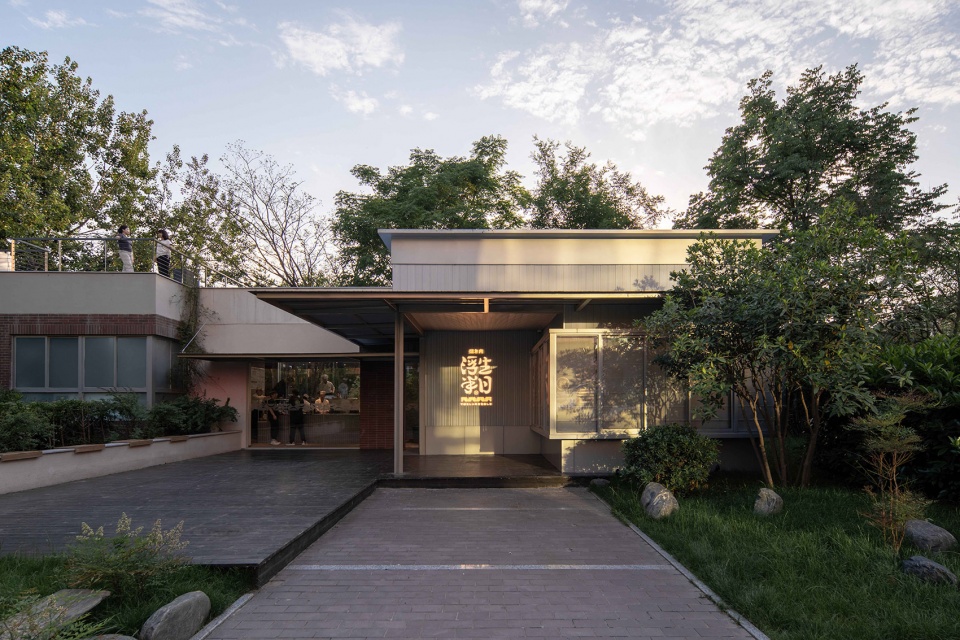
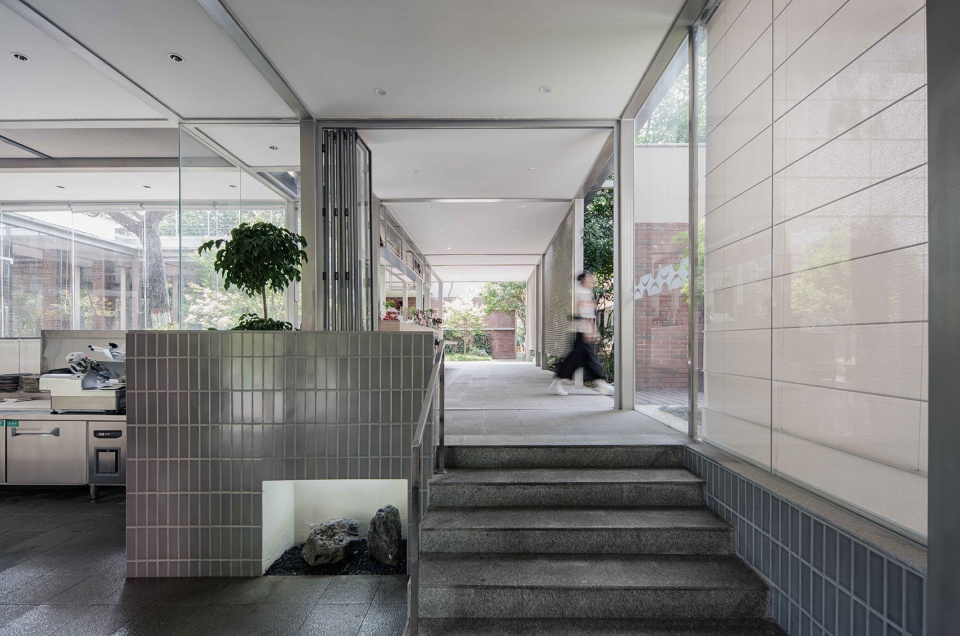
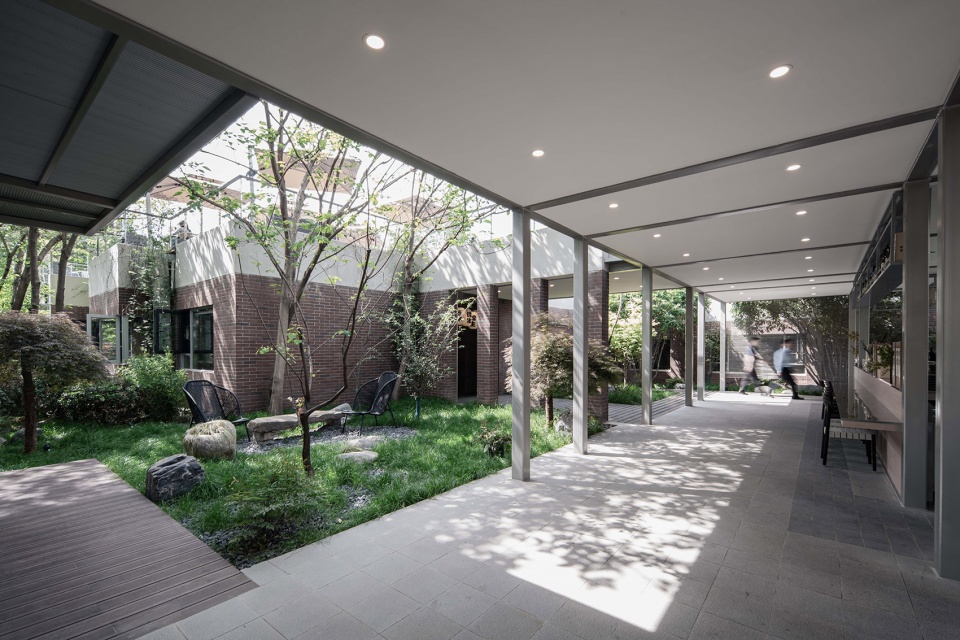
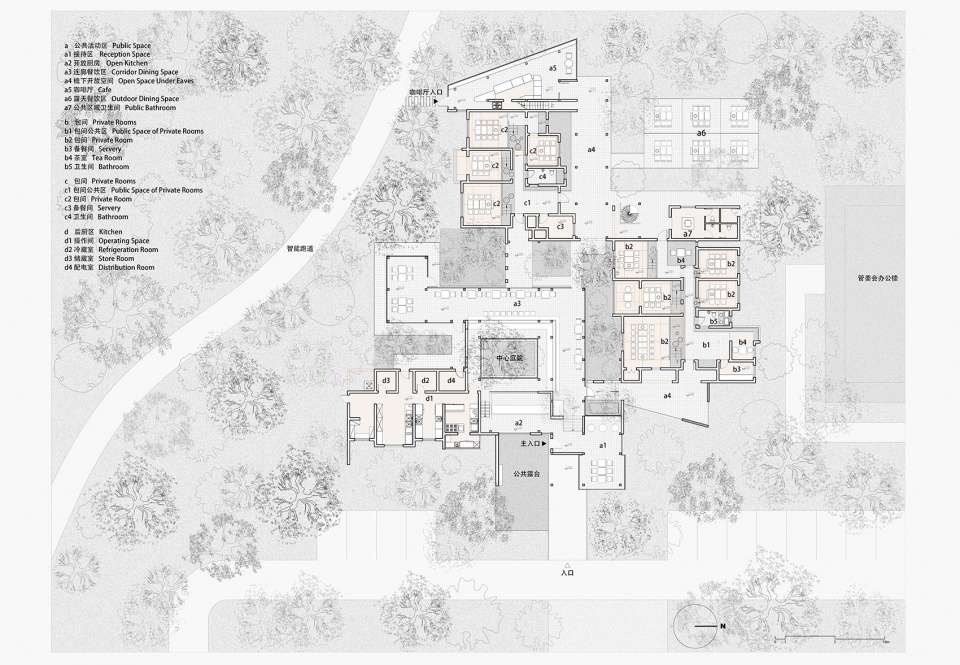
“Z形连廊”的东端头略微向外延展,既给予了内部空间一个明确的入口,又提供给市民一个被优化过的公共露台,建成后露台成为老年人晨练与合唱的重要场所。最终,这个新置换的“Z形连廊”以清晰而简约的形式厘清了外部空间的边界,制造出丰富的空间体验,形成正面性的主入口及公共露台,同时有效连接起3栋现状建筑之间的动线。
The eastern end of “Z-shaped corridor” extends slightly outward, not only giving a clear entrance, but also providing citizens with an optimized public terrace for morning exercise and chorus. Finally, the new “Z-shaped corridor” clarifies the boundaries of external space in a clear and simple form, creating a rich spatial experience, forming a positive main entrance and public terrace, while effectively connecting the circulation between three existing buildings.
▼主入口与公共露台,Main entrance with communal terrace © 孔锦权
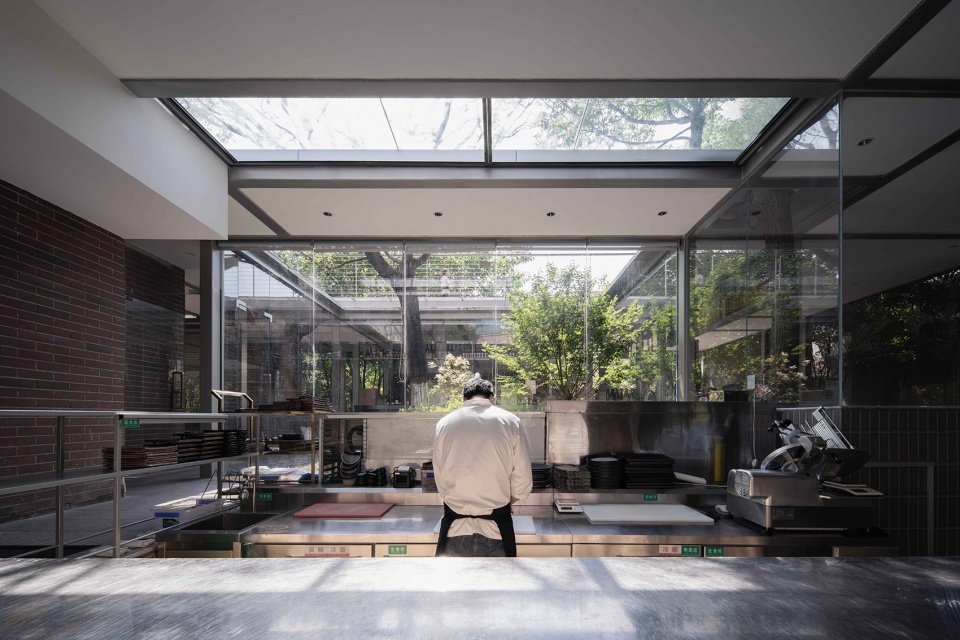
▼门厅与开放厨房,Foyer with open kitchen © 孔锦权
▼新的连廊空间,New corridor space © 孔锦权
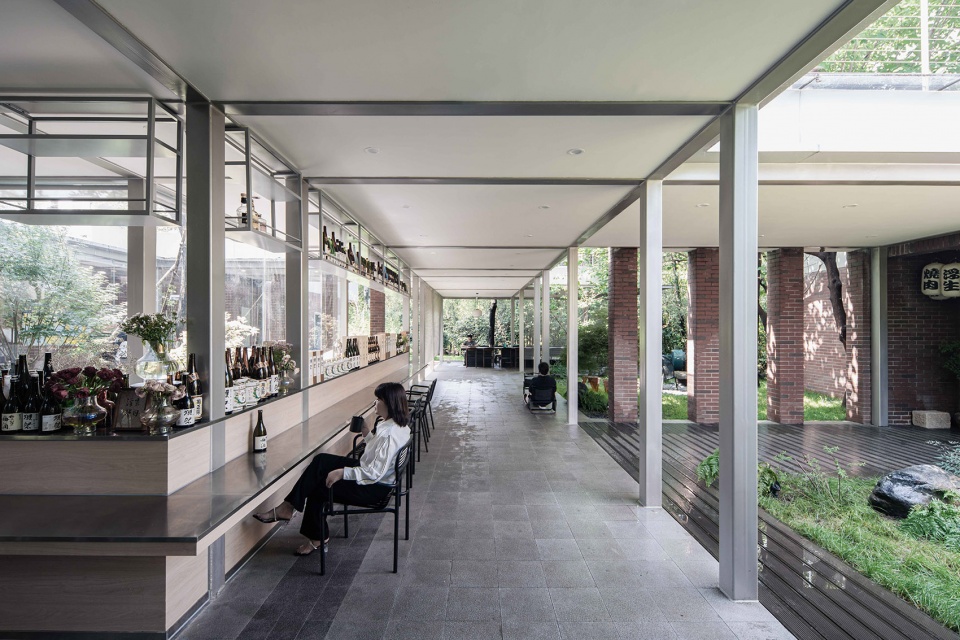
▼连廊空间,New corridor space © 孔锦权
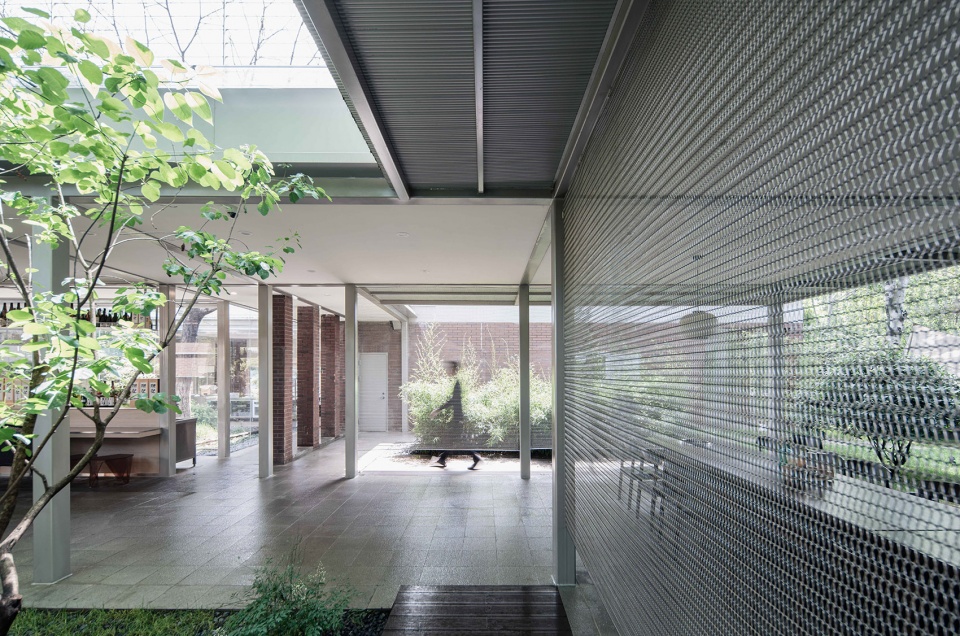
▼连廊空间,New corridor space © 吴承欢
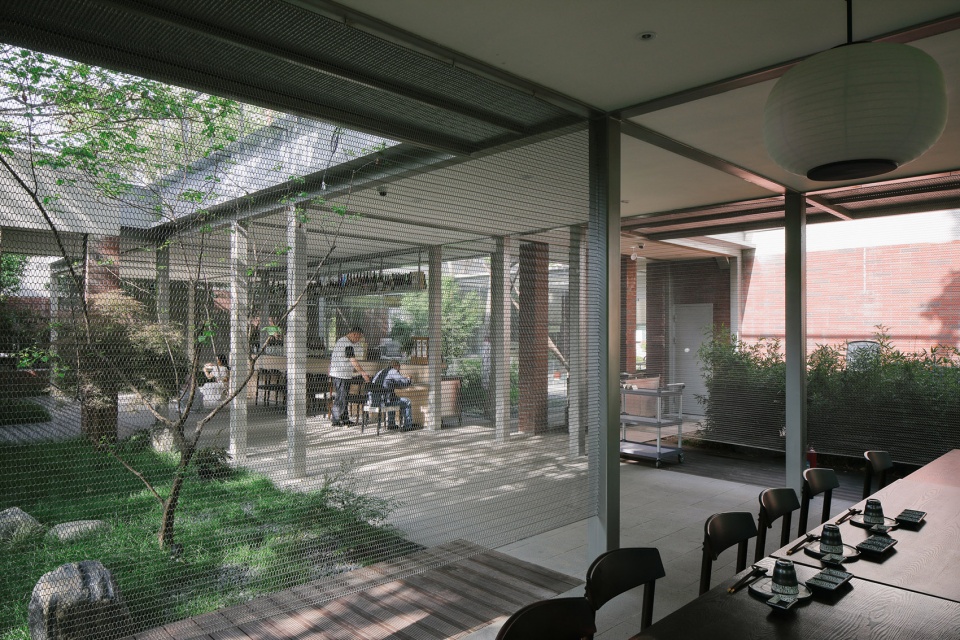
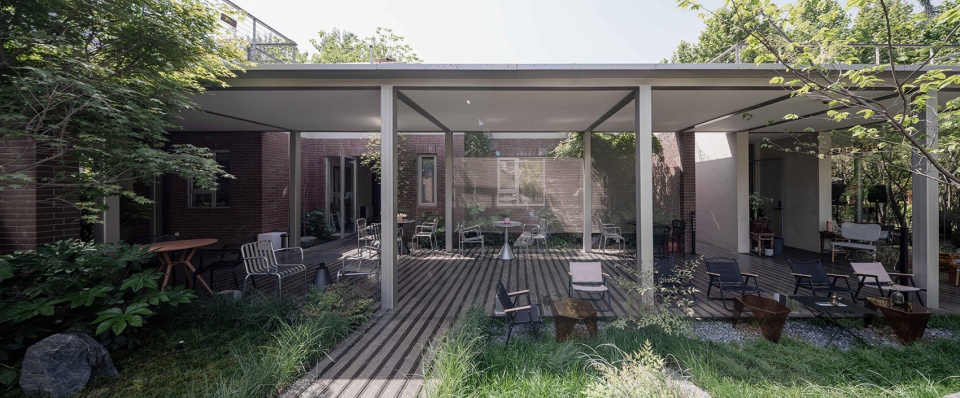
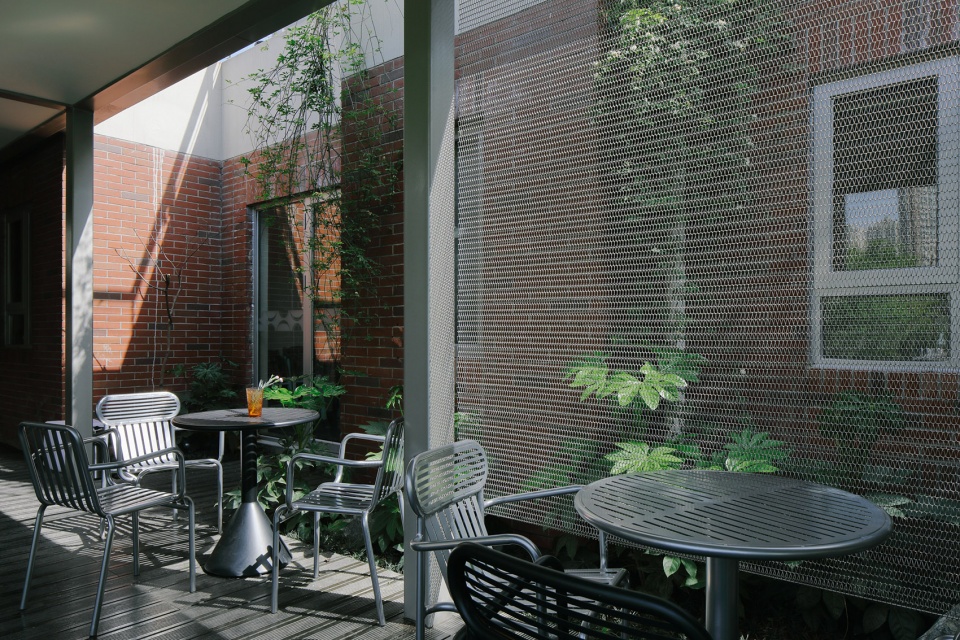
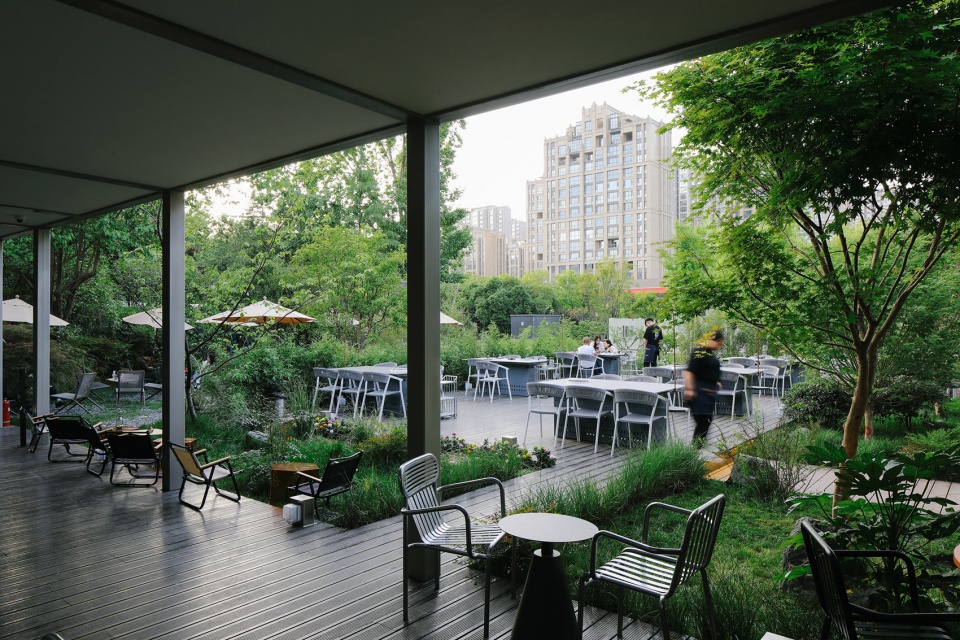
第二,“静谧”与“开放”。北侧与西侧两栋现状建筑的相对位置比较紧密,并由一道伸出的墙体粘连在一起,共同限定出“L形后院”。后院面向西北方的公园绿地,形成深远开敞的视野,城市高楼群作为背景在远处隐约可见。利用如此绝佳环境,我们沿着两栋现状建筑的边界新增了一个半室外的“L形檐廊”来获取人在廊下可以停留的“静谧场所”,同时又可看向远方形成“开放的广阔”。之后,我们在靠近檐廊的北侧增加了一块木质平台,同时在其周围利用植物把这个略显巨大的“后院”进行了适度划分,形成若干有领域感的树下休憩场所。
▼连续的空间剖面gif动画,Continuous spatial sections animation © 垣建筑设计工作室
▼功能流线分析,Function and circulation analysis © 垣建筑设计工作室
Secondly, “tranquility” and “open”. The two existing buildings on the north and west sides are relatively closer, they are joined together by an outstretched wall to define a “L-shaped backyard”. The backyard faces the green area to the northwest of this park, creating a open and deep view, while the city’s tall buildings as a faintly visible background. To take advantage of this excellent environment, we added a semi-outdoor “L-shaped eaves” along the boundary of this two existing buildings to obtain a “quiet place” , while looking out into the distance to form an “open expanse”. Later, we added a wooden platform on the north side near the eaves, while using the plants around it to moderately divide this large “backyard” to form a number of areas under the trees.
▼后院连廊空间,Backyard corridor space © 孔锦权
▼后院连廊空间,Backyard corridor space © 吴承欢
▼后院木质平台,Backyard wooden deck © 吴承欢
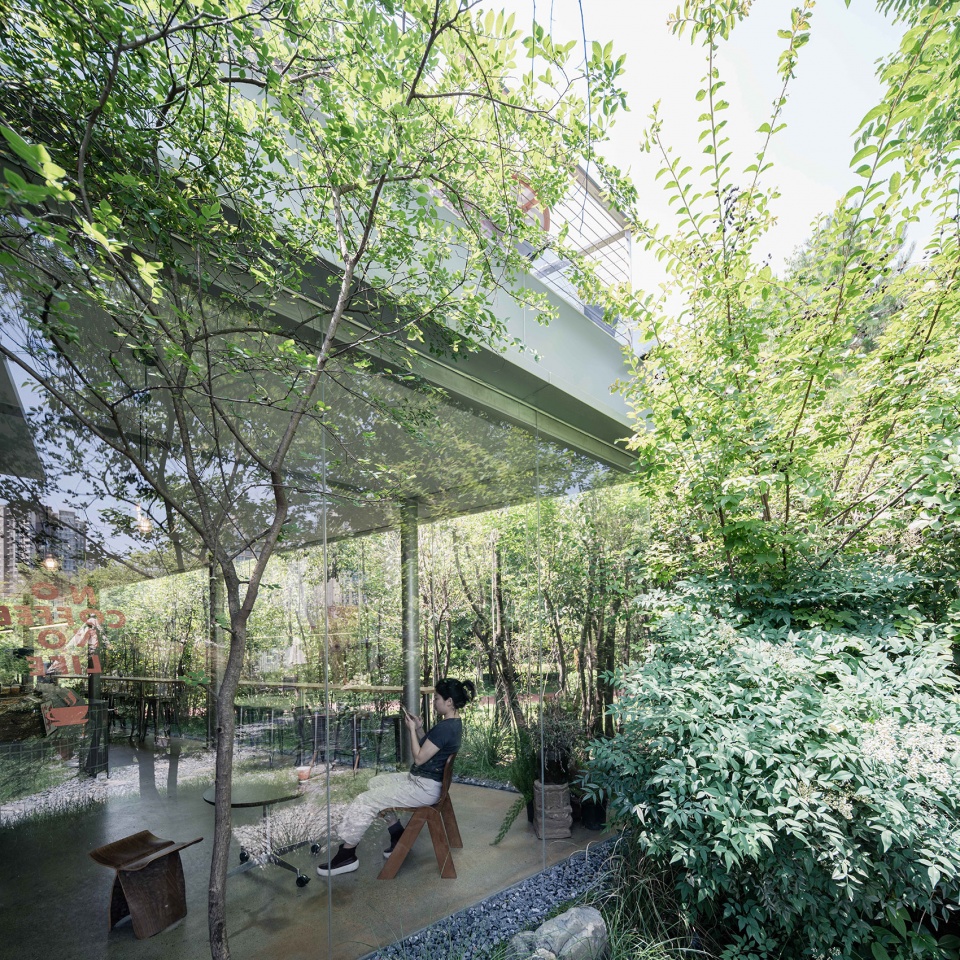
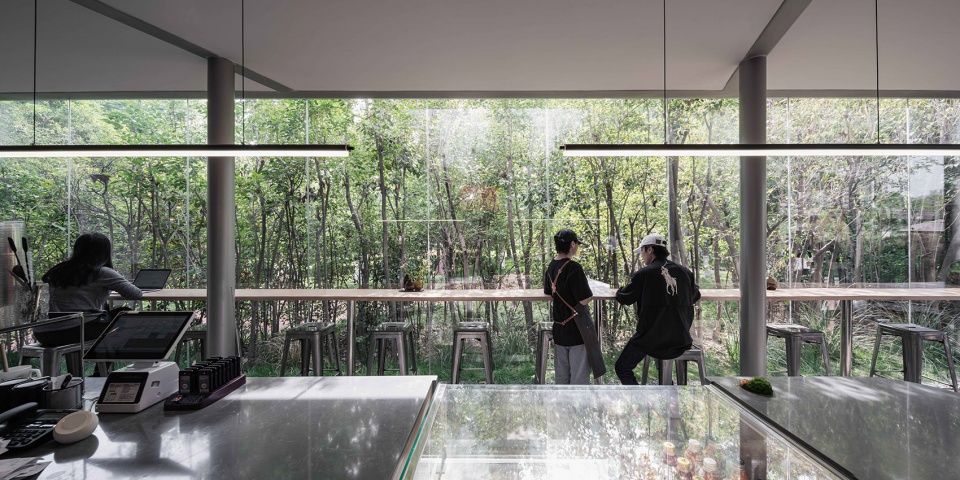
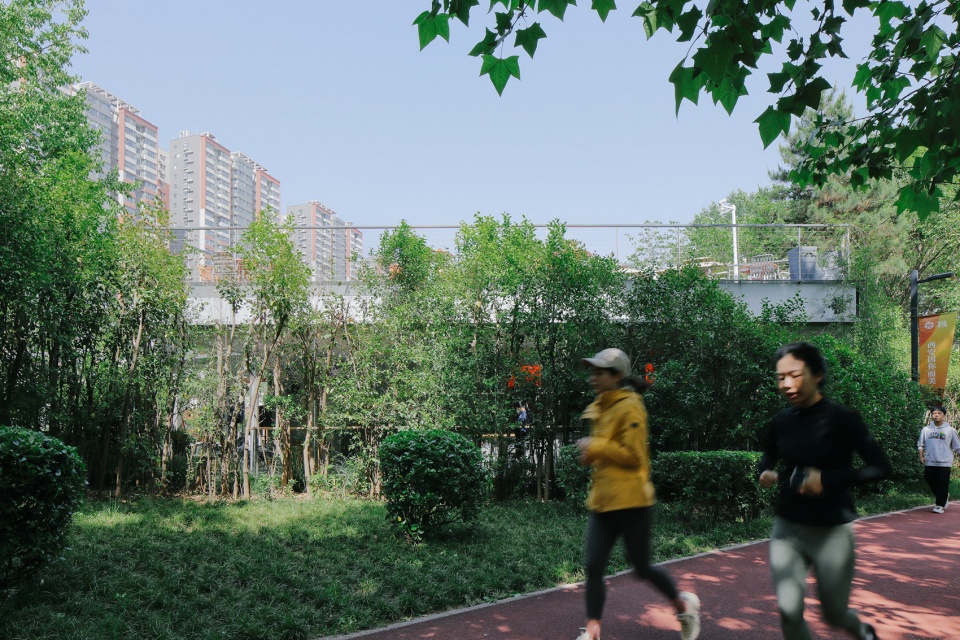
最西边的现状建筑与西侧绿篱边界之间还剩余一个“梯形空地”。梯形的短底边外围就是人流较大的跑道,长底边则面向后院景观。于是,我们为这个“梯形空地”覆盖了屋顶,并去除短底边与跑道之间的绿篱,使之联系起原本毫无关联的“内”与“外”,成为融通内外的“透明空间”。在初期讨论中,我们便为此空间定下了饮品+文创的功能模式,既满足运动人群的休憩补水之需,又成为公园展示文化创意属性的窗口。
There is still a “trapezoidal open space” between the current building in the most west and the boundary of western hedge. The short edge of the trapezoidal is the runway with large crowds, and the long bottom edge faces backyard. Therefore, we covered the roof for this “trapezoidal open space”, and removed the hedge between short bottom edge and runway, so that it could be connected the unrelated “inside” and “outside”, and became a “transparent space” that integrates inside and outside. In the initial discussion, we set a functional model of drinks and cultural creation for this space, which not only meets the needs of rest and hydration for sports people , but also becomes a window for the park to display cultural and creative attributes.
▼清晨的“透明”咖啡厅,Transparent Cafe in the morning © 孔锦权
▼傍晚的“透明”咖啡厅,Transparent cafe in the evening © 李兴辉
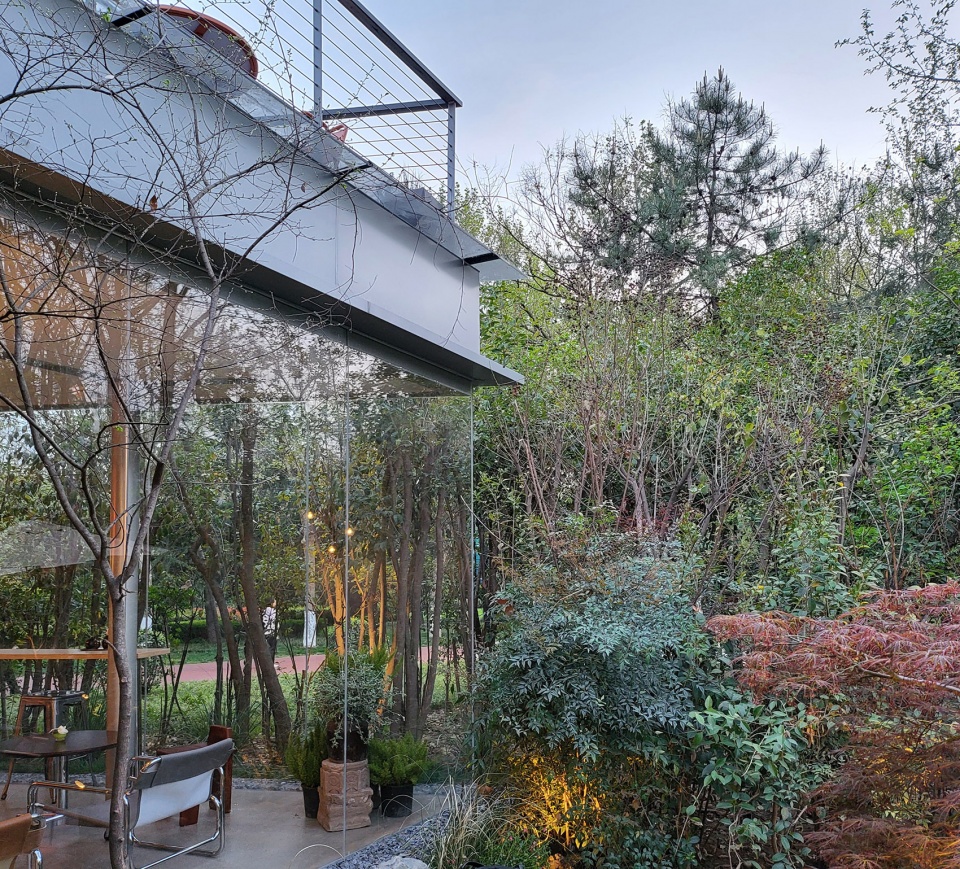
▼“透明”咖啡厅与环境融通,The integration of transparent cafe and environment © 孔锦权
▼从跑道望向咖啡厅,Looking at the cafe from the runway © 吴承欢
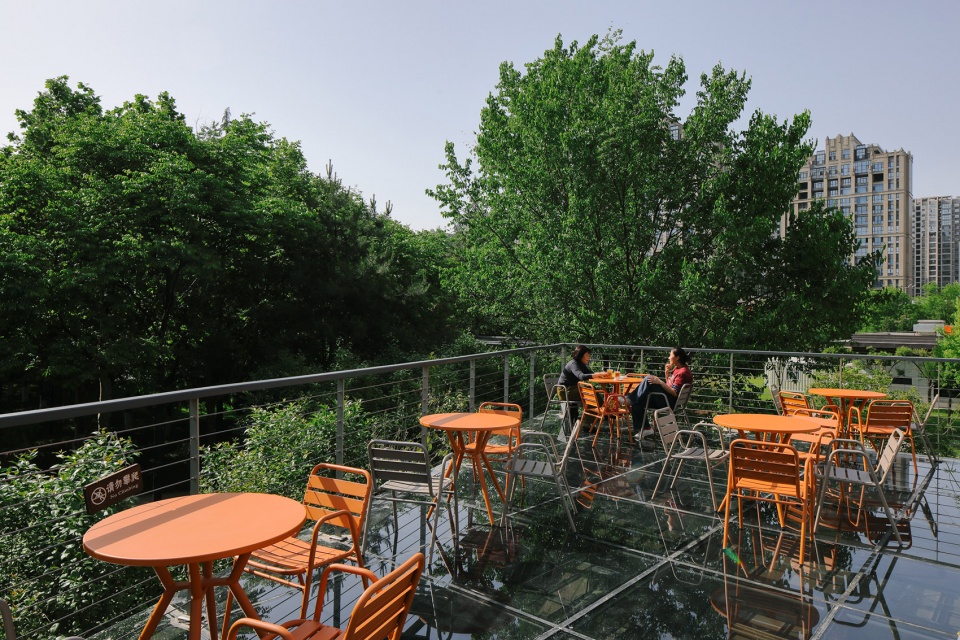
▼咖啡厅屋顶露台,Cafe roof terrace © 吴承欢
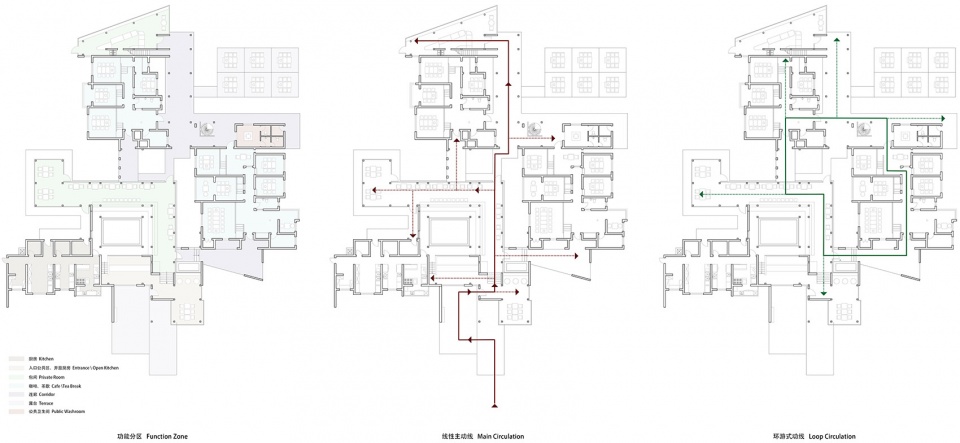
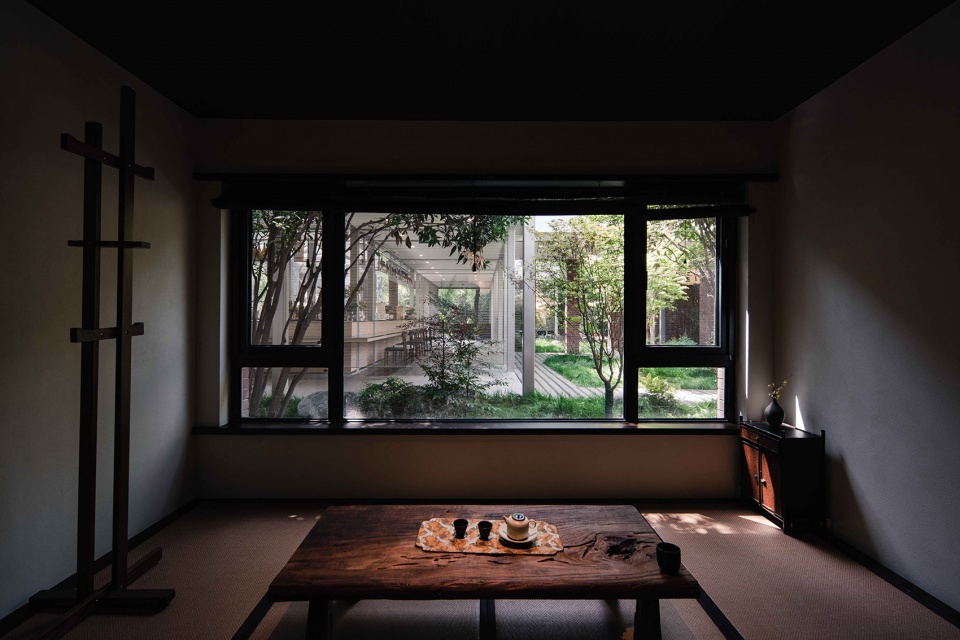
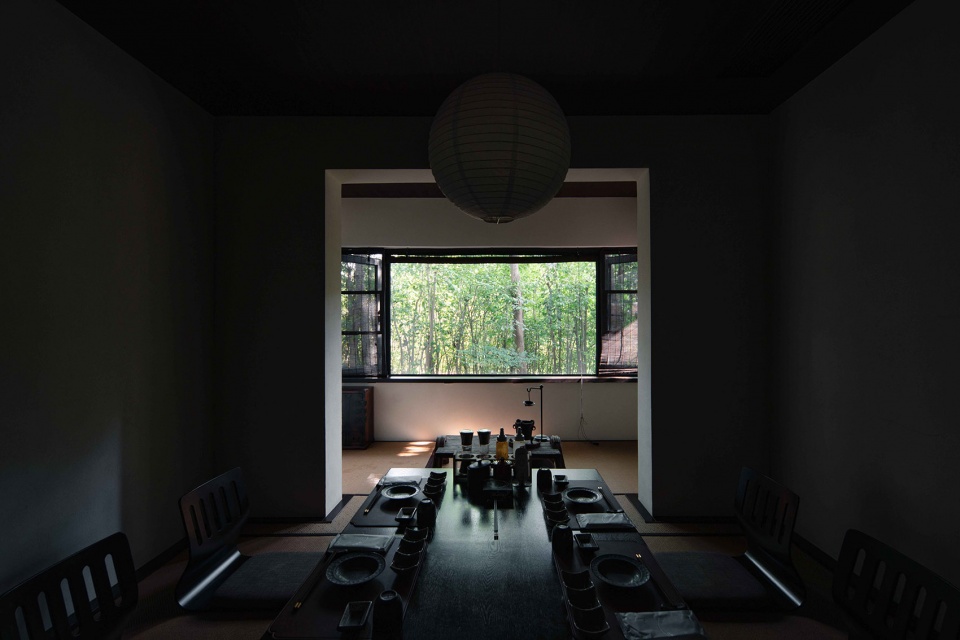
第三,“游园”与“登高”。因为3栋现状建筑的砖混结构属性,我们对其内部空间采取了小心翼翼地优化,尽可能不破坏结构现状。除去最南面的现状建筑作为厨房和设备用房外,另外2栋则依据既有房间大小做成了9个不同尺度的包间,以满足家庭或朋友的私密聚会之用。在此基础上,我们仅“凿开”走廊的另一端头,使内部空间与外部空间环通漫游为一个整体,具有“游园”的趣味。
Thirdly, “gardern” and “climbing”. Because of the brick-concrete structure, we have carefully optimized interior spaces of this three existing buildings so as not to disrupt the existing structures. In addition to the current building in the most southern part, which is used as a kitchen and equipment space, the other two buildings are made into nine private rooms of different scales depending on the existing room size, which can be used for private party of family or friends.On this basis, we only open the other end of the corridor, so that internal and external space can be looped into a whole, with the “garden” fun.
▼室内包间,Private room © 孔锦权
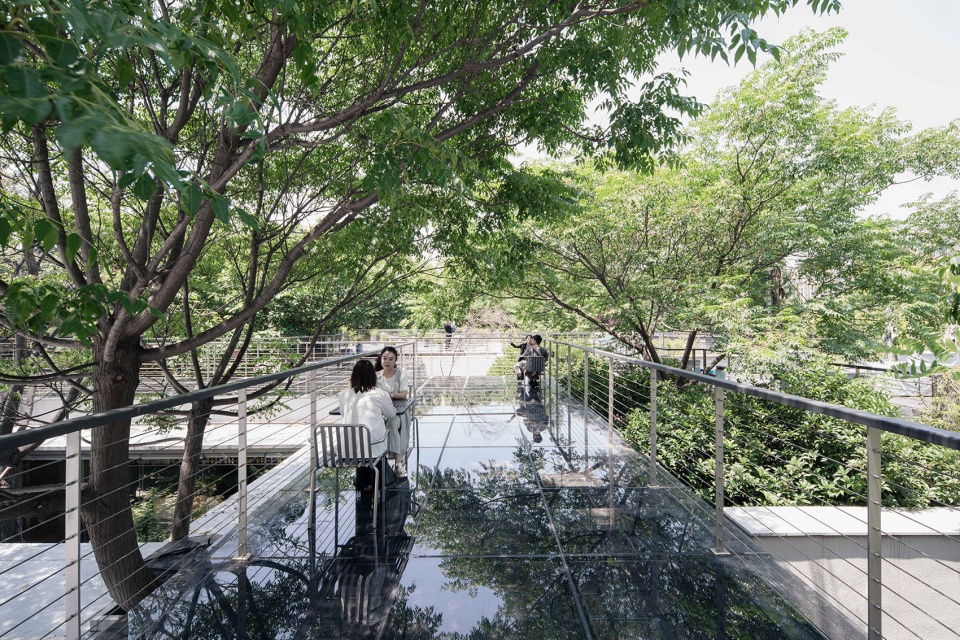
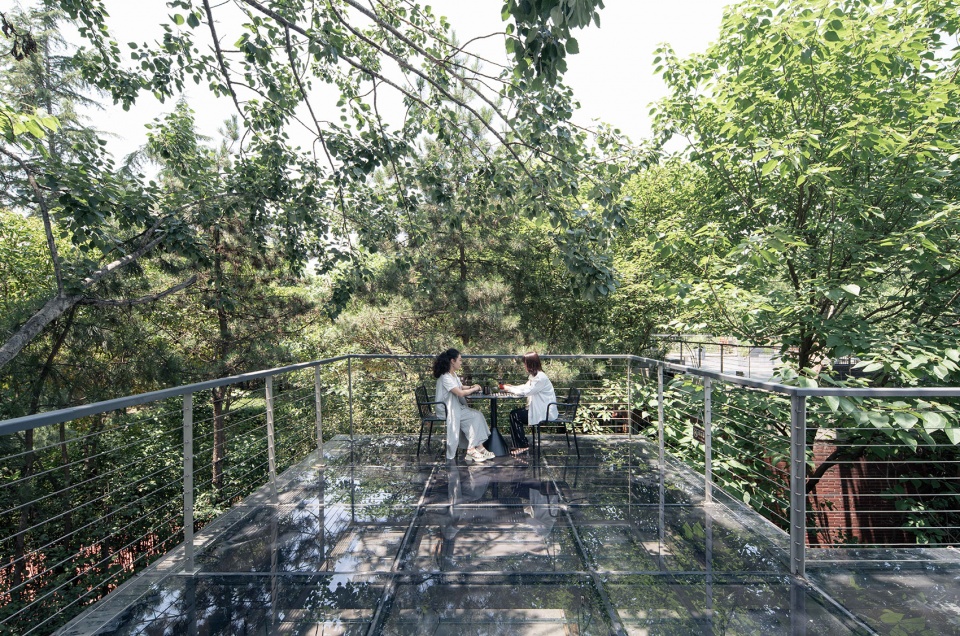
在拆除现状建筑的内部装修材料后,裸露的真实建造让我们倍加担忧,因而决定对现状结构进行检测和加固。在第一次爬上老建筑屋面进行查验的一瞬间,其美景又让我们倍感欣喜,周围繁茂的枝叶唾手可得,与近地面感受绝然不同。为此,我们又提出新设想:希望把整个屋面做成可上人并完全联通的状态,以此为公园创造一个诗意的屋顶露台。
After removing interior decoration materials of the existing buildings, the exposed structure made us very worried, so we decided to test and reinforce the structure. In the first time to climb the roof, its beauty view made us feel happy again. The lush branches and leaves around us are easily accessible, and the feeling is completely different from the ground. To this end, we also proposed a new idea: the whole roof can be made into a usable system, and can be fully connected to create a poetic roof terrace for the park.
▼屋顶露台,Roof Terrace © 孔锦权
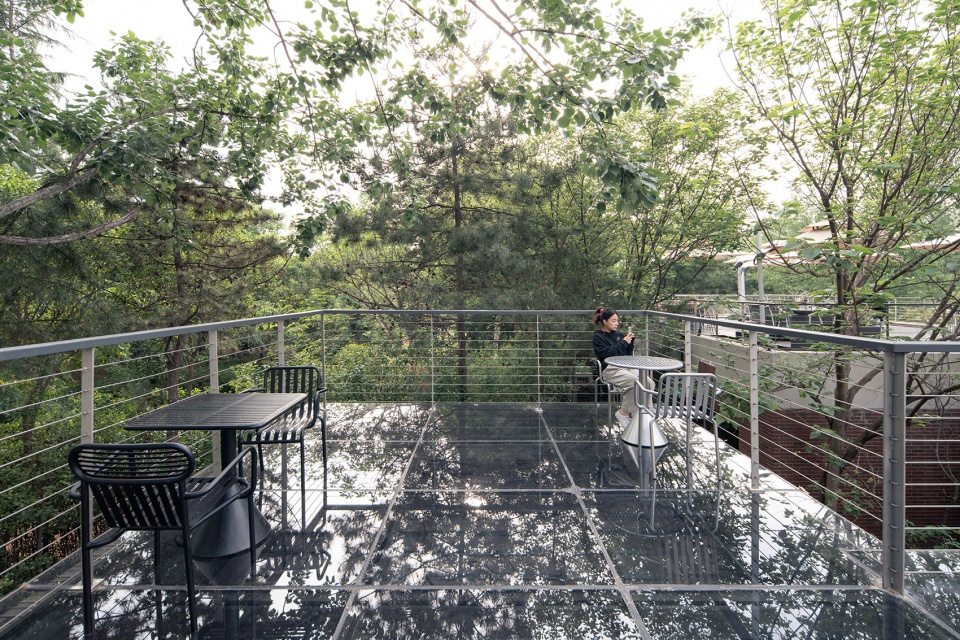
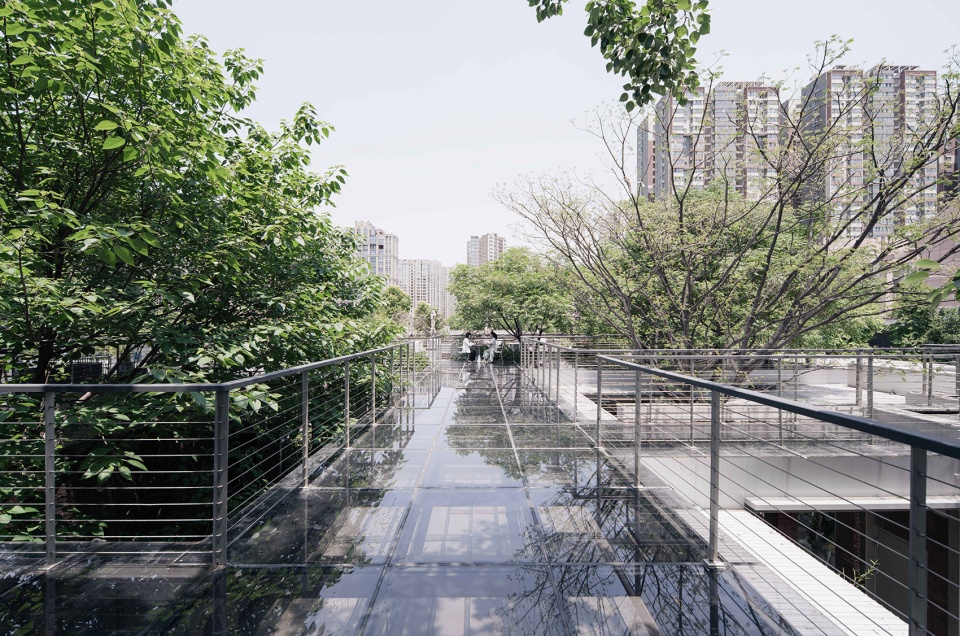
▼屋顶露台夜景,Night view of the roof terrace © 孔锦权
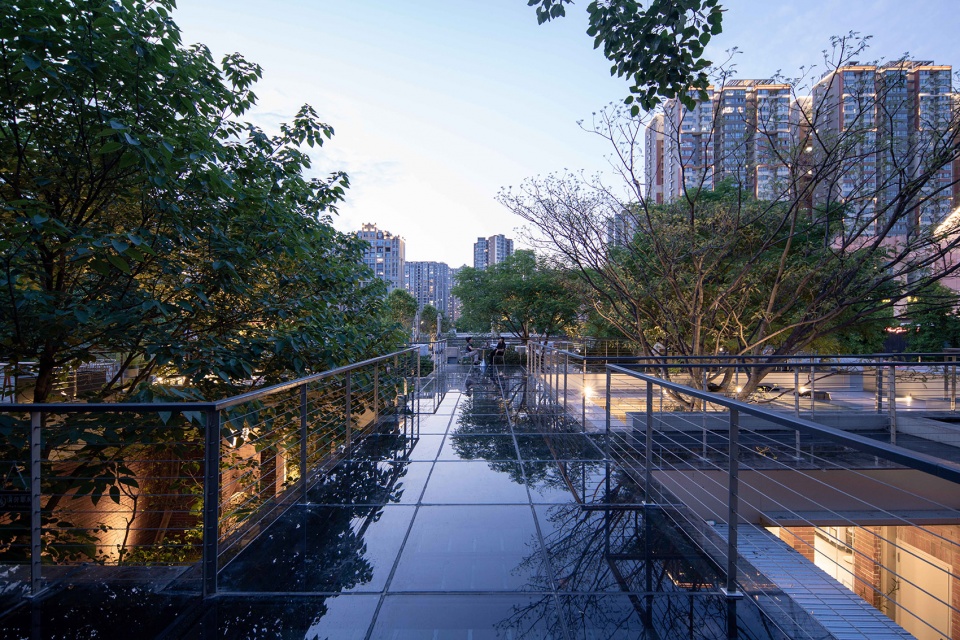
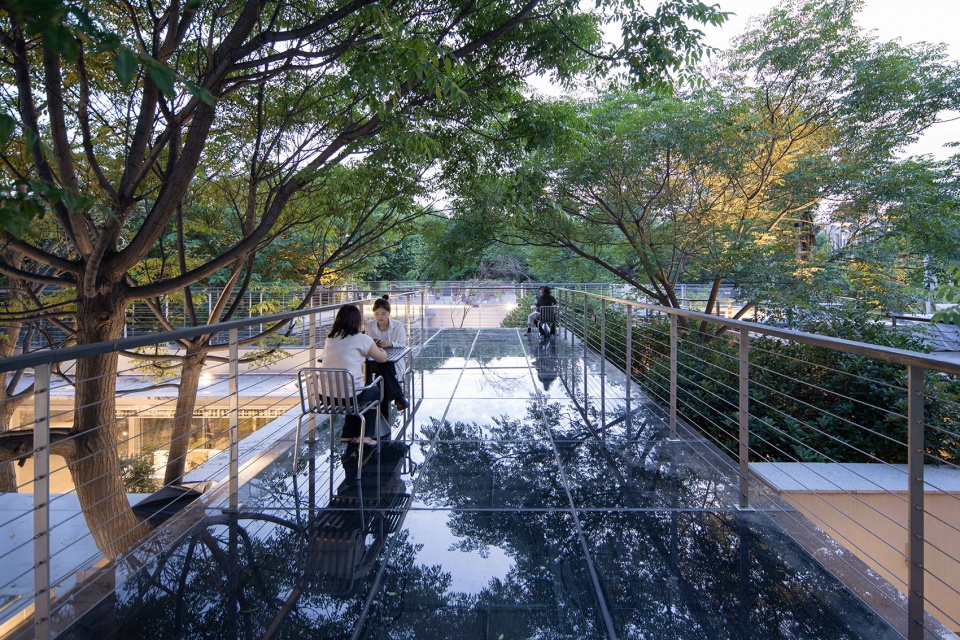
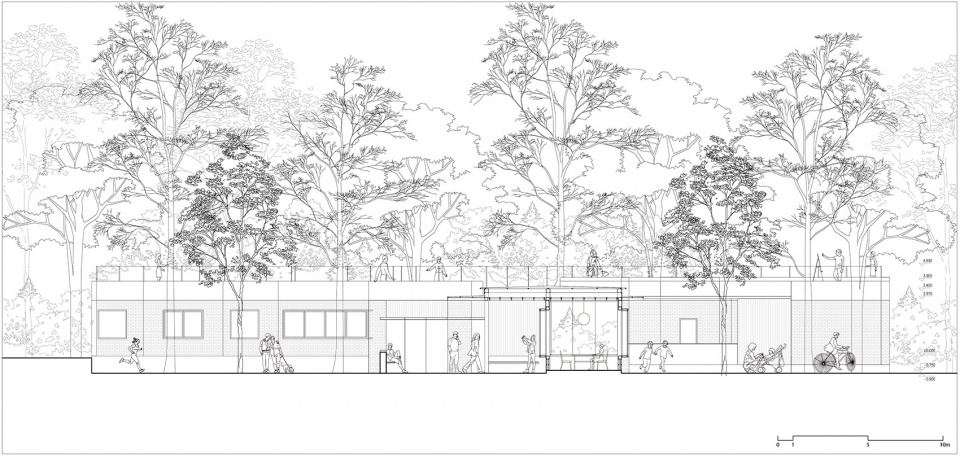
在这个愿景的牵引下,我们首先完成了3栋老房子的结构加固,然后通过可上人的“Z形连廊”串联起3栋老房子的屋面。在此基础上,我们根据管委会要求,延续了连廊顶面的玻璃材质,并把设备管线藏匿于玻璃与结构之间专门设置的空腔中,使屋顶上下界面保持干净完整。
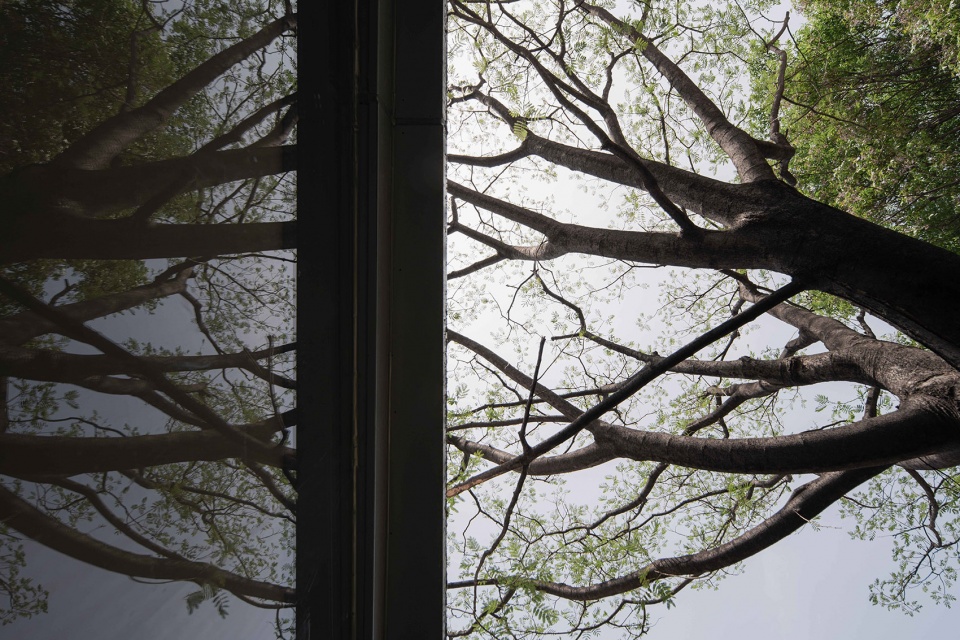
玻璃顶面戏剧性的把周围树木反射进来,使之成为一个被自然完全包裹的“露天场所”,夜间的繁星和远处的万家灯火让它倍显难得。同时,我们在L形后院的两端分别设置了“旋转”与“直跑”两部楼梯,完成了“地面游园”与“屋顶登高”之间的环游式衔接。
Guided by this vision, we first completed the structural reinforcement of this three old houses, and then through the “Z-shaped corridor” to connect their roofs. On this basis, according to the requirements of the management committee, we continued to use glass as material of “Z-shaped corridor”, and hid the equipment pipelines in the specially set cavity between the glass and structure, so that upper and lower interfaces of roof were clean and complete.
The glass roof dramatically reflects the surrounding trees, making it an “open space” that is completely wrapped in nature, with stars at night and thousands of lights in the distance. At the same time, we set up two stairs “rotating” and “straight running” at both ends of the L-shaped backyard, completing the circular connection between the “ground tour” and the “roof climb”.
▼被自然包裹的屋顶露台,the roof terrace wrapped in nature © 孔锦权
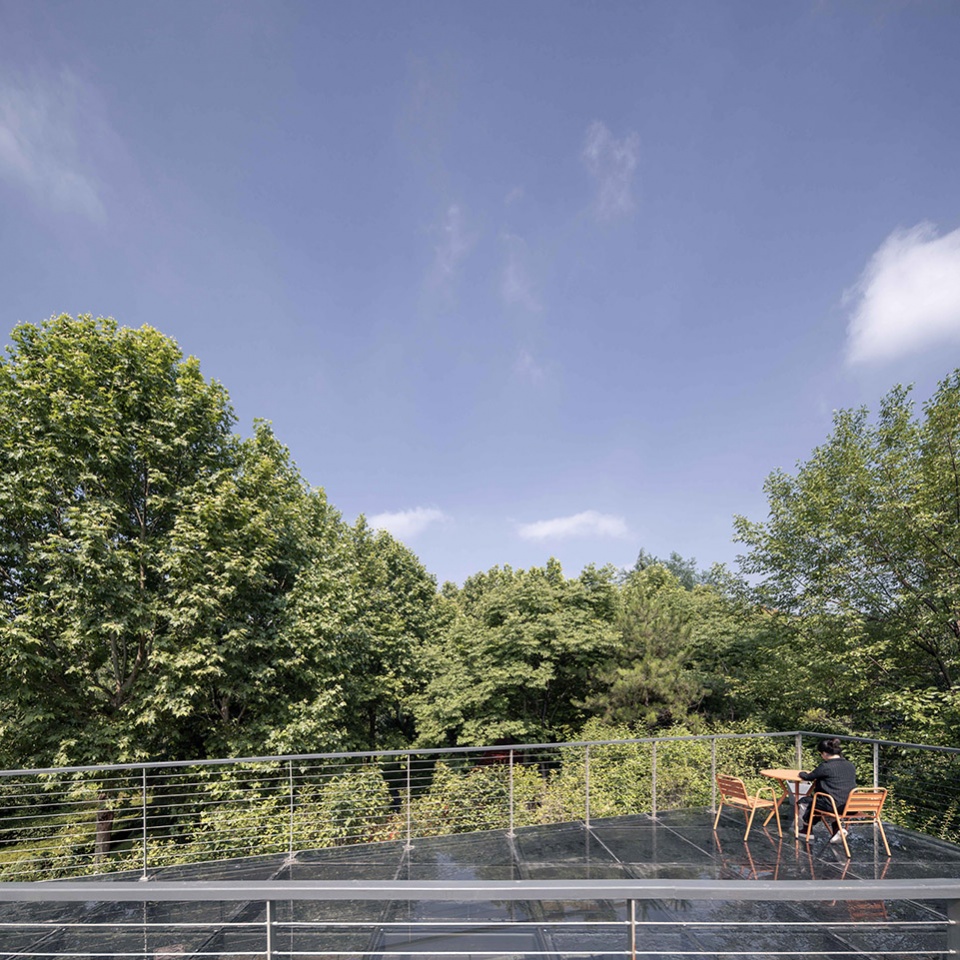
▼空灵诗意的屋顶露台,Ethereal poetic roof terrace © 孔锦权
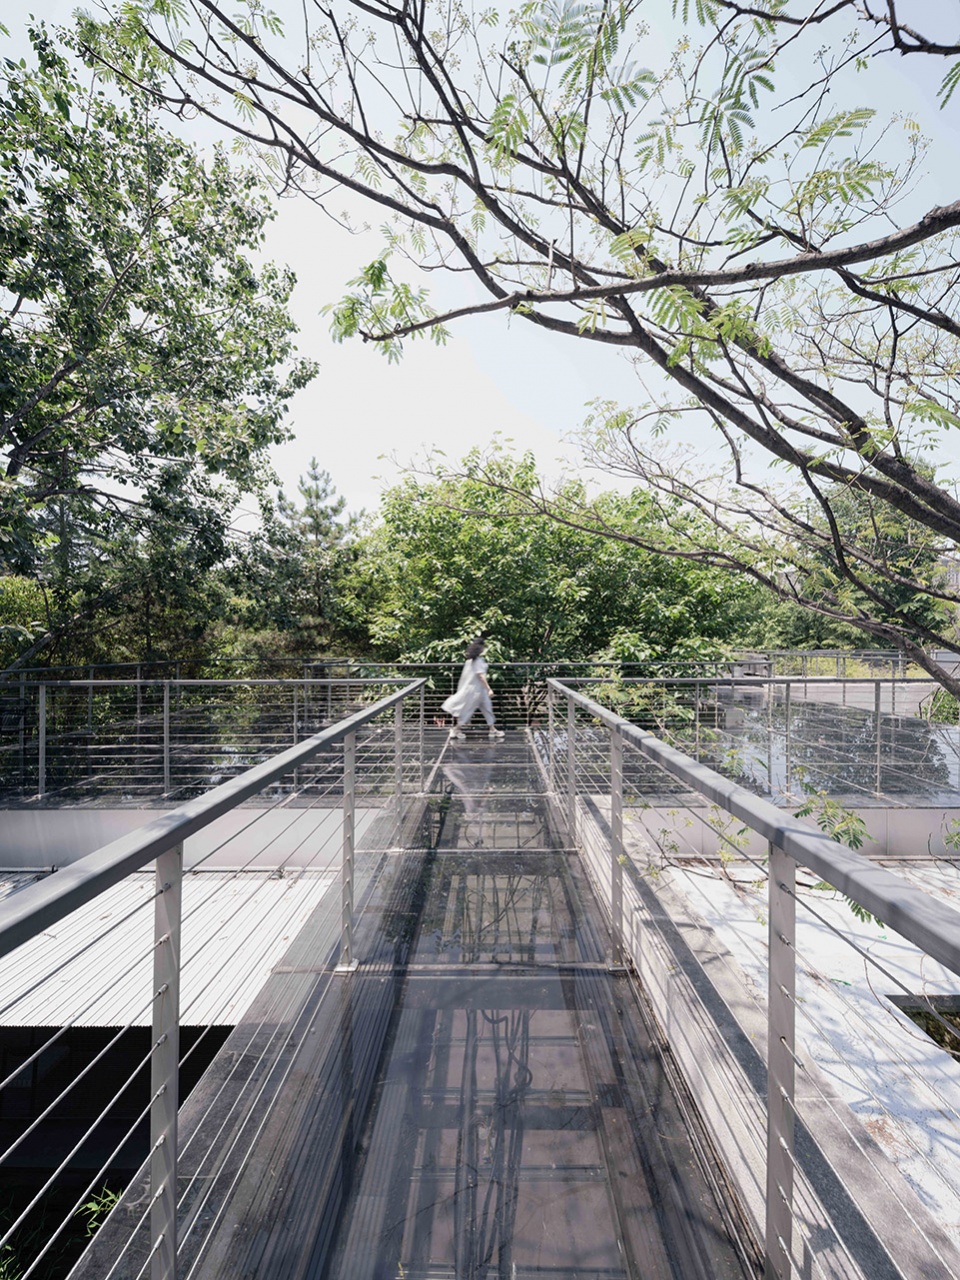
4、结语
Conclusion
从实际来看,“城市公园”越来越多的开始在城市中承载起市民工作之余的多元活动,是城市这个有机生命体的重要“活力场”。因此,努力释放公园活力、合理转化消极空间,将让城市公园更加积极地融入到城市的多元生活之中。本项目即是在这样的立场之上的一次试验性探索:通过对现状条件的细致梳理,通过对多方立场的需求平衡,通过对空间内外的相对化设计,力图创造出生机勃勃、自然开放、体验丰富的“大家的庭院群落”,让来到公园的每个人都可在此找到与自我、与他人分享喜悦的“庭院角落”。
From a practical point of view, more and more “city parks” have begun to carry the diversified activities of citizens , which is an important “dynamic place” of city’s organic life. Therefore, efforts to release vitality of this park and reasonably transform the negative space will make the urban park more actively integrate into the diversified life of city. This project is an experimental exploration from such standpoint: Through the careful combing of existing conditions, the balance of needs for multiple positions, and the relative design of inside and outside, we try to create a vibrant, natural and open “everyone’s courtyards” with rich experience, so that everyone who comes to the park can find a “courtyard corner” to share the joy with themselves and others.
▼庭院的角落空间,Corner space in the courtyard © 孔锦权
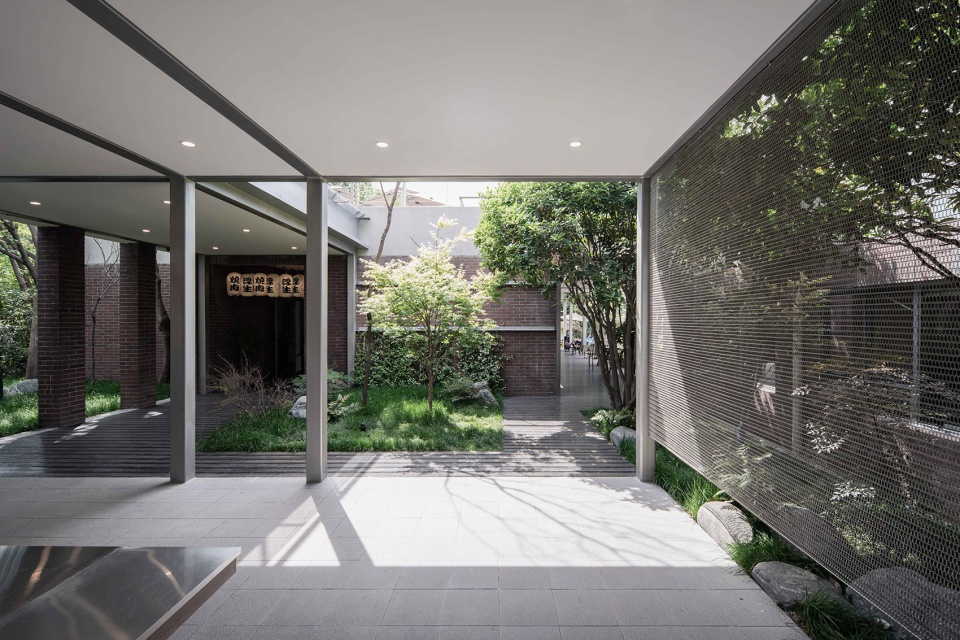
▼庭院的角落空间,Corner space in the courtyard © 吴承欢
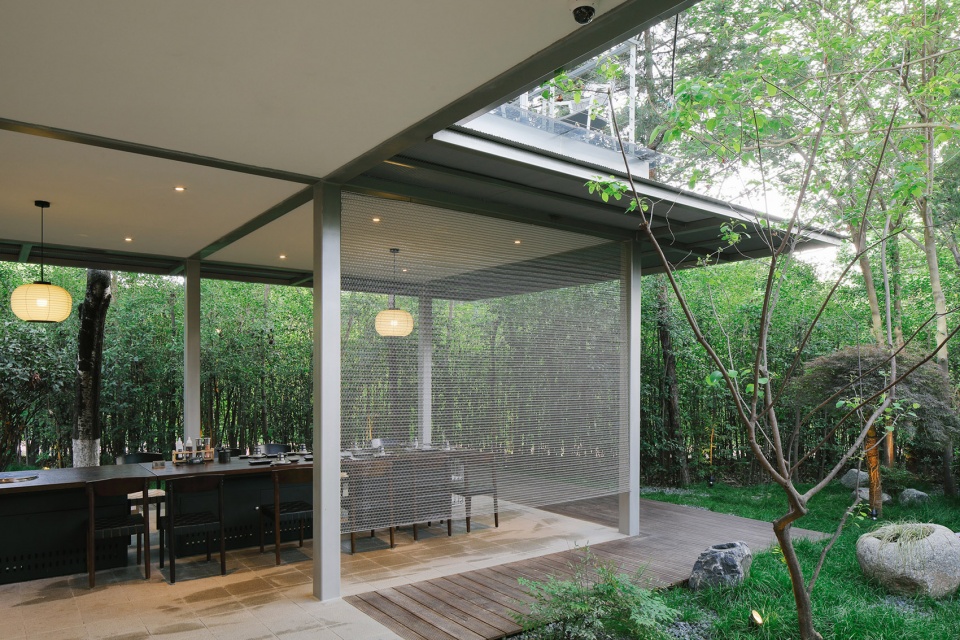
▼与自然融合的庭院群落,Courtyard community fully integrated with nature © 吴承欢
▼总平面图,site-plan © 垣建筑设计工作室
▼一层平面图,Ground floor plan © 垣建筑设计工作室
▼剖面1-1,Section 1-1 © 垣建筑设计工作室
▼剖面2-2,Section 2-2 © 垣建筑设计工作室
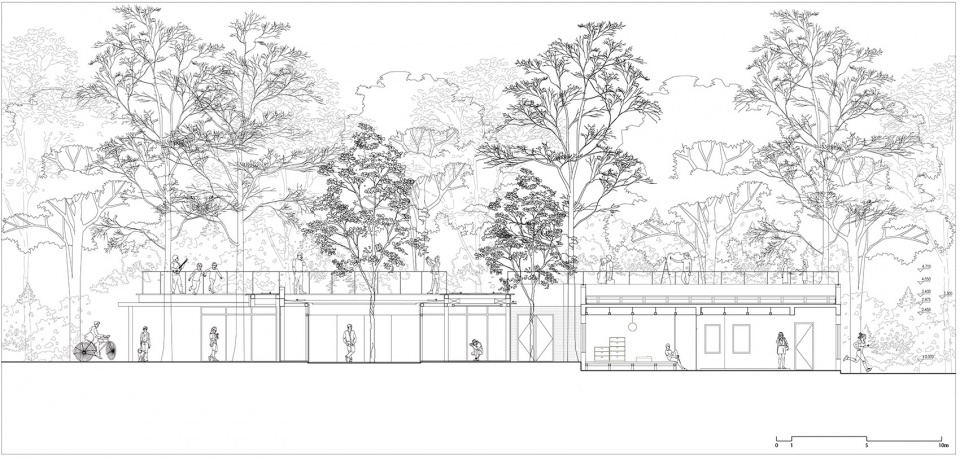
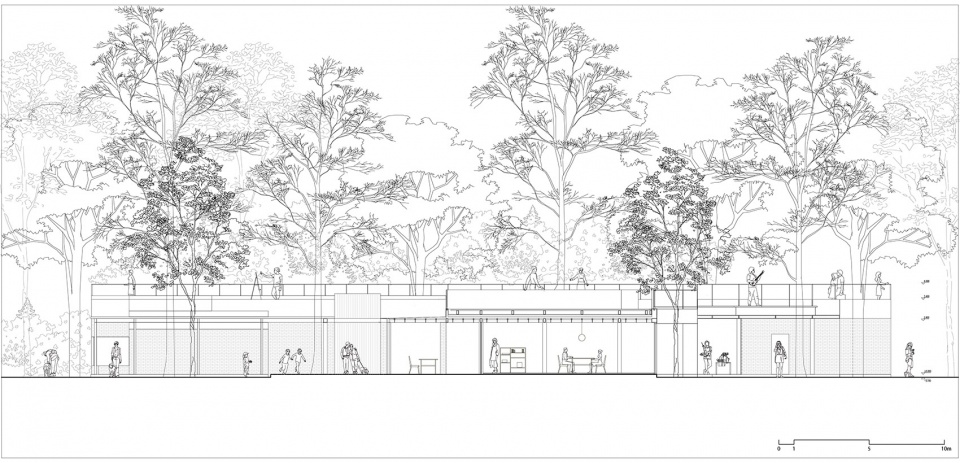
▼剖面3-3,Section 3-3 © 垣建筑设计工作室
项目名称:西安城运公园公共服务设施的改造更新
项目类型:存量建筑的改造更新
设计方:垣建筑设计工作室(西安建筑科技大学建筑学院)
公司网站:www.yuan-architects.com
联系邮箱:155075245@qq.com
项目设计:2022.06-2022.09
完成年份:2022.09-2023.03
设计团队:王毛真、吴瑞、刘泽宪、古浩然、沙炜如、孙弈沣
项目地址:中国陕西省西安市未央区城市运动公园
建筑面积:915㎡
摄影版权:孔锦权、吴承欢
前期合作设计师:高超、王娜慧
技术顾问:李兴辉、边真
结构:张涛
结构加固:陕西建科建设特种工程有限公司
软装:黄蕾、赵倩
施工:上海众恒行建设发展有限公司
客户:西安经济技术开发区浮生半日餐饮服务有限公司、稍息(西安)餐饮服务有限责任公司
材料:钢、铝板、玻璃、砖
Project name:Renovation and renewal of public service facilities in Xi ‘an Urban Sports Park
Project type:Renovation and renewal of existing buildings
Design:Wall Architects of XAUAT
Website:www.yuan-architects.com
Contact e-mail:155075245@qq.com
Design year:2022.06-2022.09
Completion Year:2022.09-2023.03
Leader designer & Team:Wang Maozhen, Wu Rui, Liu Zexian, Gu Haoran, Sha Weiru, Sun Yifeng
Project location:Urban Sports Park, Weiyang District, Xi ‘an City, Shaanxi Province, China
Gross built area: 915㎡
Photo credit: Kong Jinquan、Wu Chenhuan
Former co-designer:Gao Chao,Wang Nahui
Technical adviser:Li Xinghui, Bian zhen
Structure:Zhang Tao
Structural strengthening company:Shaanxi Jianke Construction Special Engineering Co., LTD
Interior decoration designer:Huang Lei、Zhao Qian
Construction team:Shanghai Zhong Henghang construction development Co., LTD
Clients:Xi ‘an Fusheng Half-day Catering Service Co., LTD., Shao Xi (Xi ‘an) Catering Service Co., LTD
Materials: Steel, aluminum, glass, brick
More: 垣建筑设计工作室(西安建筑科技大学建筑学院)。更多请至:Wall Architects of XAUAT on gooood








就在政府旁边呀
DK
非常日的感觉。空间的体验和连续性做的很不错
日韩风
优秀!
灰空间感觉不错