非常感谢Enrique Abascal Arquitectos将项目介绍和项目图片授权gooood发行。更多请至:Enrique Abascal Arquitectos on gooood
Appreciation towards Enrique Abascal Arquitectos providing the following description:
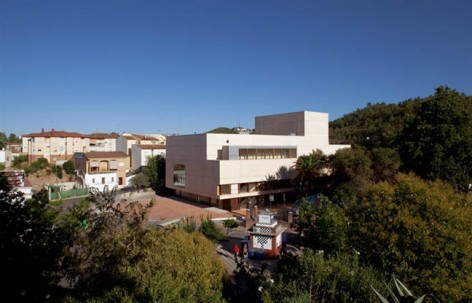
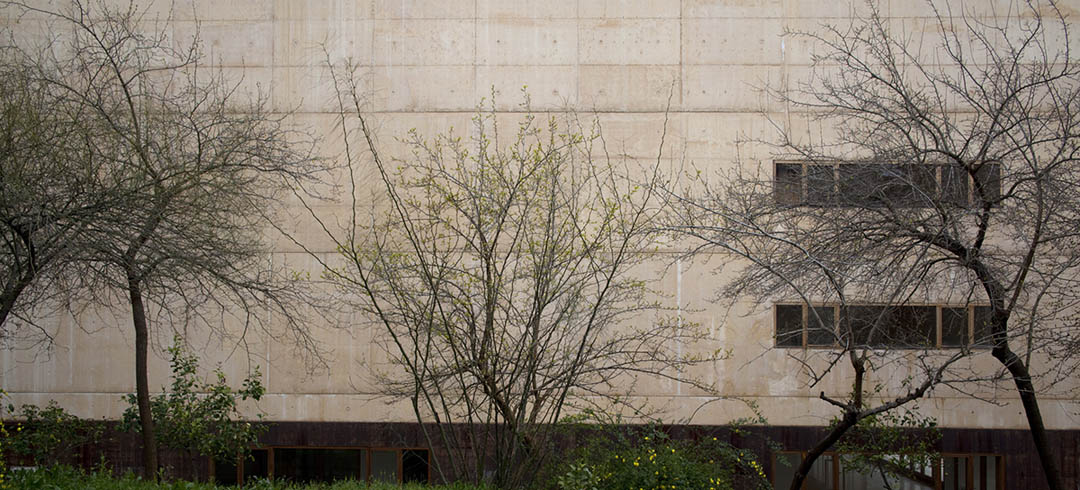
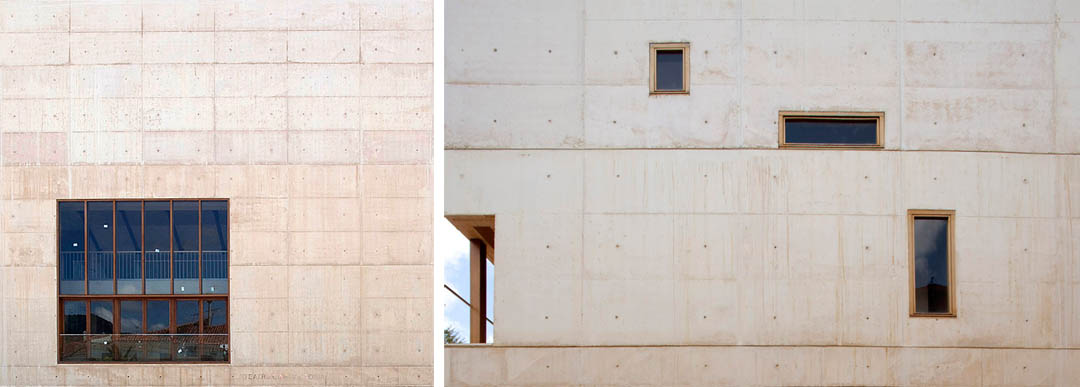
该剧院(戏剧/电影院)位于西班牙Huelva省北部的Nerva,从1997年启动,终于在2010年完成建设。该城市有着悠久的文化,这个公共建筑促进了该地区的城市空进以及社会更新。
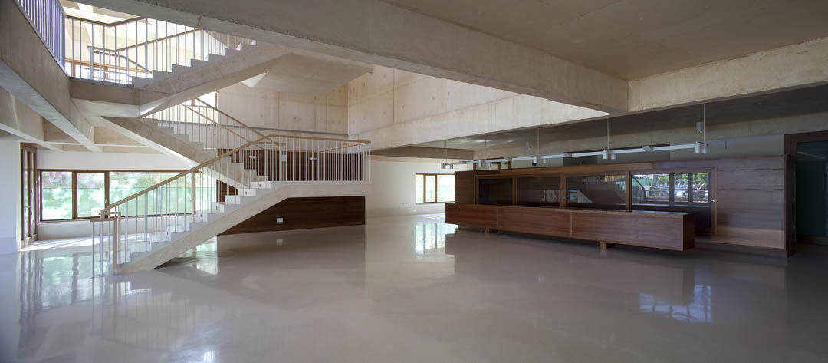
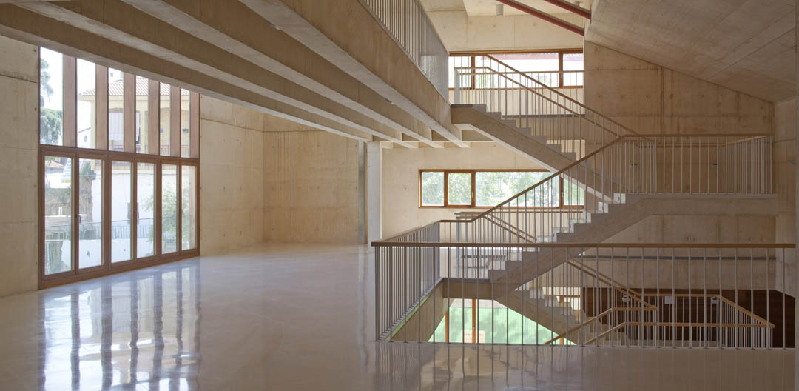
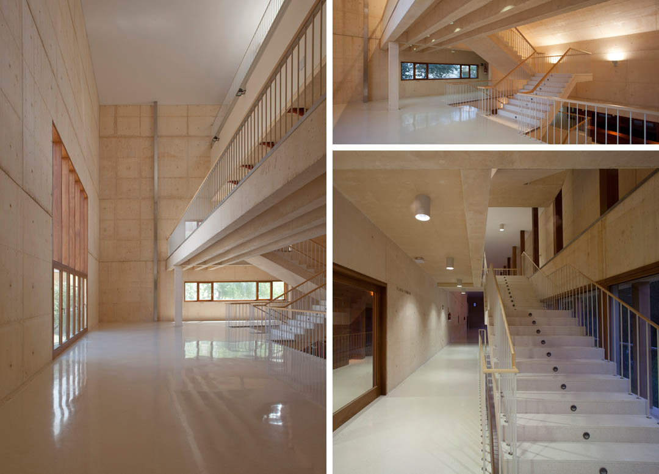
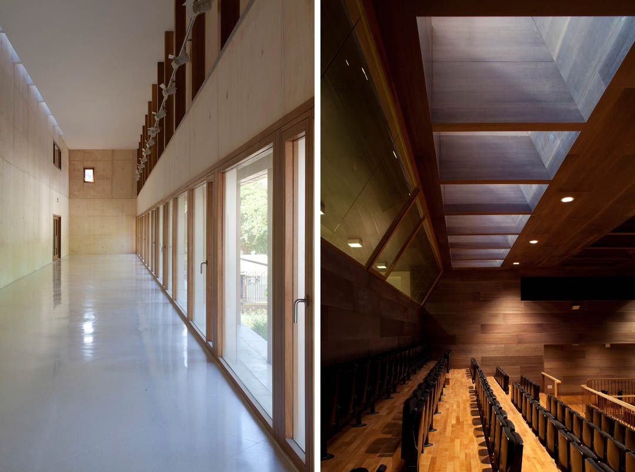
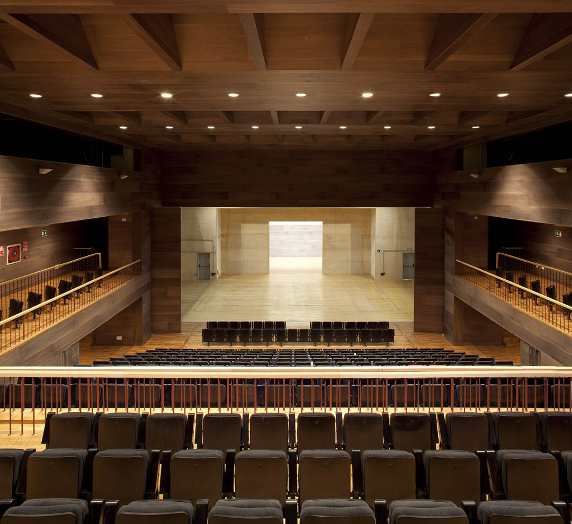
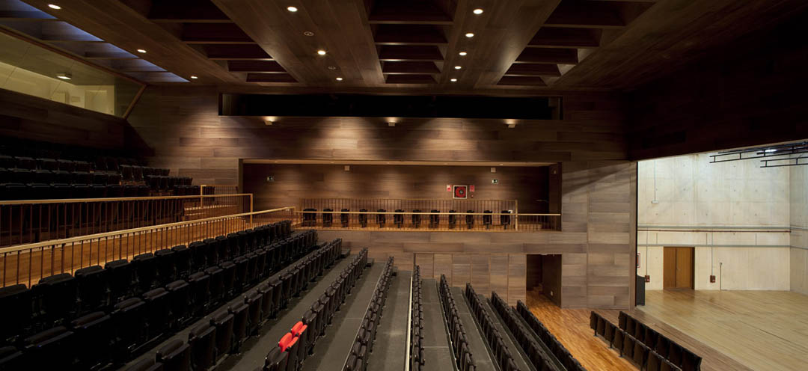
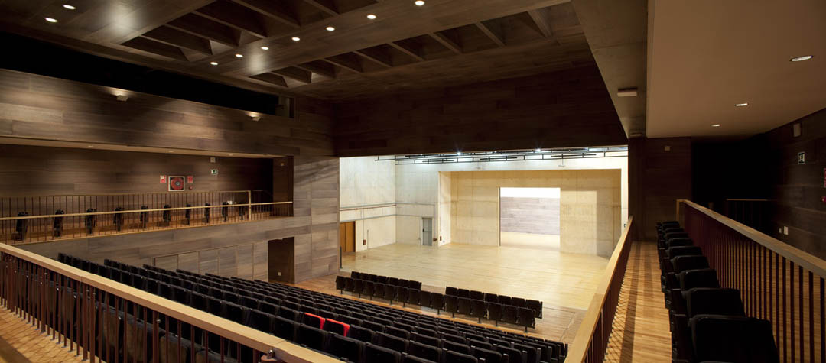
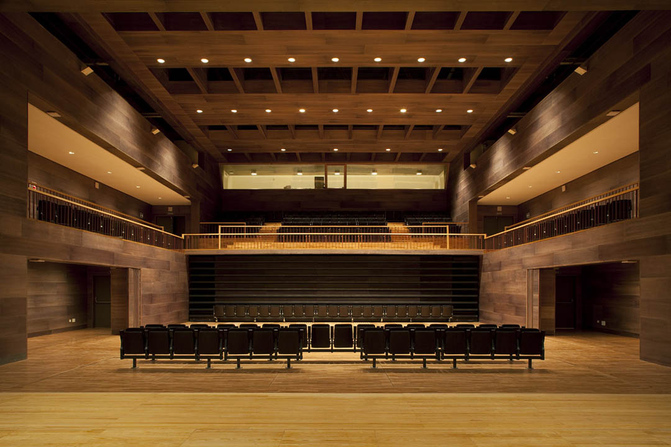
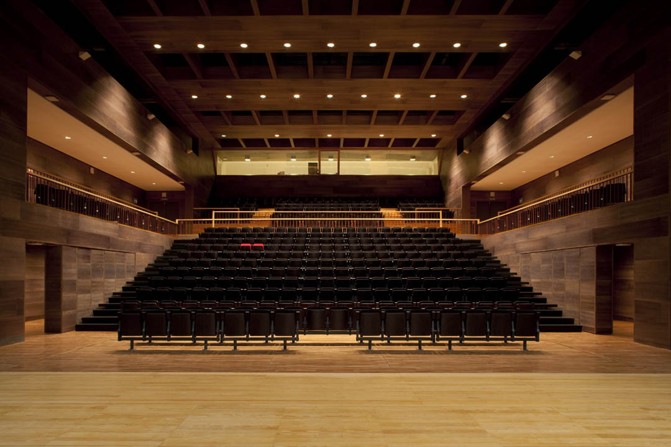
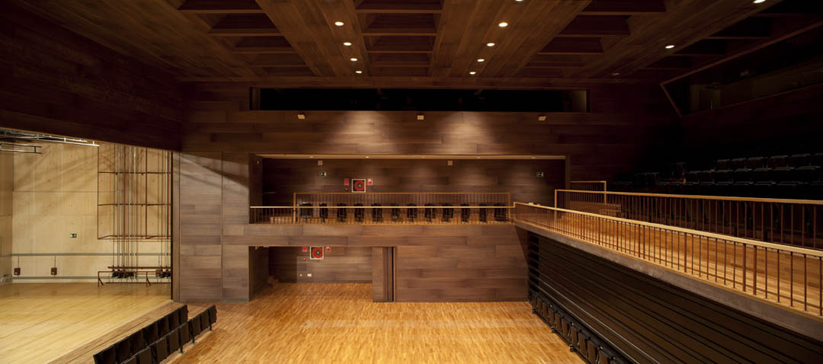
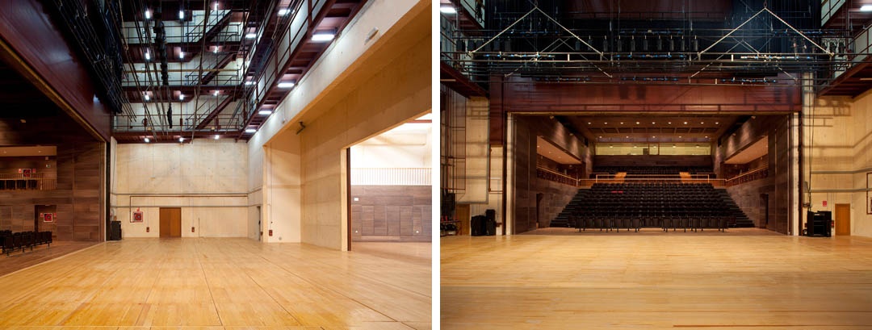
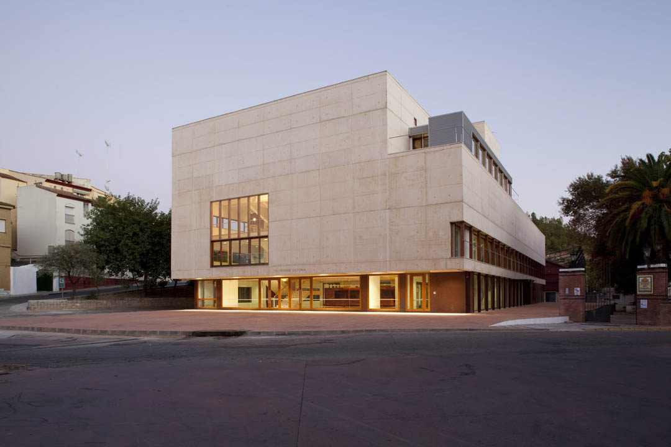
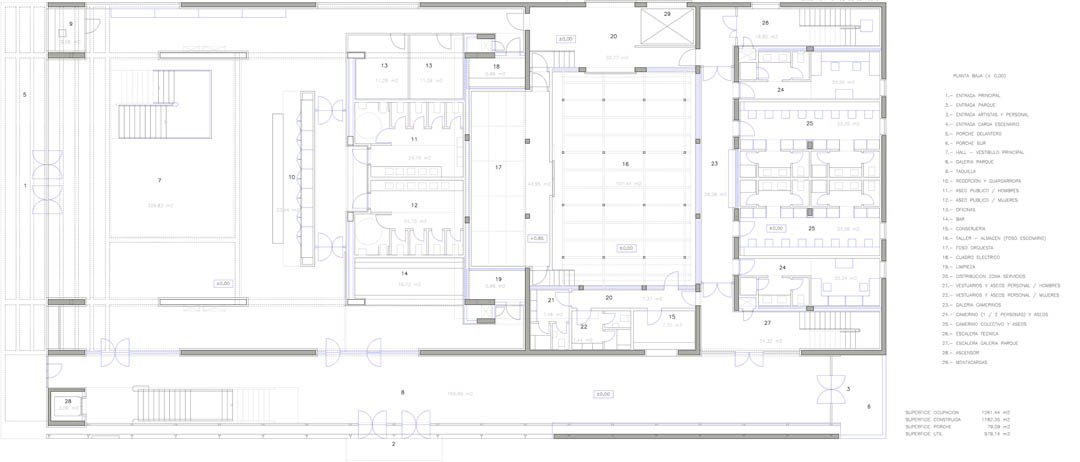
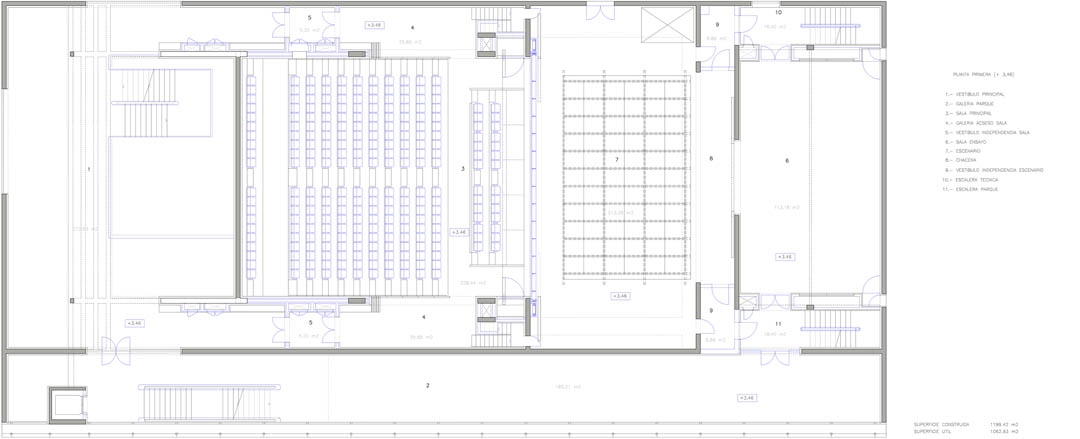
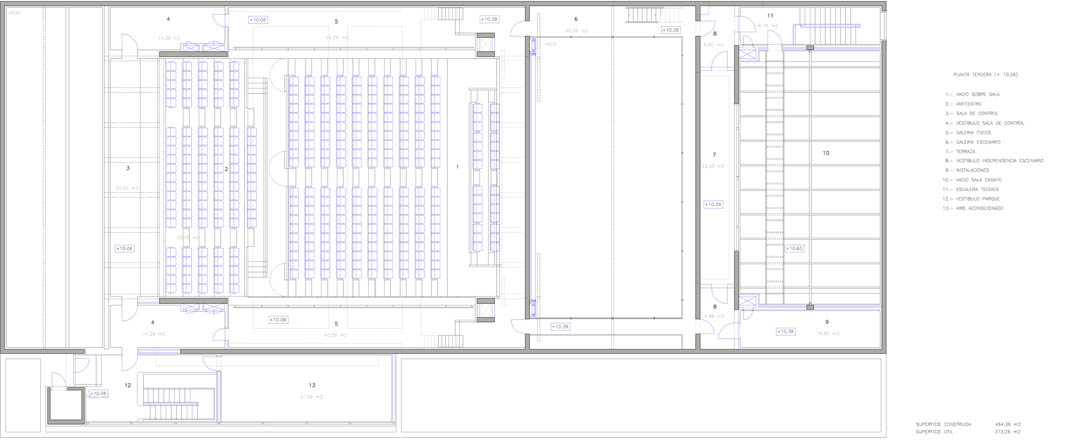
建筑的设计最大限度的容纳各种活动。地面层有主入口大厅,礼堂舞台,技术室,排练室。入口大厅通往上层依靠醒目的楼梯联系。此外二层一侧靠窗的狭长空间作为展廊。一个简单,张弛有度,仿佛存在多年,却又与众不同的建筑。
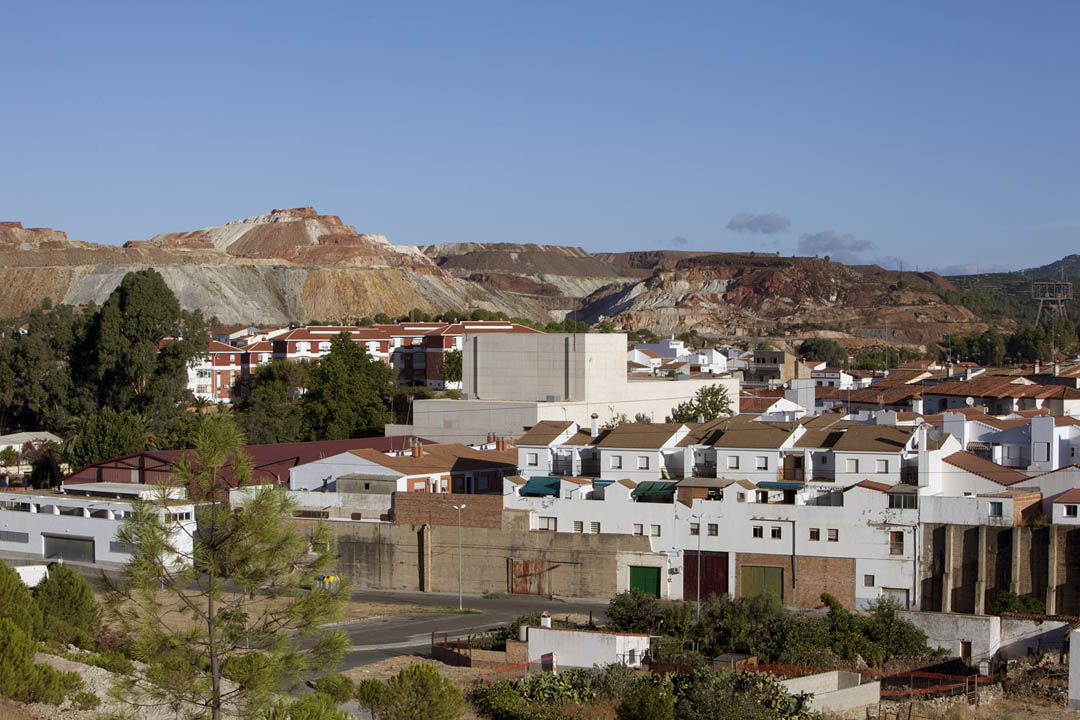
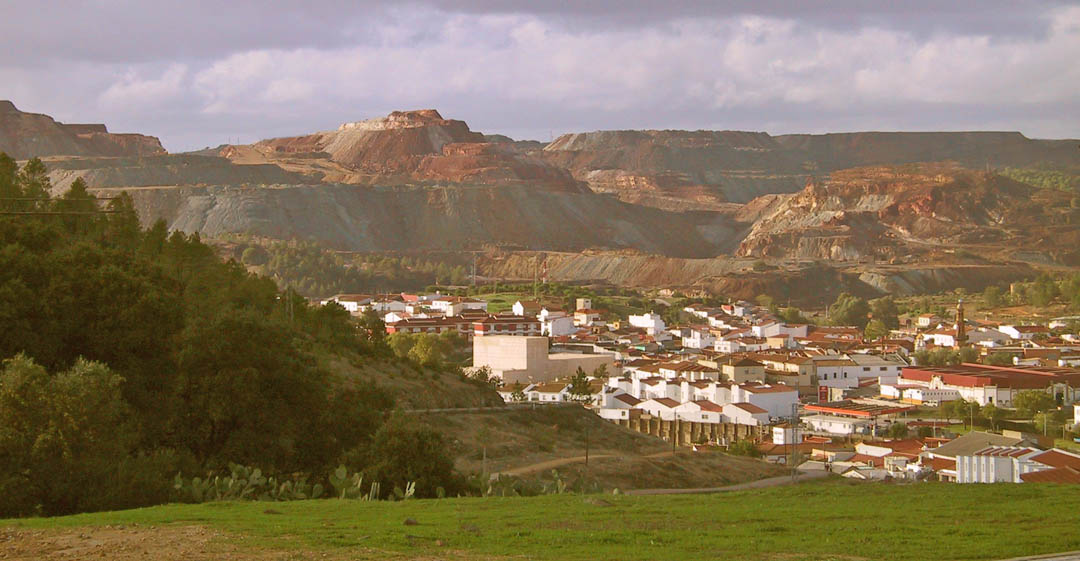
Nerva, north of the province of Huelva, in the Tinto River basin, was born to host the mining. The construction of a building of its type (theater/cinema) is the most important event for the whole city. What is even more in the case of Nerva, with a long tradition in using this kind of cultural space, becoming to leading collective activities. The transformation of an area of the city abandoned promoted by the construction of a public building, carries with it the spatial and social transformation of the city and relationships.
The building is thought from a design capable of providing a maximum level of use: combining various activities and makes them compatible, collect and separate the various uses, offering a multidisciplinary container.
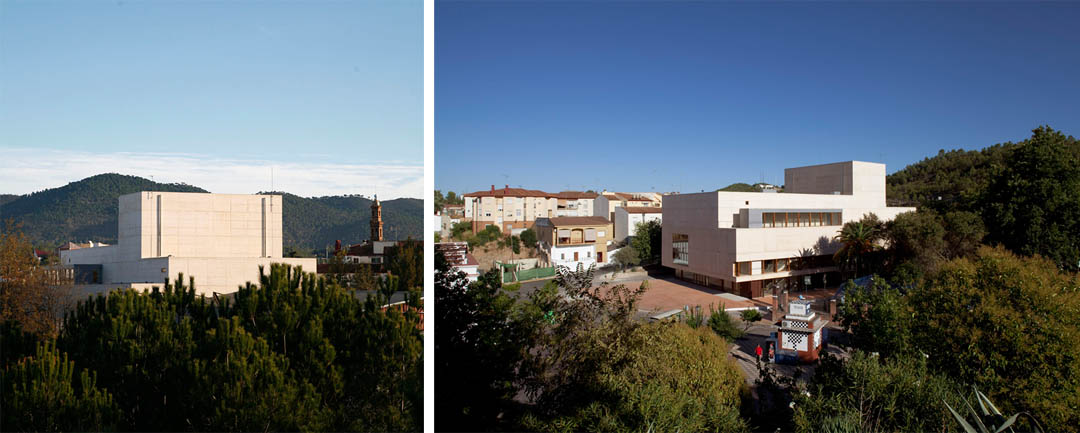
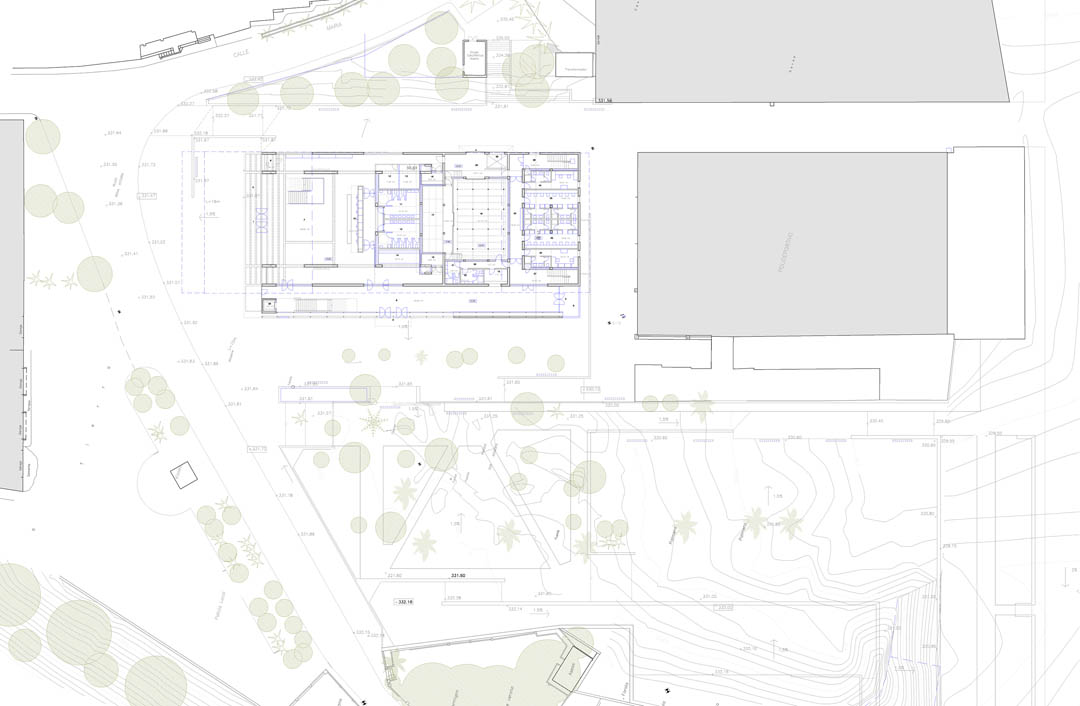
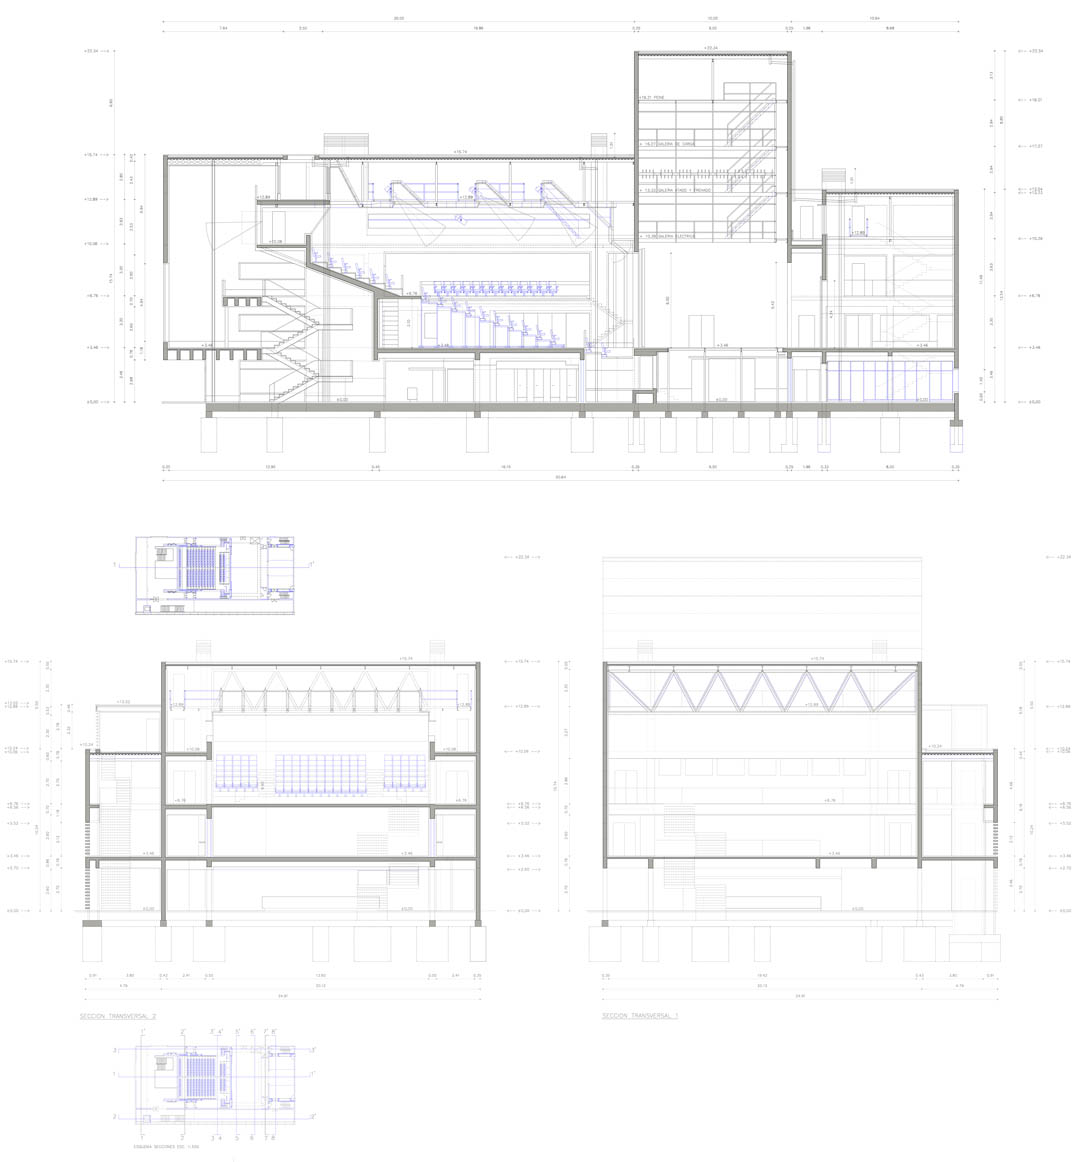
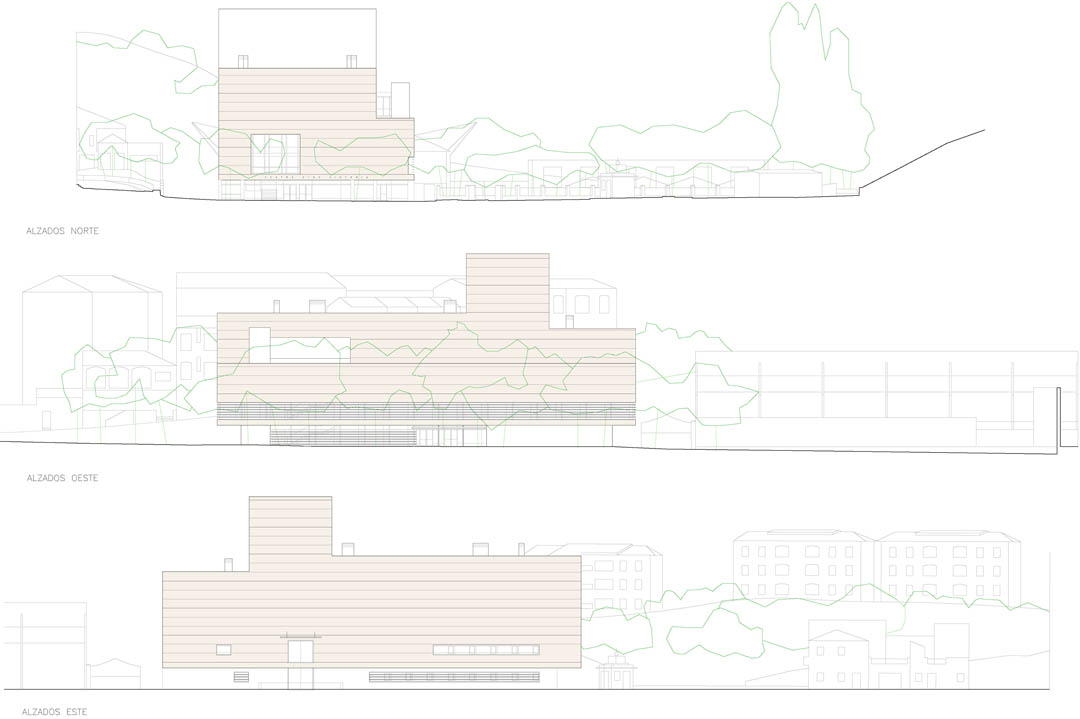
The building is organized from the ground floor basically on two levels. Ground floor with entrances (Main Park), hall and support spaces (dressing rooms, technical area (pit stage and orchestra pit); first floor, lobby, main hall, stage, rehearsal room and an extension (second floor) where you can access the amphitheater of the room. Spaces are placed up technical and audio-video booth, lighting galleries and service spaces and facilities comb. They have three bays, one central and two smaller side absorbing longitudinal movements, and a lower height bay on the west side townhouse, which is the gallery of the park and the relationship with him. The tense final volume arises from the interpretation and management of the proposed program, accusing the various heights of the spaces, withdrawal on the ground floor of the proposed porch and no longitudinal symmetry denotes the position of the gallery, orienting the building.
COMPLETE NAME:
Reina Victoria Theatre-Cinema
SITUATION:
Reina Victoria square. Nerva (Huelva)
COMPLETE NAME OF THE AUTHOR:
Enrique Abascal García (3/10/1953)
COLABORATORS:
Office: Néstor González, Fernando Infante, Manuel Falcón
Instalations: Antonio Lastres García-Testón, Samuel Domínguez Amarillo
Acoustic: Juan José Sendras-IUCC Seville
Estructures: FHECOR ingenieros-Javier León
QUANTITY SURVEYOR:
Antonio Lastres García-Testón
PROMOTER/OWNER:
Dirección General de Arquitectura.
Consejería de Obras públicas y Vivienda.
Consejería de Cultura. Junta de Andalucía
CONSTRUCTION COMPANY:
PEFERSAN S.L.
PROJECTS DATES:
Basic project: DECEMBER 1997
Execution project: OCTOBER 1998
End of work: 6 FEBRERO 2010
TOTAL BUDGET (EUROS):
3.052.925,76
BUDGET/M2:
850,78 euros
BUILT AREA:
3588,35 m2
MORE: Enrique Abascal Arquitectos,更多请至:Enrique Abascal Arquitectos on gooood








发表评论
你需要先 才能发表评论
社交登录