非常感谢 Pitagoras Group 予gooood分享以下内容 。更多关于他们:Pitagoras Group on gooood.
Appreciation towards Pitagoras Group for providing the following description:
Jordao剧院,这座当地著名的历史建筑一直沿用着这个名字,它建于上世纪三十年代,底部楼层还曾开设了广受好评的Jordão餐厅。作为典型的电影-戏剧(电影院)空间,Jordao曾在全国各地开设了很多家剧院,为当时盛行的巡演艺术团提供了表演场所,并成为传播电影艺术的先驱。此外,不同的剧院建筑也为当时的早期城市环境中引入了“现代性”。
Teatro Jordão, – this is how we name the well-known building that during its lifetime also housed the “Restaurante Jordão” (Restaurant) on the lower floor, was built in the 30s and corresponds programmatically to the typical Cine-teatros (Cinema Theatre) program, of which there are many and varied examples throughout the country, making it possible for the traveling companies that existed at the time to perform plays, providing above all the space for cinema, introducing one of the items of “modernity” in very incipient urban contexts.

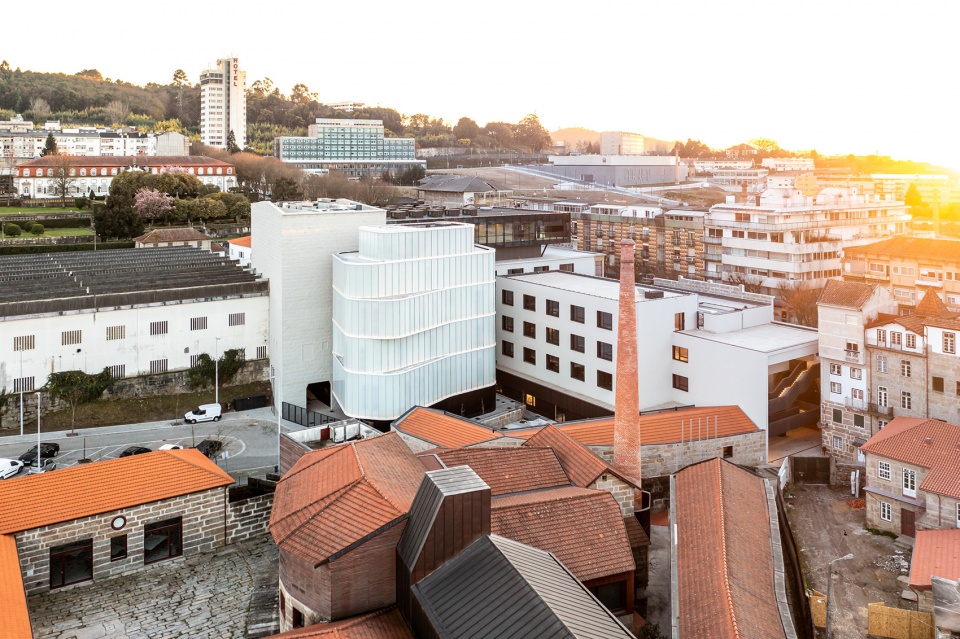
▼项目与周边环境概览,overall of the project and surrounding environment © João Rey
因此,在本项目中,修复与改造设计的核心理念旨在巩固建筑功能与其文化价值之间的深厚关联,通过修复建筑的原始外观唤醒建筑的象征意义。可以说,建筑的记忆体现在建筑功能与其历史价值的二分法中。
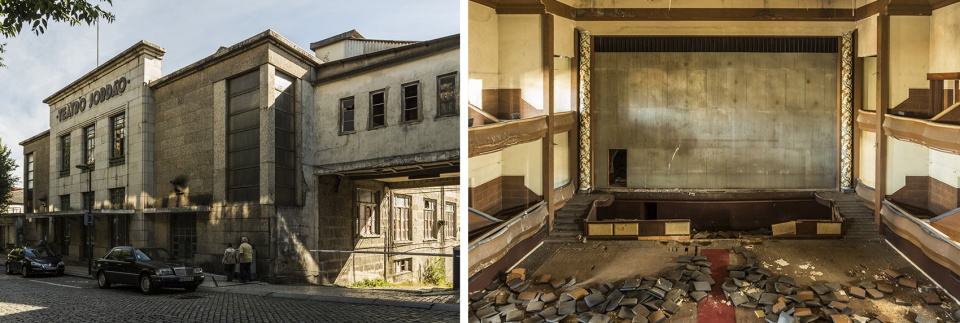
▼剧院原状,original state of the theater © Pitagoras Group
Thus, in this building, its explicit function is associated with another content, of a symbolic character that has acquired and maintained primordial importance. The memory of the building materializes in this dichotomy between the functionality of the building and its associated values.
▼改造修复后的建筑外观,exterior view after renovation © José Campos
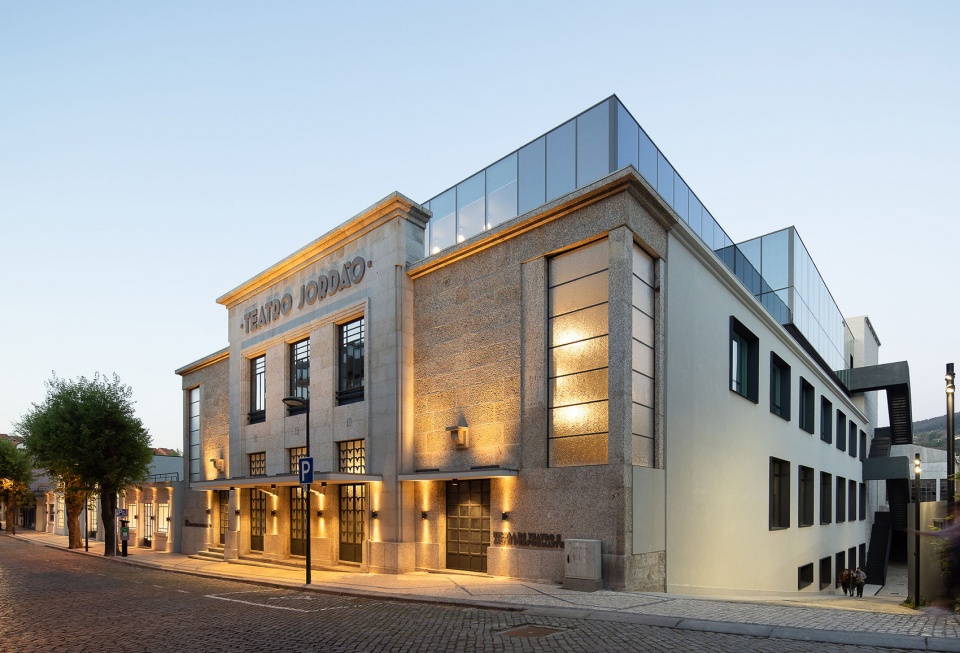
▼沿街视角,street view © José Campos
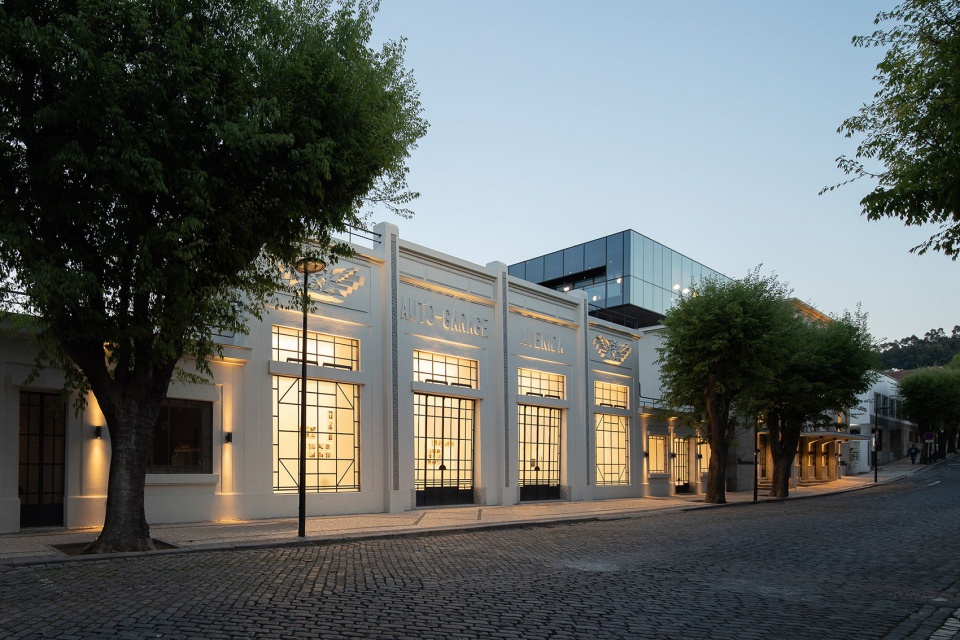
不幸的是,建筑的功能随着时间的推移逐渐丧失,电影院被关闭了,餐厅也不再营业,建筑本身也因此退化了,但其在当时可谓先锋的体量形式与现代主义形象却保留在面向Afonso Henriques大道的立面中,而这也构成了剧院曾经存在过的唯一客观记忆。
Its function was lost over time – the cinema was deactivated and the restaurant was closed – and the construction degraded, but the volume and modernity image translated in the façades facing Avenida D. Afonso Henriques constitute today the only objective memory of the whole set.
▼改造后的南立面,south facade after renovation © Manuel Roque
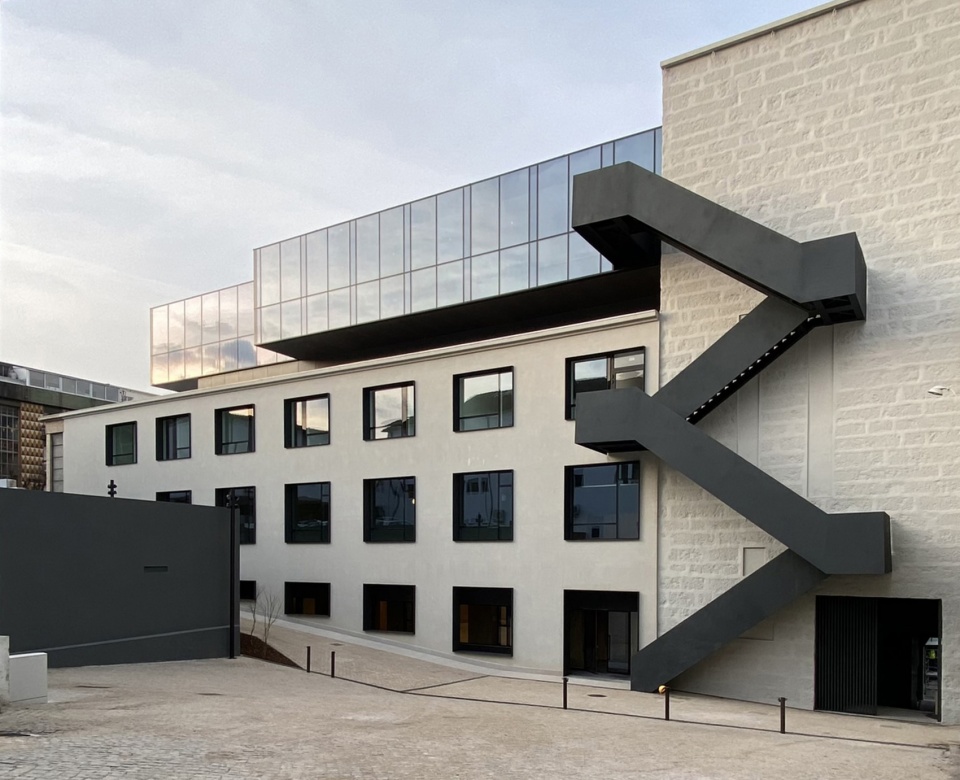
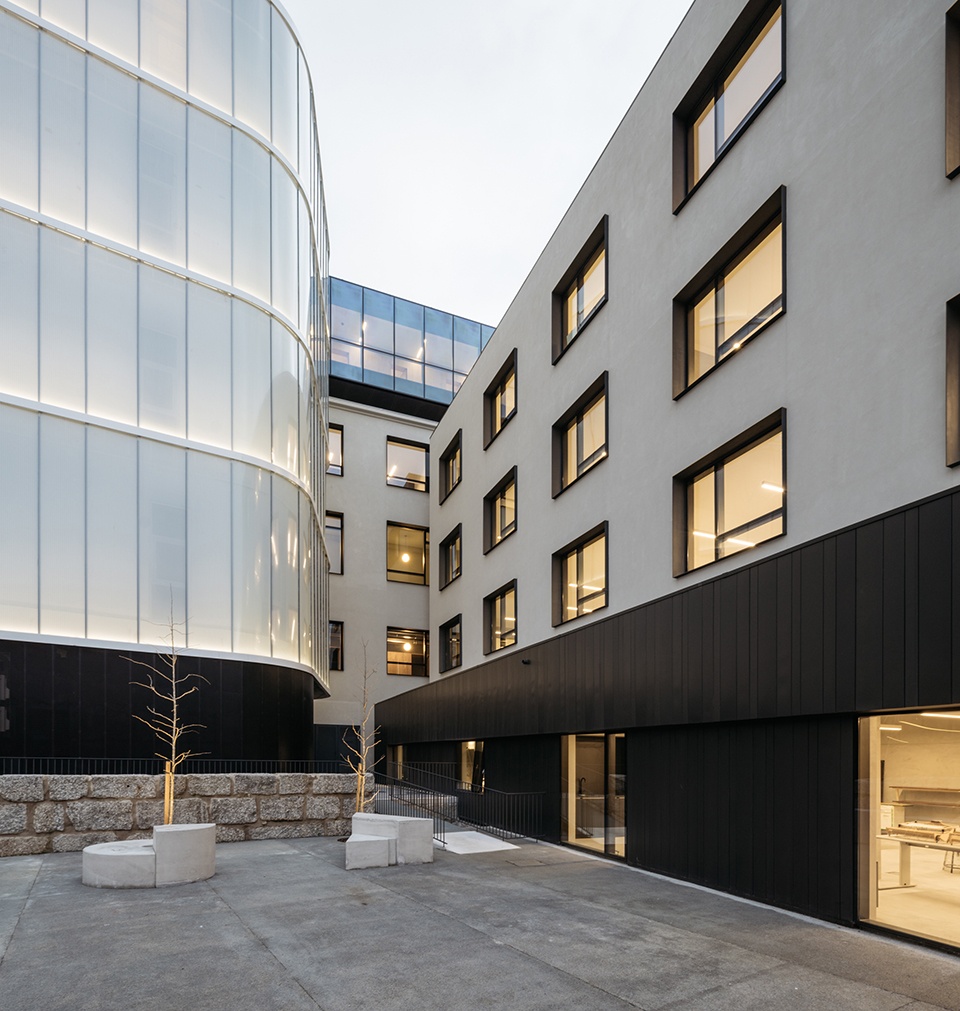
▼庭院,courtyards © José Campos
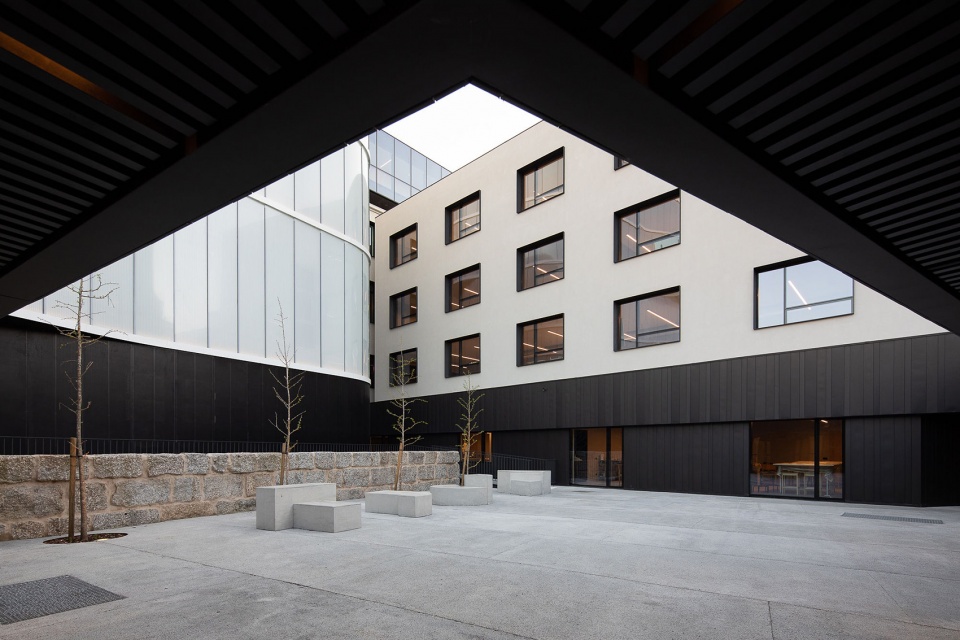
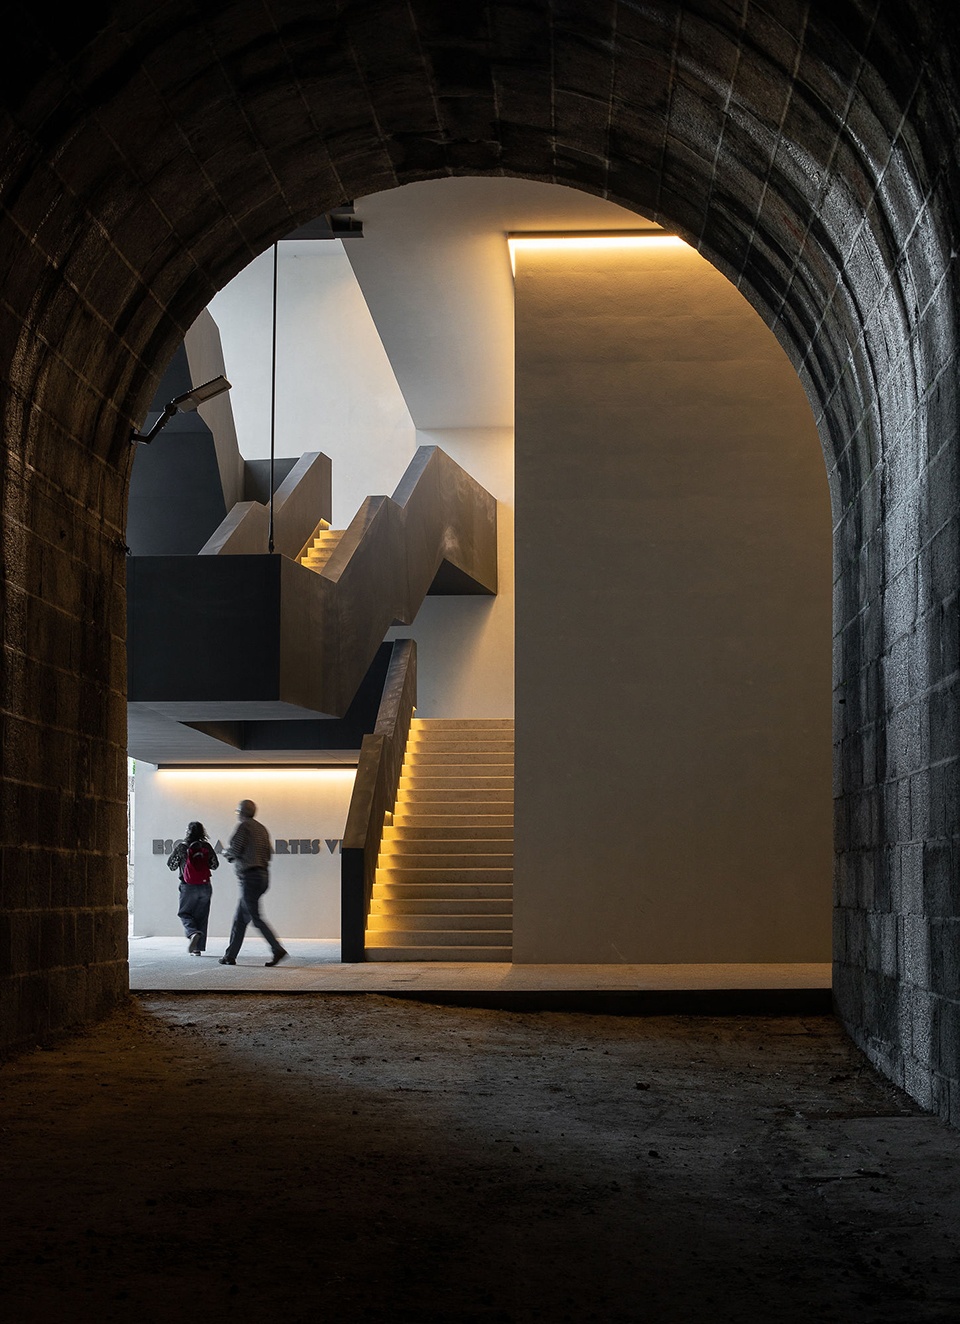
▼室外楼梯,outdoor staircase © João Rey
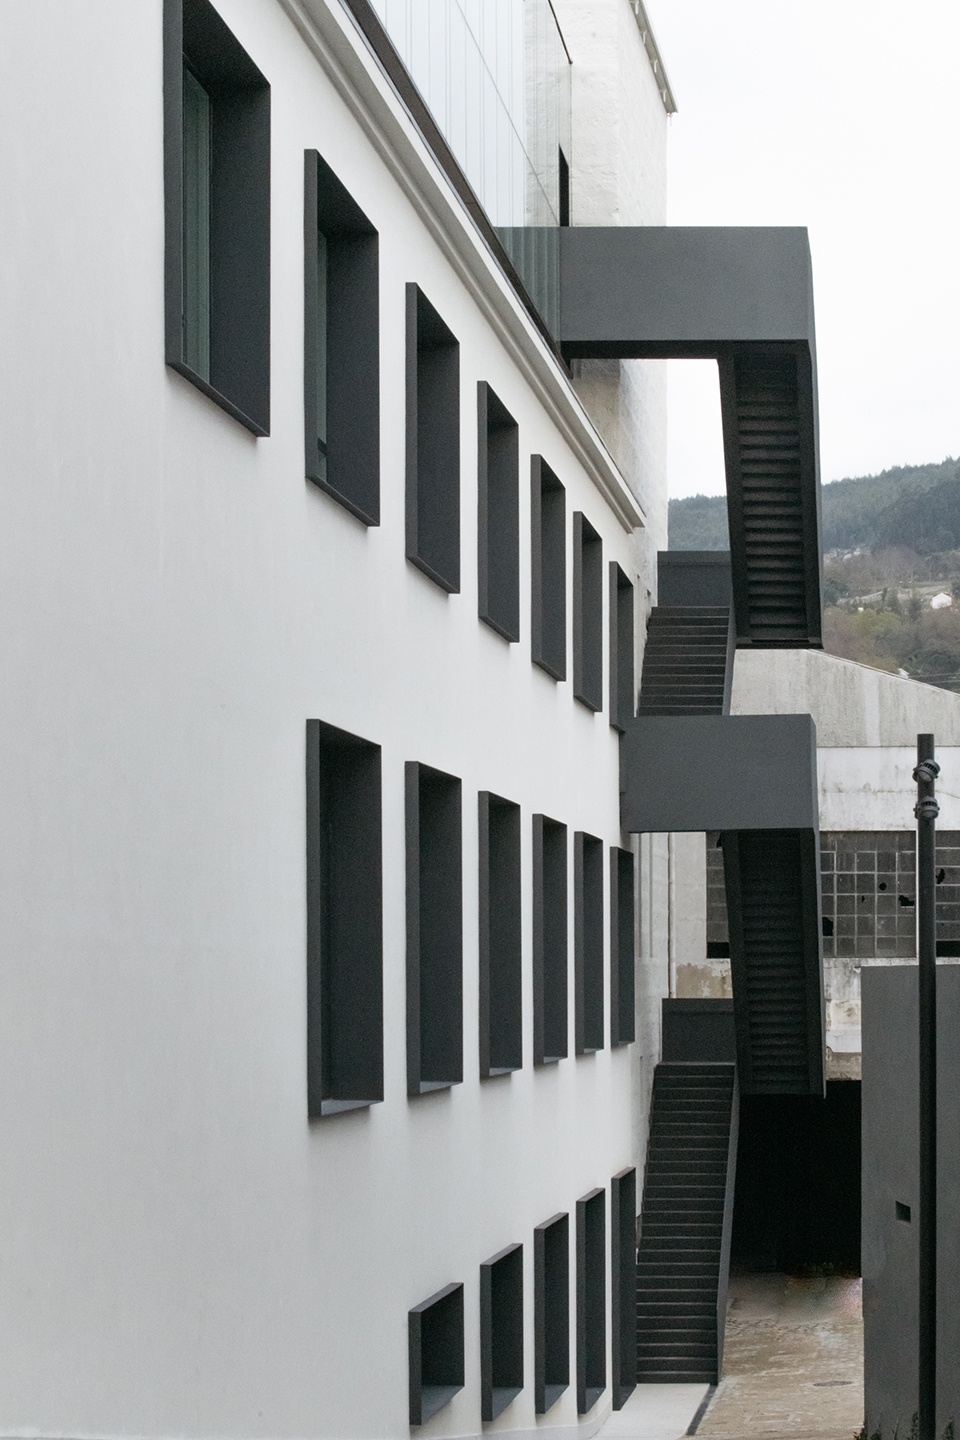
▼由庭院看历史烟囱,viewing the chimney from the courtyard © João Rey
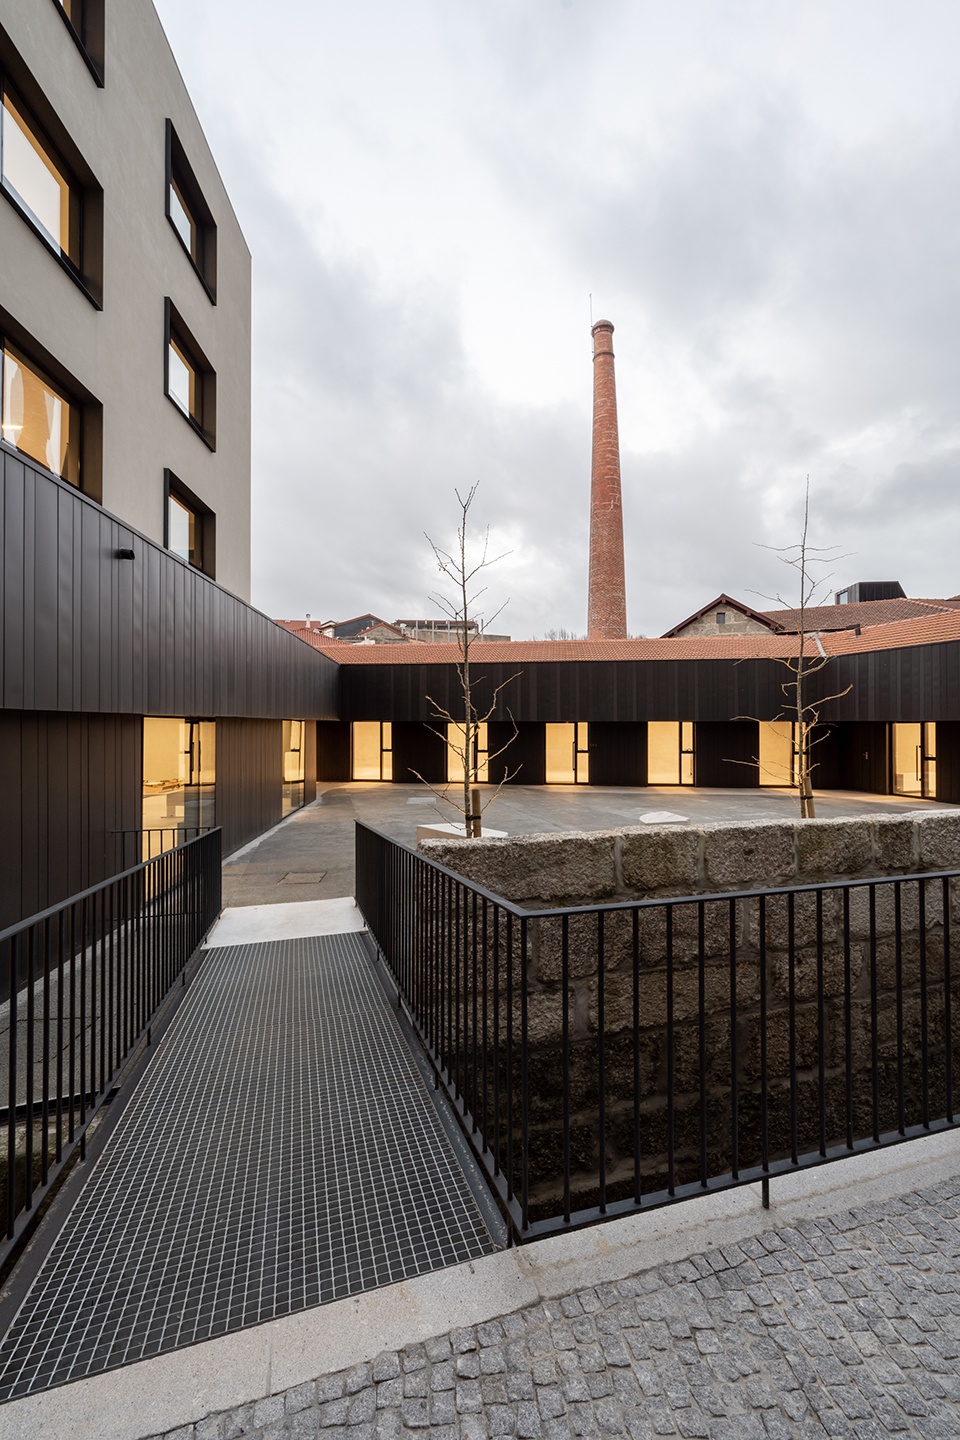
这段记忆以一座封闭的花岗岩建筑的形式呈现。设计团队认为只有将该记忆形象作为改造设计的依据,才能够使新元素与历史元素在形式与体量上和谐相融,历史遗产的物质性与真实的记忆将随着全新的干预策略一直延续下去。
This memory, a granite and opaque construction, should remain as the project’s third reference, formally and volumetrically making all the elements that constitute new intervention autonomous. This physical and real memory understood as heritage to be preserved should remain so.
▼新建建筑部分,the new built © José Campos
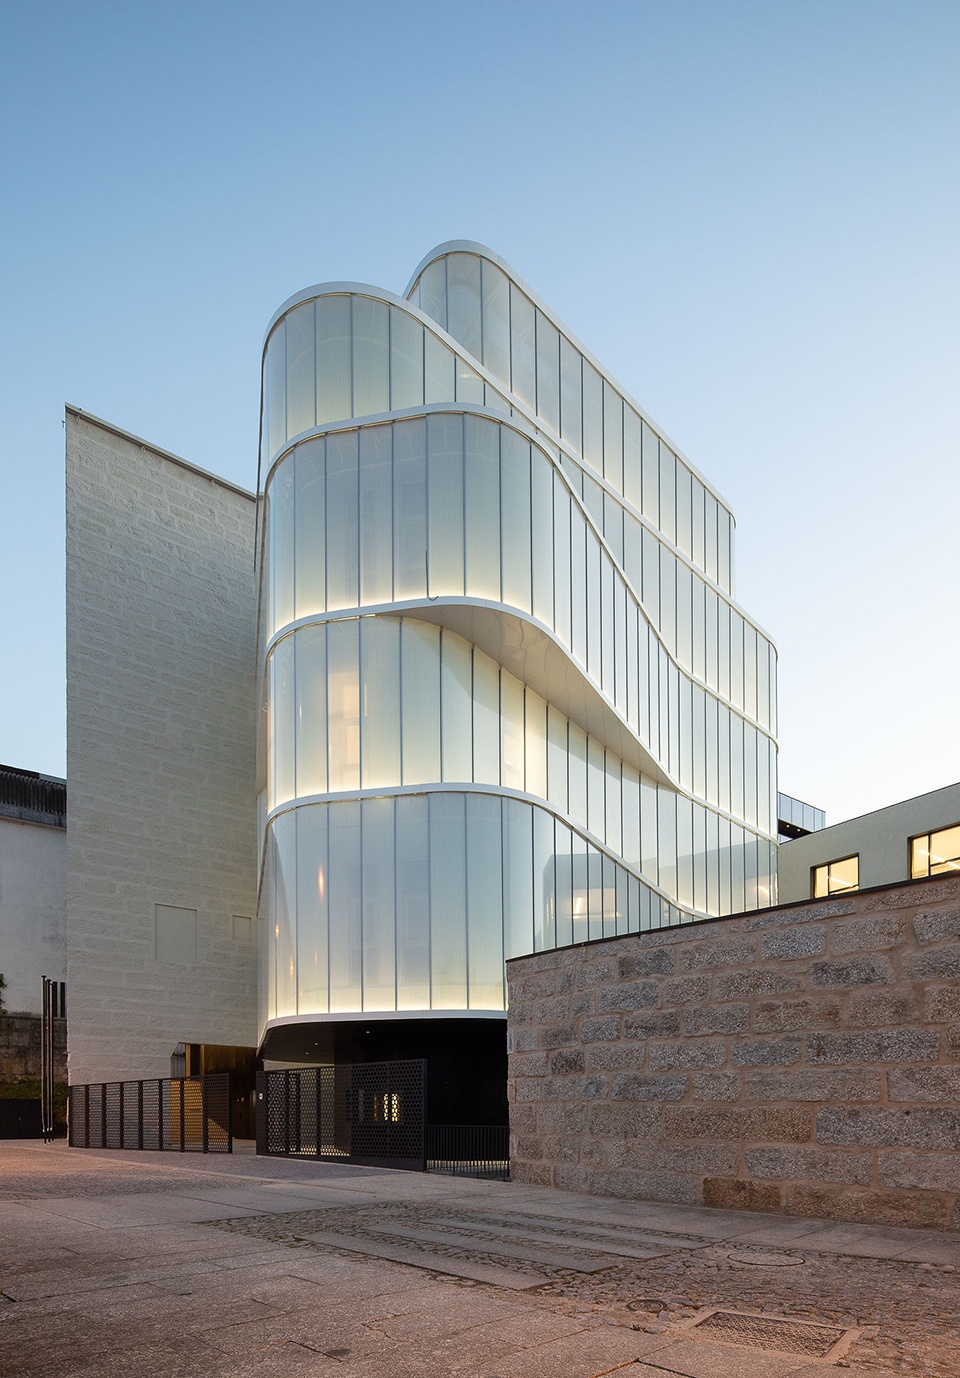
▼新旧建筑之间的结合,integration between old and new © João Rey
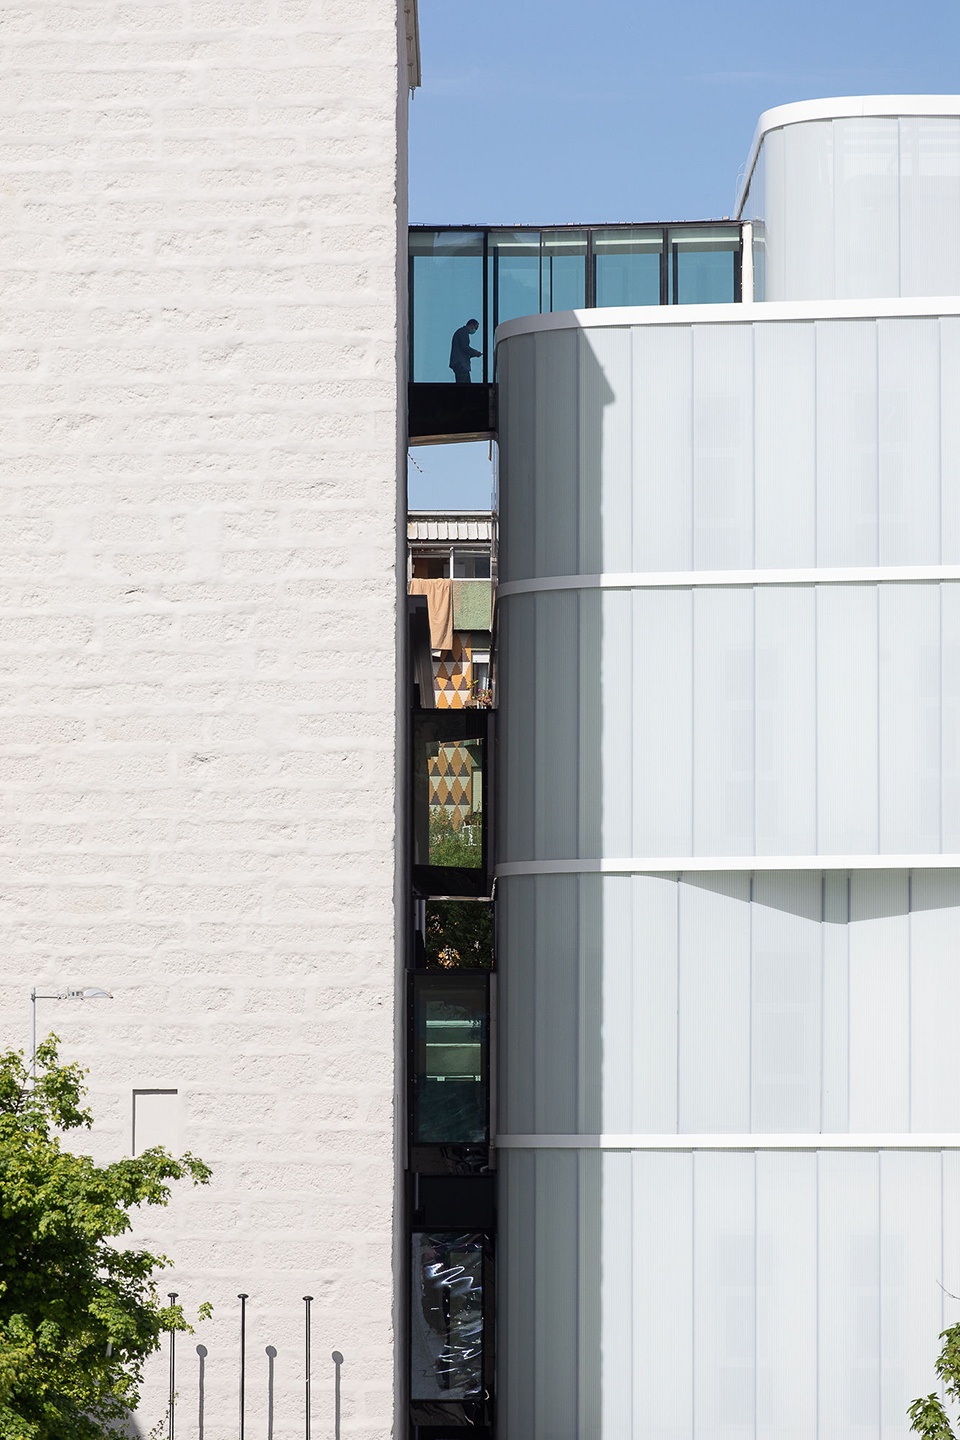
▼玻璃连桥,the glass bridge © José Campos
在本项目中,遗产的保护在广义上与对实用性的理解息息相关,建筑的转变就意味着接受功能的转变。该项目还包括对场地范围内车库大道路段的修复,对该路段的修复以沿街建筑立面的形式呈现出来,也是对Guimarães当地装饰艺术美学的体现。
The preservation of heritage is connected to a criterion of utility understood here in its broadest sense, accepting that the functional conversion of the building implies its transformation. In addition, the program also includes the rehabilitation of the “Auto Garagem Avenida” building, from the same time, and which translates into its main façade, one of the best examples of an Art Deco aesthetic built in Guimarães.
▼东立面局部,east facade © José Campos
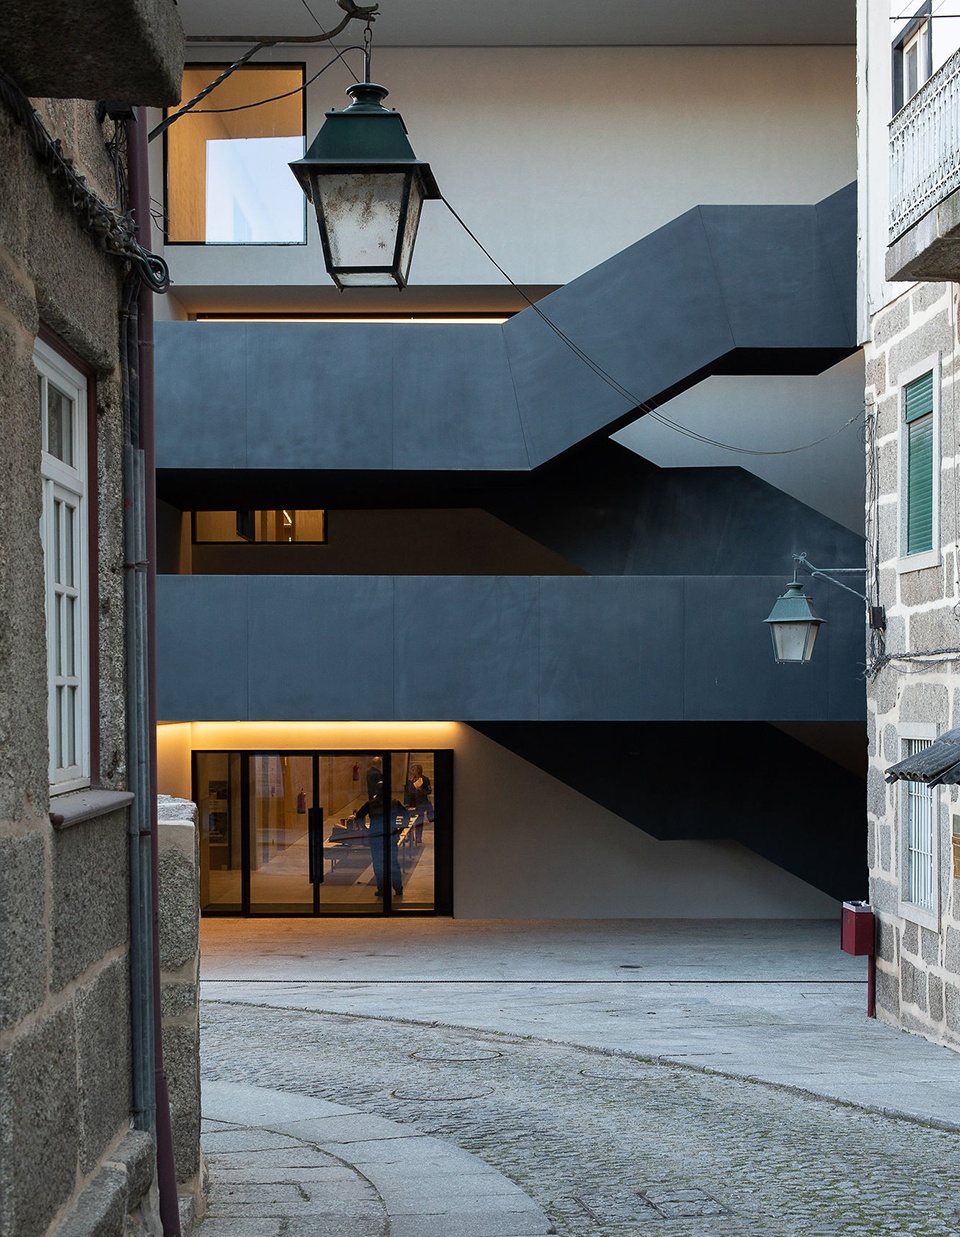
▼新旧结合,the old and new © José Campos
改造后的Jordao剧院容纳了表演艺术学院,视觉艺术学院,音乐学院和礼堂,剧院的原始空间布局为这几项相似却彼此独立的功能进行了灵活的初步划分,并对规划建筑的新布局起到了决定性的作用。
The proposed new program, School of Performing Arts, School of Visual Arts, School of Music and Auditorium resulting from the reconversion of the Teatro Jordão room, divided by several autonomous entities with similar but independent activities, was decisive for the new drawing of the building.
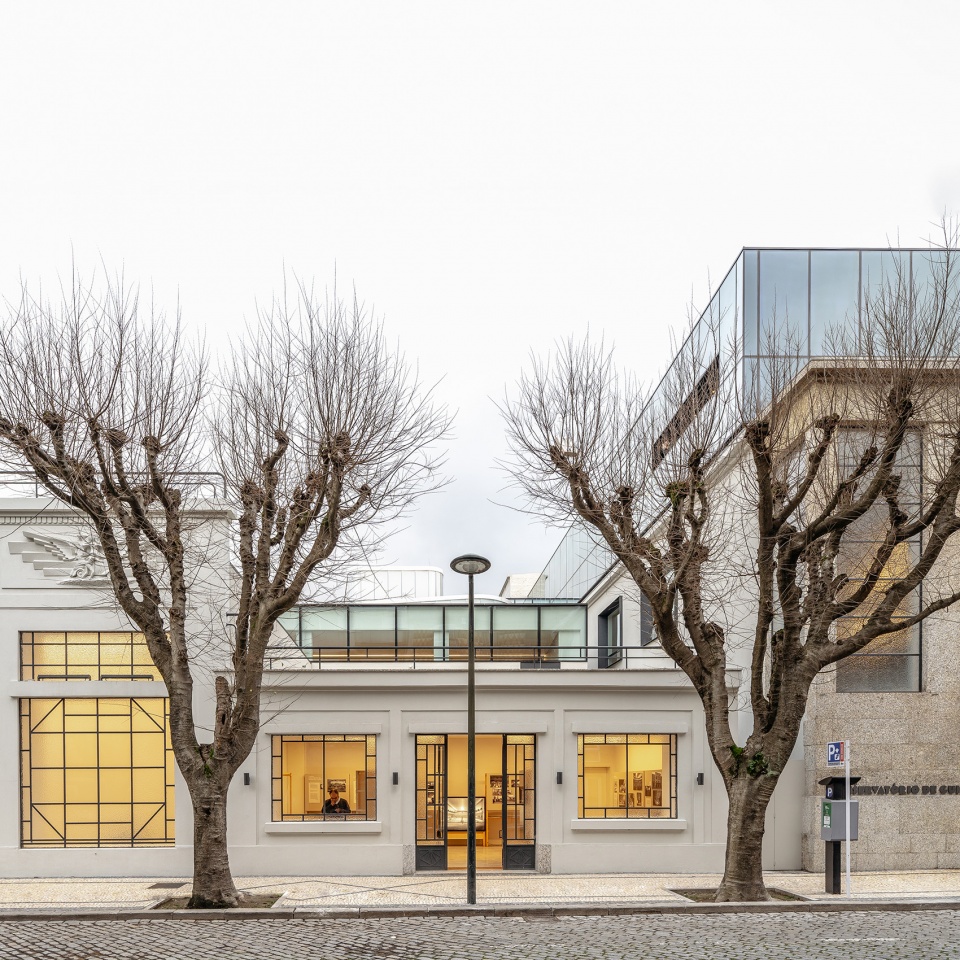
▼沿街立面,facade along the street © João Rey
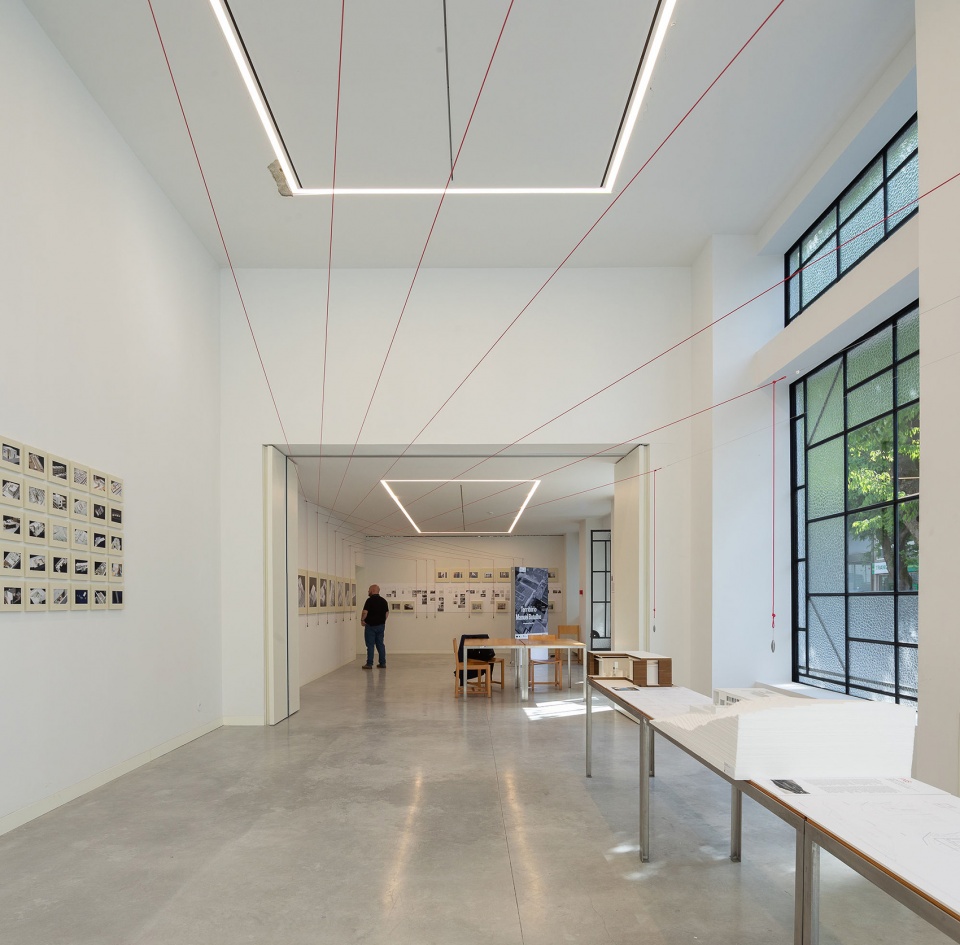
▼改造后的室内空间,exhibition area after renovation © José Campos
▼门厅,entrance hall after renovation © João Rey
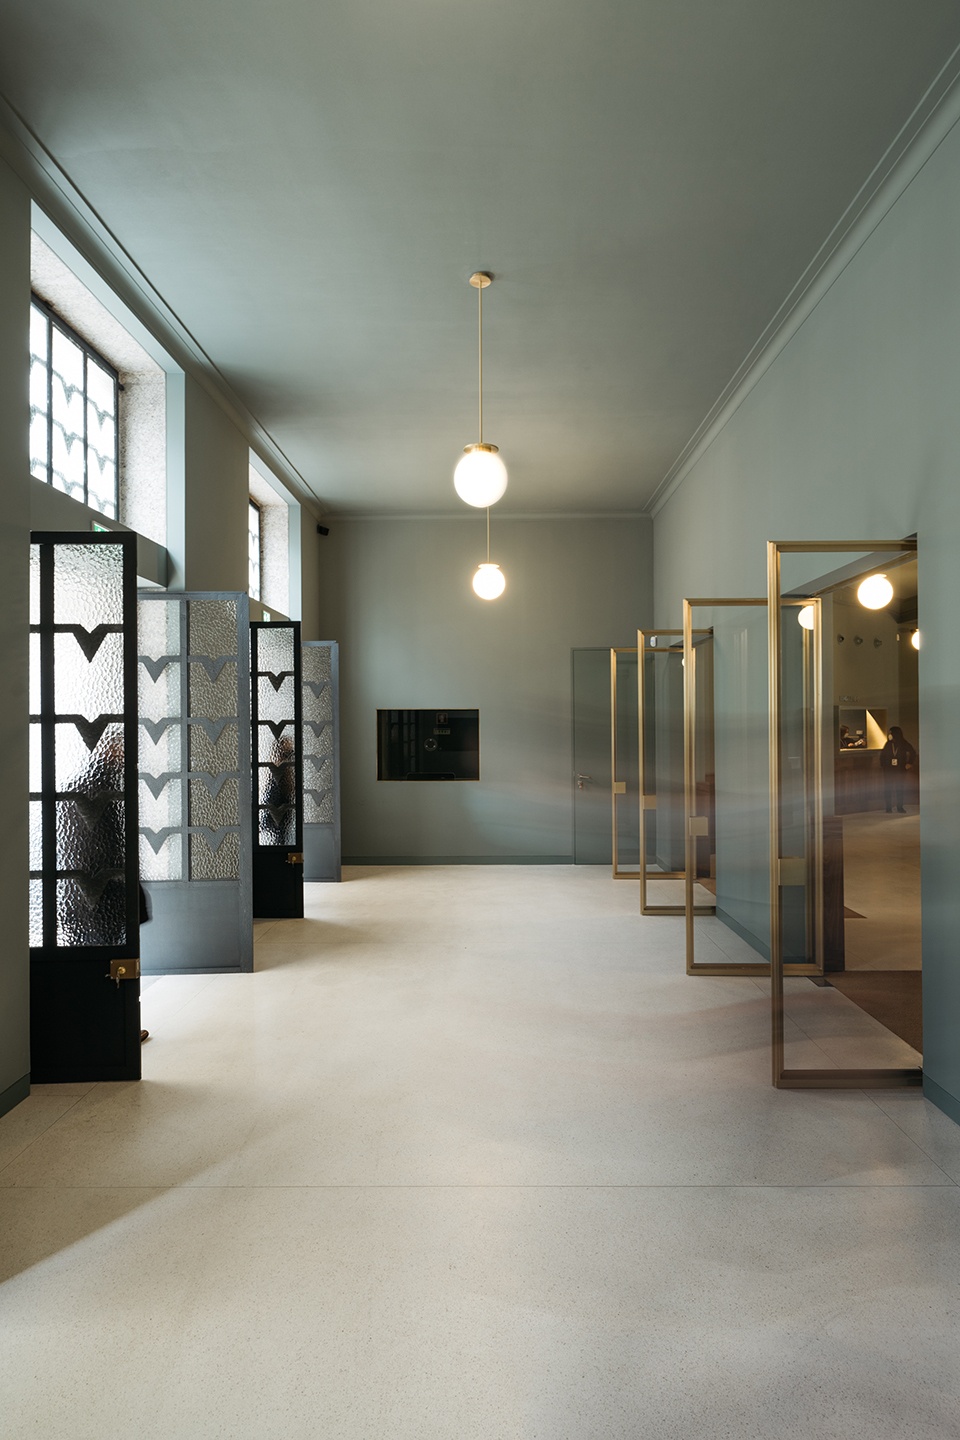
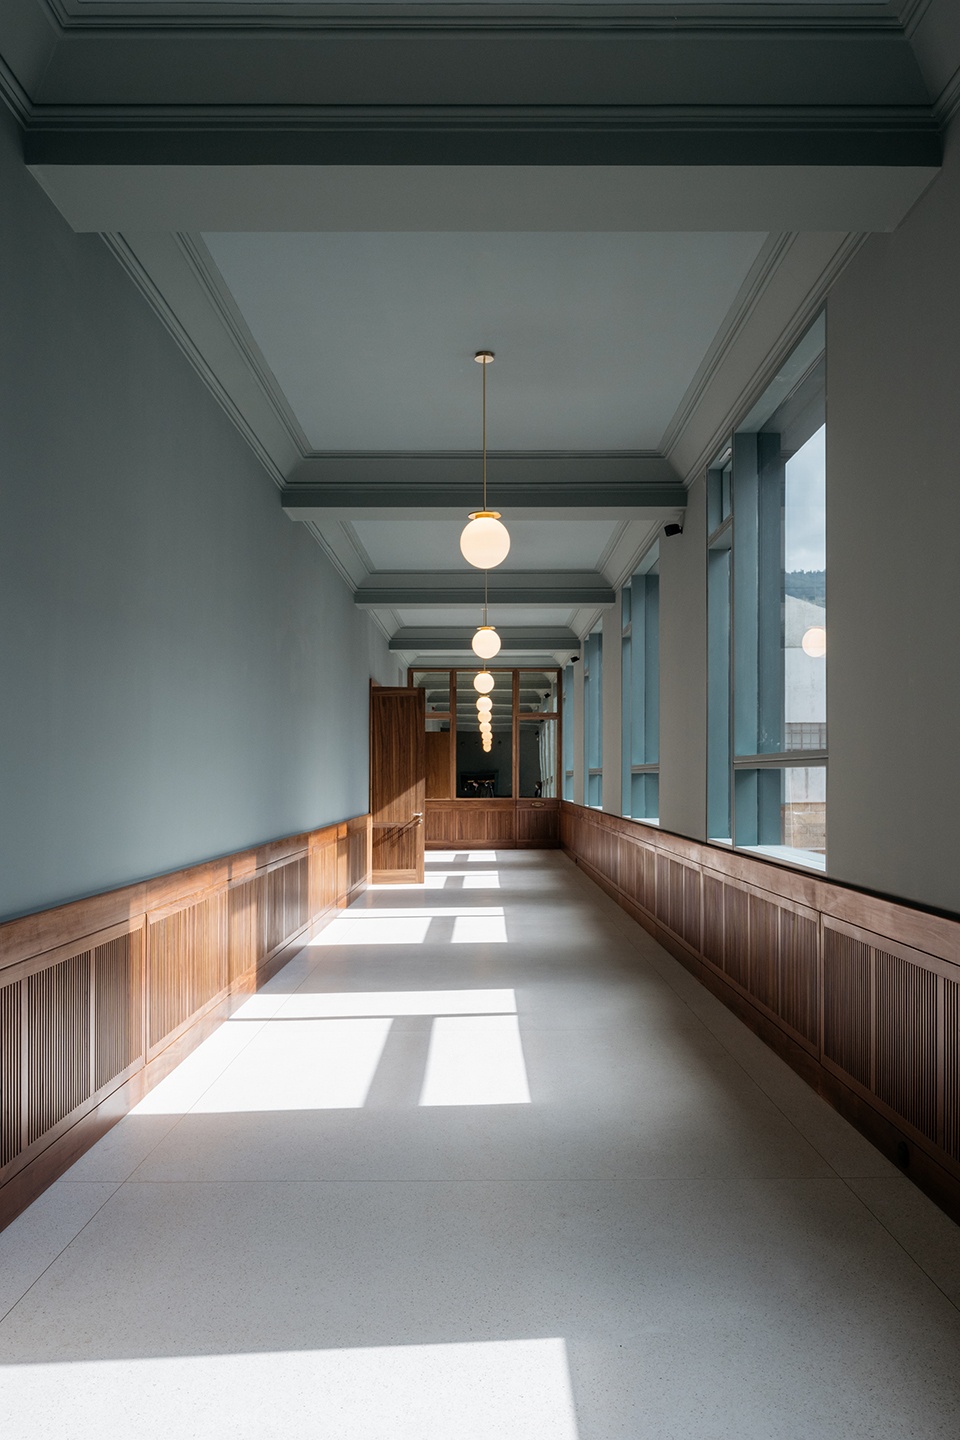
▼走廊,hallway after renovation © João Rey
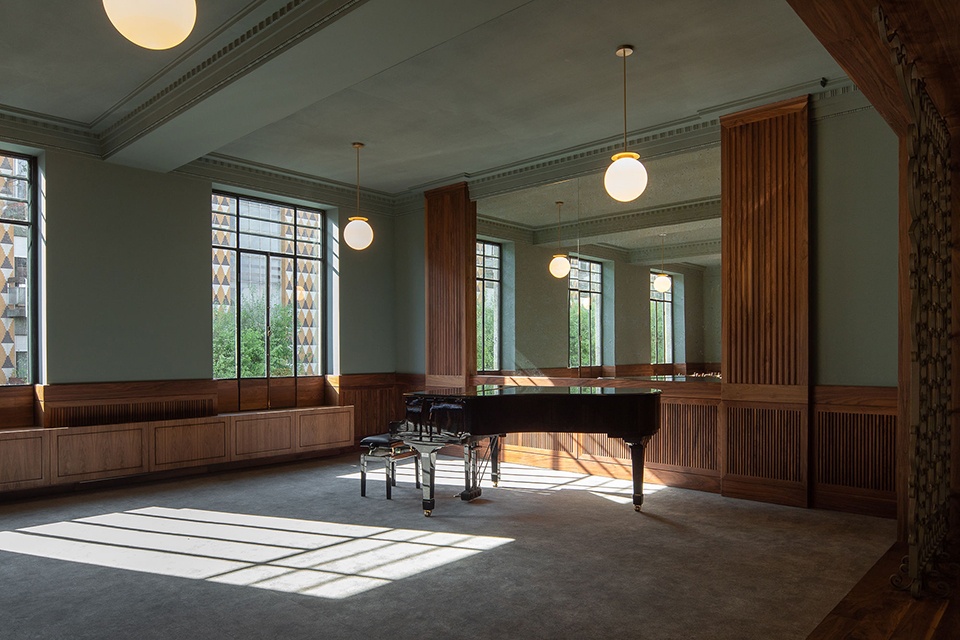
▼改造后的音乐教室,music room after renovation © José Campos
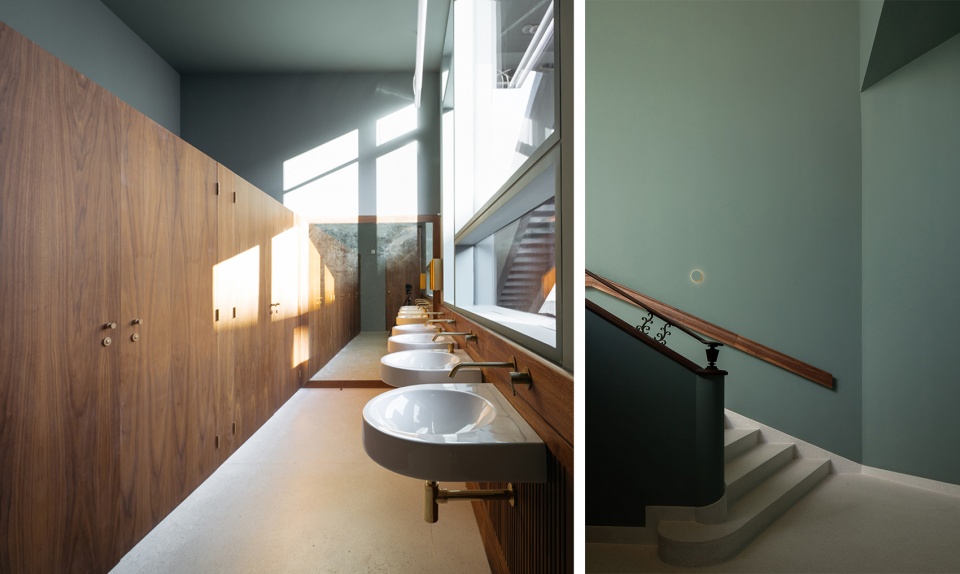
▼改造后的卫生间与楼梯,toilets and staircase after renovation © João Rey / José Campos
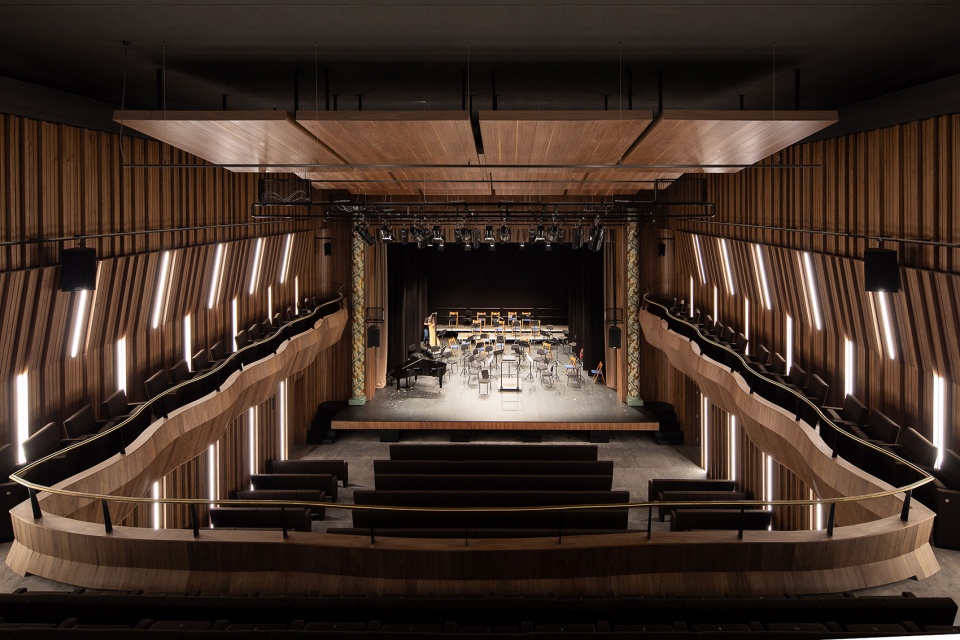
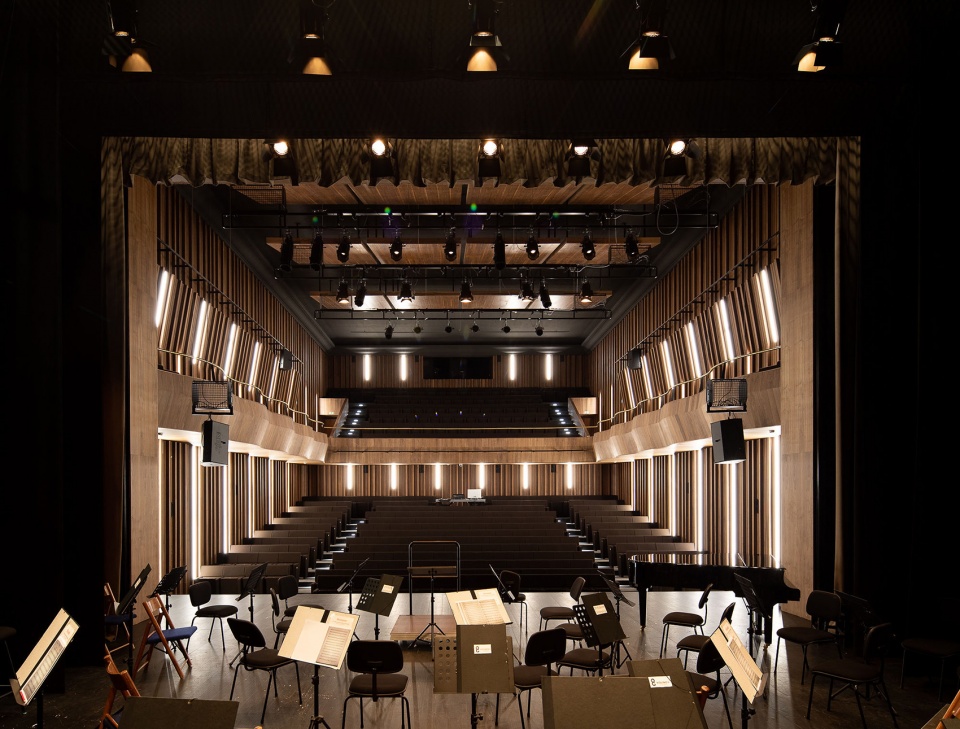
独立的礼堂空间在功能上对包括音乐学院、表演艺术学院和视觉艺术学院在内的一系列主要学院空间进行了补充,保证了各部分之间的独立运作,同时也可以用于举办多样化的外部活动。礼堂的设计重点关注空间的多功能性,能够满足舞蹈、音乐和会议等多重需求,并能够根据不同活动的需求灵活转化。
The autonomous and independent Auditorium functionally complements the major valences, music school, the performing arts school and the visual arts school, ensuring the independent operation that can host external and diverse activities. The auditorium (intended for dance, music and congresses, etc.) was designed as a multifunctional room, allowing its reconfiguration and adaptation to the various proposed events.
▼改造后的礼堂,auditorium after renovation © José Campos
▼由舞台看向观众席,viewing the audience seats from the stage © José Campos
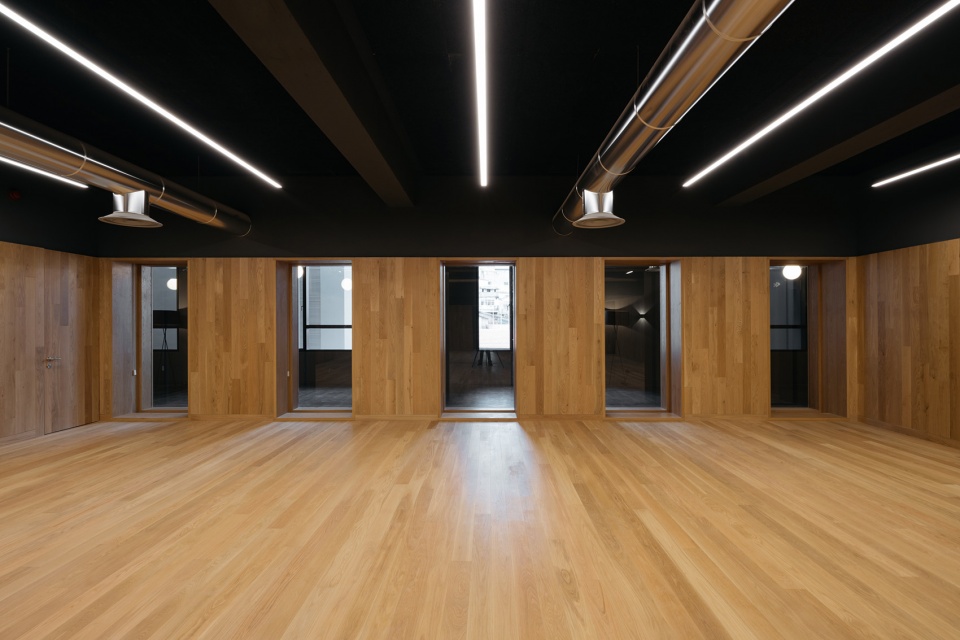
▼教室,classroom © João Rey
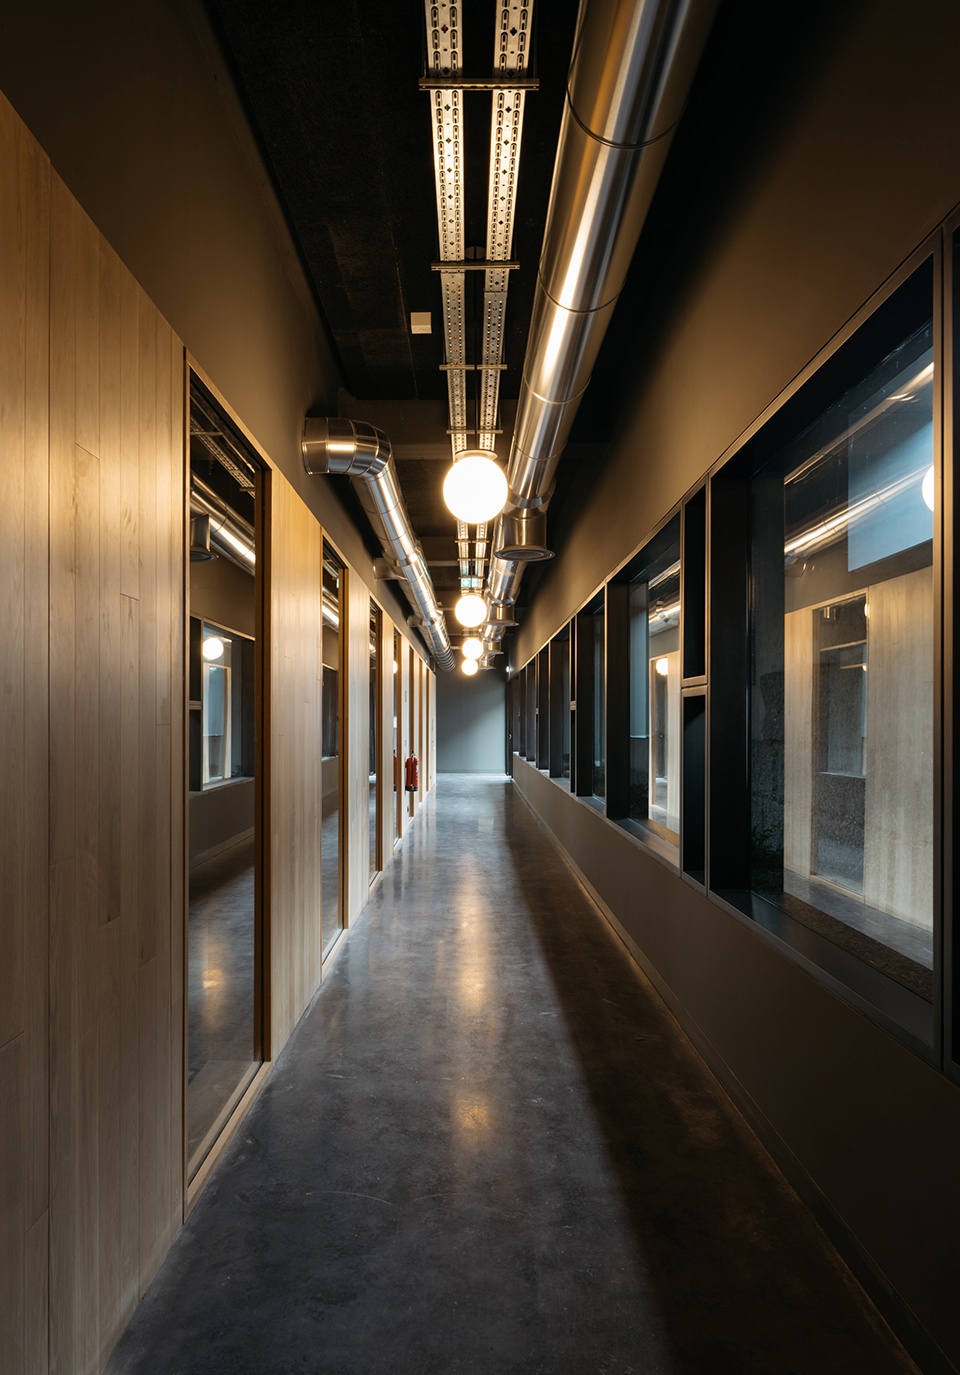
▼走廊,hallway © João Rey
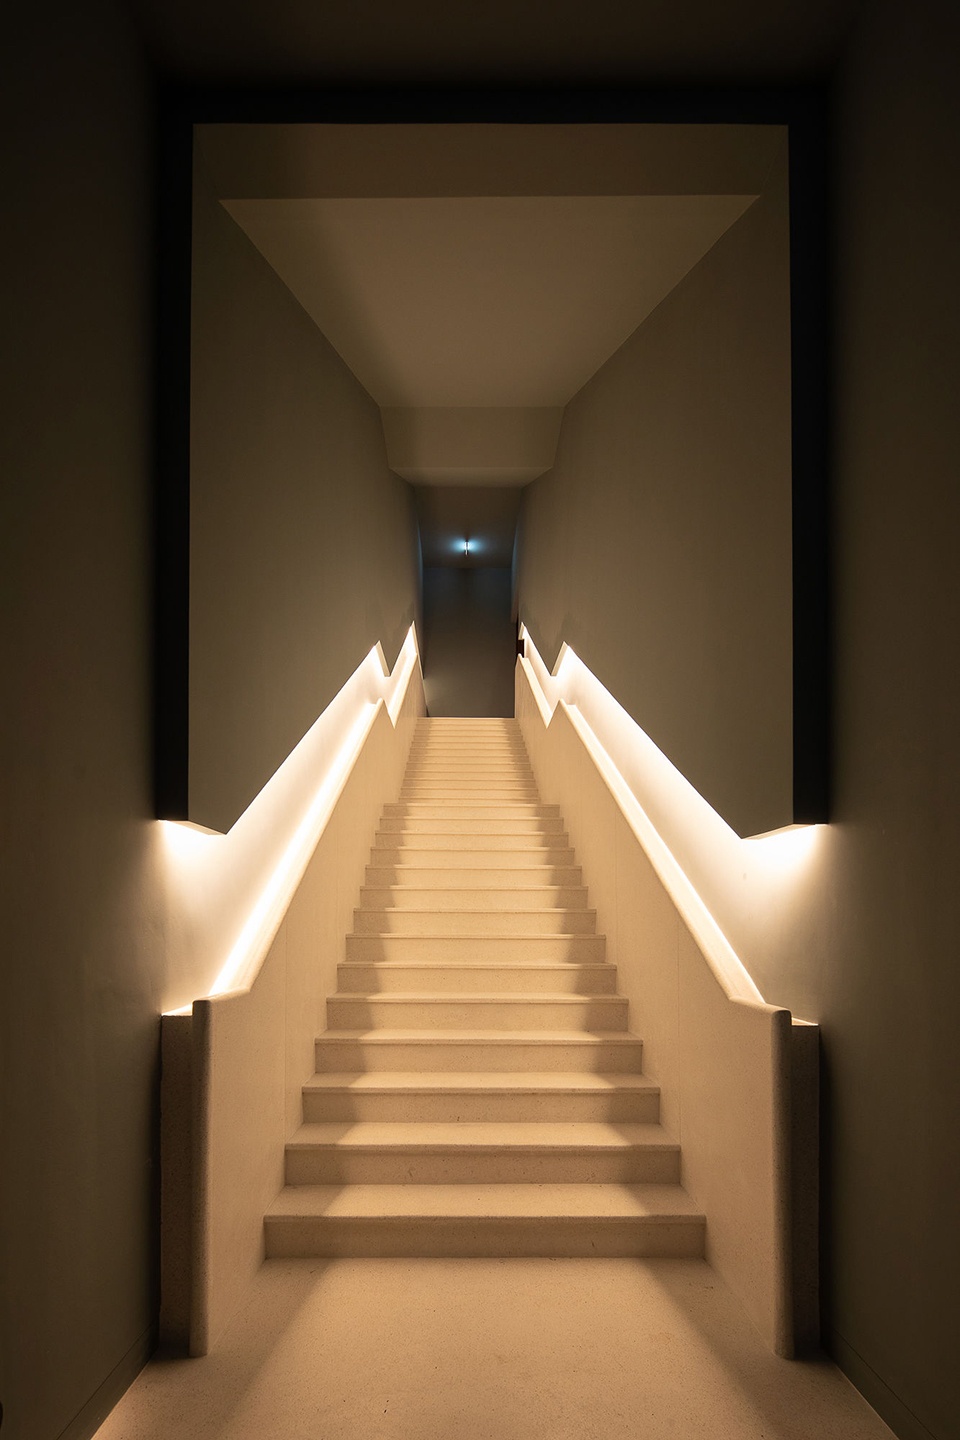
▼楼梯,staircase © José Campos
建筑师认为,在任何历史建筑改造项目中,即使经过大量的实践验证,都难免会对建筑、场地和城市遗产的理解带有一些解释性的、个人的和主观的负担。对于遗产修复和保护政策的理解亦是如此,因此,在项目的进程中,必须根据每次干预的背景进行不断的比较与修正。
Any understanding of the heritage of these buildings, this site and this city carries an interpretative, personal and subjective burden. Likewise, a heritage recovery and safeguard policy, even validated by consistent and continuous practice, means an option that must be constantly compared by the context of each intervention.
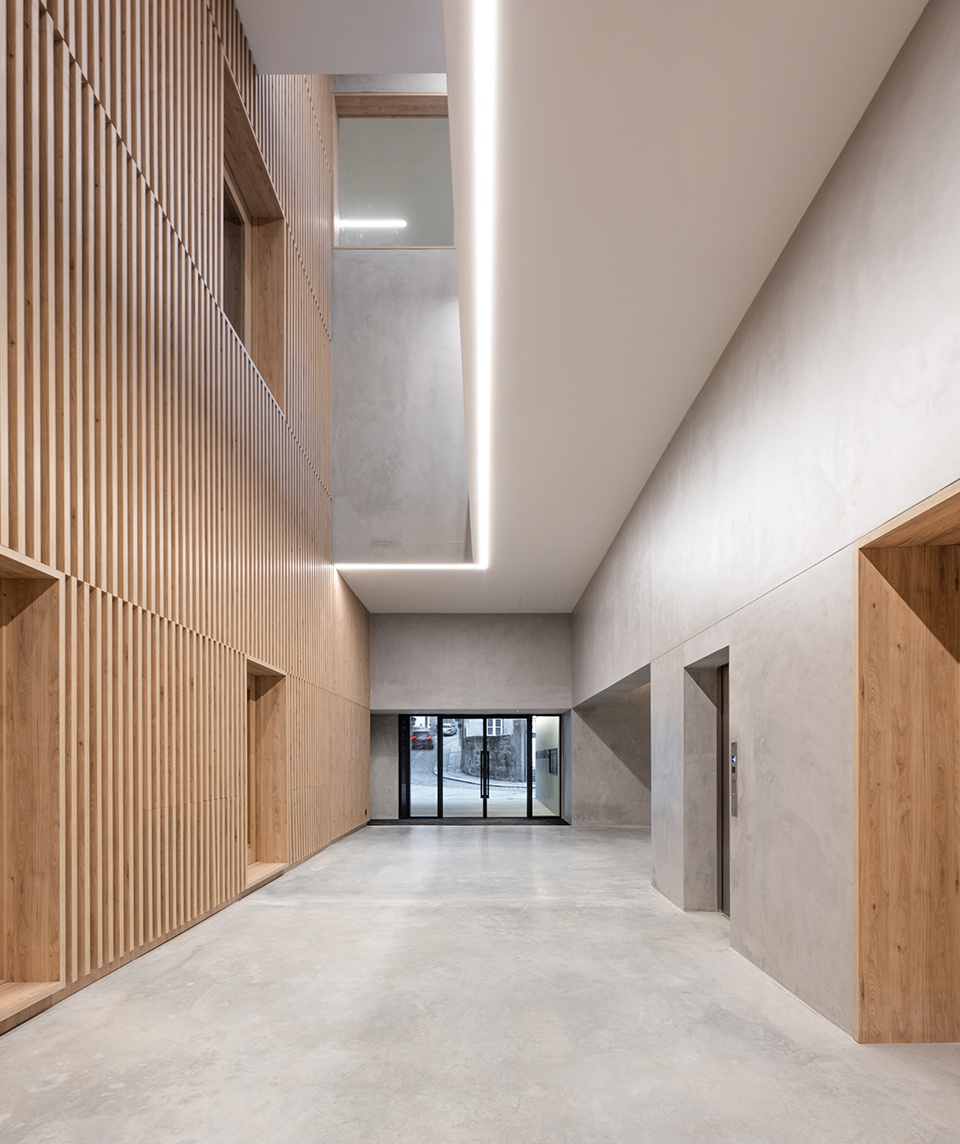
▼新建建筑门厅,entrance hall of the new building © João Rey
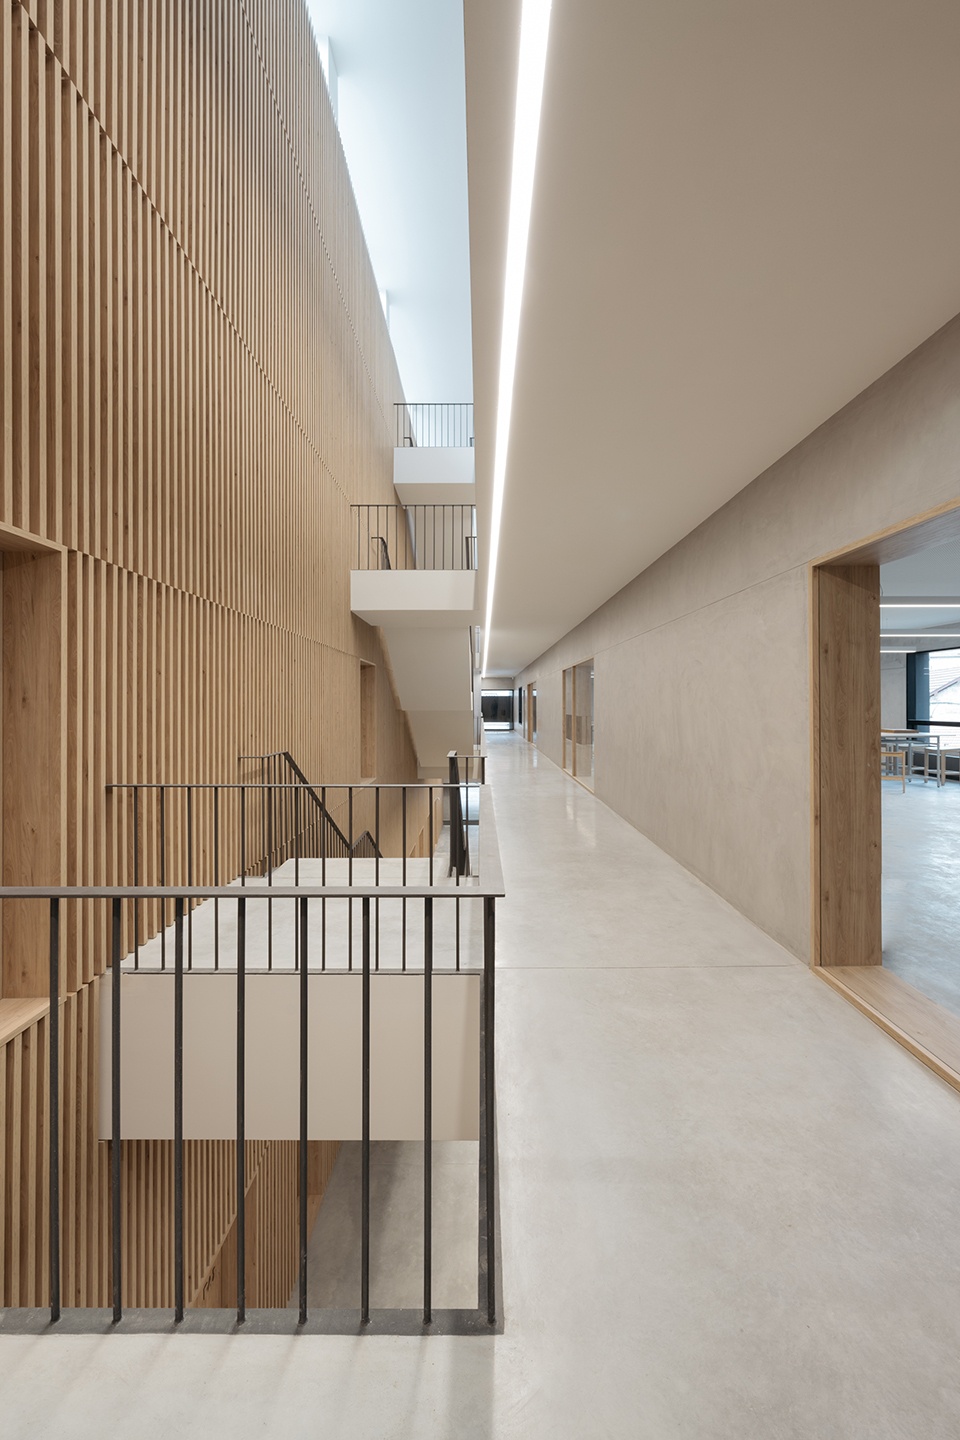
▼通高交通空间,circulation space © João Rey
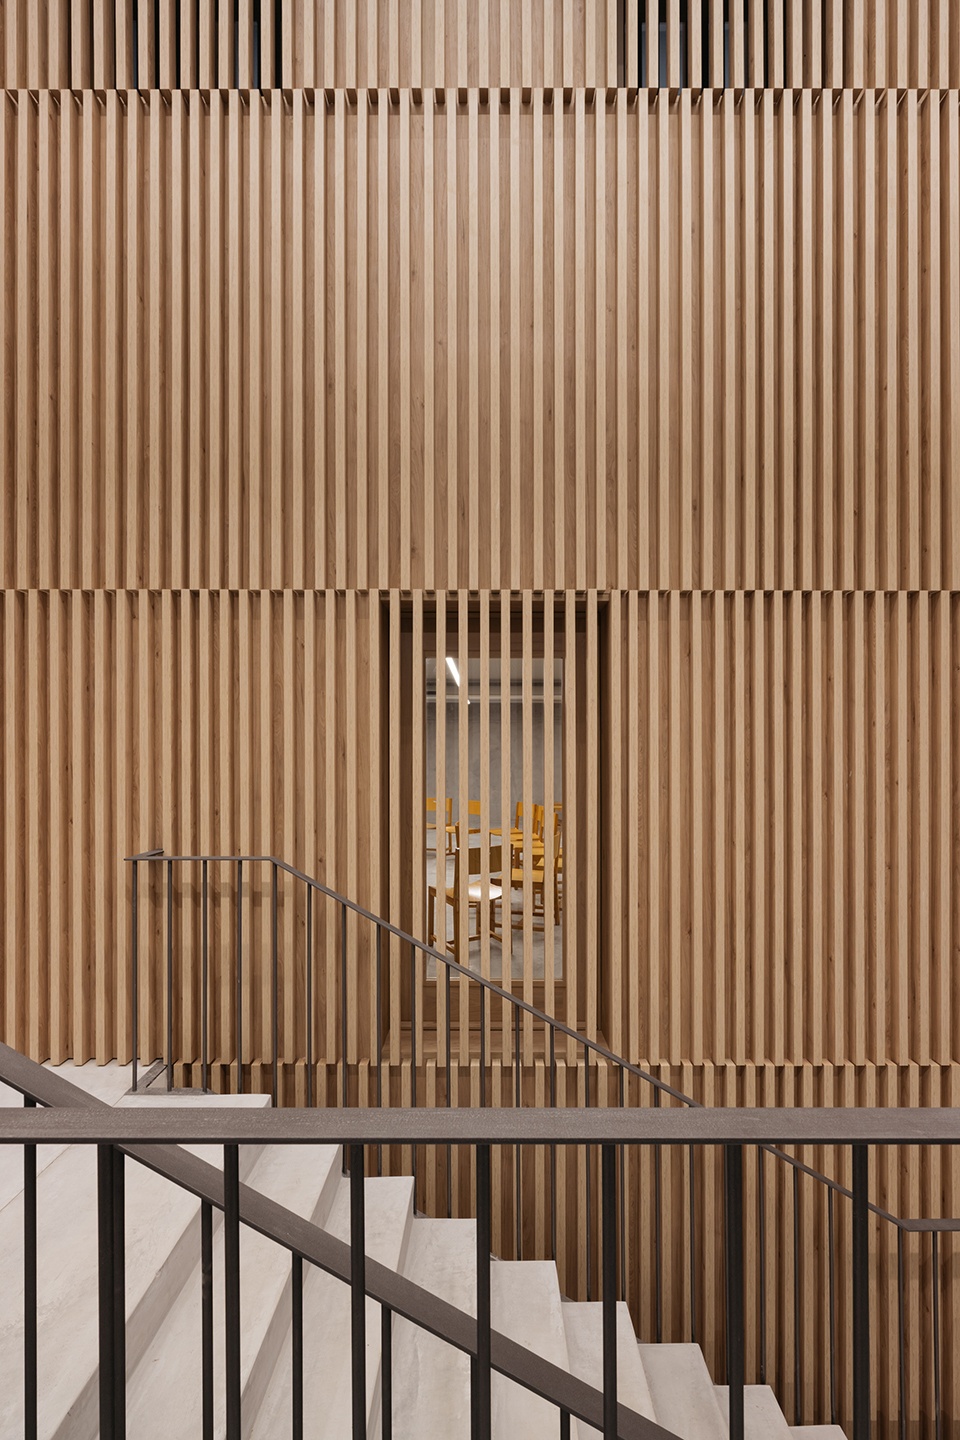
▼楼梯细部,details of the staircase © João Rey
▼美术教室,painting classroom © José Campos
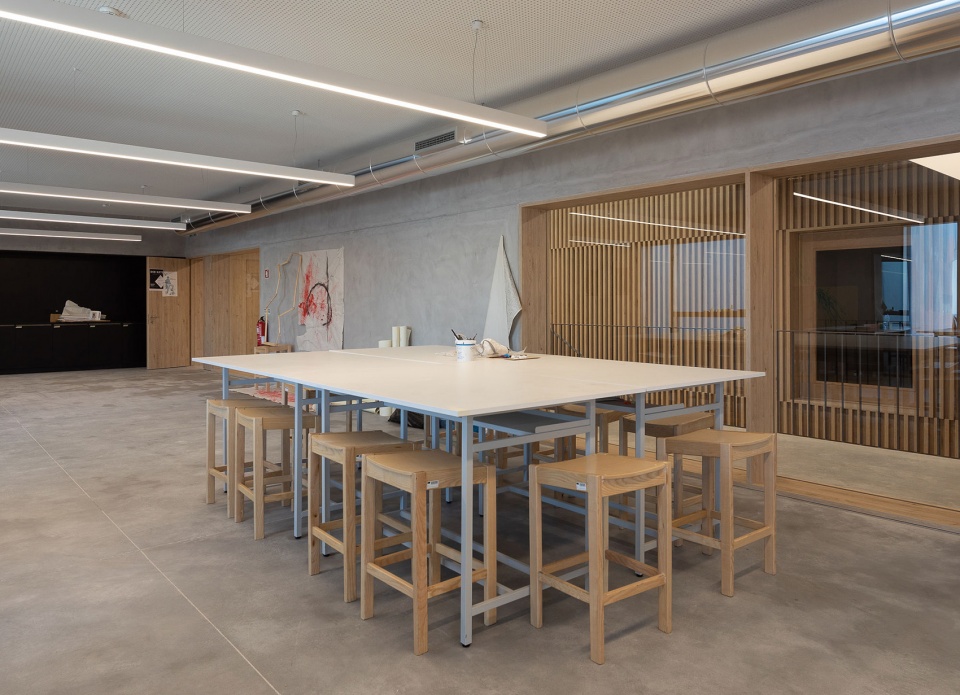
▼多功能空间,multifunction room © João Rey
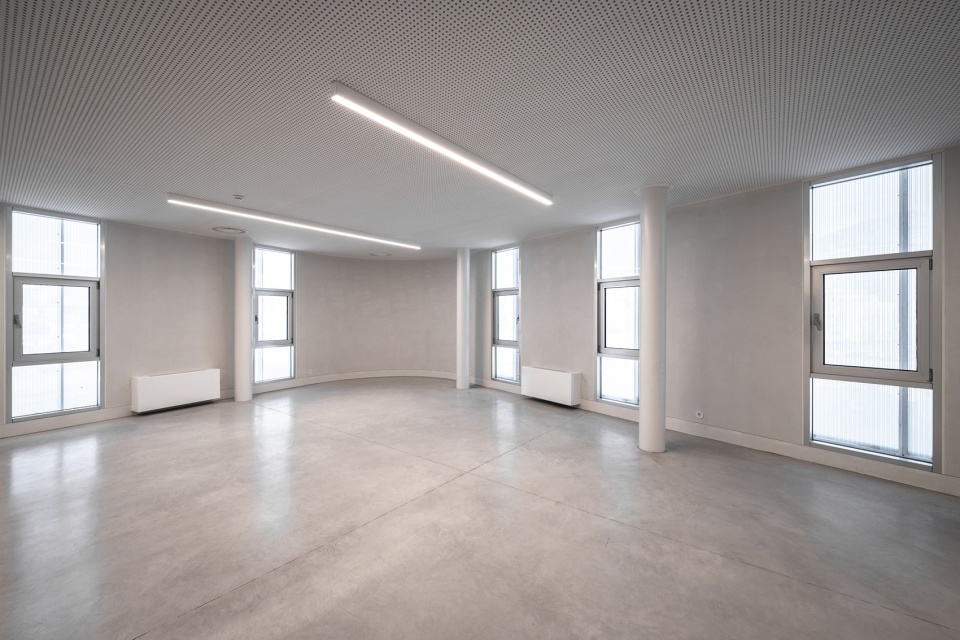
本项目的最终目标在于保护历史遗产,并对该建筑遗产进行合理的修复和改造,而不是将Jordao剧院与车库大道完全修复成原样,这个改造过程是不可避免且顺应时代需求的,如何将改造后的建筑与科鲁希当地的历史人文环境紧密相连才是本项目中需要应对的问题。当我们谈论历史建筑的修复与改造时,照搬原样可以说是修复和更新,而合理的改造才能够促成建筑的转变,为其赋予新生。
The ultimate goal of the project is the preservation of a heritage, and intends to place it within the scope of rehabilitation and conversion, not with a logic of integral preservation of the physical and architectural reality of the Teatro Jordão and the Auto Garagem Avenida buildings, but rather considers its transformation as inevitable, allocating to the building a program unequivocally and conceptually connected to that adopted for the Couros Area. And when we talk about rehabilitation and conversion, we talk about repairing and renewing in the first case and transforming in the second.
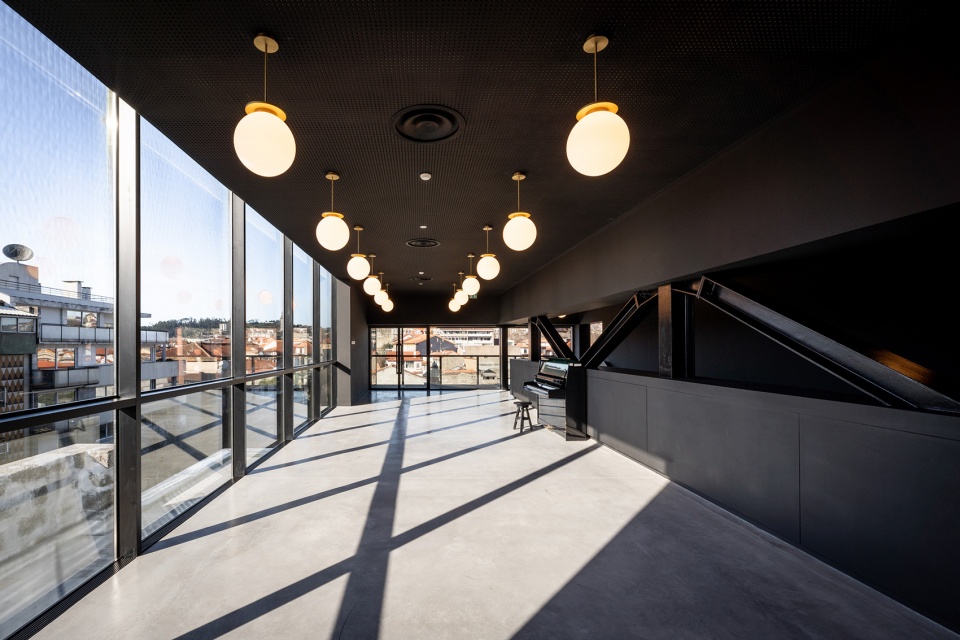
▼顶层扩建部分室内,interior of the extension part on the roof top © João Rey
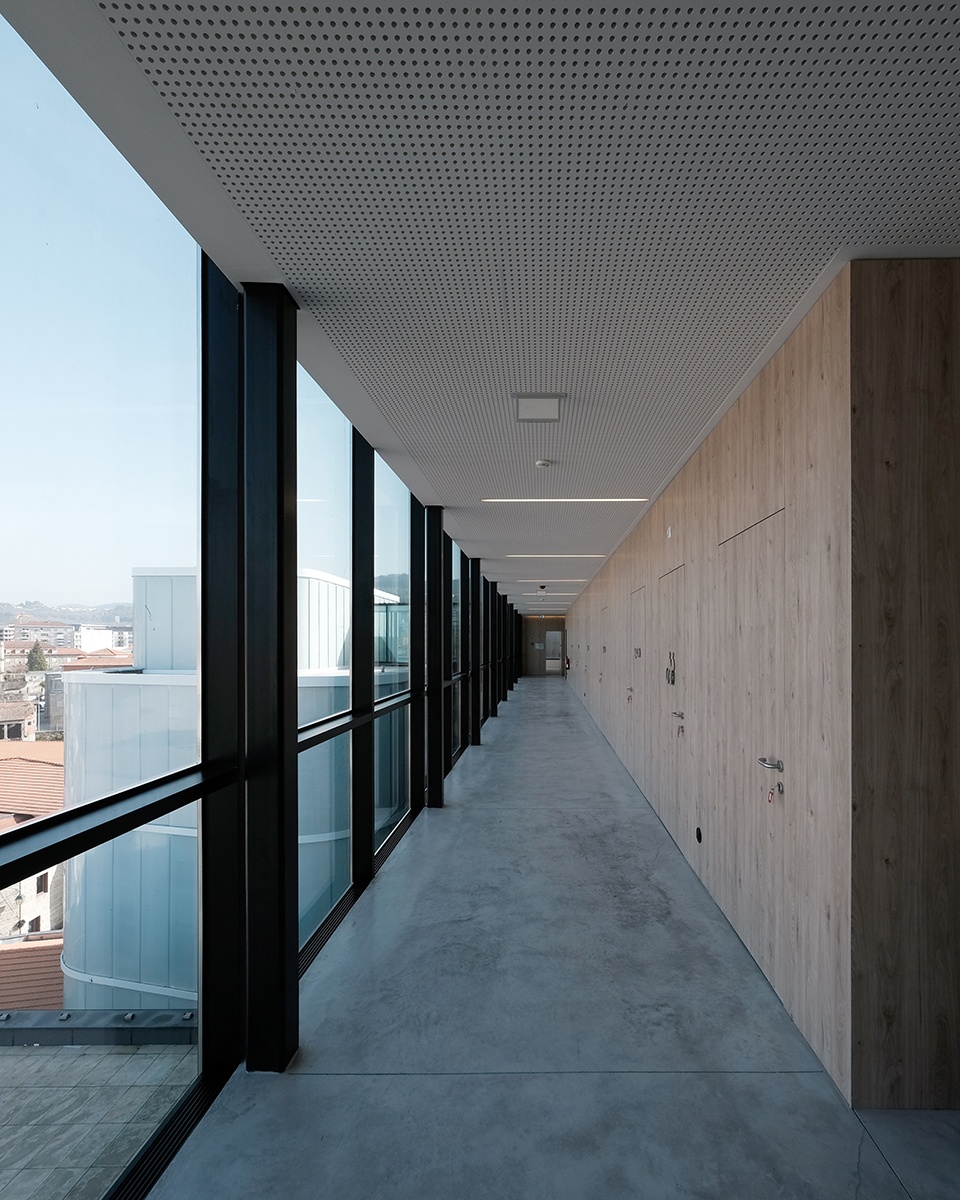
▼走廊,hallway © Alexandre Coelho Lima
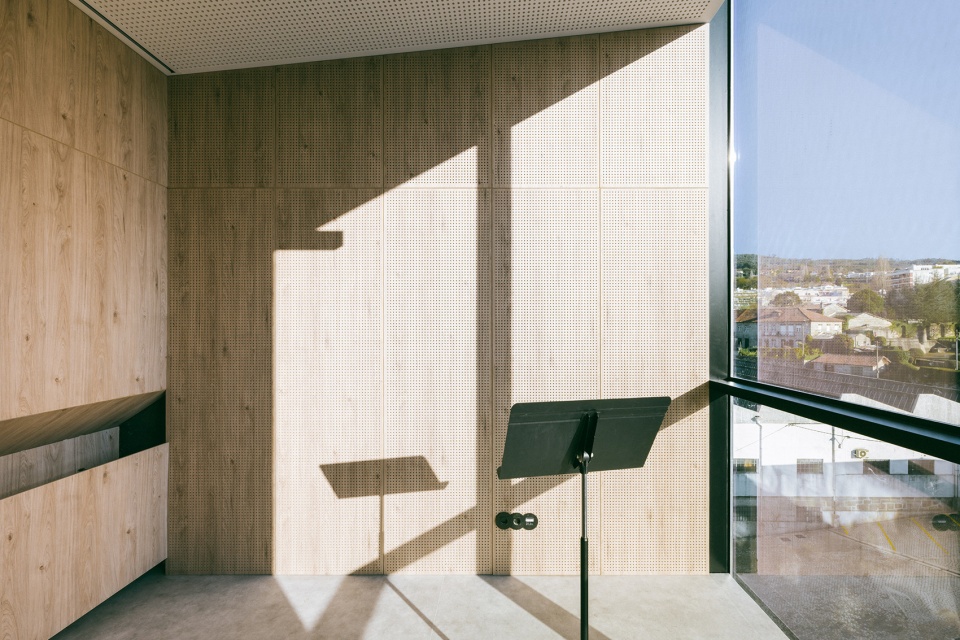
▼音乐练习室,music practice room © João Rey
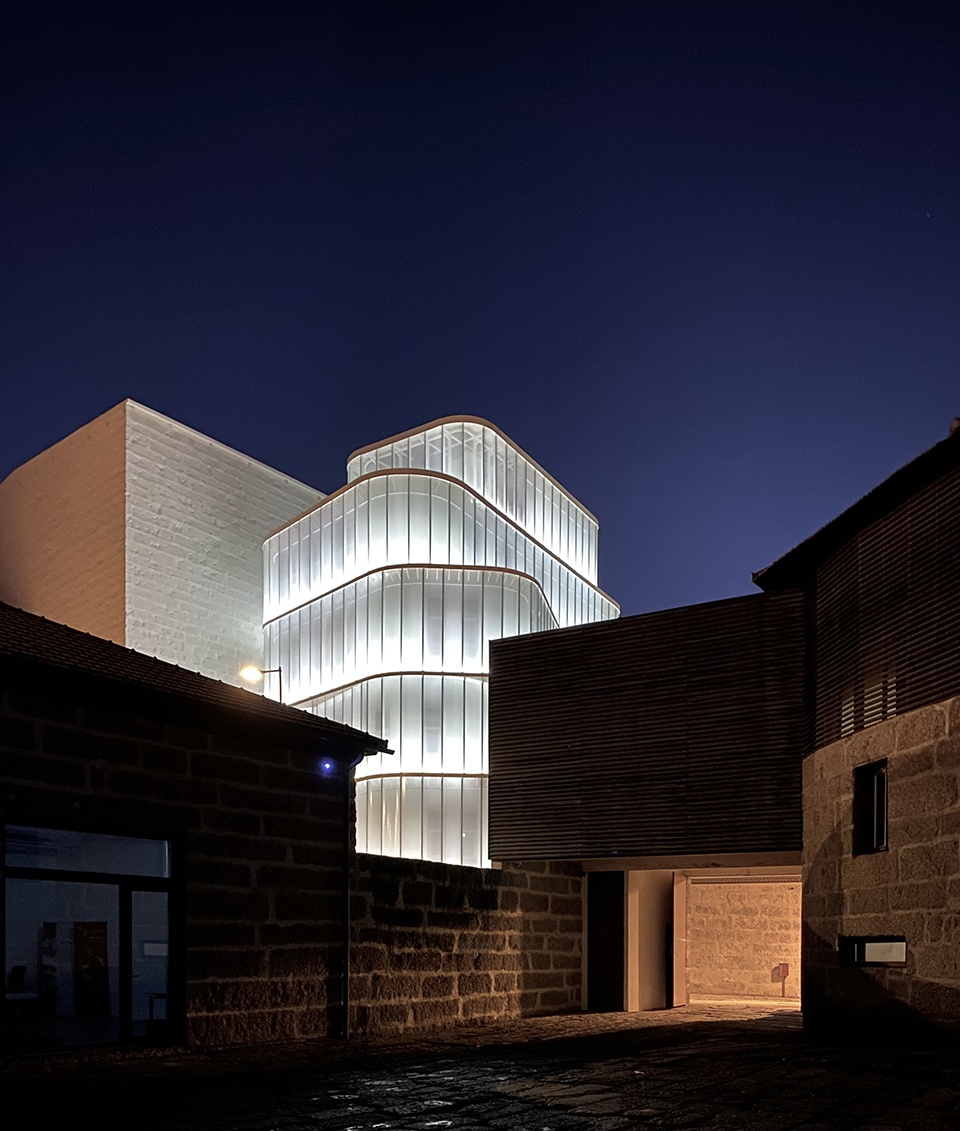
▼夜景,night view © Manuel Roque
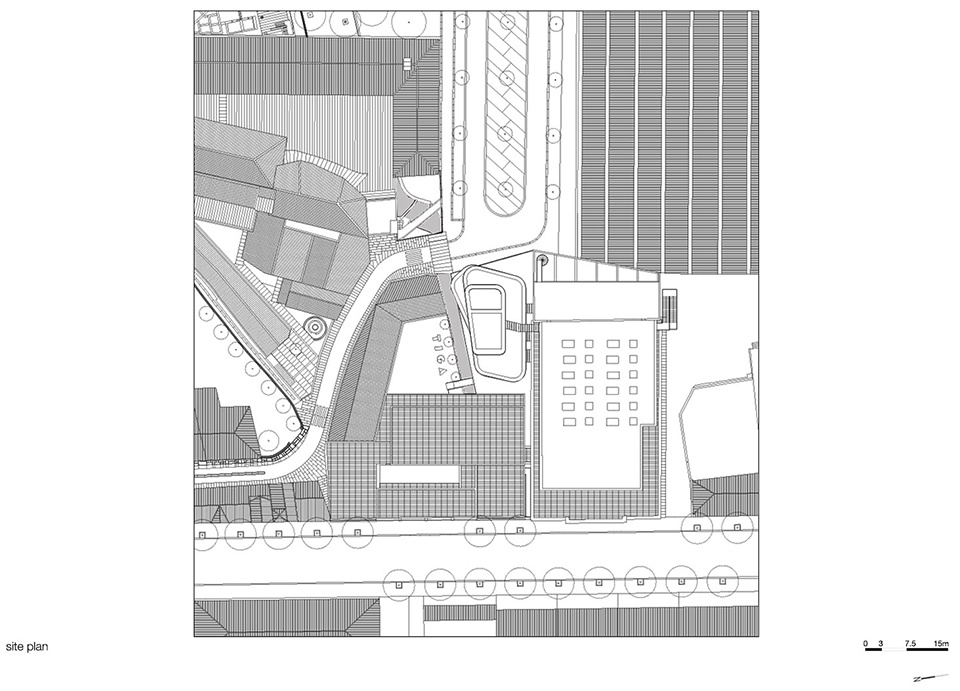
▼总平面图,master plan © Pitagoras Group
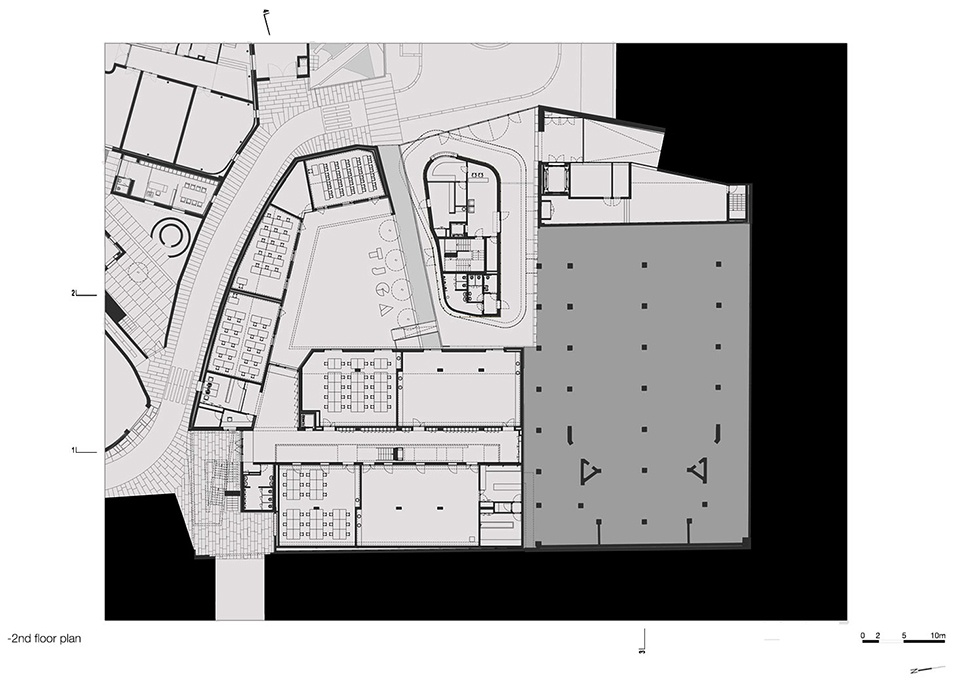
▼地下二层平面图,-2nd floor plan © Pitagoras Group
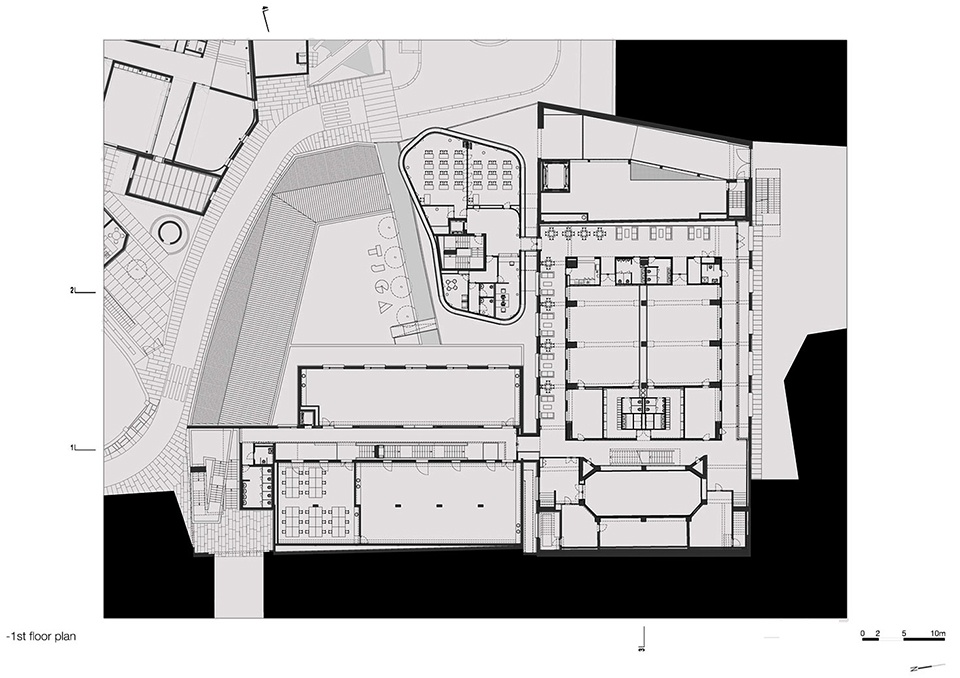
▼地下一层平面图,-1st floor plan © Pitagoras Group
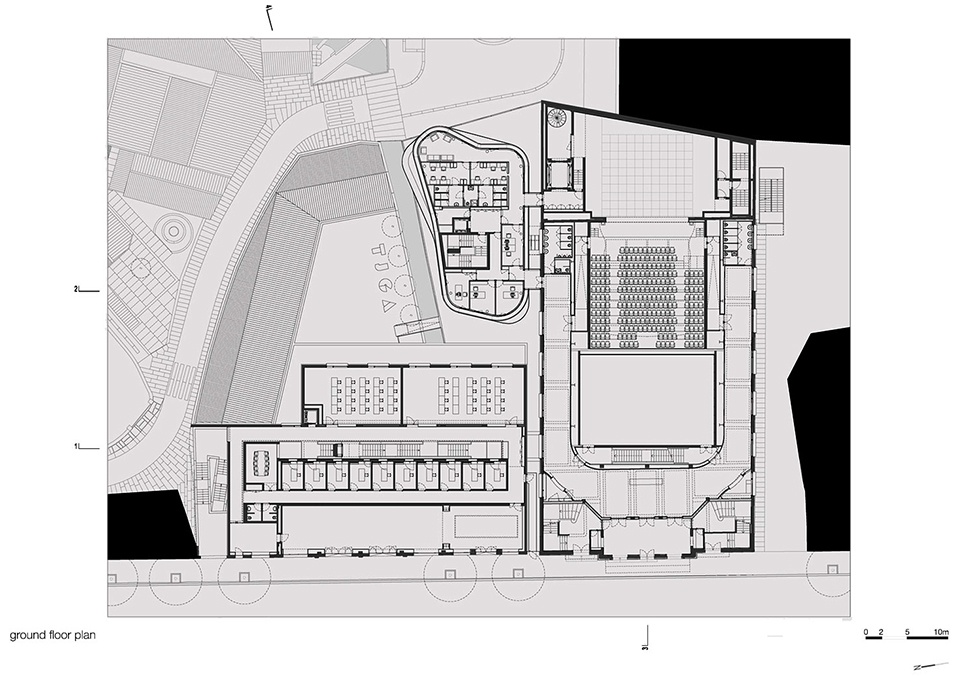
▼底层平面图,ground floor plan © Pitagoras Group
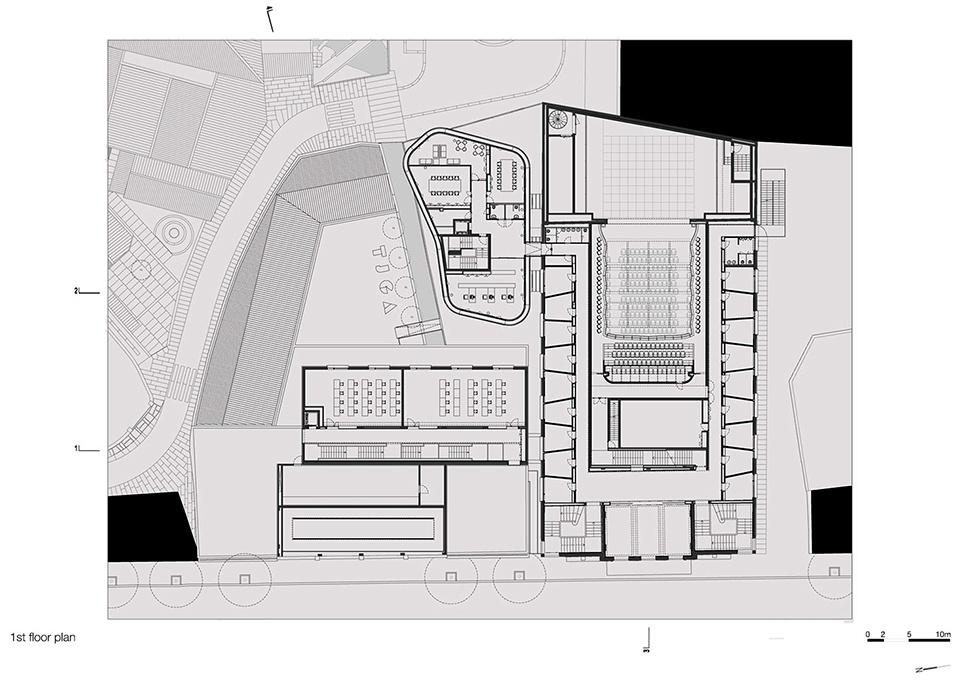
▼二层平面图,first floor plan© Pitagoras Group
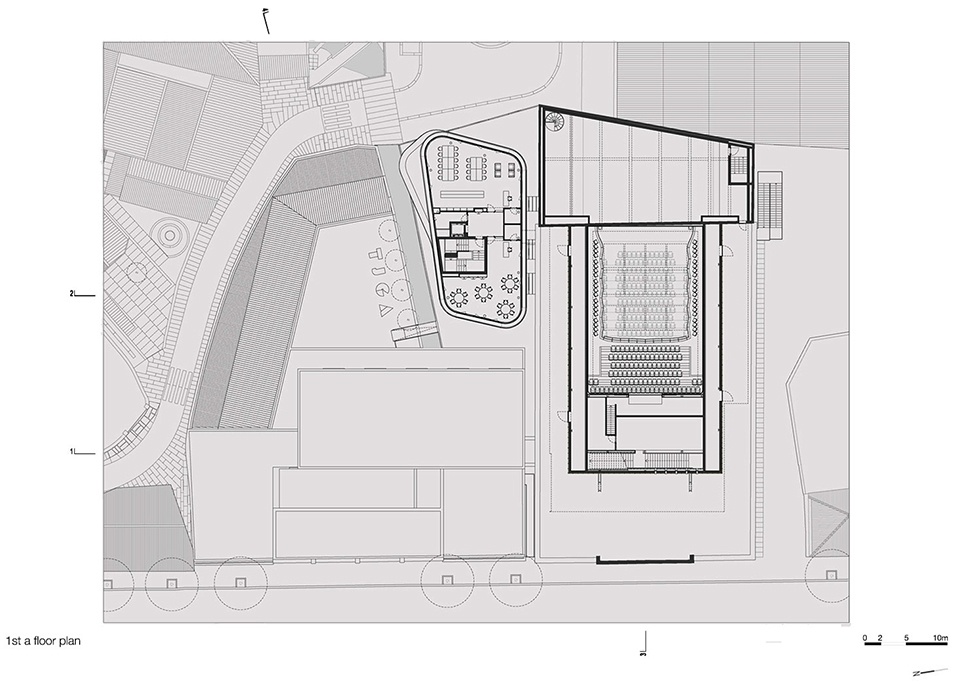
▼二层夹层平面图,1st a floor plan© Pitagoras Group
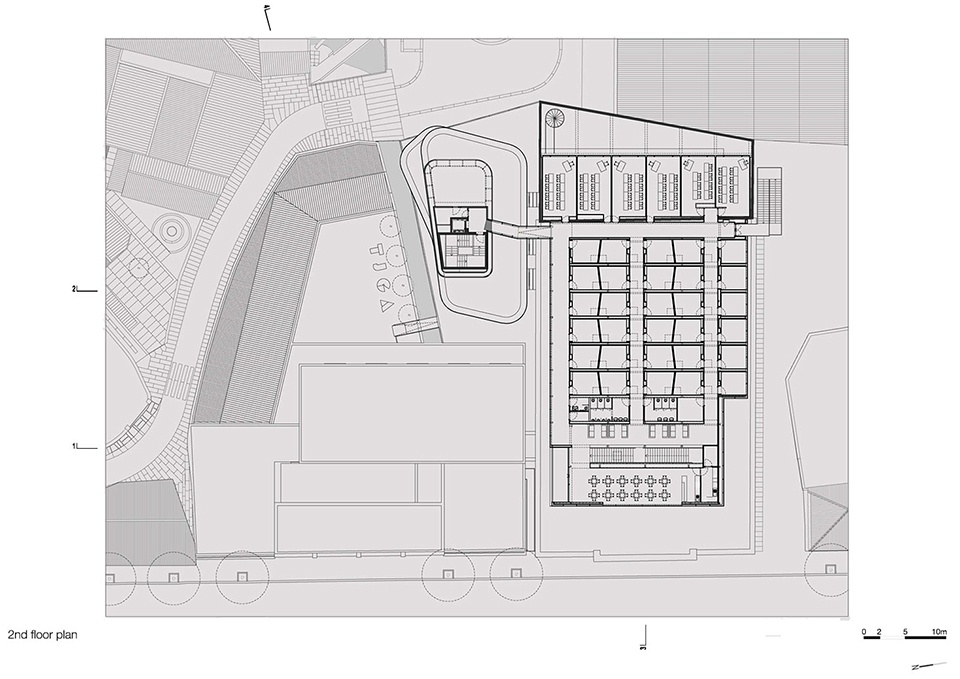
▼三层平面图,2nd floor plan© Pitagoras Group
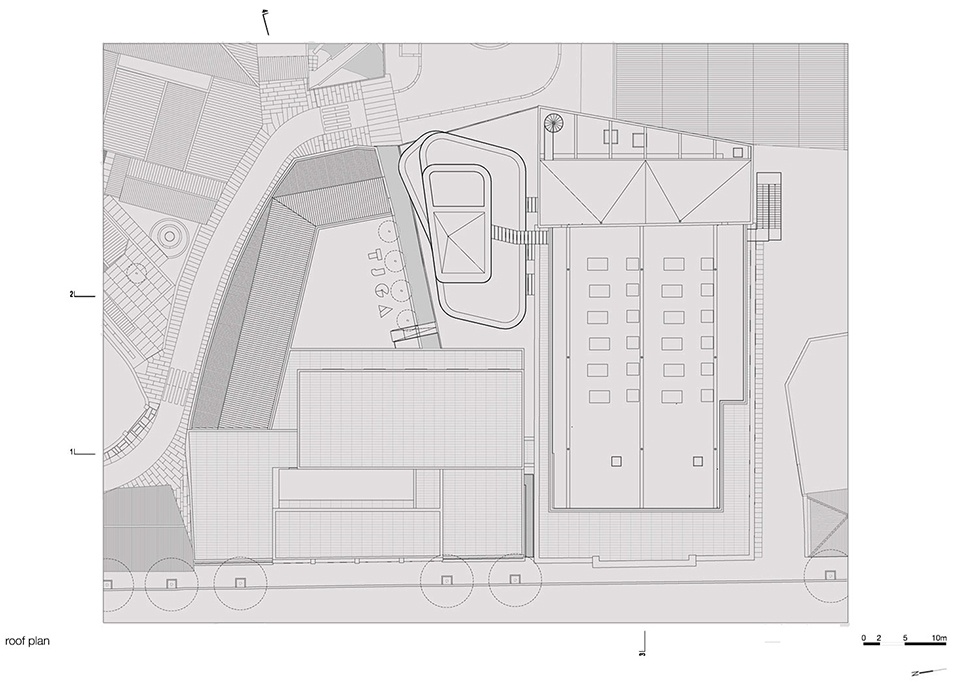
▼屋顶平面图,roof plan © Pitagoras Group
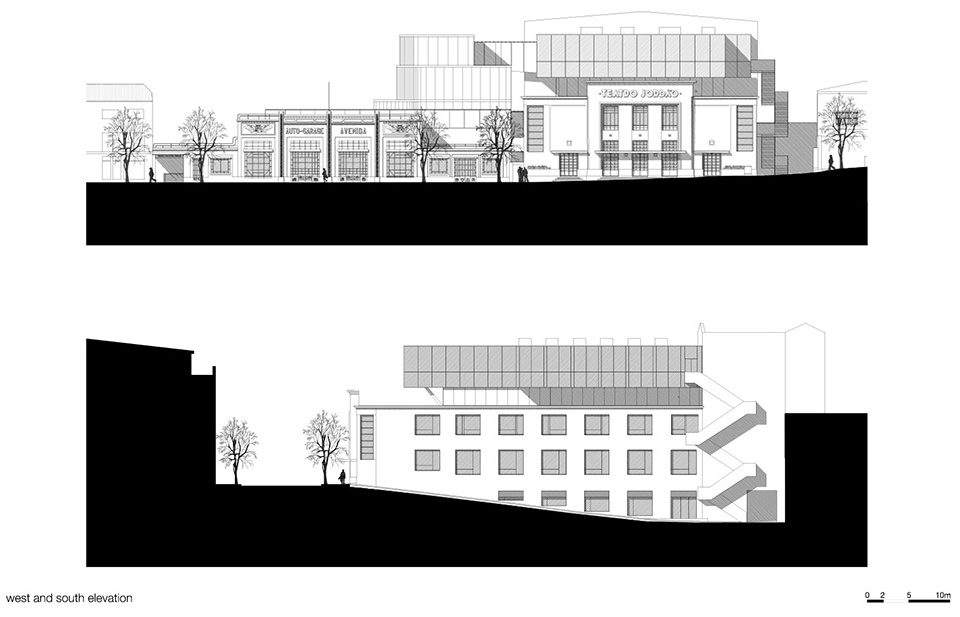
▼西立面与南立面图,west and south elevation © Pitagoras Group
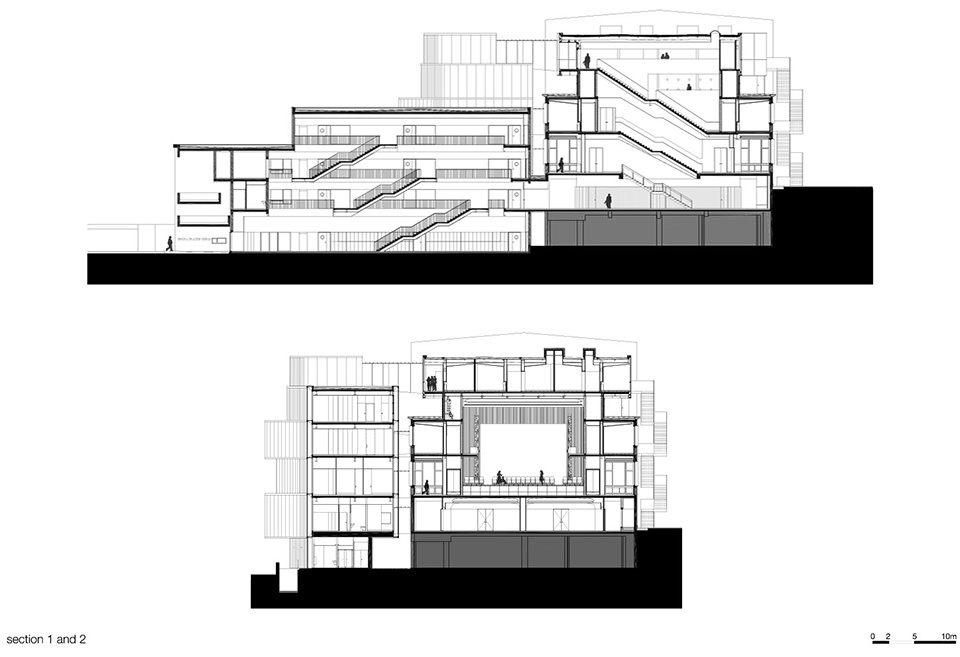
▼剖面图1&2,section 1&2 © Pitagoras Group
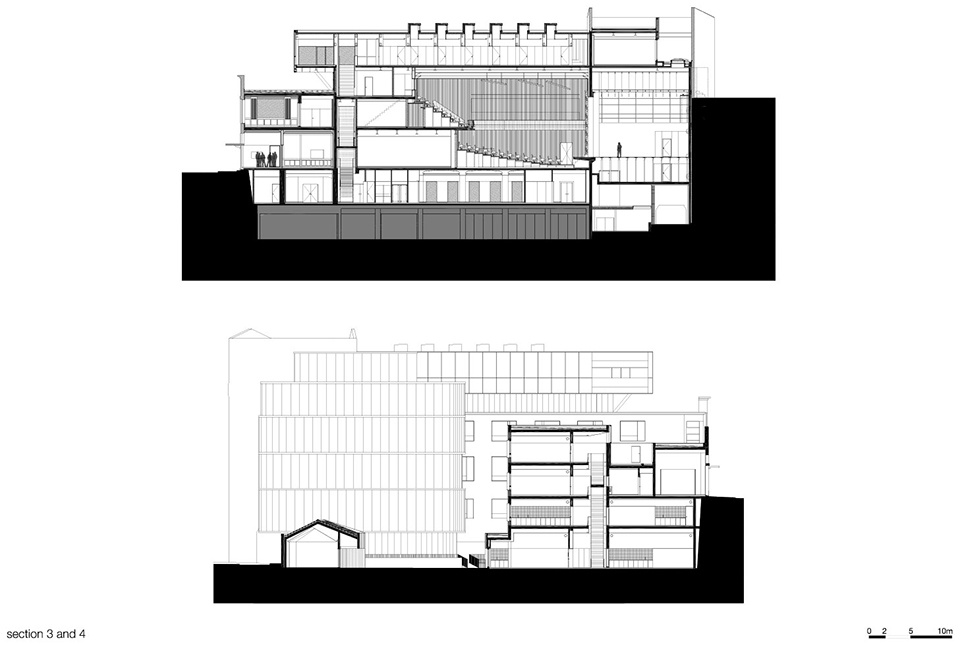
▼剖面图3&4,section 3&4 © Pitagoras Group
Architects: Pitagoras Group
Area: 11400 m²
Year: 2022
Project Team: Raul Roque Figueiredo, Alexandre Coelho Lima, Manuel Vilhena Roque
Collaborators: André Malheiro, Isabel Rodrigues, Tiago Ranhada, Hélio Pinto, João Couto, João Carvalho, Luís Guimarães, Gonçalo Vasconcelos
Foundations And Structure : Projegui
Hydraulic Installations : Projegui
Mechanical Installations : Layout
Electrical Installations : Feris
Acoustics : Vasco Peixoto de Freitas
Audiovisual Design : Ernesto Costa
City : Guimarães
Country : Portugal
Photographs :José Campos, João Rey, Manuel Roque
More: Pitagoras Group ,更多关于他们:Pitagoras Group on gooood









翻新得真好,希望我们这种项目也越来越多
有点乱
有点杂
喜欢灯
新旧建筑融合得很好,夜景不错