非常感谢来自 garciatorrente architects 对gooood的分享。更多关于:garciatorrente architects on gooood
Appreciation towards garciatorrente architects for providing the following description:
以应对生态危机为前提的任何设计项目都应该考虑到以下两点:1.充分考虑地域性资源。2.为避免滥用空间,新项目需延长建筑及其内部公共活动空间的使用寿命周期。因此该项目实施以以下几点为先决条件:充分了解重修,复原和翻新这三者之间的独特性;尽可能选取当地劳动力和手工艺,并严格运用传统建造技术和材料;项目全过程需与所有者,社会合作伙伴和建造方达成一致。
Face with any task or formal considerations, it is relevant to take into account two principles to deal with the ecological crisis situation of the planet: 1-Terretory is a scarce resource. 2-In order to avoid its misuse, it is necessary to extend the life cycle of the buildings and public spaces in it. The project is conceptually based on the following premises: understanding how unique the process of restoration, rehabilitation and retraining; encouraging manual local labor, as much as possible, with easily enforceable traditional techniques and materials; scheduling the work in a consensual way with the owners, social partners and construction companies.
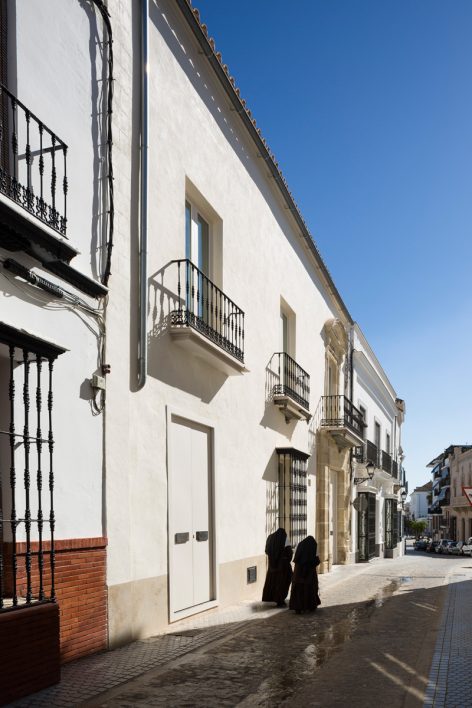
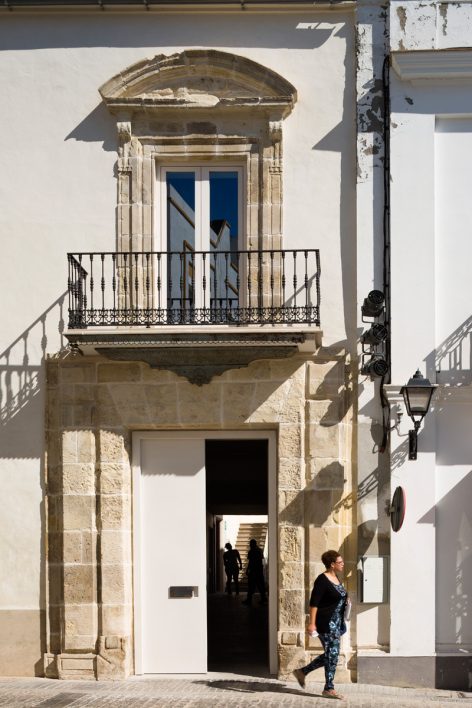
▼建筑外貌,exterior view
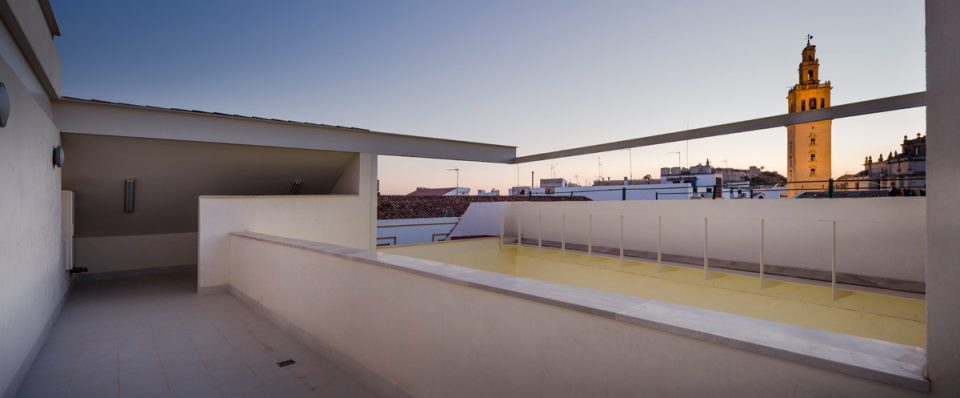
▼屋顶平台,terrace on the top
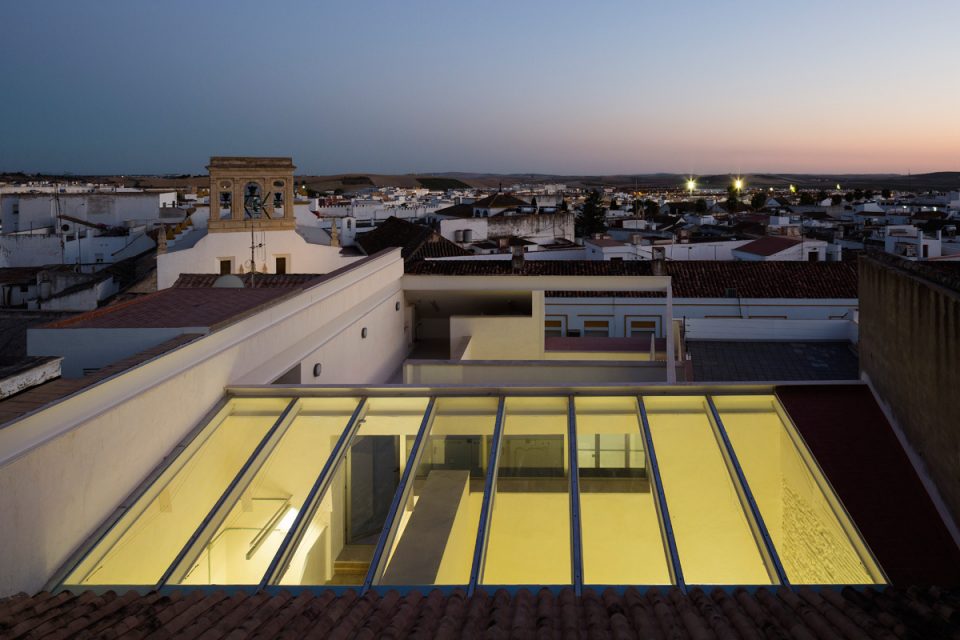
这意味着该项目会站在生态学立场,唤起居民对文化生活的集体记忆,拯救小镇的文化和艺术生活氛围。因此,项目中包含众多当地文化资产需要设计师去理解,阐释,保护,重修和整合到社区的文化,社交和经济生活中。此次改造以当下的文化环境和对今后的社会愿景为依据,在未来需求与继承保留之间建立平衡关系。
This means, therefore, to take an ecological stance, to rescue the collective memory and social development in order to meet the artistic and cultural needs of a town hard hit by the crisis. The cultural assets have a series of values that the architecture project has to understand, interpret, preserve and promote to be integrated as would be expected, in the social, cultural and economic life of the community. The adaptation between these future needs and the inherited preservation have to be done from a cultural perspective in its own temporal context and according to the future ideals of the society.
▼修缮与保护相结合,in the process of restoration, rehabilitation and retraining
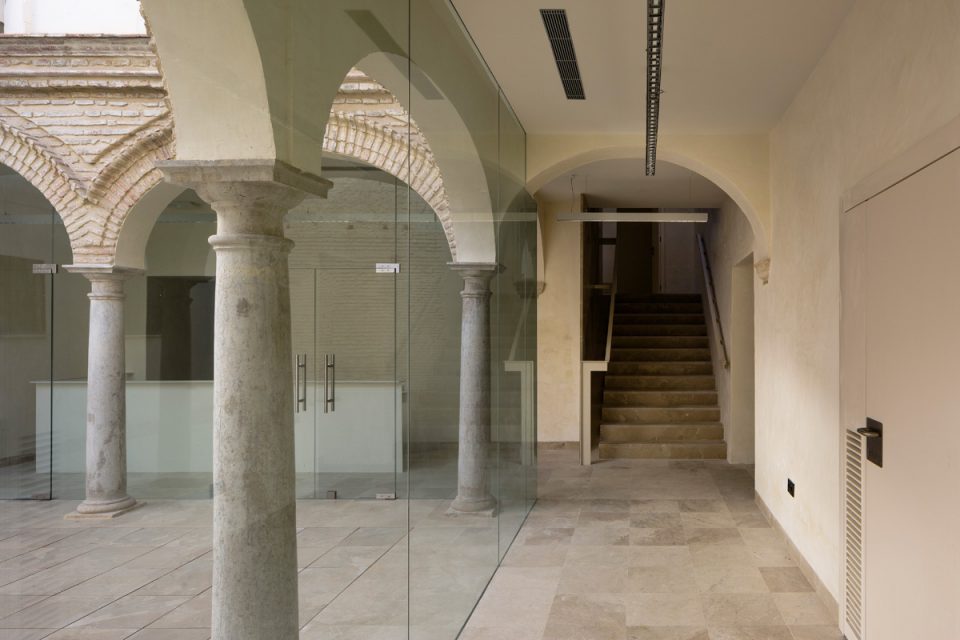
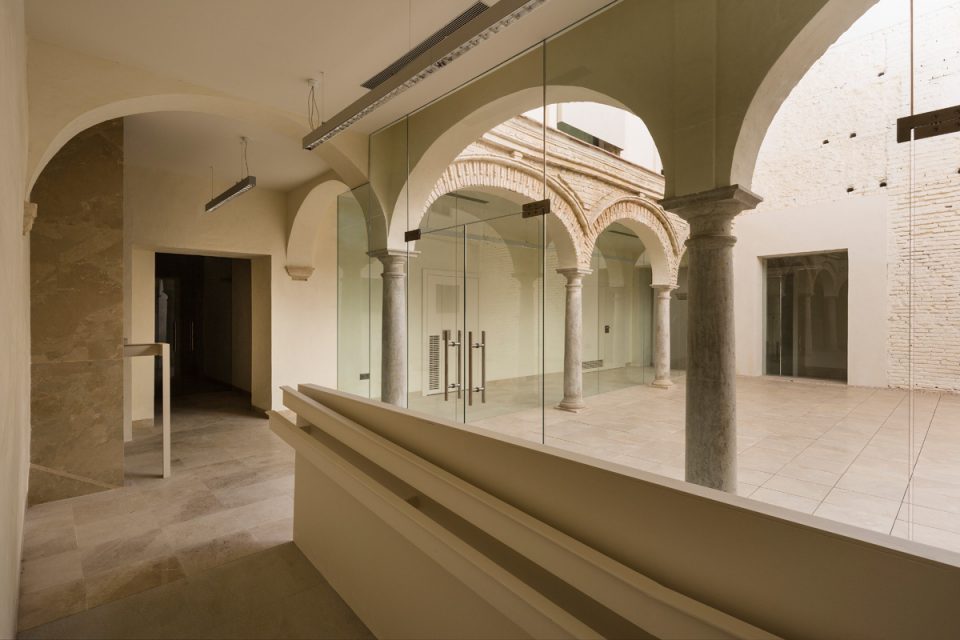
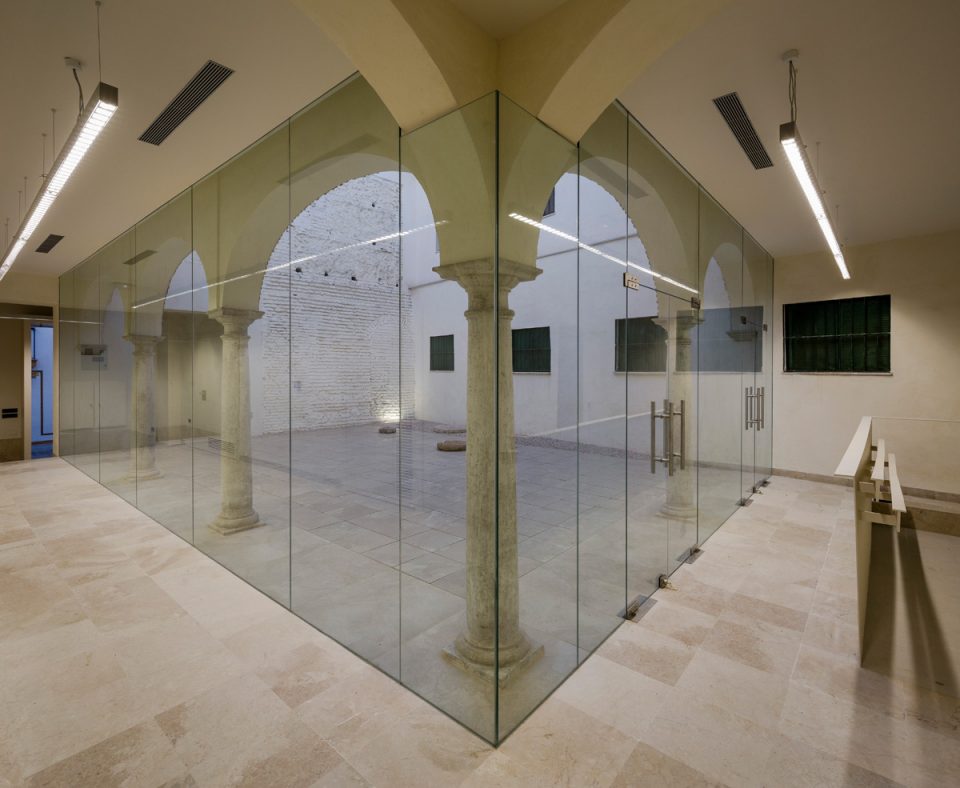
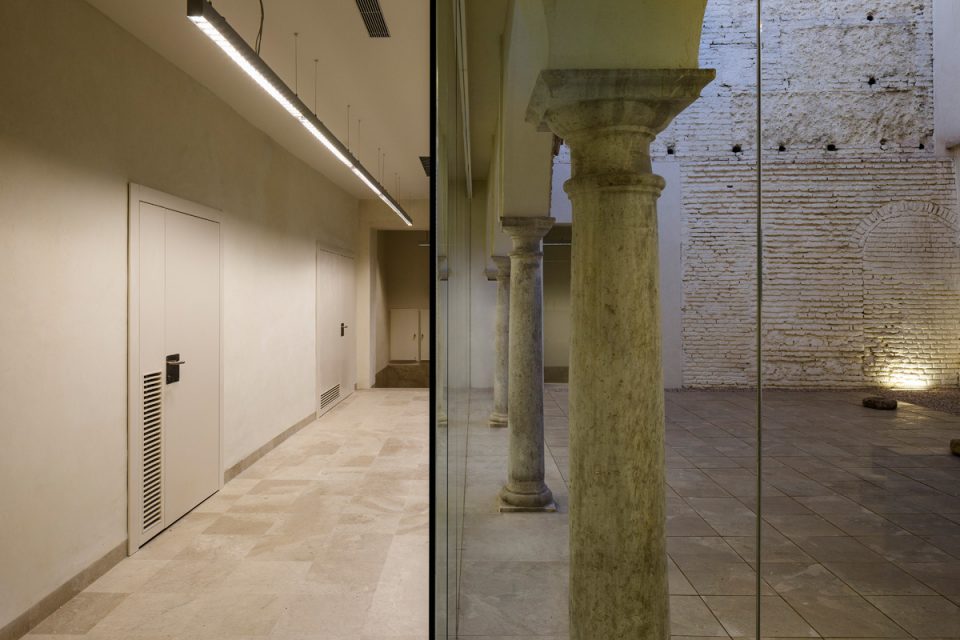
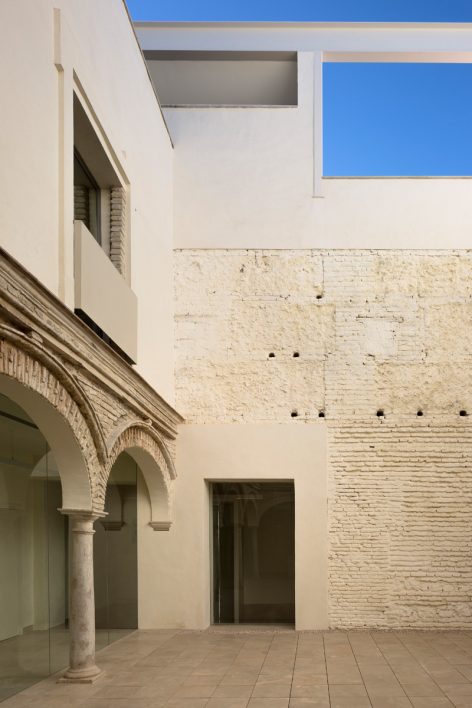
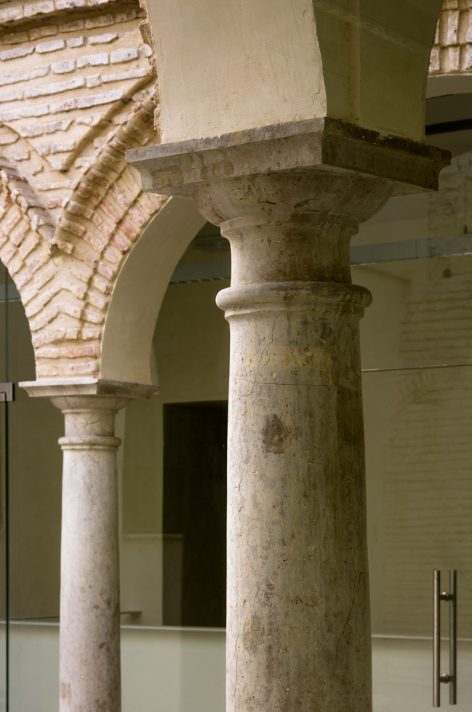
在Colegio Ignacio Halcón of Lebrija项目中,设计师一直遵循两种相互融合的解决方案,即建造的简单性和区域的复杂性融合。复杂性源于其悠长的历史,项目根据使用功能对空间进行区域合并和分割,在不对它造成损害的情况下进行空间革新。而原建筑的良好基础,使得此次翻修项目获得更大的空间与功能灵活性,实现了建造的简单性处理。
In the old Colegio Ignacio Halcón of Lebrija, two convergent circumstances have been the thread conductor of the architectural proposal: the spatial complexity and the constructive simplicity of the property. The complexity came from its history; the annexations and divisions of the different usage and the works of adaptation had trasformed it without destroying it. The constructive simplicity, thanks to its formal resources, has made it possible to multiply its spatial possibility and functional flexibility.
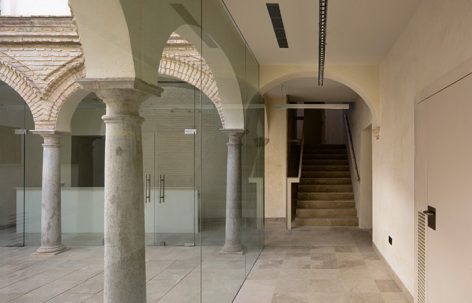
▼在不损害原空间的情况下进行适当的区域合并和分割,the annexations and divisions of the different usage and the works of adaptation had trasformed it without destroying it
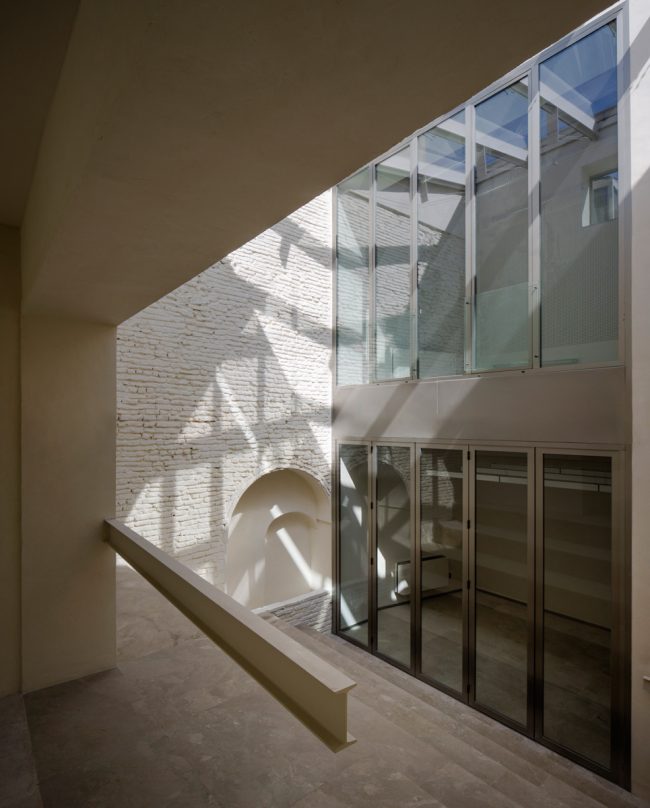
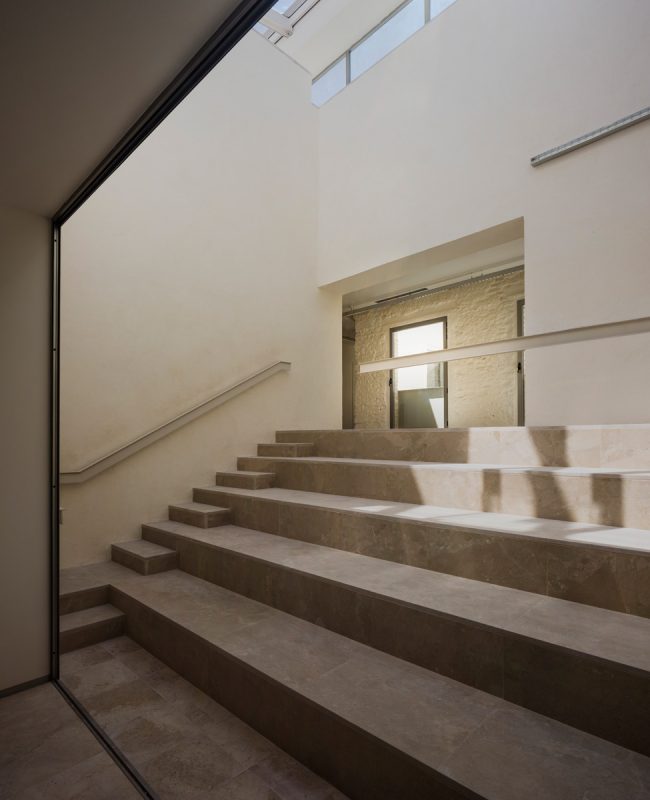
▼利用原建筑良好基础进行简单化结构处理,constructive simplicity based on its formal resources
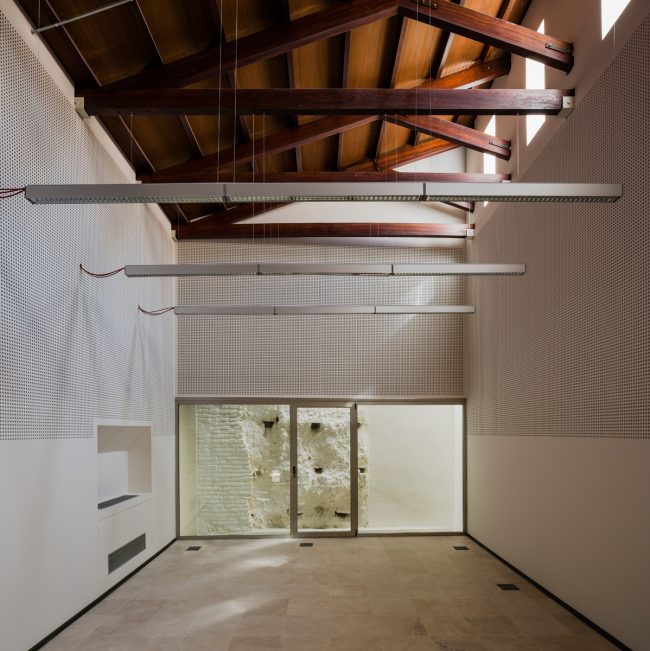
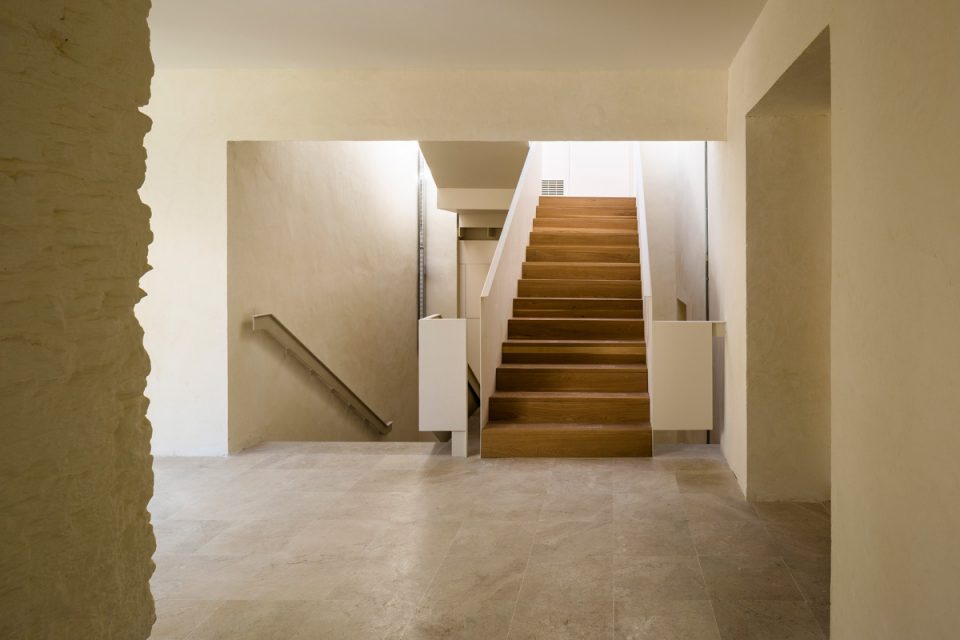
▼交通空间,circulation space
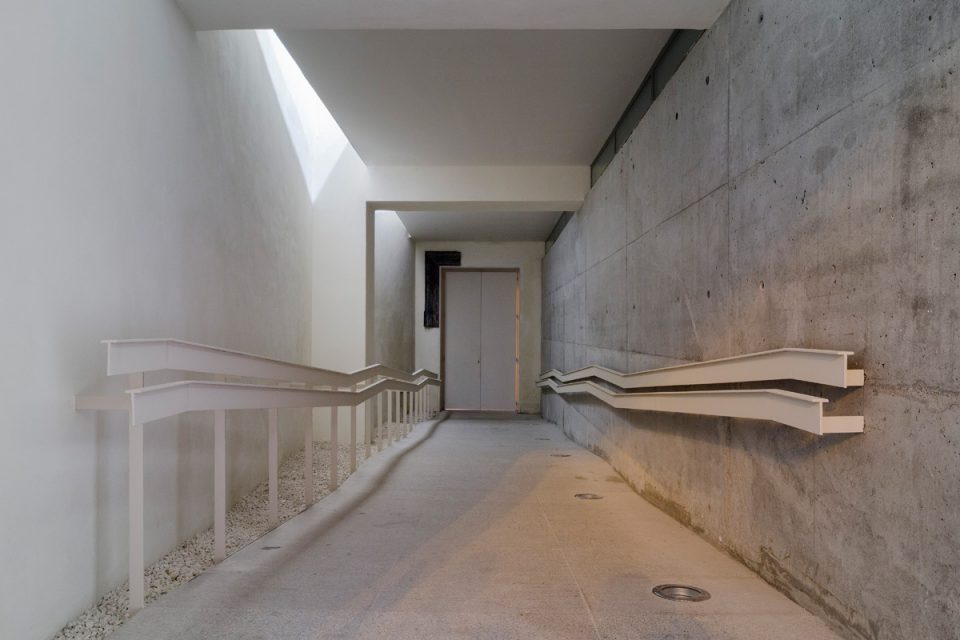
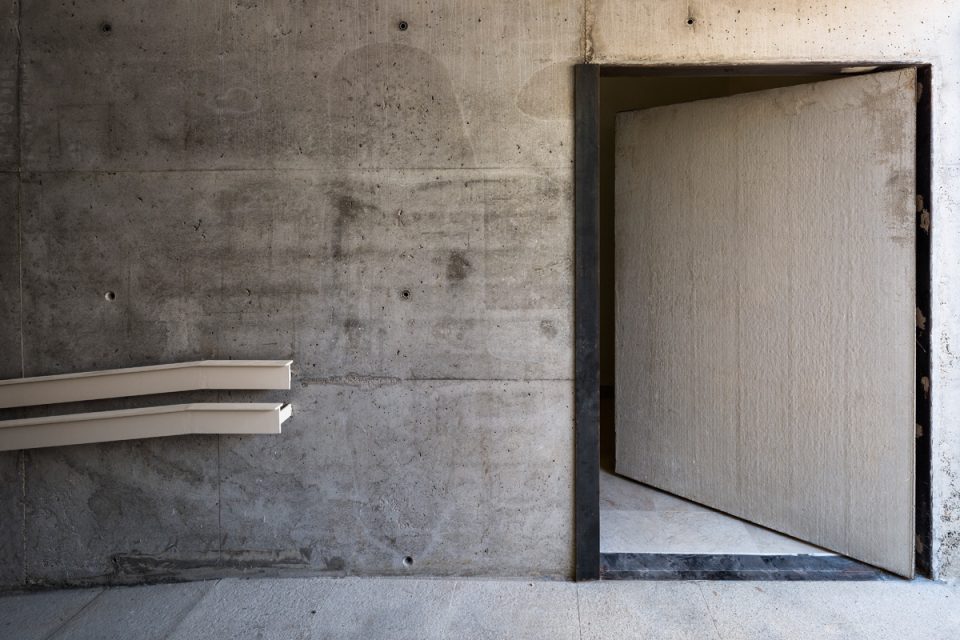
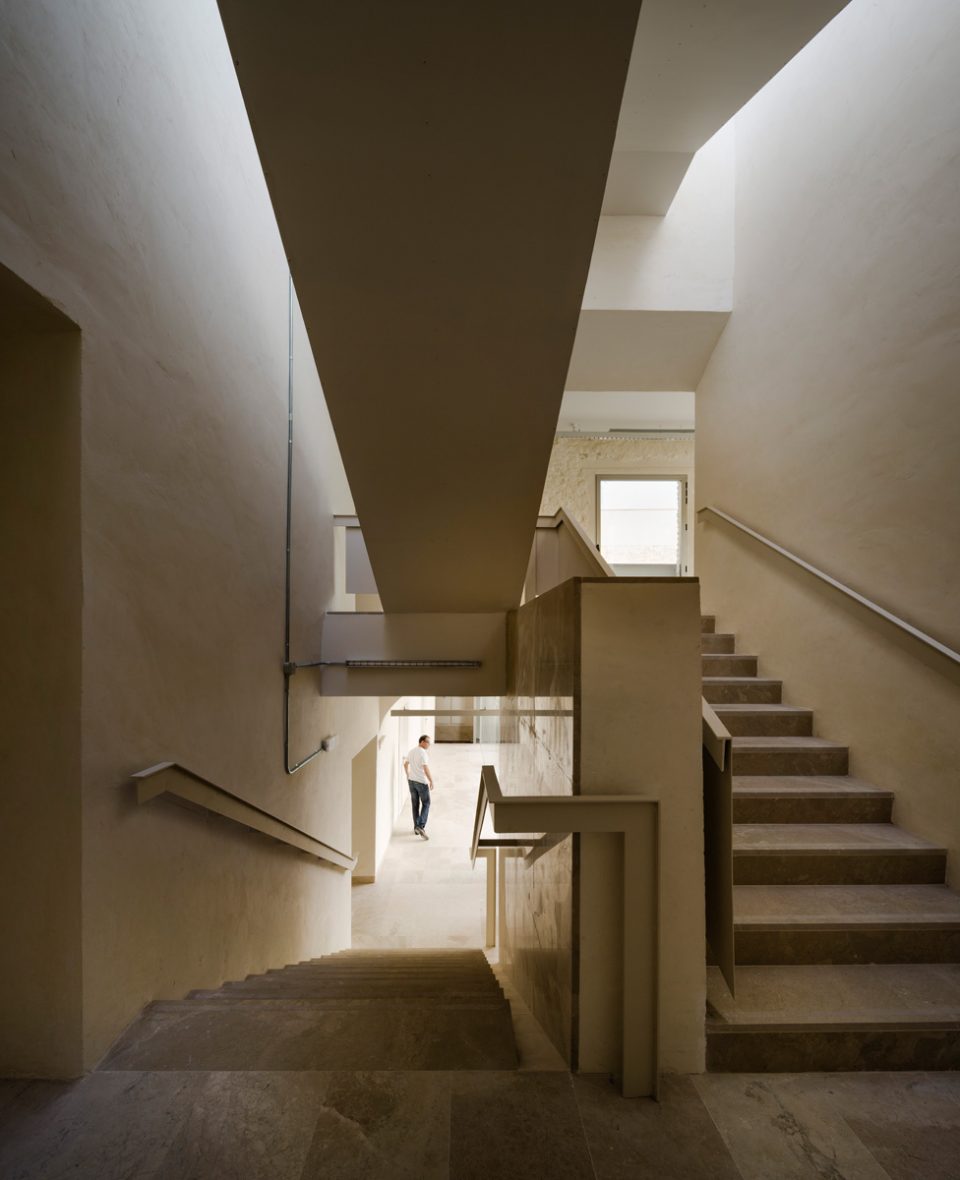
▼楼梯间,stance case
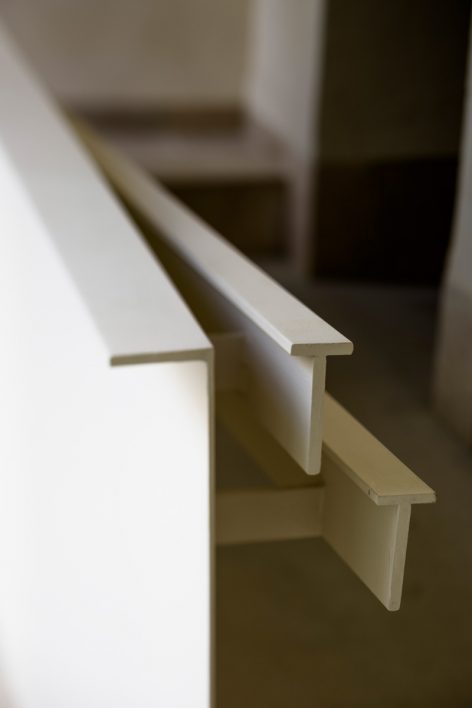
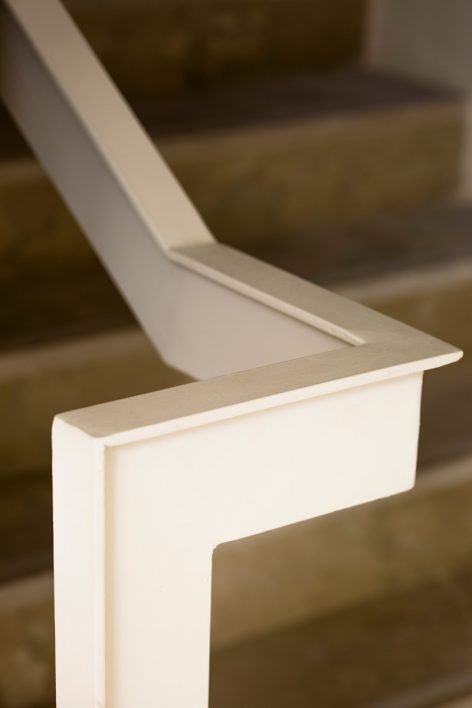
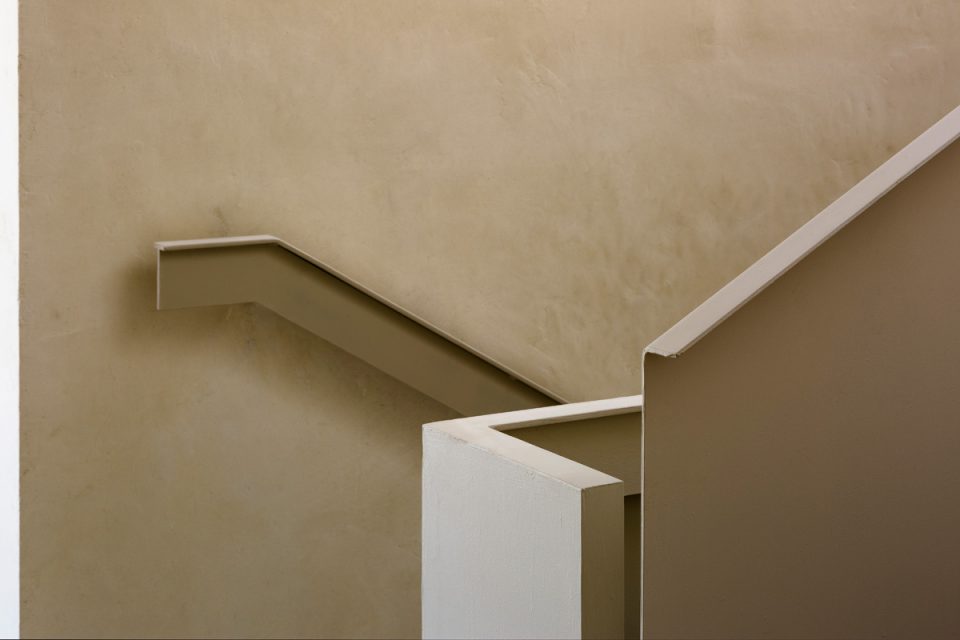
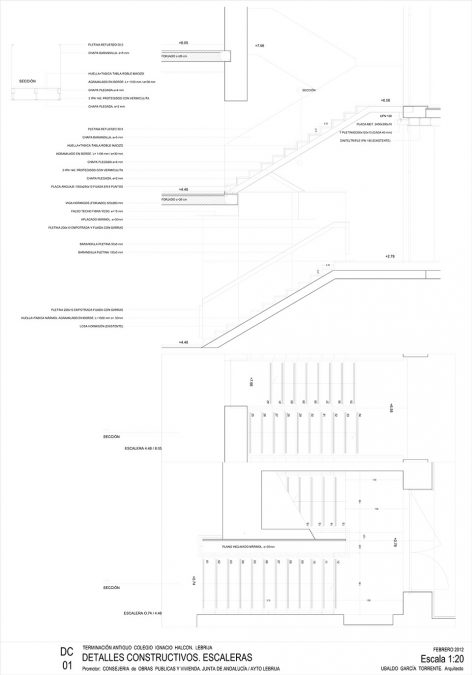
▼楼梯细部,detail of the stairs
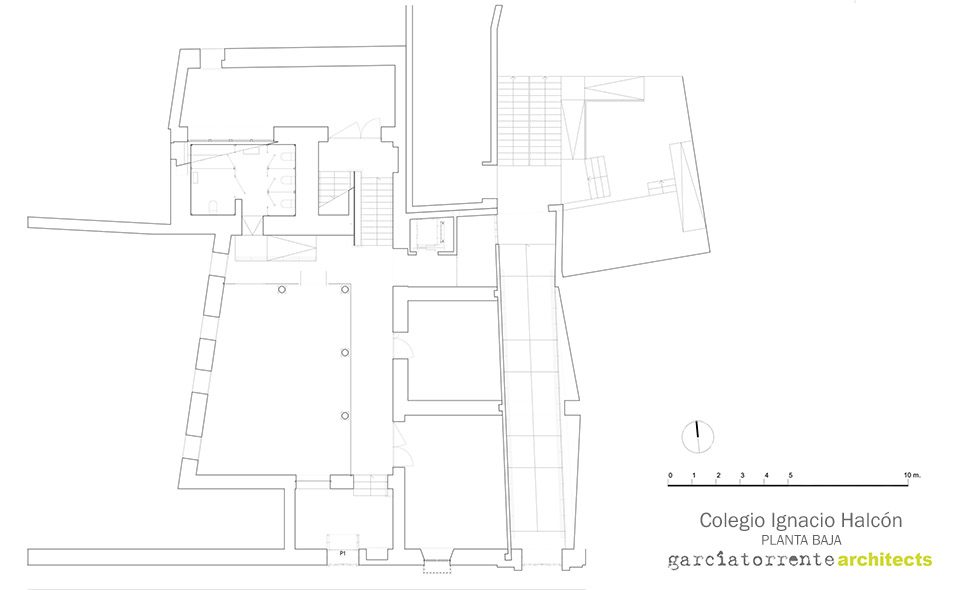
▼底层平面图,lower level
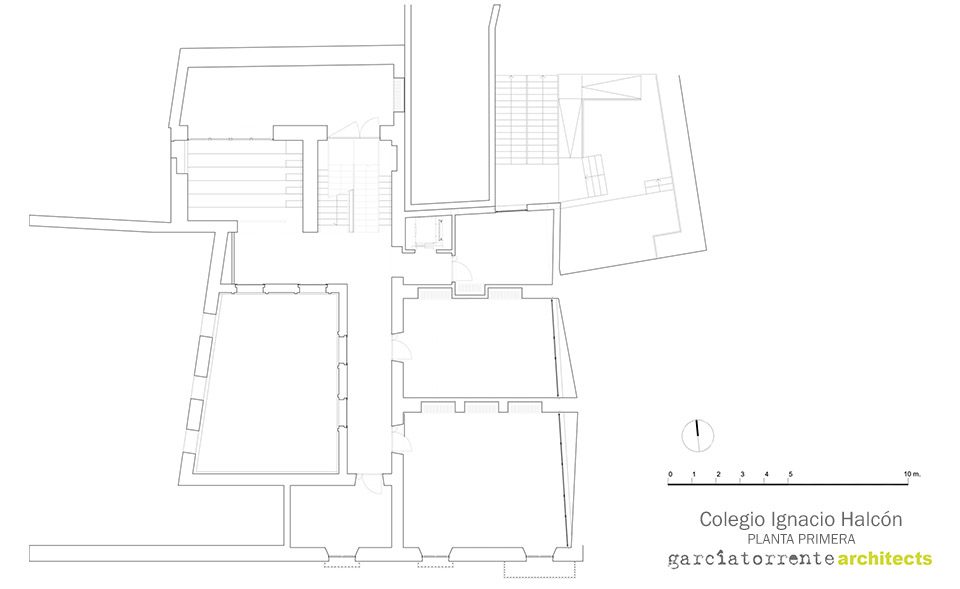
▼一层平面图,first floor
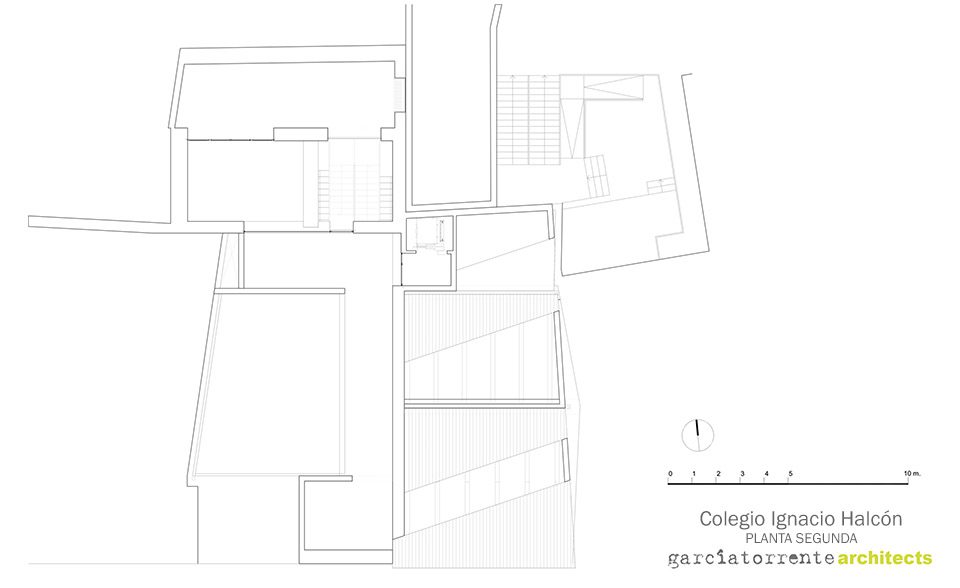
▼二层平面图,second floor
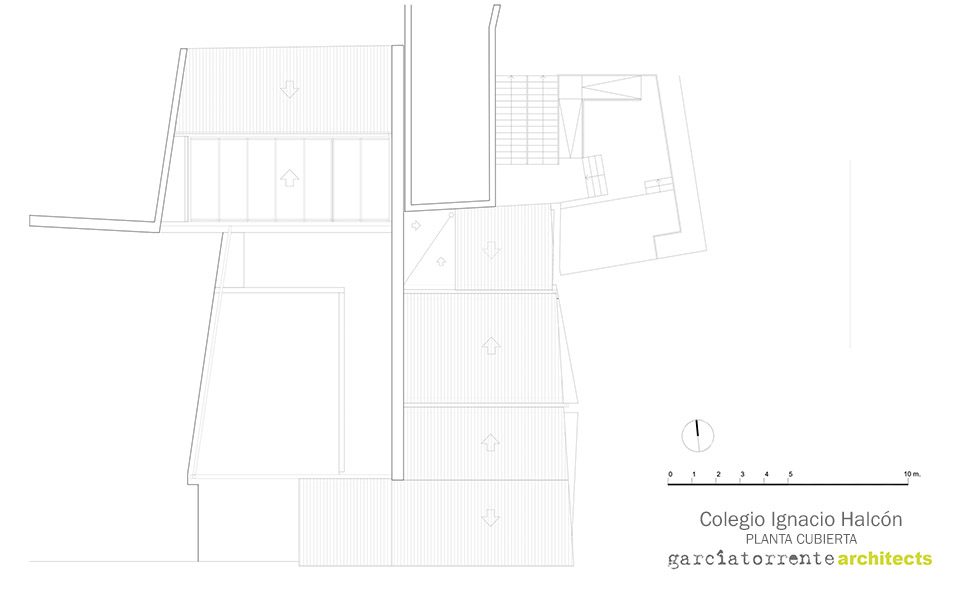
▼屋顶平面图,roof plan
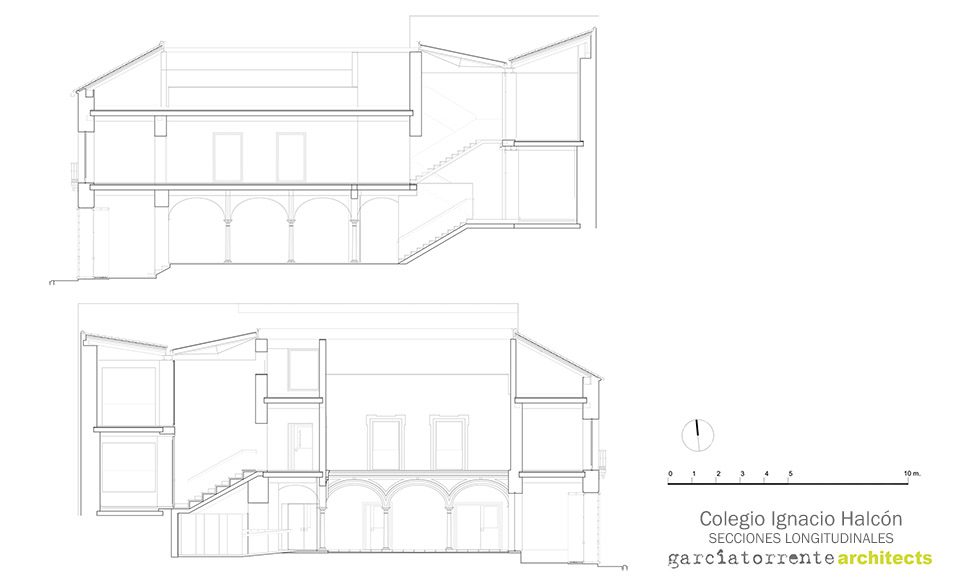
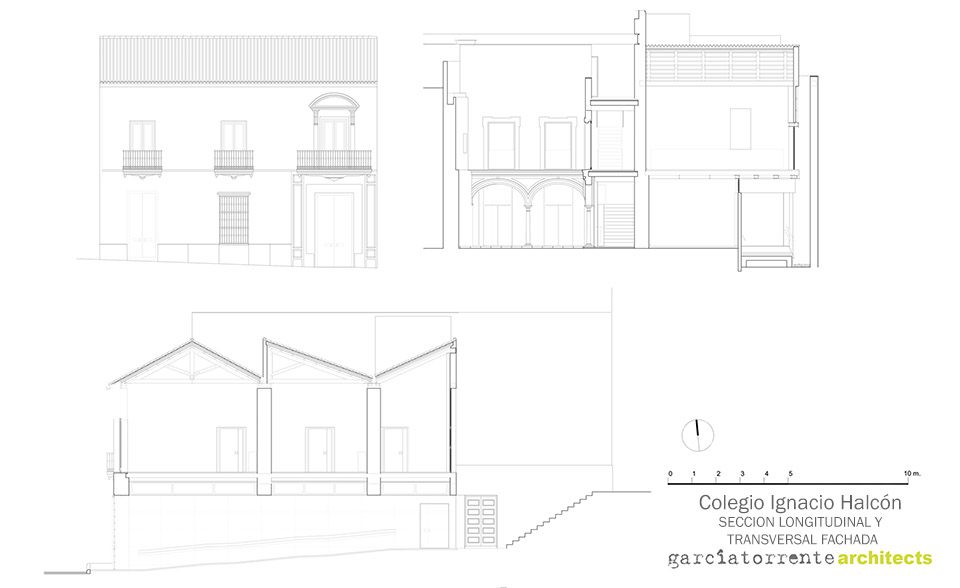
▼剖面与立面,section and elevation
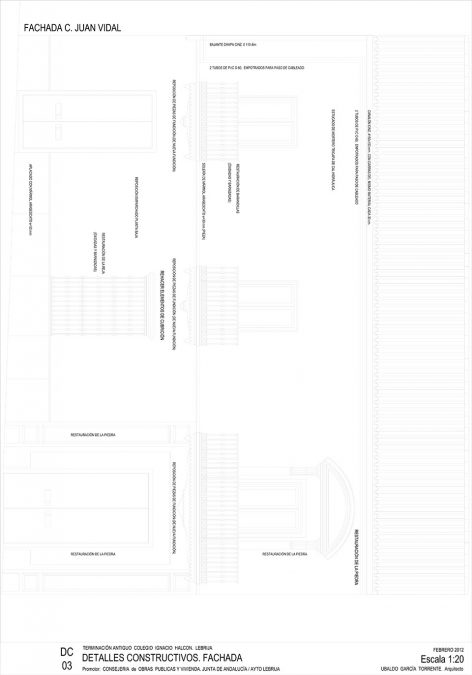
▼细部详图,detail
Nombre del Proyecto: Rehabilitación del Colegio Ignacio Halcón para Centro de Interpretación del Flamenco
Arquitecto: García Torrente Arquitectos SLP
Sitio Web: garciatorrente.com
E-mail: 7R7@garciatorrente.com
Ubicación: c/ Juan Vidal 2, Lebrija
Año: 1995-2016
Superficie construida: 528.04 m2
Fotógrafo / Sitio web: Fernando Alda. www.fernandoalda.com
Otros Participantes:
Directora de ejecución: Cristina Sanabria Rodríguez
Asesoría instalaciones: ASTER Consultores
Asesoría estructuras: EDARTEC
Colaboradora: Sara Pavón Castillero
Constructora: Alberto Domínguez Blanco. Restauración. Monumentos S.A.
Control de Calidad: LAENSA S.R.L.
photo: Fernando Alda
MORE:García Torrente Architects S.L.P. 更多关于:garciatorrente architects on gooood








发表评论
你需要先 才能发表评论
社交登录