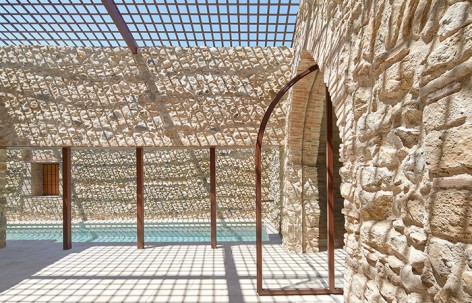
非常感谢 ARQUITECTURA-G 予gooood分享以下内容。更多关于: ARQUITECTURA-G on gooood.
Appreciations towards ARQUITECTURA-G for providing the following description:
此项目位于西班牙加泰罗尼亚地区Empordà小镇的郊区,这里被田地和果园围绕的房屋与大城市中的紧凑截然不同。现有的房屋在经过无规划的扩展后变得毫无特色,且通风和采光极差。
A country house located in the outskirts of a village in Empordà ( natural and historical region in Catalonia, Spain) where the big country houses surrounded by fields and fruit gardens contrast to the detached houses proper for the village urban tissue. The multiple extensions that were carried out in the existing house turned out in a tedious configuration with innumerable rooms without convenient light and ventilation.
▼ 被保留的建筑外墙,the exterior wall envelope of the building are maintained
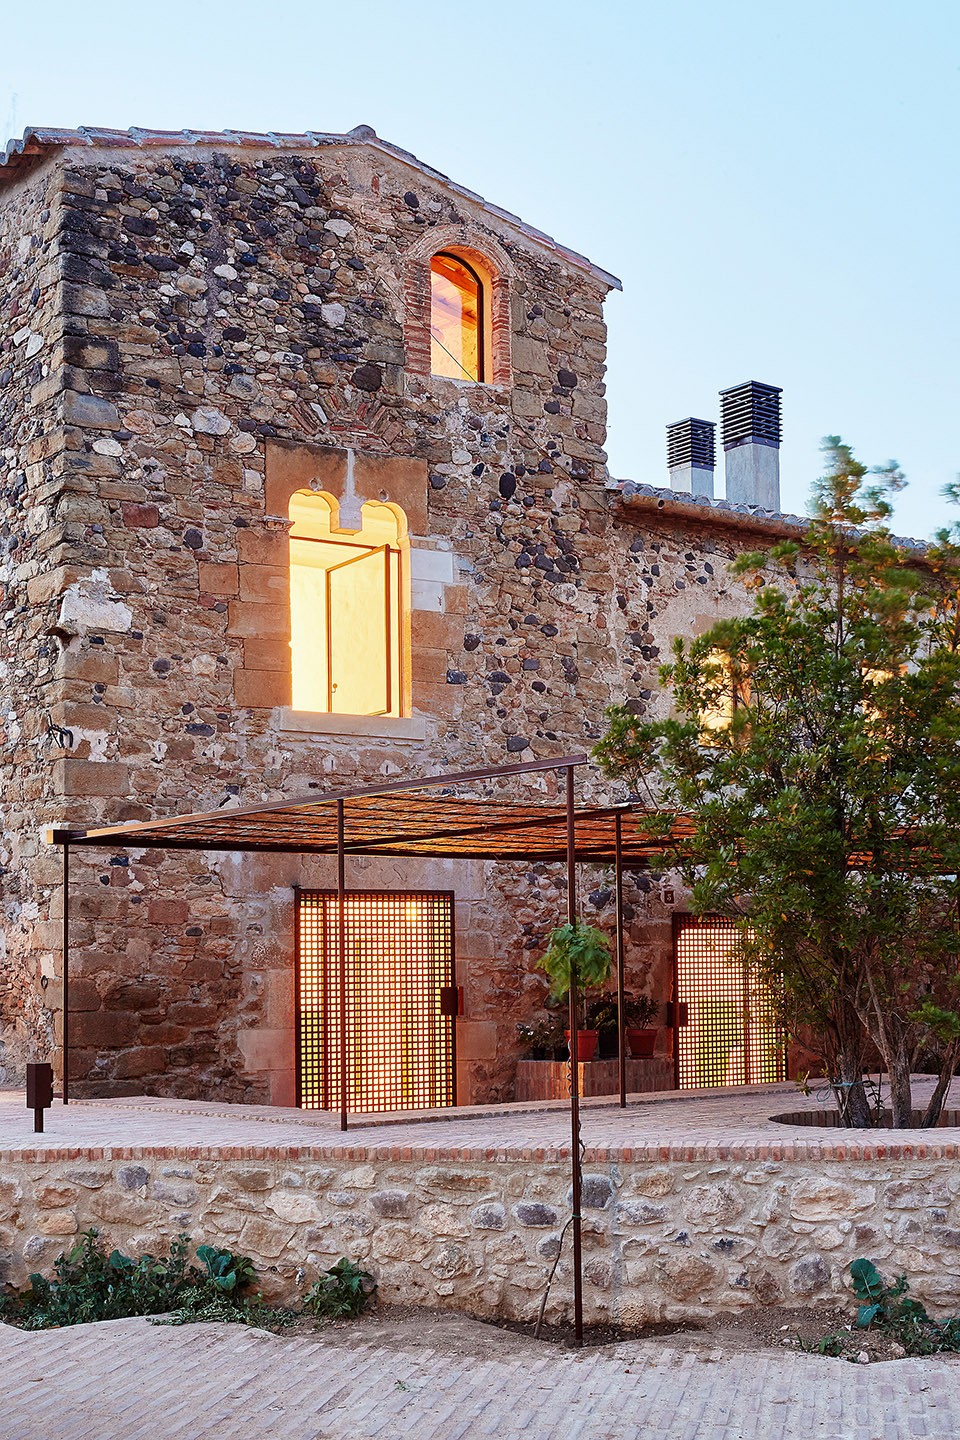
建筑的主要结构和外墙表皮被保存,其空间改造的主要战略是将空间串通连接并引出新的庭院和开窗。全新的房屋循环构造可以很好的改善其原来房屋在使用中的复杂与自相矛盾。
Only the main structure and the exterior wall envelope of the building are maintained. The main spatial strategy tends to interconnect the spaces and open them up to the exterior introducing new courtyards and windows. New circulations are added to enhance the labyrinthine character of the house, providing a complexity that paradoxically improves the use of the house.
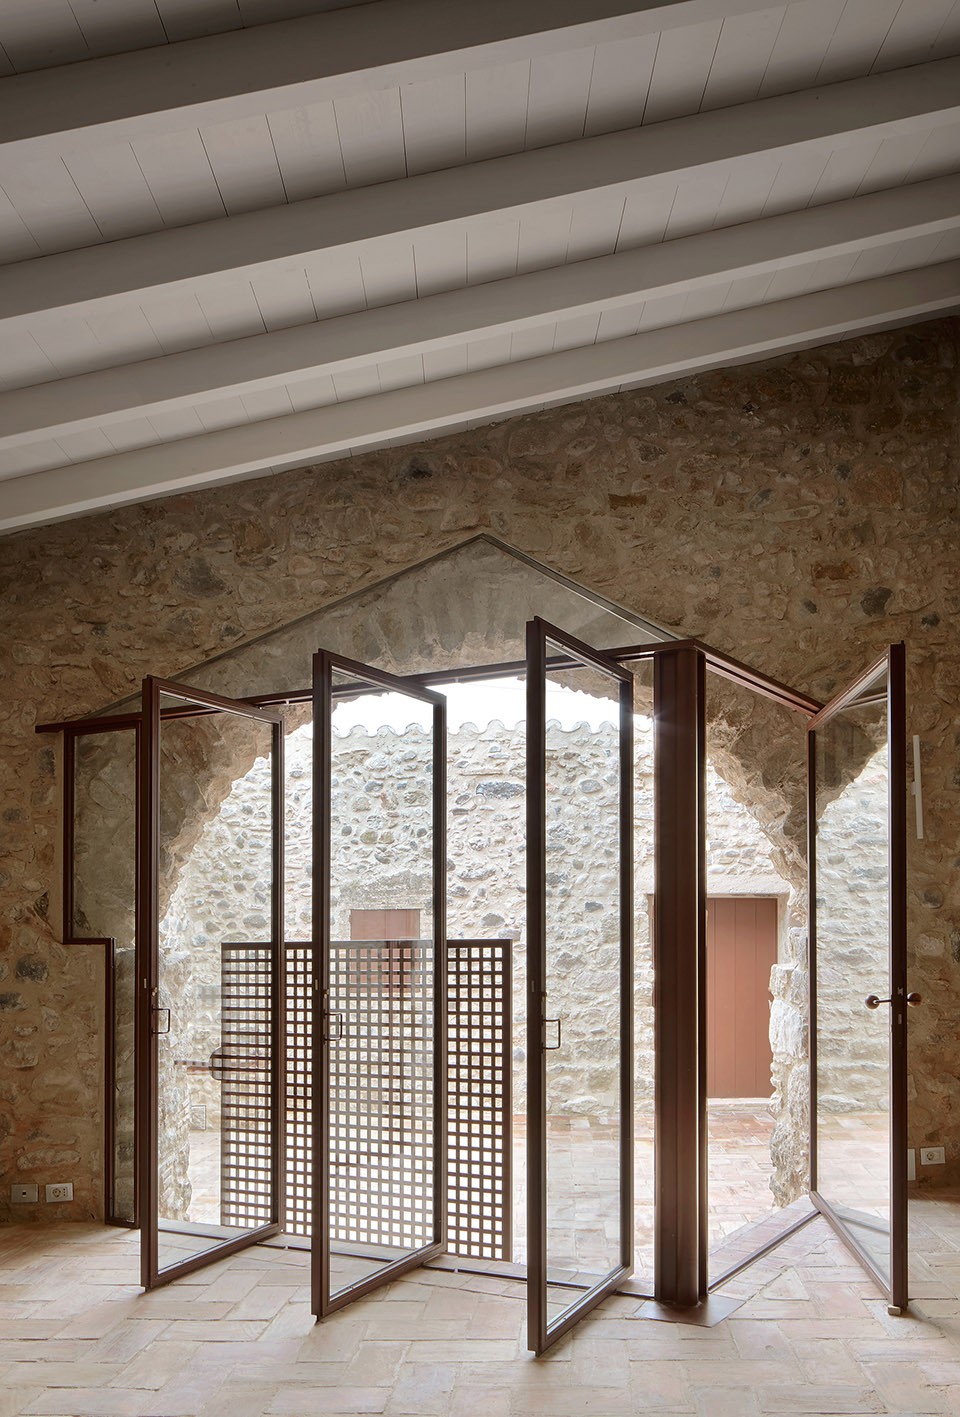
▼ 进入门口的大厅,the entrance hall
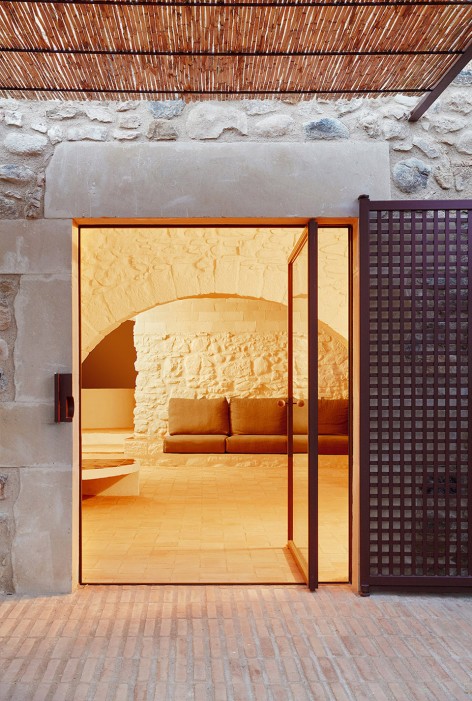
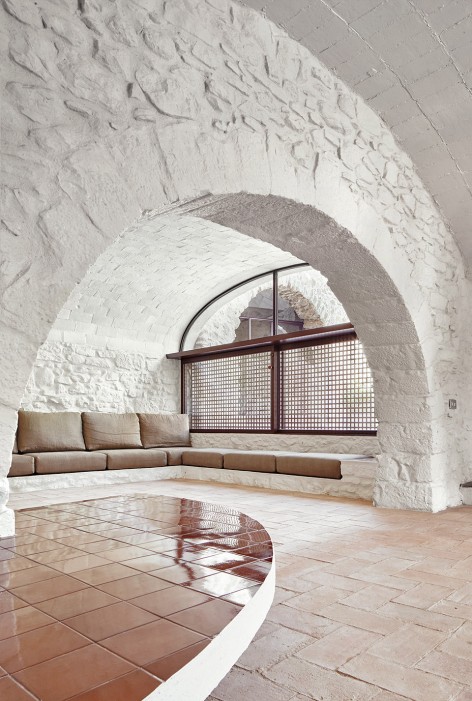
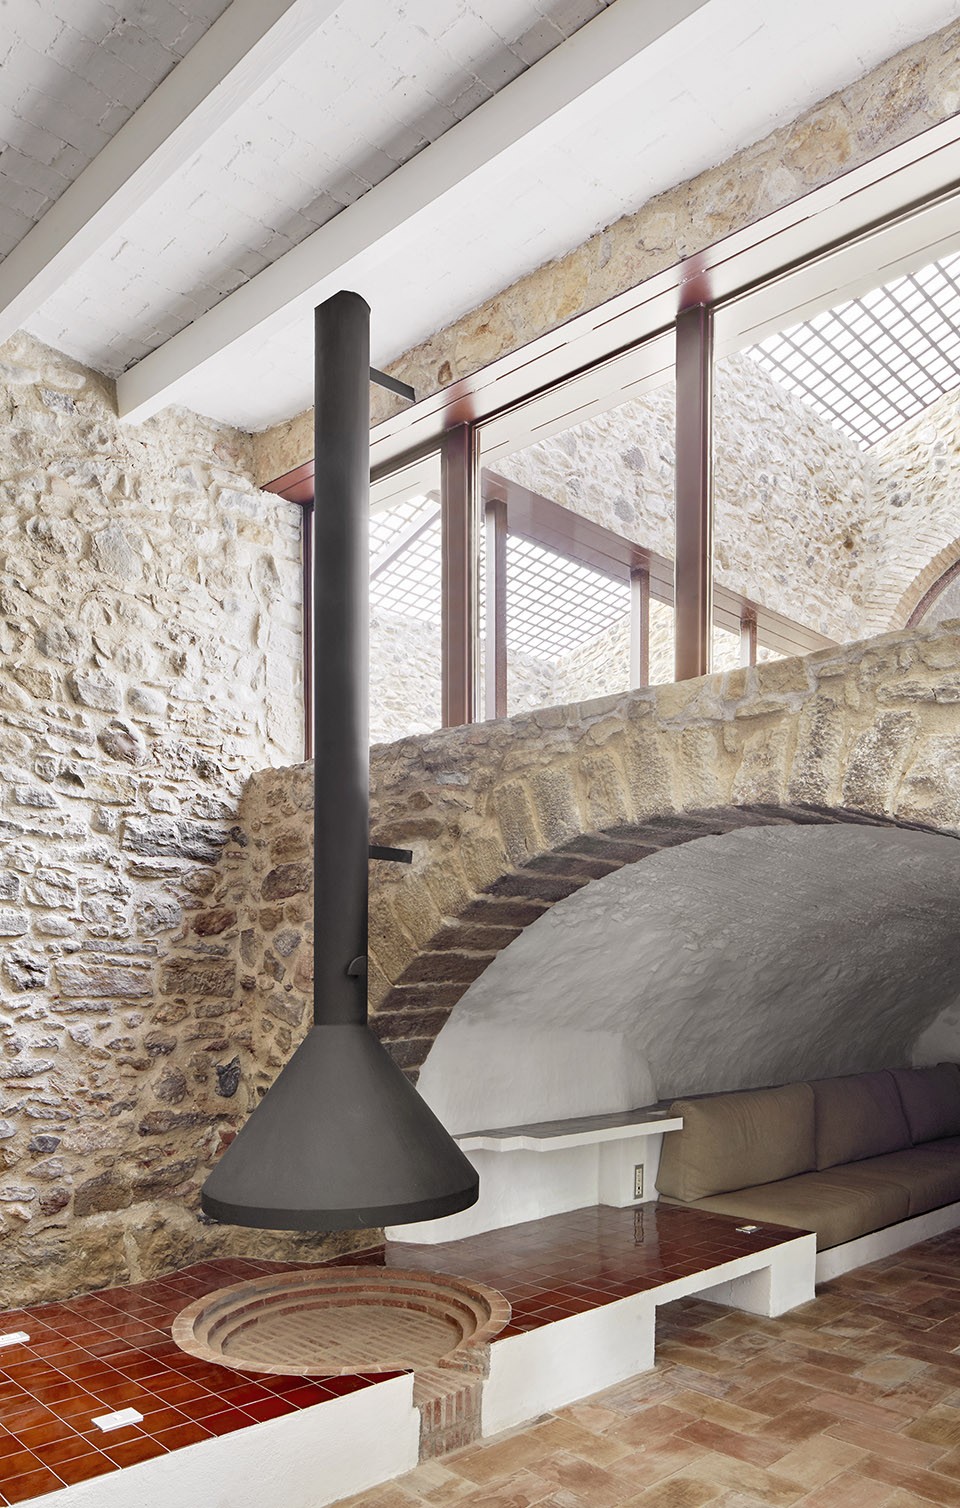
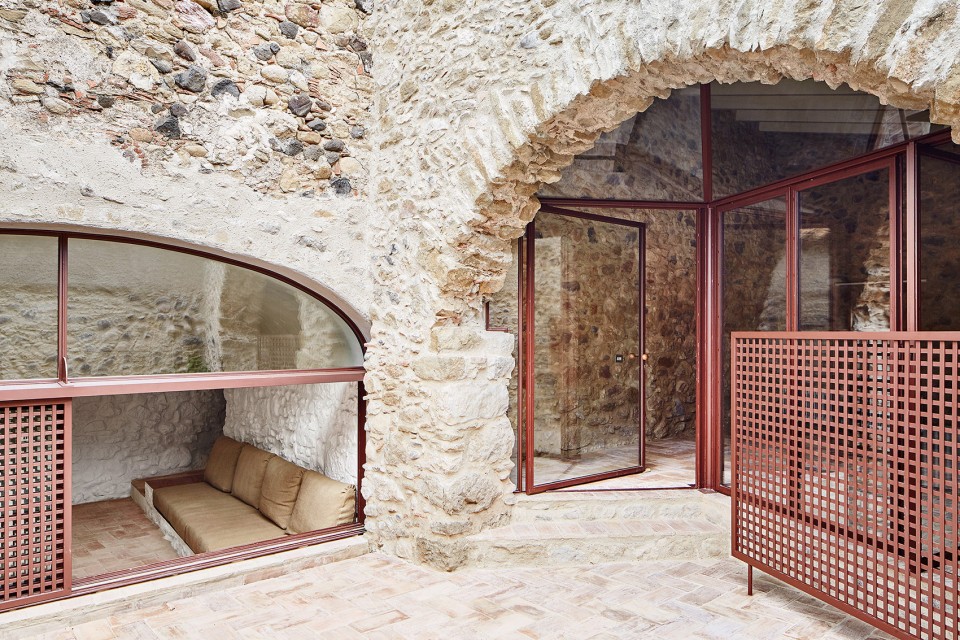
石头的韵律和不均匀的白色展现了一种中立的印象,其材料的运用在空间管理中扮演了重要角色。棕色釉彩瓦是建筑中常用的肌理,这种设计将不同的视觉空间联系在一起,给居住者以连续的视觉感受。
The volumes of stone and broken white colour give a neutral image where the materials play a crucial role in the spatial arrangement. The brown glazed coloured tile is the common thread that accompanies the inhabitant generating continuous surfaces that connect different spaces visually. The texture of the restored old authentic ceramic bricks contrasts with the neat reflection of the new material.
▼ 天然材质的自然韵律,the natural material with natural volume
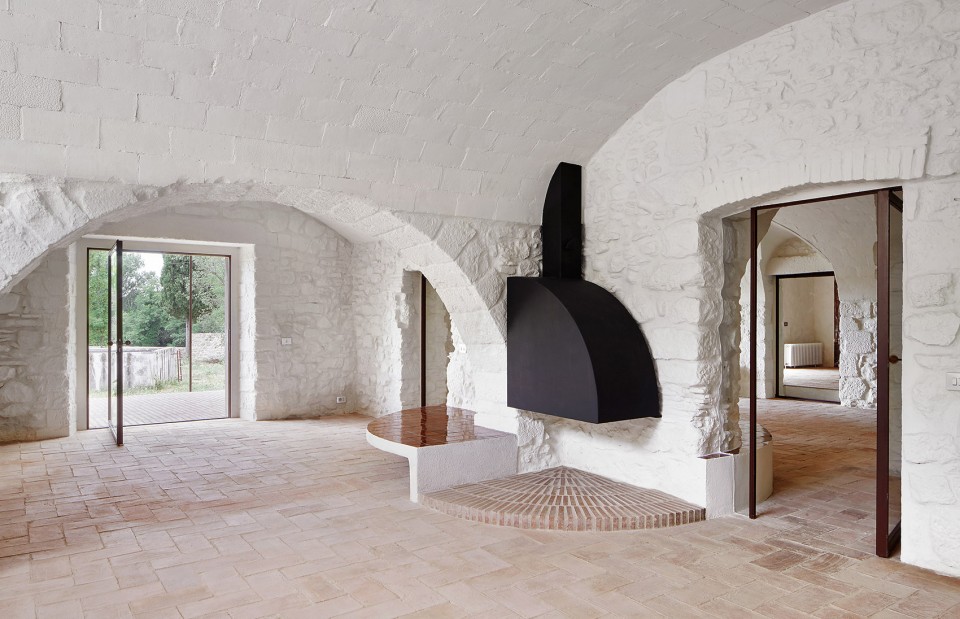
▼ 透过大厅的一层厨房一目了然,the kitchen on the ground floor
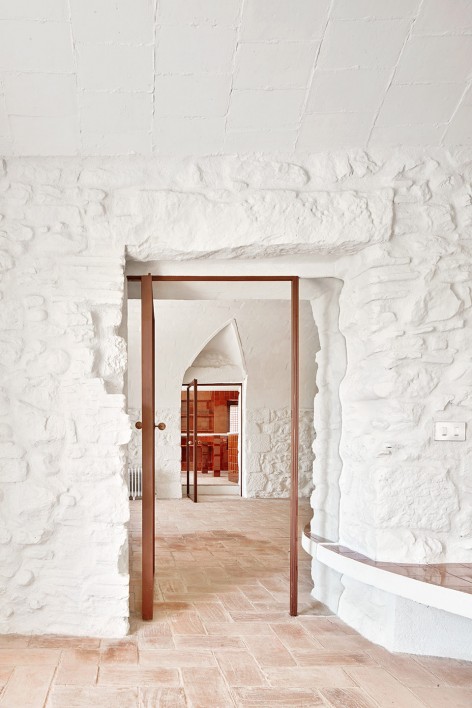
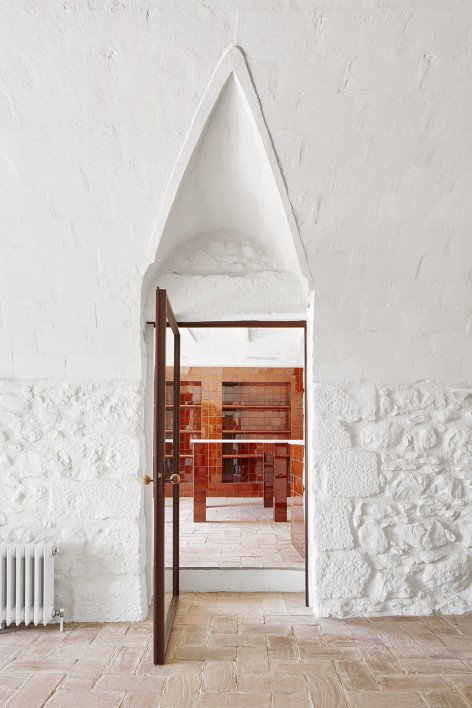
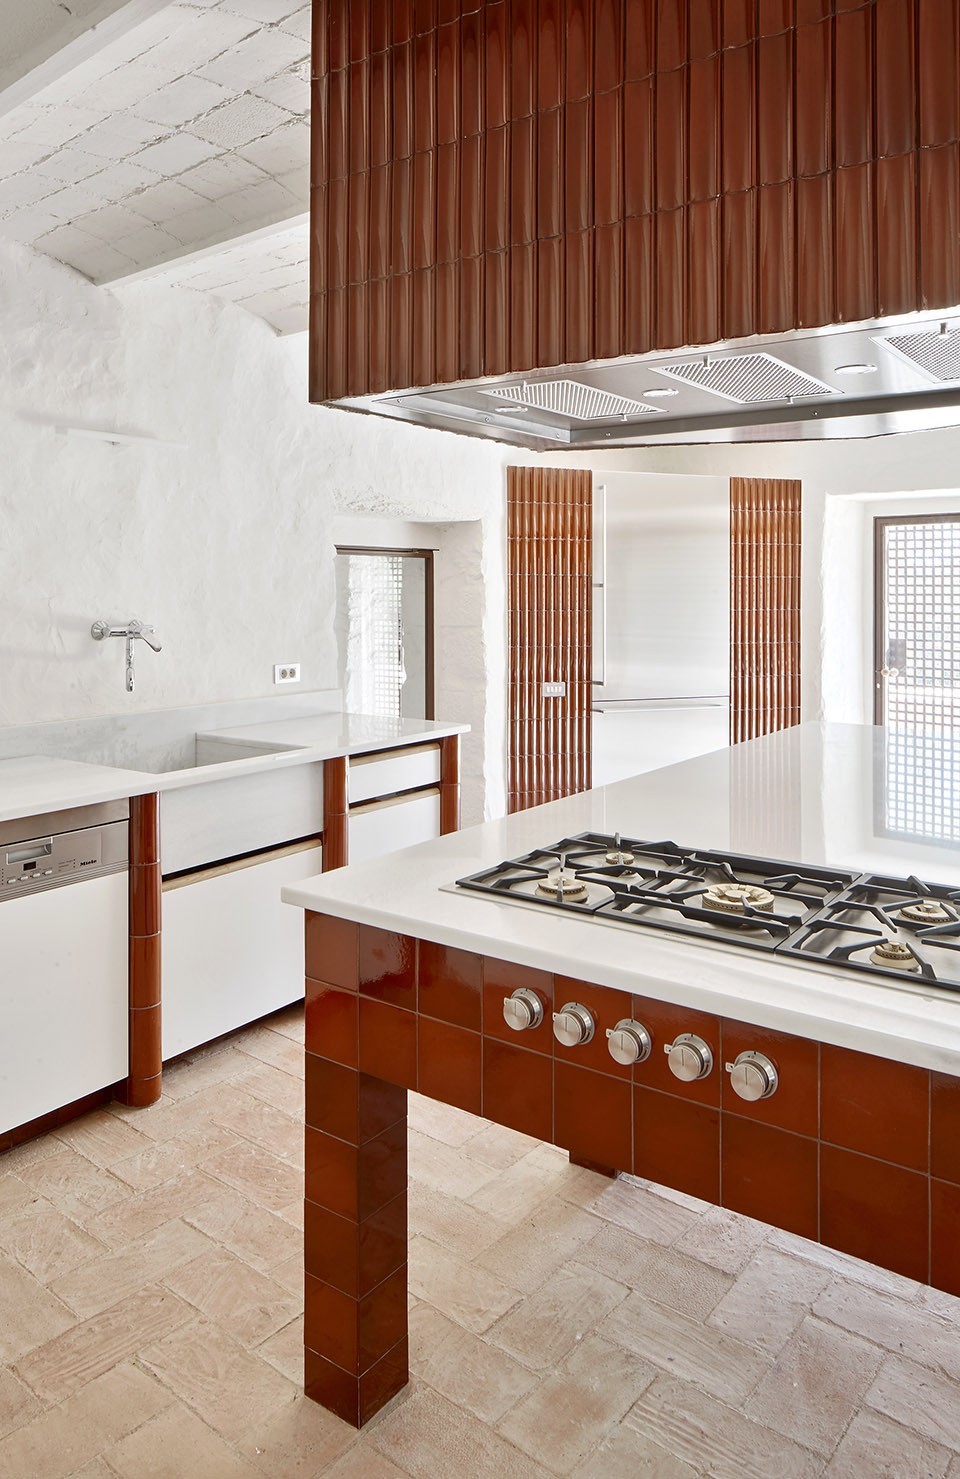
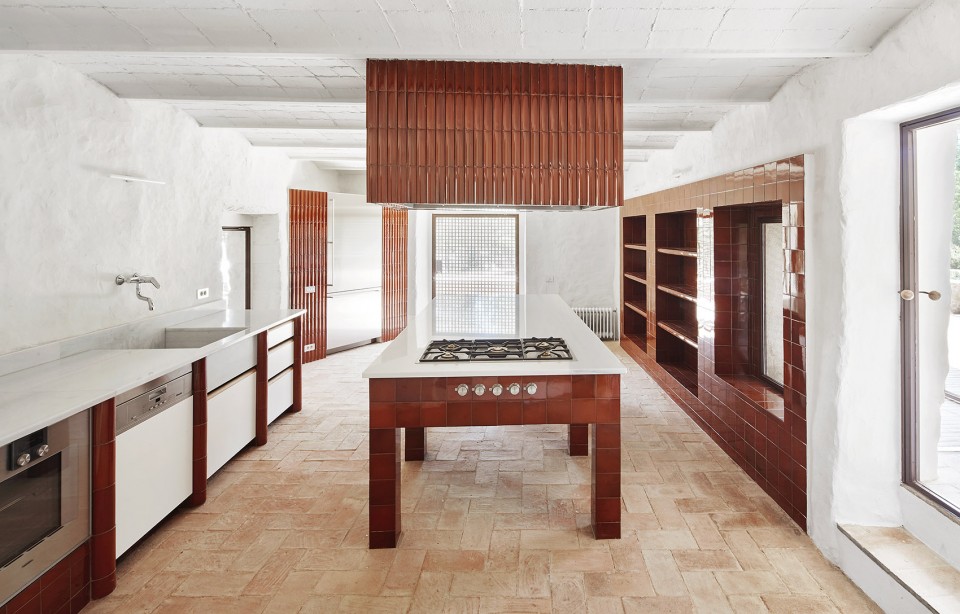
▼ 与厨房连通的餐厅,dinning room connects to the kitchen
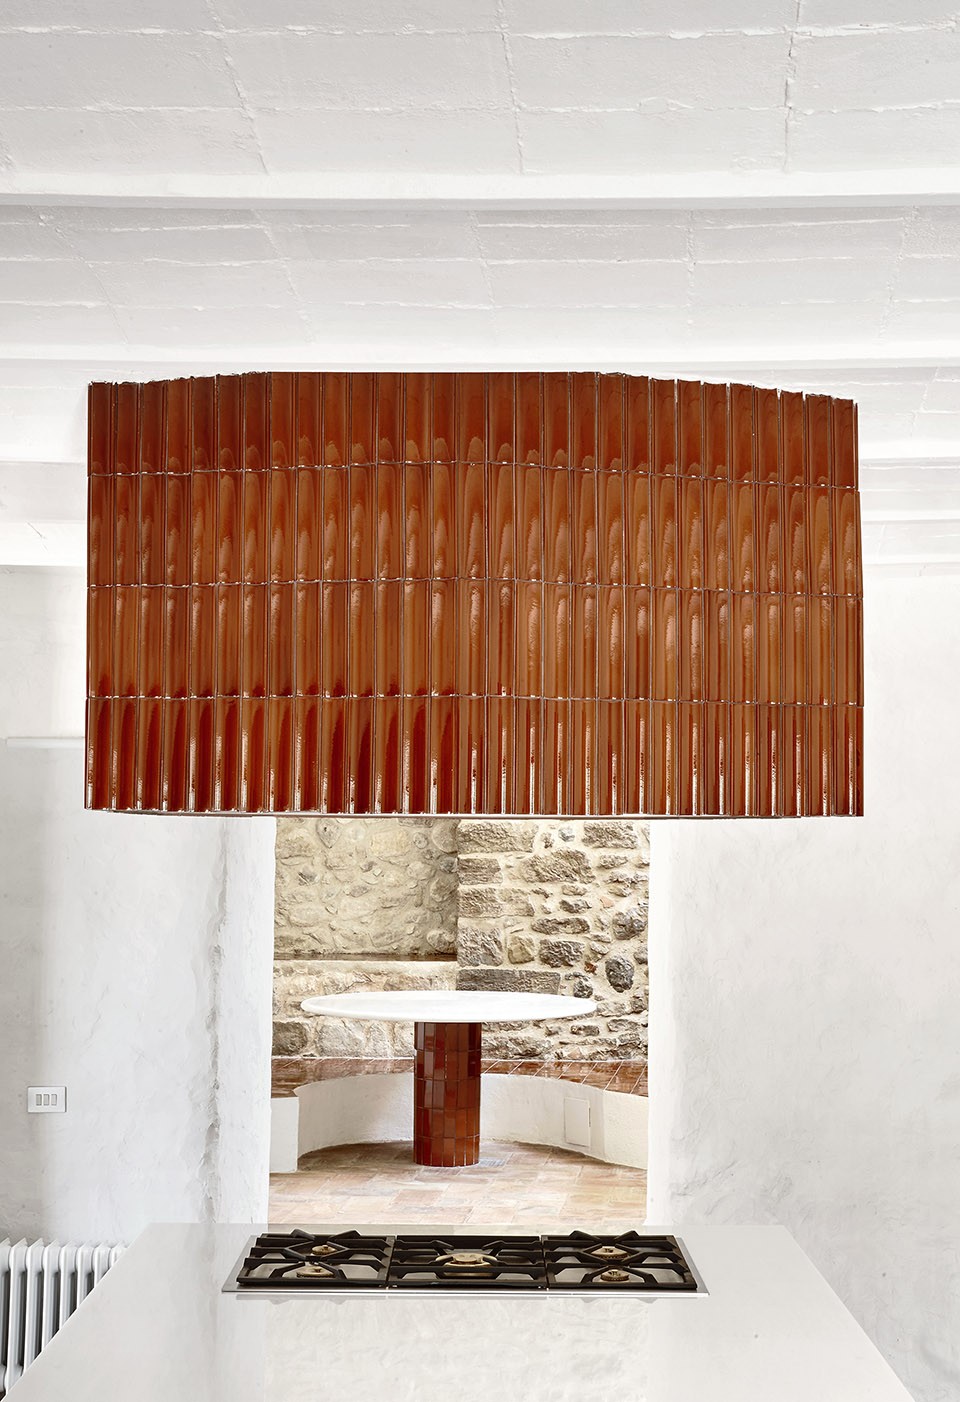
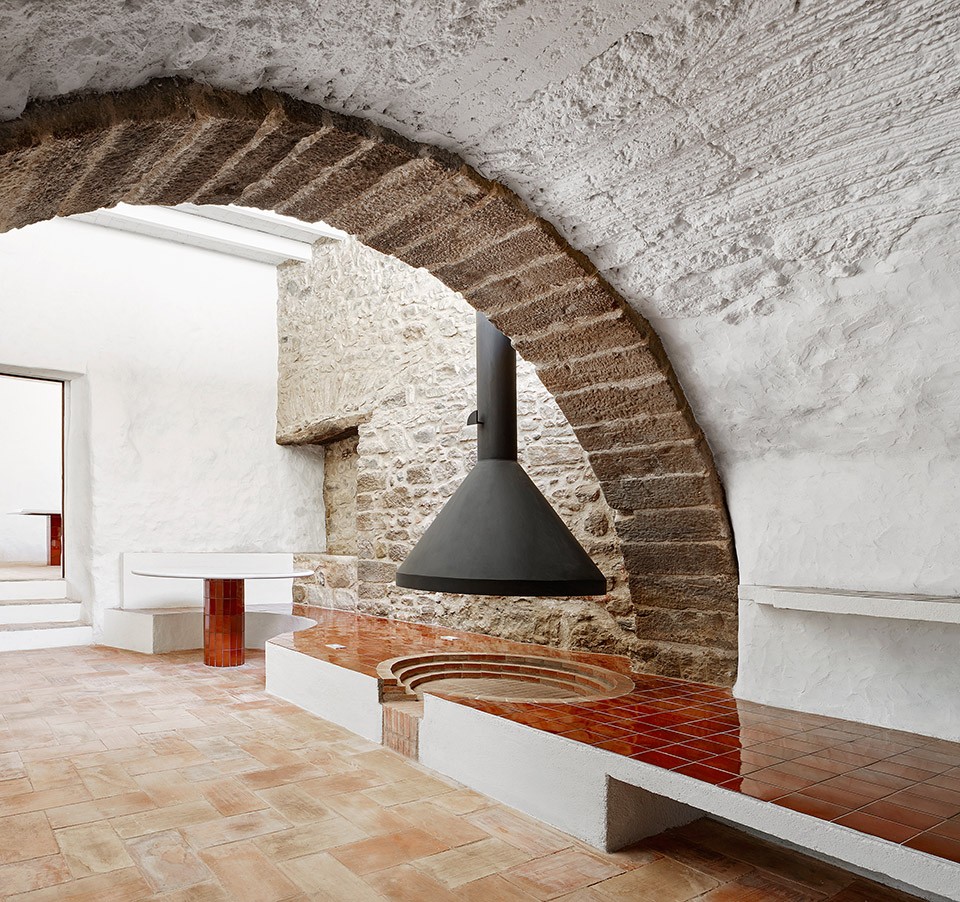
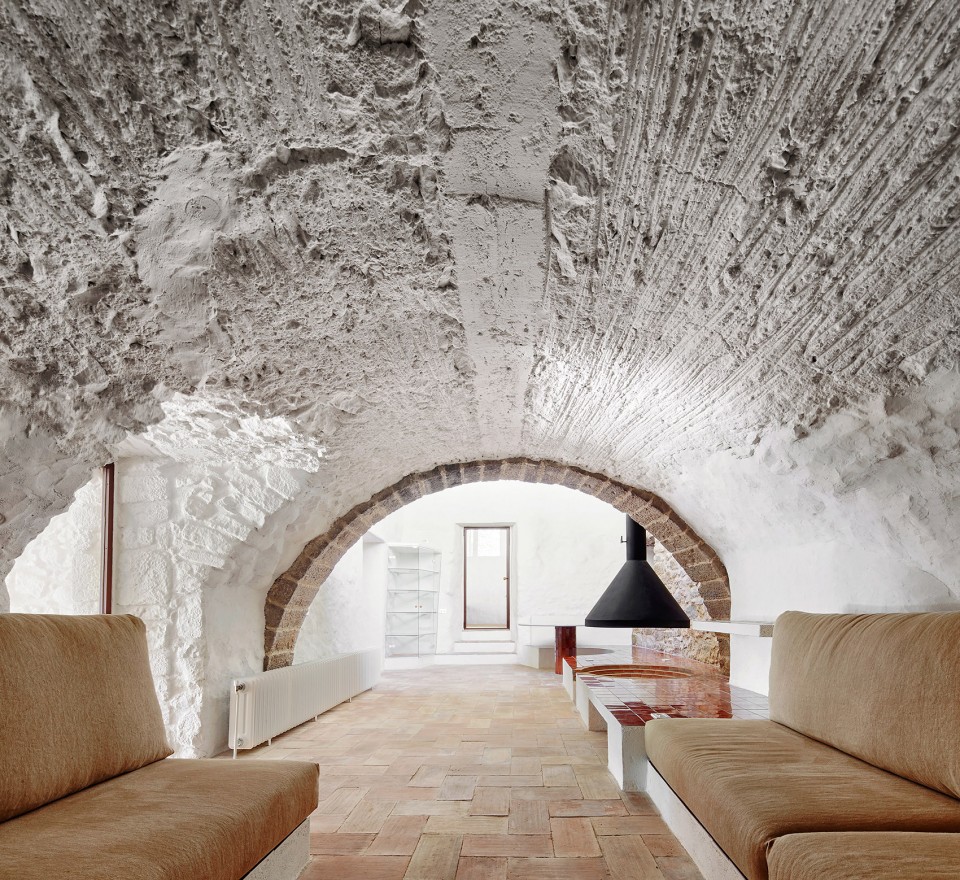
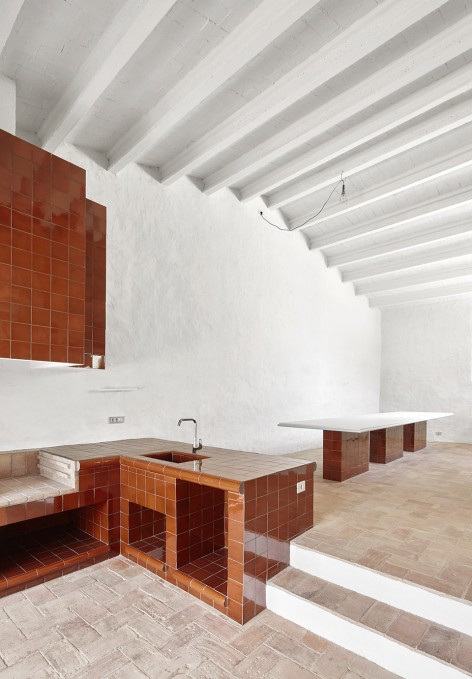
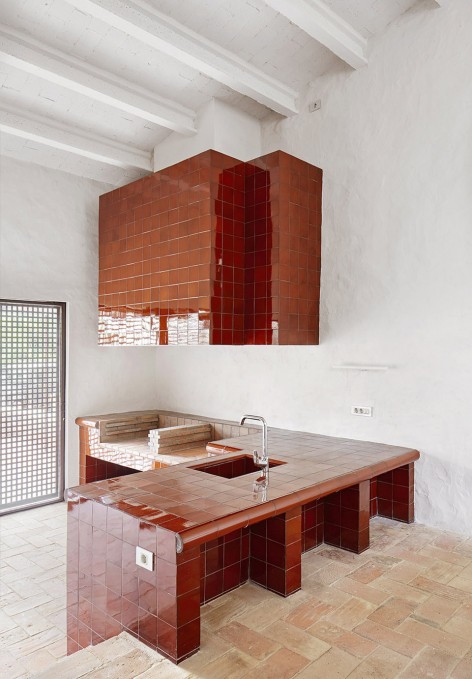
项目基于对空间的融合考虑,保存一层的开放露台并重新设计一个二层的露台。
The project starts by fusing the volume using an existing patio in the first floor and opening a new one in the second.
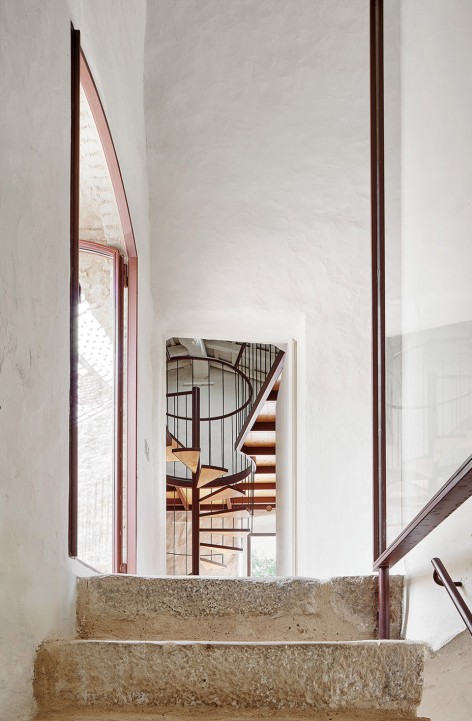
▼ 通往楼上的台阶,space to upstairs
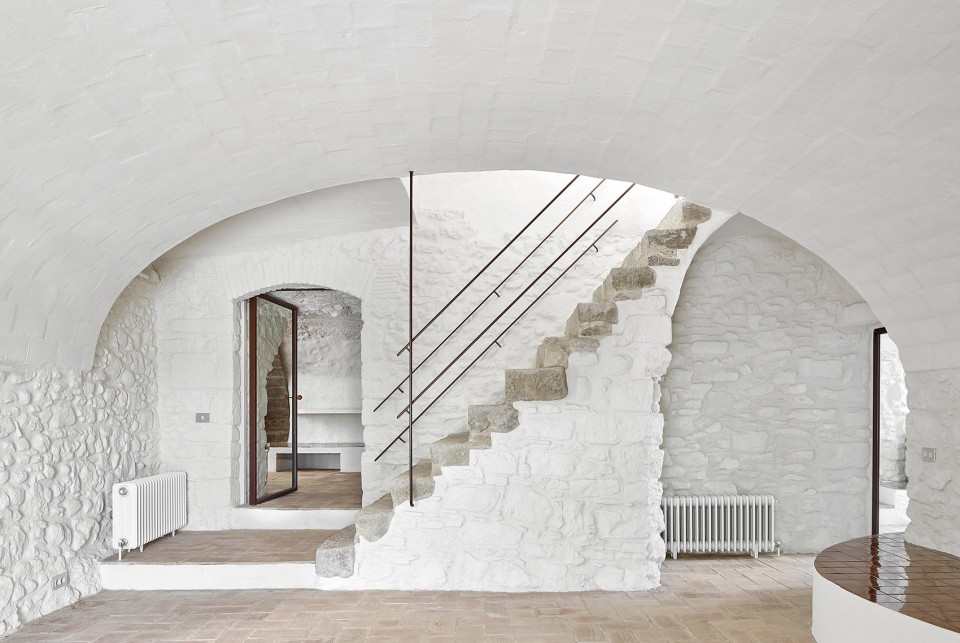
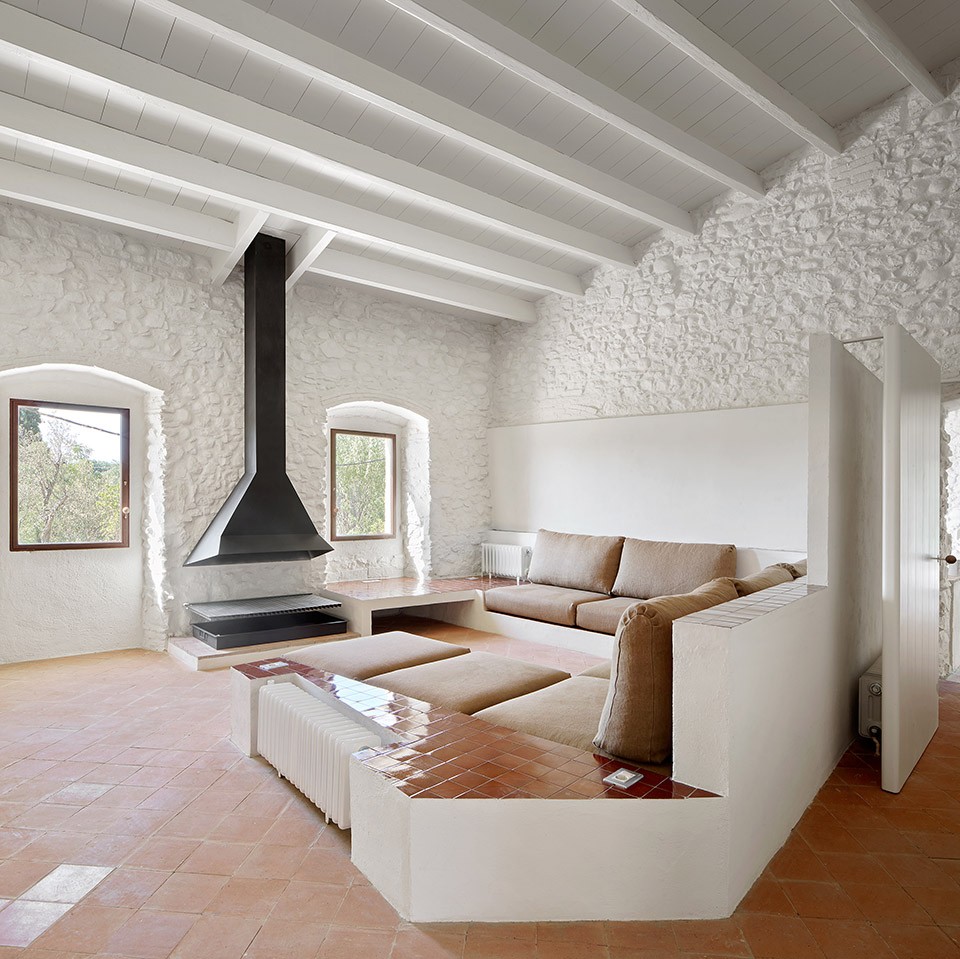
▼ 楼上的会客厅,living room upstairs
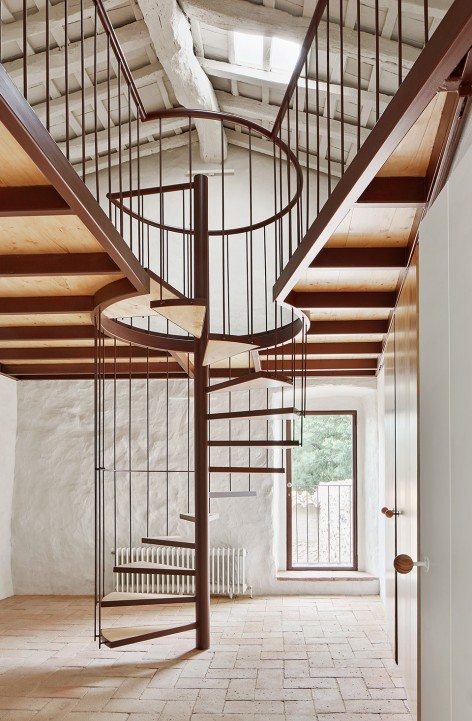
▼ 中庭的旋转楼梯,spiral stairs in patio
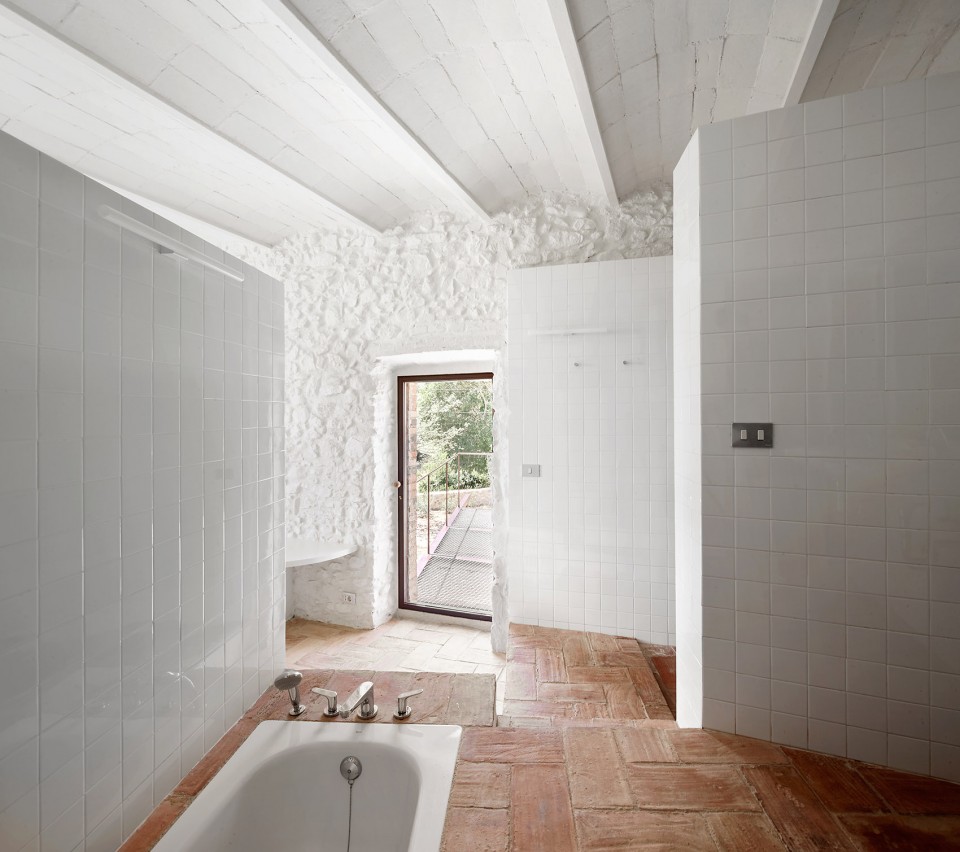
▼ 二楼的洗手间,bathroom upstairs
▼二层露台,可以透过窗户看到一层客厅,dinning hall can be seen through terrace upstairs
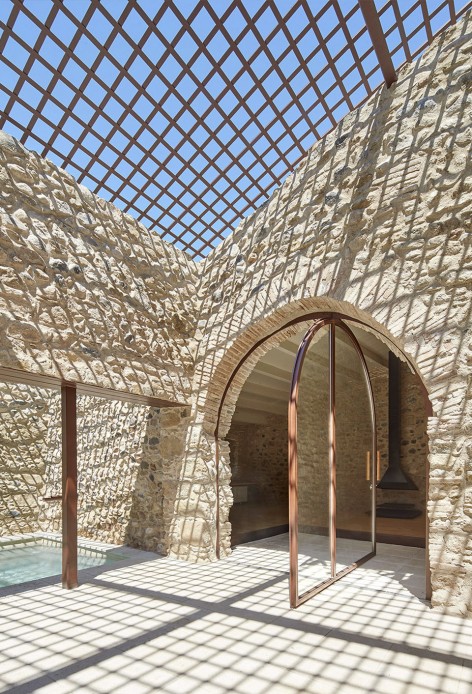
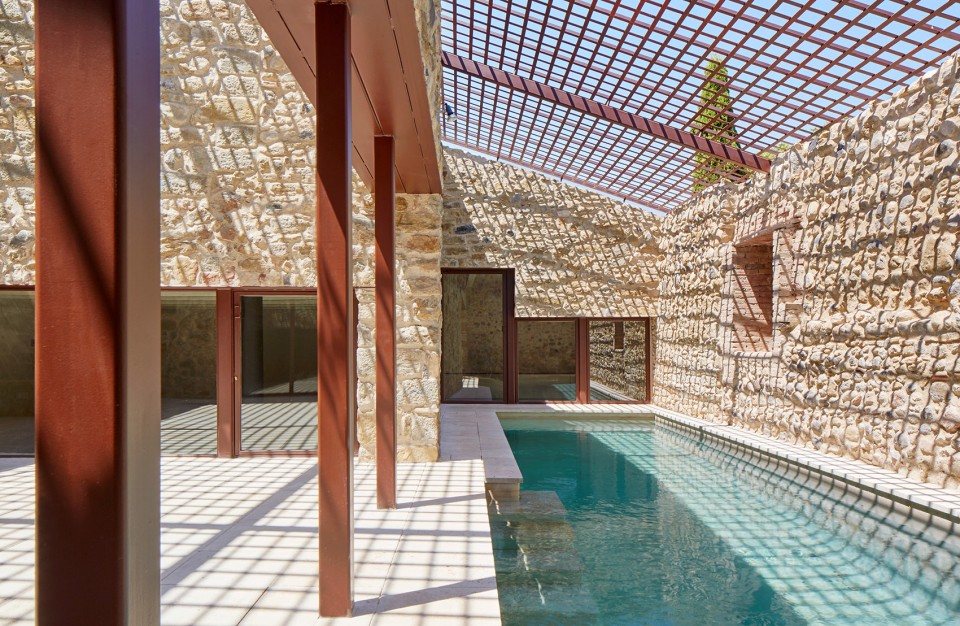
另外在房屋中间开放两个较大空间分别作为入口大厅和游泳池。
The last one opens two large spaces in the centre of the house that are conceived as the entrance hall and the swimming pool.
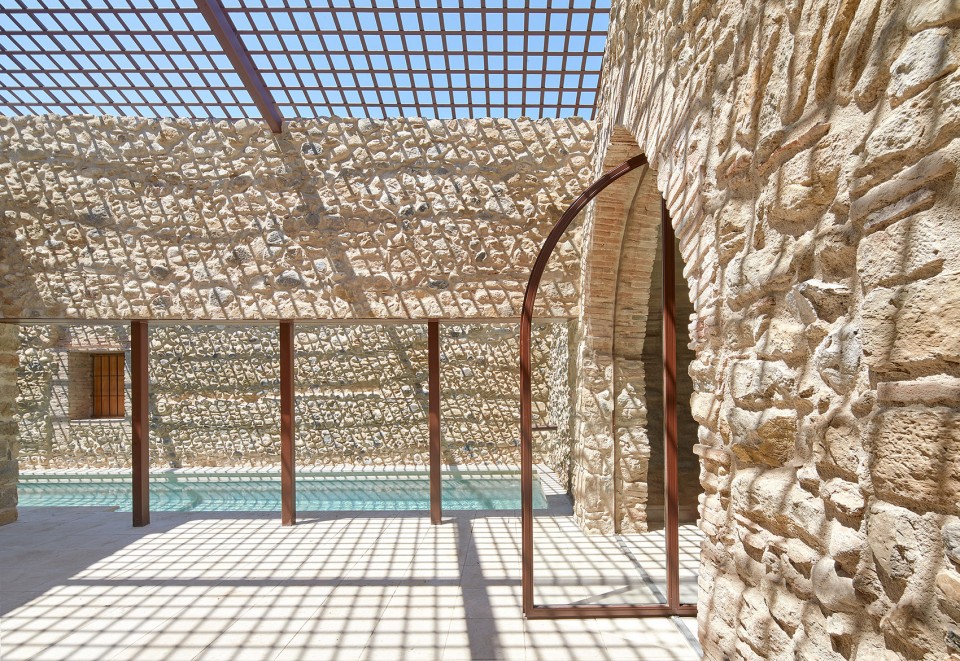
▼ 自然光下的泳池,swimming pool under sunlight
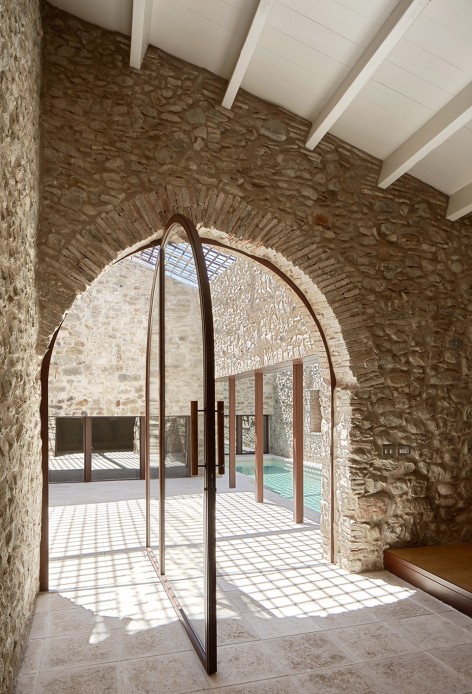
▼ 特别的旋转门设计展现通透的空间,rotated door made a special space
Designers: ARQUITECTURA-G (Jonathan Arnabat, Jordi Ayala-Bril, Aitor Fuentes, Igor Urdampilleta)
Location Empordà, Girona (Spain)
Refurbished area: 900m²
Year of design: 2013
Year of completion: 2015
Budget: Low
Photos by: ©José Hevia
More: ARQUITECTURA-G,更多关于: ARQUITECTURA-G on gooood.









好喜欢那个刷白的石头墙,又好看又好玩
不知道为啥,每次看到这样的材质。第一反应就是不好打扫卫生·····
地中海风格。