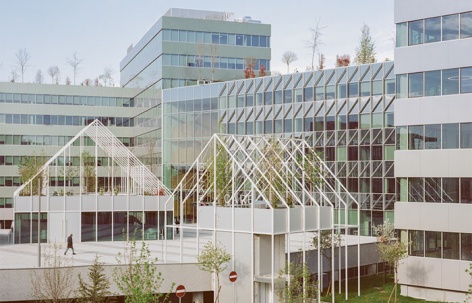
来自 Studio Elementare 对gooood的分享。更多关于他们: Studio Elementare on gooood.
Appreciation towards Studio Elementare for providing the following description:
建筑与地域之间、人与自然之间的和谐:这就是由Studio Elementare负责的Segreen商务园区新办公空间扩建项目的设计理念。
Harmony between architecture and territory and between people and nature: this is the concept of the Segreen Business Park expansion project for new work spaces, signed by Studio Elementare.
▼项目概览,project overview © Lorenzo Zandri
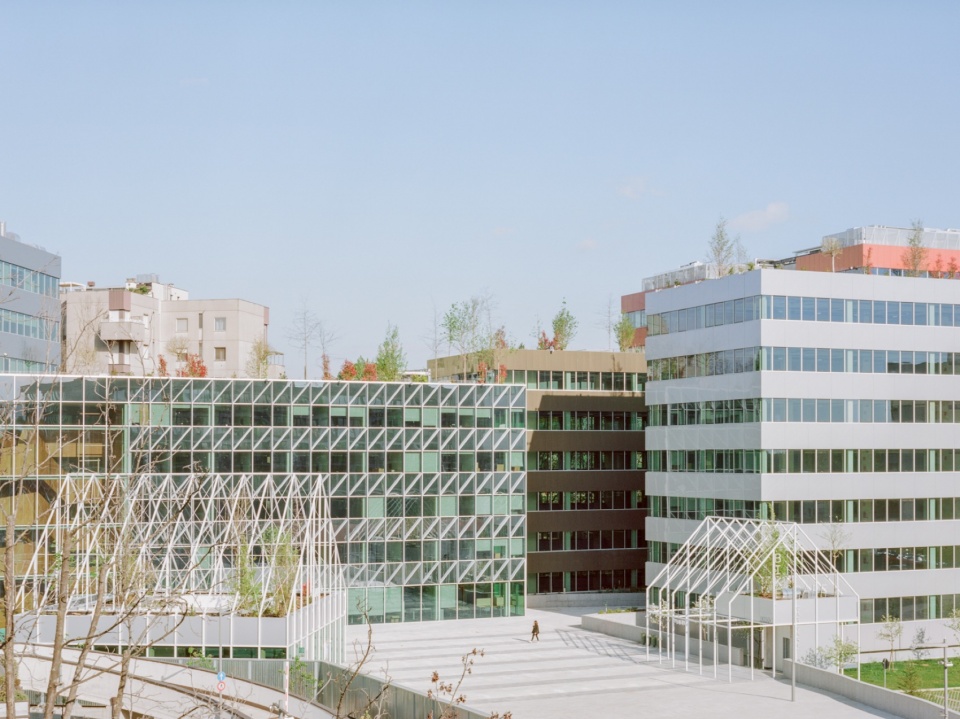
“首要需求是在一个现已废弃的原微软总部,以及一个现存的名为 Segreen 的多租户大楼之间开发一个新项目,帮助创建一个单一的商业园区”,Studio Elementare 创始人Paolo Pasquini解释道。
“The primary need was to develop a project inserted between two complexes, the old Microsoft headquarters, now in disuse, and the already existing Multi-tenant sector, called Segreen, so as to assist in the creation of a single Business Park” – explains Paolo Pasquini, founder of Studio Elementare.
▼项目被视为体量交错的人行道景观终点站,the alternating volumes are conceived as a large scenic terminal of the pedestrian path © Lorenzo Zandri
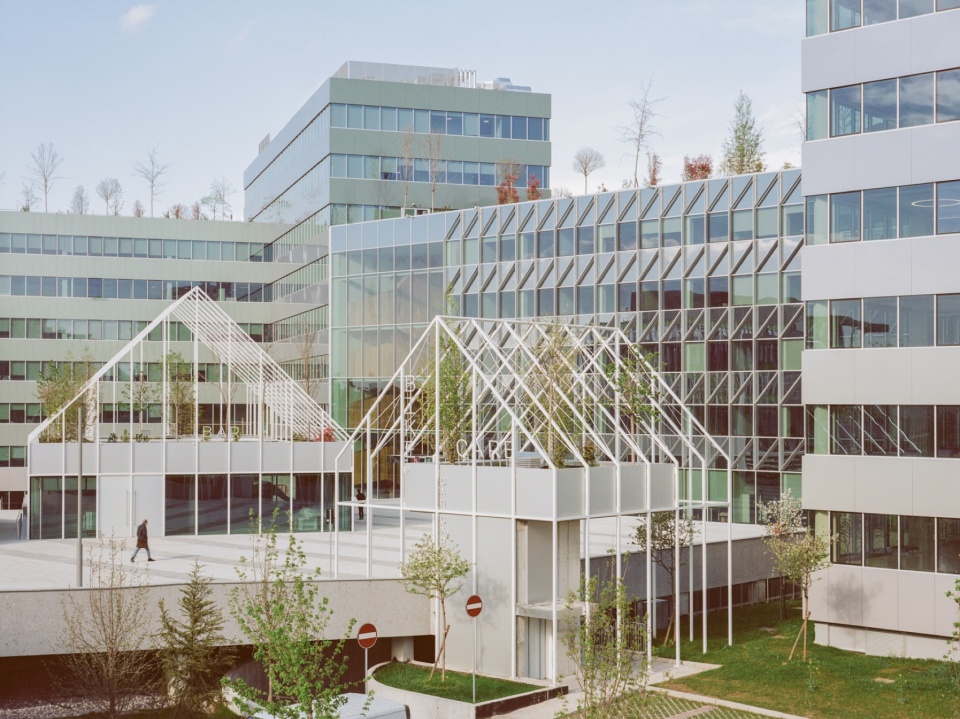
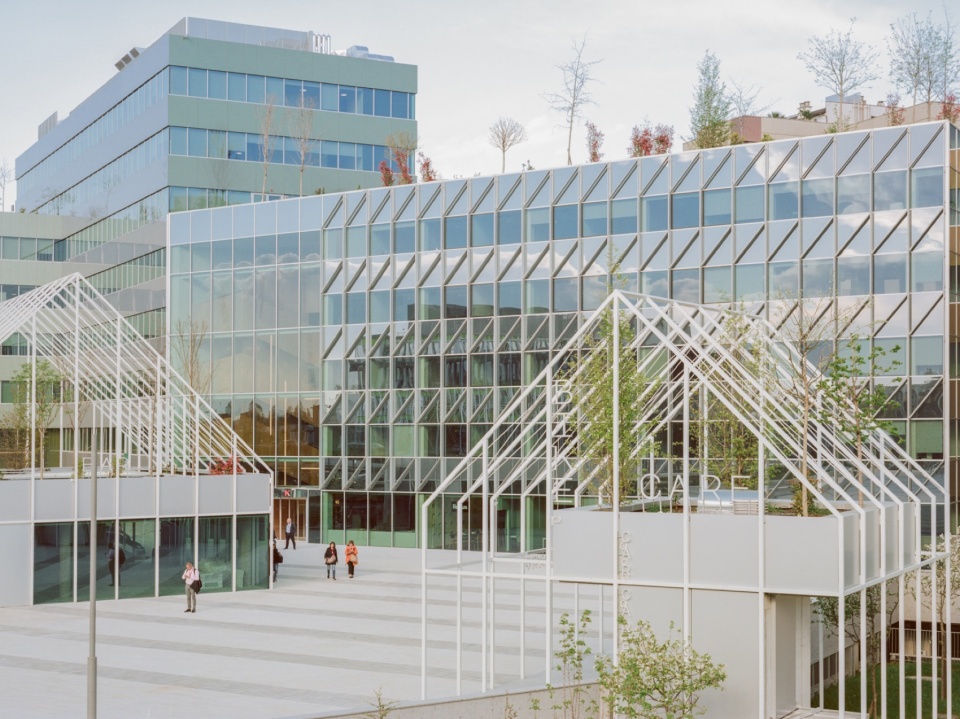
一个新结构被置入原环境中,成为整个街区的远景幕布,一方面创造出一个体量交错的背景,另一方面通过景观设计和位于中央路线的新服务设施,它成为两个区域之间的连接。Studio Elementare设想将前微软总部大楼的大部分拆除后重建,附带一个可划分为多个大型过滤和悬挂式绿化区的大体量结构,并符合LEED WEEL标准的环保要求。
▼轴测图,axonometry © Studio Elementare
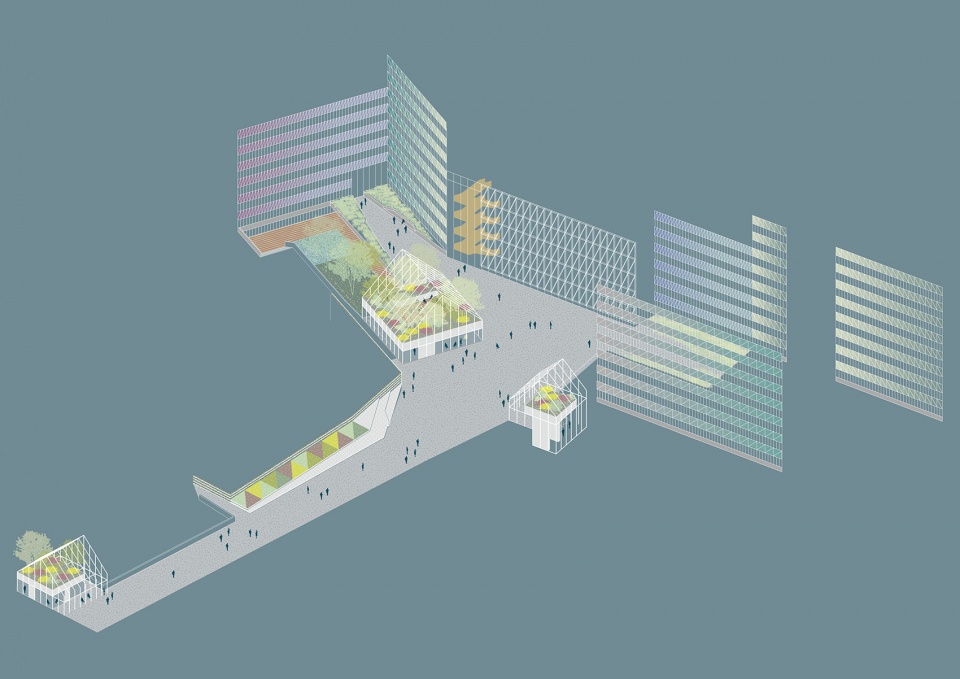
A new architecture inserted in a pre-existing context which becomes the final backdrop of the entire sector, on the one hand creating a background of alternating volumes, on the other, through the design of the landscape and the new services located along the central route, acting as connection between the two compartments. Studio Elementare’s project envisaged the demolition of most of the former Microsoft headquarters and the consequent reconstruction of it, with a larger volume divided into large filtering and hanging green areas, according to LEED WEEL standards to guarantee environmental well-being.
▼新置入的结构与更新后的幕墙背景,the new inserted archietcure anf refurbished enclosure © Lorenzo Zandri
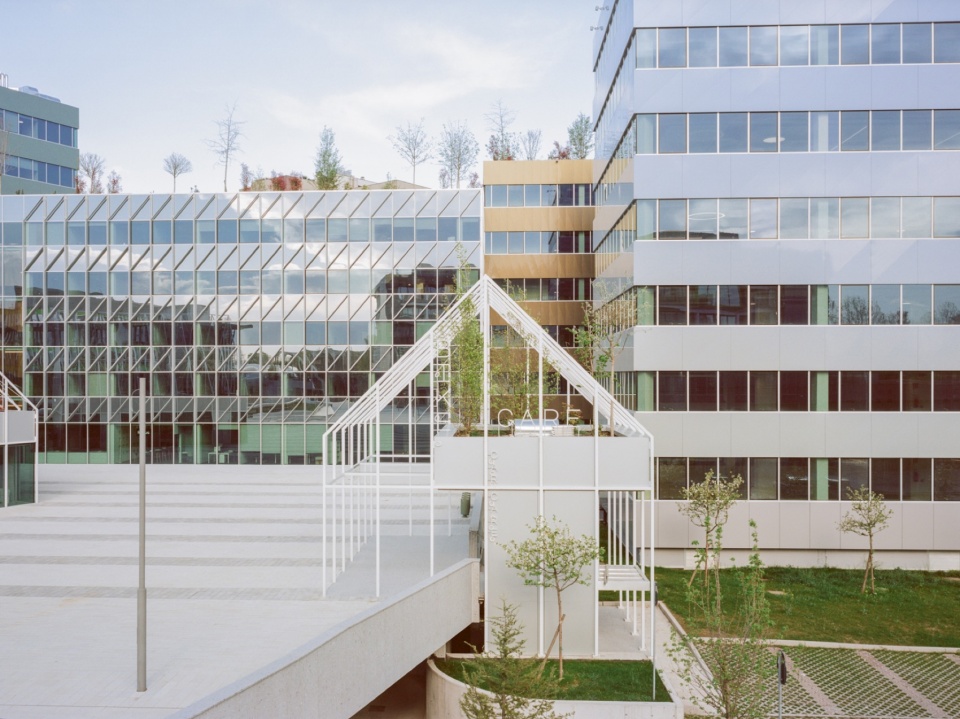
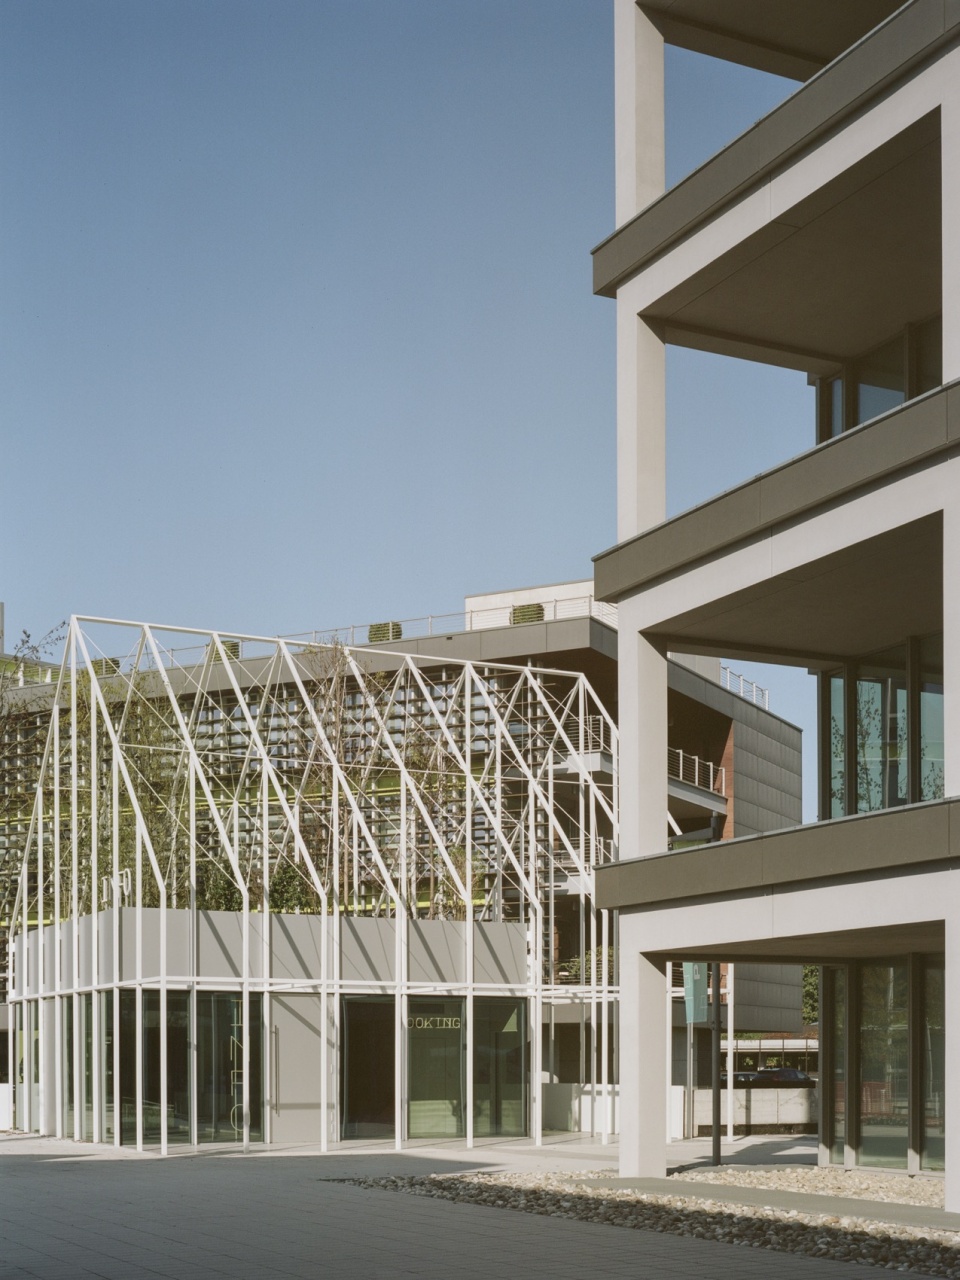
新功能被设想为具有相似形状和材料的一系列体量,它们按逻辑顺序排列,从而在开放空间中理想地划定出新的弱化的比例,一种步行城市的典型特征。新建筑的结构只保留了其中一部分,并被完全重新设计,增加了表皮。尽管规模不同,但它仍遵循了和上述结构相同的逻辑。建筑被视为人行道上的一个大型景观终点站,被分解成数个彼此相似但在高度、表皮覆盖程度、颜色和位置上有所不同的体量。
The new functions have been conceived as a successive sequence of volumes similar in shape and materials but arranged according to a logic that ideally defines a new proportion to the open spaces, reduced, typical of the pedestrian city. The new building, of which the structures of only one part have been maintained and completely redesigned and covered, follows the same logic of the pavilions described above, albeit on a different scale. The large building conceived as a large scenic terminal of the pedestrian path is broken down into several volumes that are similar to each other but differ in height, pitch of the cladding, color and position.
▼原建筑被分解成数个体量,pre-existed archiecture is is broken down into several volumes © Lorenzo Zandri
▼立面细部,facade detail © Lorenzo Zandri
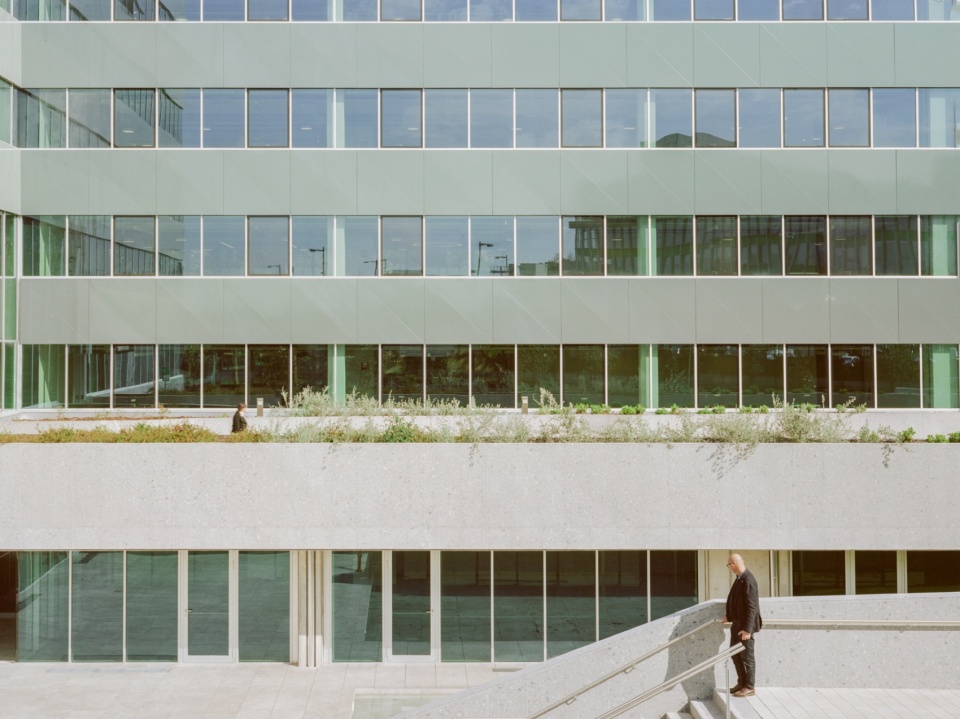
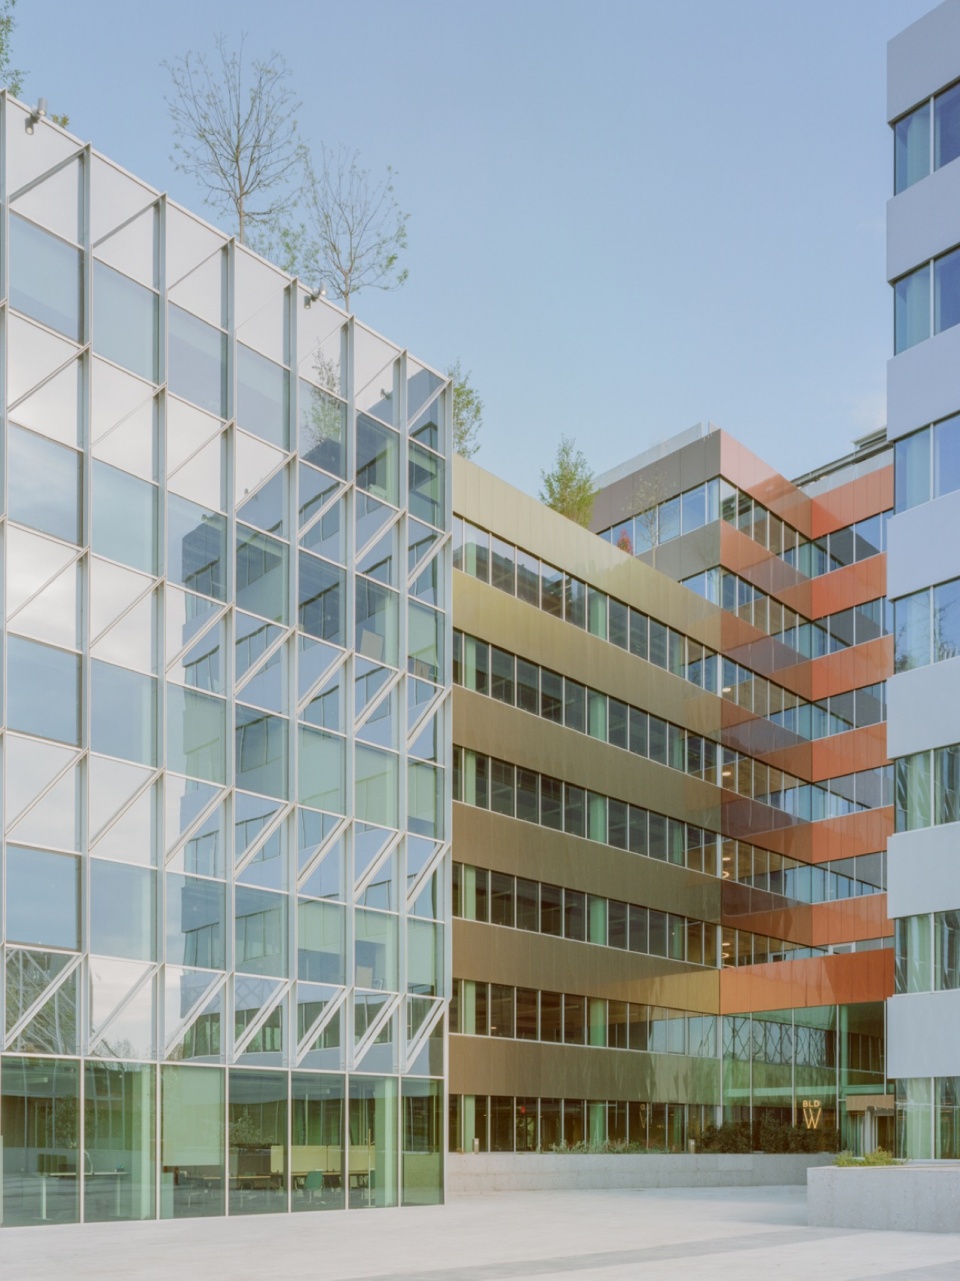
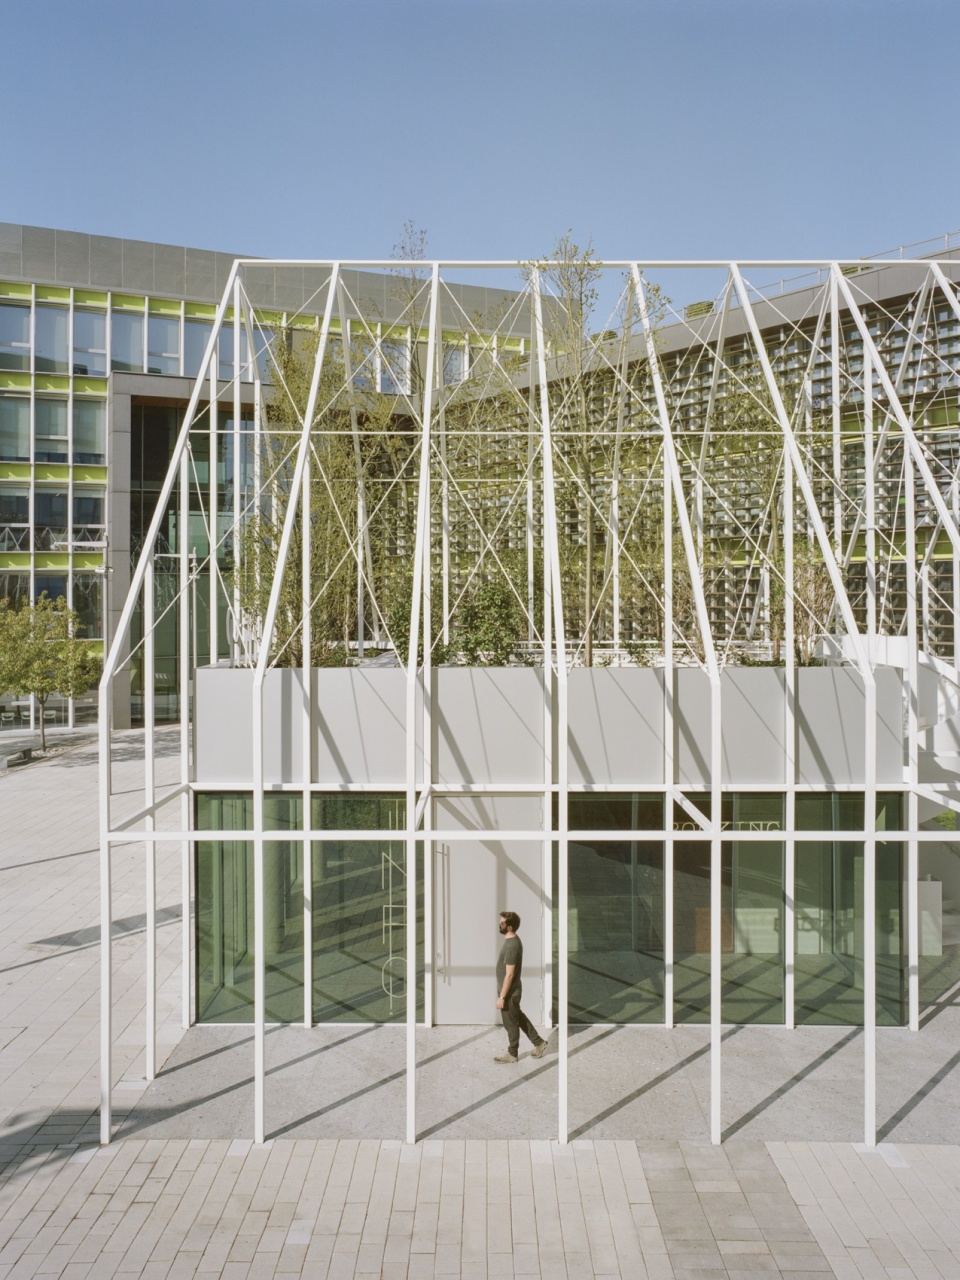
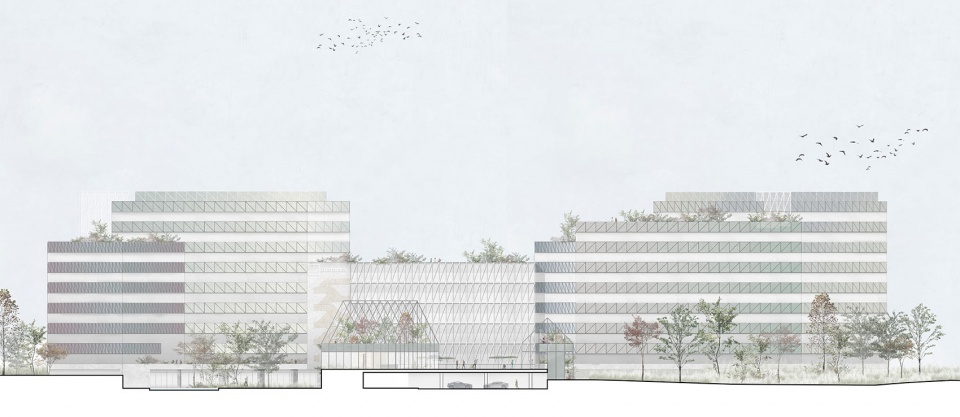
虽然由不同的建筑组成,但该项目是独一无二的,这些体量非常重要:它们很简单,但每栋的层数略有不同,无窗墙板的颜色和质地也有变化。中间是一个较低的体量,其立面上有一个三角形图案的悬挂框架。在两栋最高建筑的屋顶上以及地下层,集中了所有的系统设备。在其他建筑的屋顶上则是真正的可从办公空间进入的空中花园。屋顶的绿化处理与光照效果一起,使建筑体量的构成更加和谐。
Although composed of various buildings, the property is unique and the volumetric mass is important: simple volumes, but with slight differences in level and changes in color and texture of the blind paneling for each building and in the center a lower volume, characterized on the façade from a hanging frame with a triangular pattern. On the roof of the two tallest buildings all the systems, as well as some presence on the underground floors. On the roof of the other buildings there are real hanging gardens accessible from the office spaces. The green treatment of the roofs contributes, with the light height effects, to a more harmonious composition of the volumes.
▼中部建筑的三角形框架立面,the facade of central volume is made of triangular pattern frame © Lorenzo Zandri
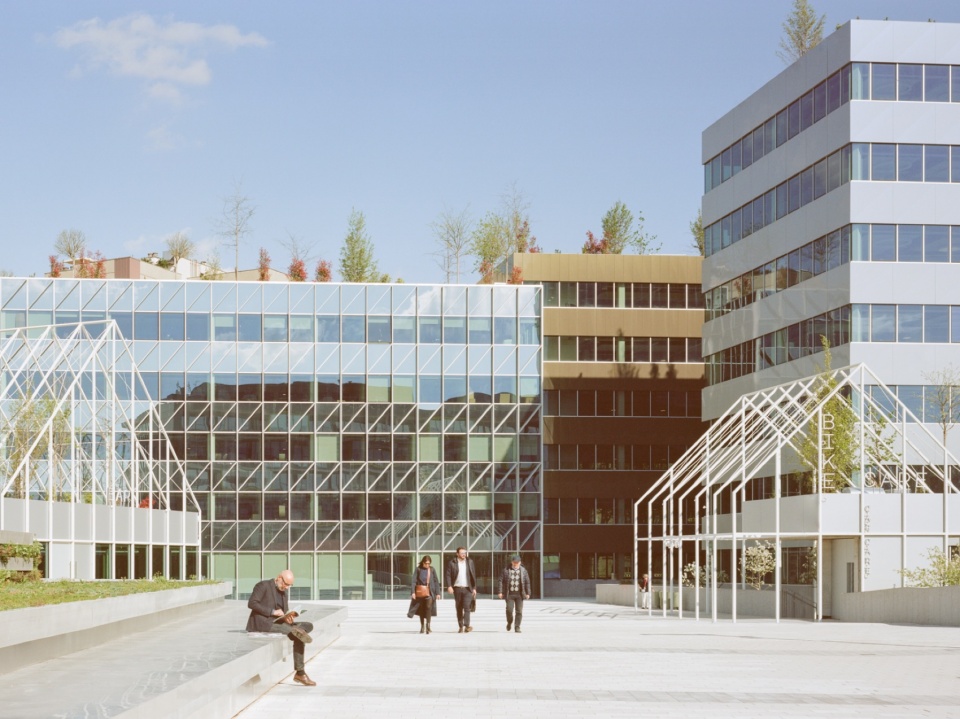
▼新结构体,new structure © Lorenzo Zandri
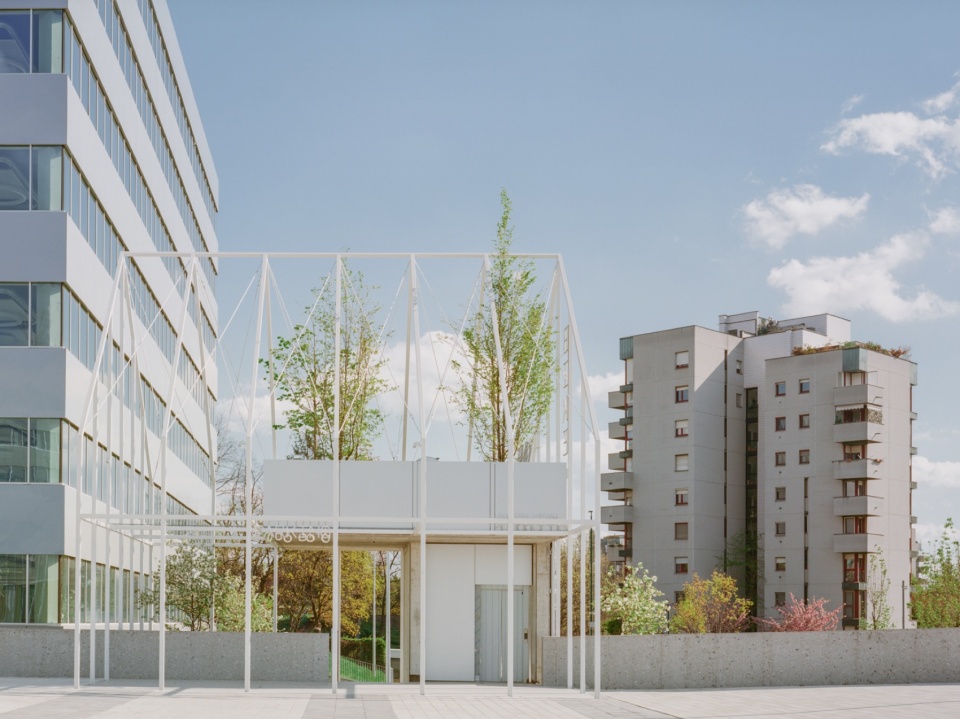
“该项目是一个新的有机体,能够适应周围环境、季节和一天中的不同时段,”帕斯基尼补充道,“恒久与自然保持关系的建筑也是我们选择材料的出发点。”
“The project is a new organism capable of adapting to its surroundings, to the seasons and to the hours of the day. An architecture in constant relationship with nature was also the starting point for the choice of materials to be used” adds Pasquini.
▼与自然保持关系的建筑,an architecture in constant relationship with nature © Lorenzo Zandri
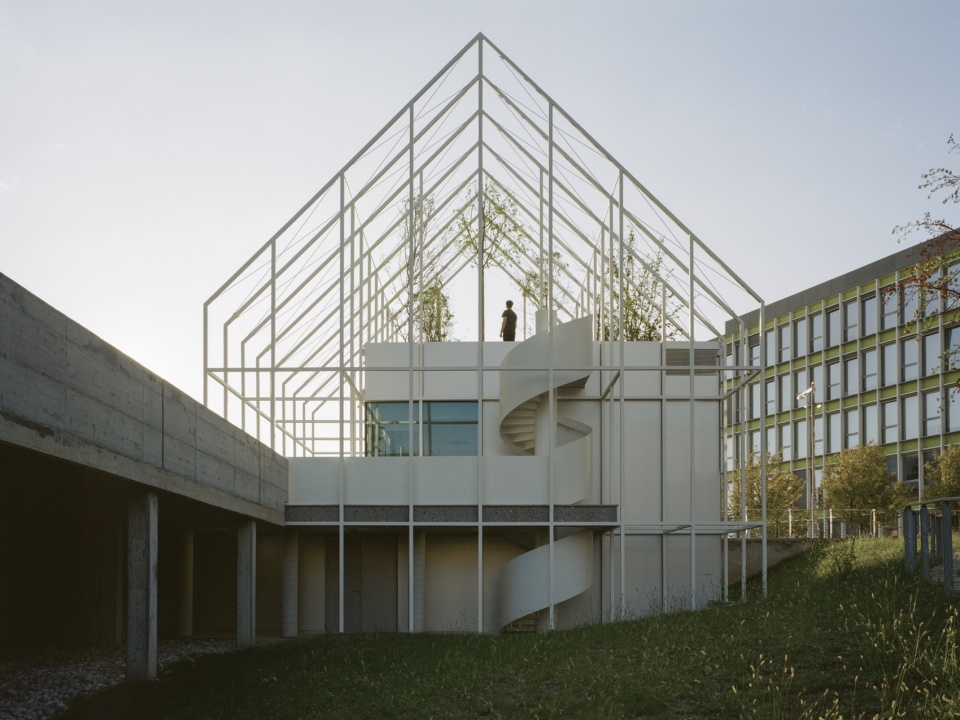
▼结构体概览,the structure overview © Lorenzo Zandri
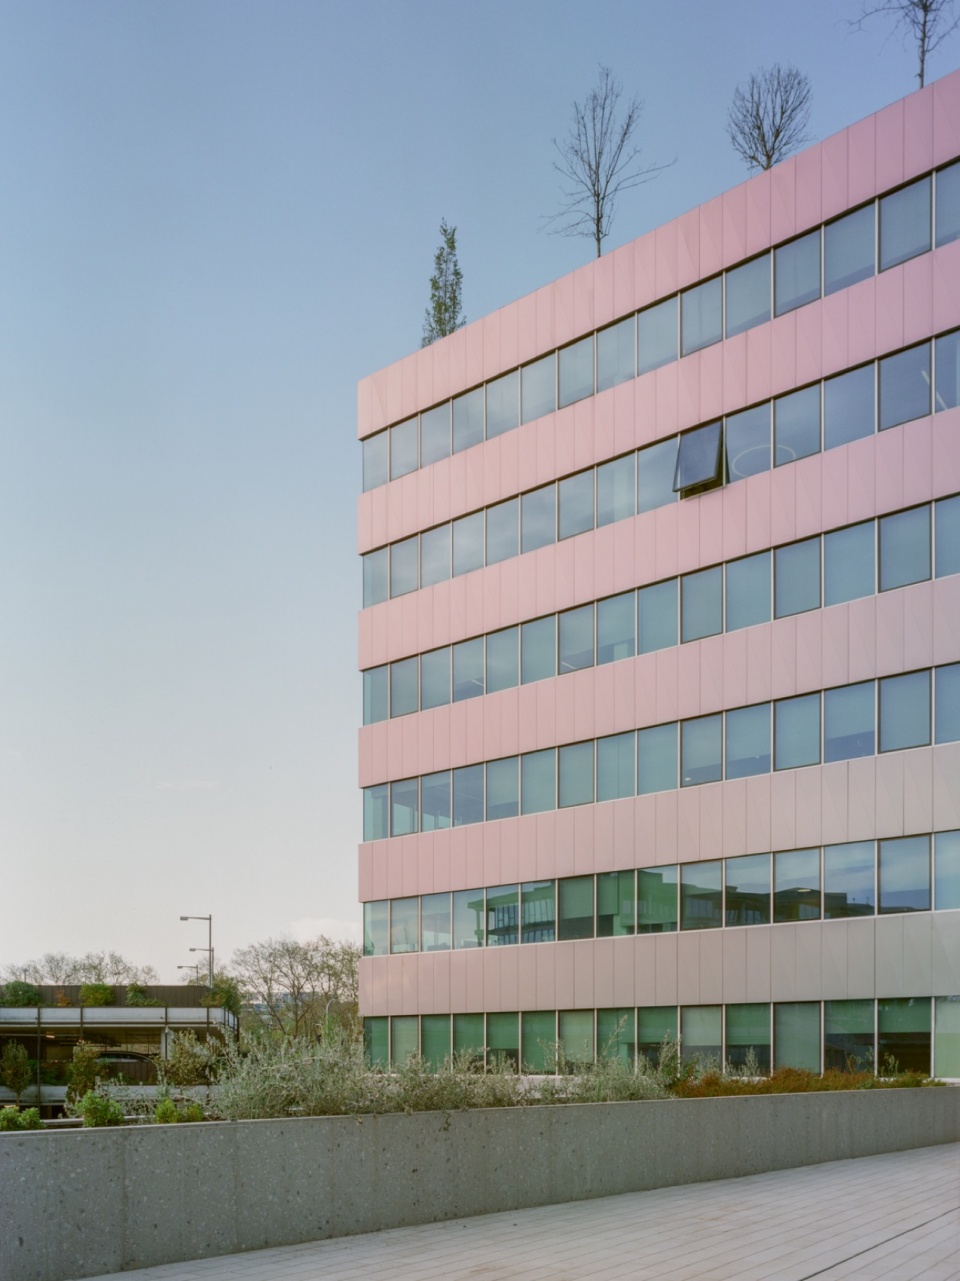
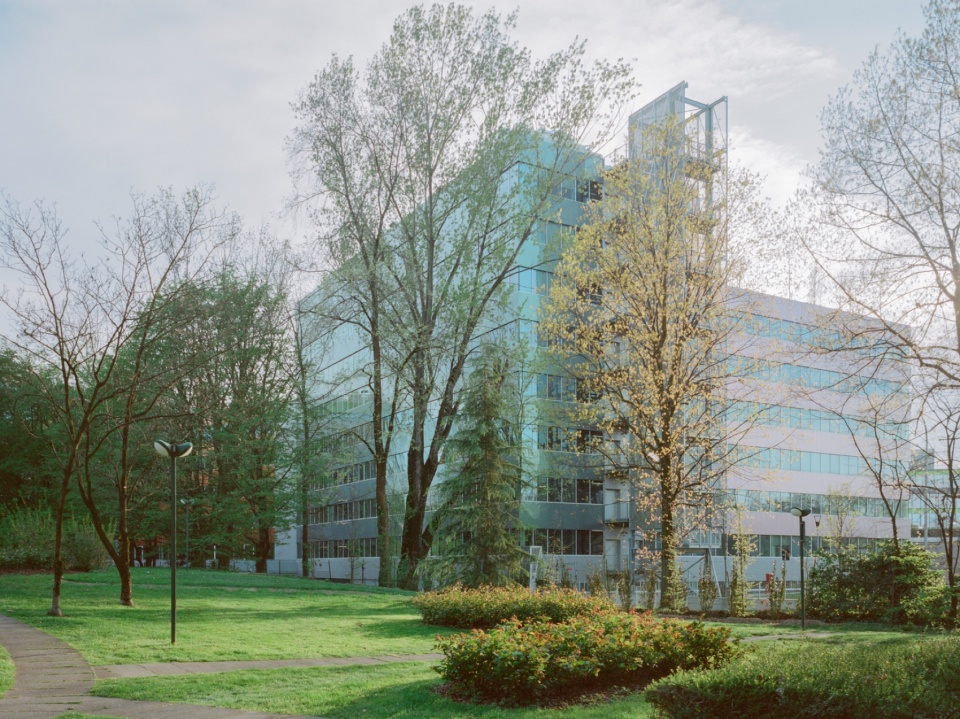
例如外墙所使用的饰面(Alucobond,Spectra),由于使用了彩色颜料,产生了根据观察角度和自然光线的不同而变化的特殊彩色效果:一种彩虹色的表皮,使建筑能够根据四季的颜色和光线而变化。
Like the finish used on the façade (Alucobond, Spectra) which, thanks to the colored pigments, creates particular chromatic effects which vary according to the angle of observation and the natural light: an iridescent skin which gives the building the ability to depending on the colors and light of the seasons.
▼彩色外墙立面,chromatic facade © Lorenzo Zandri
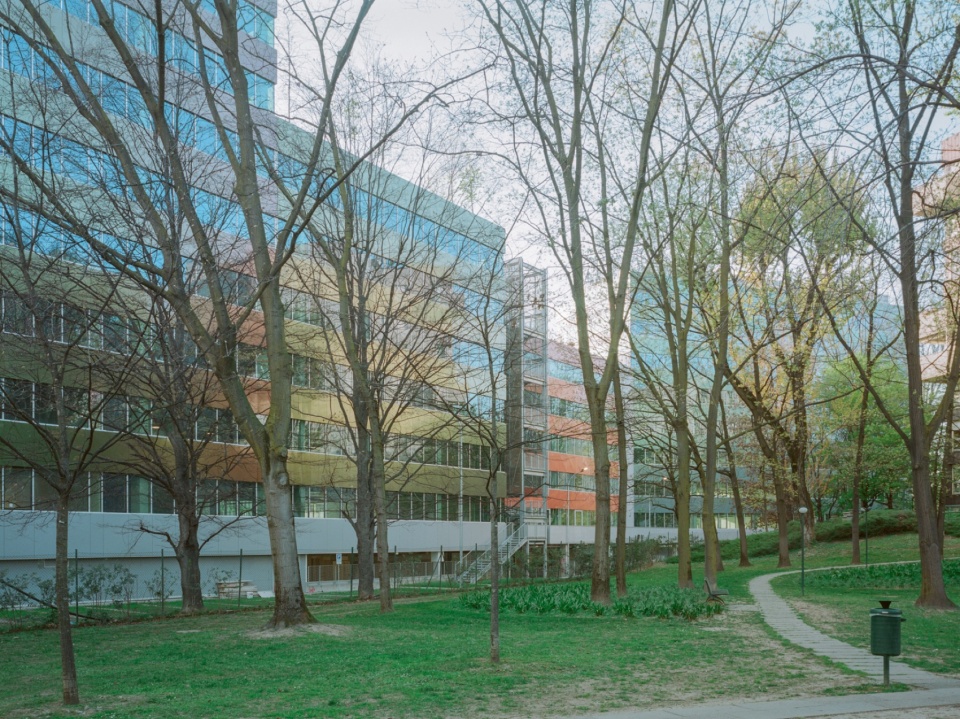
▼部分外墙立面,partial facade © Lorenzo Zandri
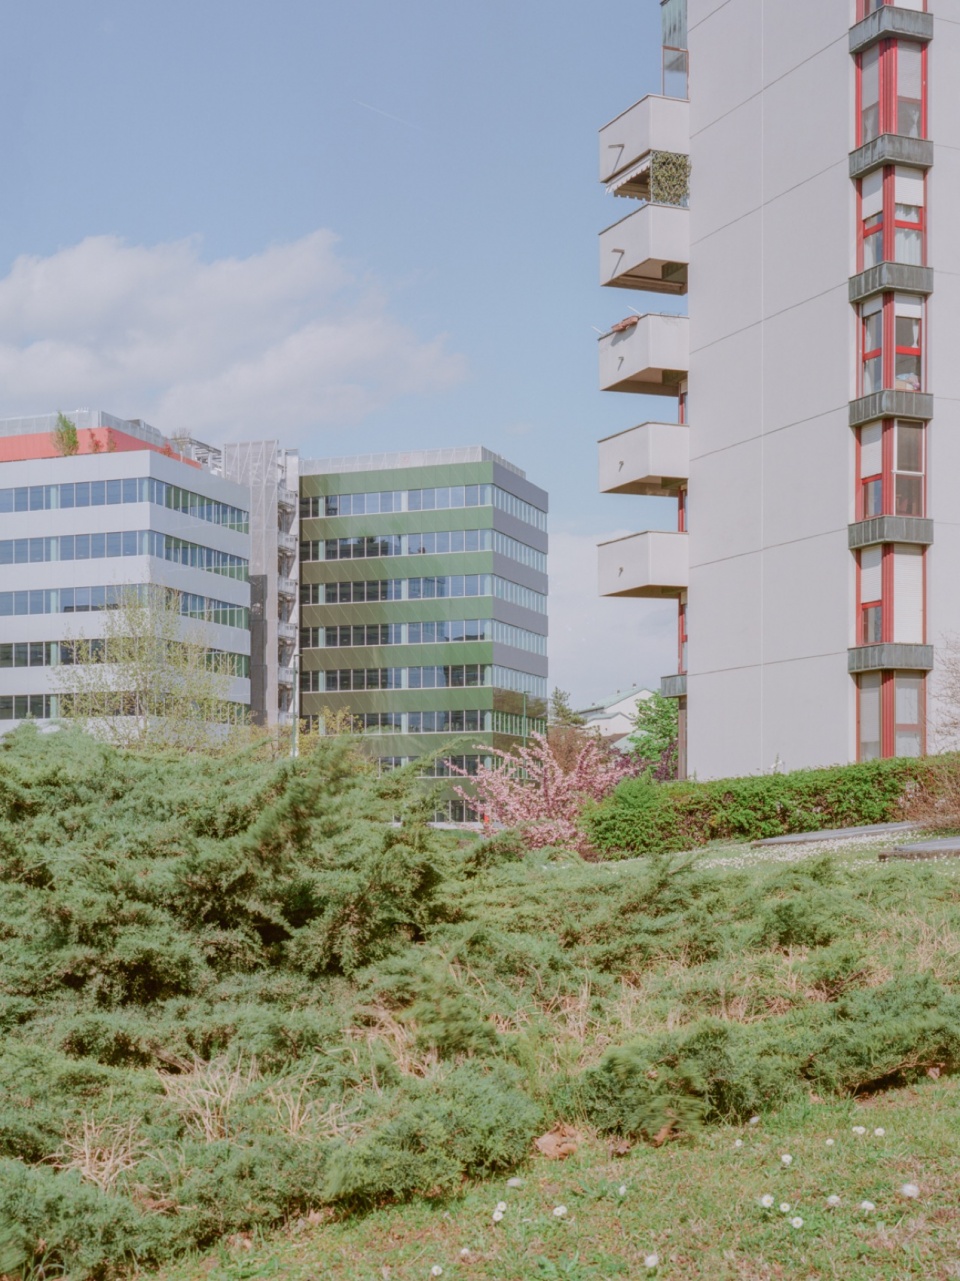
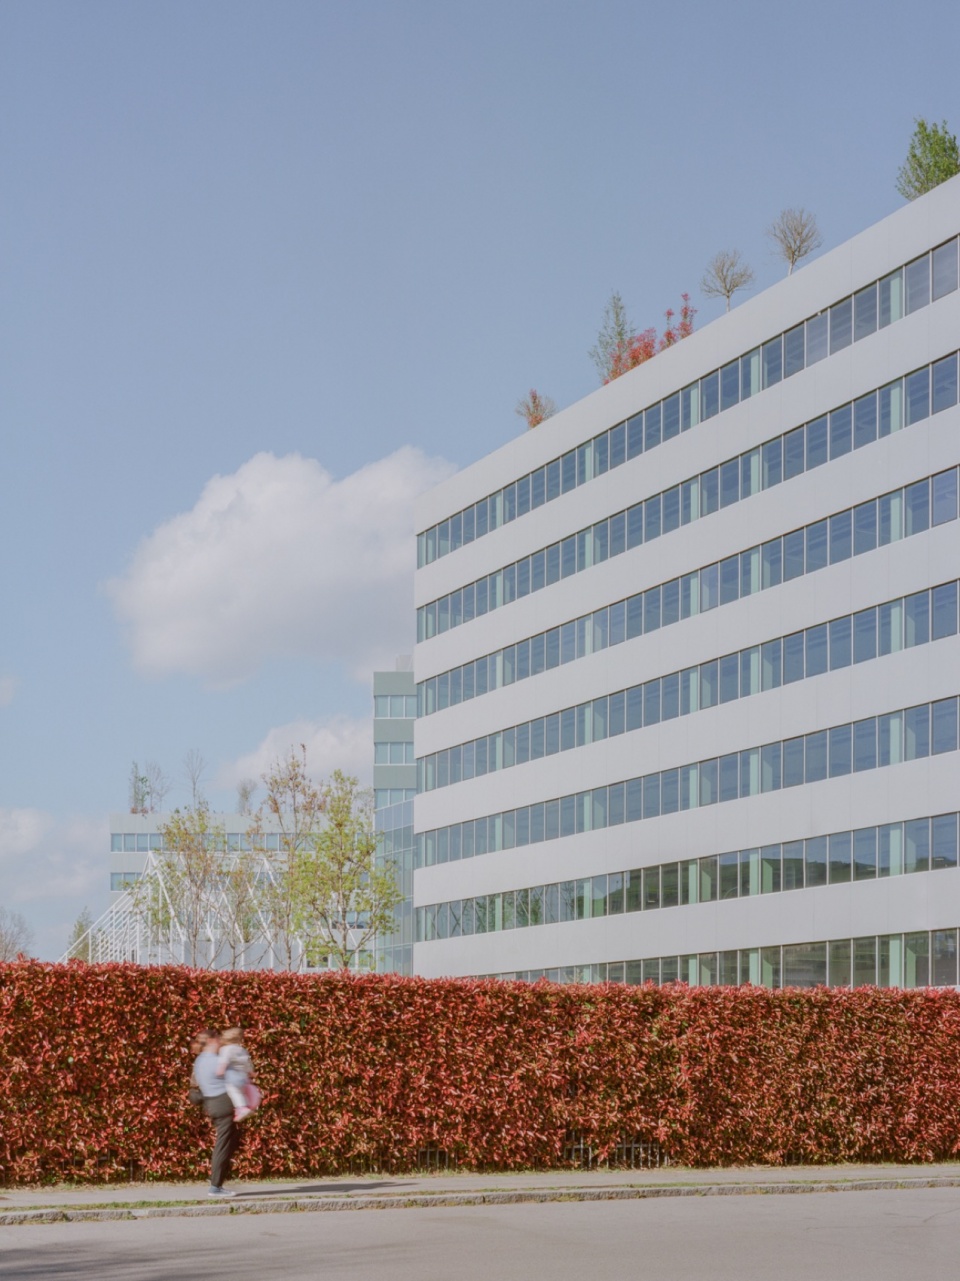
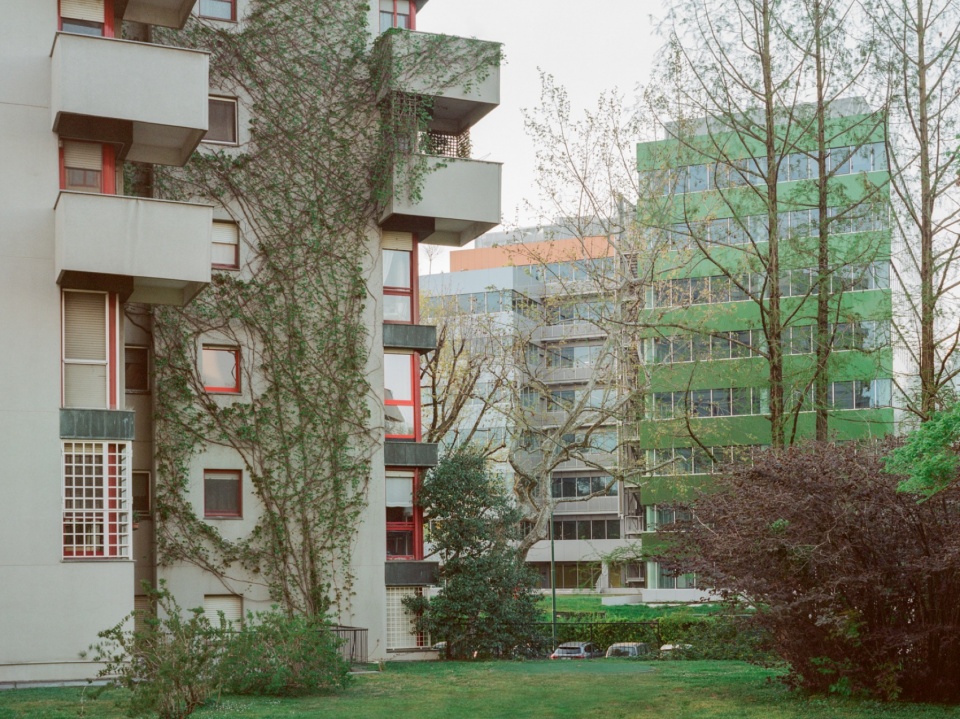
这是一个“反常”的办公项目,无论是在首层的中央公共空间还是在高层的绿色屋顶露台上,人们始终沉浸在树木和灌木的包围之中。
An “anomalous” office project, where one is constantly immersed and surrounded by trees and shrubs, both on the ground floor along the central public space and on the upper floors on the terraces characterized by green roofs.
▼从城市中望向项目,projects viewing from city © Lorenzo Zandri
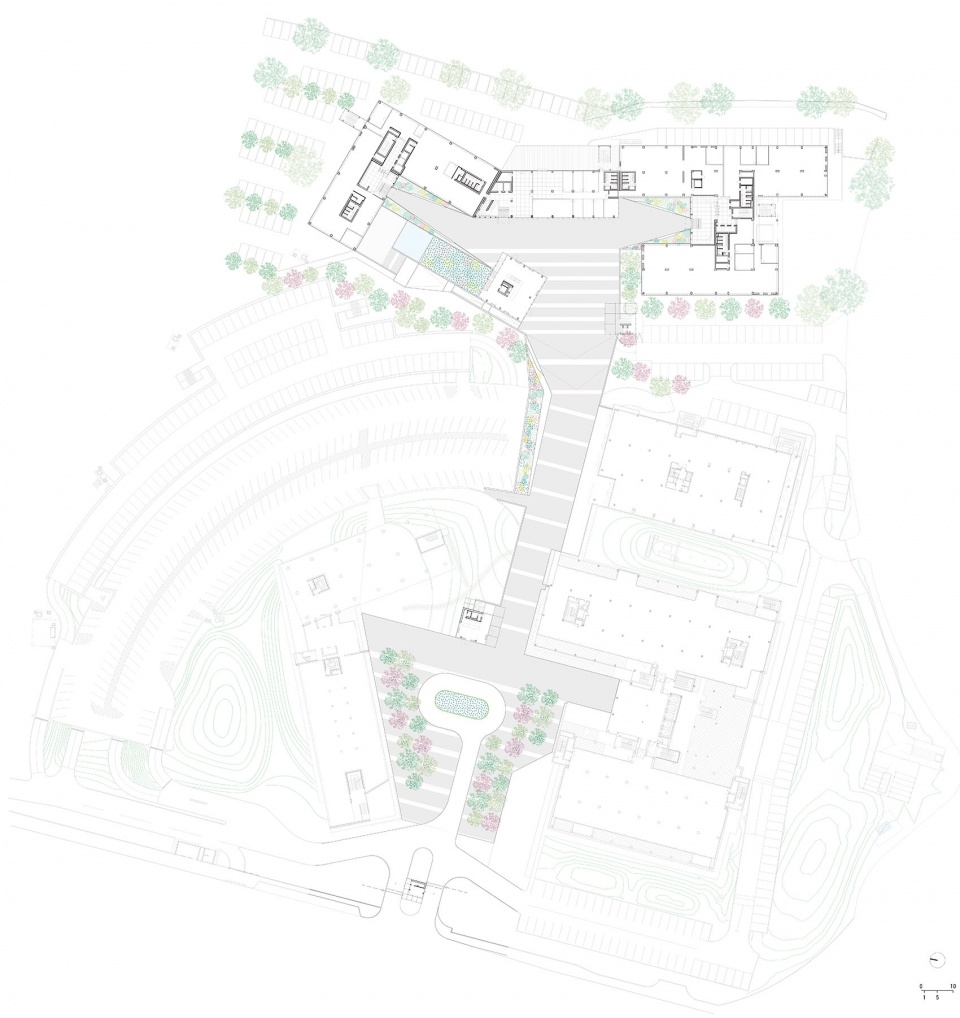
▼平面图,plan © Studio Elementare
▼剖面图,section © Studio Elementare
PLACE: Segrate, Milan
CLIENT: PineBridge Benson Elliot
YEAR: 2023
TYPE: Refurbishment and new construction for Multi-Tenant Offices in Segreen Business Park
ARCHITECT: Studio Elementare
DEVELOPMENT PROJECT MANAGER: Europa Risorse
AREA: 31,000 m2
PHOTO: Lorenzo Zandri
More: Studio Elementare 更多关于: Studio Elementare on gooood。









很喜欢这个调子的滤镜,很有上个世纪7080年的复古感觉
照片颜色不自然,是滤镜用重了?
外立面颜色不错