感谢 padilla nicás arquitectos 予gooood分享以下内容。更多关于他们:padilla nicás arquitectos on gooood
Appreciations towards padilla nicás arquitectos for providing the following description:

在该项目中我们希望打造一个城市空间,将庭院内部与毗邻卡塔赫纳街的小广场相连,这是我们起初的核心目的。在全新的城市空间中,人们能够欣赏到这座著名建筑—Baños de la Guindalera之家的背立面,从而使其重新融入与城市之中。
▼建筑概览,Overview of the building ©José Hevia Blach
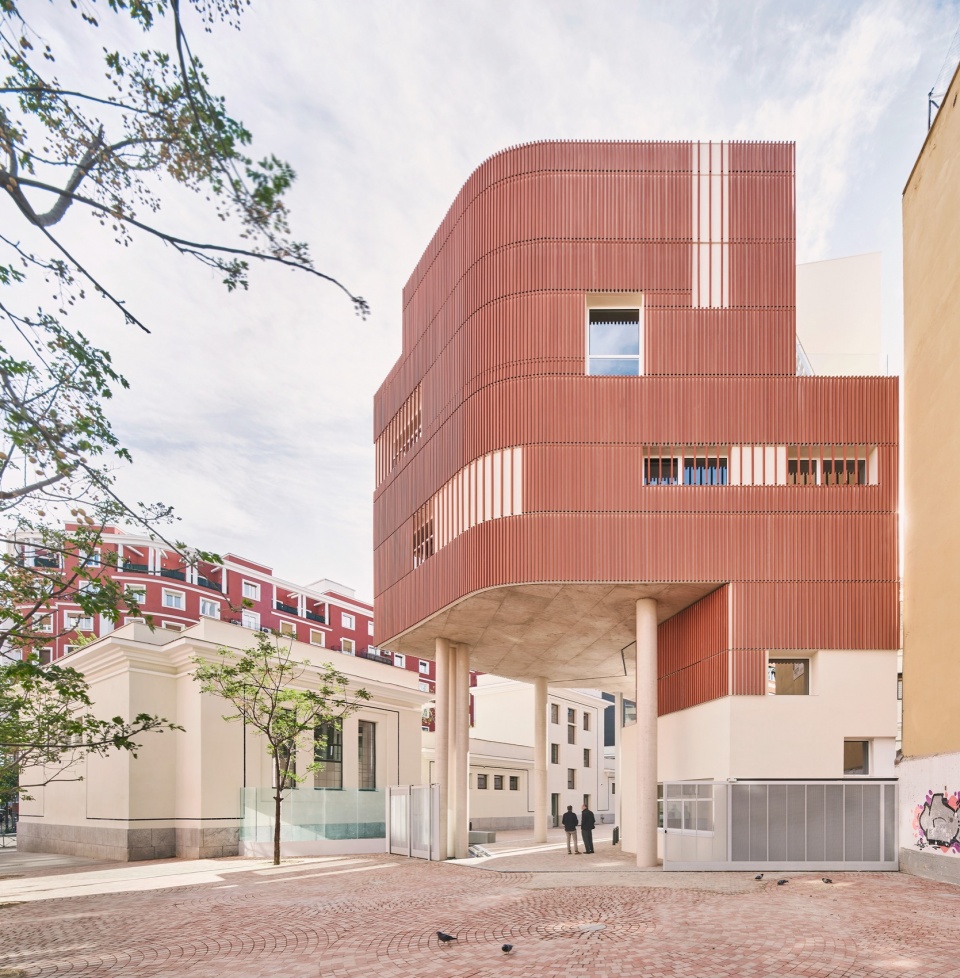
The opportunity to create an urban space that would connect the interior of the courtyard with a small square located in the adjacent Cartagena street was presented to us from the outset as the fundamental objective of the project. This new urban space would, at the same time, allow views of the rear façades of a notable building, the Casa de Baños de la Guindalera, to be recovered for the city.
▼建筑与环境,Building and the environment ©José Hevia Blach
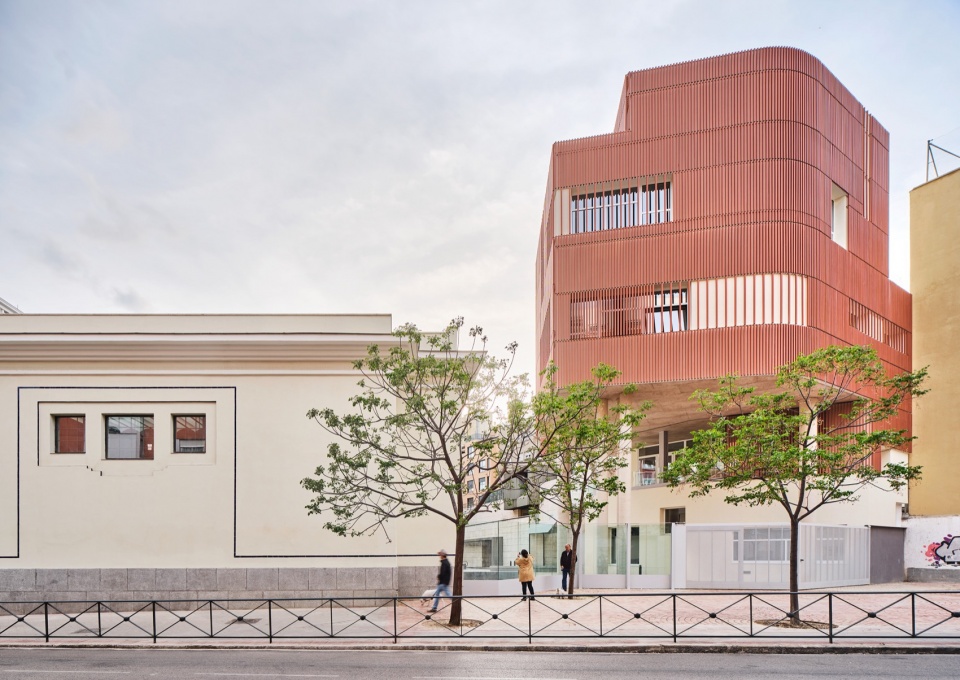
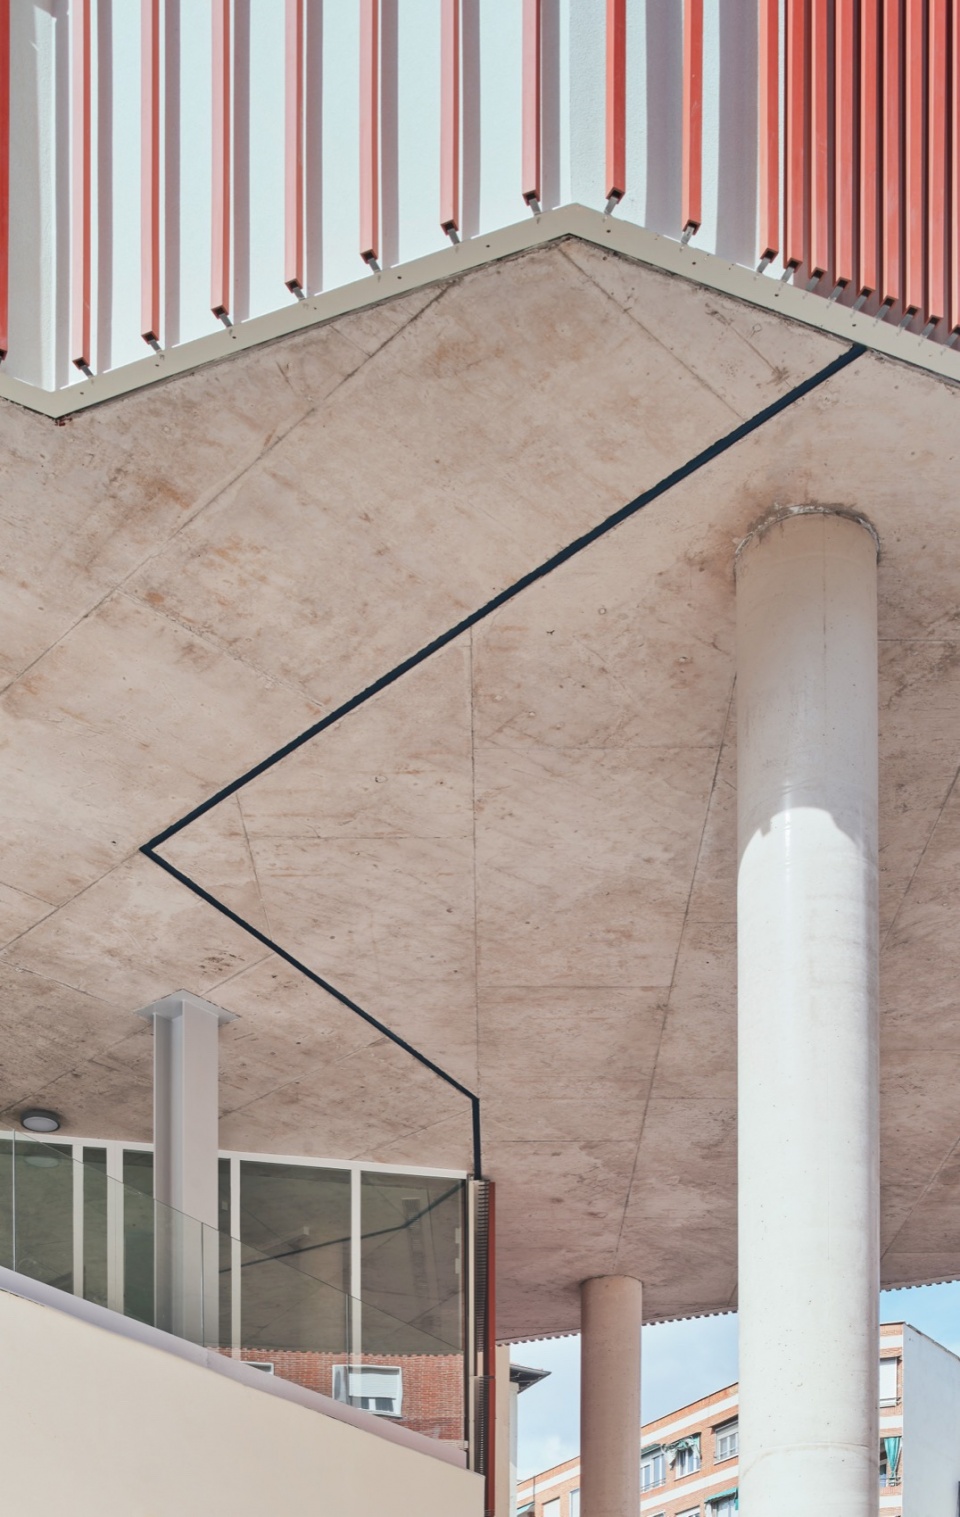
为了同时满足上述想法与新的功能需求,新建筑方案将一大部分体量架空于地面,并采用纤细的混凝土与钢结构柱支撑,创造出了这个带屋顶的城市空间,该空间能够根据使用需求保持开放或封闭。
▼底层空间,Ground floor spaces ©José Hevia Blach
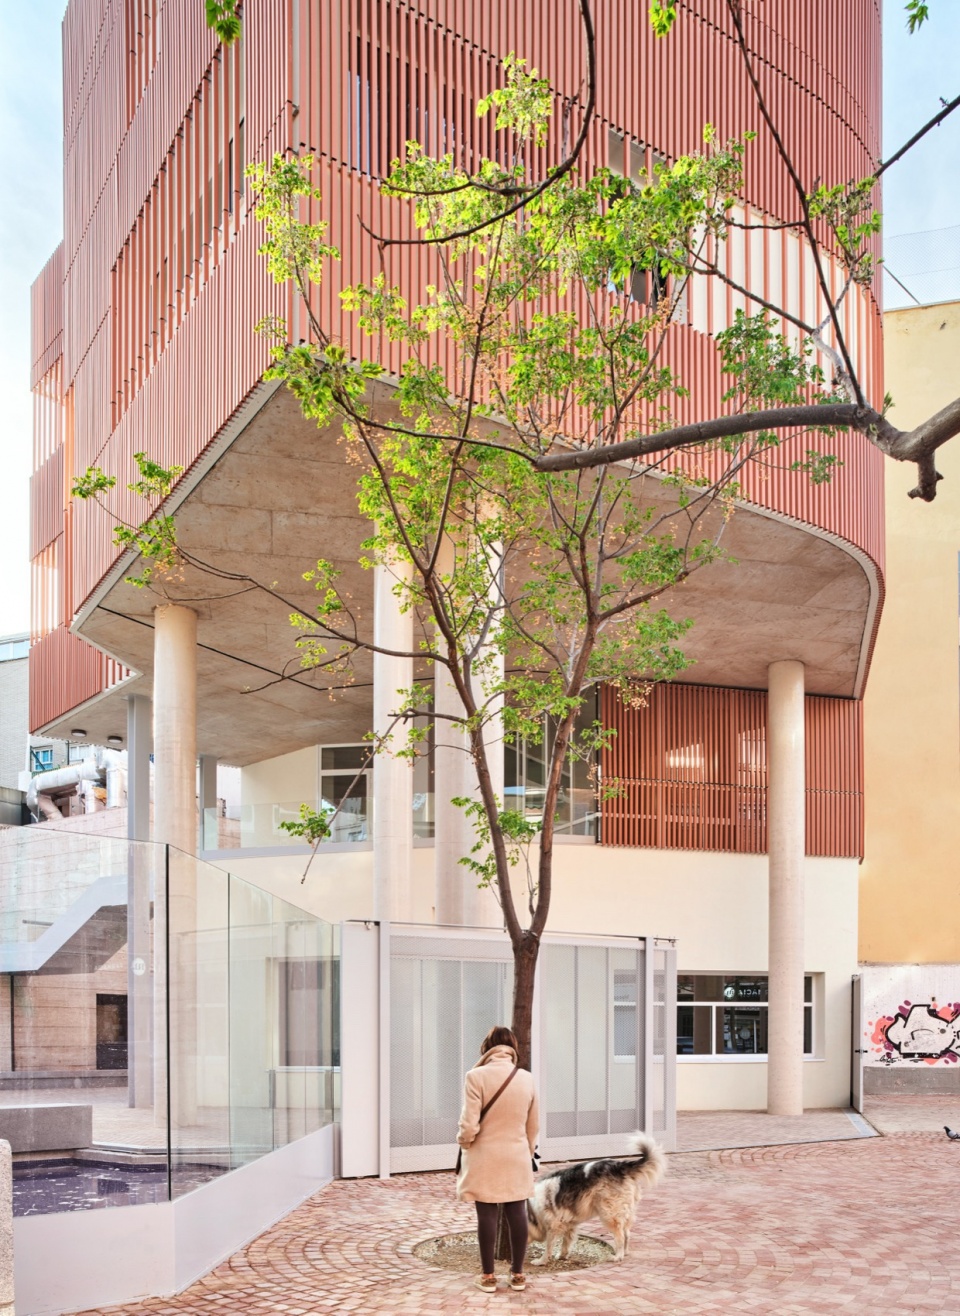
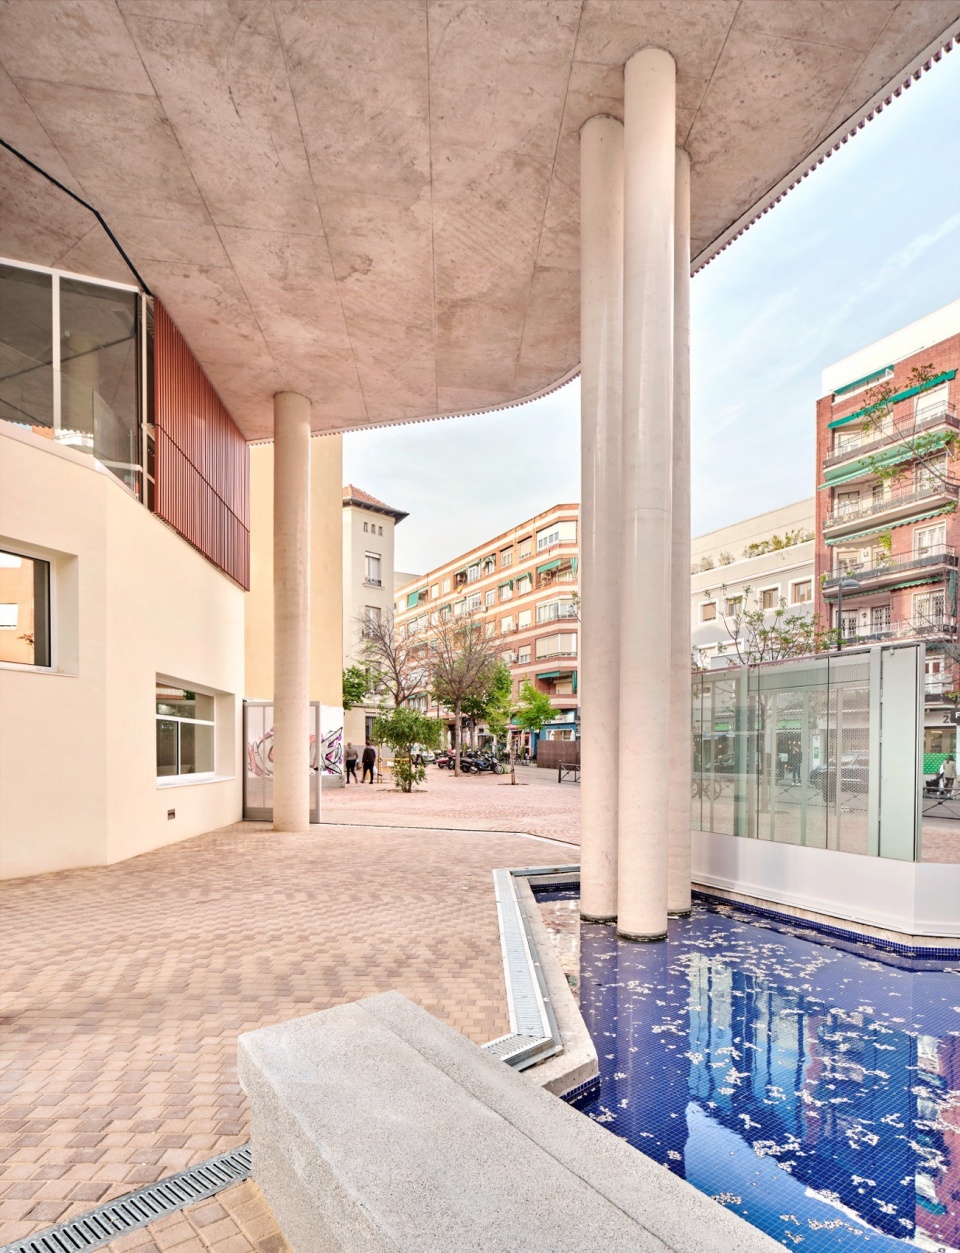
To make this desire compatible with the development of the requested programme of uses, the proposed new building is raised off the ground over a large part of its footprint supported by a system of slender concrete and steel pillars, creating this covered urban space, which can remain open or be closed according to the needs of use and timetable.
▼架空层,Elevating level ©José Hevia Blach
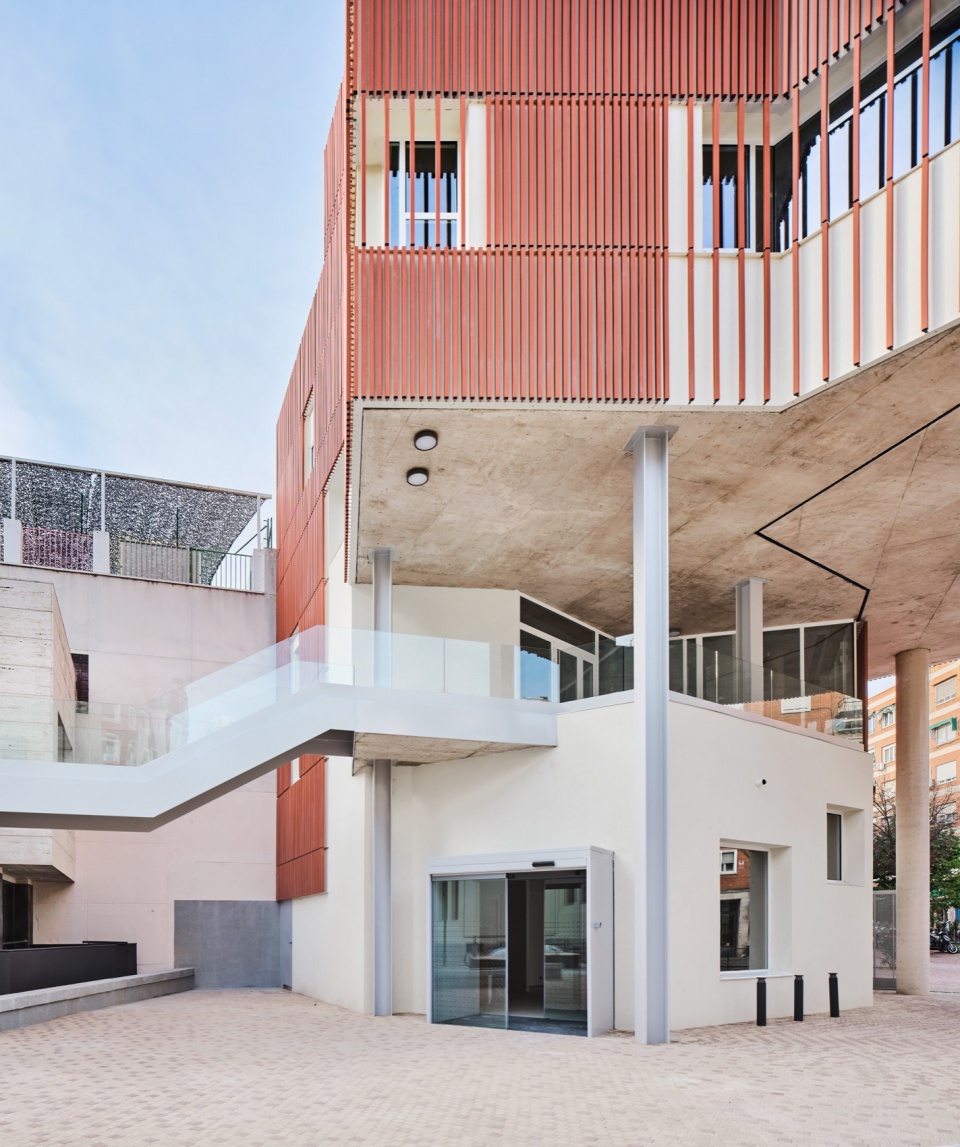
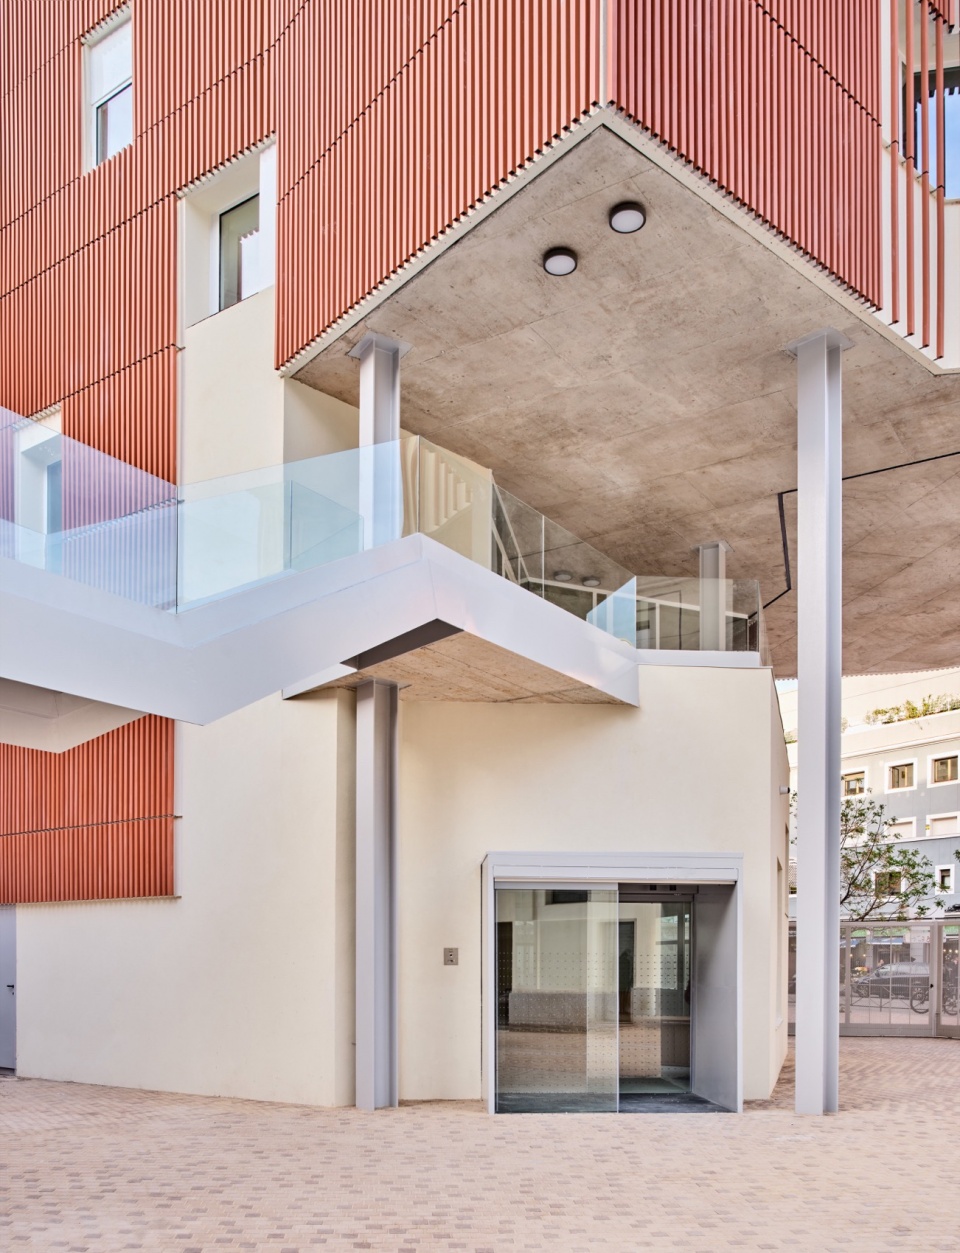
这样一来,在2,000 m2不规则的场地内,除了现有的两个外观与建造年代各不相同的建筑外(建于1932年后于1980年代被改造成文化中心的老澡堂;一座建于2006年,与围墙相连的建筑),还能够建一座新建筑。
▼建筑入口,Entrance ©José Hevia Blach
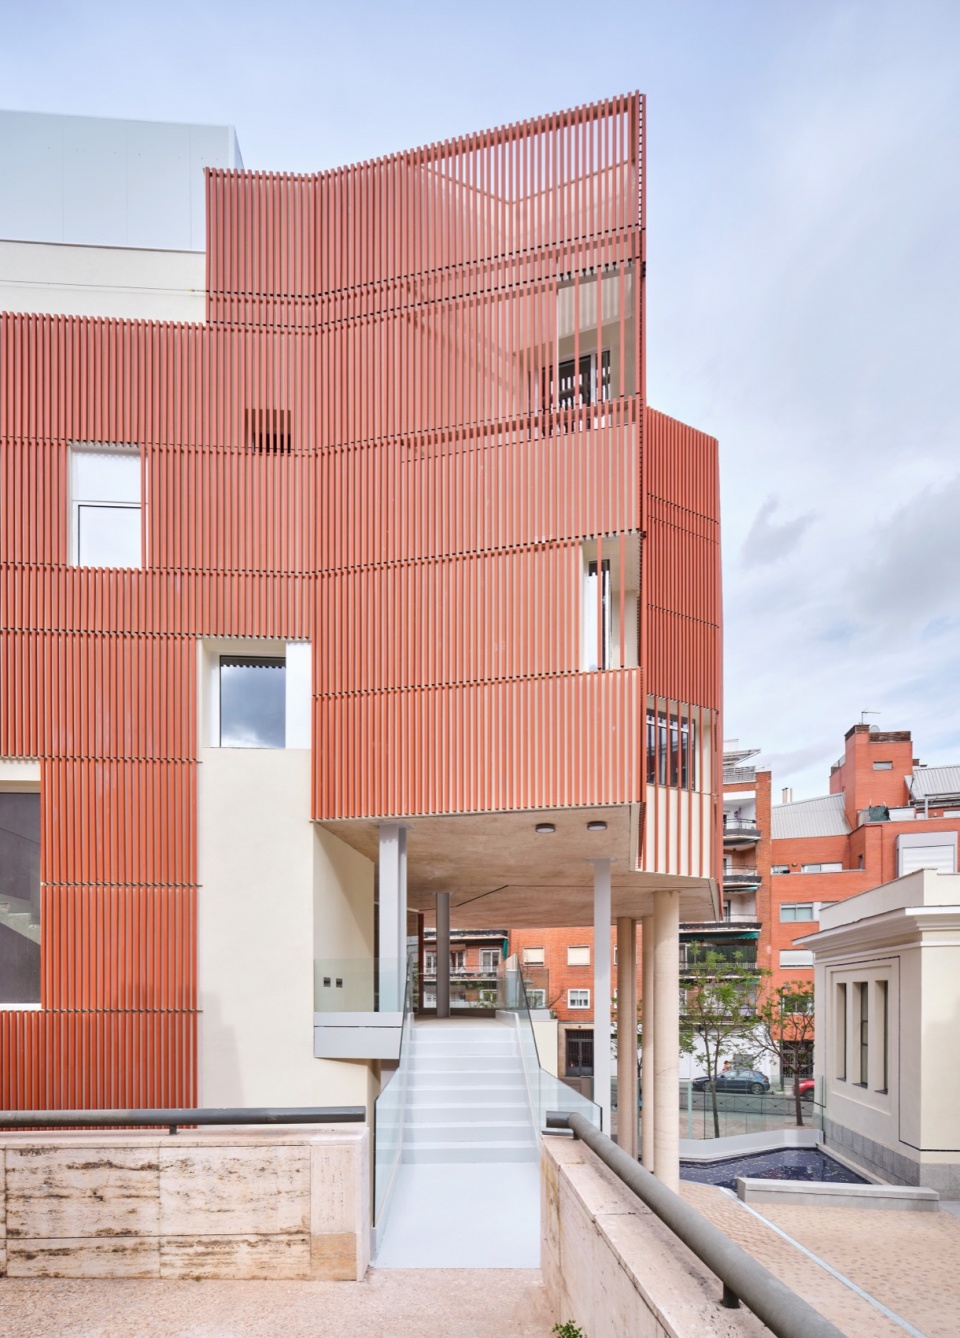
In this way it is possible to complete with a new building the 2,000 m2 trapezoid-shaped block in which two other buildings of very different character and date of construction are already located: the Old Bath House (1932) converted in the early 1980s into a Cultural Centre and a building attached to the party wall (2006).
▼入口特写,Close-up of the entrance ©José Hevia Blach
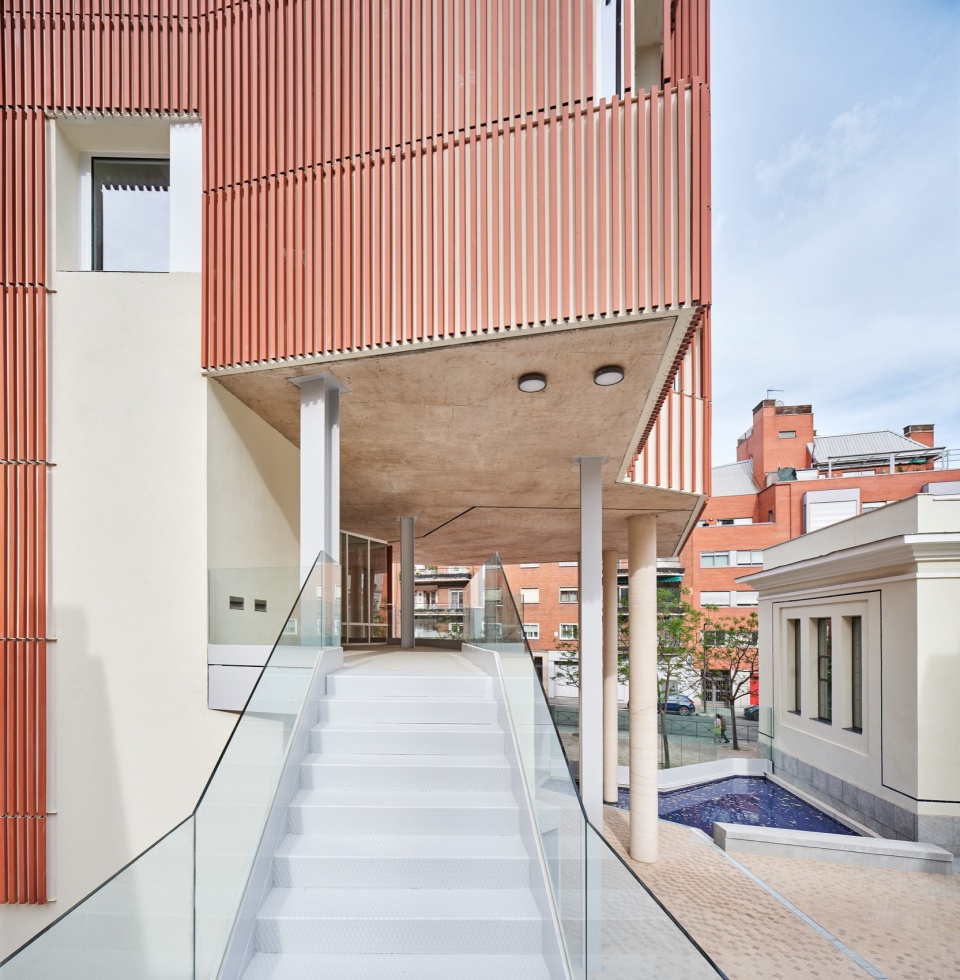
保持Baños住宅原有功能不变是该项目的核心想法,比如其中的图书馆、礼堂和辅助空间等原有功能,其目的在于尊重建筑的综合特征。与之相反的是,新建筑中更多的是娱乐空间、多功能房间以及工作坊,这与几何形状的场地平面有关,该平面是根据地块限制与多个相邻建筑做出必要退让而确定的。
▼现存建筑,Existing building ©José Hevia Blach
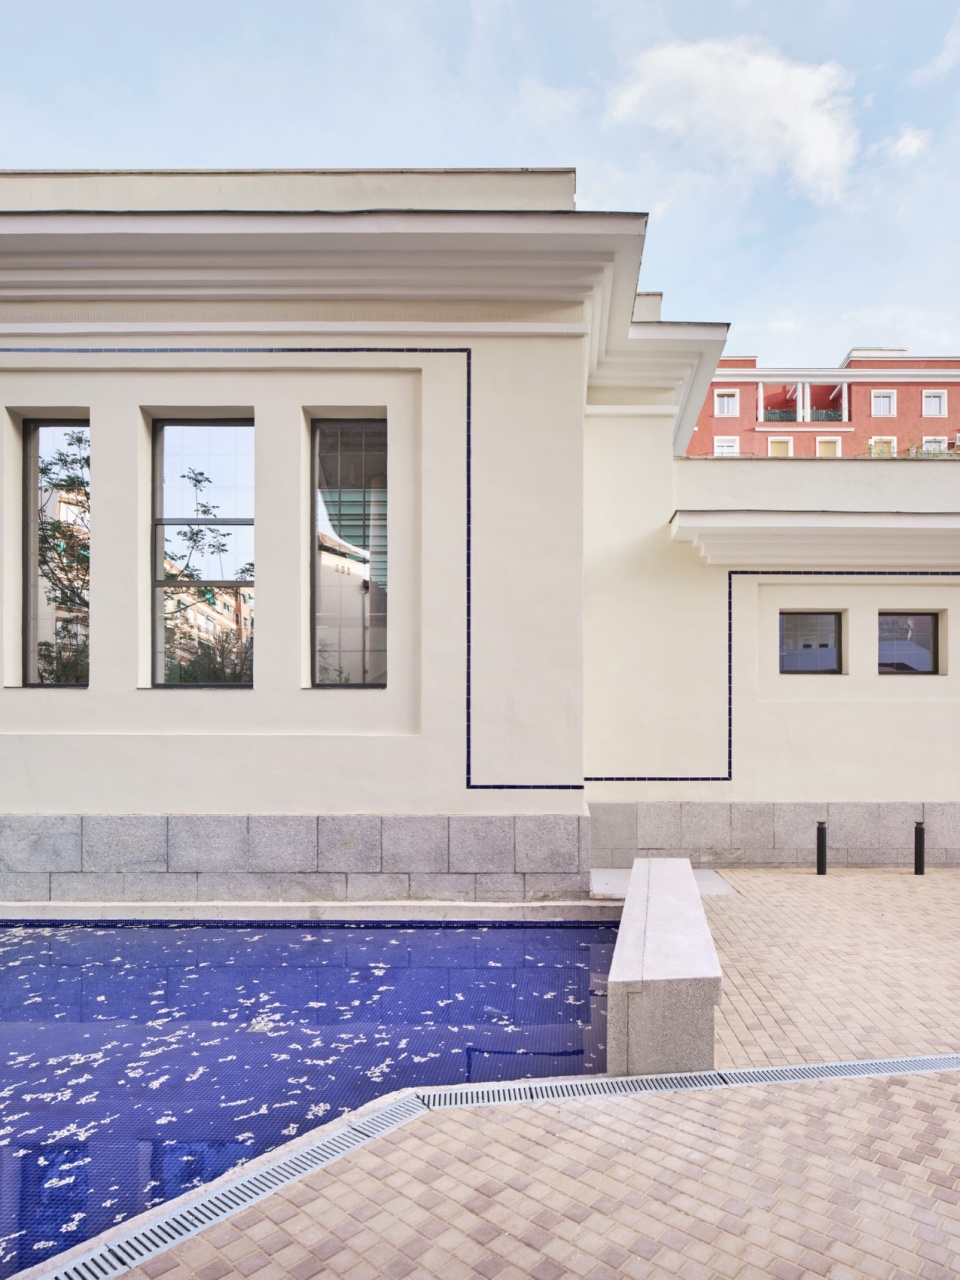
It was a key decision to maintain in the Casa de Baños the uses it already housed, such as the library, the assembly hall and support spaces, with the clear intention of respecting the consolidated character of the building. In contrast, it is in the new building where the more recreational uses are located, multi-purpose rooms and workshop, which come into play with the geometry of the ground plan, derived from the limits of the plot and the necessary setbacks to the multiple adjoining buildings.
▼关系处理,Relationship between buildings ©José Hevia Blach
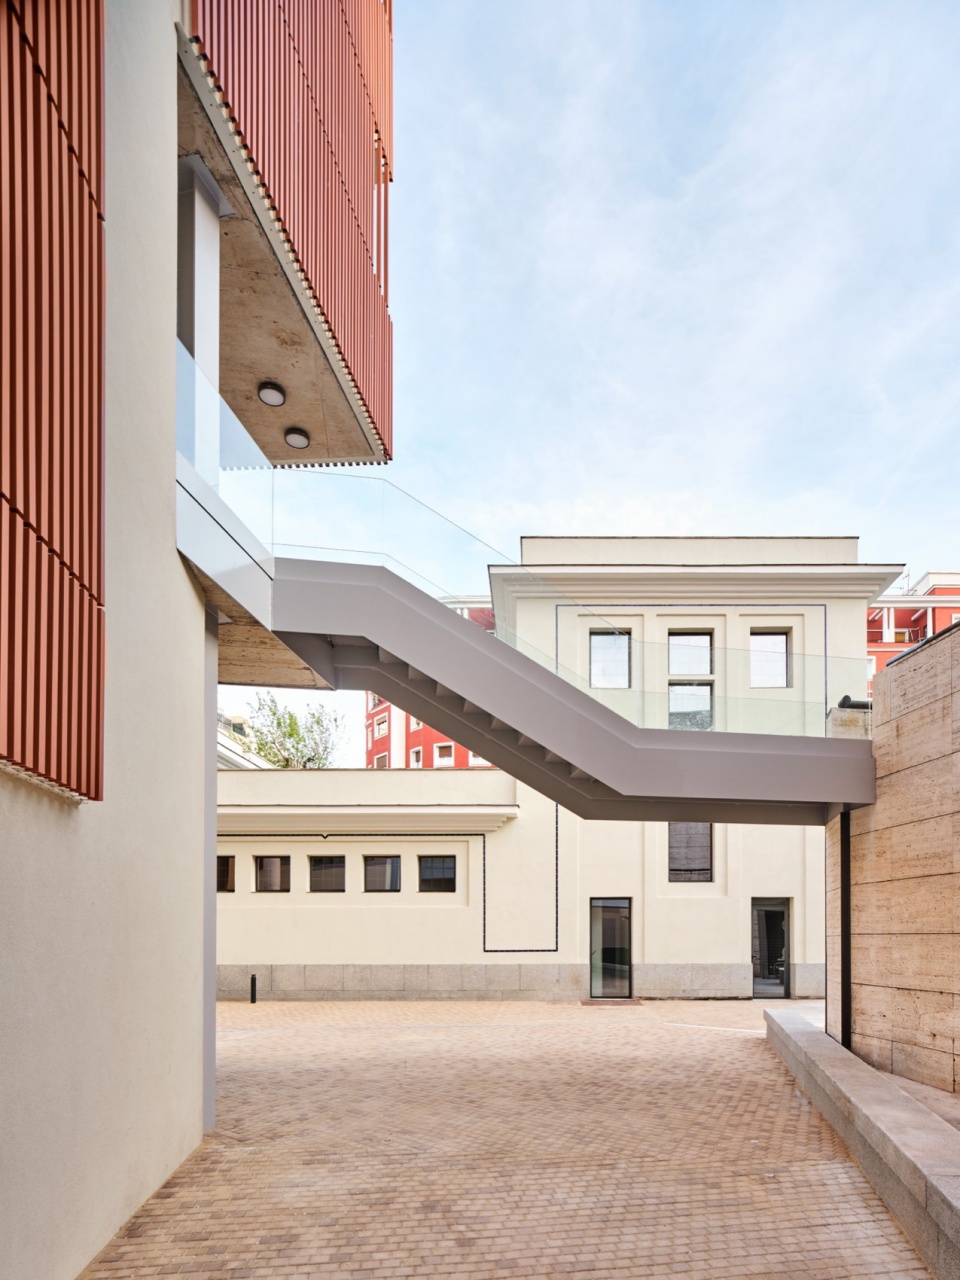
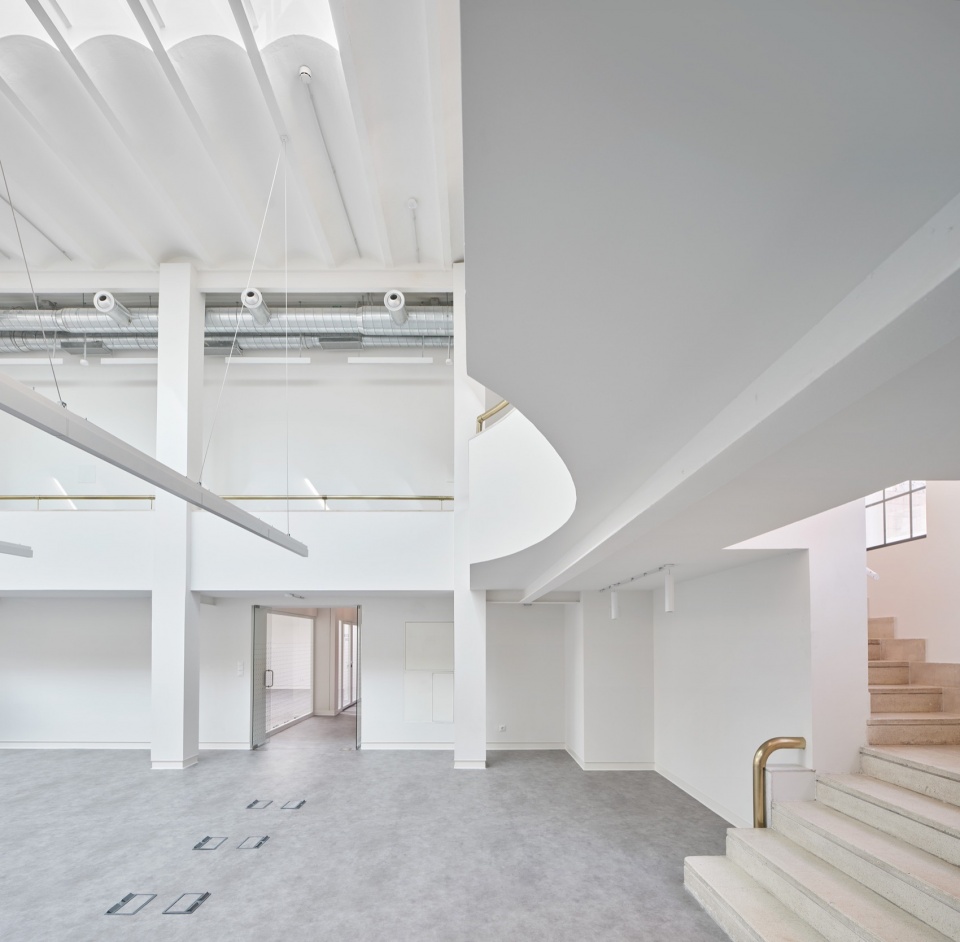
为了创造这个架空的城市空间,新建筑结构必须足够坚固,从而在低层架设大跨度的梁架。这就需要在一层天花板上铺设95cm高的肋板。这一结构要求也同样适用于上层空间,由于体育场需要保持空间完整,因此其大部分平面都应保持自由无支撑结构。
▼体育场,Sports hall ©José Hevia Blach
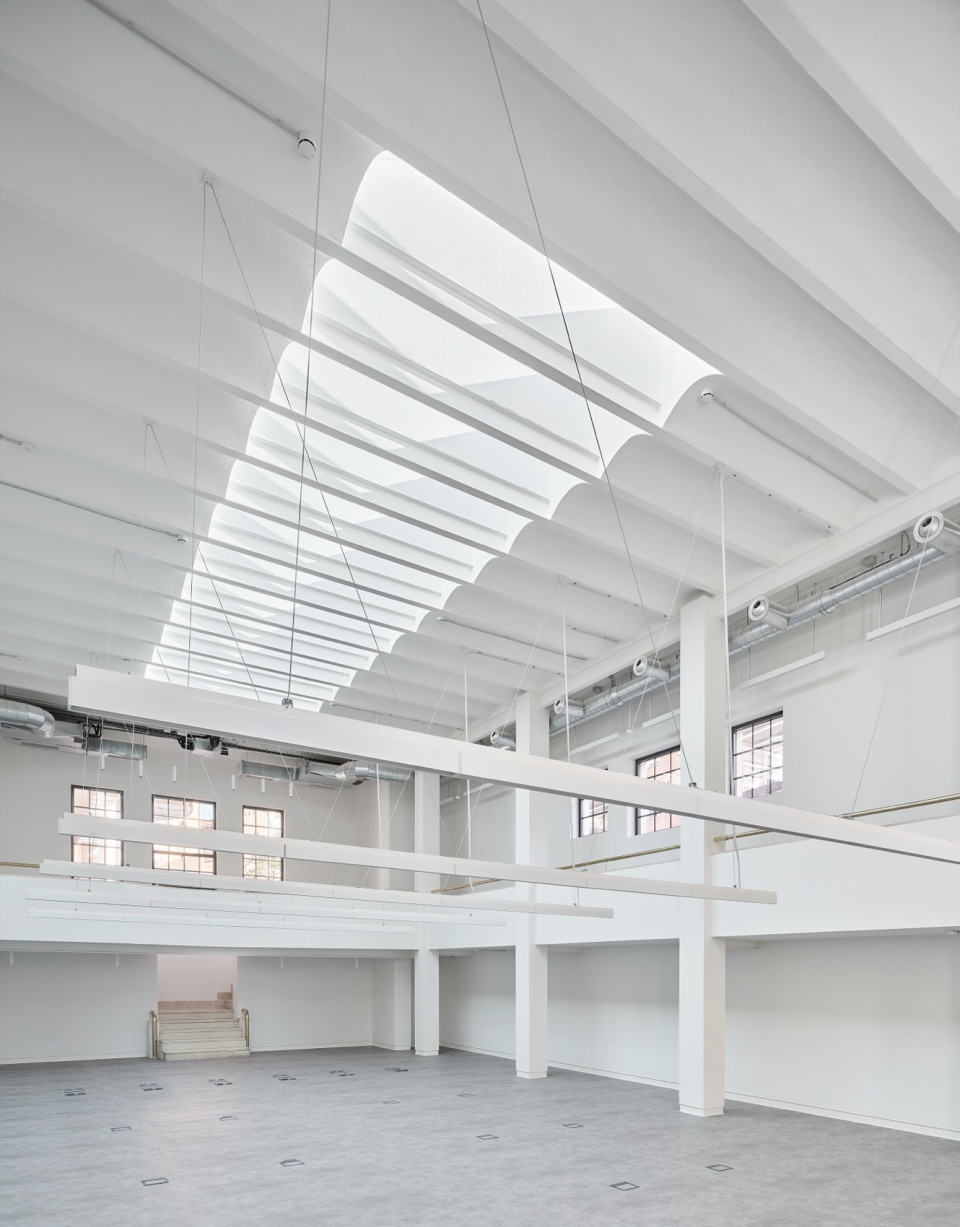
In order to create the covered urban space, the structure of the new building must be strong enough to bridge large spans on the lower floors. This requires a slab, as a first floor ceiling, with 95 cm high ribs. This structural requirement is also transferred to the upper floors, since the sports halls must be able to function as a unit, which means that most of their surface area must be free of supports.
▼宽敞的空间,Large spaces ©José Hevia Blach
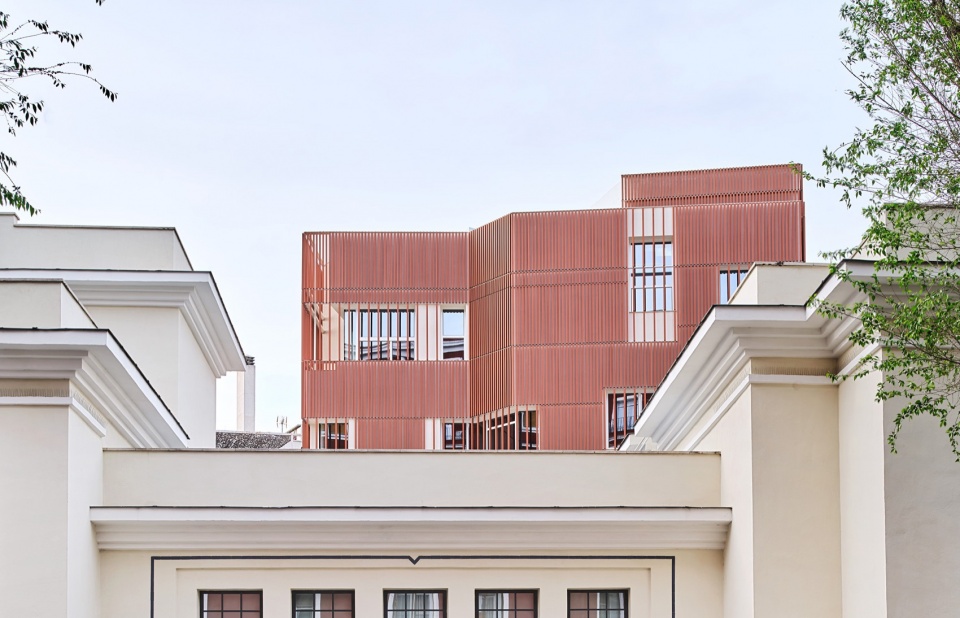
在外观上, Baños住宅的原有抹灰修缮使其外立面焕然一新,新建筑的外墙也采用了相同的饰面,希望寻求建筑之间的对话。淡雅的赭石色饰面带有粗糙的肌理,完全能够从底层看到,在视觉与空间上与Baños住宅相呼应。上层建筑采用了系统的垂直陶瓷贴面,瓷片自由穿过立面孔洞,与附近的裸露砖砌外墙相得益彰。
▼外观,Appearance ©José Hevia Blach
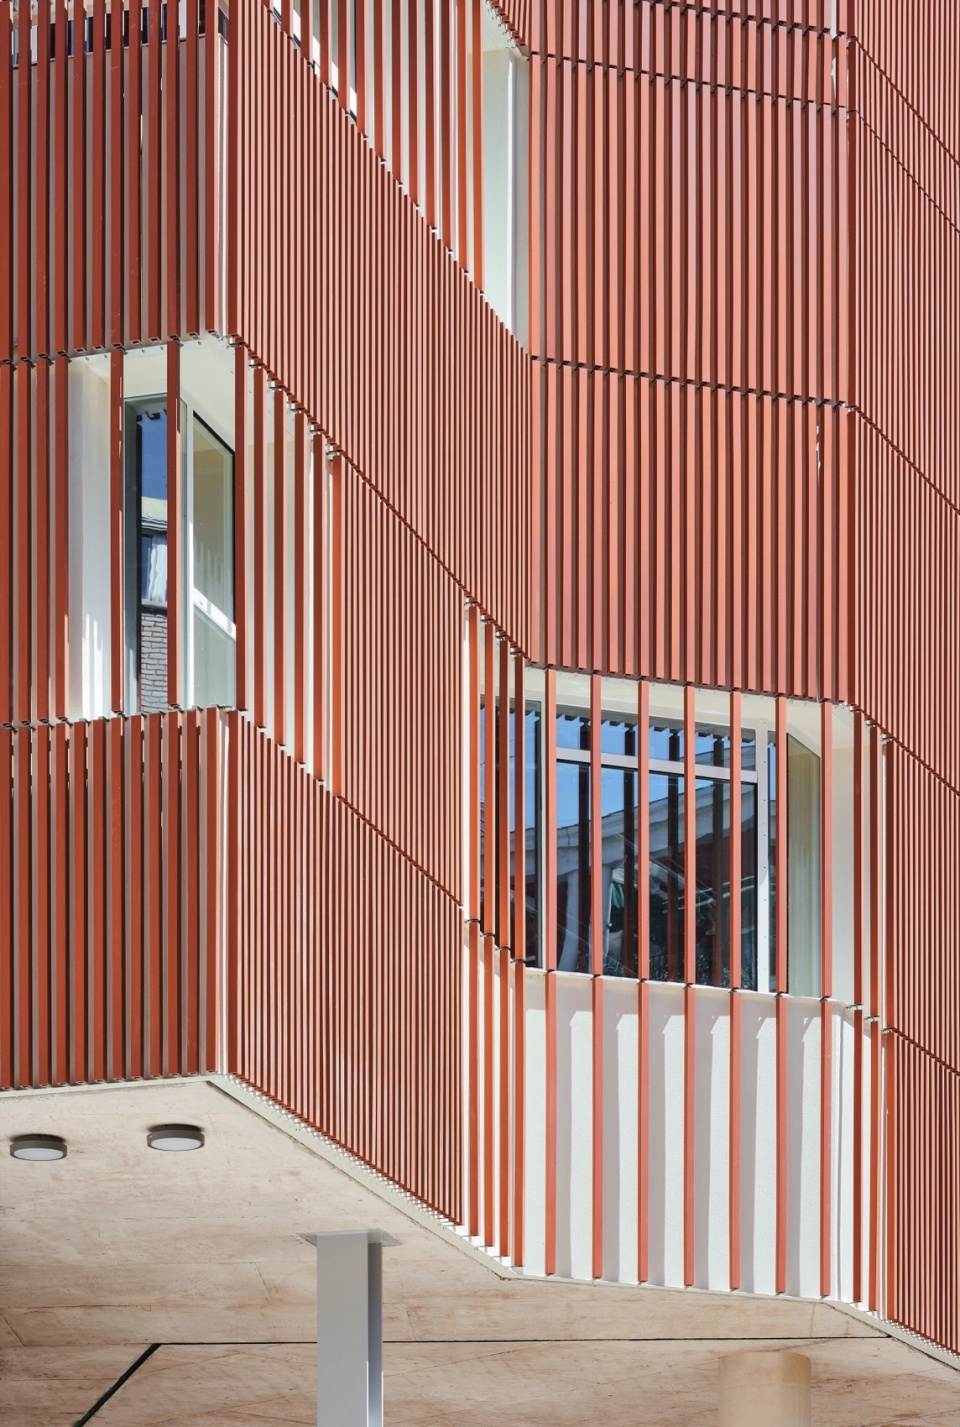
In relation to the envelope, the restoration of the original mortars of the Casa de Baños gives enormous value to its rejuvenated exterior appearance, and this same finish is used on the façades of the new building, seeking a dialogue between constructions. This finish, with its rough texture and slightly ochre tone, is completely visible on the lower floors, those closest visually and spatially to the Casa de Baños. Although on the upper floors it is covered with a system of vertical porcelain pieces, which pass in front of the openings with a certain freedom, and which relate to the exposed brickwork façades so present in the neighbourhood.
▼立面细部,Close-up of the facade ©José Hevia Blach
该项目最大的挑战在于最初多样化的条件:历史、形式、材质以及空间。一方面需要修复并改善原有Baños住宅。采用原有元素与细致的手法,提出有益于提升原有空间质量的方案。
▼室内,The interior ©José Hevia Blach
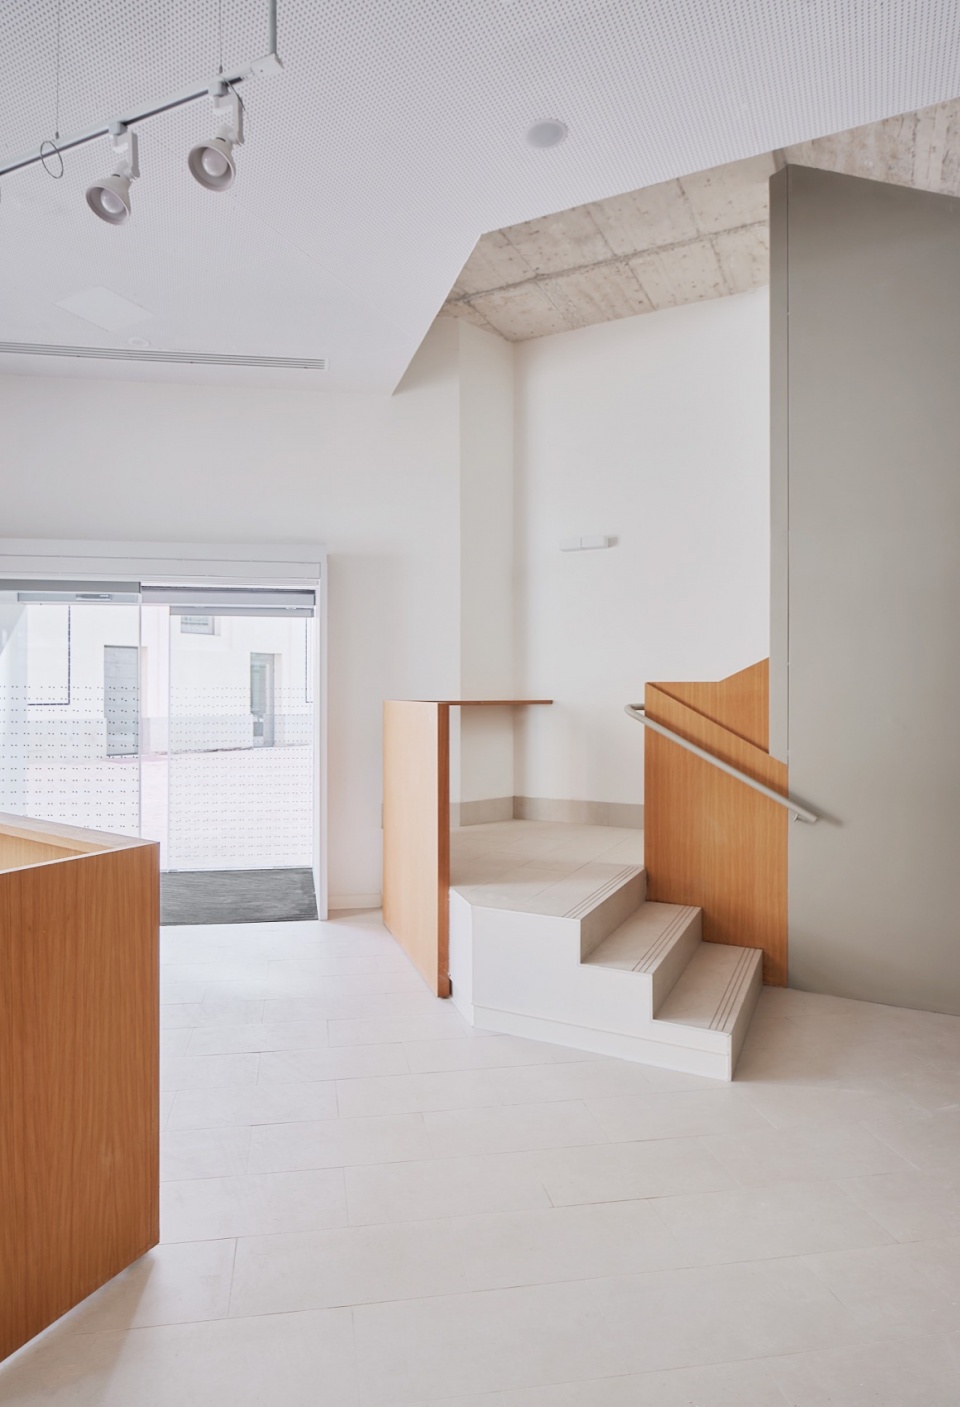
▼走廊,Corridor ©José Hevia Blach
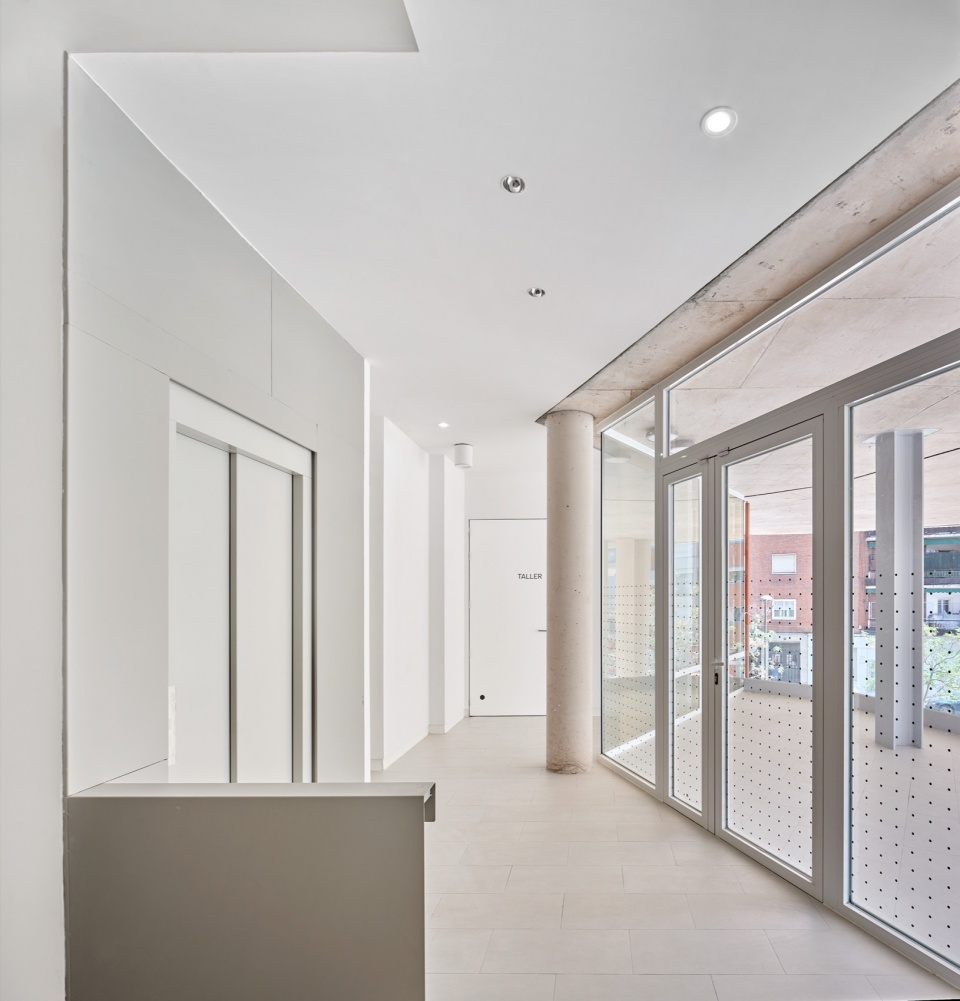
The greatest challenges in tackling the project arise from the multiple starting conditions: historical, formal, material and spatial. On the one hand, the intention to restore and enhance the value of the old Casa de Baños. Acting in a respectful manner with the original elements and proposing a programme of uses that would benefit from its pre-existing spatial qualities.
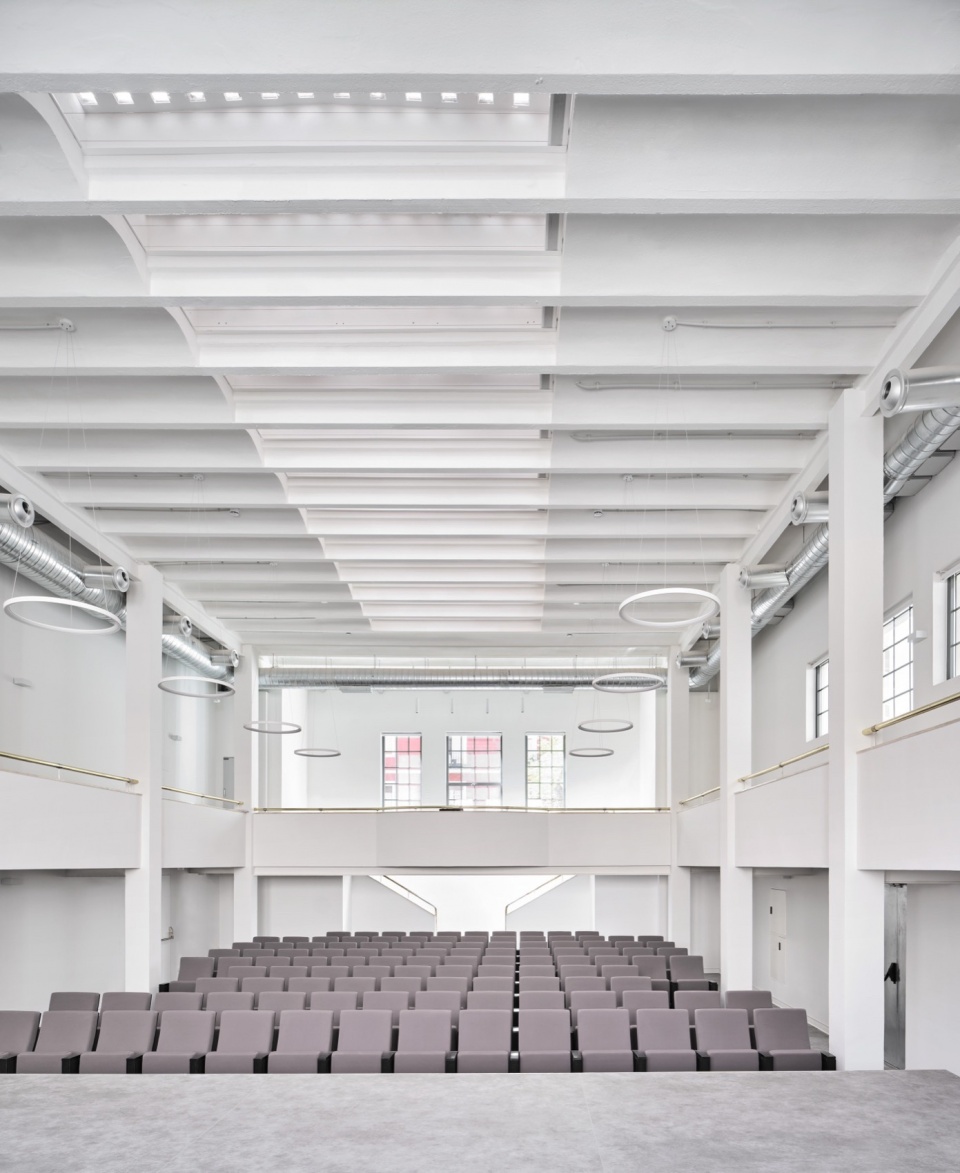
▼会议厅,Conference hall ©José Hevia Blach
另一方面,在空地上新建一座建筑,打破了城市固有的几何约束,利用这一机会创造了新的公共空间,同时考虑到了周围社区的需求。
▼精致的材质,Subtle materials collocation ©José Hevia Blach
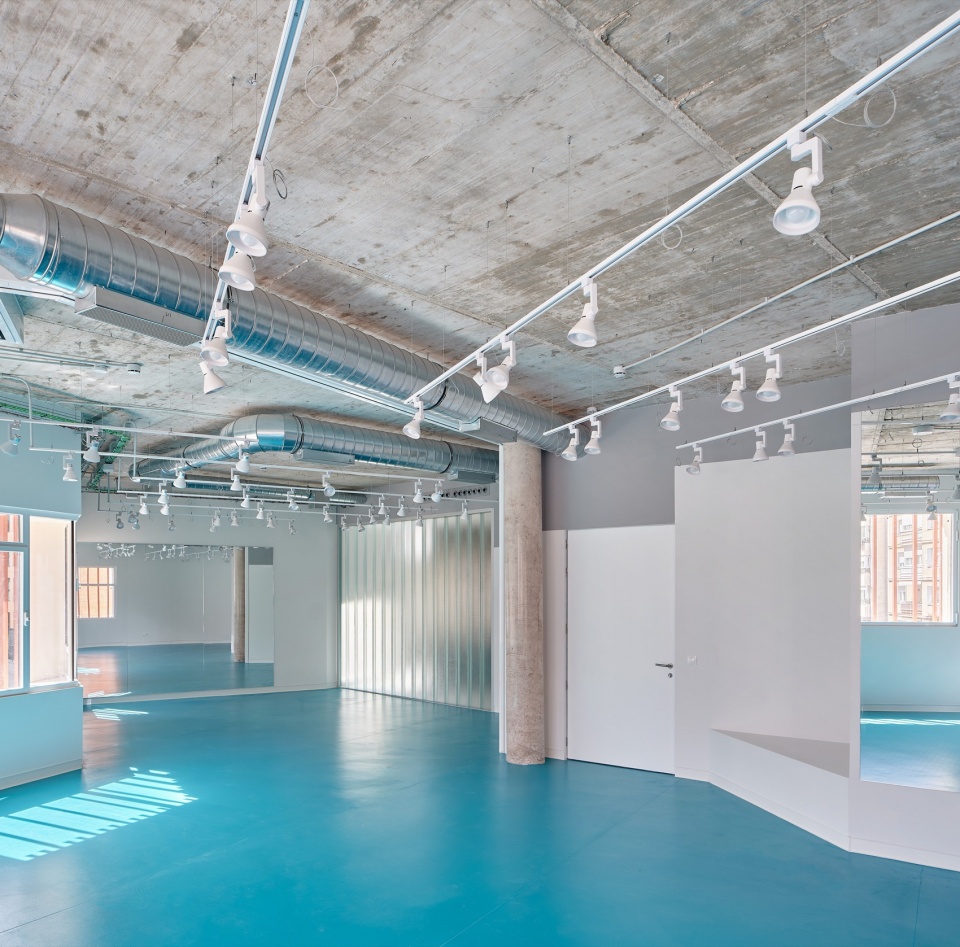
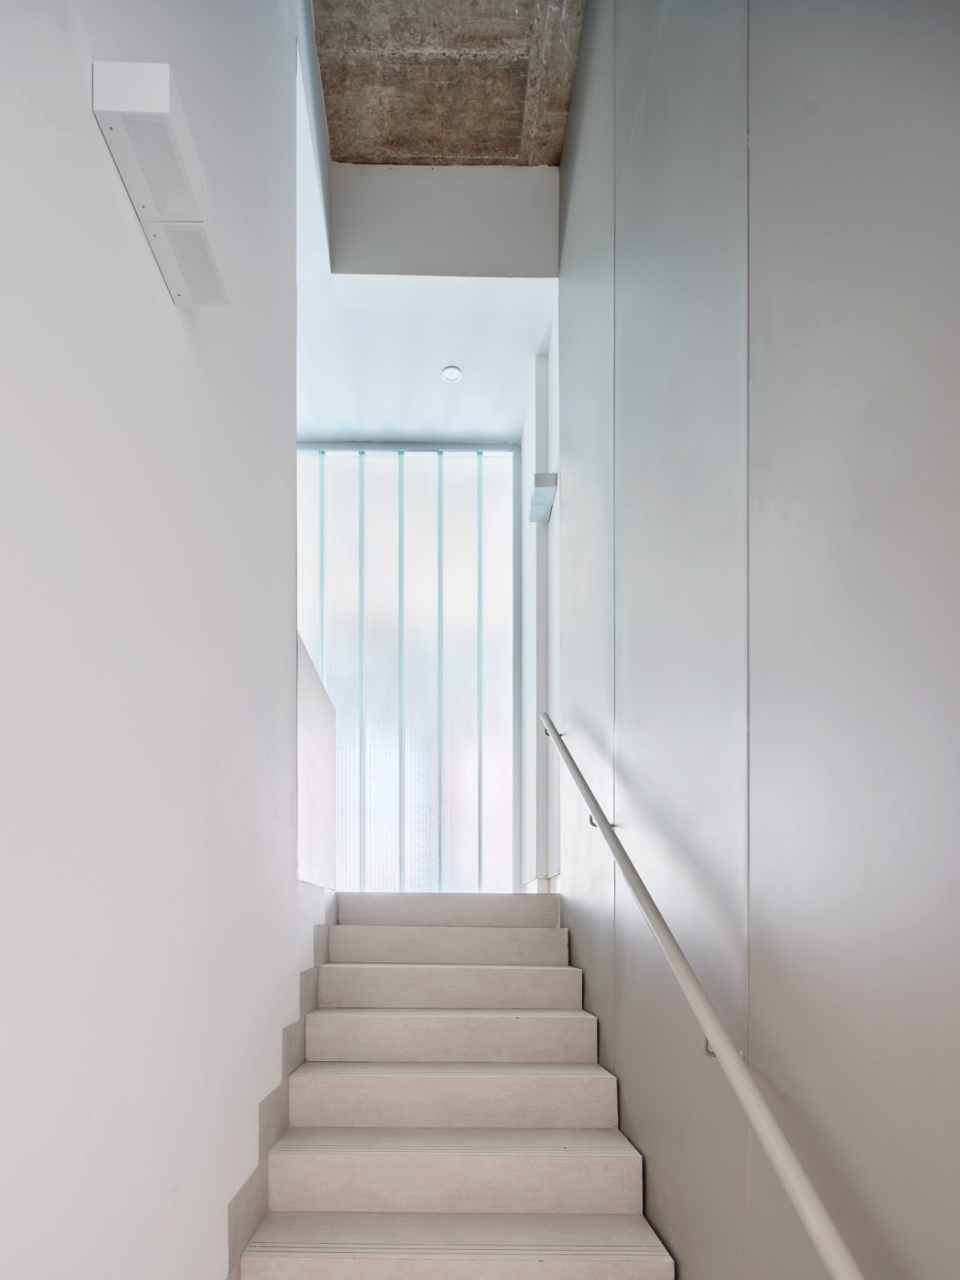
▼楼梯,Staircase ©José Hevia Blach
On the other hand, the action on the free space of the plot with the construction of a new building, solving the geometric restrictions of the consolidated city and taking advantage of the opportunity to create a space for public use, taking into account the needs of the neighbourhood in which it is inserted.
▼空间与家具,Spaces and the furniture ©José Hevia Blach
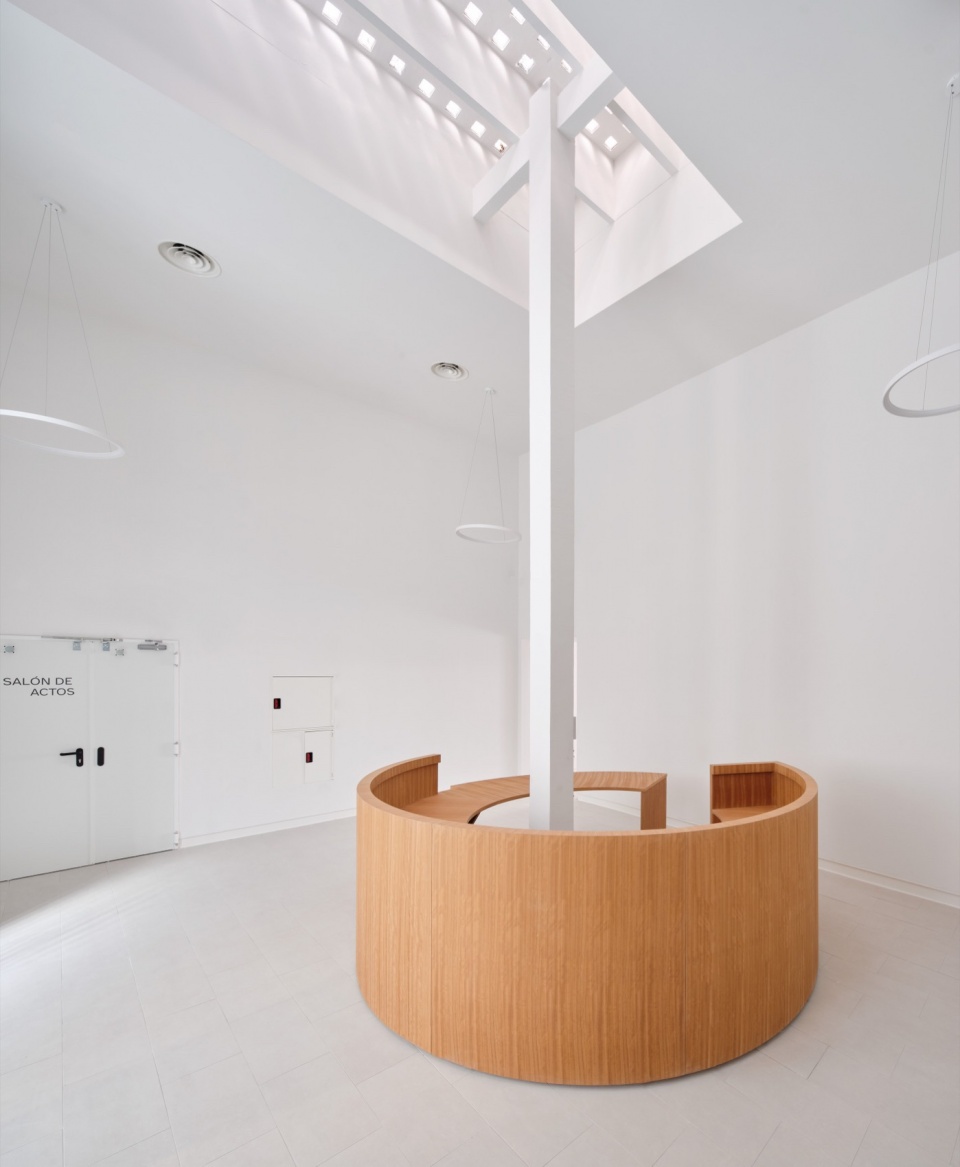
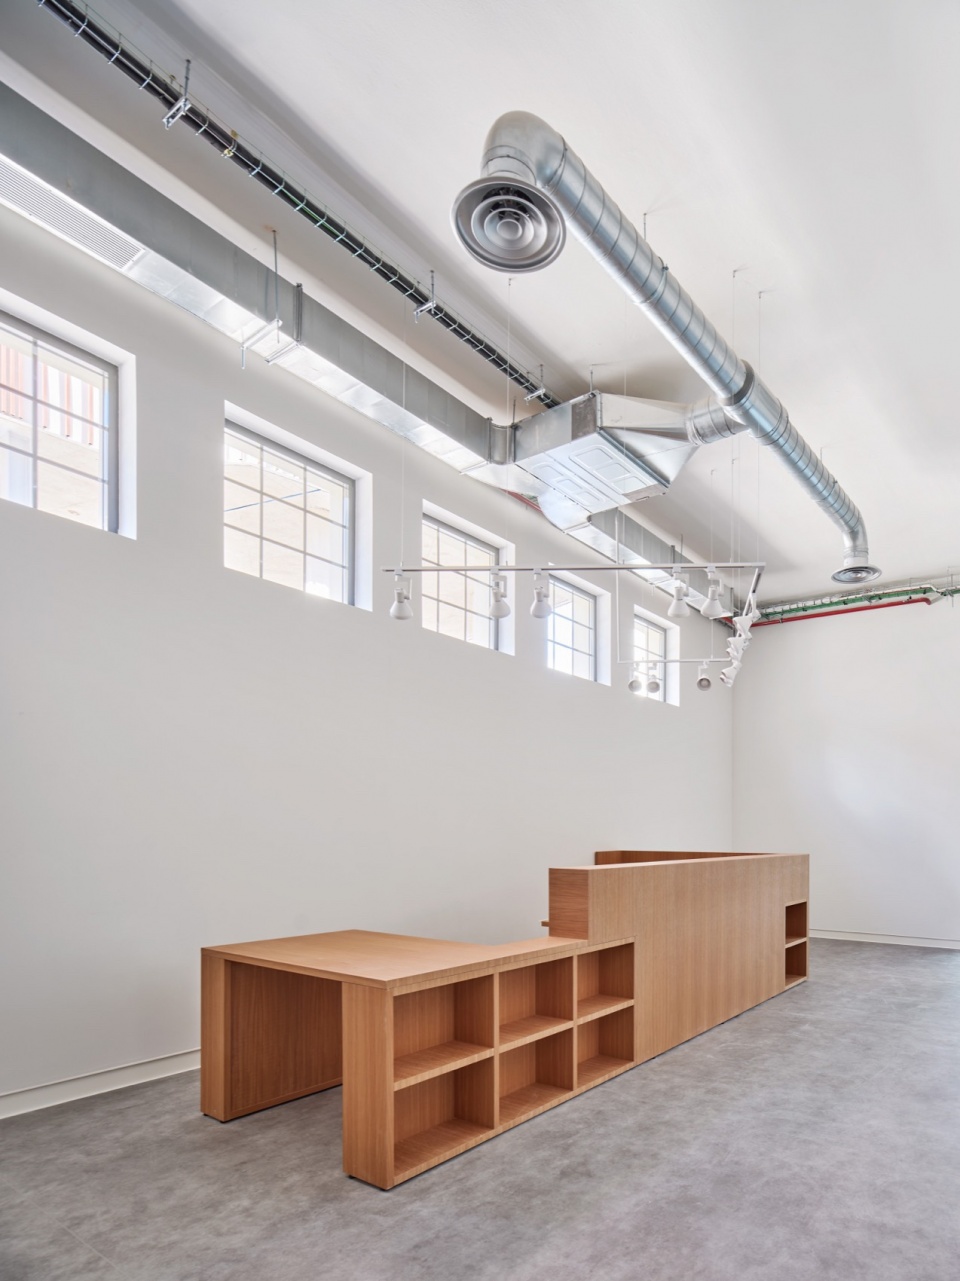
这种双向的权衡是我们在项目中努力所追求的,希望使新建筑获得清晰的轮廓以及视觉效果,另一方面,人们能够近距离体验该空间,因为建筑的材料与尺度和其周围环境以及居民保持友好且互不干扰的关系。
This double line of work marks the balance that we try to maintain in all the project decisions, resulting in a new volume with a clear structural and visual power that, on the other hand, is perceived on a close scale due to its materiality and the size of the resulting spaces, with a friendly and respectful image with the environment and its inhabitants.
▼轴测图,Axonometric ©padilla nicás arquitectos
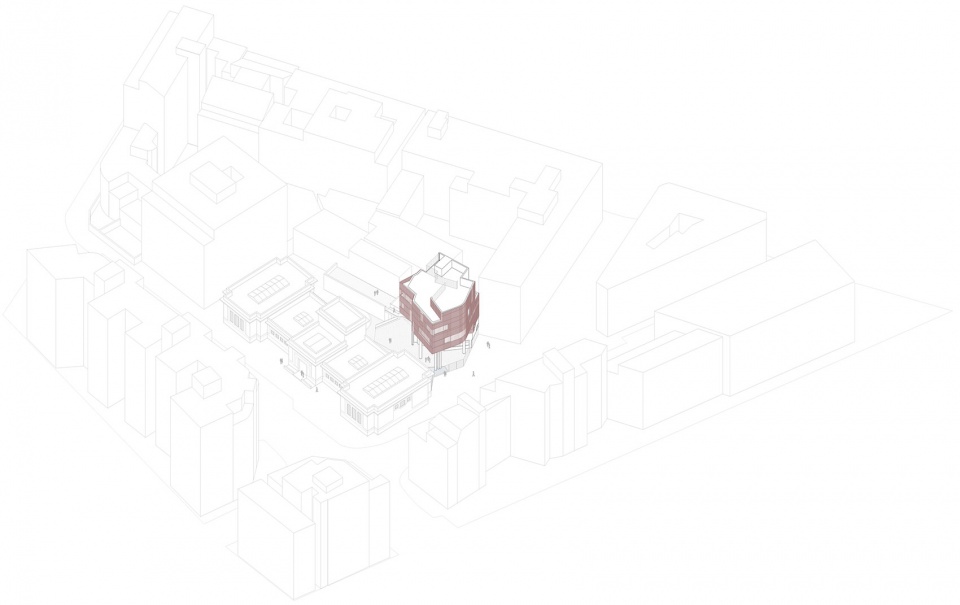
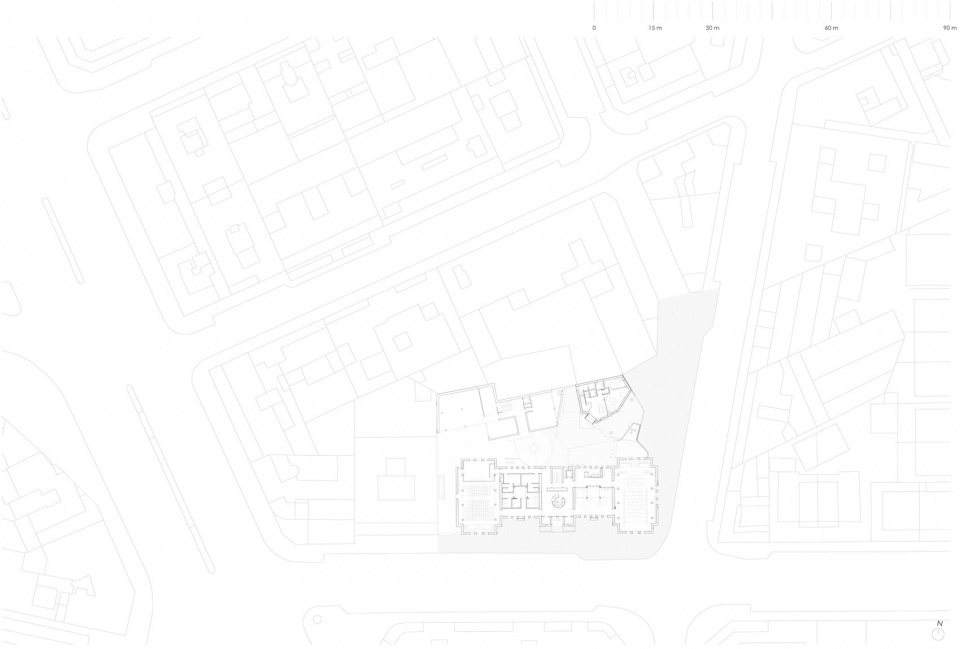
▼场地平面,Site plan ©padilla nicás arquitectos
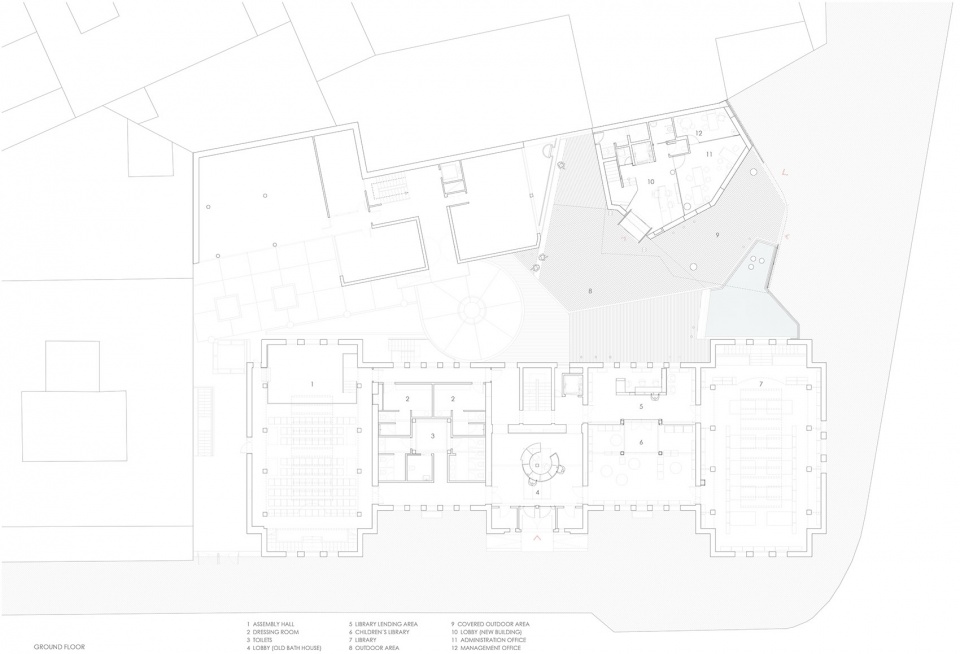
▼首层平面,Ground floor plan ©padilla nicás arquitectos
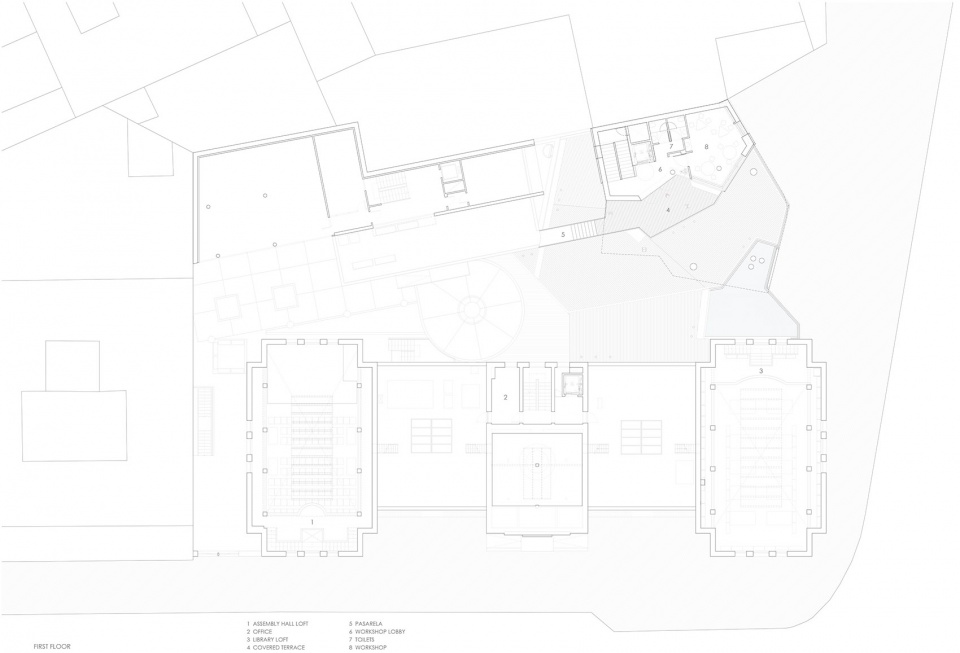
▼一层平面,First floor plan ©padilla nicás arquitectos
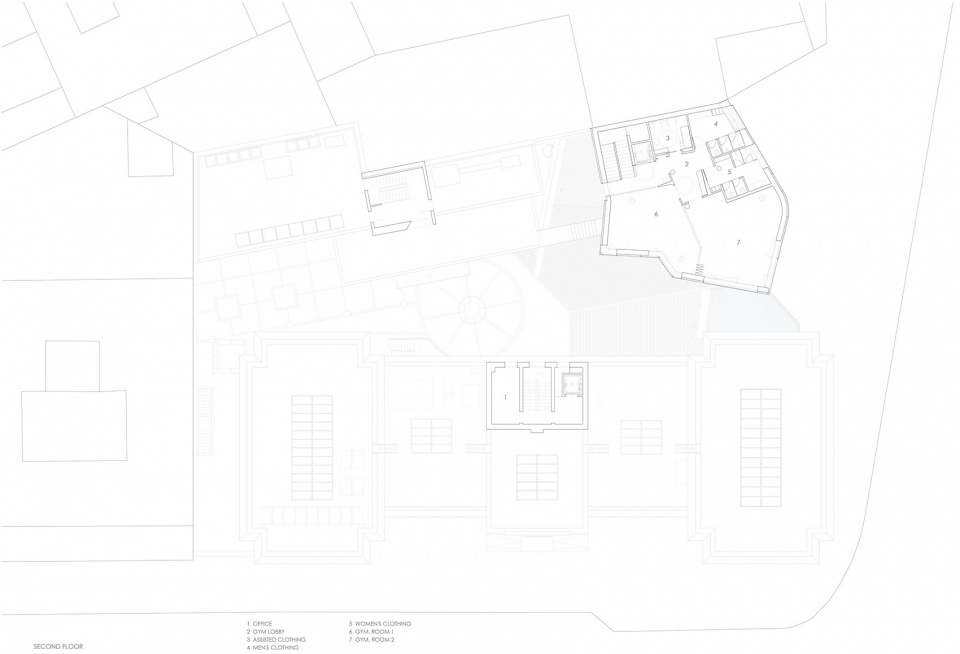
▼二层平面,Second floor plan ©padilla nicás arquitectos
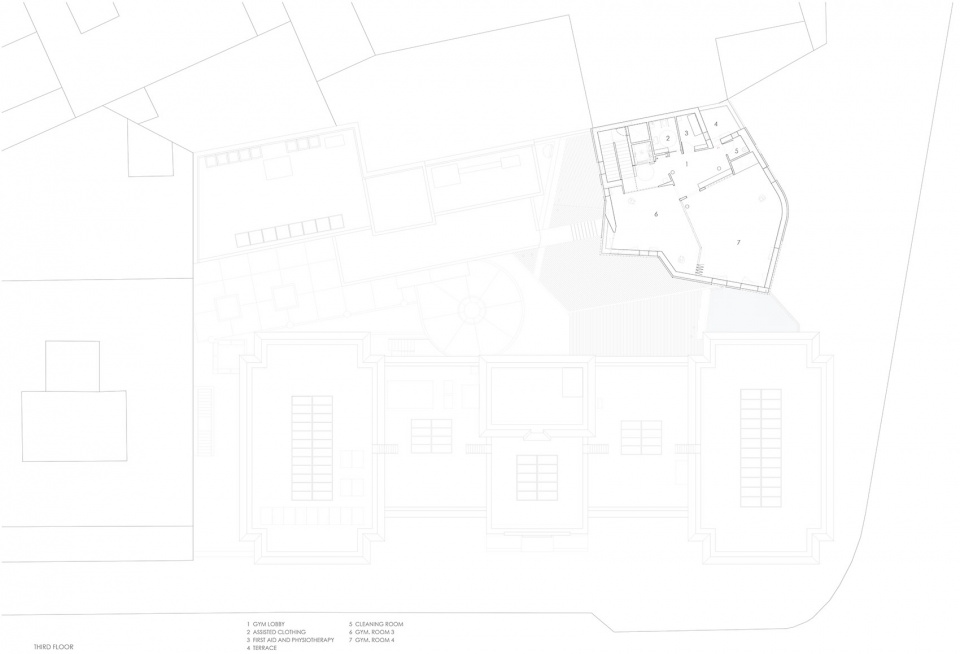
▼三层平面,Third floor plan ©padilla nicás arquitectos
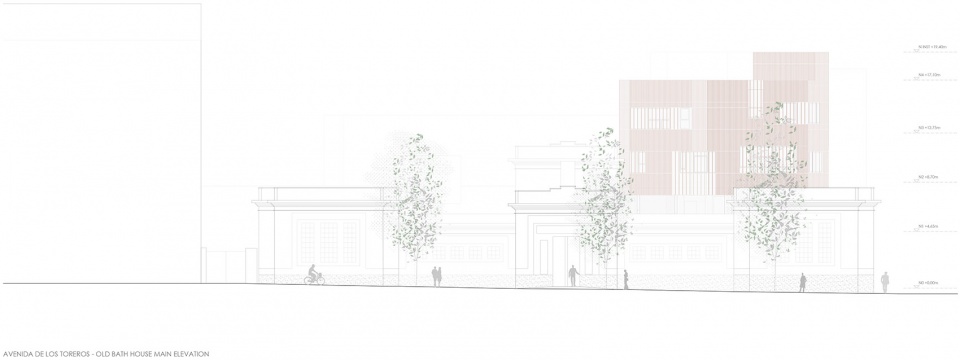
▼老澡堂立面,Old bath house elevation ©padilla nicás arquitectos
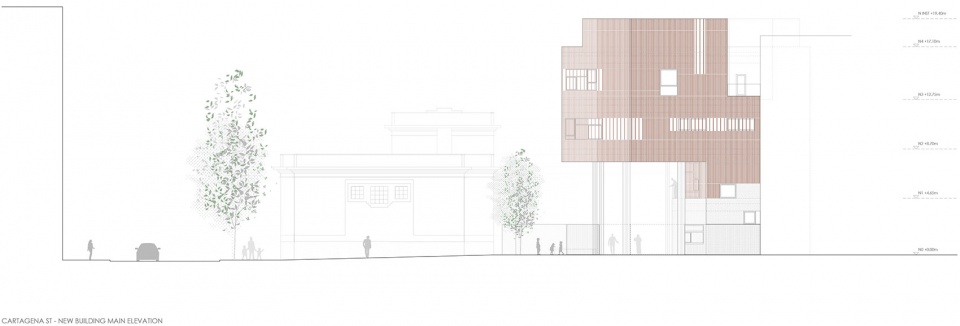
▼新建筑主立面,Main elevation of the new building ©padilla nicás arquitectos
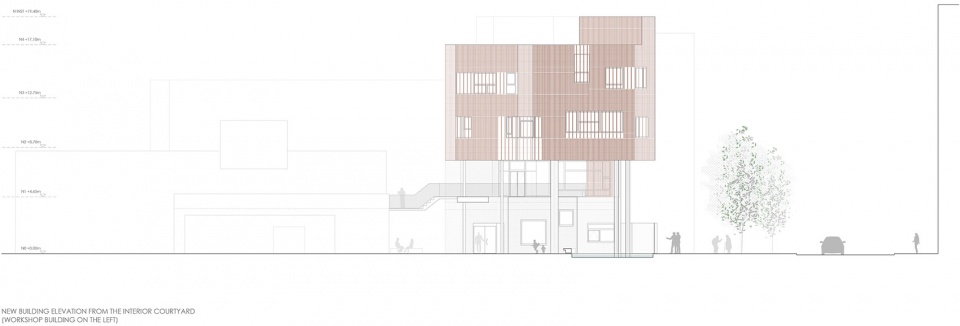

▼老澡堂内部庭院立面,Elevation from the interior courtyard-old bath house ©padilla nicás arquitectos
▼工作坊内部庭院立面,Elevation from the interior courtyard-workshop building ©padilla nicás arquitectos
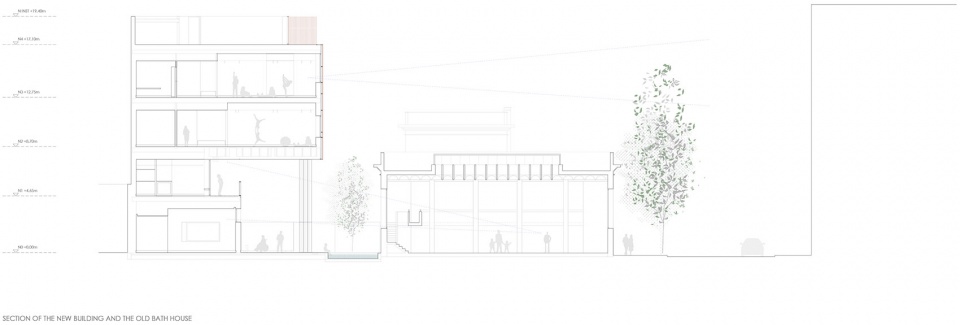
▼剖面图,Section ©padilla nicás arquitectos
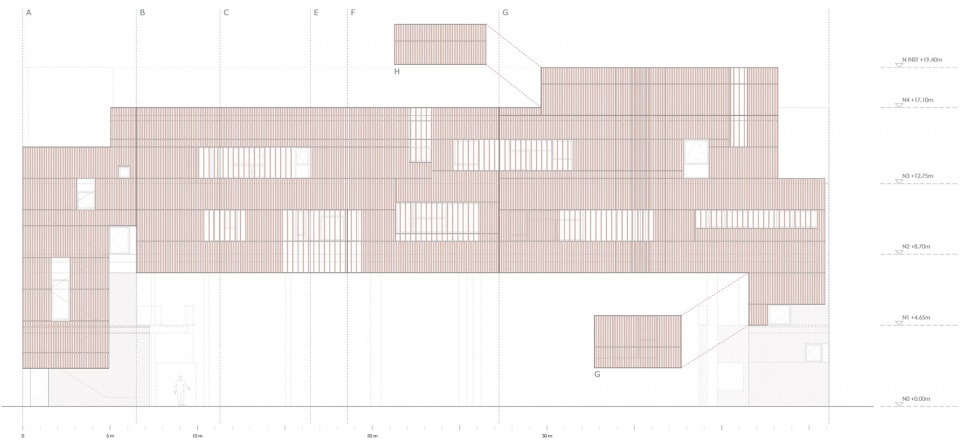
▼立面展开图,Unfolded elevation ©padilla nicás arquitectos
▼结构细部,Details construction ©padilla nicás arquitectos
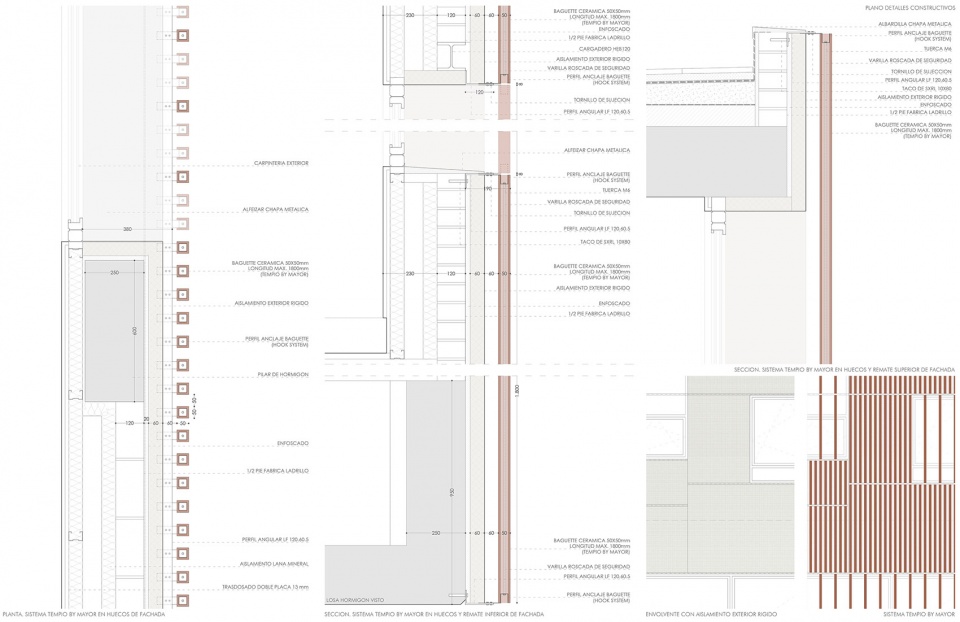
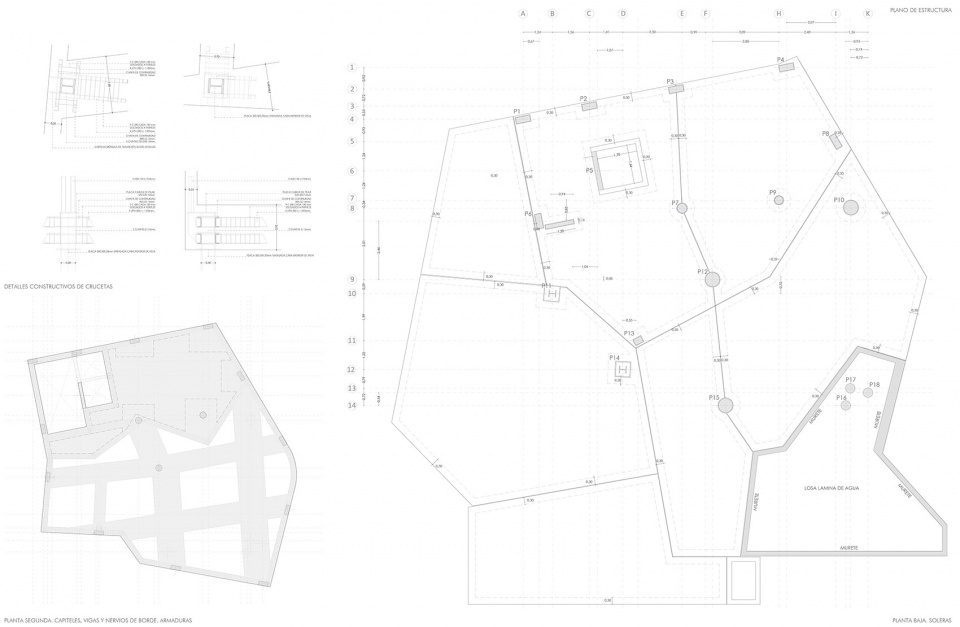
▼结构图,Construction ©padilla nicás arquitectos
WORK:
REFURBISHMENT AND EXTENSION OF THE BUENAVISTA CULTURAL CENTRE
INTERVENTION IN THE OLD BATHHOUSE OF LA GUINDALERA
AND EXTENSION OF THE CULTURAL CENTRE WITH A NEW URBAN SPACE
SITE:
Avenida de los Toreros 5, Madrid
DATES:
PROJECT: 2021-22 CONSTRUCTION: 2022-23
AREA:2.500 m2
AUTHORS:
padilla nicás arquitectos I Mariluz Sánchez Moral
PADILLA NICÁS PROJECT TEAM:
Architect in charge of Design and Construction: Ana Molina
Collaborating Architect: Alicia Peña
Architecture Students: Pablo Picardo, Isidora Vásquez
QUANTITY SURVEYOR:
Gema Campillo, Sonia Pérez, Miguel Ángel Paneda
STRUCTURE:
Miguel Ángel León
CLIENT:
Ayuntamiento de Madrid
CONTRACTOR:
Ferrovial
PHOTOGRAPHY:
José Hevia Blach
More: padilla nicás arquitectos 更多关于他们:padilla nicás arquitectos on gooood









外立面颜色应该和城市很搭配
DK
不多说,做的确实棒
让人心情愉悦的色彩
外观蛮清爽