来自建筑师Peter Haimerl 对gooood的分享。更多请至:Peter Haimerl on gooood
Photography © Edward Beierle

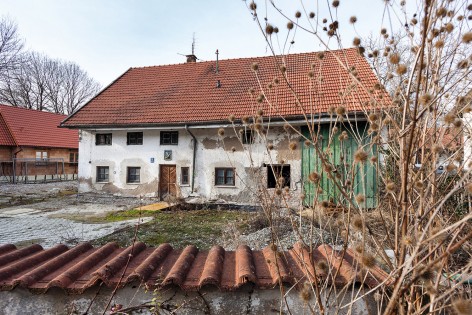
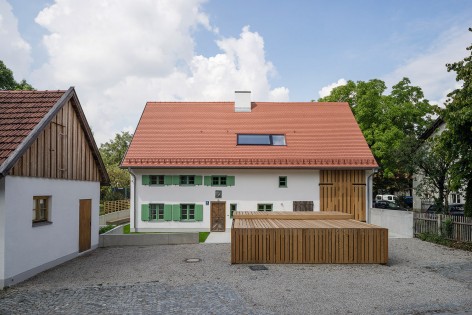
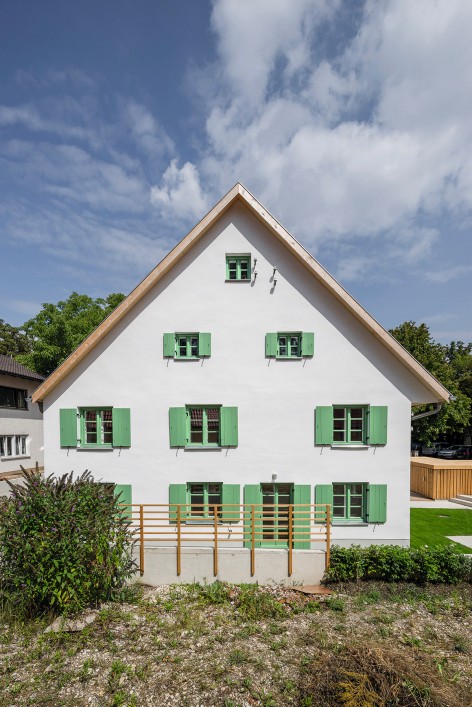
Stockerweg 11是Reim地区最老的一栋房屋,建于1750年,是一间两层高的农舍。该项目的业主是一位建造商,他的意愿是要保留这座历史建筑的独特性。
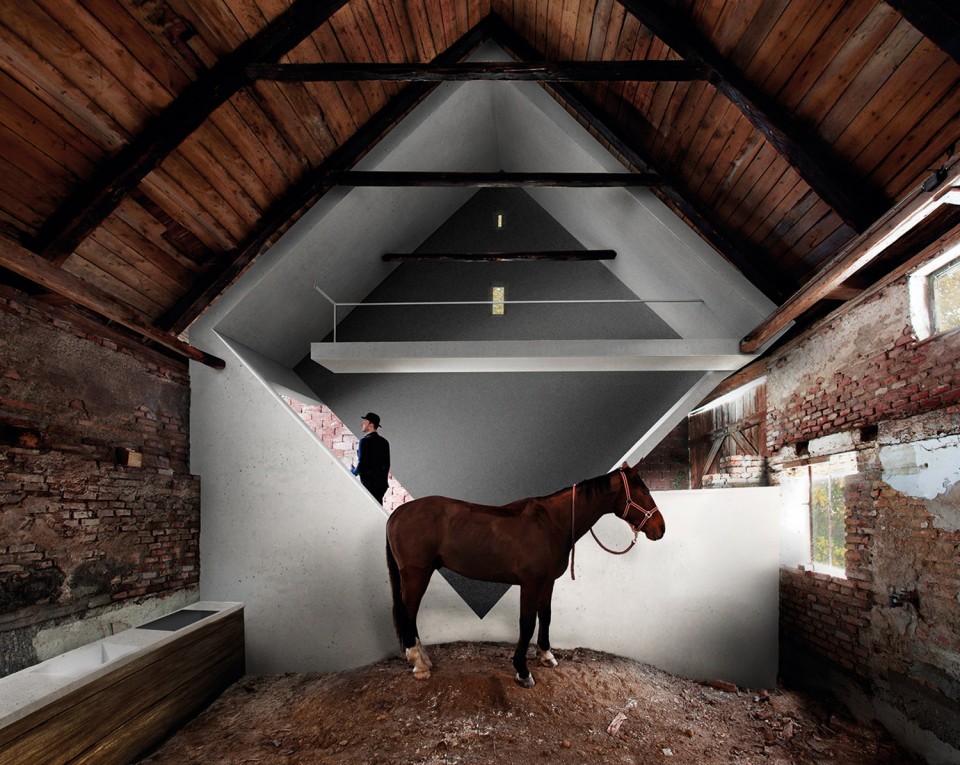
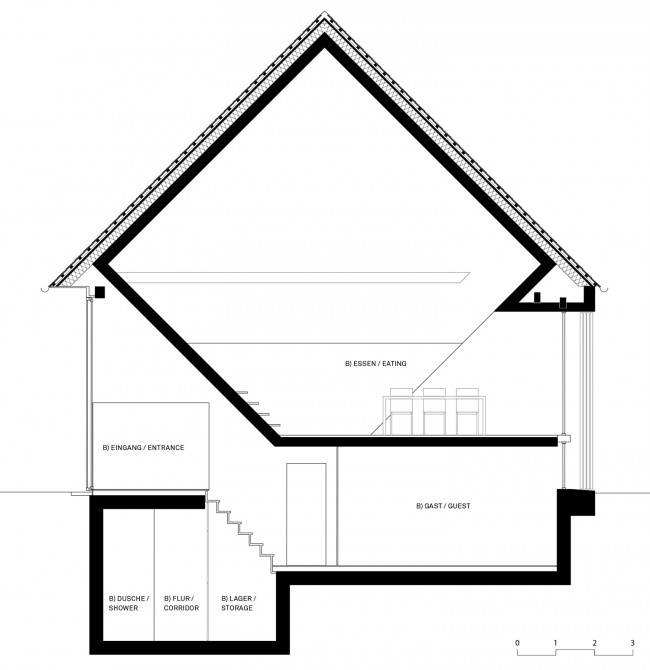
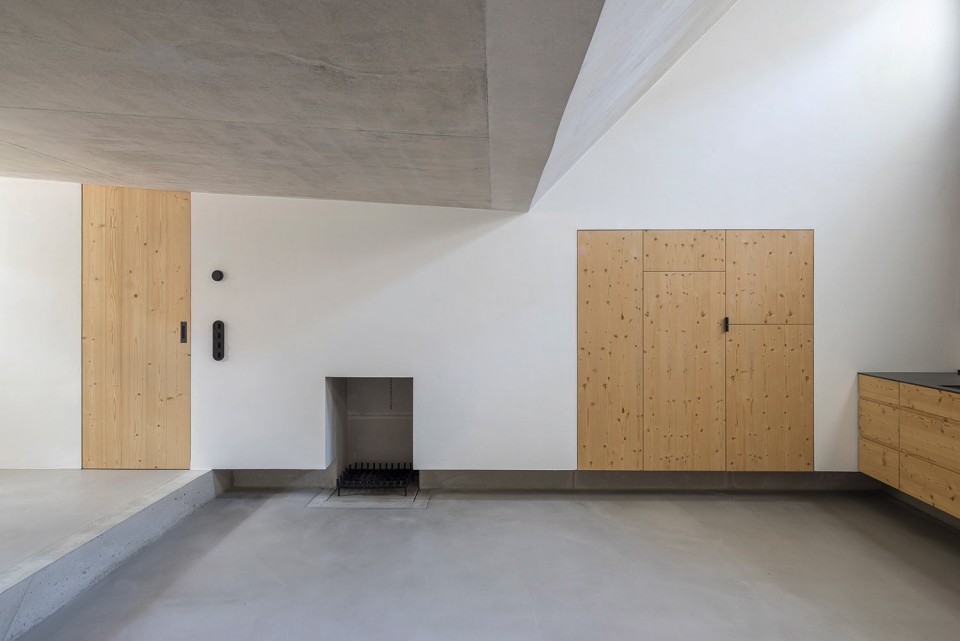
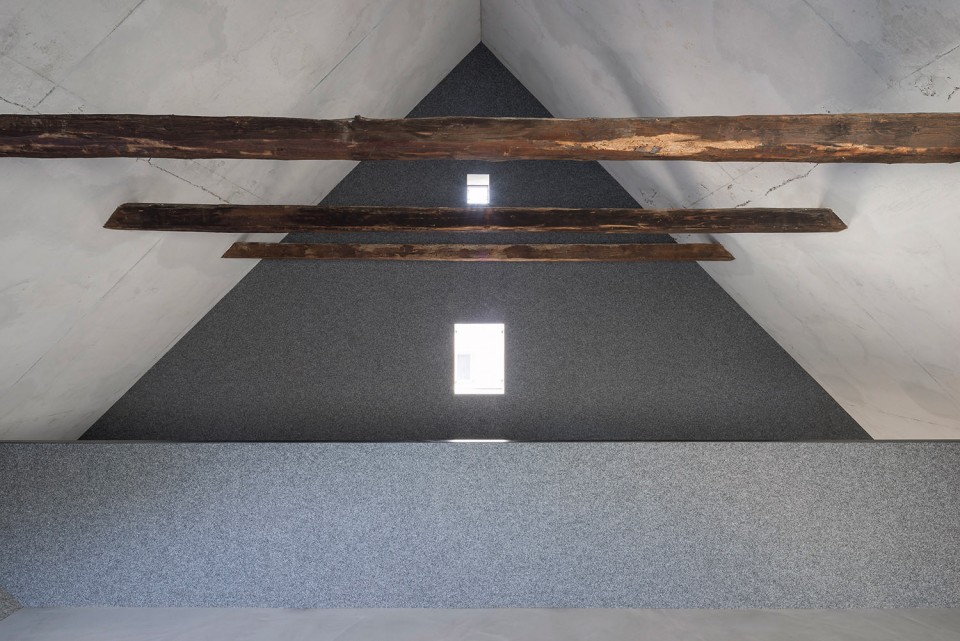
建筑设计的概念基于两点期待:保留老建筑的实质,同时引入创造性的空间。于是建筑师Peter Haimerl创造了一个塑造空间造型的决定性构件:一个与地面呈45°角的混凝土方体,它与屋顶的桁架整合在一起,沿着三角形的屋面从房屋的一侧延伸至另一侧。在方体的顶端,原来的马厩的位置,建筑师设计了一间小的画廊,其中尽可能地保留了原来建筑的特征,并使它们重新回到视野之中。原有结构框架中的房间,与方体元素交织在一起,形成别具特色的空间。建筑分为东西两个单元,彼此分隔却又通过交通空间相联通。
the architectural concept is based on two premises: retention of the historical building substance and at the same time the introduction of a spatial innovation. therefore, “only” one determinant, space-forming element is inserted: a 45° rotated cube made of concrete, integrated into the roof timbers, which is oriented on the geometry of the existing structure and stretches across the whole length of the building. within this cube placed on its tip, there is a state-of-the-art unit in the former stable of the property. outside of this cube, there is a second unit in close proximity to the existing structure, which retains the historical features as far as possible and leaves them noticeable. as the cube is staggered from north to south, the room parts of the existing structure are interwoven with elements of the concrete cube.
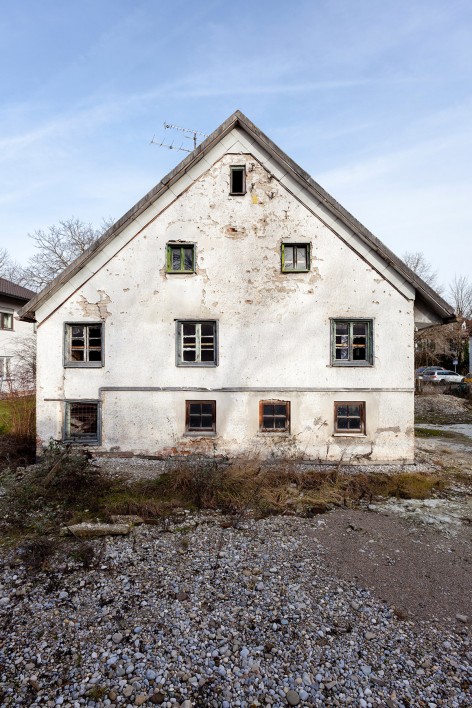
▽改造前与改造后的房屋, before and after rebuilding
▽ 混凝土方体是设计的神来之笔, concrete cube is the space-forming element
▽剖面图, section
跟gooood一起漫游这座神奇的住宅:
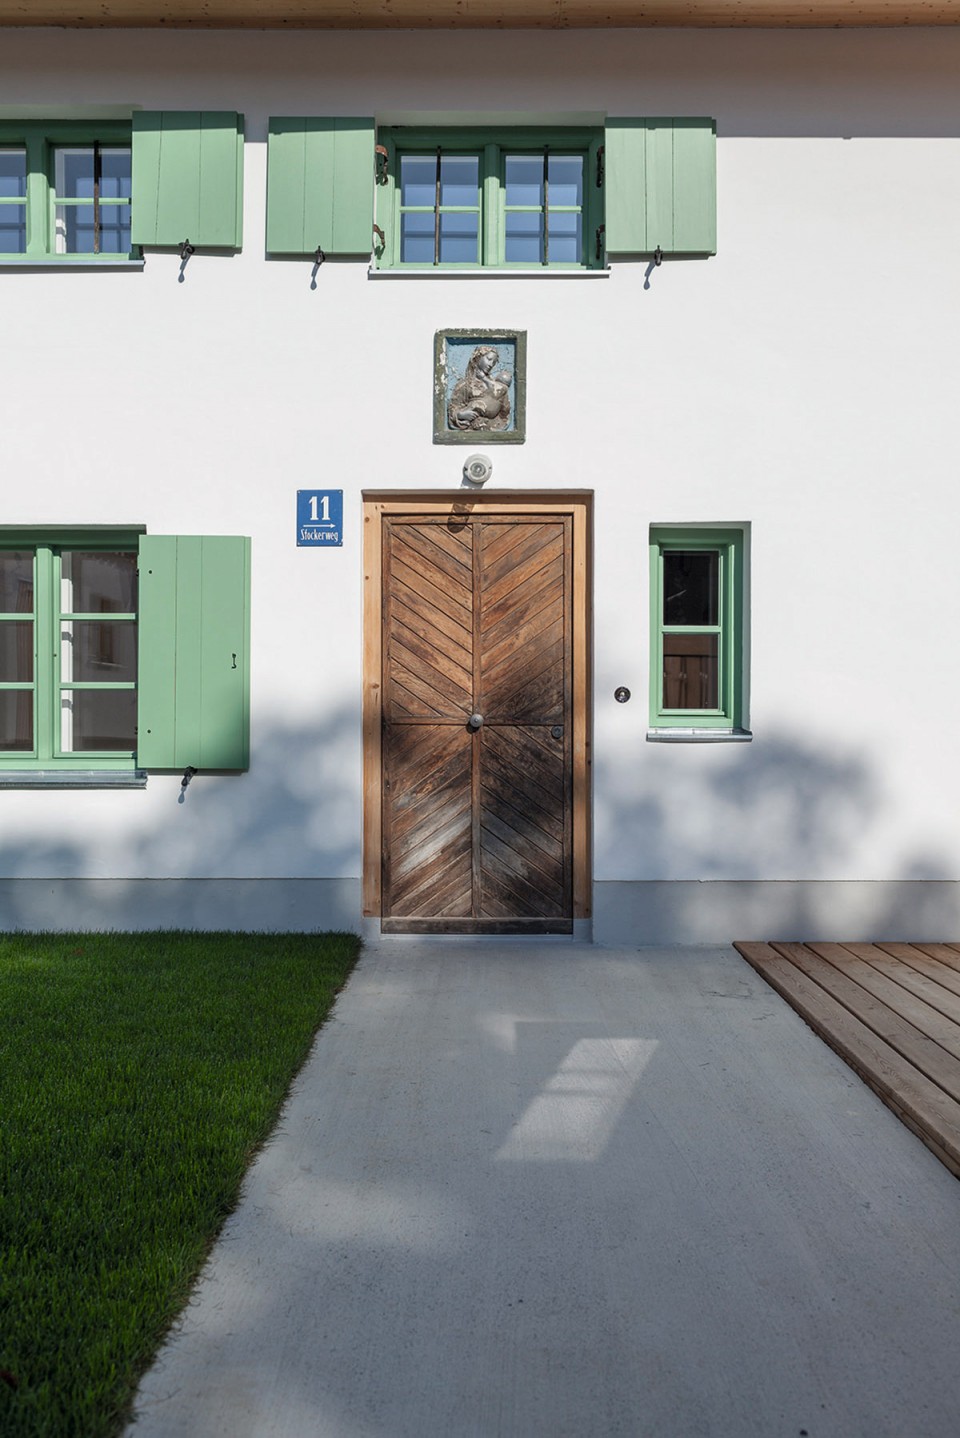
▽东单元入口, Eastern entrance
▽ 一层起居室 墙面保留原来的开窗, the living and eating room on the ground floor reserved the original openings
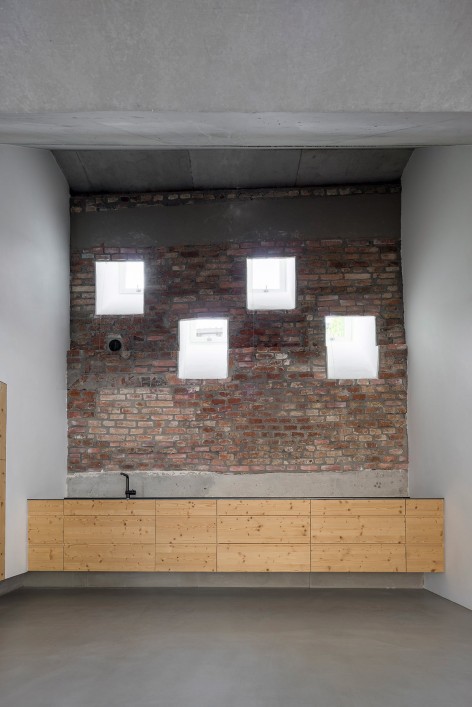
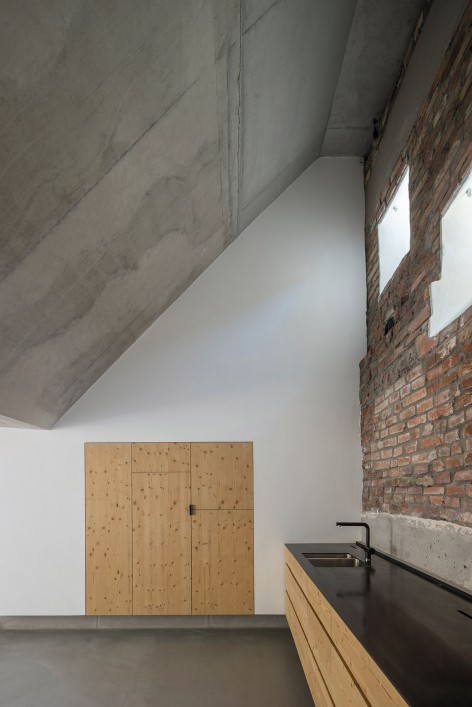
▽ 起居室, living room
▽ 左:东侧入口前位于建筑中间的楼梯, left:the central staircase,右:从中间的楼梯上至2楼-2楼的卧室保留了原先的建筑构件和特征, right:the bedroom beside the central staircase kept the original structure and features
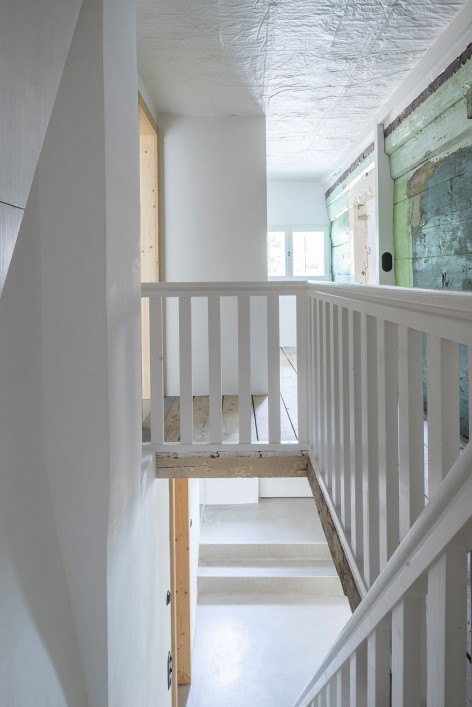
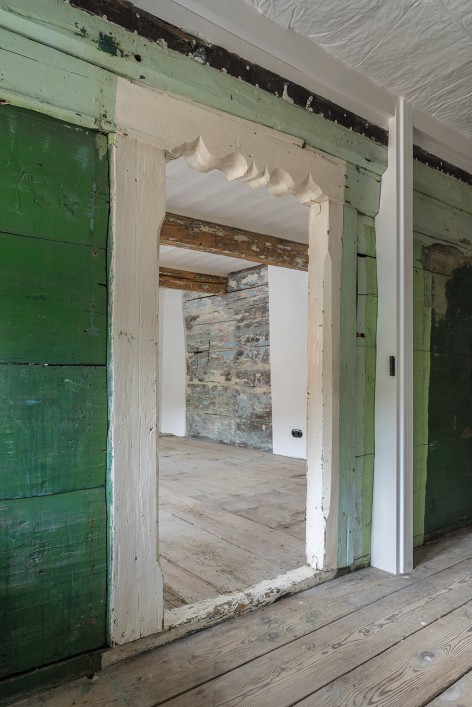
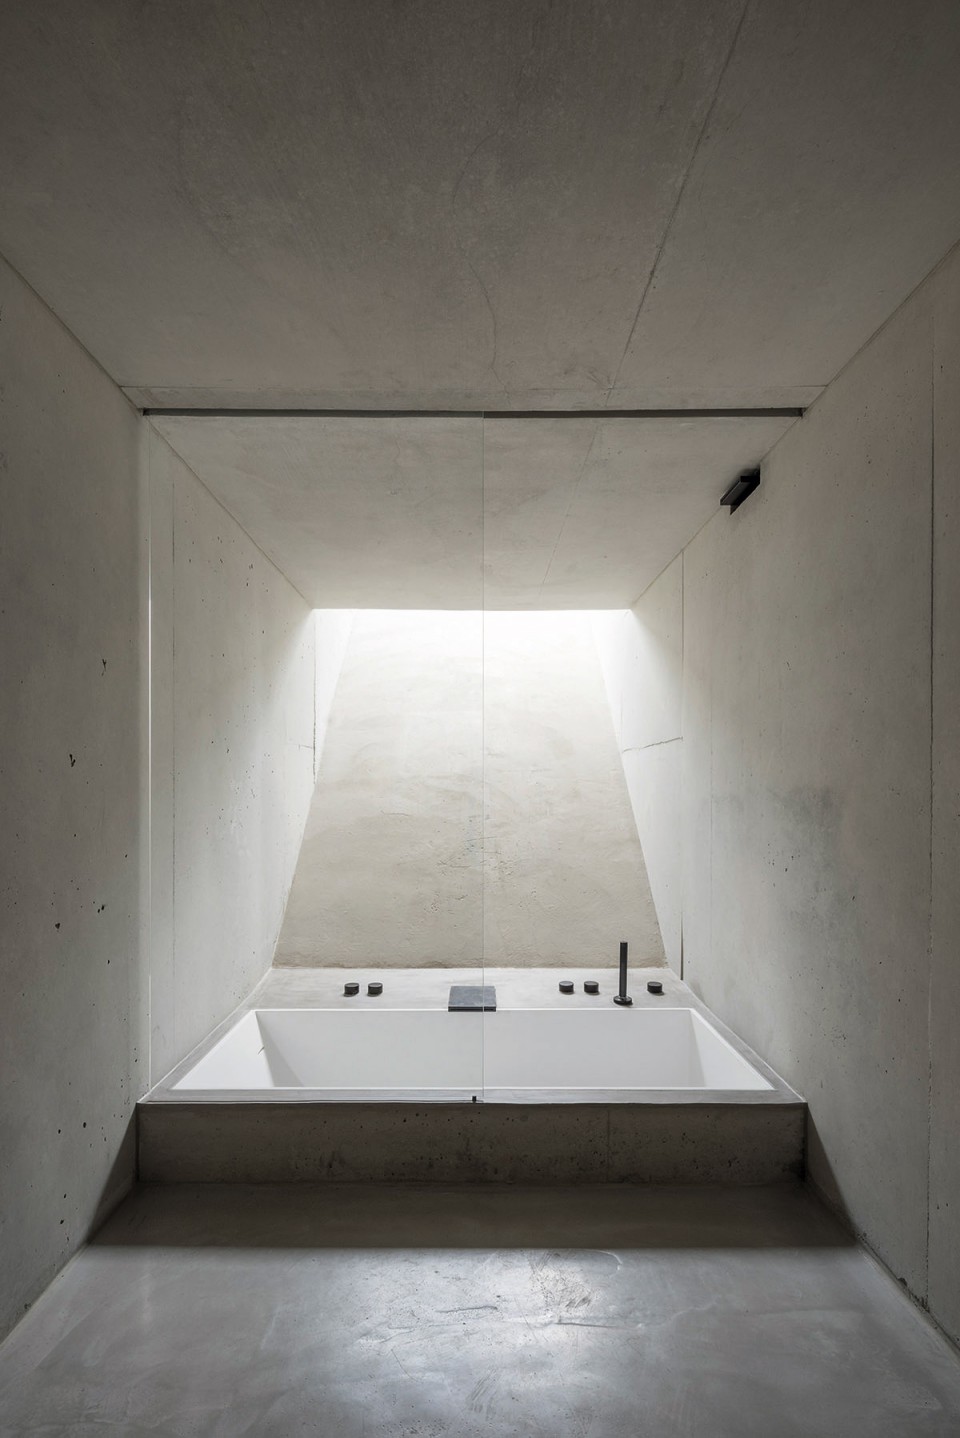
▽从中间的楼梯上至2楼 – 2楼的浴室, the bathroom
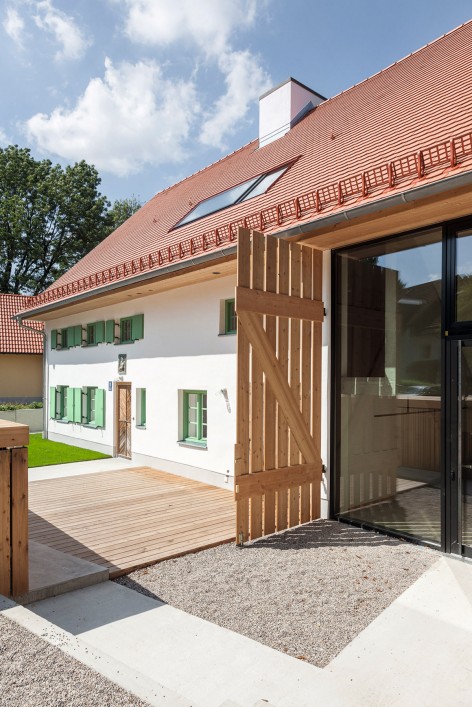
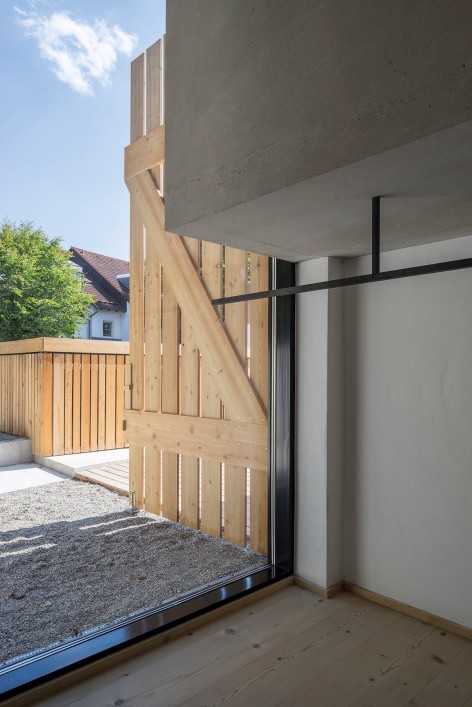
▽ 西单元入口,Western entrance
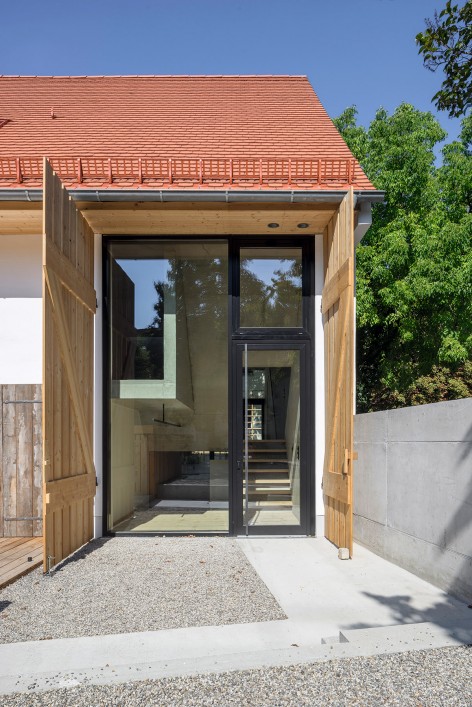
▽ 门厅空间, entrance hall
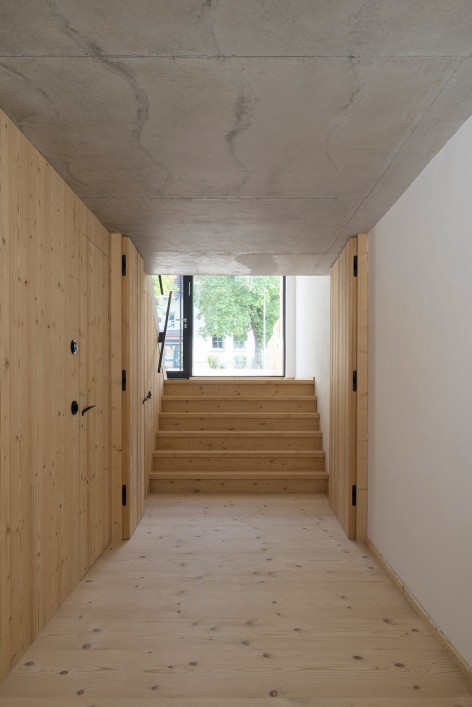
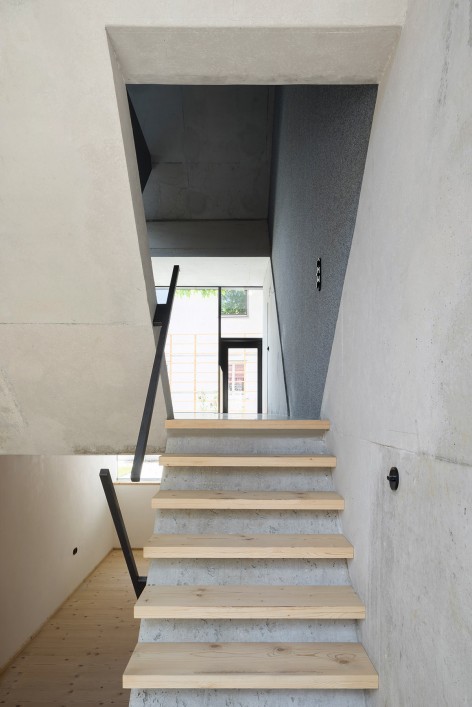
▽ 通往地下室的楼梯, the staircase to cellar
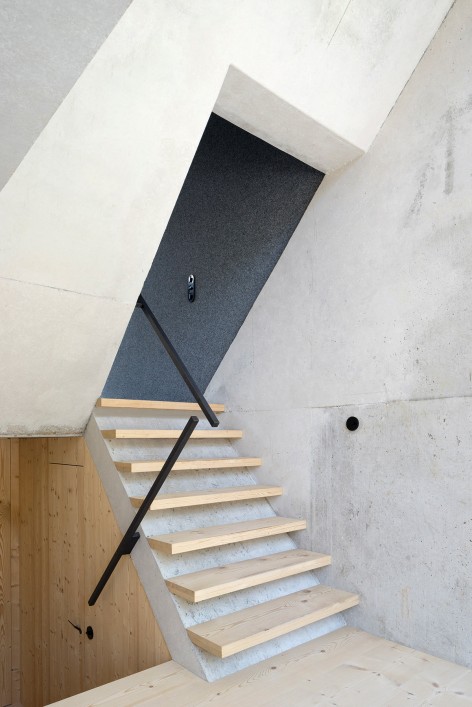
▽从餐厅看向厨房, view from dining room to the kitchen
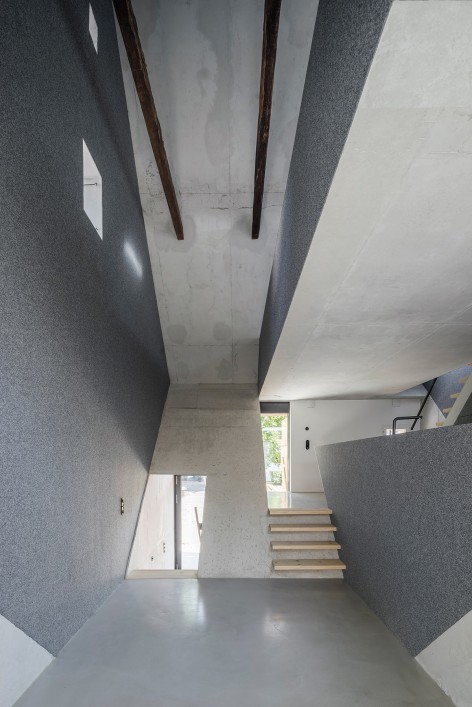
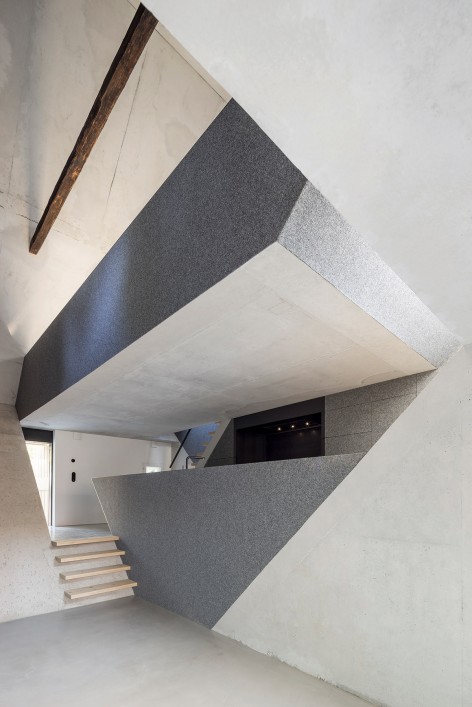
▽ 厨房,kitchen
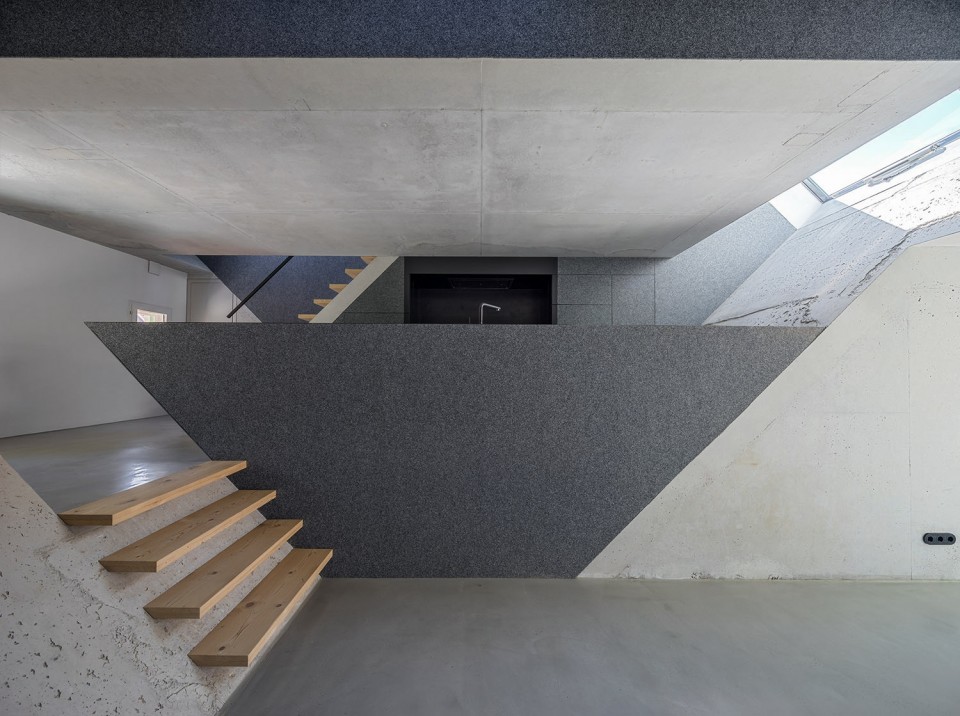
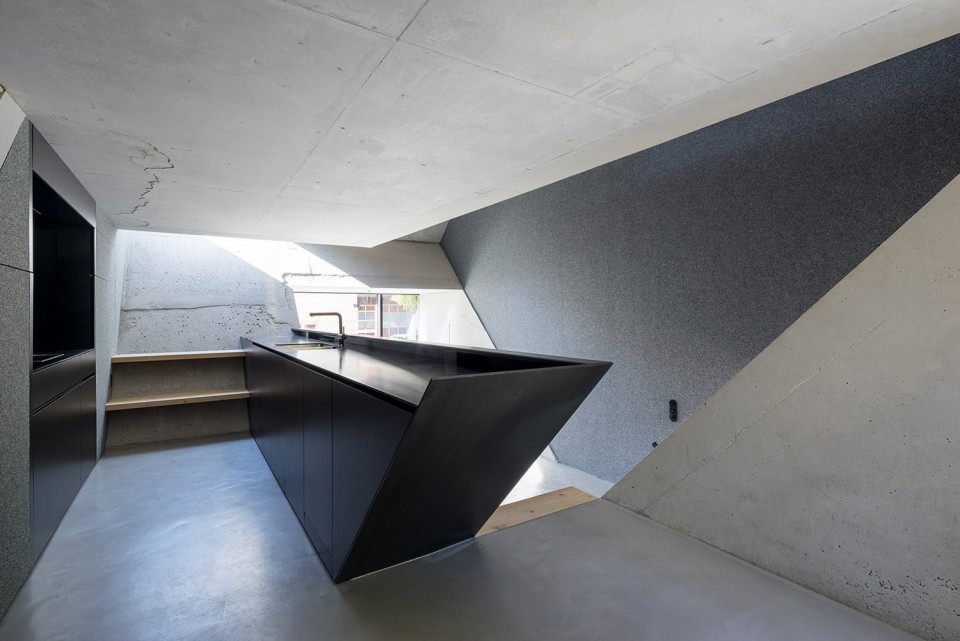
▽ 3楼起居室, living room on 3rd floor
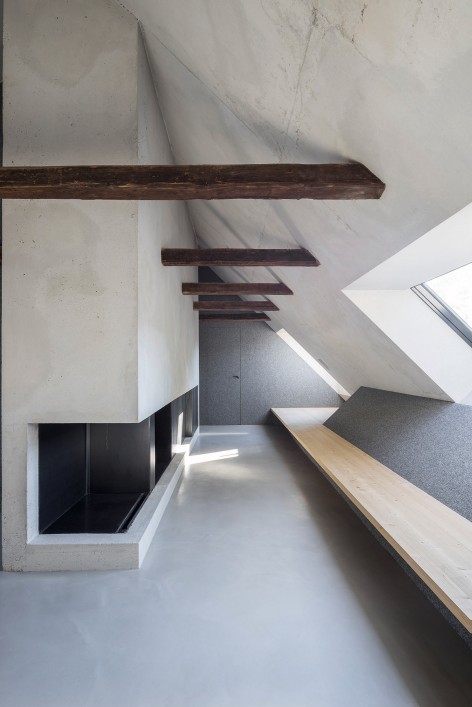
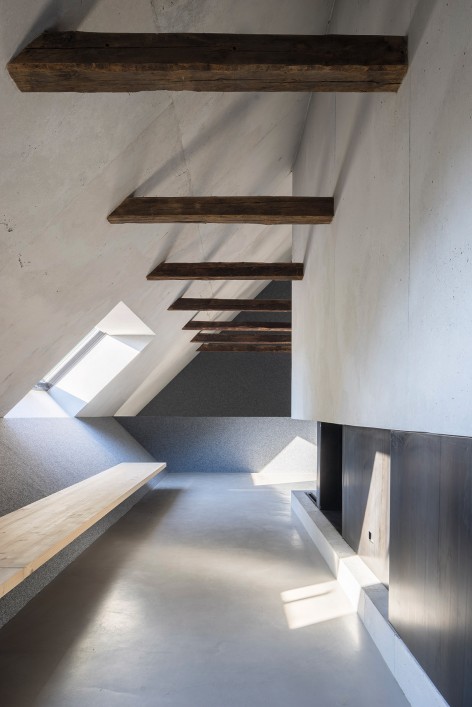
▽阁楼画廊, gallery
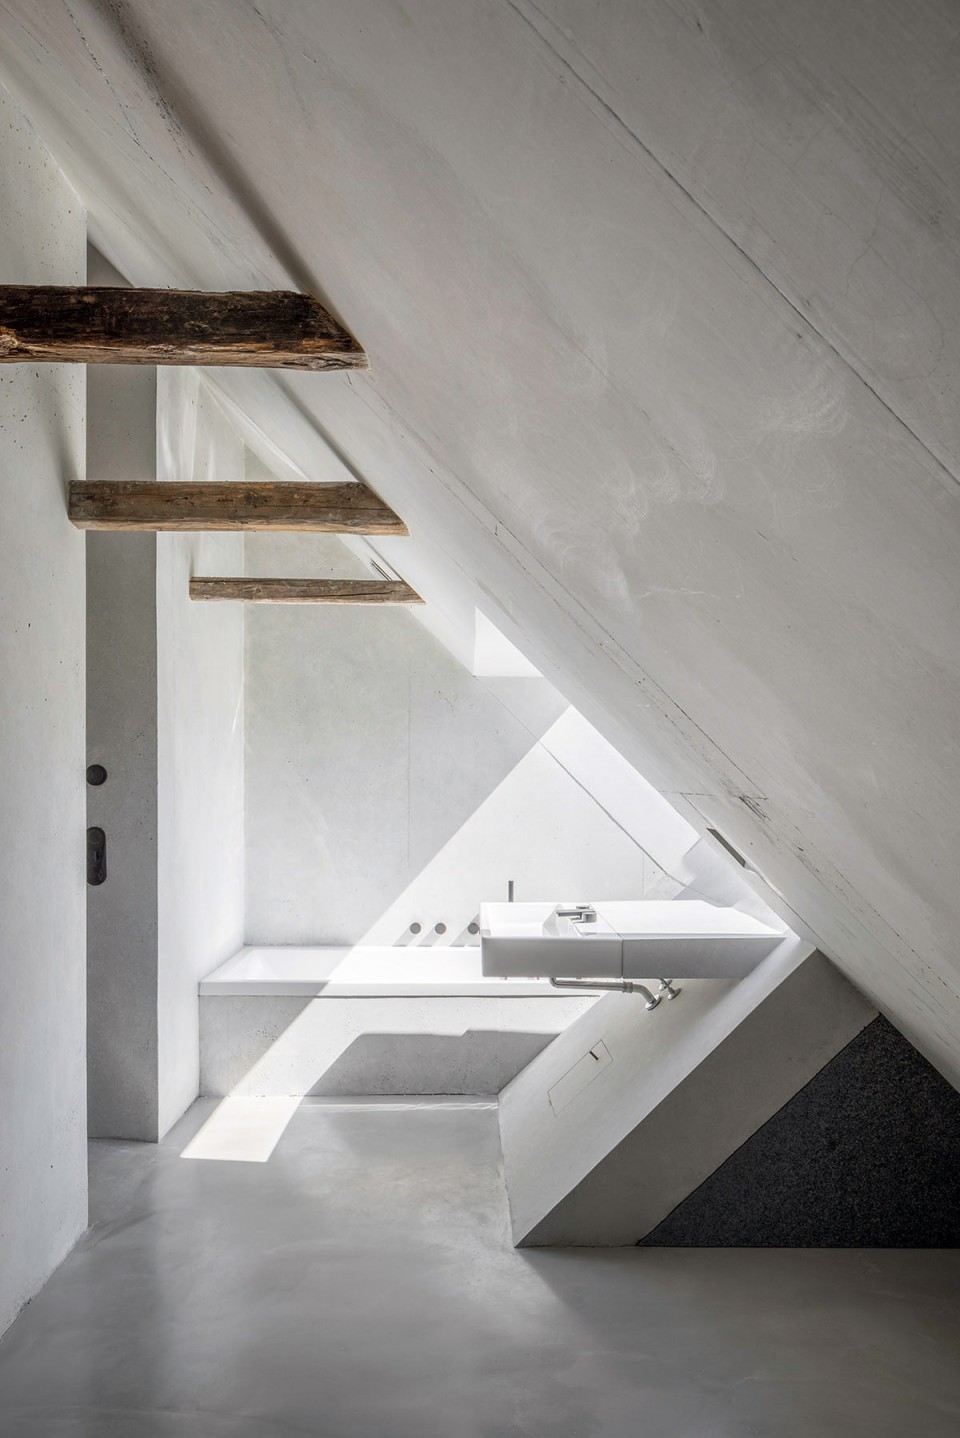
▽阁楼浴室, bathroom
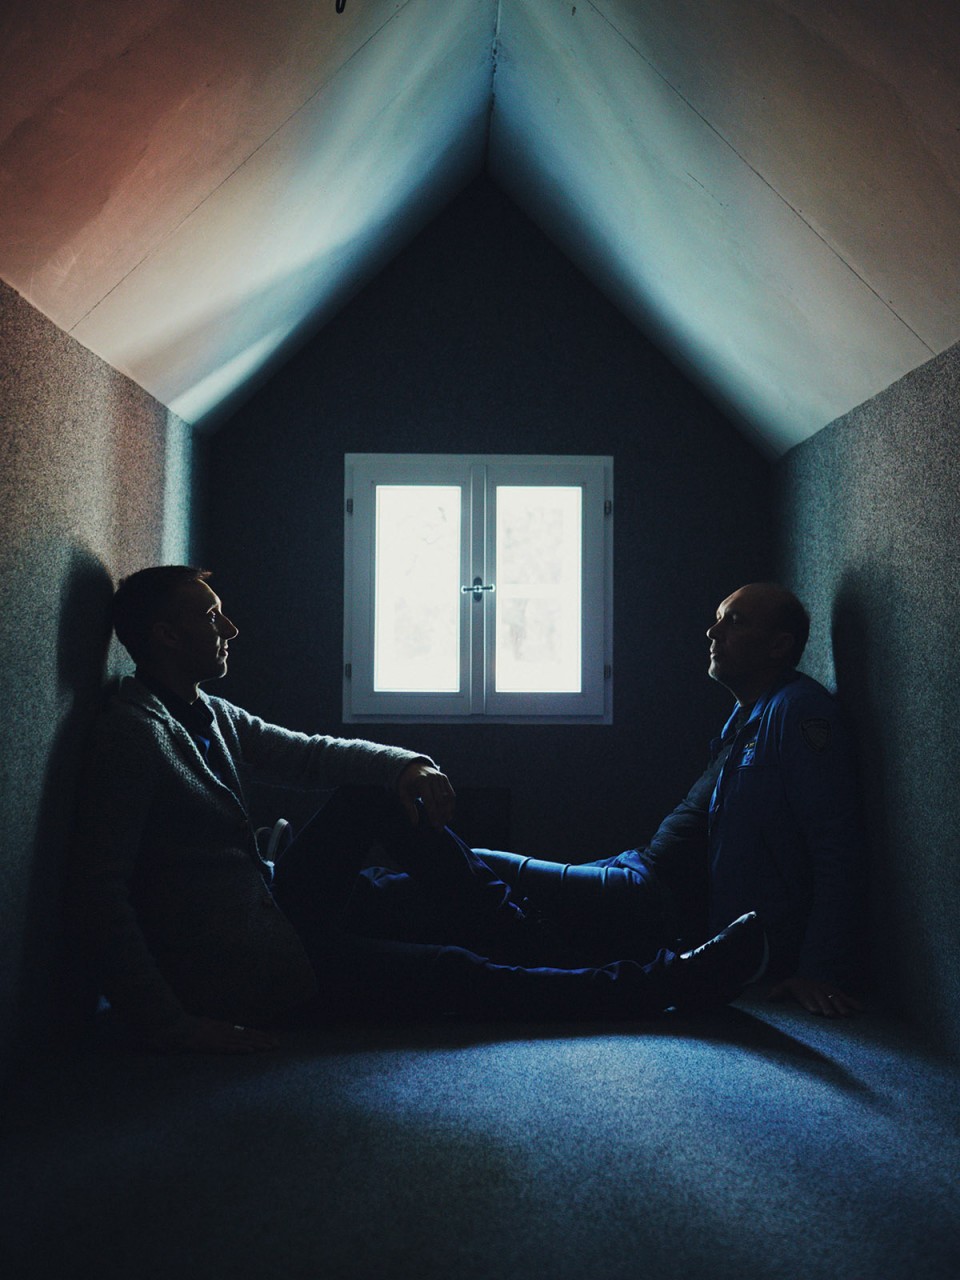
▽ 建筑商Stefan Holmaier与建筑师,Peter Haimerl Builder Stefan Holmaier & Architect Peter Haimerl
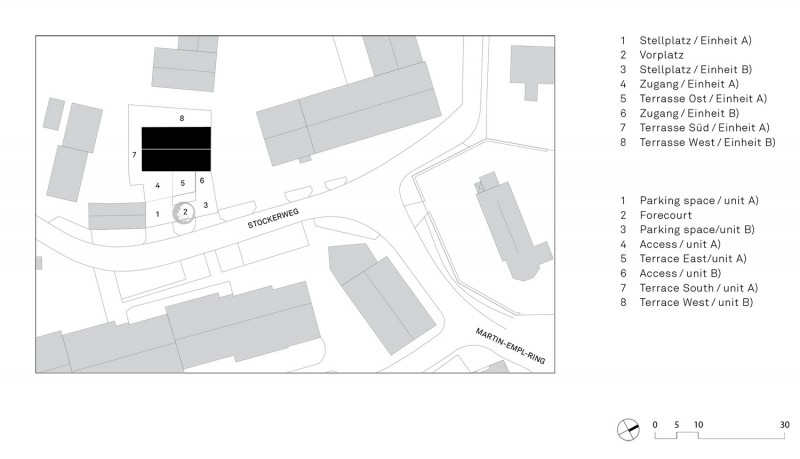
▽区位图, site
 白色
白色
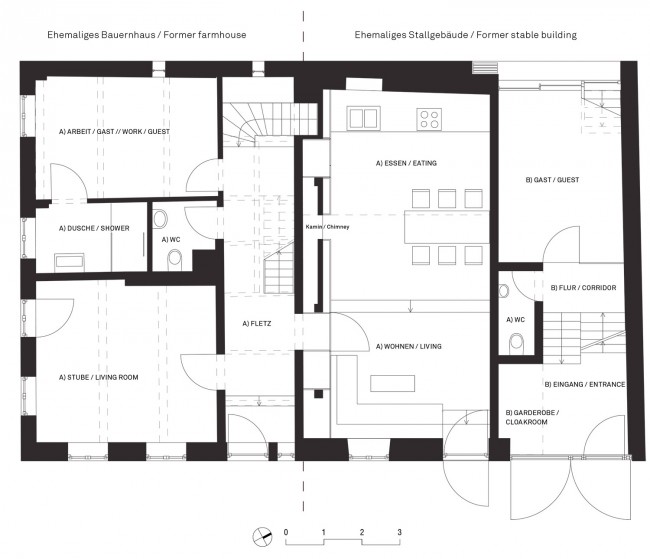
▽ 一层平面图 ,1st floor plan
 白色
白色
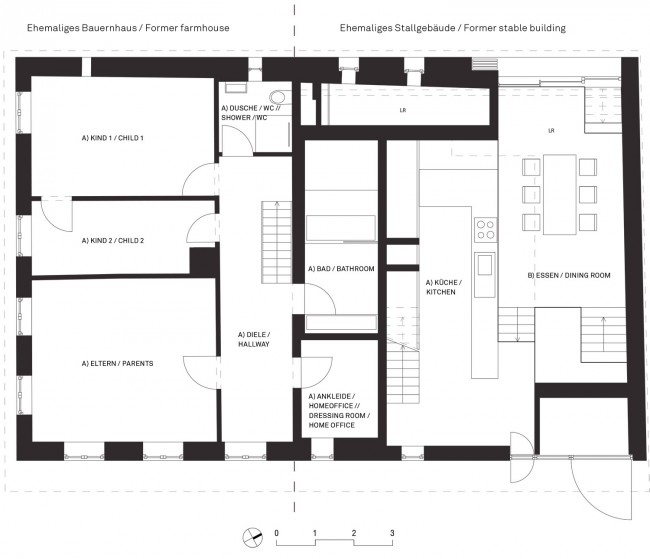
▽ 二层平面图, 2nd floor plan
 白色
白色
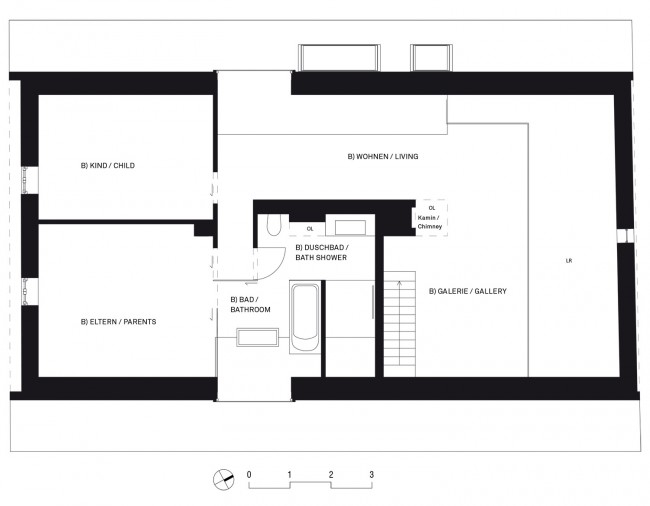
▽ 三层平面图, 3rd floor plan
 白色
白色
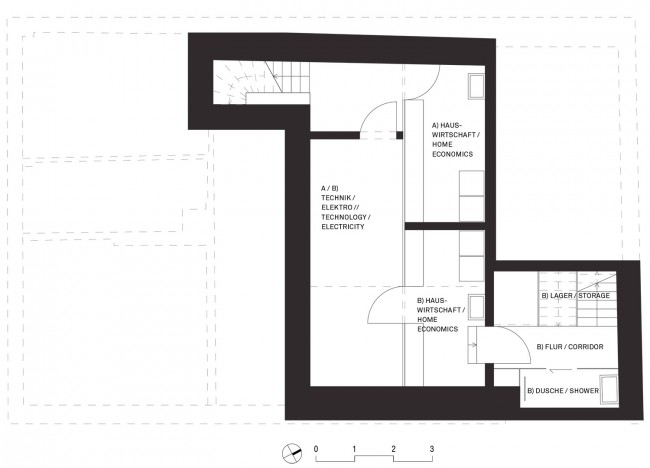
▽ 地下室平面图, cellar plan
English Text:Peter Haimerl
Chinese Text:gooood
MORE: Peter Haimerl Edward Beierle ,更多请至:Peter Haimerl on gooood








赞👍
我从他们的眼中看到了火花
有味道