非常感谢 Montemurro Aguiar Architetti 予gooood分享以下内容。更多请至:Montemurro Aguiar Architetti on gooood
Appreciation towards Montemurro Aguiar Architetti for providing the following description:
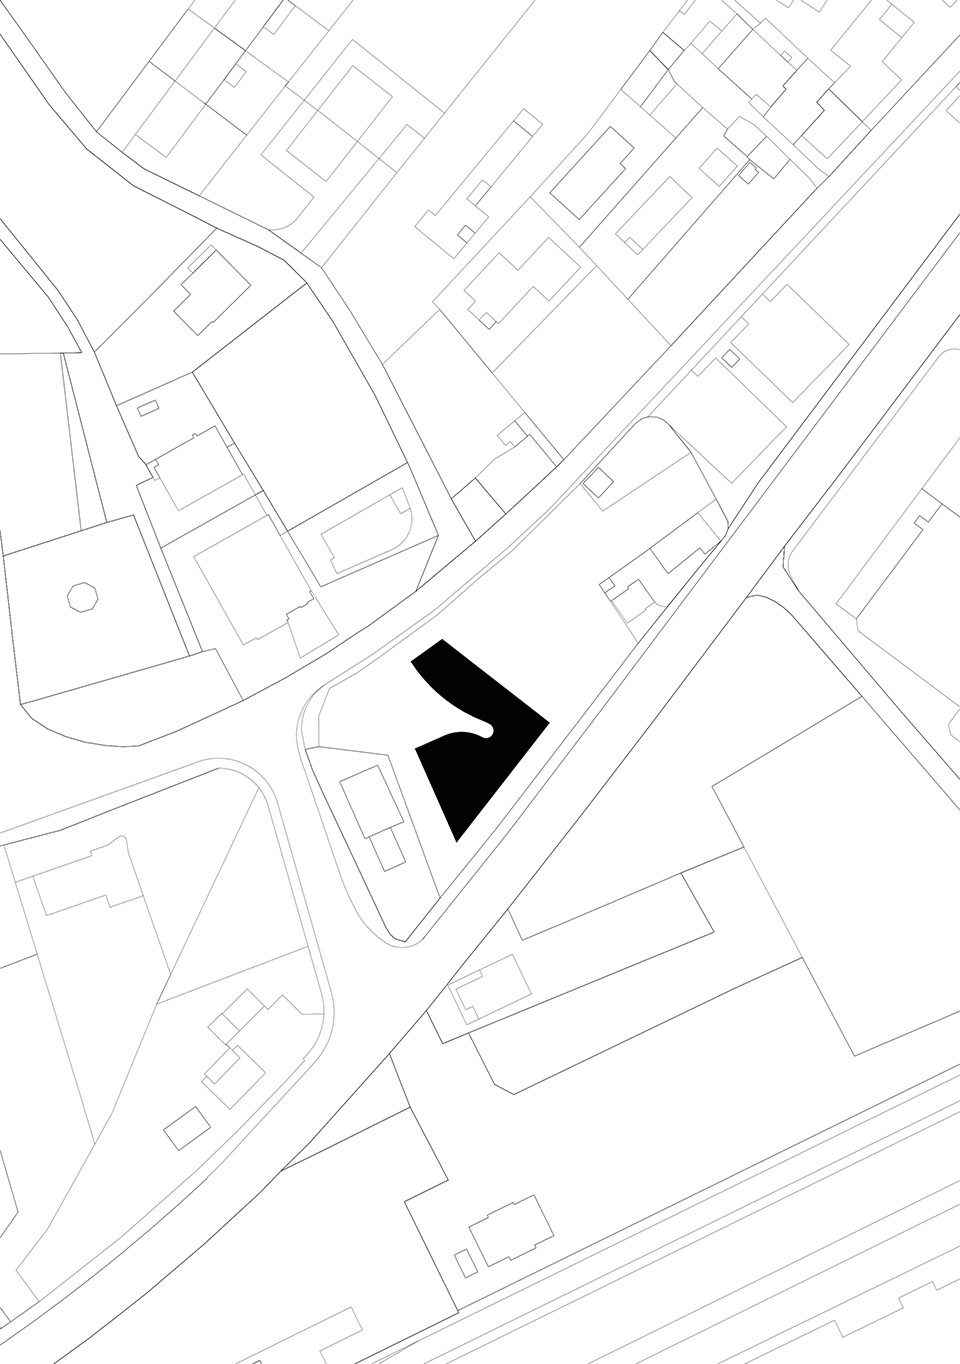
该项目是斯塔比奥Raiffeisen银行新总部的建筑竞赛方案之一。斯塔比奥是门德里西奥区的一座小城市,与意大利的边境相邻。建筑师在该项目中遇到了不同的问题:施工场地位于城市中的一片历史住宅区边缘,朝向一个平淡无奇的广场;该住宅区规模庞大,向外延伸;城区中有一条与意大利相连的道路;另外还有火车站和工业区。在确定了场地周围的这些问题之后,建筑师开始着手设计一栋能够解决这些既有难题并将其加以利用的建筑。
The project has been created as part of an architectural competition for the construction of the new headquarters of Raiffeisen Bank of Campagnadorna in Stabio. The project is located in Stabio, a small town of the Mendrisiotto region, near the border with Italy. We were confronted with different problems: the land of the construction site is situated on the limit of the historical residential area of the town, facing a square that has no particular characteristics; an extensive and spread out residential area; the cantonal road that connects with Italy; the railway station; and an industrial area. Once we have identified all the problems around the construction site, we started designing a building that would answer to the existing difficulties, assuming these difficulties as the condition for the realization of this project.
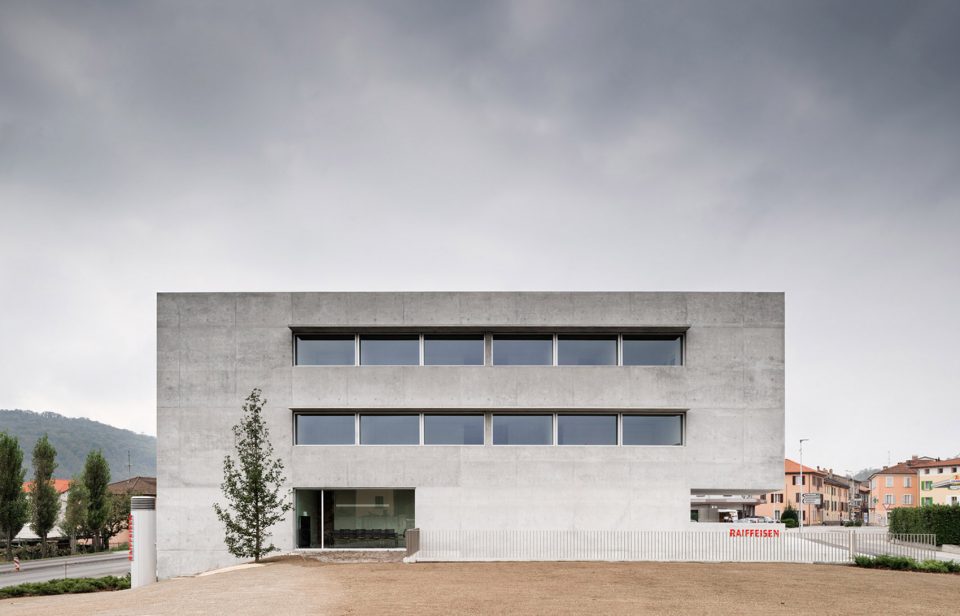
▼建筑外观,an external view of the bank
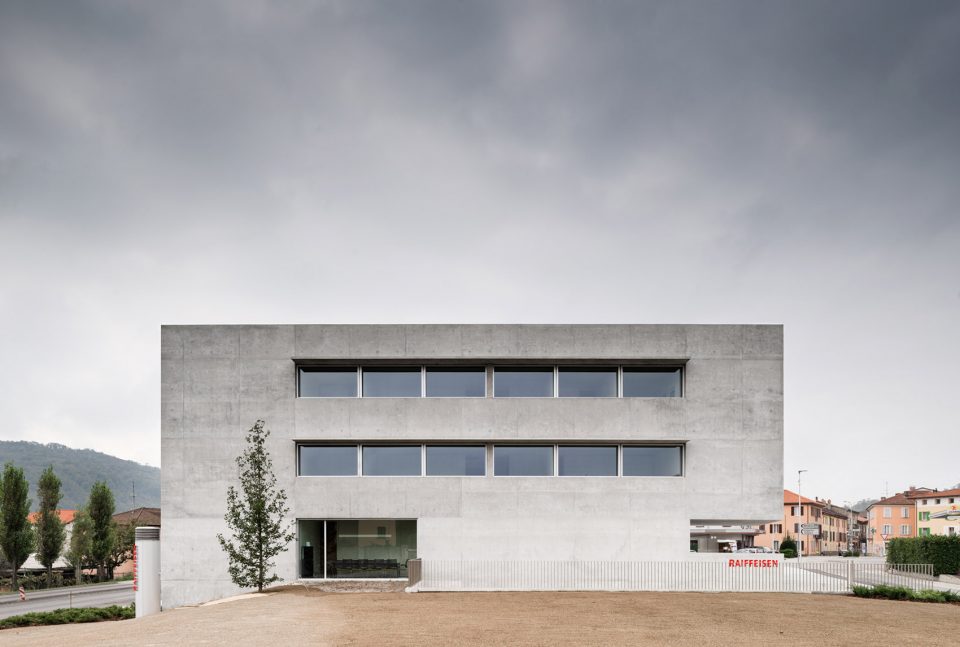
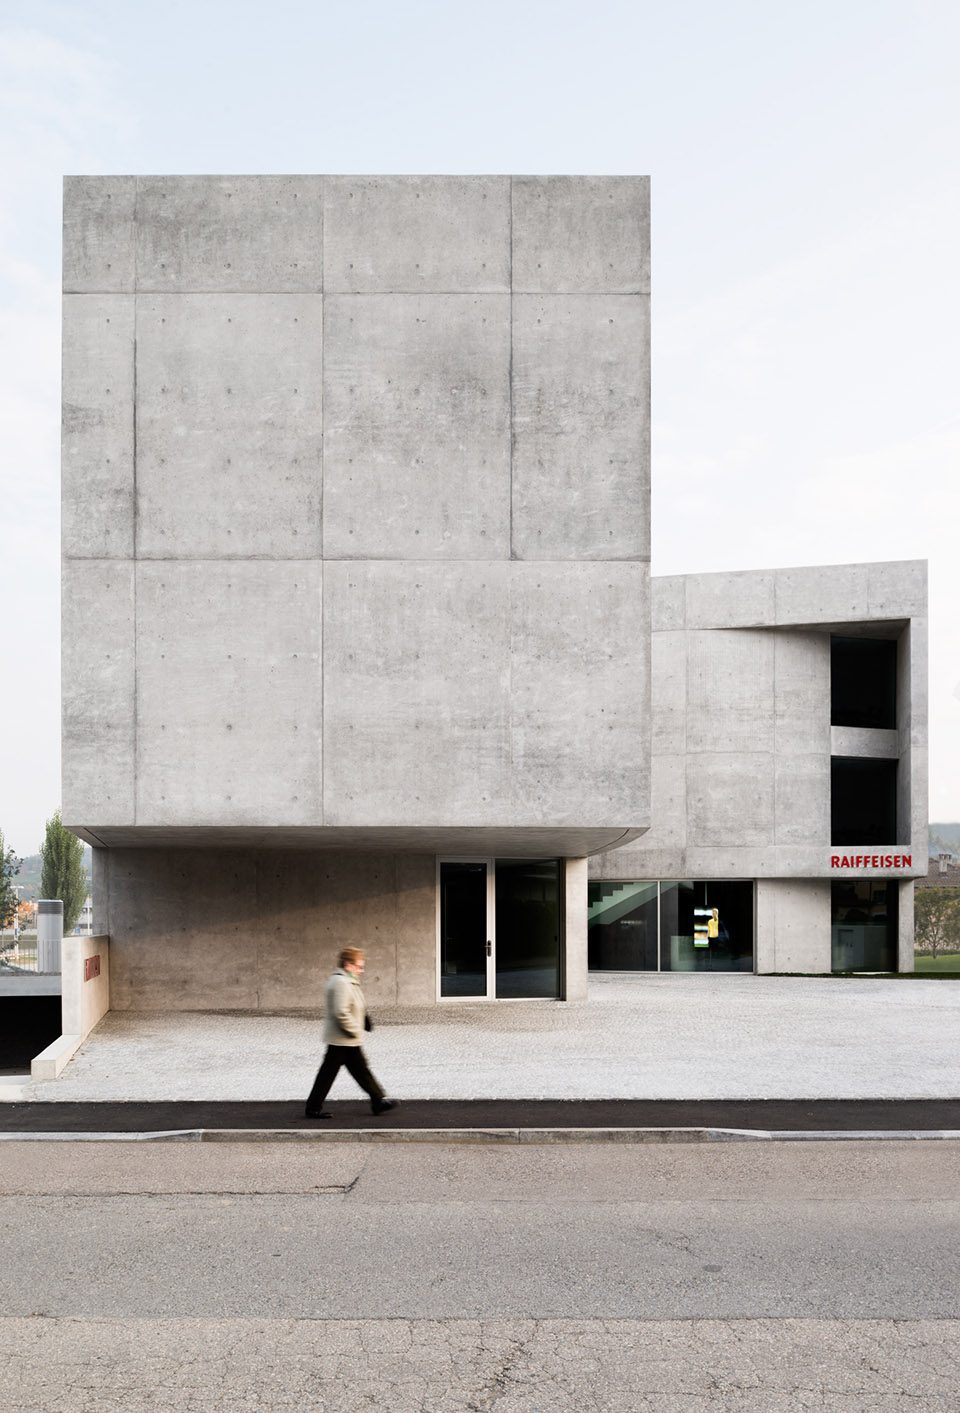
▼建筑体量位于一个历史住宅区的边缘, the site is situated on the limit of the historical residential area of the town
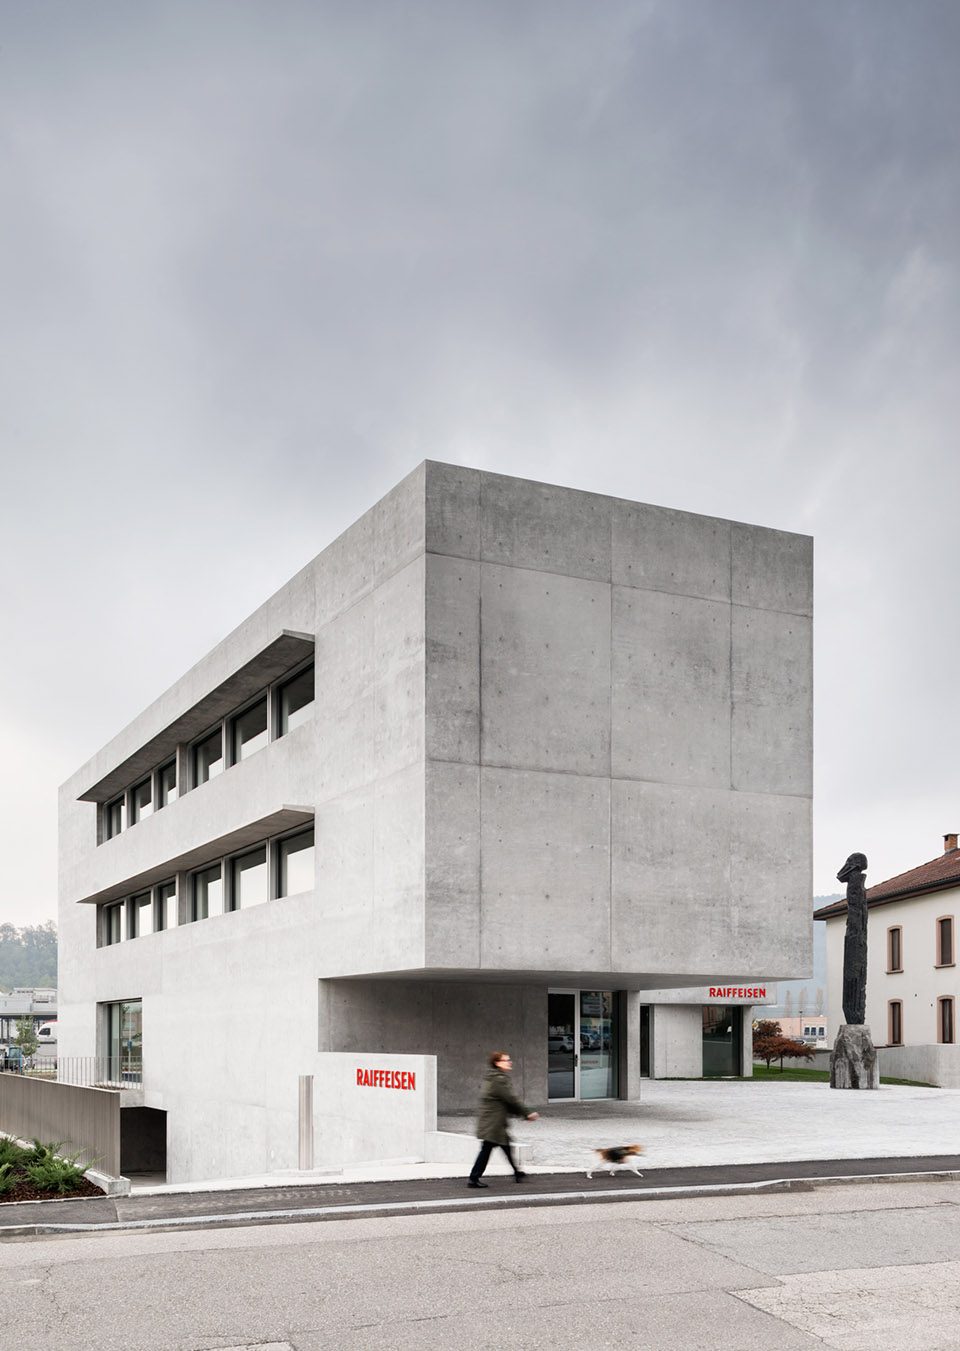
对于新建筑形态的研究始于建筑场地本身的形状,场地不同的角度以及上述的问题使其显得有些困难,而这些也是该项目最初轮廓的依据所在。新建筑揭示了朝向主街道的互相垂直的两条边界与朝向城市历史住宅区的一侧边界之间的对比。建筑以桥的姿态出现,将这两组对照物彼此连接。建筑的方形体量参照了该地区工业建筑的几何形态。建筑面向历史住宅区的部分拥有曲线形的柔软立面,与旧城区形状不规则的庭院、门廊和地下通道等空间充满诗意地融为一体。建筑的曲线形态构成了一个巨大的“广场”,仿佛要与既有的场景进行对话。对于银行这样的公共建筑来说,它显得非常与众不同,并且作为城市中代表性的建筑拥有诸多值得关注的细节。其形态宛如张开的双臂,仿佛要将众人围拢过来。
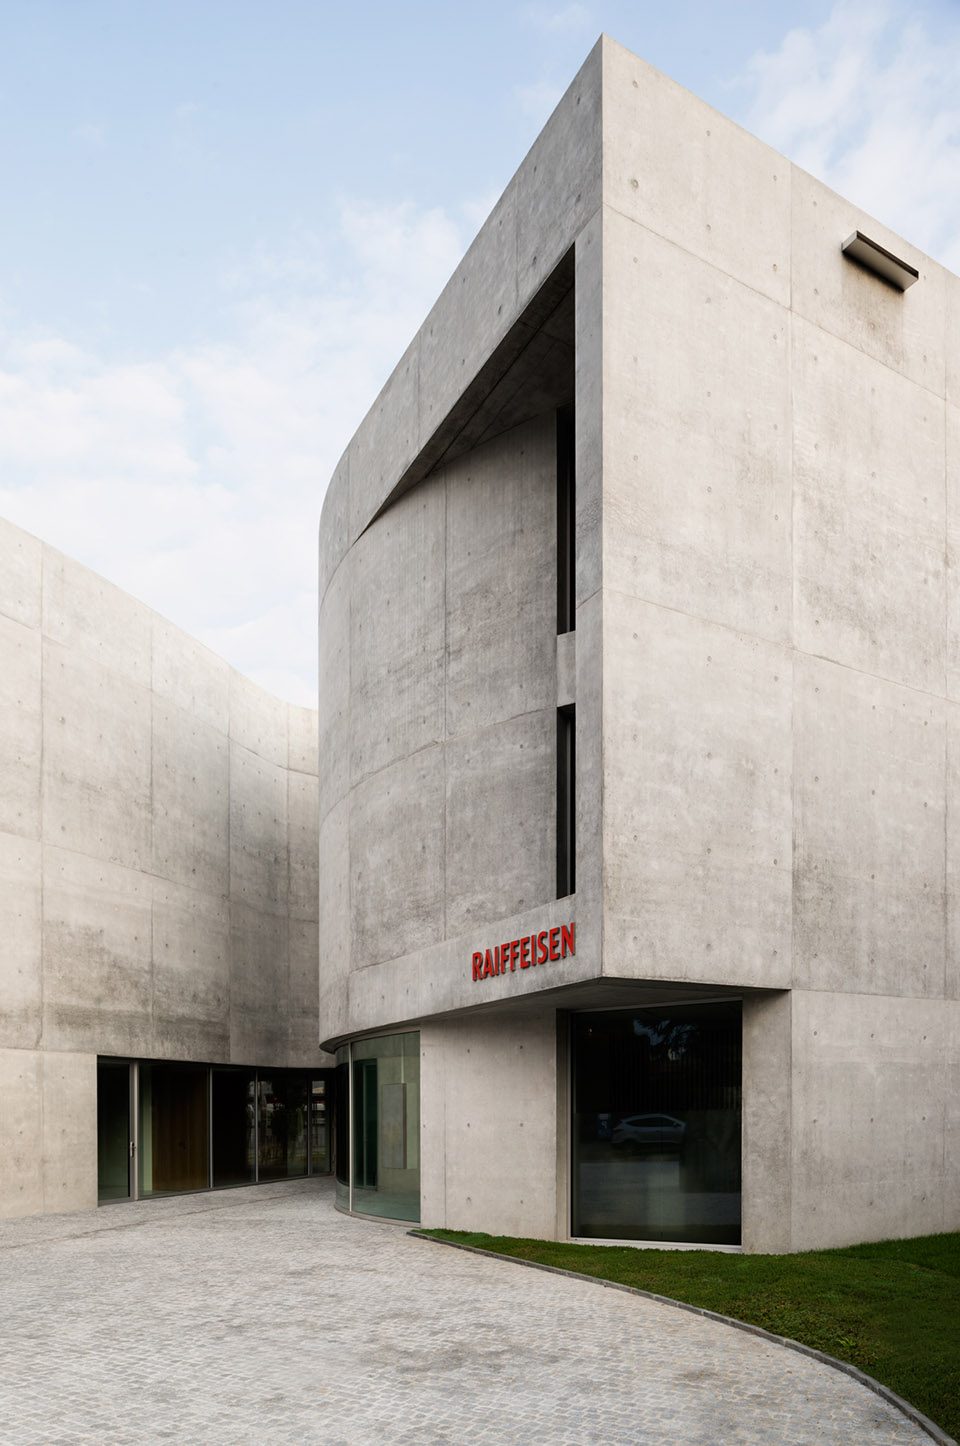
The research for the shape of the new building has started with the shape of the construction site itself, which appeared to be difficult due to its angles and the above mentioned problems. These were the first sketches that already revealed the first signs of the shape of the current building. The building exposes the contrast between two orthogonal sides towards the main cantonal road and one side towards the historical residential area of the town. The building arises as a bridge, a link between the two contrasts. The squareness of the building is based on the geometry of the industrial buildings in the area. The part of the building that is facing the historical residential area has a form of a curved soft skin that incorporates the spaces that were present in the old towns: the courtyards, the porch and the underground passages of irregular forms, full of poetry. The curved shape of the building intends to form the space of a big “square” and looks to dialogue with the presented scenario. It is a unique building for a public use, such as a bank, and it is fair to recognize its particularities as a representative building for the town. It has the shape of two opened arms welcoming everyone.
▼建筑的方形体量和曲线立面形成一个广场,the squareness of the building and its curved shape form a space of a square
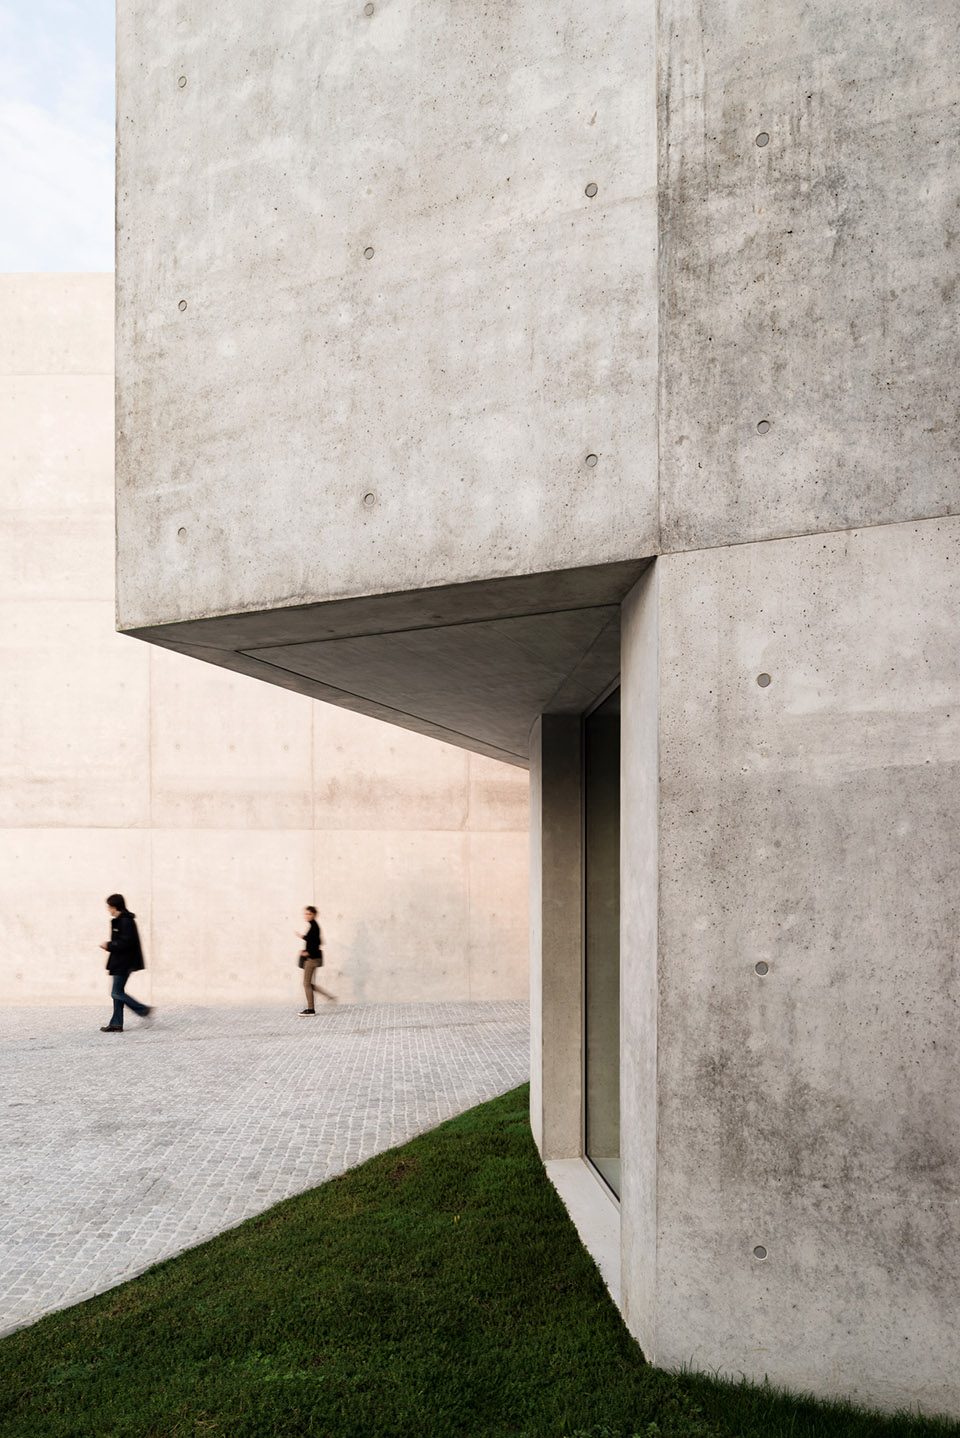
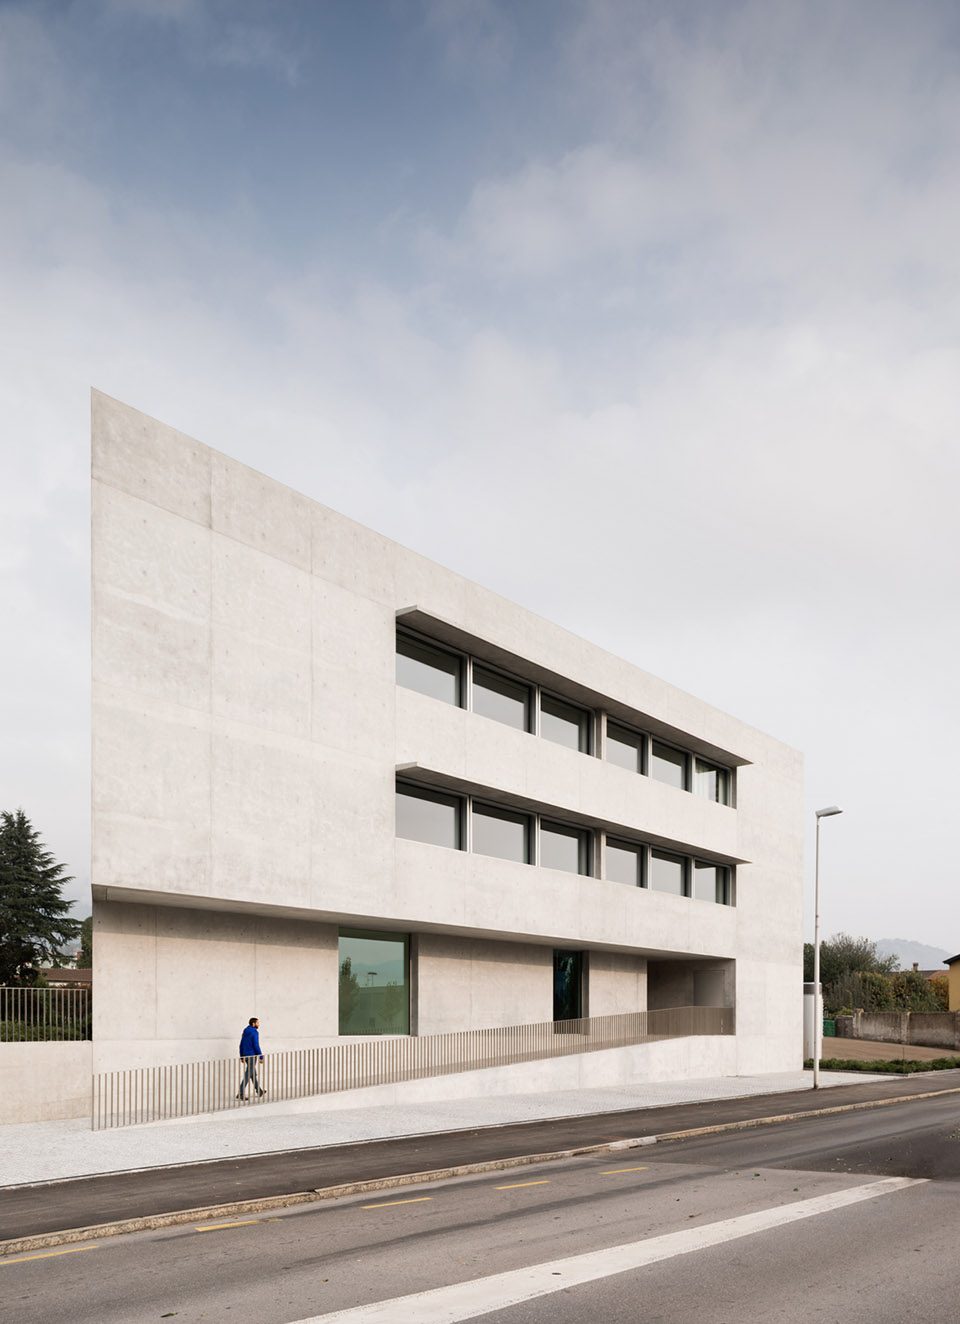
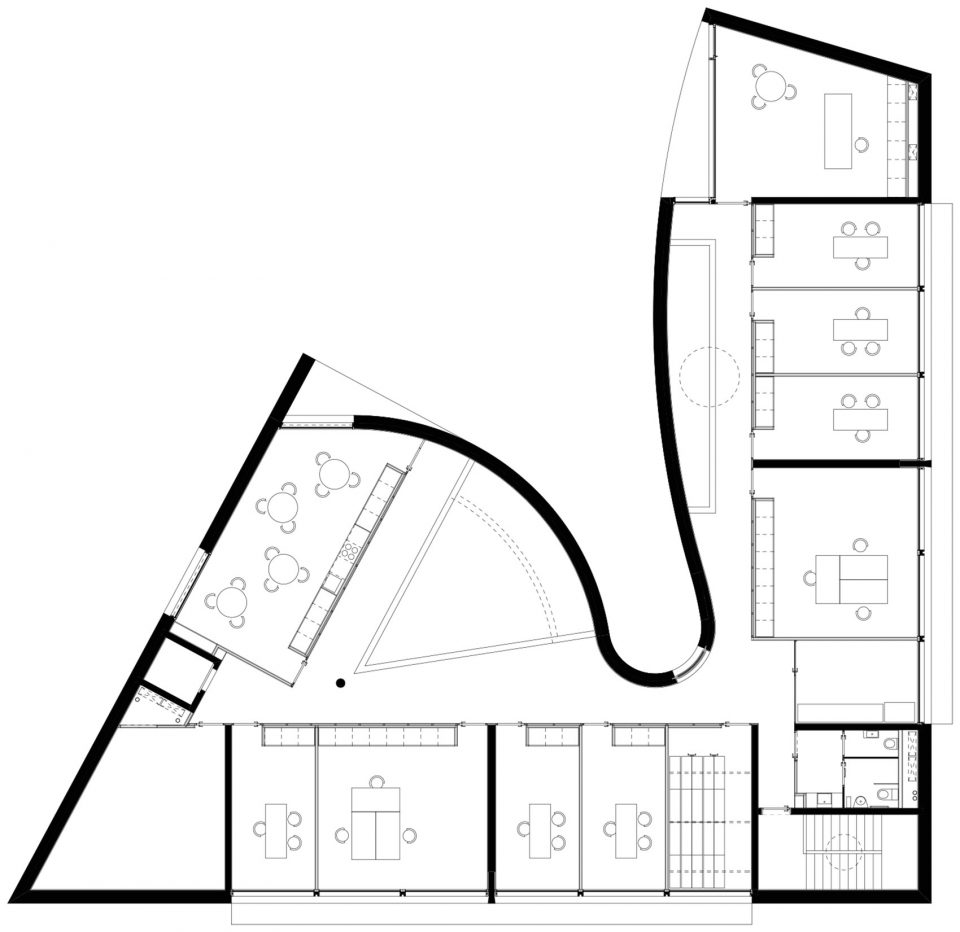
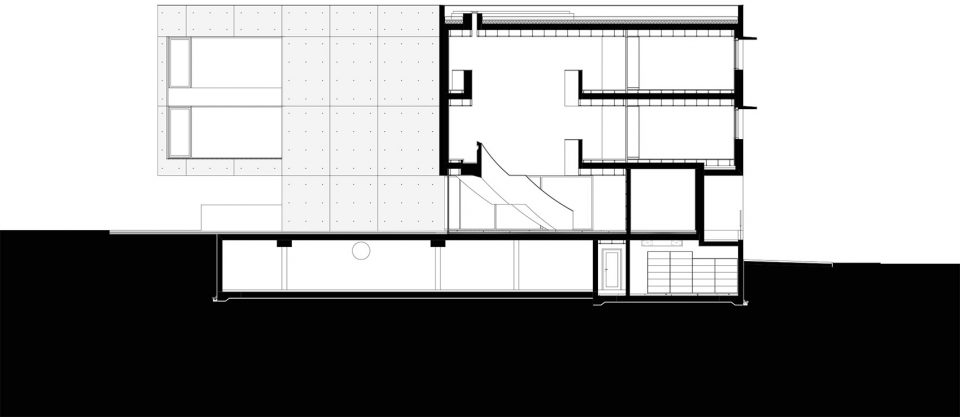
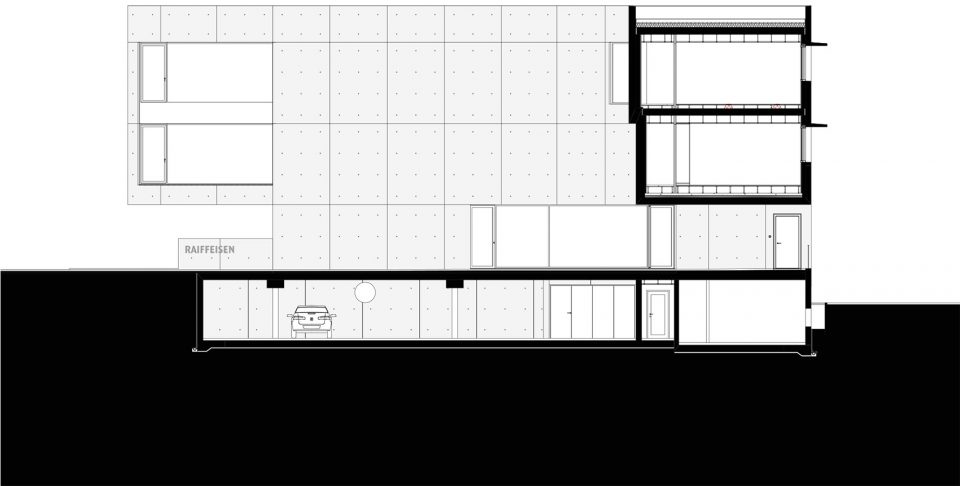
该建筑为公共空间赋予了连续性。建筑师希望它不仅仅是一座银行,更是一个公共空间和过渡区域,一条与火车站相连的步行通路。这种联通的关系体现在位于建筑下方的一个枢纽区域,即银行主入口所在的小广场,其边缘是一条延伸至主街道的斜坡。这条连接还将建筑的首层分为两个部分,其一是门厅所在的部分,其二是会议室所在的部分,它可以被用于举办当地的社群活动。银行的中庭是一个带有天窗的三层高的空地,这里也是委托人所要求的项目主题所在:构建一座“开放”且“透明”的银行,一座新型的通知银行(advising bank)。光照是天井中所必须的元素。在这里,曲线形的楼梯将顾客引至二层的咨询区域。位于楼上两层的办公空间被布置在呈直角的两边,通过一面嵌有橱柜的墙壁与走廊相隔,木质的交通空间位于办公空间与建筑的弯曲表面之间。这一部分区域拥有第二个空地,双层高的空间同样由天窗点亮。
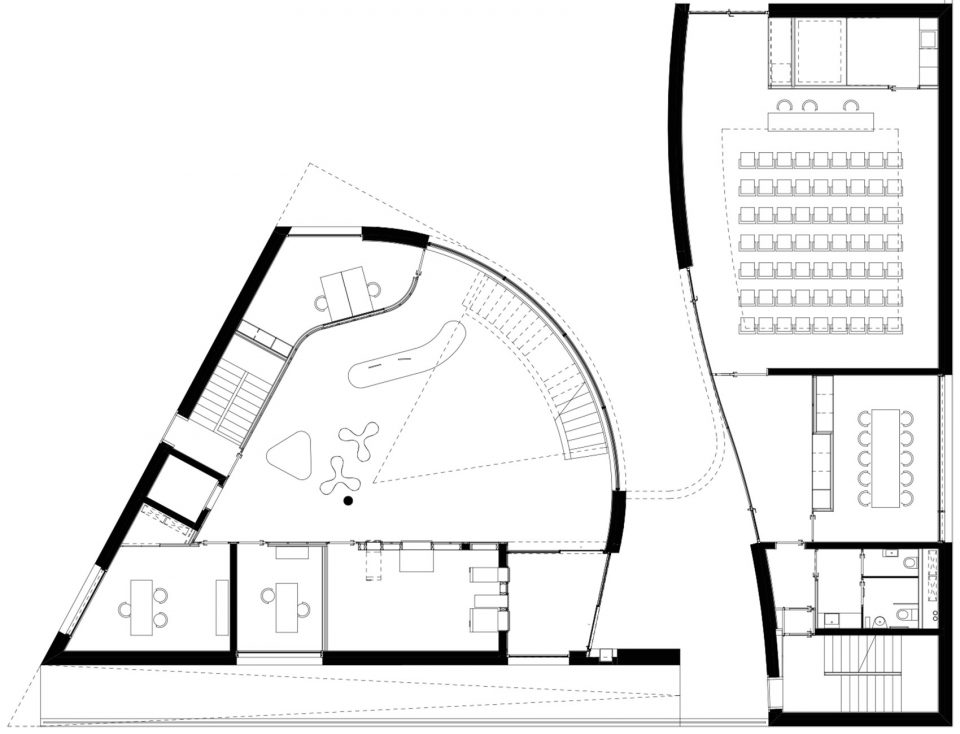
The building offers a continuity of the public spaces. We wanted the building to be not only a bank, but also a public space, a transitional zone, a pedestrian link that leads to the railway station. This connection is projected by the court under the building as an underpass in the pivotal point of the project that is where the main entrance of the bank is located. It ends by a ramp that reaches the main road. This connection separates the building on the ground floor in two parts. One part of the bank is where we have the lobby and a second part of the bank is where we have a conference room that is also used by local associations. In the atrium of the bank there is an empty space with the height of three floors lit by a skylight. This becomes the theme of the project as it was the intention of the client to create an “open” and “transparent” bank, a new concept of banking: advising bank. The light is fundamental in this empty space. From there, a curved staircase leads the customers to a consulting area on the first floor. The offices of each of the two upper floors are organized to the orthogonal sides and are separated from the corridors by a wall that is equipped with built-in cupboards in the offices and woodworking circulation areas that are situated between the offices and the curved skin of the building. These areas are characterized by a second empty space with the height of two floors equally illuminated by a skylight.
▼建筑首层被用作城市公共空间和过渡区域,the building offers a continuity of the public spaces as a transitional zone
▼连通主街道的入口斜坡,the ramp that reaches the main road
▼三层高的中庭空间,the atrium with the height of three floors
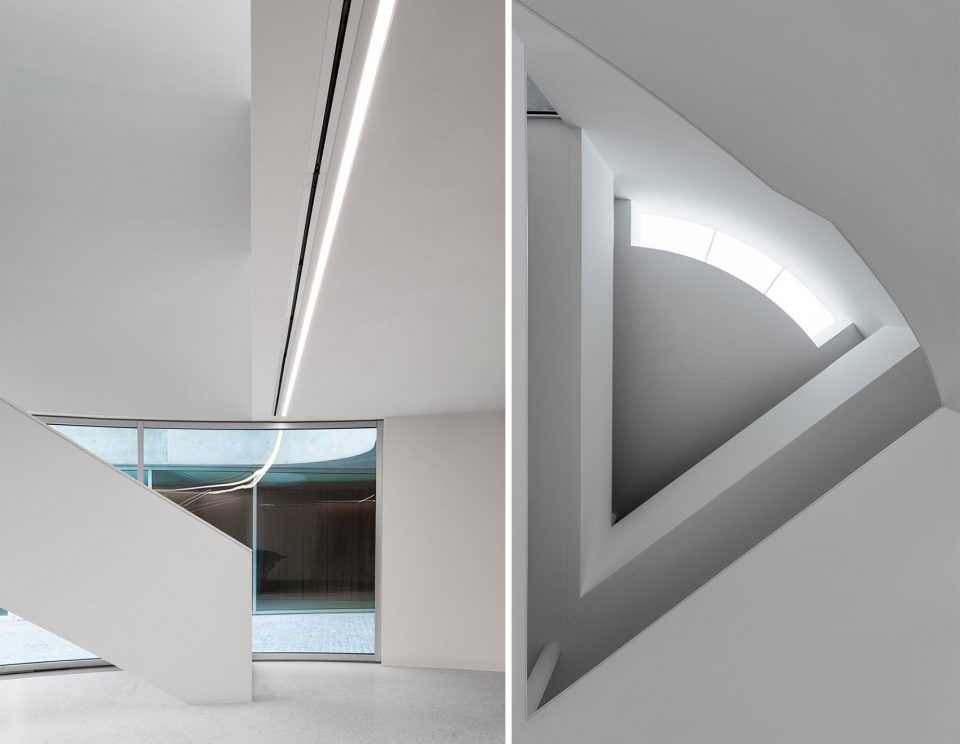
▼办公空间通过一面嵌有橱柜的墙壁与走廊相隔, the offices are separated from the corridors by a wall that is equipped with built-in cupboards
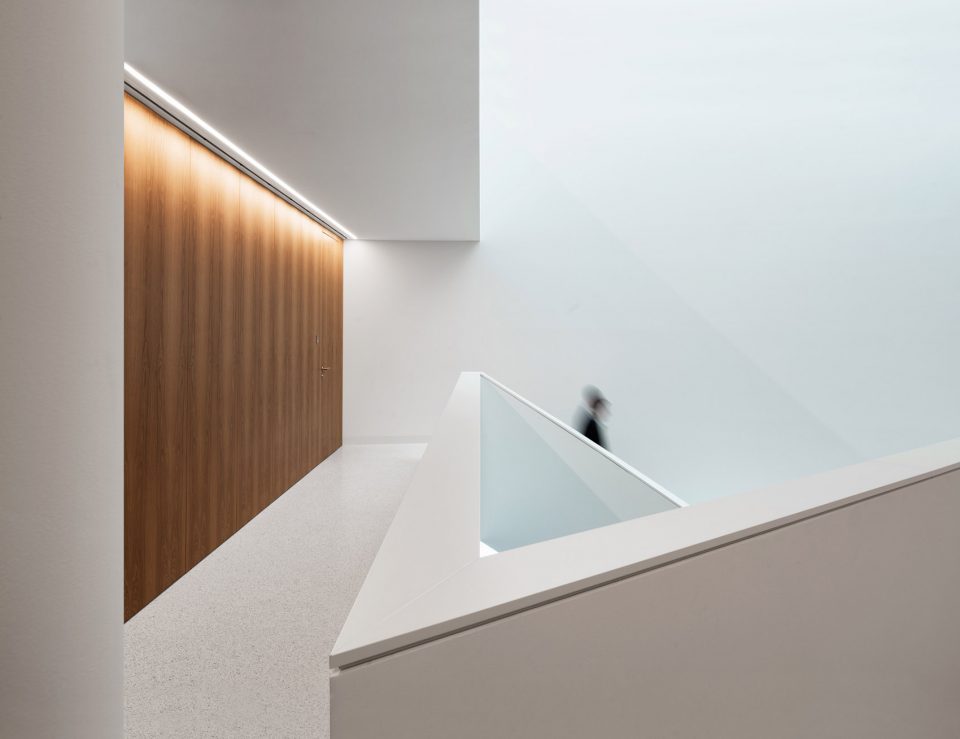
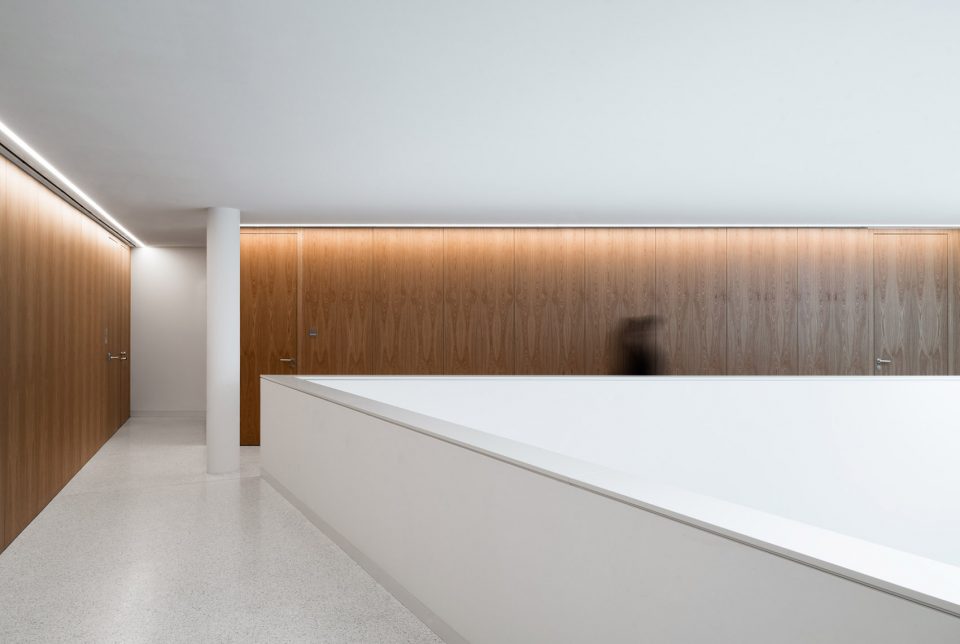
▼交通空间同样被天窗点亮,the circulation is also illuminated by a skylight
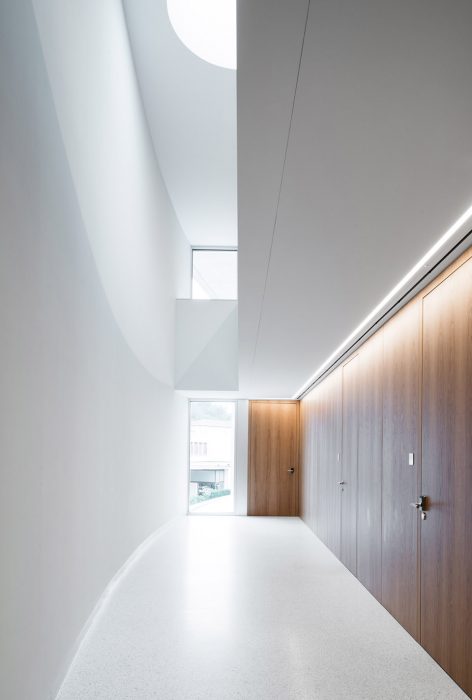
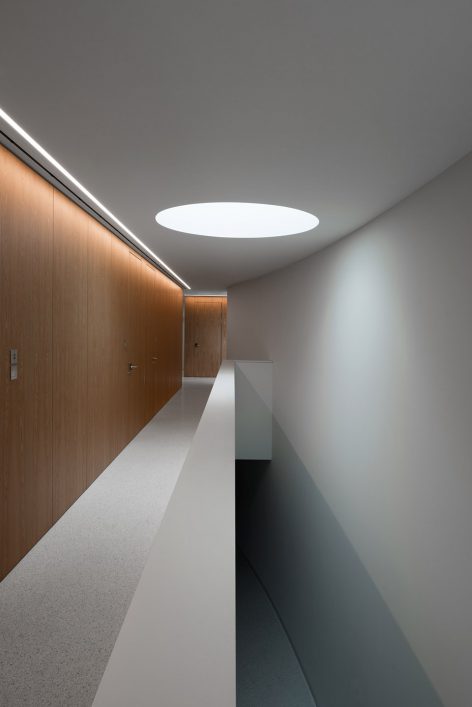
▼交通空间细部,detail of circulation space
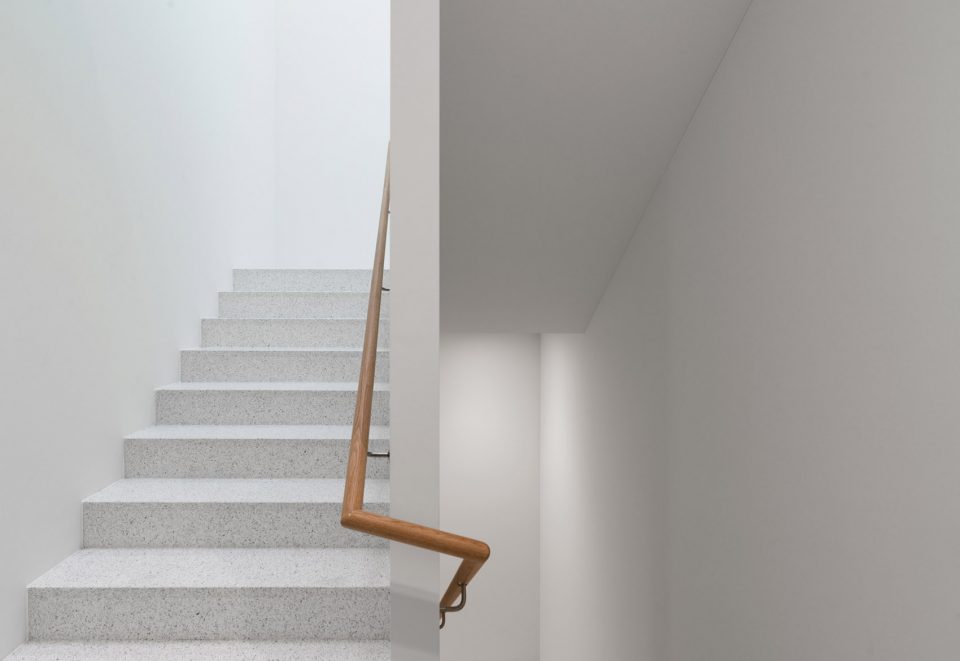
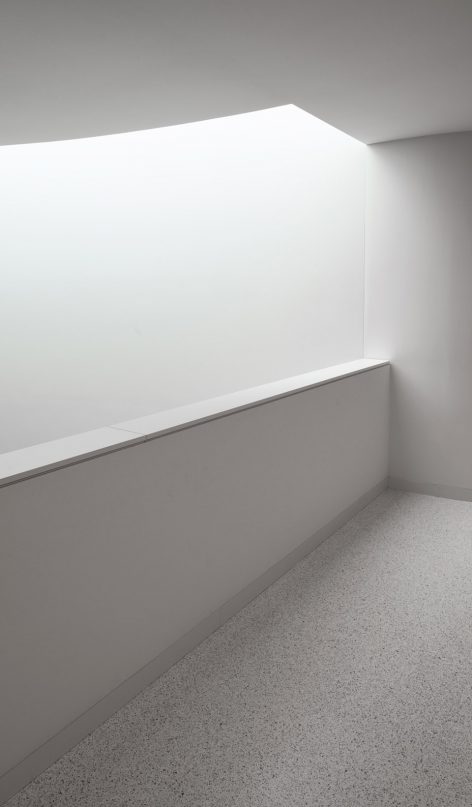
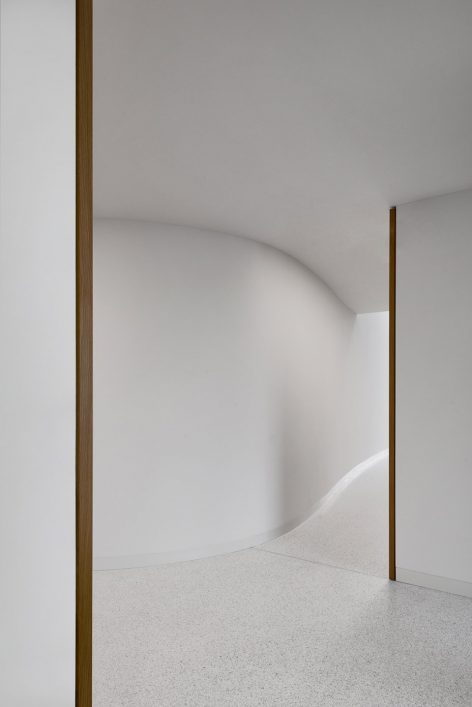
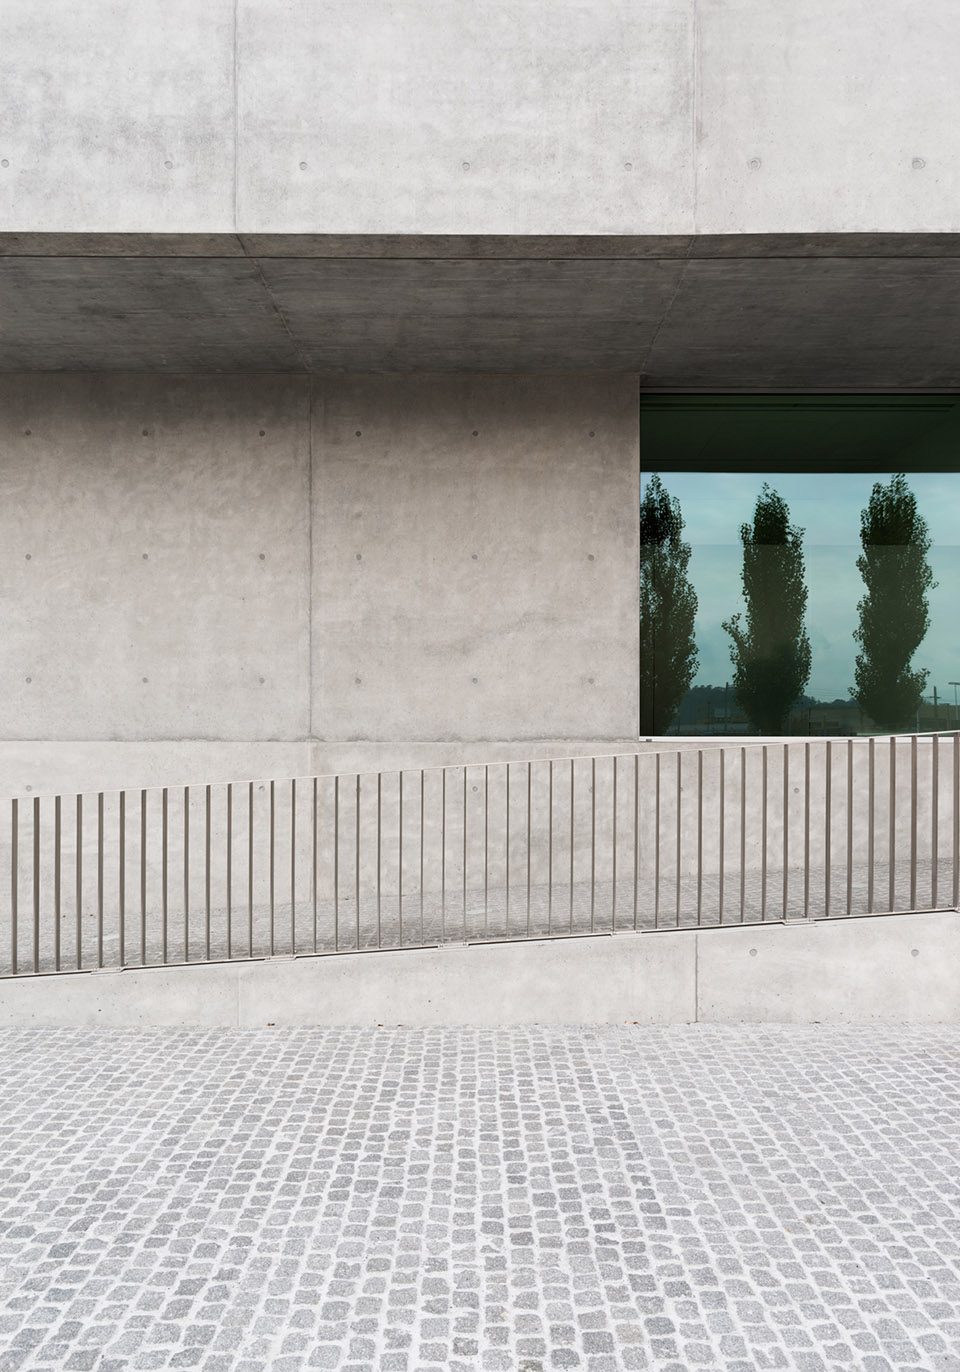
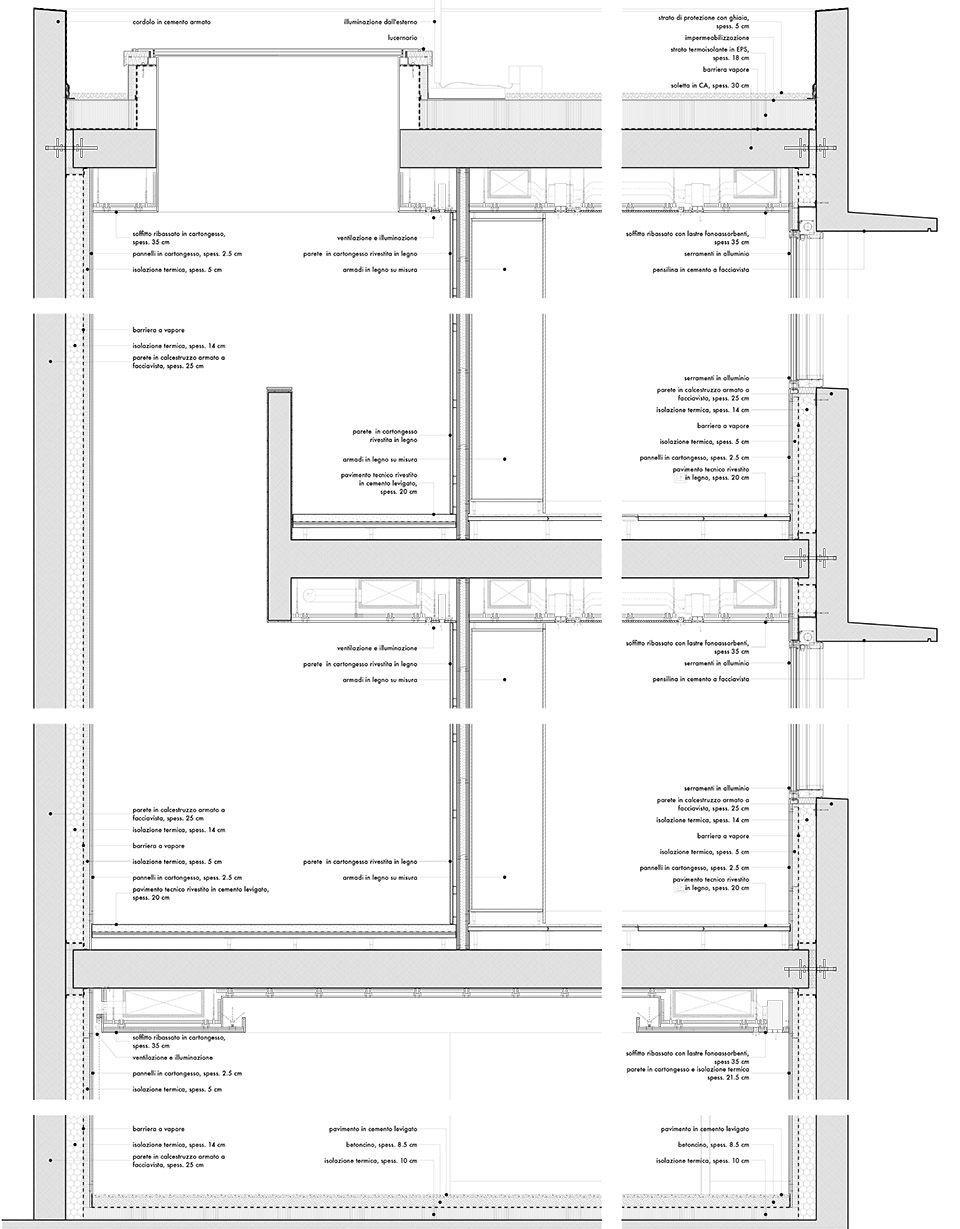
建筑由钢筋混凝土建成,预制的框架结构与建筑本身的几何形态相适应,尤其呼应了其精致的曲面。混凝土在具有可塑性的同时更突显了建筑的承重结构。隔热层被装置于钢筋混凝土外墙的内侧。除了隔热层所在的内侧墙壁之外,整座建筑几乎不会产生热桥效应,因为建筑的外墙和内部隔墙之间没有促使其发生的连接结构。建筑的包层减少了热量在传递过程中的流失,并能够按照MINERGIE标准的要求,限制室内制热所需要的热量。从其形态来看,这是一座具有特殊复杂性和丰富细节的建筑,并且这些一丝不苟的细节与建筑本身保持了一致。
The building is in reinforced concrete, with a prefabricated formwork in order to respond to the geometries of the building itself, especially with regards to the curved surfaces that were the most delicate ones. The choice of this material is that it allows the plasticity but it is also a way to highlight the load-bearing structure of the building. The exterior walls are in reinforced concrete and the thermal insulation is then placed on the inside of the facades. Despite the location of the thermal insulation on the inner side, the building is almost free of thermal bridges, as they are provided by thermal cuts at junctions between walls and slabs, respectively between facades and internal dividing walls. The casing features allow to reduce heat losses by transmission and to limit the heat required for heating, according to the requirements of the energy standards MINERGIE. It is a building of a certain complexity, rich in details because of its shape, and every detail has been meticulous and consistent with the building itself.
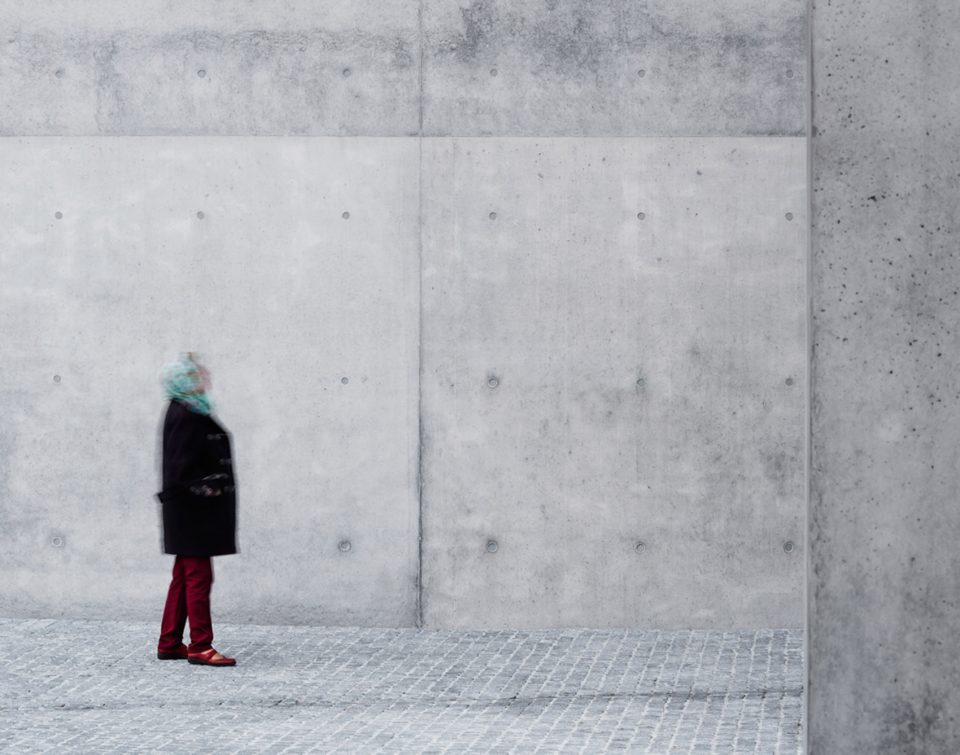
▼混凝土立面细部,detail of the concrete facade
▼总平面图,site plan
▼首层平面图,ground floor plan
▼二层平面图,first floor plan
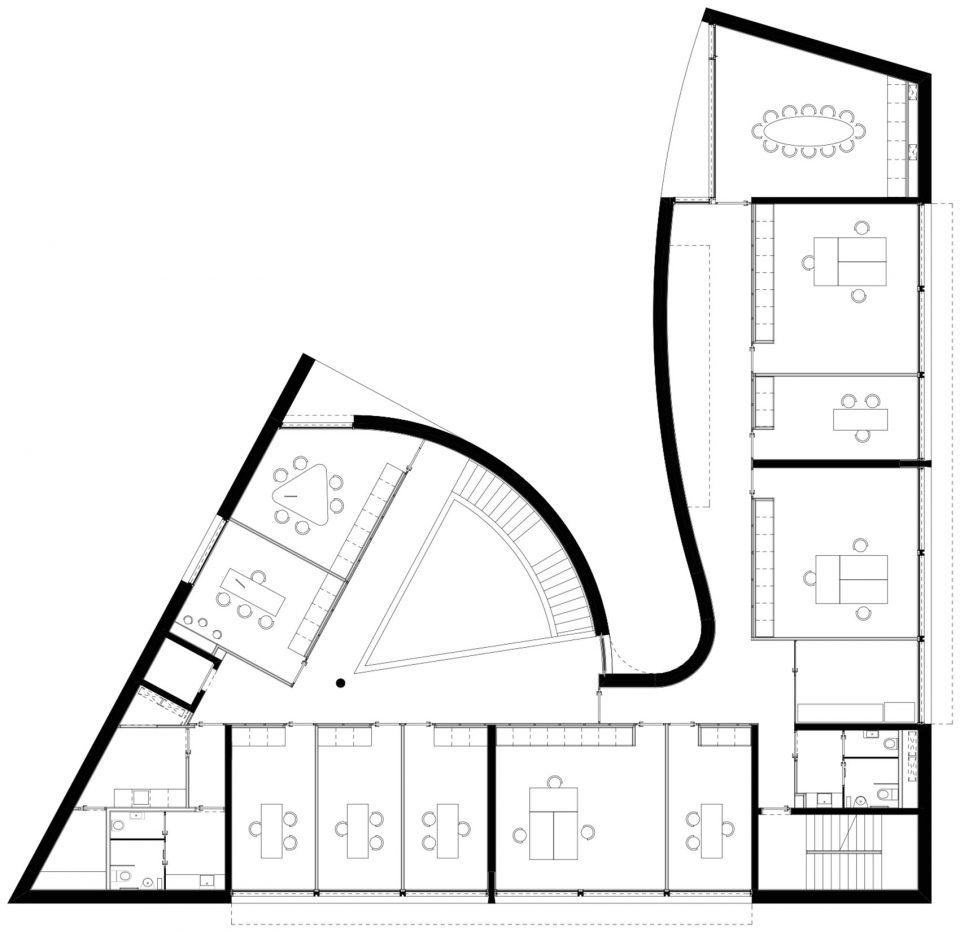
▼三层平面图,second floor plan
▼立面图,facades

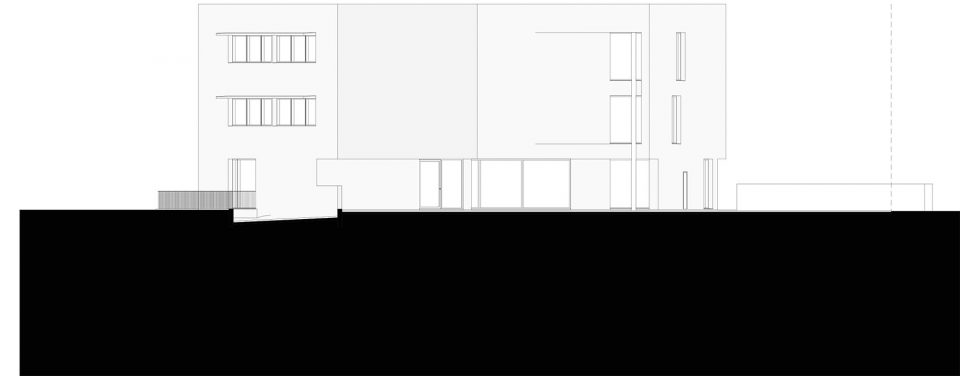
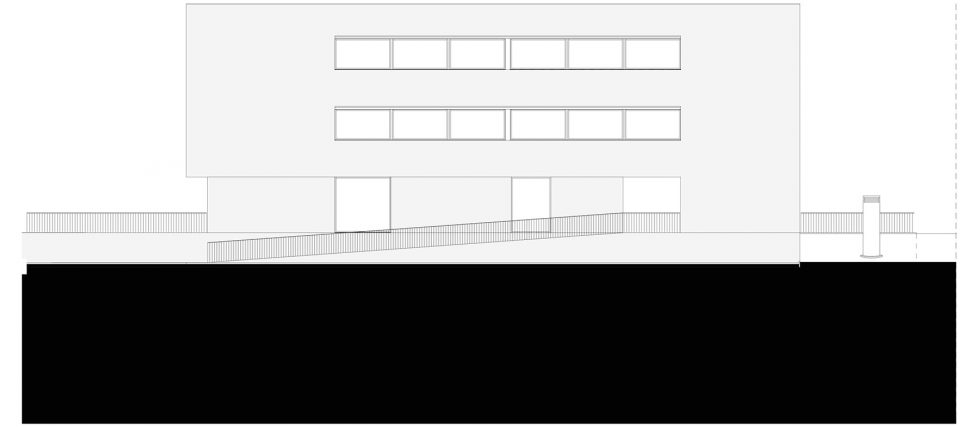
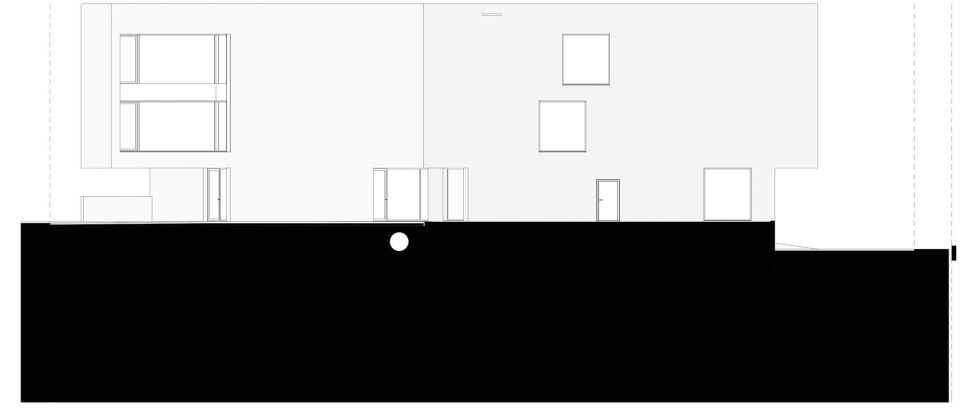
▼剖面图,sections
▼结构细部,construction detail
PHOTOS: SIMONE BOSSI
More:Montemurro Aguiar Architetti,更多请至:Montemurro Aguiar Architetti on gooood








西扎或者妹岛
这么棒的建筑竟然没人留言
这么棒的建筑竟然没人留言
我看这就叫性冷淡主义