非常感谢 GO Logic 予gooood分享以下内容 。更多关于他们:GO Logic on gooood
Appreciation towards GO Logic for providing the following description:

这栋住宅坐落于人口密集的美国海滨城市-昆西,建筑东临大海,传统坡顶设计让其在传统建筑的环绕中毫不突兀,但错位的体量又让它在其中中自成一格。
Located on an east-facing oceanfront lot in densely populated Quincy, MA, this custom designed single-family residence employs a traditional peaked roof form to fit in with the surrounding neighborhood, but still differentiates itself as a contemporary home.
▽ 采用了传统坡顶设计的现代风格住宅,contemporary home with traditional peaked roof
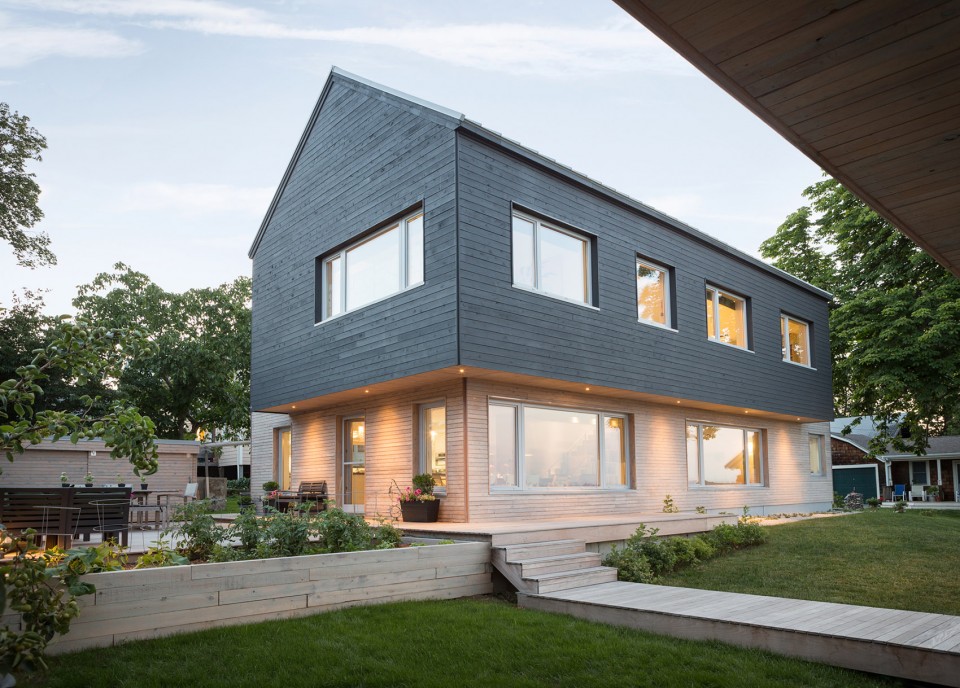
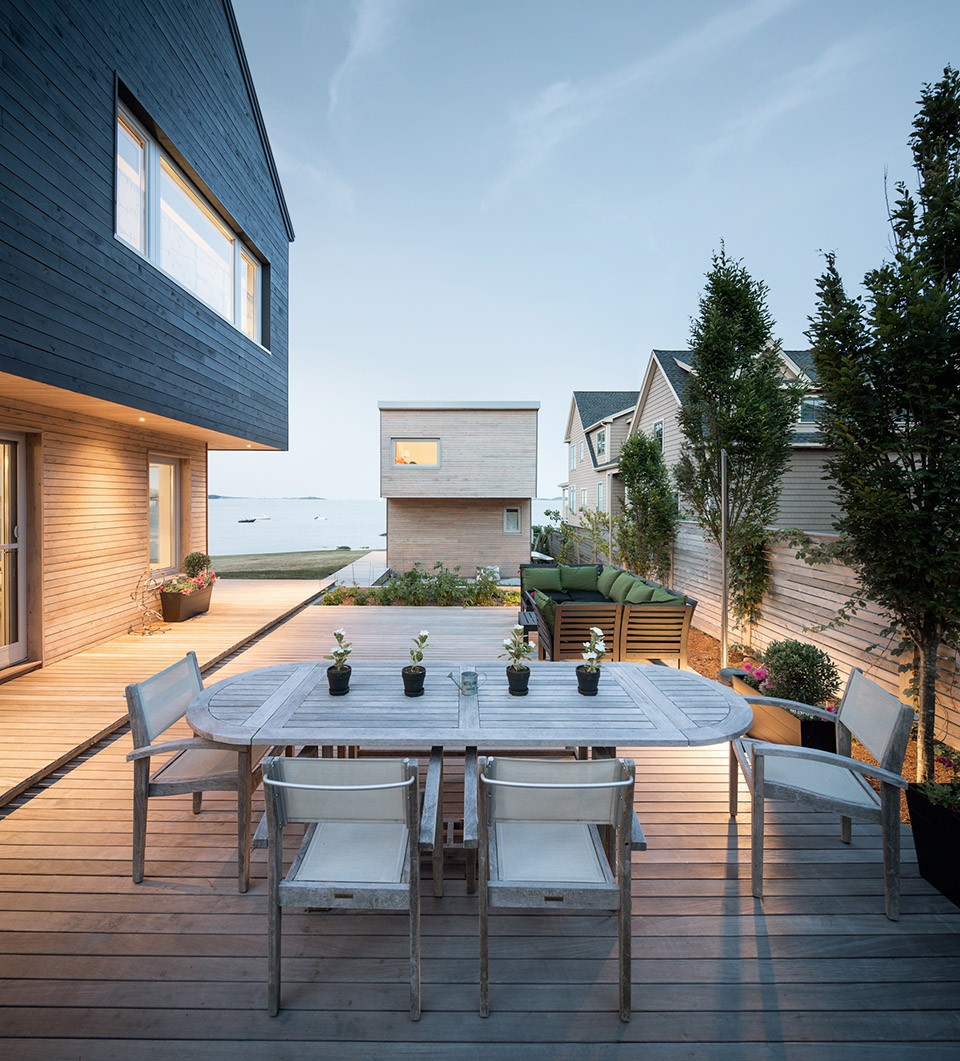
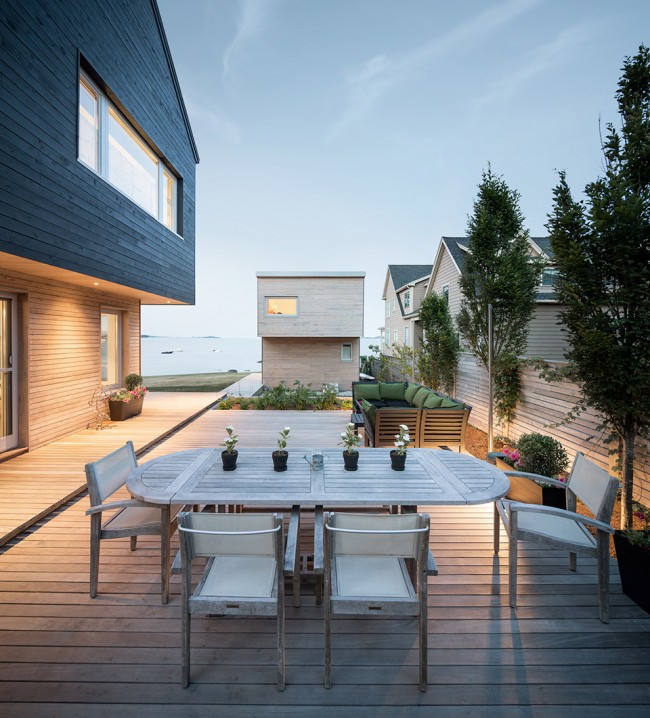
主体建筑位于场地的后部,把靠近大海的更大空间留给了开放的露天花园。车库被拆除,取而代之的一个独立于主屋的单坡屋顶客房兼冲浪板,救生衣等水上运动器材的储藏间。这个小建筑阻挡了部分来自东侧邻居的视线,保证南向花园的私密性,同时也对受盛行东风影响的户外活动空间起到一定的保护作用。
The basic site strategy was to locate the residence at the rear of the property and preserve open yard space facing the bay. A detached shed-roofed guesthouse, built on the footprint of a demolished garage, serves as an external support structure for the house, as well as a storage shed for stand-up paddleboards, life vest and other water sports equipment. The shed also buffers the yard from neighbor’s views and provides a partial enclosure for a south-facing courtyard, protecting the outdoor space from prevailing easterly winds.
▽后方庭院视角,左侧的单坡屋顶客房兼储藏间阻挡了邻居的视线,courtyard with a detached shed-roofed guesthouse to the left blocking the neighbor’s view
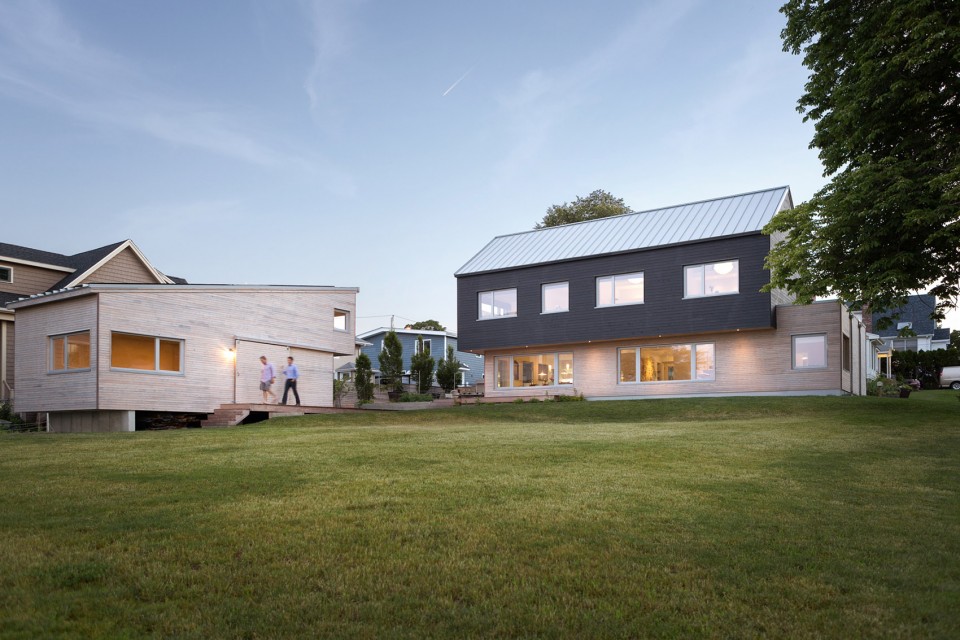
▽ 面向大海的后方庭院,courtyard with seaview
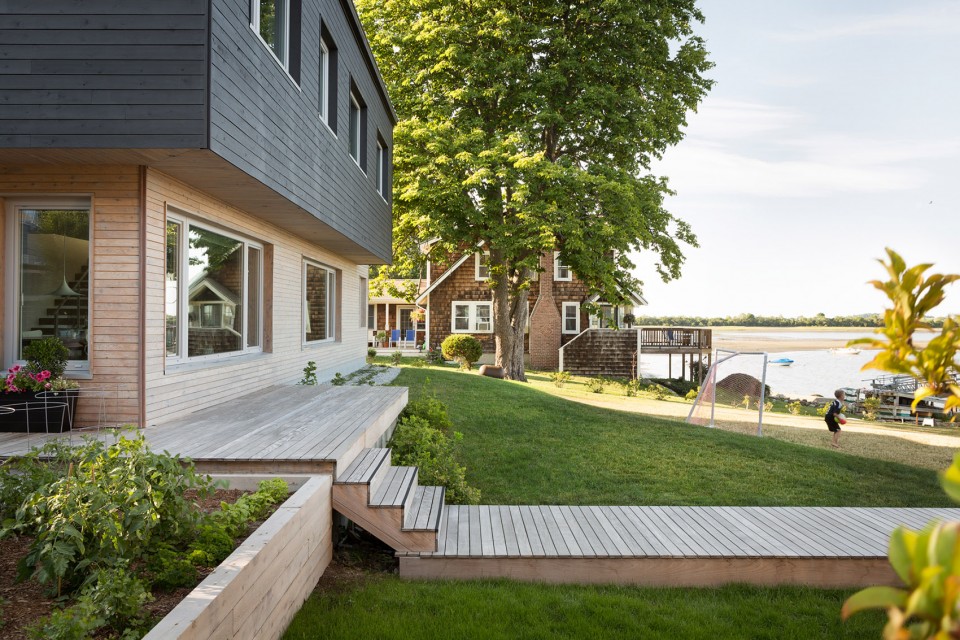
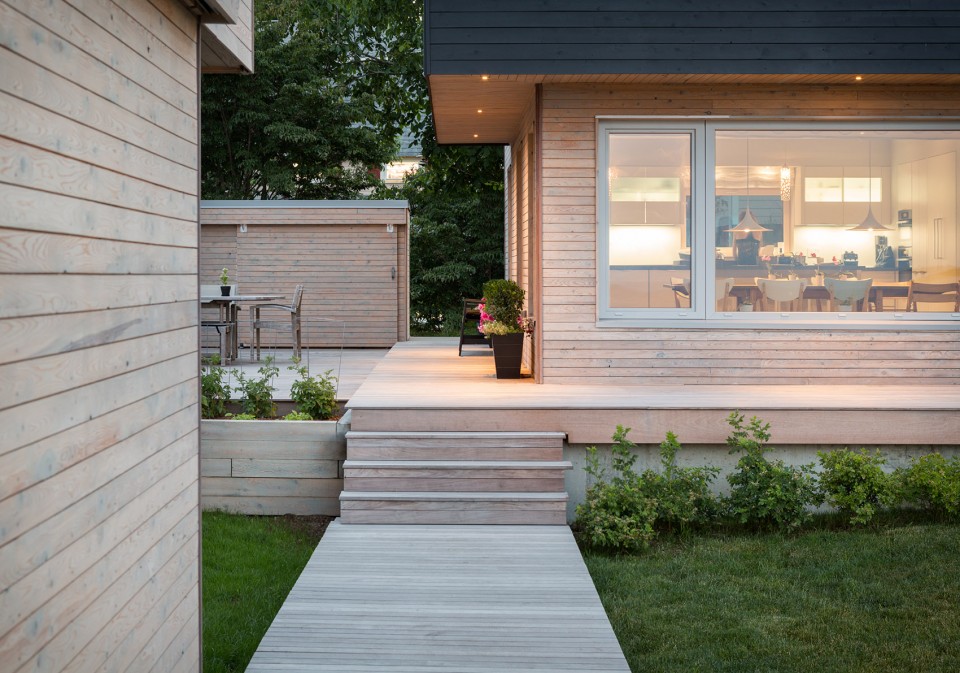
▽ 厨房外侧的露台空间,outdoor terrace next to the kitchen
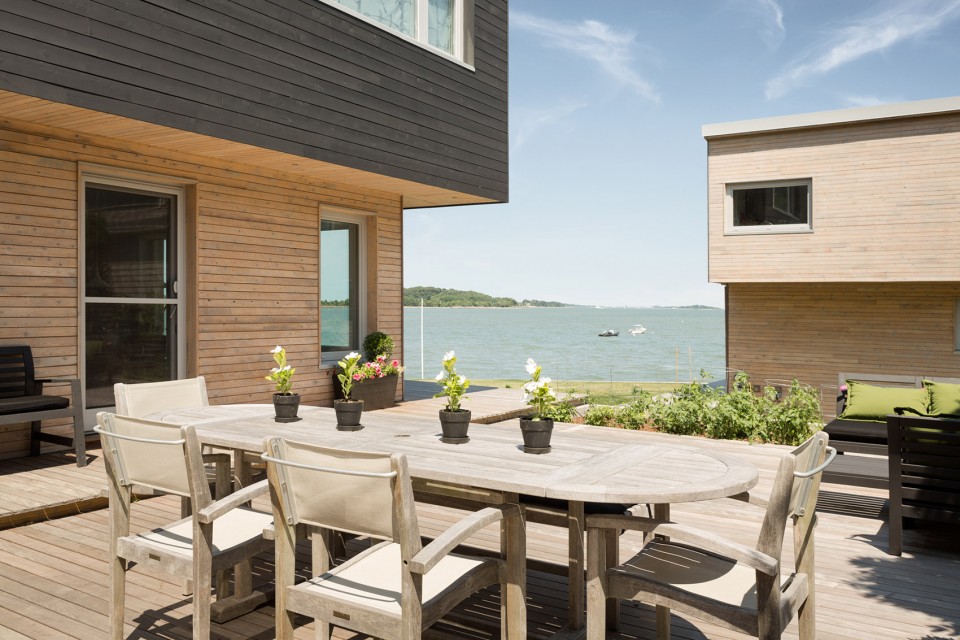
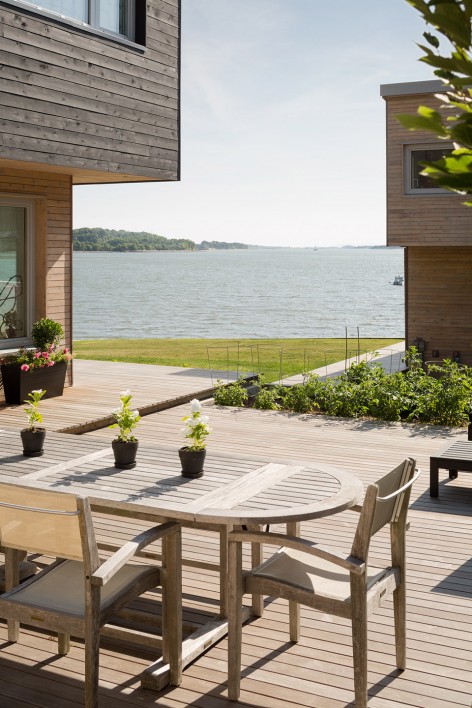
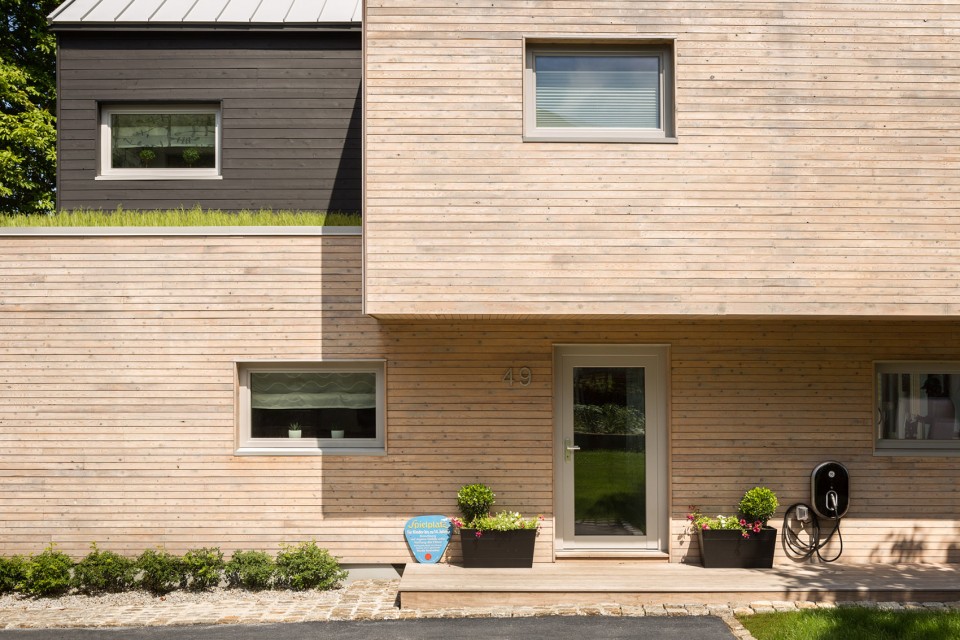
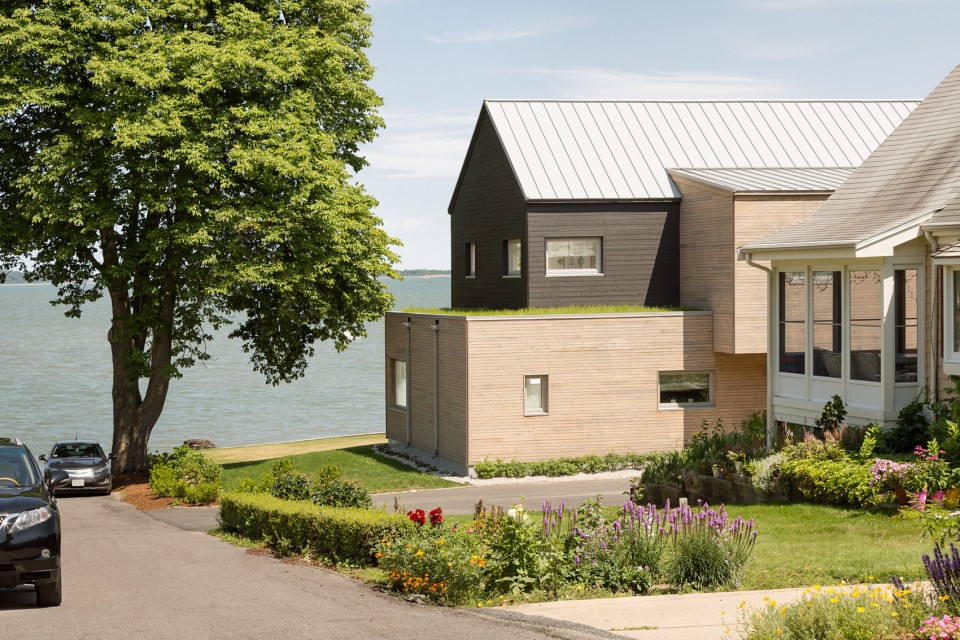
双坡屋顶让主体建筑完全融入了这个以传统住宅形式为主的社区。悬挑的上层体块充当了建筑入口处的雨棚,为人们遮风挡雨。交错的体量让建筑高度在靠近城市道路的地方降至一层,来往的行人可以看到更开阔的海景,小小的屋顶花园也带来一抹轻松的氛围。
The main house is characterized by a gable-roofed volume that relates in scale and form to the surrounding mix of traditional homes. A cantilevered shed dormer at the rear of the house provides a covered entry. A single story, flat green roof helps break down the building mass and lessens the home’s visual impact from the street, opening up views to the bay beyond.
▽ 在悬挑建筑体块覆盖下的主入口,covered entry
▽ 临近街道的低矮建筑体量让行人的视野更为开口, single story, flat green roof opens up views to the bay beyond for pedestrian
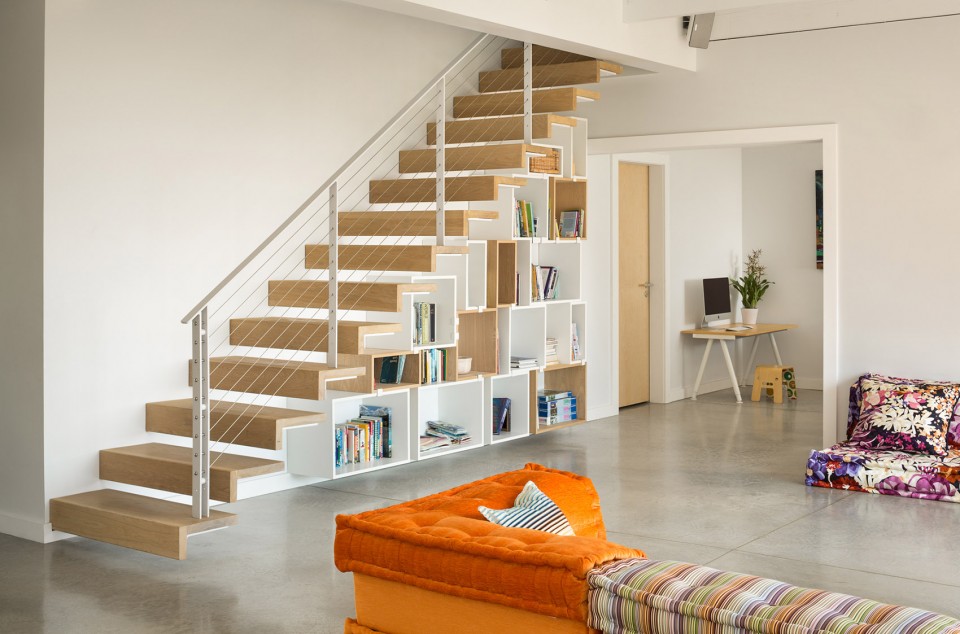
作为室内最重要的公共空间,客厅占据了建筑南侧视野最好的部分,而入口、储物室等服务空间则位于北侧。精致的悬臂式不锈钢楼梯成为客厅另一侧的视觉焦点,阳光通过其上部的天窗倾泻而下。在二楼,拱形的天花板让简洁现代的卧室显得更为宽敞,而阁楼就藏于尖顶结构下。
建筑采用了GO Logic公司的标准节能建筑材料,同时局部也根据客户需求作出了调整。建筑师在不同的方案中累积了大量经验,逐渐掌握了平衡绝缘材料和客户需求以及最大限度开发建筑潜能的秘诀。本项目要求建筑师在高密度的社区中设计一个能够与回应场地、风景和气候条件的建筑。建筑师利用外表皮绝缘材料和高性能的三层玻璃窗来减少内部空间的采暖需求,阳光通过南向的大玻璃窗照进室内,带来了光和热。种种节能技术手段让业主在享有东侧无敌海景的同时,保证了室内的温暖和舒适。而在提供舒适建筑尺度和流畅空间序列的同时,平衡各种看似矛盾的影响要素也是GO Logic在设计中的重点。
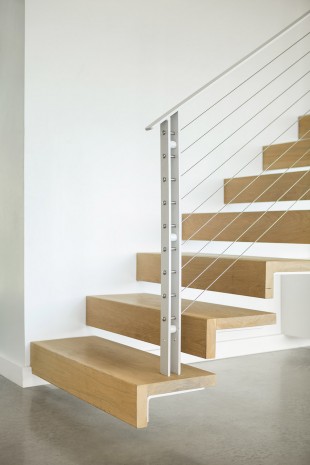
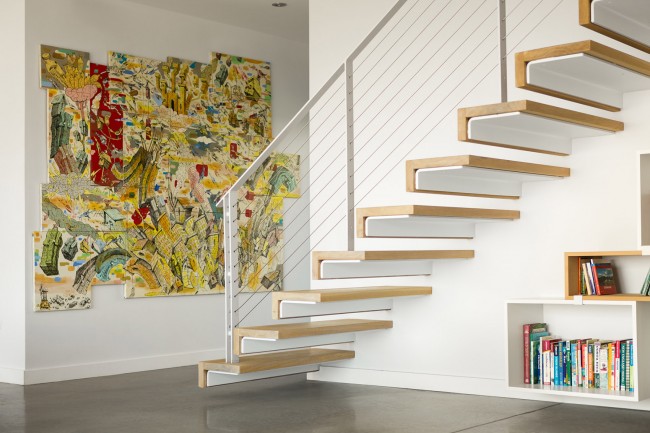
The interior layout prioritizes the living room with views to the bay. The entry, storage, and support spaces are located behind. A delicate, cantilevered steel stair forms a backdrop to the living room while providing light from the second story windows above. On the second floor, the spaciousness of the modest bedrooms are maximized with vaulted ceilings and lofts tucked under the peaked roof structure.
The home employs GO Logic’s standard Passive House level building shell, modified with custom detailing. With each project we gain a better understanding of how to deploy Passive House’s super insulation strategies while accommodating our client’s needs and maximizing each site’s architectural potential. The densely populated neighborhood and east facing views provide interesting challenges when designing a house highly responsive to site, views and climate. In this case, we rely heavily on the super insulated shell and triple glazed high performance windows to reduce the space heating demand, with several south-facing windows to capture passive solar gains. These measures allow the façade to be opened up to the East with views of the bay, without compromising the home’s energy performance or comfort. Finding the balance between these competing interests, within the context of a well-resolved architectural composition, is the focus of GO Logic’s design approach.
▽客厅, living room
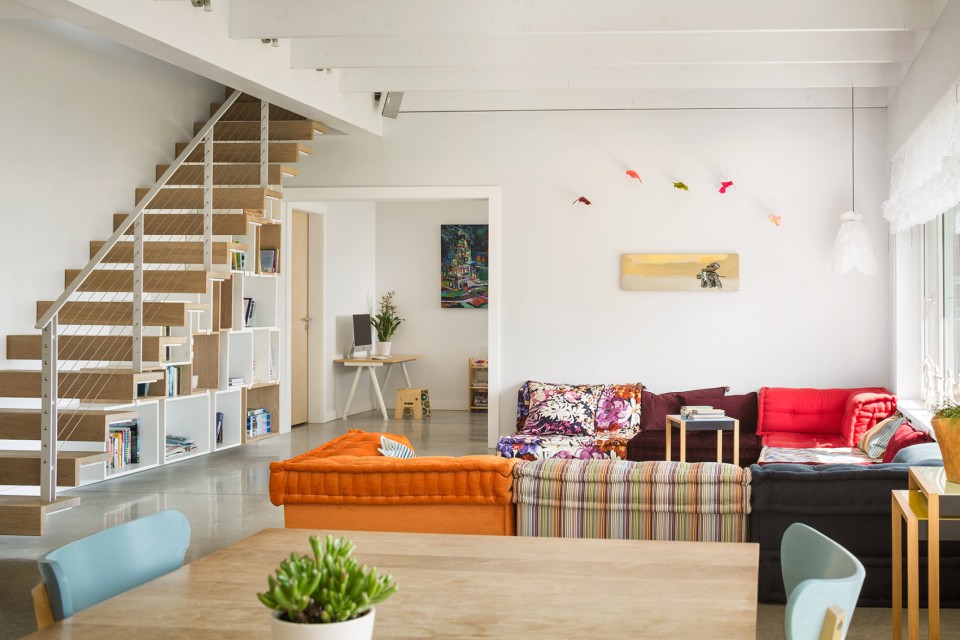
▽悬臂式楼梯背景墙, delicate, cantilevered steel stair forms a backdrop to the living room
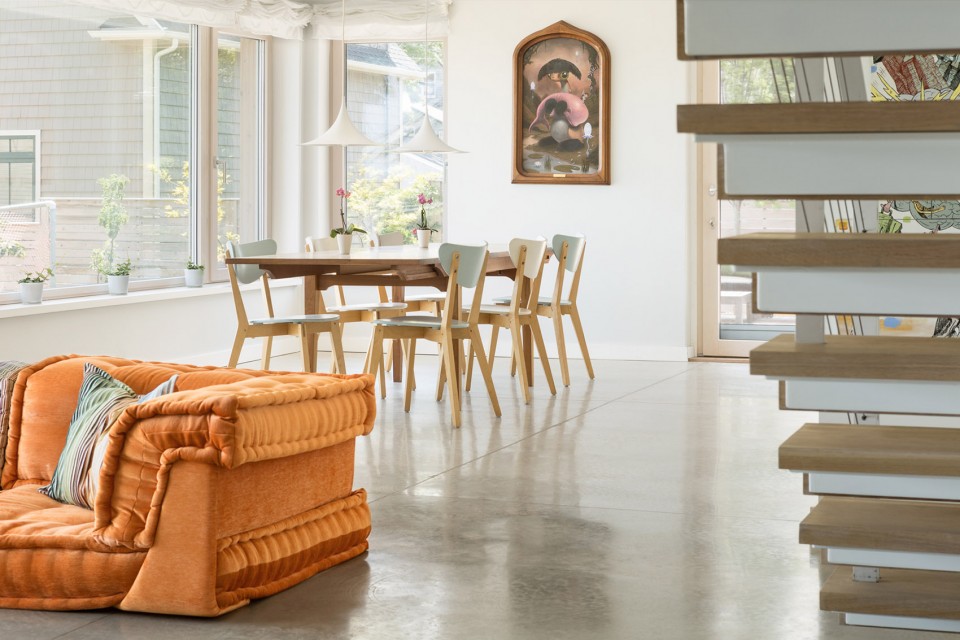
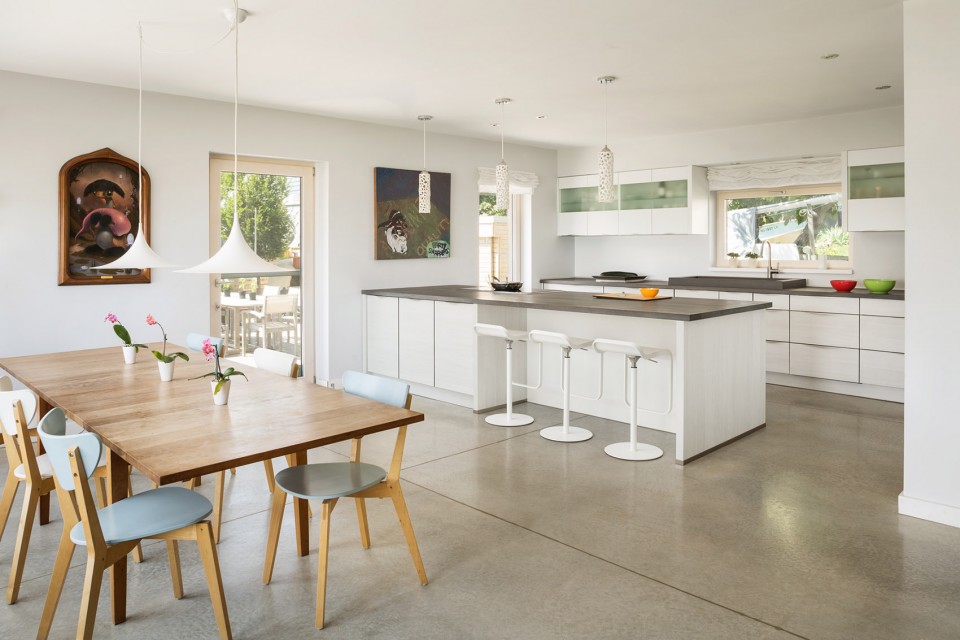
▽ 餐厅, dinning area
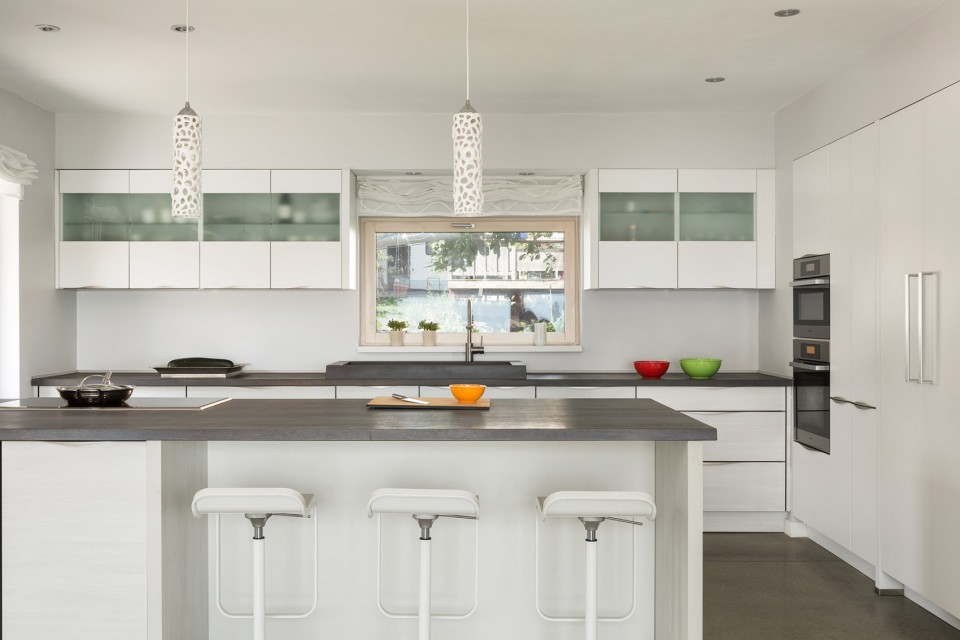
▽ 厨房, kitchen
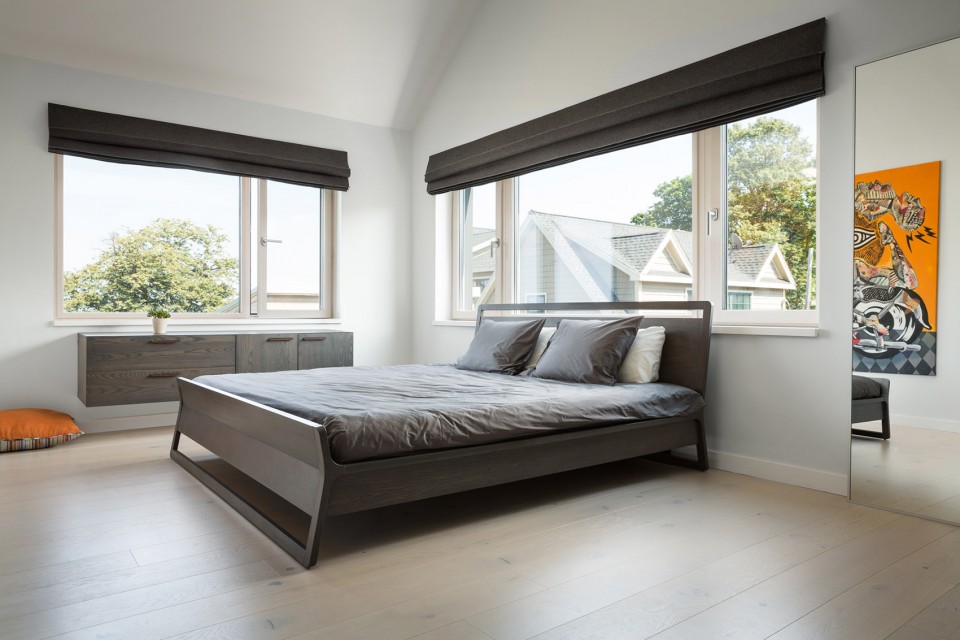
▽卧室, master bedroom
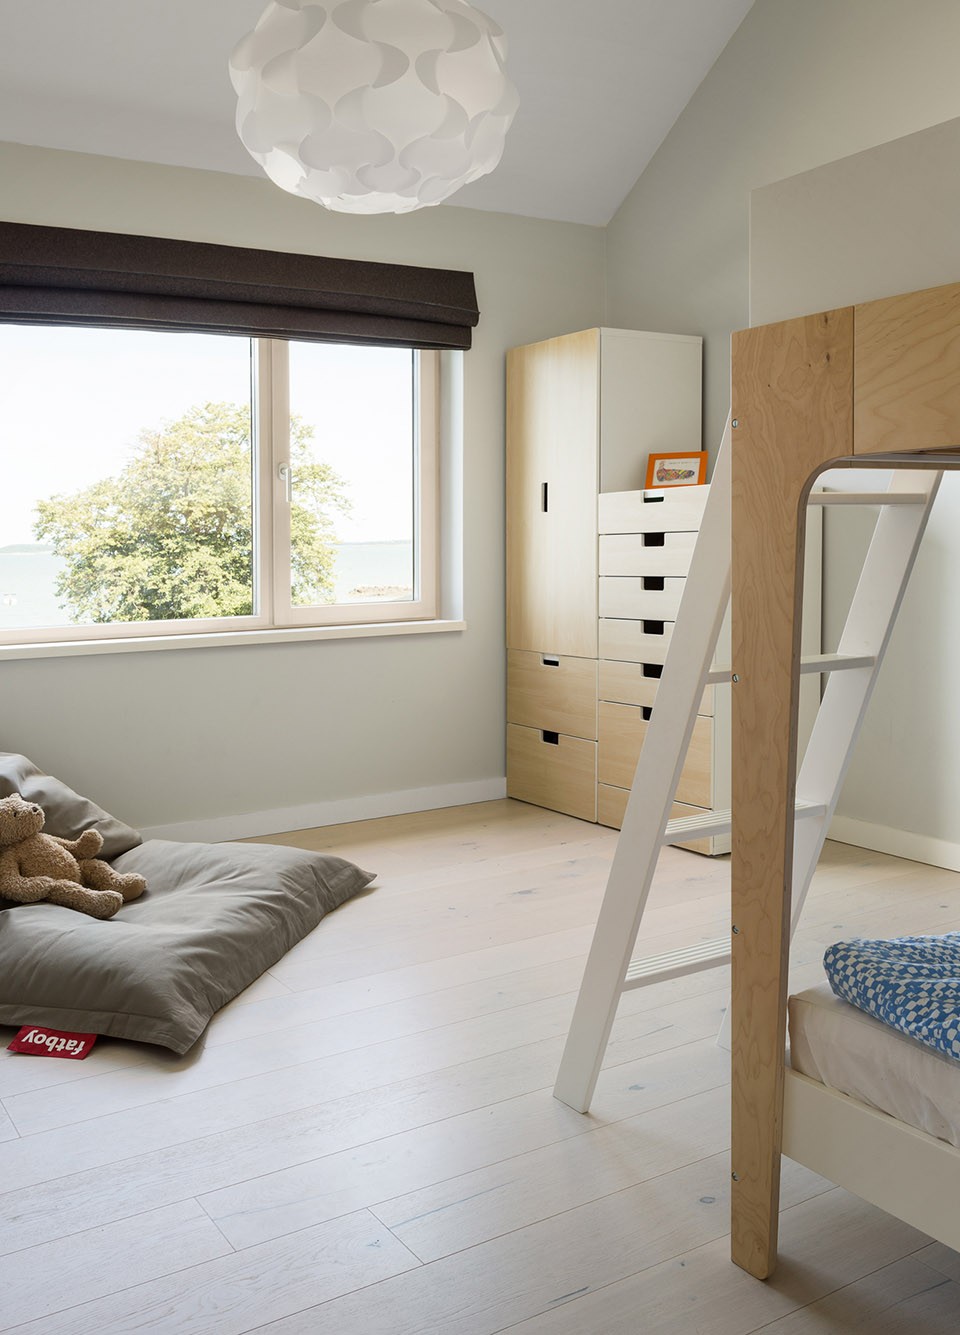
▽ 儿童房,kids room
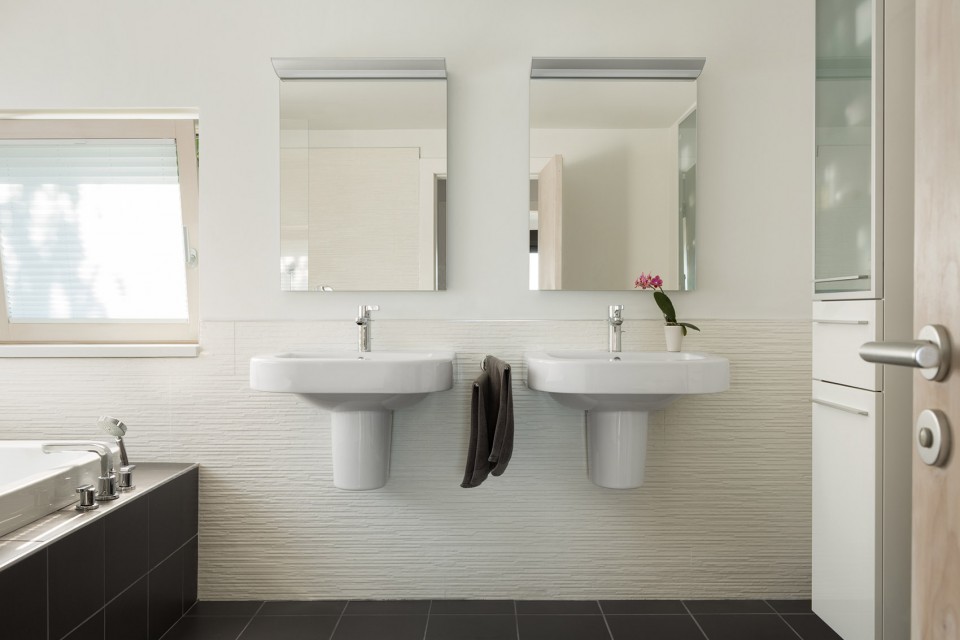
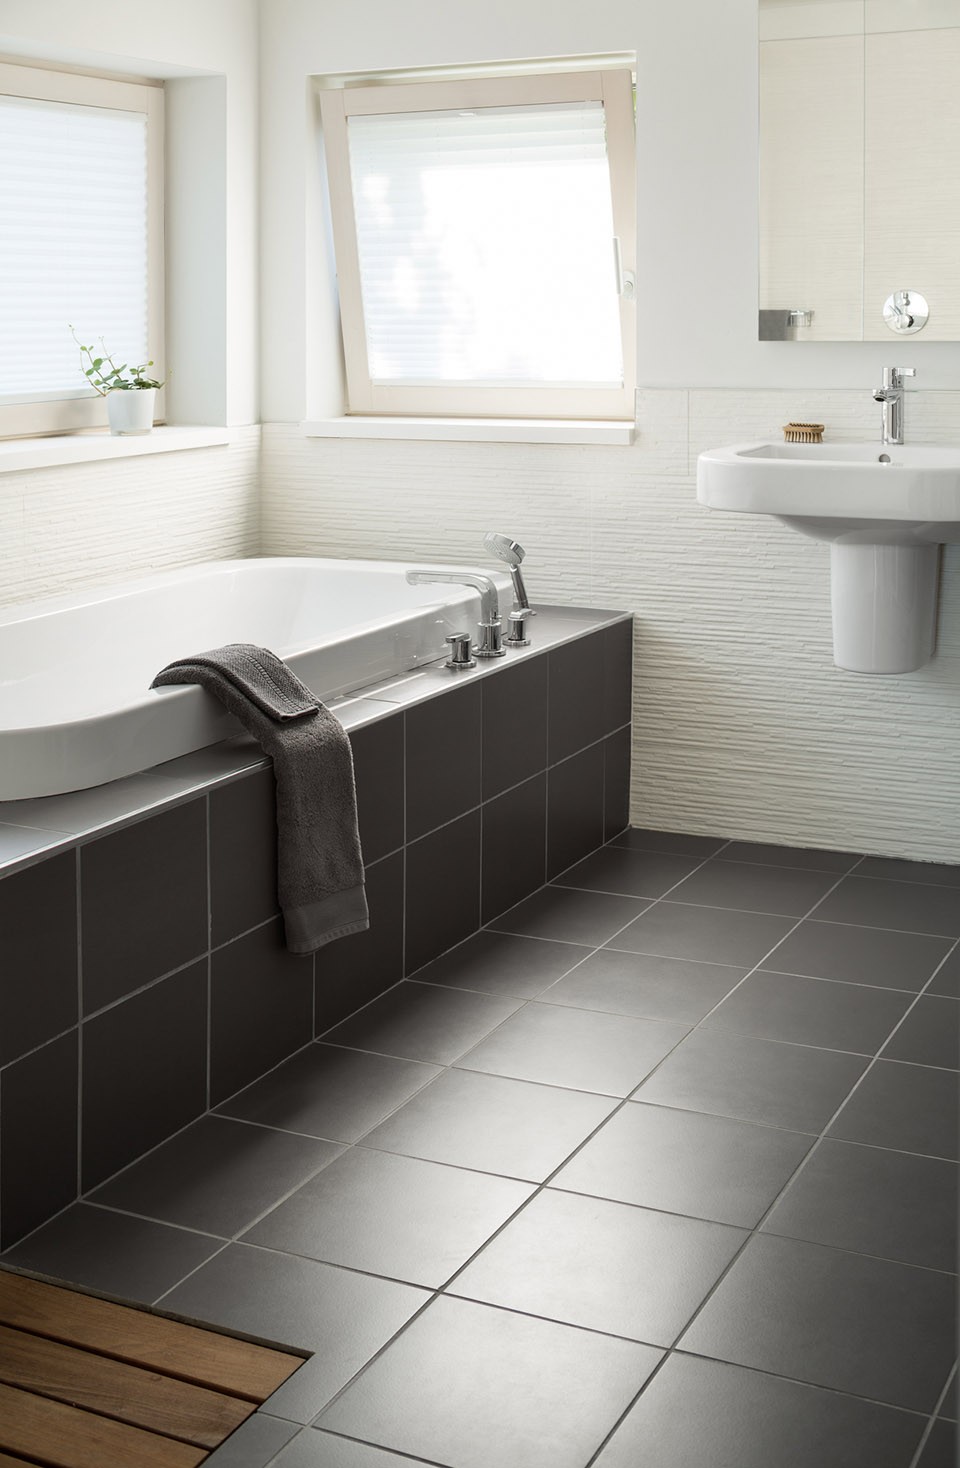
▽卫生间, bathroom









室内客厅这样地面是怎么做的
舒服