
感谢 studio wok 予gooood分享以下内容。更多关于他们:studio wok on gooood
Appreciation towards studio wok for providing the following description:
Quadro是一家年轻且充满活力的水龙头公司,其总部的改造通过对房间进行改造,将品牌特色融入室内设计。Quadro总部的创新方式在于将高品质材料与基本、典型、永恒的设计相结合。同时,该项目采用简单且纯粹的体量,以及由天然材料和中性色及暖色构成的色调。
The restyling of Quadro’s headquarters, a young and dynamic tap-ware company, was conceived by remodeling the rooms and transferring the brand’s peculiarities into the interior design. Quadro’s innovative approach manifests itself in the choice of combining noble materials with an essential, archetypal, timeless design. At the same time, the project uses simple, pure volumes and a palette composed of natural materials and neutral, warm colours.
▼空间概览,preview ©Marcello Mariana
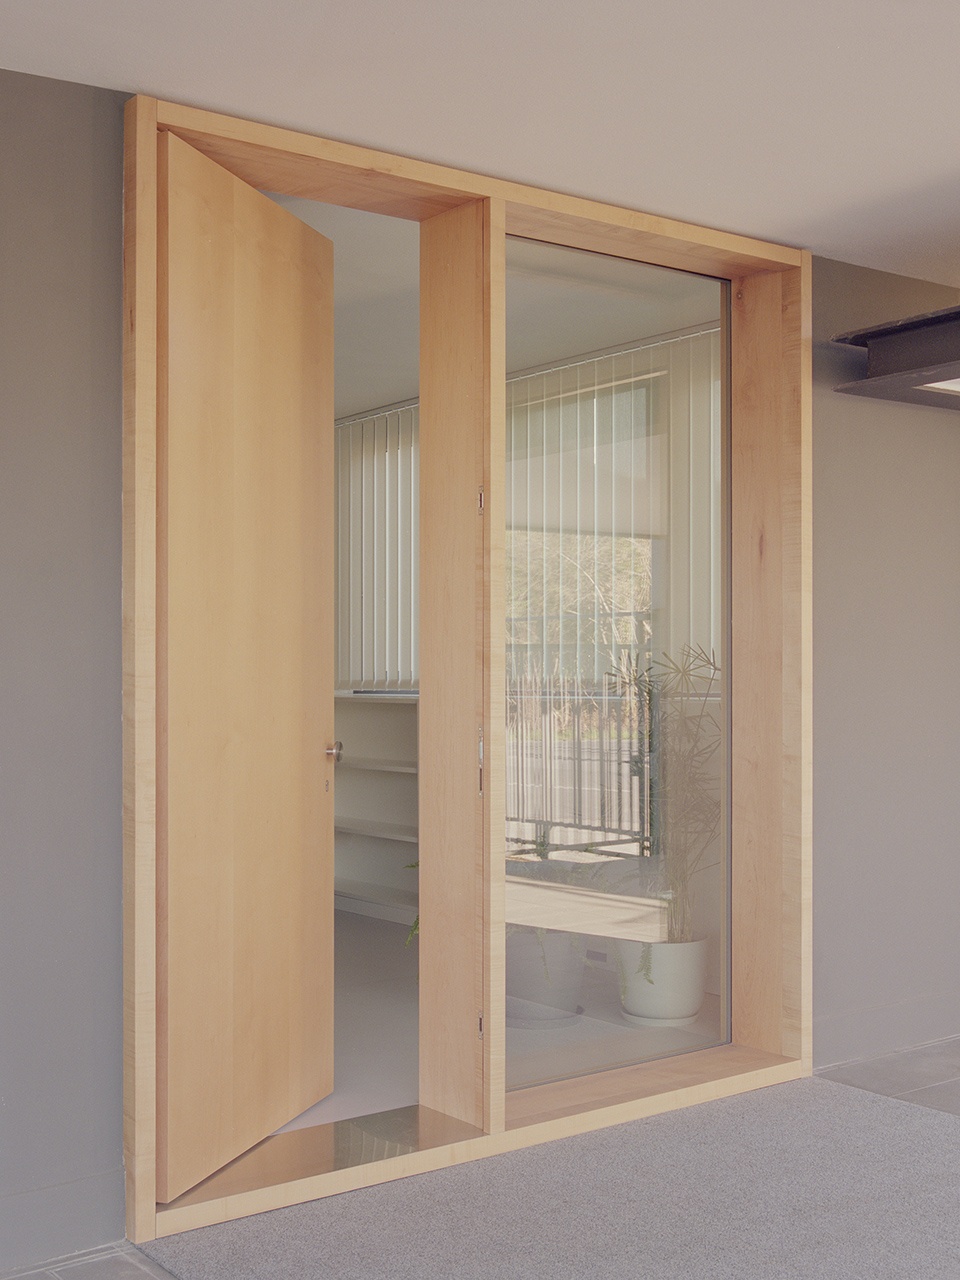
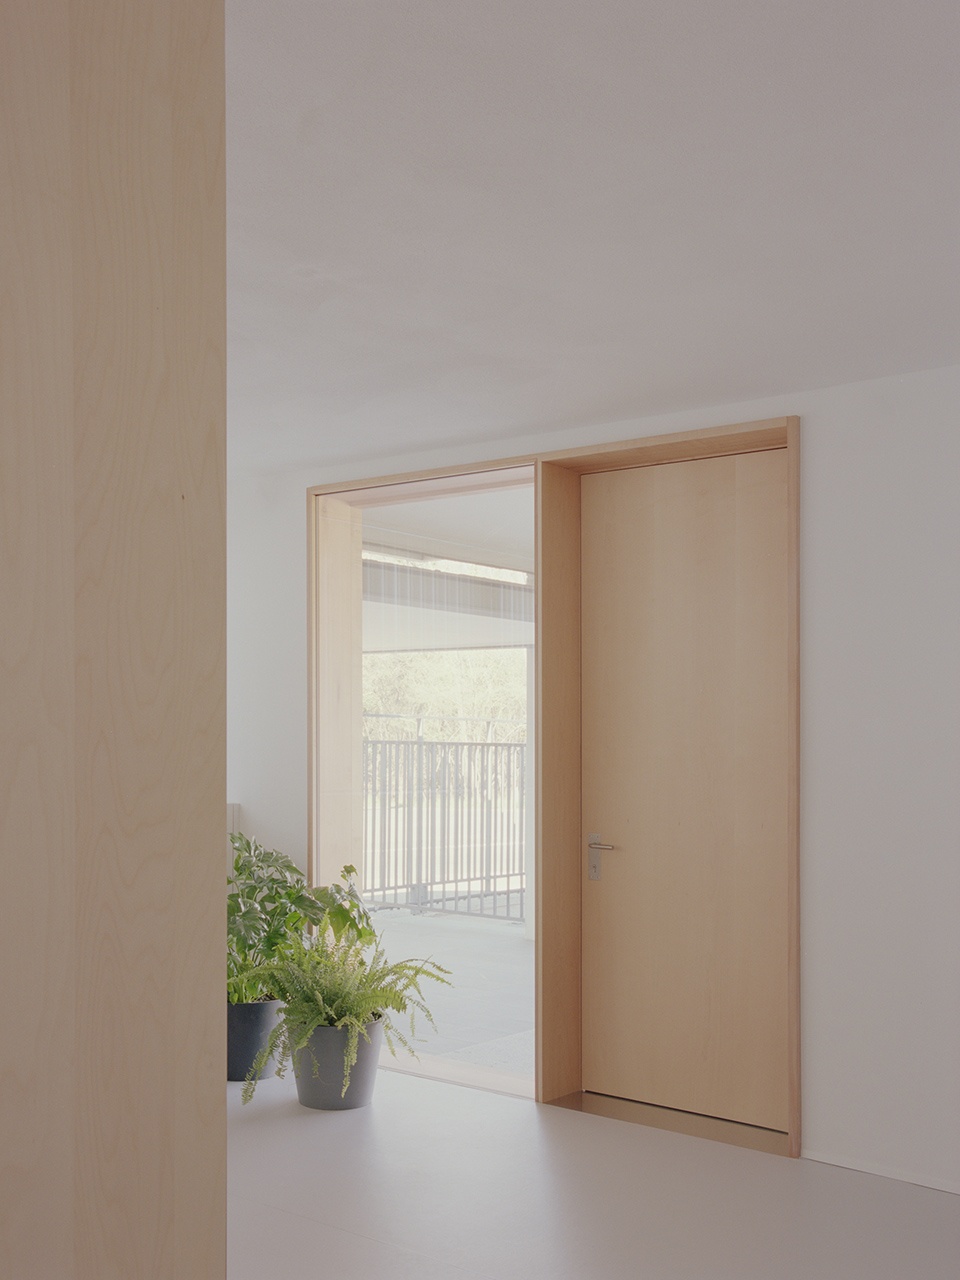
一层空间在视觉上是统一的,典型的走廊式办公室组织方式被打破。连续的玻璃墙和四个桦木体量模糊了空间的分离,并且允许自然光进入空间。作为一个容器,这些元素赋予房间层次感,使它们可以通过集成的滑动墙进行分隔。
The ground floor is presented as a visually unified space, breaking up the typical corridor-office organisation. A sequence of glass walls and the presence of four birch volumes blur this separation and allow natural light to invade the space. As well as acting as a container, these elements give the rooms hierarchy and allow them to be separated through integrated sliding walls.
▼入口,entrance ©Marcello Mariana
▼风格统一的底层空间,the ground space with unified style ©Marcello Mariana
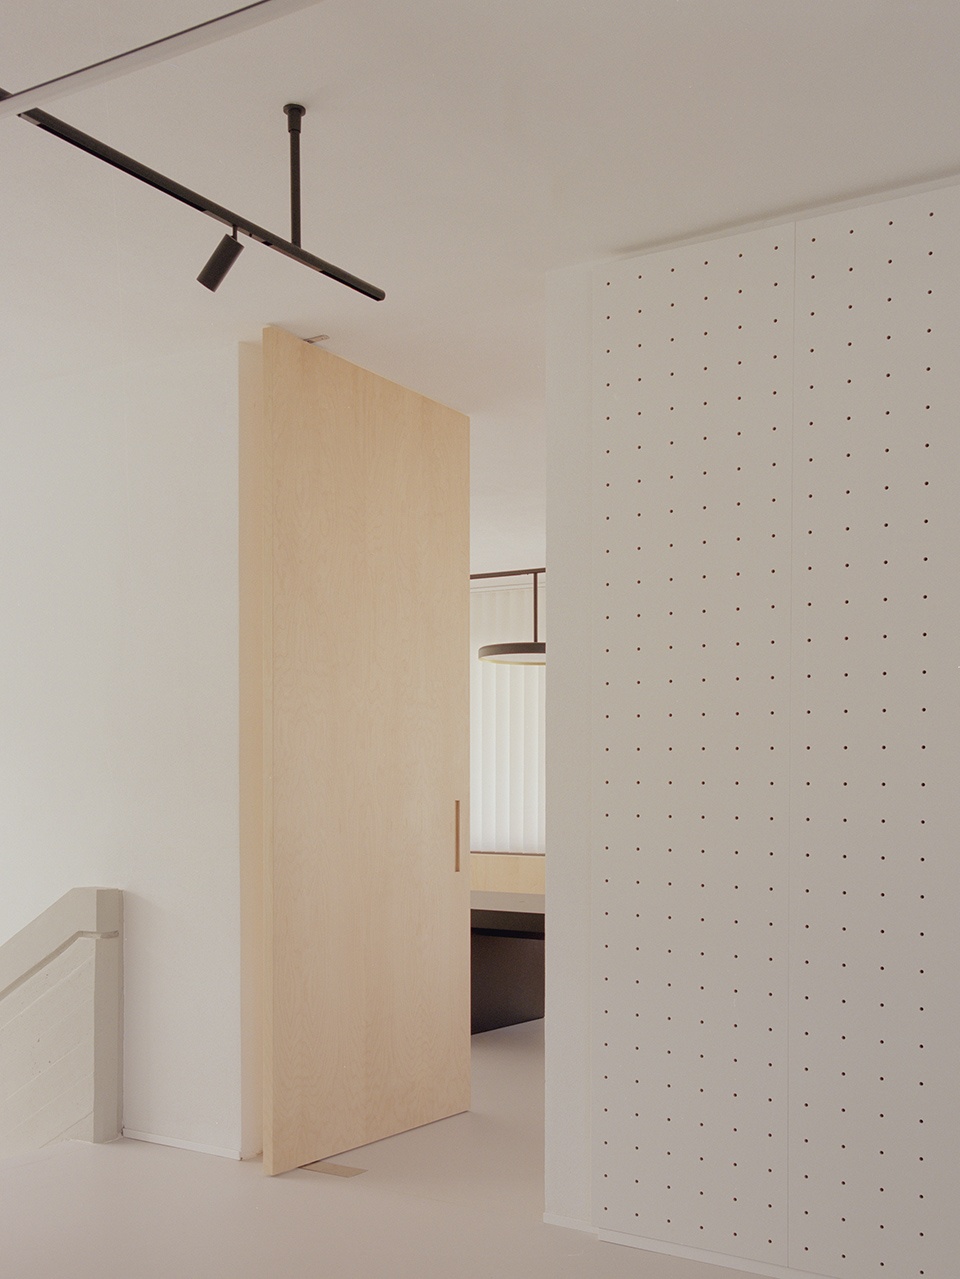
▼楼梯,staircase ©Marcello Mariana
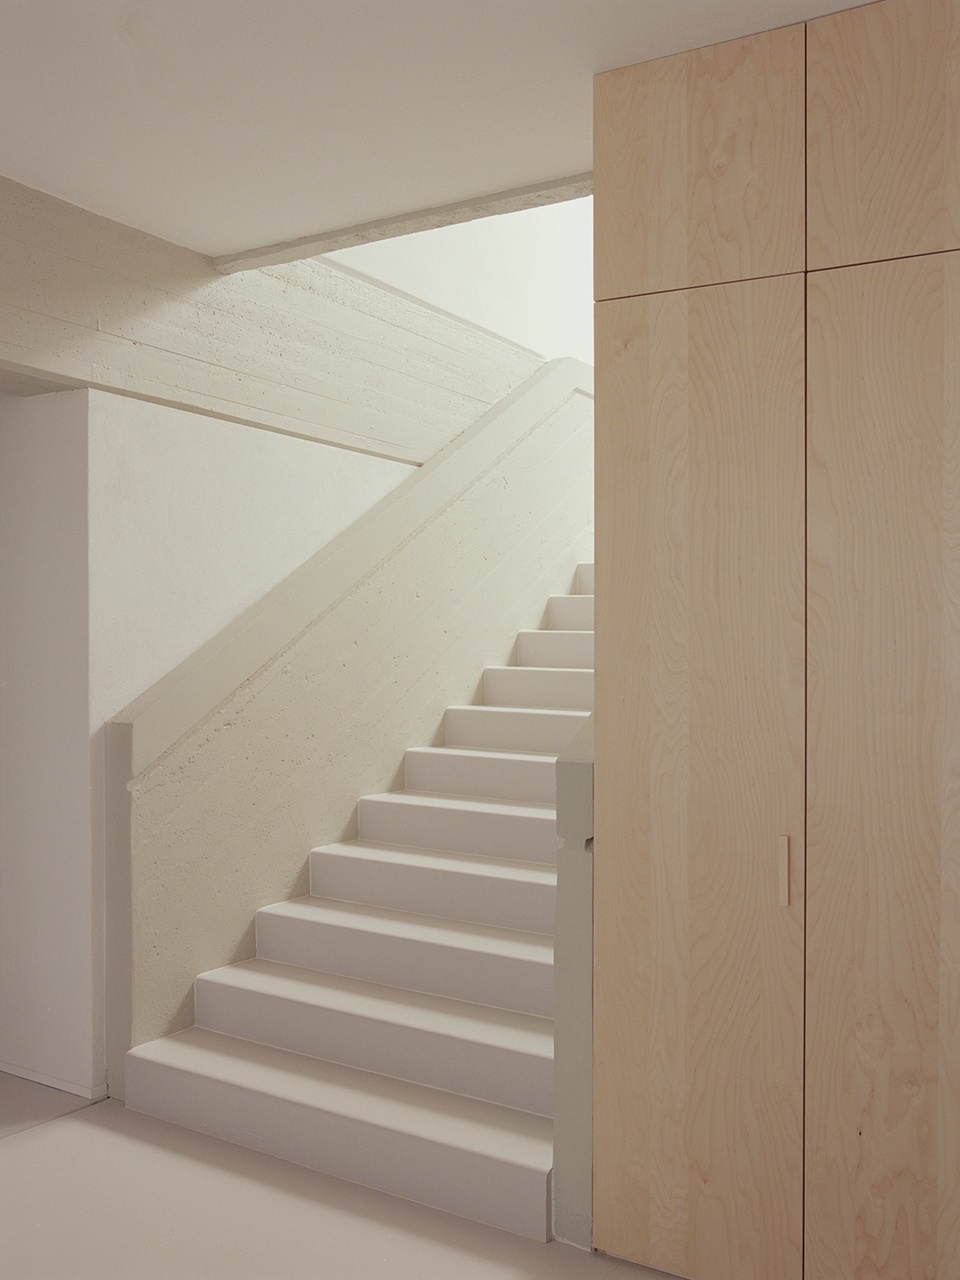
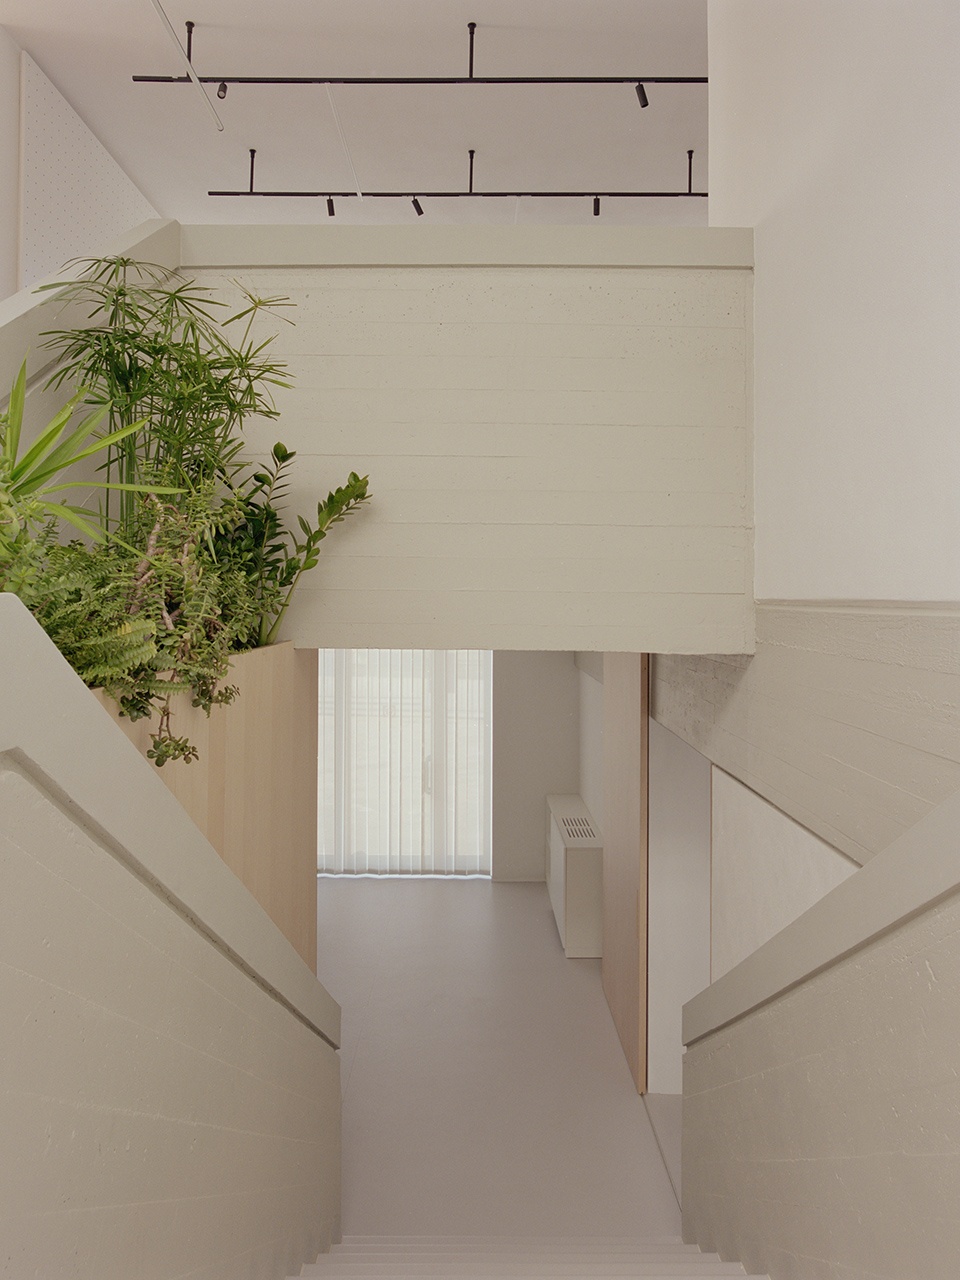
▼置入空间的桦木体量,the birch volumes inserted in the space ©Marcello Mariana
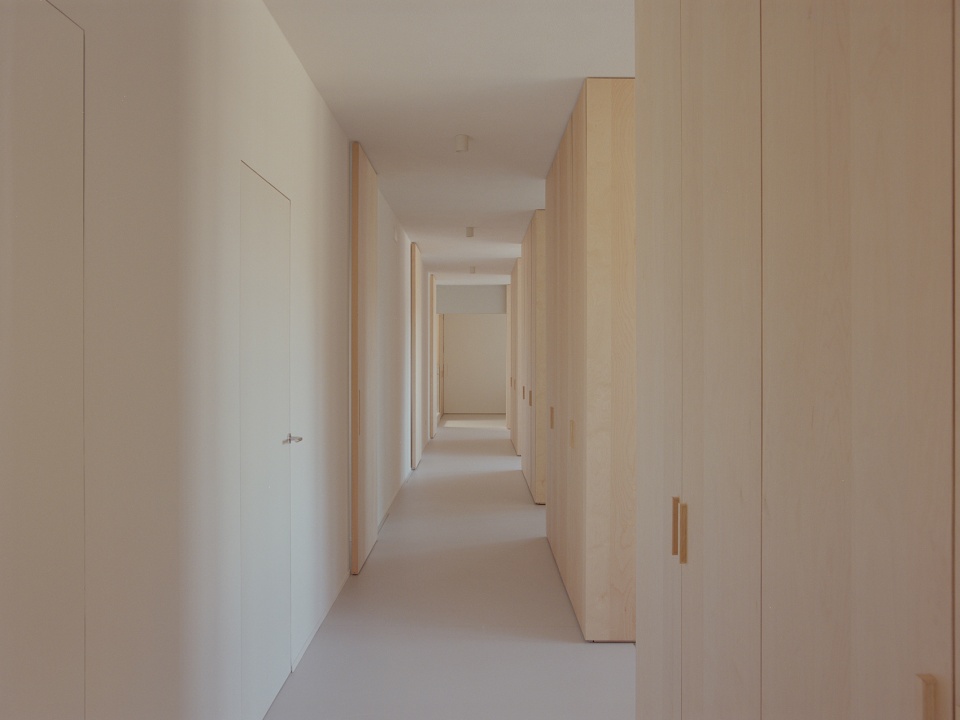
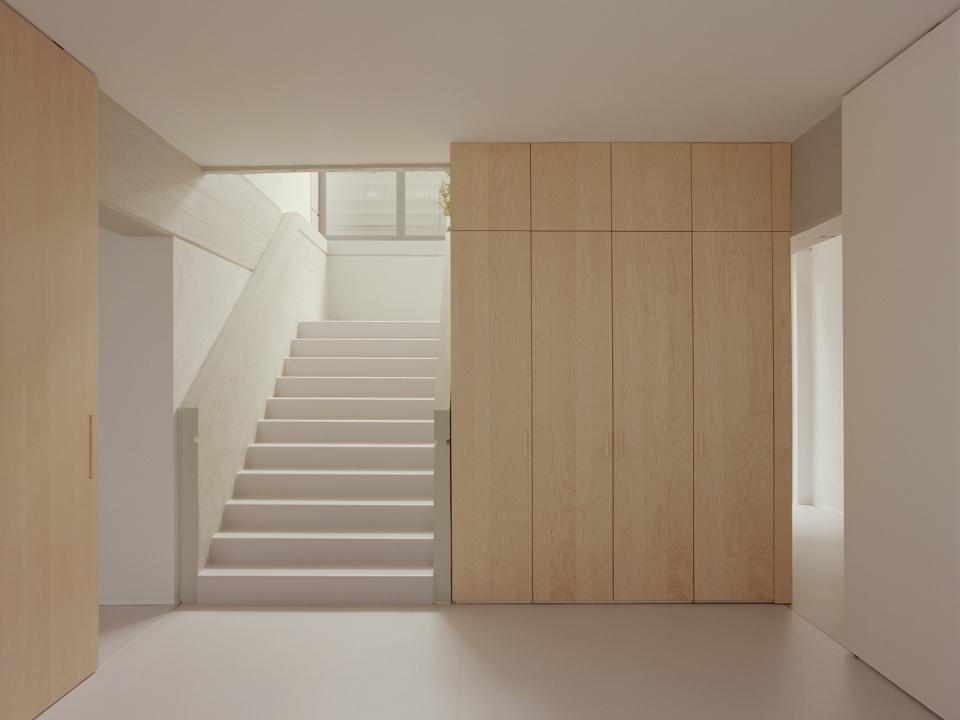
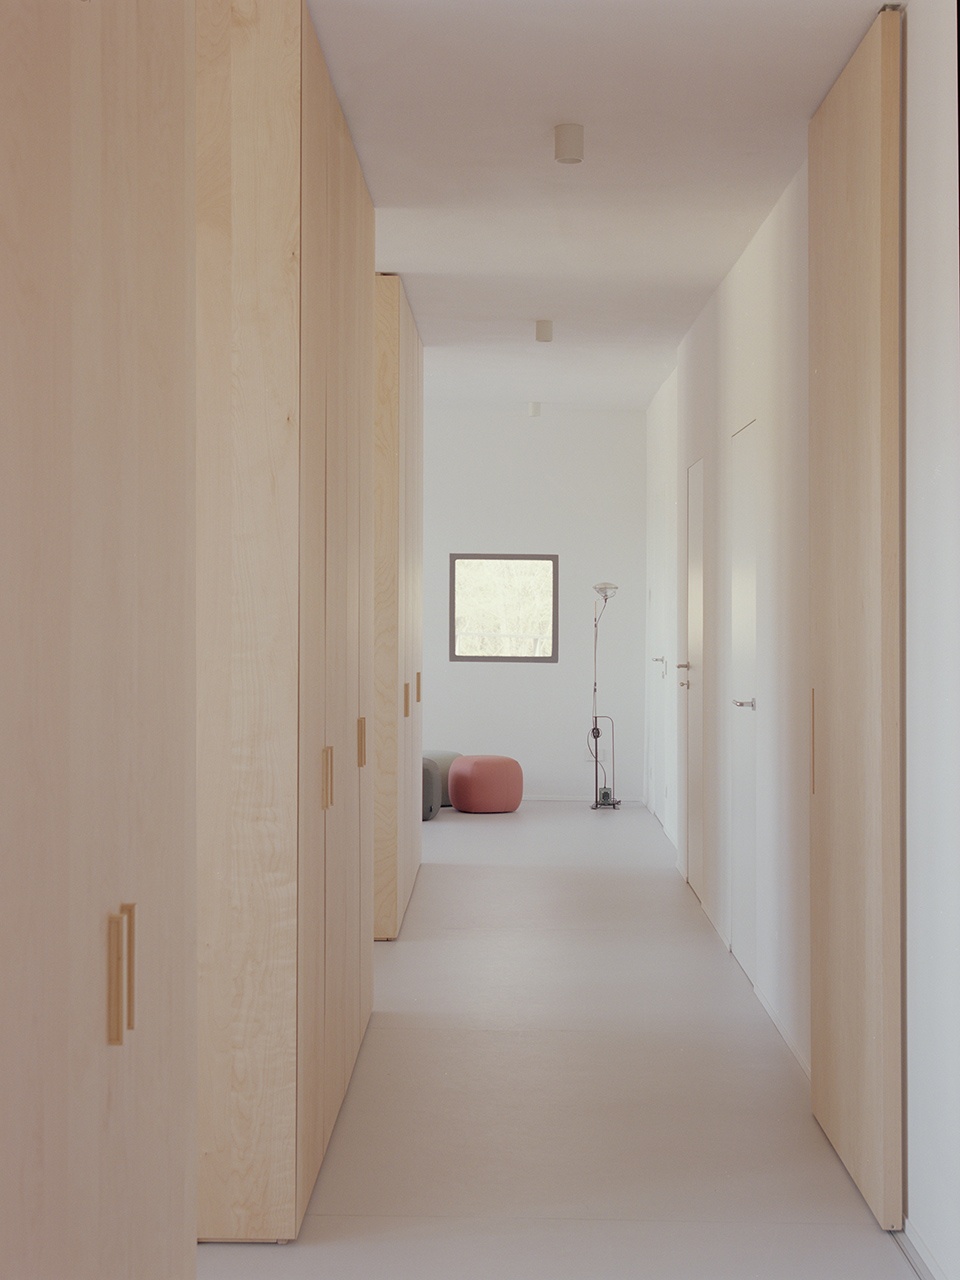
需要更多私密性的办公室,以及员工厕所和服务器机房,都被安置在入口和楼梯之间的南侧区域。在楼梯口靠近更衣室和茶水间的地方,有一个非正式休闲区;桦木体量被置入底层,将产品区和管理区分开,同时伴随访客进入上层。
The offices, that required more privacy, as well as the employee toilets and the server room, have been placed in the southern service strip between the entrance and the staircase. Before going up to the upper floor, near the changing rooms and the refreshment room, there is an informal relaxation area; a birch wood volume is inserted in the under-floor area to manage the separation between the production and management areas and accompanies the visitor to the spaces on the upper floor.
▼办公室,office ©Marcello Mariana
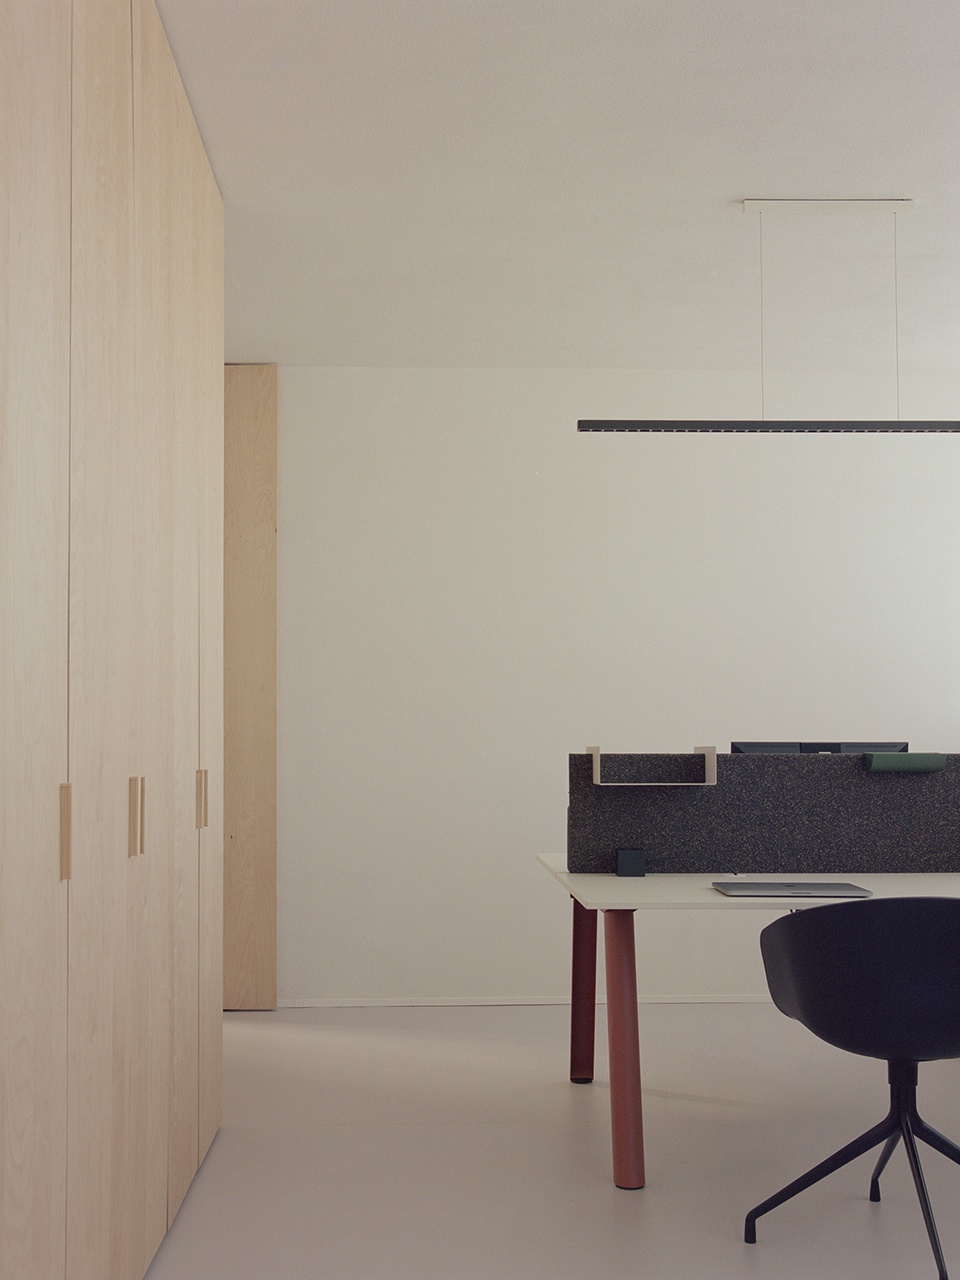
▼茶水间,refreshment room ©Marcello Mariana
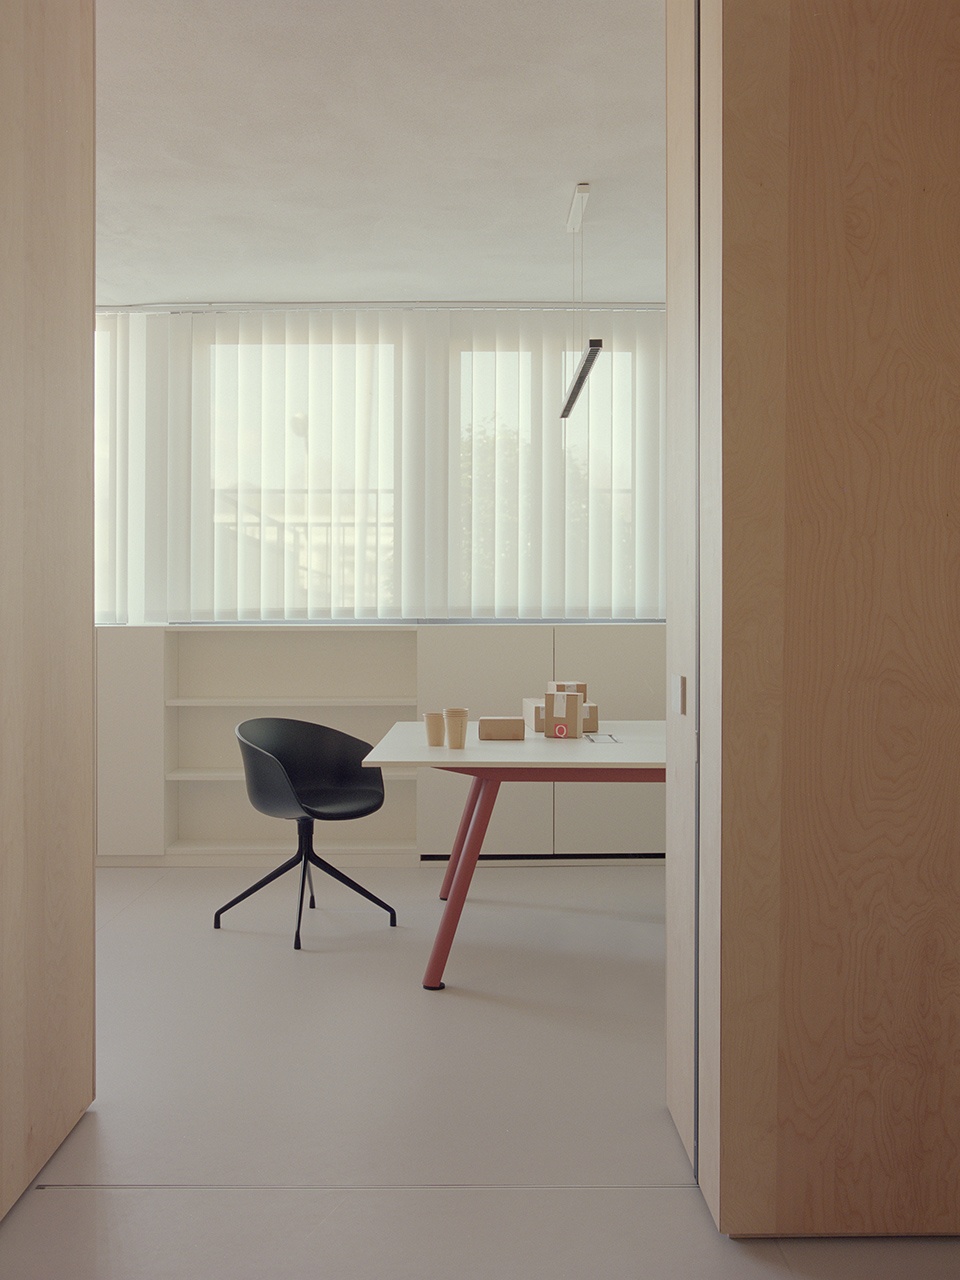
▼休闲区,relaxation area ©Marcello Mariana
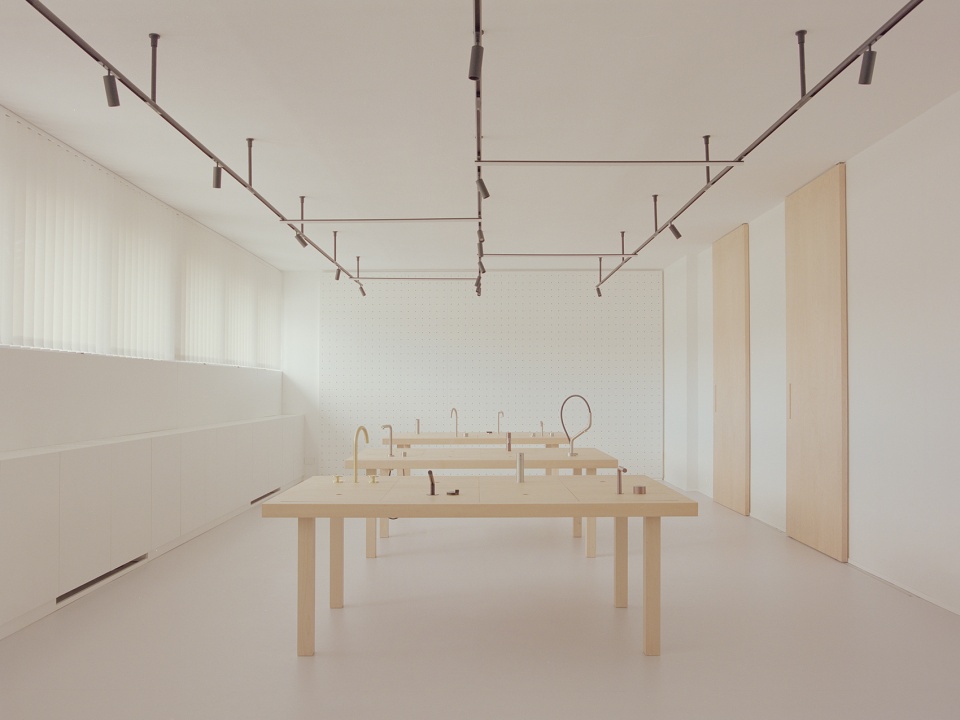
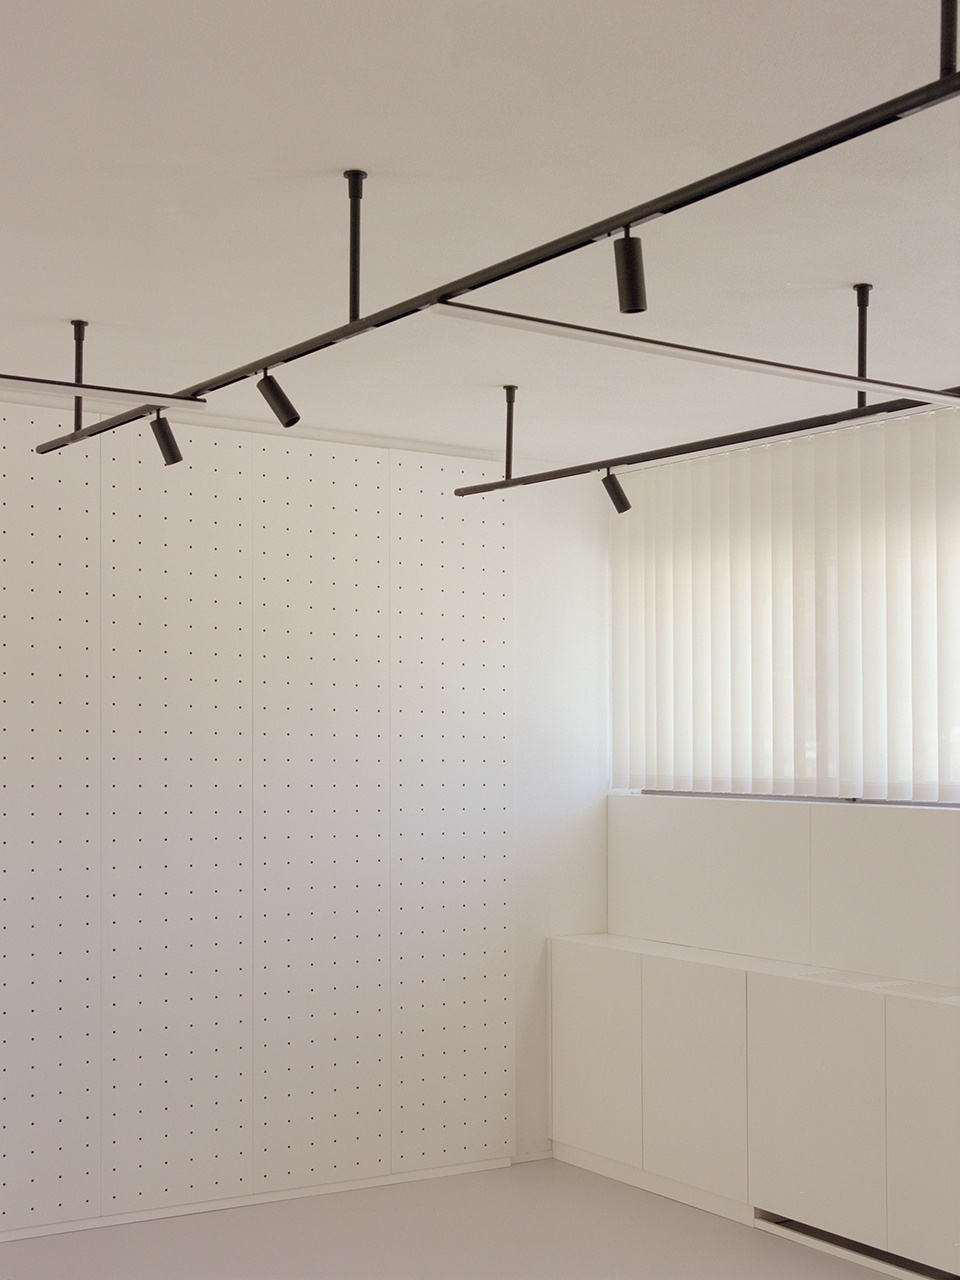
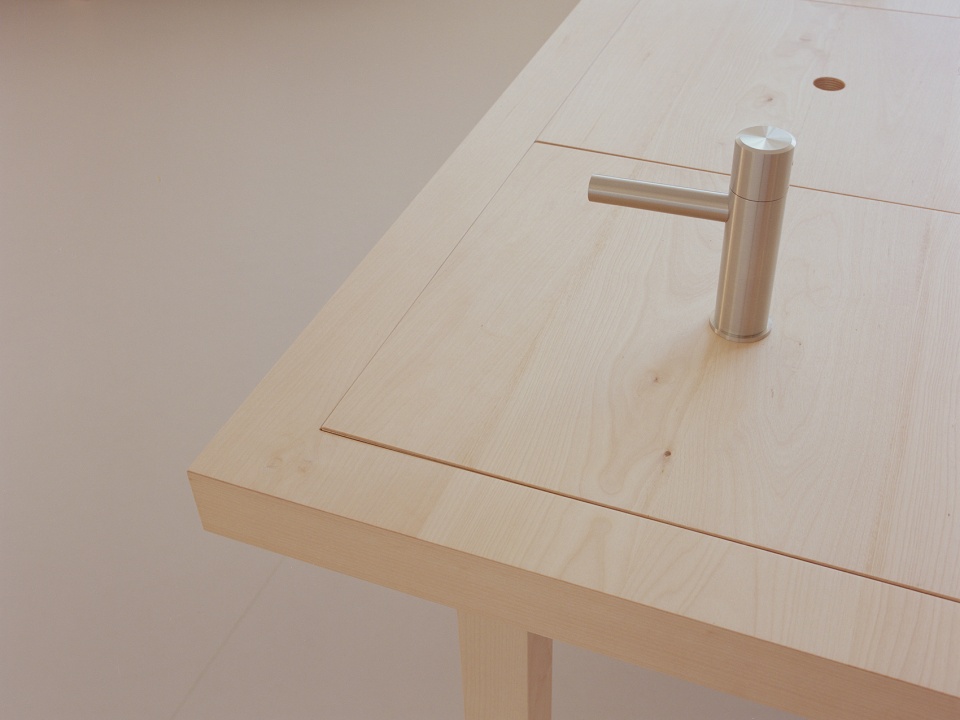
在作为公司展示间的大型开放空间内,产品展示成为主角。布局设计旨在以灵活且易于改造的方式展示所有系列:构成空间背景的墙壁上覆盖着带有均匀孔洞的面板,空间中央则摆放着四张桦木桌,其顶部被划分成可替换的桌面板。此外,天花上的基础照明确保每个地方都有适宜的光照。
Inside the large open space that serves as the company showroom, the product display becomes the protagonist. The layout has been designed to display all the collections in a flexible and easily remodelled manner: the walls that form the backdrop to the space are covered with panels with a regular pattern of holes, while in the centre of the space are four birch tables with tops divided into interchangeable panels. On the ceiling, an infrastructure of light ensures suitable lighting for each set-up.
▼展示间一瞥,a glance to the showroom ©Marcello Mariana
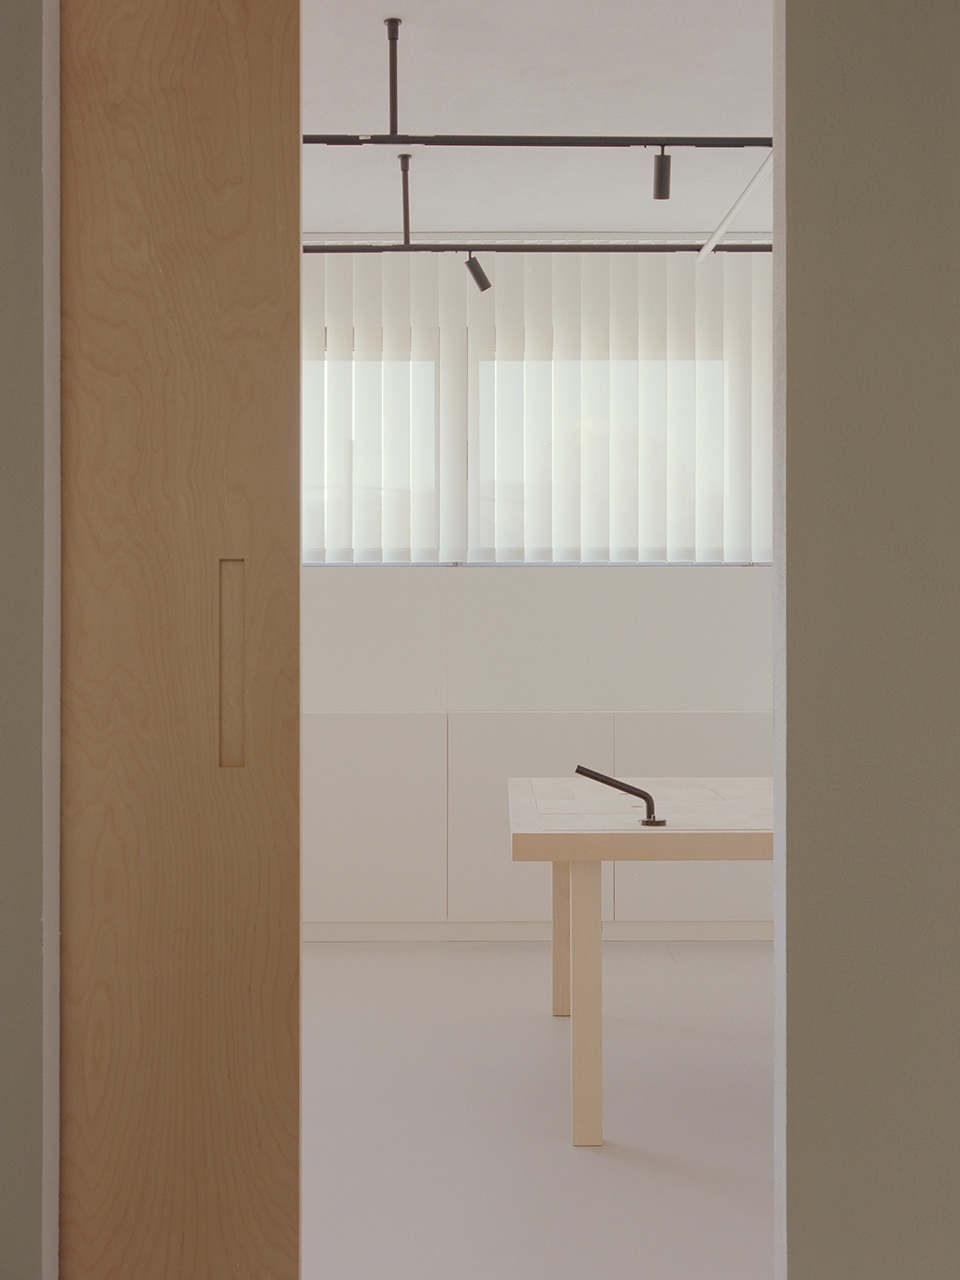
▼灵活的空间布局,the flexible space layout ©Marcello Mariana
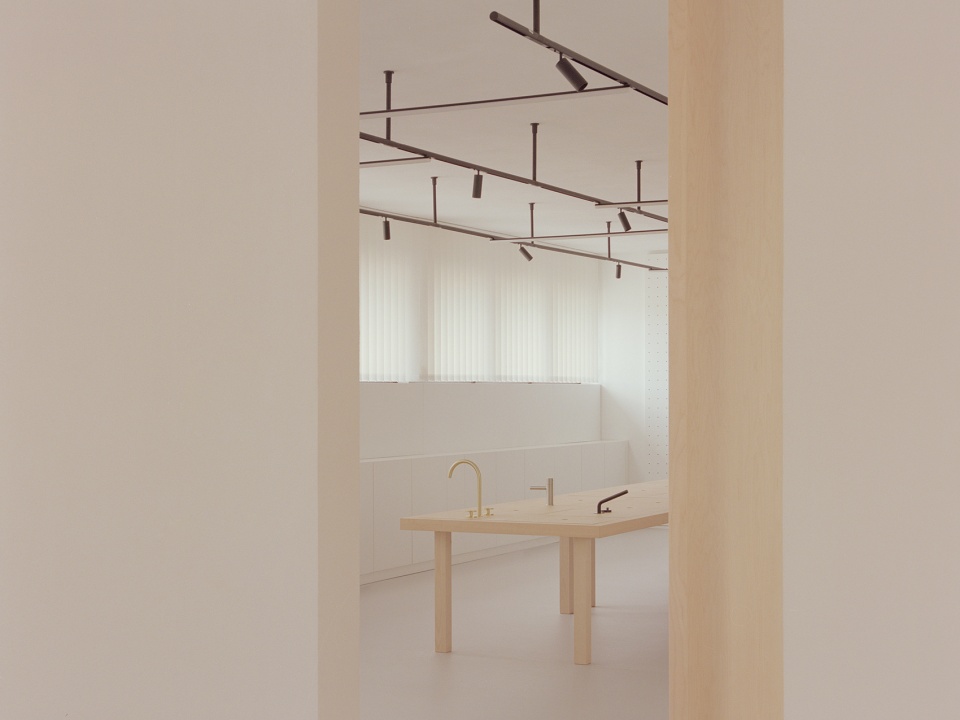
▼背景墙-带有均匀孔洞的面板
the backdrop- panels with a regular pattern of holes ©Marcello Mariana
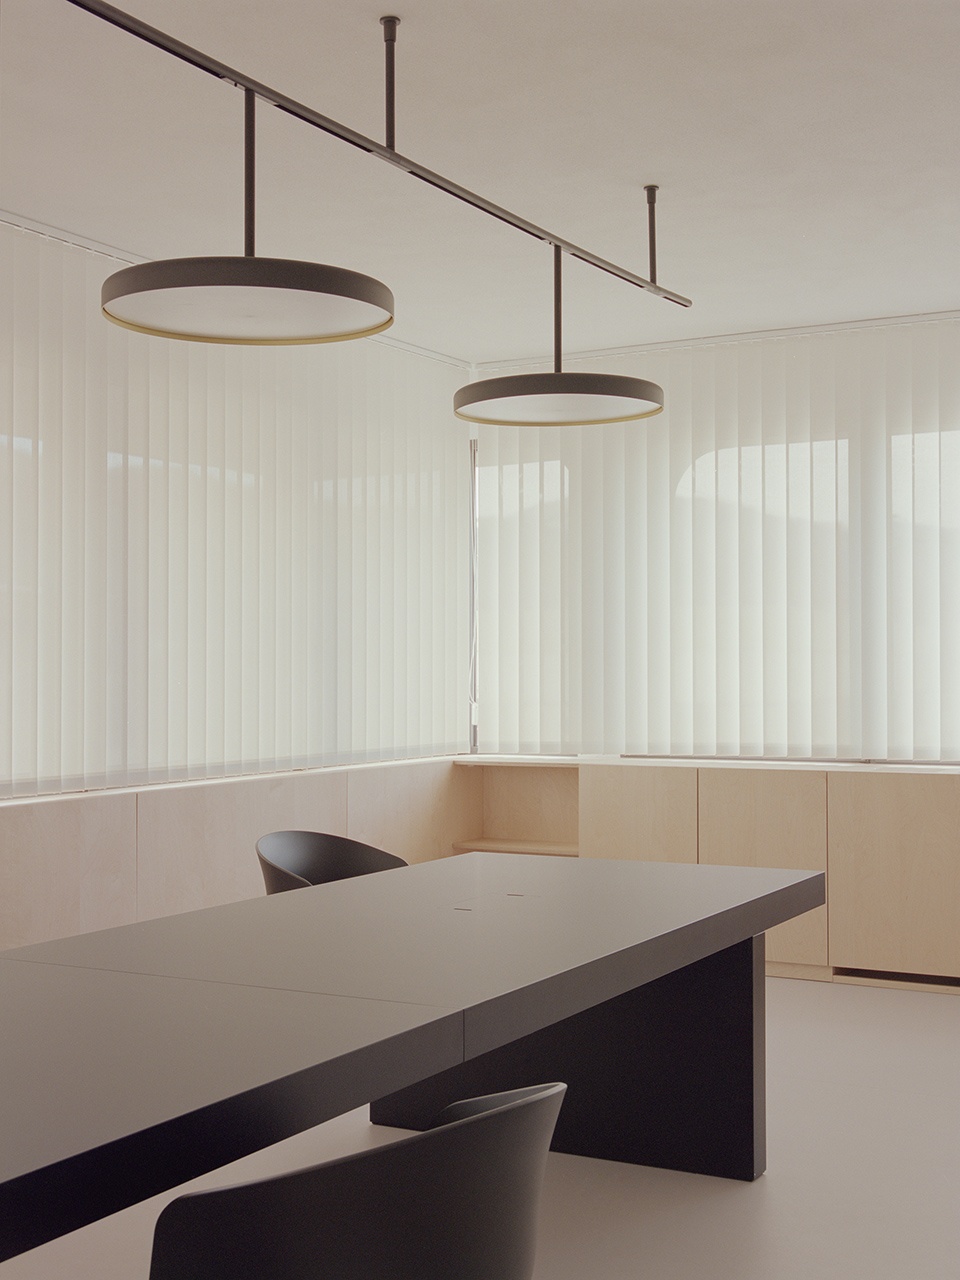
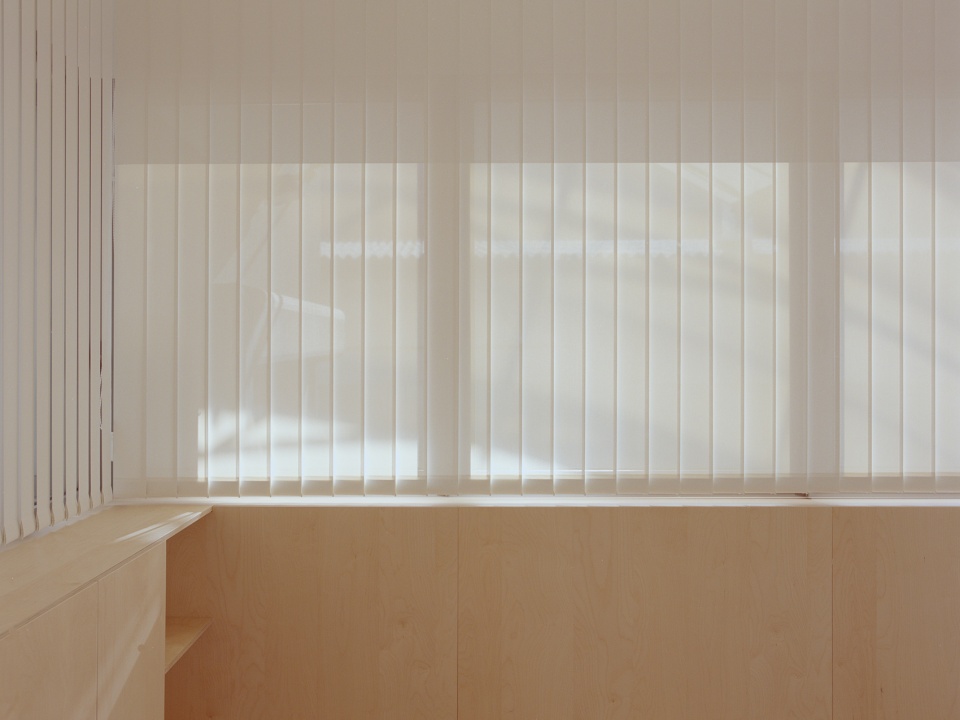
会议室的特点是三面连续的窗户,并由桦木板装饰,桦木板在短边向外突出形成容器;空间中央摆放着一张菲尼克斯黑色的、雕塑般的大型会议桌。
The meeting room is characterised by continuous windows on three sides, emphasised by birch wood panelling which, on the short sides, takes on body and becomes a container element; in the centre of the space is a large, sculptural meeting table in black Fenix.
▼由展示间望向会议室
view to the meeting room from the showroom ©Marcello Mariana
▼黑色大型会议桌成为空间主体
the large black meeting table becomes the main body of the space ©Marcello Mariana
▼三面连续的窗户,the continuous windows on three sides ©Marcello Mariana
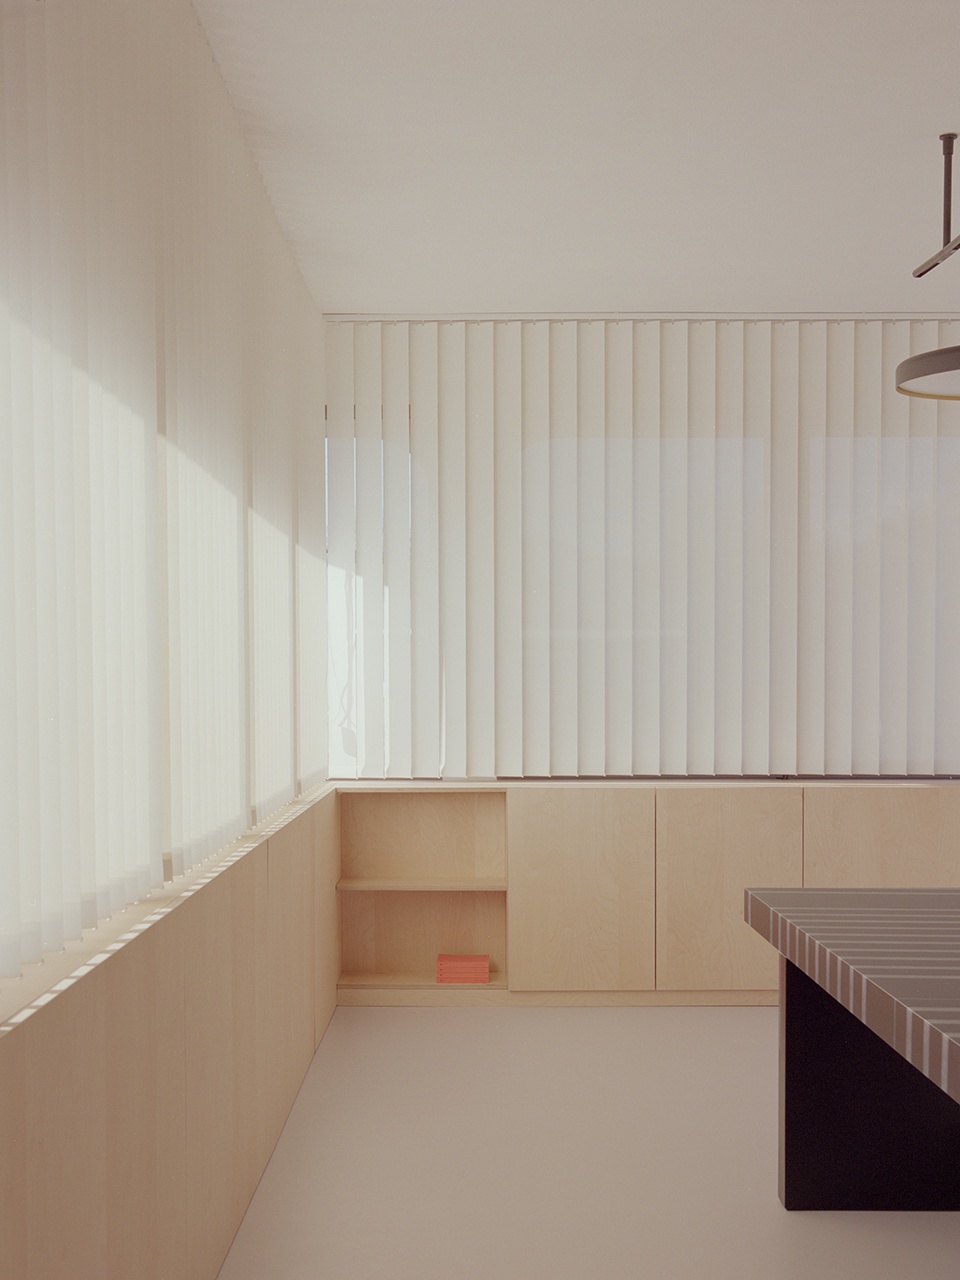
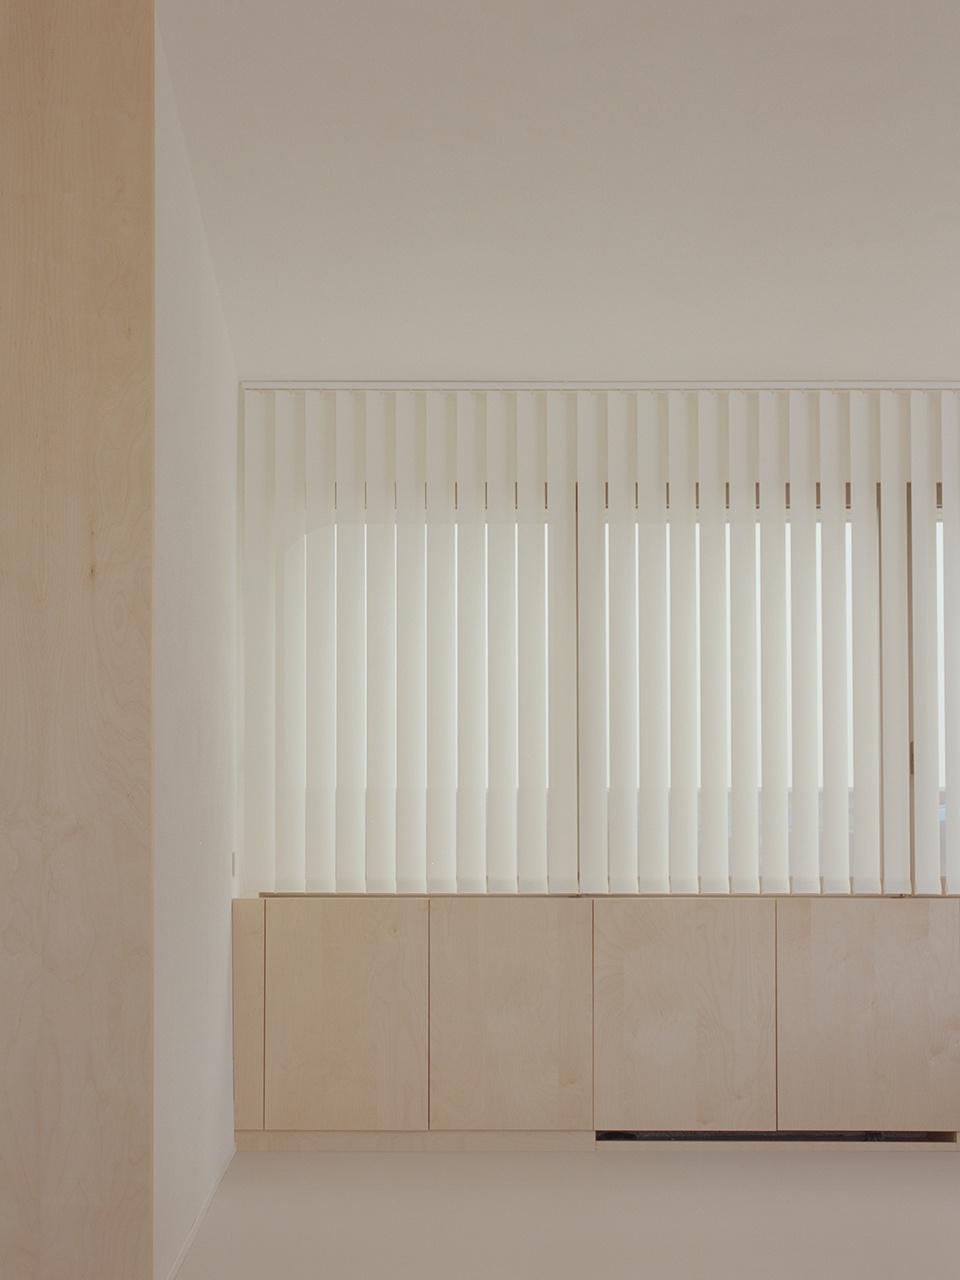
▼窗户细部,window detail ©Marcello Mariana
▼桌面细部,table detail ©Marcello Mariana
自然光通过带有可调节垂直带的百叶窗系统进行管理,使照明在整个工作日都得到完美调节。
Natural light has been managed with a system of blinds with adjustable vertical bands that allow perfect regulation of the lighting throughout the working day.
▼总平面图,site plan ©Studio wok
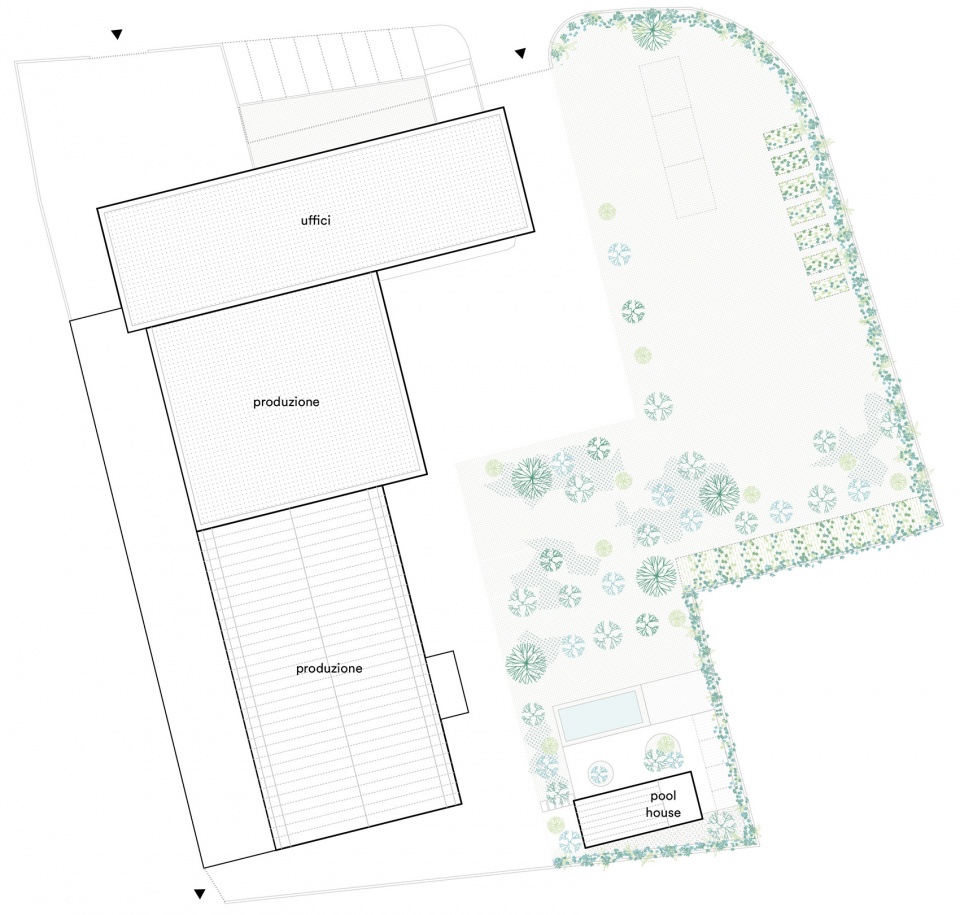
▼一层平面图,ground floor plan ©Studio wok
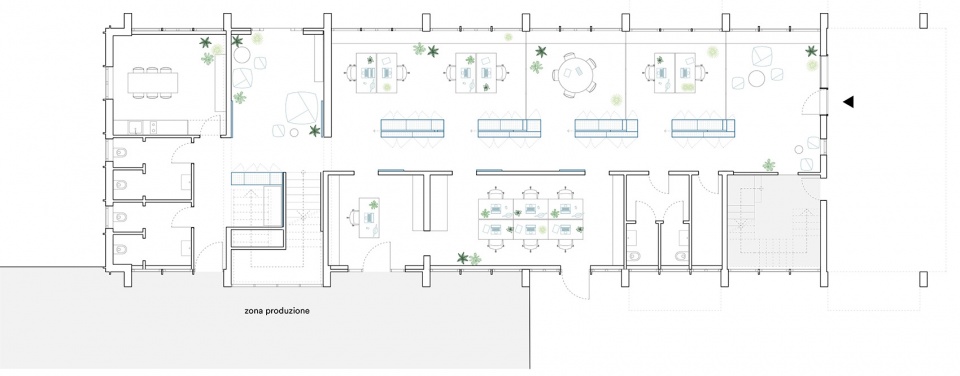
▼二层平面图,first floor plan ©Studio wok
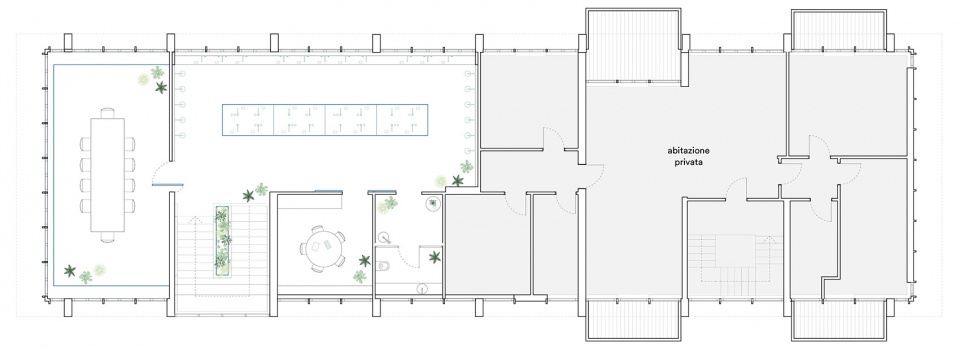
Location: San Maurizio d’Opaglio (NO)
Surface: 370 mq
Task: Preliminary, final and executive project and construction management
Client: Quadro srl
Collaborators: Federica Torri
Contractors:
Fioroni, Ardenno (SO) – bespoke joinery
Manerba, Miniform, Hay – furniture
Flos – lighting
Photographs: Marcello Mariana
More: studio wok,更多关于:studio wok on gooood








太奶了
洁净