
感谢 WBS里外工作室 予gooood分享以下内容。更多关于他们: Within Beyond Studio on gooood
Appreciation towards Within Beyond Studio for providing the following description:
山屹海上,云饶山间,你于云端,我踏板上。这里山与海、云与板形成了巧妙的交织,构筑出一个充满活力与创意的独特空间。
Perched between the mountains and the sea, surrounded by clouds, you are in the sky, I’m on the board. Here, the mountains and sea, clouds and skateboards, are intricately woven together, creating a dynamic and creative space like no other.
▼项目鸟瞰,Ariel view of the project ©UKstudio


青岛海天一色的景观得天独厚,我们将商业与滑板文化巧妙融合,在青岛万象城屋顶露台上还原了一片大海,打造一个全新的滑板社交平台。行为上,滑板动势与冲浪意涵不谋而合。 功能上,通过置入滑板场,保证露台视线开阔的同时注入了充满活力和观赏性的运动场景,从空间和行为两个层面全面激活露台空间。结合滑板场地道具和路线设计,基础商业动线的巧妙融入使得两个功能互不打扰却彼此交融。
▼灵感来源,diagram ©WBS里外工作室

Qingdao’s breathtaking coastal scenery is a natural treasure. We’ve cleverly merged business with skateboarding culture, recreating an ocean on the rooftop terrace of Wanda Plaza, and establishing a fresh social platform for skateboarders. In motion, the energy of skateboarding mirrors the essence of surfing. Functionally, the addition of a skate park ensures unobstructed views while injecting vibrant, visually engaging action into the space. This dual activation—both in terms of spatial design and movement—energizes the entire terrace. The integration of skatepark features and routes, along with the seamless flow of commercial traffic, allows these two elements to coexist in harmony, blending without disruption.
▼项目鸟瞰,Ariel view of the project ©UKstudio





设计上,整体碗池采用纯曲线设计,依据滑行动线拟合波浪和光束入水的美妙色彩。为满足整体承重需求,采用钢结构架空与混凝土面层的施工工艺,并使用无溶剂聚氨酯系统的艺术涂装,加以6道施工工序以应对海港复杂的气候环境。广场的一侧置入滚圆的白色球体,用极简造型呼应天空中云团,并作为滑手和公共人群休憩的灰空间。
▼设计策略,design strategy ©WBS里外工作室
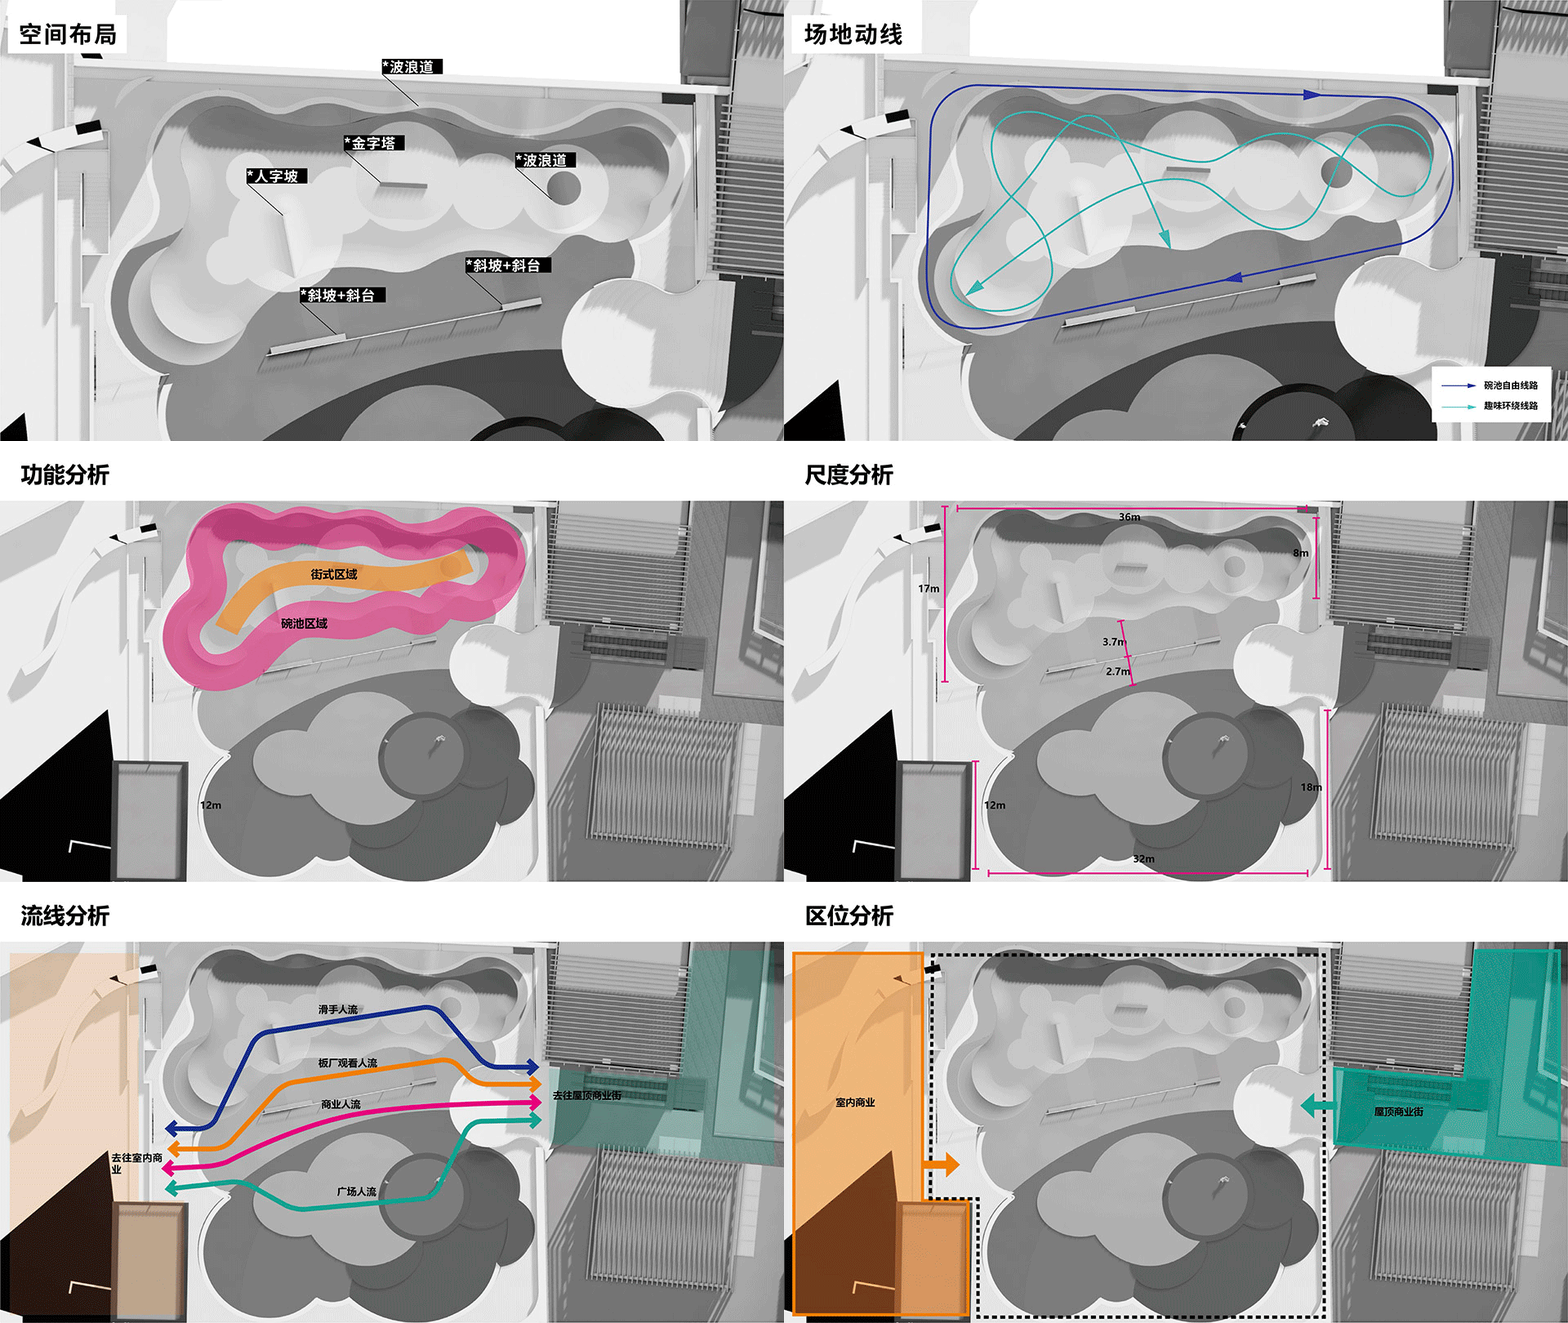
Design-wise, the bowl adopts a pure, flowing curve, designed to mirror the graceful movement of waves and beams of light. To meet the structural load requirements, we used a steel frame with a concrete surface layer. The artwork is finished with a solvent-free polyurethane coating system, applied in six layers to withstand Qingdao’s challenging coastal climate. On one side of the plaza, a smooth, white spherical form mirrors the clouds in the sky, offering a minimalist contrast while providing a resting space for both skaters and visitors.
▼整体碗池采用纯曲线设计,the bowl adopts a pure, flowing curve ©UKstudio

▼用极简造型呼应天空中云团,a smooth, white spherical form mirrors the clouds in the sky ©UKstudio

▼采用钢结构架空与混凝土面层的施工工艺,
used a steel frame with a concrete surface layer ©UKstudio

通过激活屋顶空间,不仅为滑板爱好者提供了一个聚集交流的社交平台,也为更多人提供了一个放松身心、享受户外活动的场所。既是商业空间的一次全新尝试,更是滑板文化与商业空间互动的创新之举,成为一个集运动、时尚、社交于一体的全新地标。
This rooftop space not only gives skateboard enthusiasts a place to gather and connect, but also offers an area for relaxation and outdoor enjoyment. It represents an innovative approach in commercial space design and a groundbreaking fusion of skateboarding culture with retail spaces, making it a new landmark that seamlessly combines sports, fashion, and social interaction.
▼为人们提供放松身心、享受户外活动的场所,
offers an area for relaxation and outdoor enjoyment ©UKstudio
▼四层平面,fourth plan ©WBS里外工作室

▼五层平面,fifth plan ©WBS里外工作室


▼屋顶平面,roof plan ©WBS里外工作室

▼细部,detail ©WBS里外工作室


项目名称:青岛万象城一二期连接区域改造项目
项目类型:商业改造
设计方:WBS里外工作室+ 北京Arcadis凯谛思
公司网站:http://www.withinbeyond.com
联系邮箱:info@withinbeyond.com
项目设计:2024
完成年份:2024
设计团队:wbs里外工作室 + 北京Arcadis凯谛思
项目地址:华润青岛万象城
建筑面积:1500平㎡
摄影版权:UK studio
合作方:北京Arcadis凯谛思
客户:华润置地
材料:无溶剂聚氨酯系统艺术涂装,混凝土
品牌:大古水泥
Project name:Qingdao Mixc Phase I and II Connection Area Renovation Project
Project type:Commercial renovation
Design: Within Beyond Studio
Website: http://www.withinbeyond.com
Contact e-mail: info@withinbeyond.com
Design year:2024
Completion Year:2024
Leader designer & Team:Within Beyond Studio+ arcidas
Project location:Qingdao Mixc
Gross built area: 1500㎡
Photo credit: UK Studio
Partner:arcadis
Clients:CR LAND
Materials:Solvent free polyurethane system art coating, concrete
Brands:DA GU cement
More:里外工作室。更多关于他们: Within Beyond Studio on gooood








鸡蛋打碎了
DK
罩杯挺大,睡的内衣忘收了
小屌控制大脑的经典范例
这抹“清水煮蛋”或者叫“白水蛋”的楼顶露台景观还蛮好看