感谢 Arsomsilp Community and Environmental Architect Co., Ltd. + Landprocess Co., Ltd. 对gooood的分享。更多关于:Arsomsilp Community and Environmental Architect Co., Ltd. on gooood + Landprocess Co., Ltd. on gooood
Appreciation towards Arsomsilp Community and Environmental Architect Co., Ltd. + Landprocess Co., Ltd. for providing the following description:
“自由是思想的土壤、空气和肥料,是思想走向理想的基石,只有当社会上的人们能够自由思考时,理想才会出现。”
“Freedom is the soil, air and fertilizer that will grow the flora of thought and when bringing thought to ideal, the ideal can only happen when people in society are able to think freely.”
—— Puey Ungphakorn , 1974

▼Puey Ungpahakorn百年纪念堂,Puey Ungpahakorn Centenary Hall © Pat Phuchamni
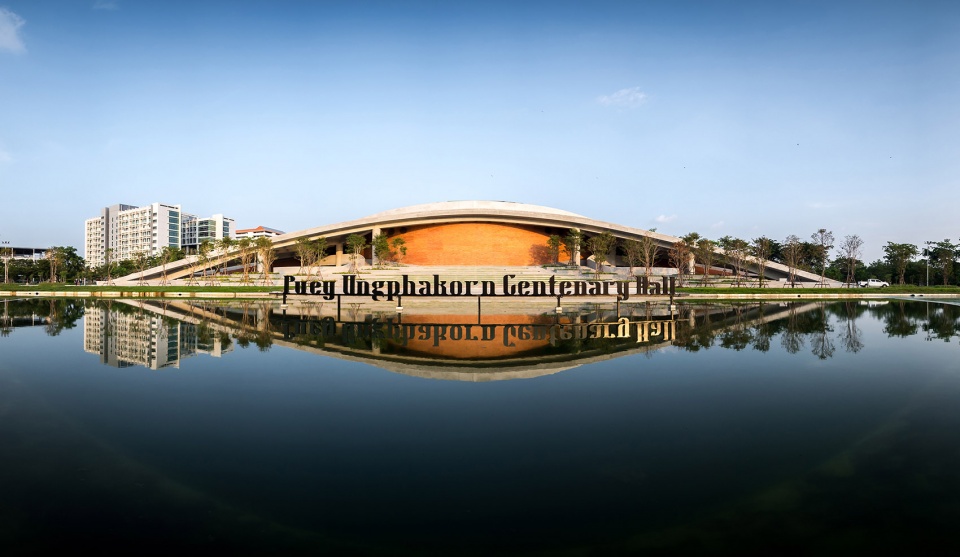
泰国国立法政大学(Thammasat University)前身为“道德与政治科学大学”,是泰国一所历史悠久的大学。本项目于2016年启动,旨在纪念法政大学第十任校长Puey Ungphakorn教授诞辰100周年。联合国教科文组织将Ungphakorn教授评为世界上最重要的人之一,以表彰他高尚的道德品行。他为泰国人民的生活环境、生活质量和健康奉献了一生。为了真正体现他的精神,本项目被规划在大学的主轴 —— Phahonyothin路上,作为建筑地标和公共公园,为Thammasat社区和曼谷北部人民创造了一处壮观的城市绿肺。
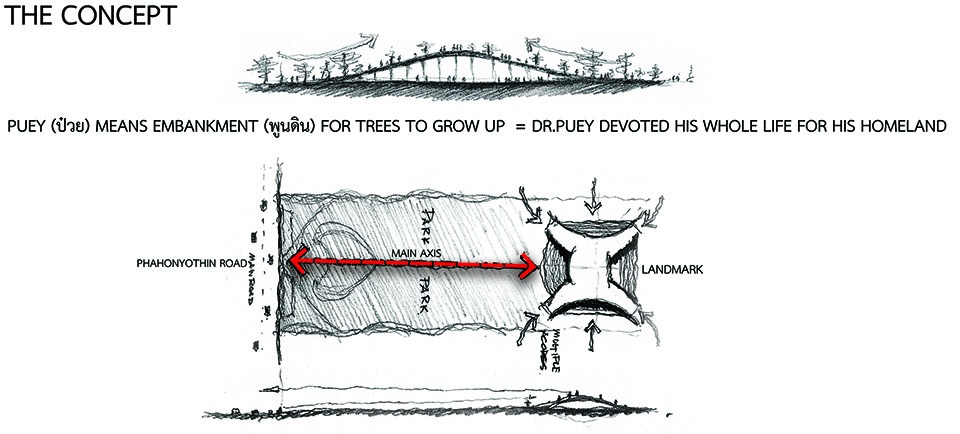
▼设计概念,the concept © Arsomsilp Community and Environmental Architect Co., Ltd. / Landprocess Co., Ltd.
Thammasat is a long-established university in Thailand, formerly named “The University of Moral and Political Sciences”. This project was initiated in 2016 in the occasion of 100thanniversary birthday of Prof. Dr. Puey Ungphakorn, the 10th chancellor of Thammasat university. He was named by UNESCO as one of the world’s most important people for his “impeccable ethics”. He dedicated his life for the importance of the environment, quality of life and the health of the people in his homeland. To truly reflect his spirit, this project is placed on the university’s main axis from Phahonyothin Road as a landmark and public park that serves as the lung of Thammasat’s community and the people of northern Bangkok.
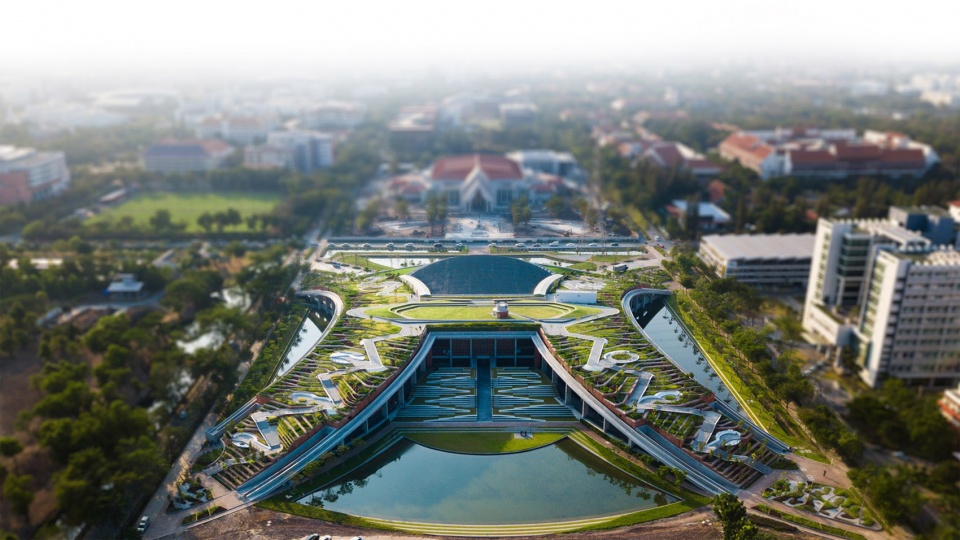
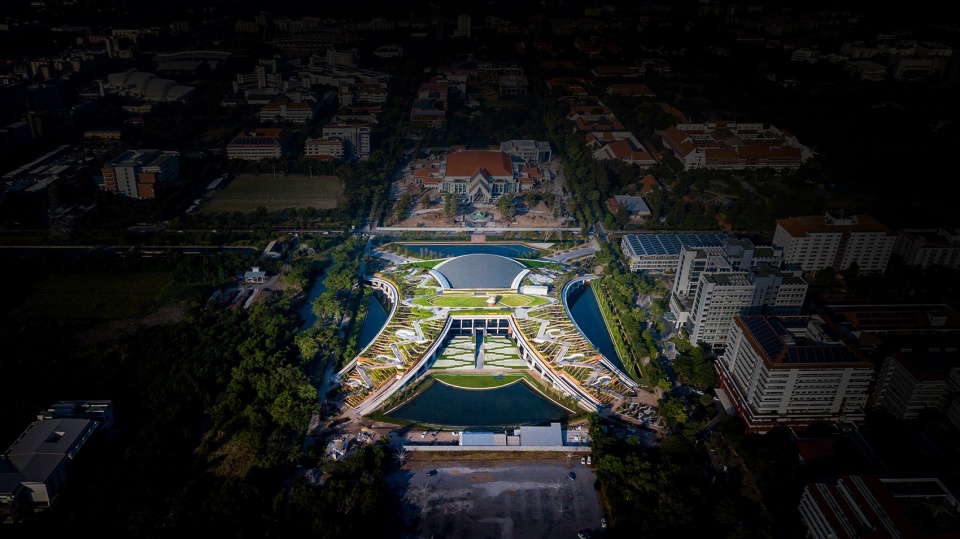
▼整体鸟瞰图,aerial view of the project © Pat Phuchamni
▼屋顶花园,roof garden ©Landprocess Co.,Ltd.
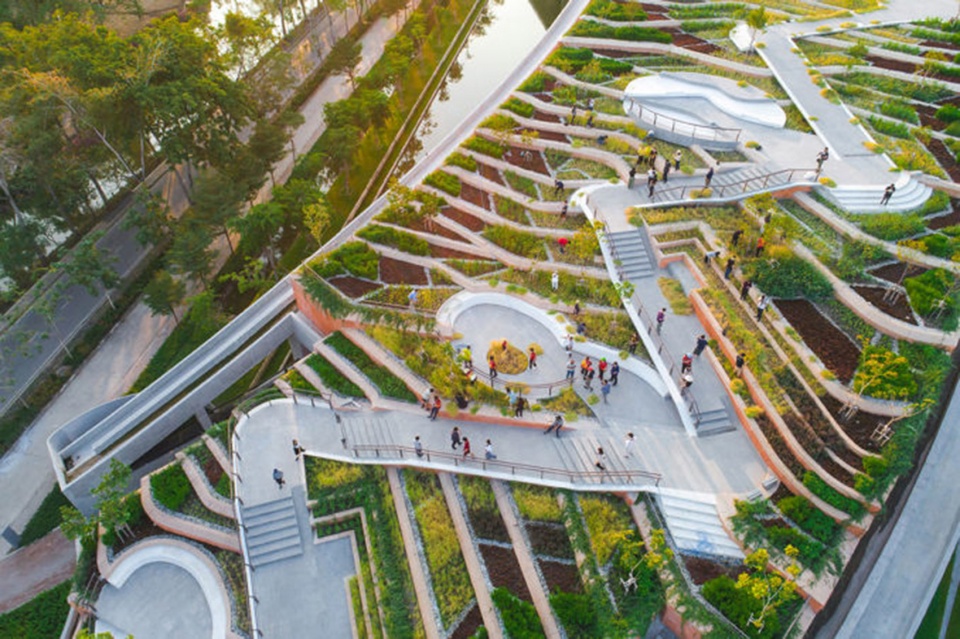
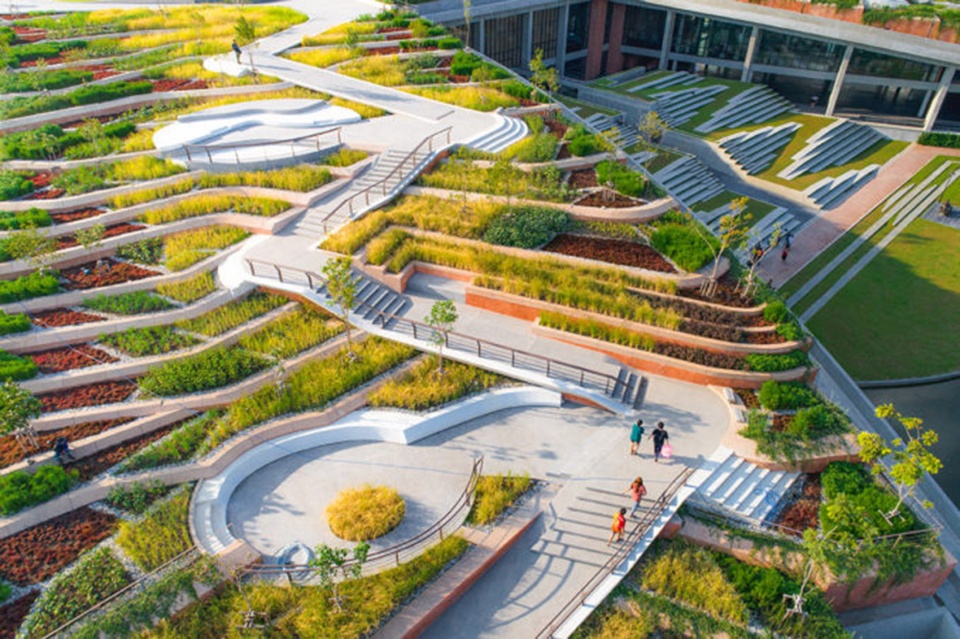
设计的灵感来自于教授的名字“Puey”,译为“土丘”,建筑如从“土丘”之上生长壮大的“大树”,反映了这位教授如何为改善祖国的环境生态奉献了一生。通过覆盖整栋建筑的绿色植被屋顶,建筑设计师与景观设计师之间的关系和谐地结合起来,最终为社区创造出兼具功能性和休闲性的理想公共空间。绿色屋顶上的植物都是可食用的,这种设置为大学生们提供了农业实践的机会,培养了学生们的经济和环保意识,同时也迎合了法政大学管理校园食物来源的理念。周围的景观区设有花园、休闲区和四个大型水池,这些区域能够起到排水盆地和天然水库的作用。
▼绿色屋顶上的植物都是可食用的,the plants on the green roof are all edible © Pat Phuchamni
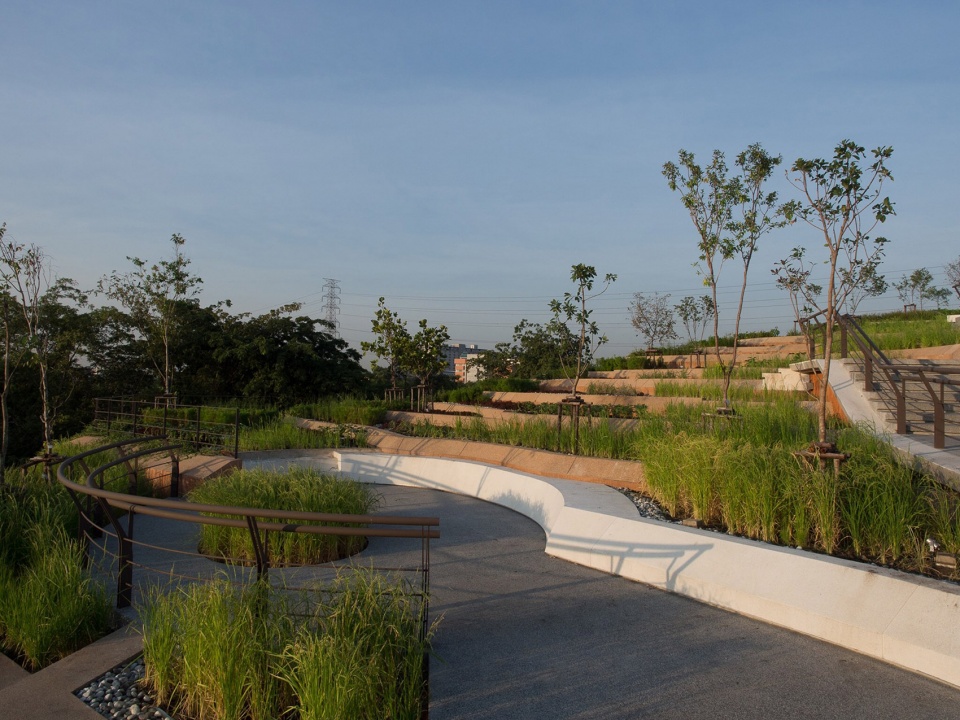
▼由屋顶花园看周边环境,
viewing the surrounding environment from the roof garden © Pat Phuchamni
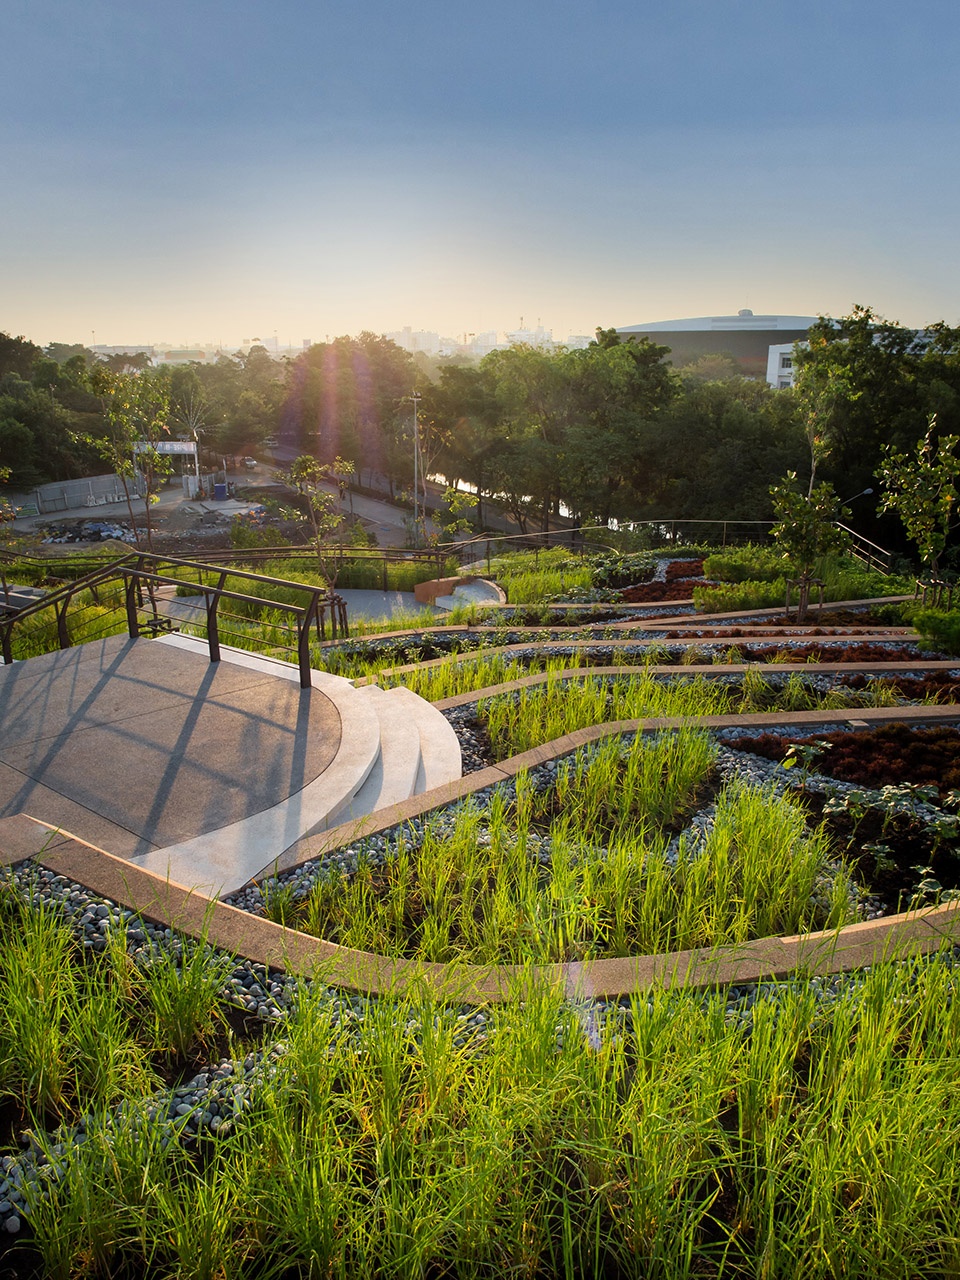
▼由屋顶花园看周边环境,viewing the surrounding environment from the roof garden © Pat Phuchamni
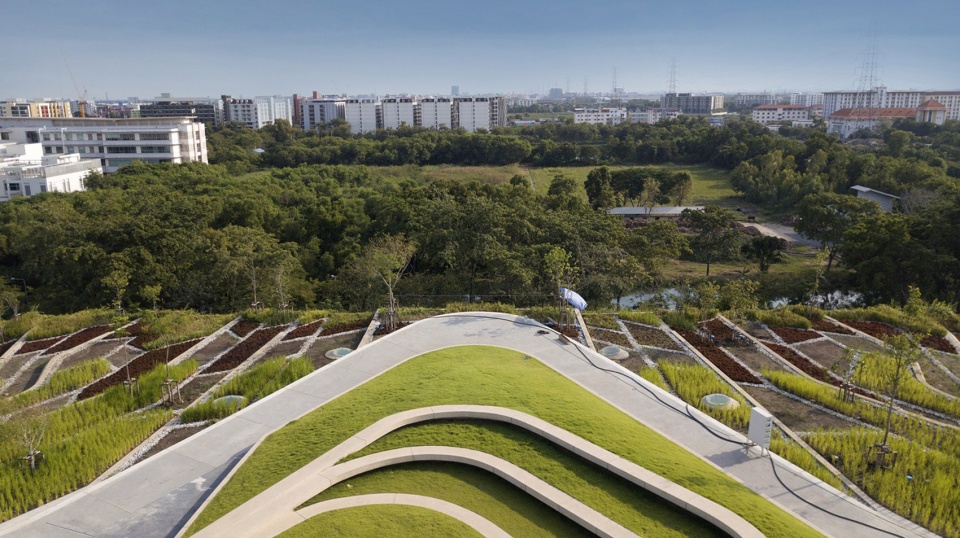
The design is inspired from his name, “Puey” meaning earth mound that nourishes, cultures and strengthens a tree from its base, reflecting back to how he devoted his whole life for the importance of environmental ecology within his homeland. The design combines harmoniously the relationship between architecture and landscape architecture (Land Process) to engage the community with functionality and leisure space by designing a green vegetation roof covering the whole building. The plants growing on the green roof are all edible to educate the university students about agricultural practices, sufficient economies and to build up environmental awareness and corresponds with Thammasat University’s intention to manage their own food source. The surrounding landscape areas are used as gardens, recreational areas and four large pools functioning as a drainage basin and natural water treatment reservoir.
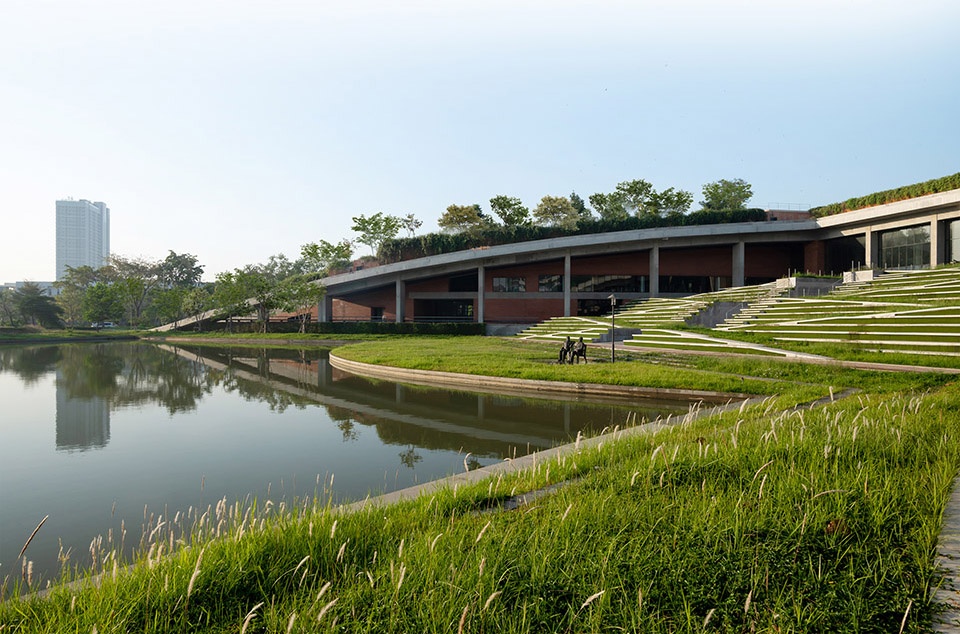
▼由水池看建筑,viewing the project from the water feature © Srirath Somsawat
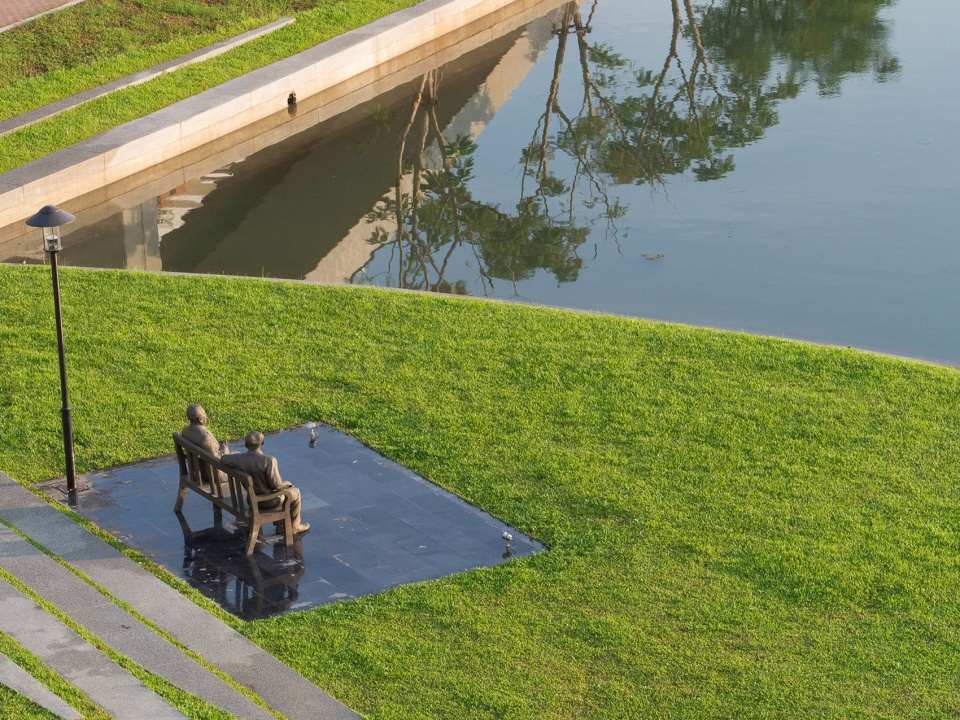
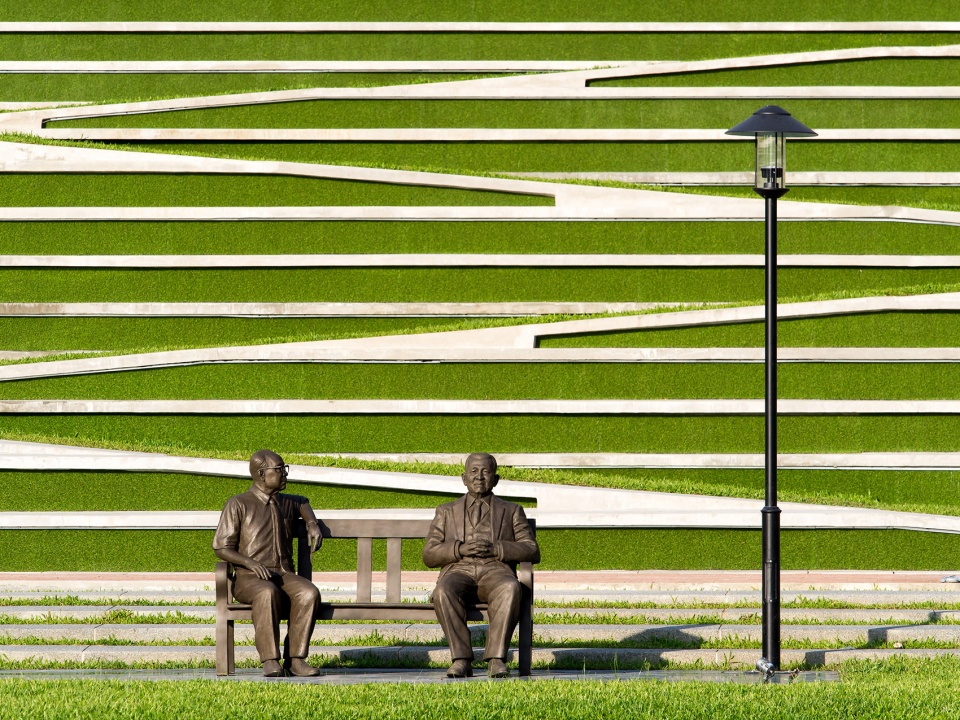
▼景观细部,details of the landscape © Pat Phuchamni
在热带气候下,建筑的弯曲结构使屋顶完全暴露在阳光直射下,而绿色植被屋顶能够作为建筑吸收热量和辐射的缓冲层。屋顶结构设计为双层板,以防止植物的湿度对建筑结构造成损害。1.5米的外廊空间便于后续维护,同时能够减少进入建筑的热量,进而在总体上减少了空调系统的能耗,保持了宜人的内部体感环境。
▼分析图,analysis diagram © Arsomsilp Community and Environmental Architect Co., Ltd. / Landprocess Co., Ltd.
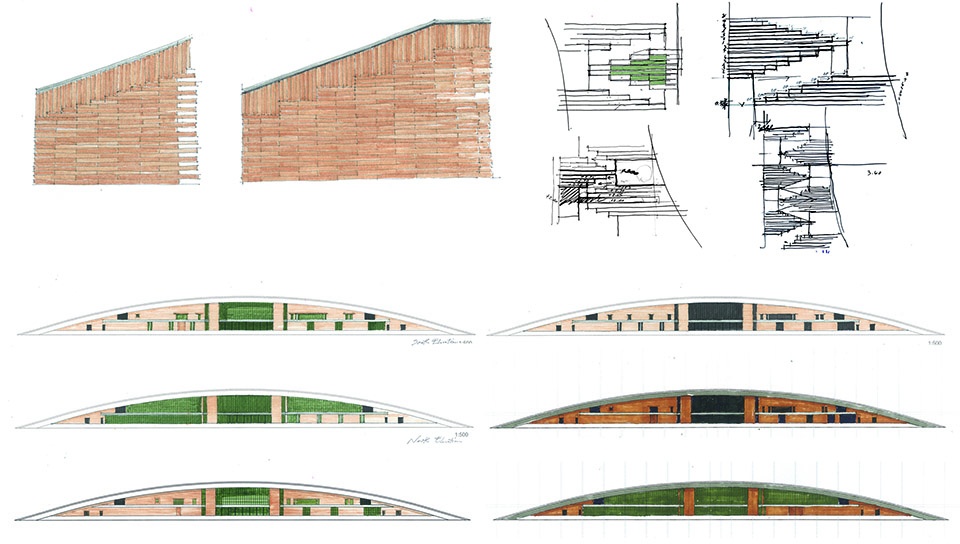
In a tropical climate, the curved structure of the building exposes the roof fully to direct sunlight and sun radiation, the green vegetation roof acts as a buffer absorbing the heat and radiation. The roof structure is designed to be double slab to prevent the humidity from the plants to cause damage into the building. The 1.5m in between space allows for convenient maintenance and lessens the heat entering the building and overall decreases energy consumption from the air conditioning system and maintains a pleasant internal atmosphere.
▼门廊,the veranda ©Srirath Somsawat
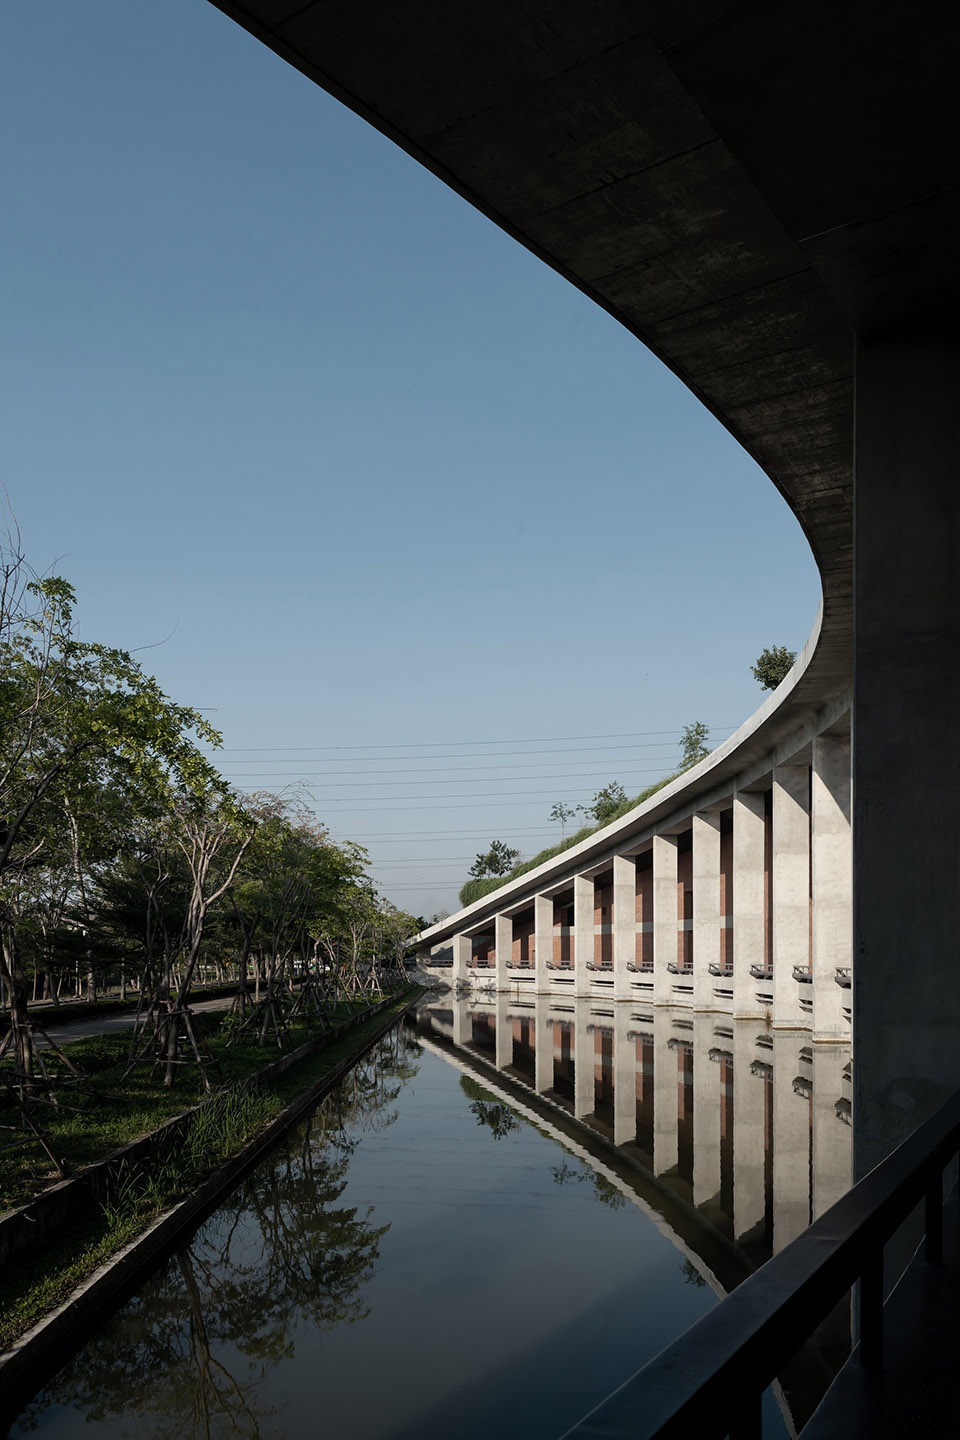
▼门廊与光影,light and shadow of the veranda ©Pat Phuchamni / Srirath Somsawat
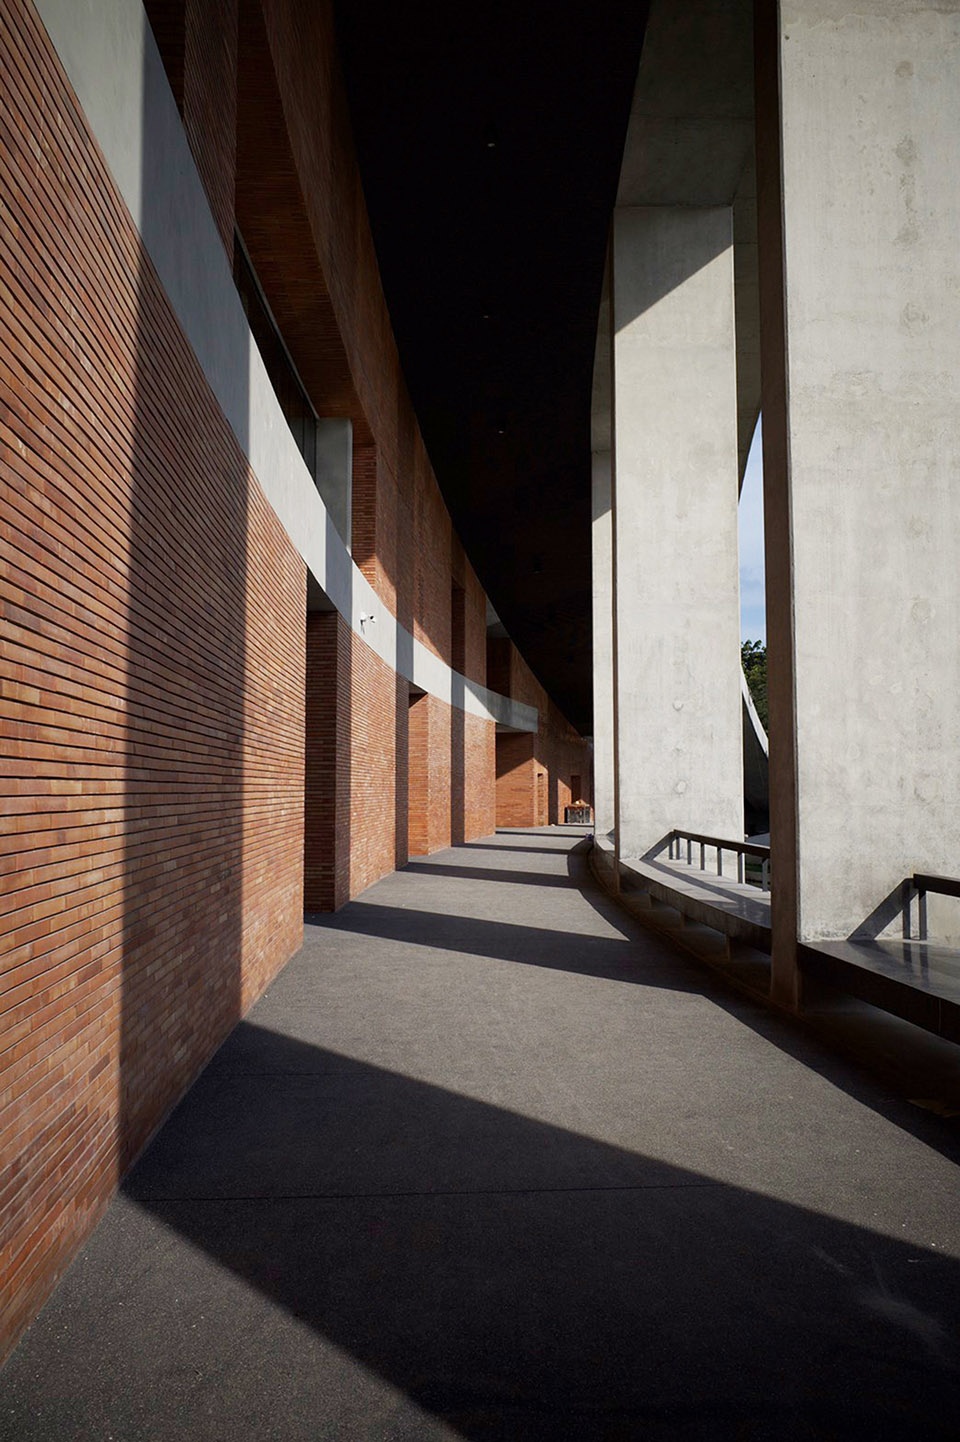
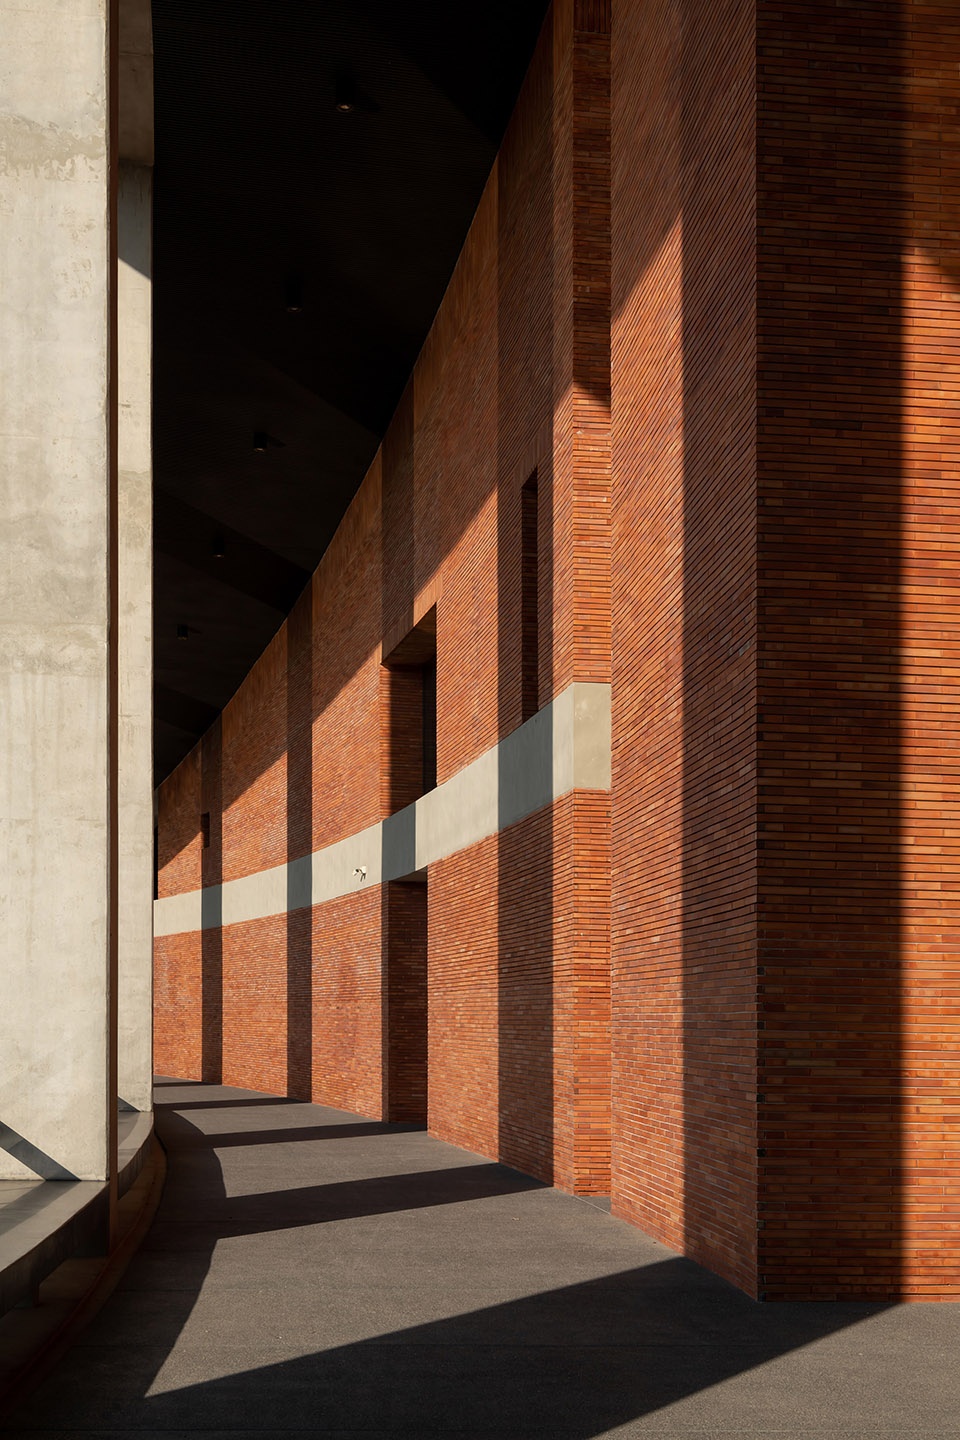
建筑坐落于校园的中心,是主要的地标和社区学习中心,建筑设有多个开放的出入口以及丰富的活动空间,为学生们提供了充足的社交和合作空间。砖材作为一种可持续材料,提供了强度和安全性,在彰显本项目设计完整性的同时,使室内空间全年保持宜人的小气候。砖材与自然光相互作用,沿着连接内部空间和外部空间的通道,创造出丰富的光影效果与空间体验。
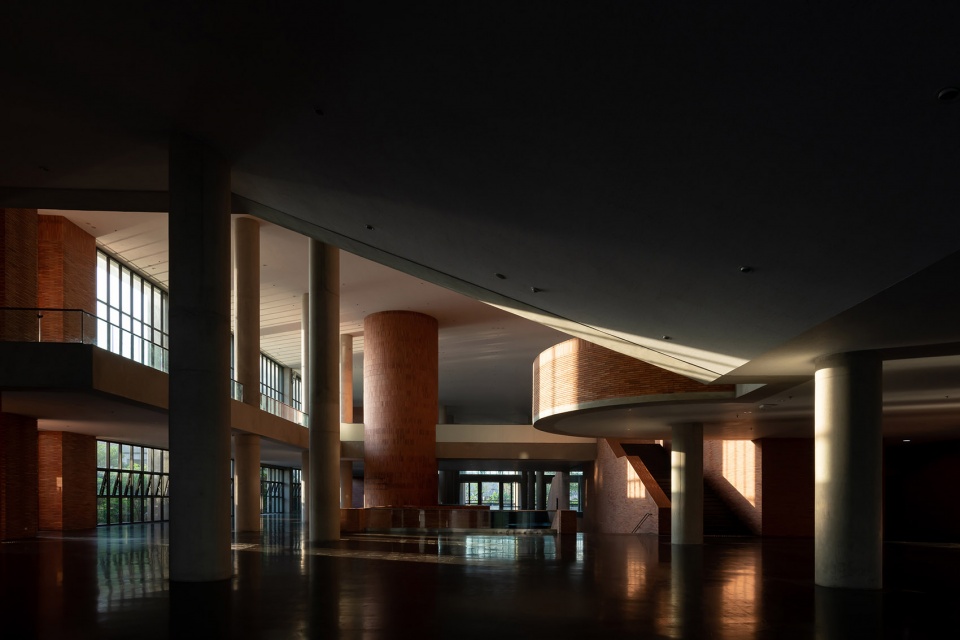
The building is located at the center of the campus, being the main landmark and community learning hub there are multiple entrances opening access to the different activity spaces for students to socialize and network. Bricks are a sustainable material that provides strength and security whilst showing the integrity in its design and it allows the interior spaces to keep a pleasant microclimate throughout the year. The bricks interact with natural light to create the spatial experience of light and shadow along the passage ways that connect the inside space to the outside space.
▼室内走廊,interior corridor ©Pat Phuchamni
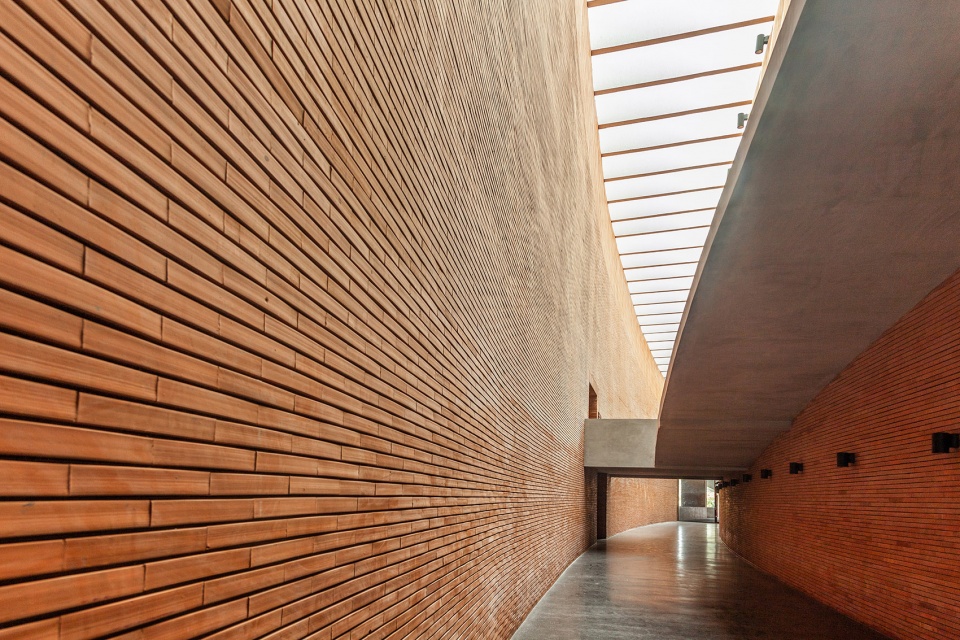
▼砖材与自然光相互作用,
the spatial experience of light and shadow along the passage ways ©Pat Phuchamni
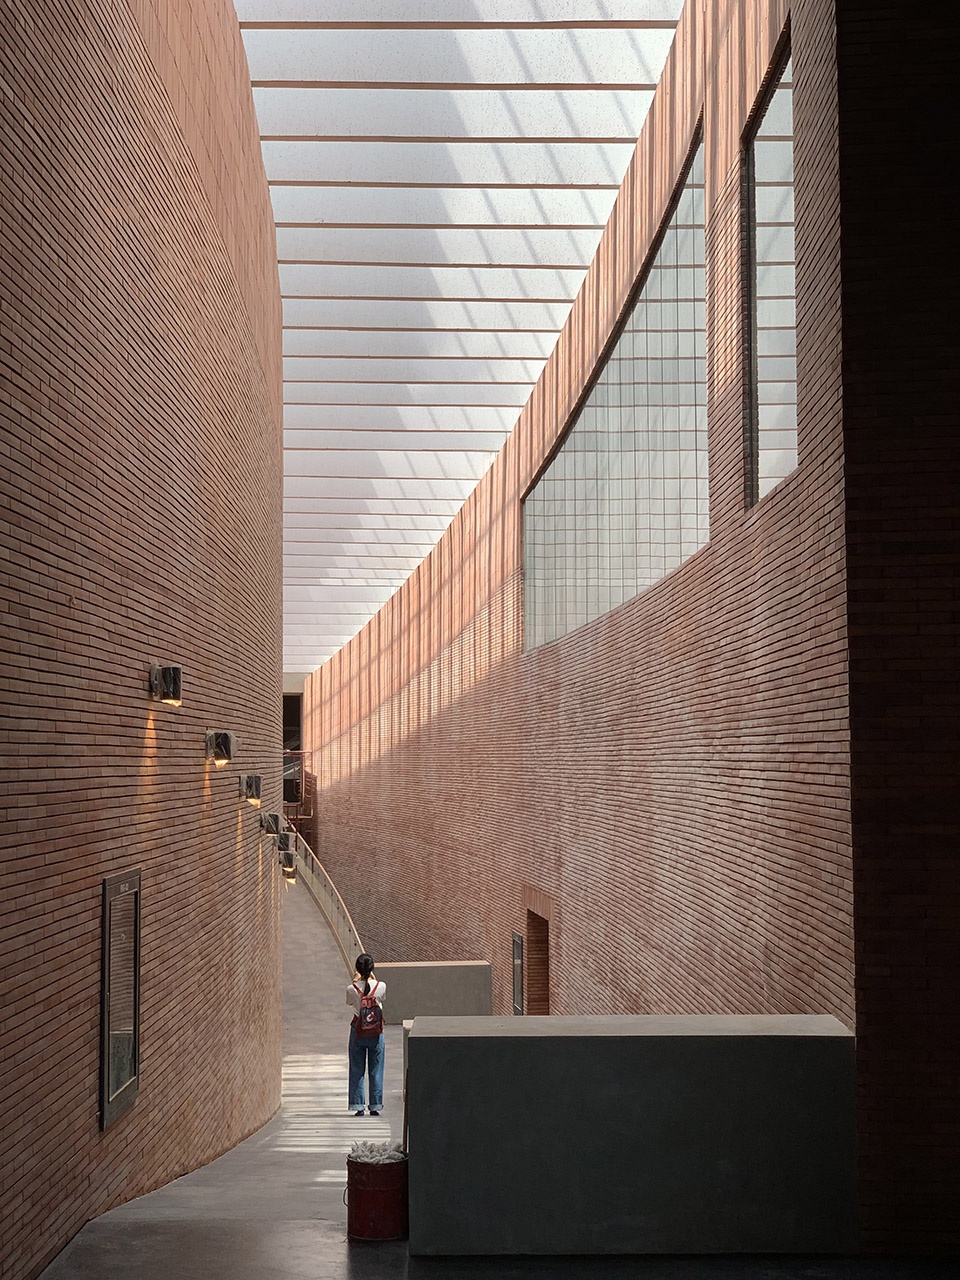
▼大厅入口,entrance of the atrium ©Pat Phuchamni
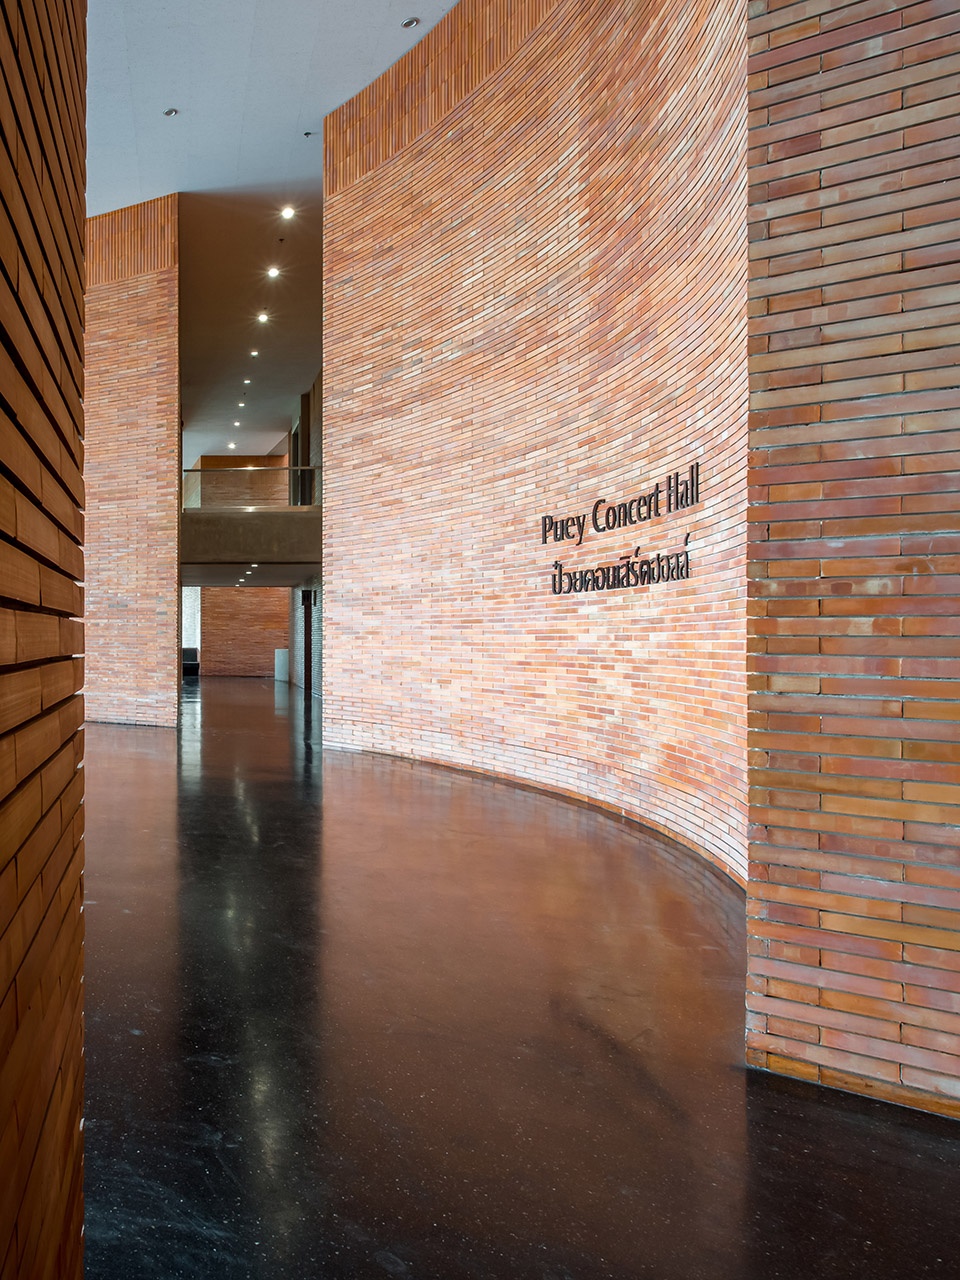
▼砖材带来的细致肌理,the fine texture of the brick ©Pat Phuchamni
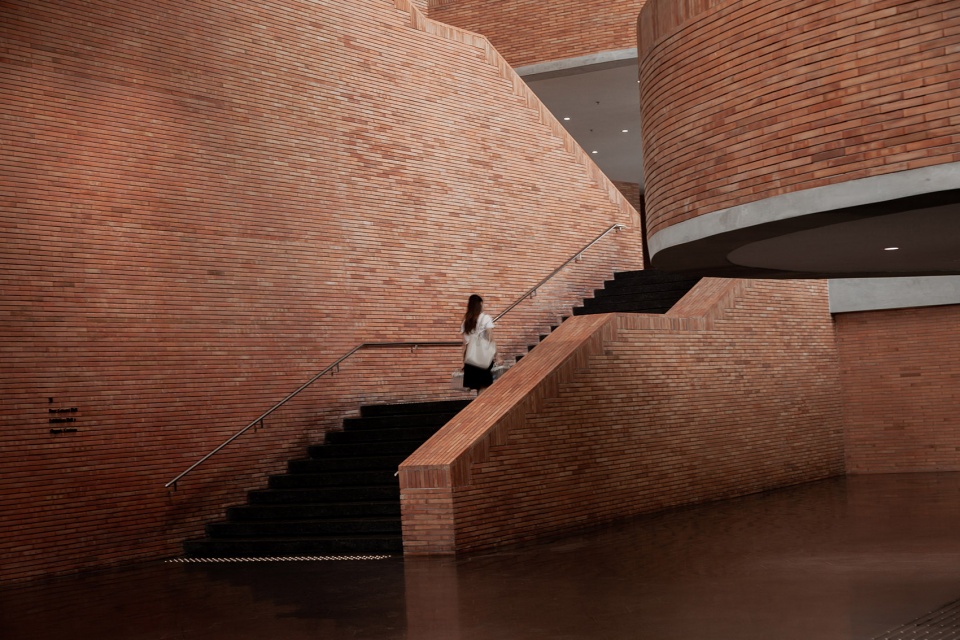
设计鼓励多学科合作与学习,以学习型社区的形式培养出新一代相信社会发展和持续学习的教室与学者们。教育空间以各种方式促进了互动和学习交流,同时鼓励培养师生们的社区意识。此外,该建筑还以丰富的空间类型创造出不同的学习环境,包括用于反思、自学或小团体的私人空间、通过互动进行学习的社交空间,以及鼓励讨论和对话的公共学习空间。
The design encourages multidisciplinary learning, to nurture a new generation for teachers and academics to believe in social development and continuous learning, the overall design of the project creates a learning community. The educational space promotes interactions and learning exchanges in a variety of styles while encouraging a sense of community. The building also provides different learning environments, from private spaces for reflection, self-study, or small groups to social spaces for learning through interaction to communal space where learning happens through discussion and conversation.
▼大厅概览,overall of atrium ©Pat Phuchamni
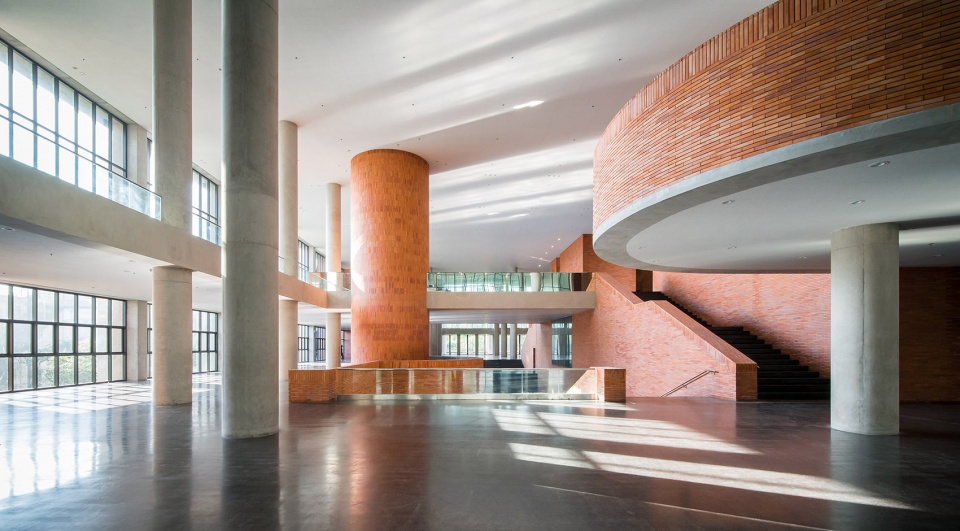
▼由一层看地下层空间,viewing the basement floor from the ground floor ©Pat Phuchamni
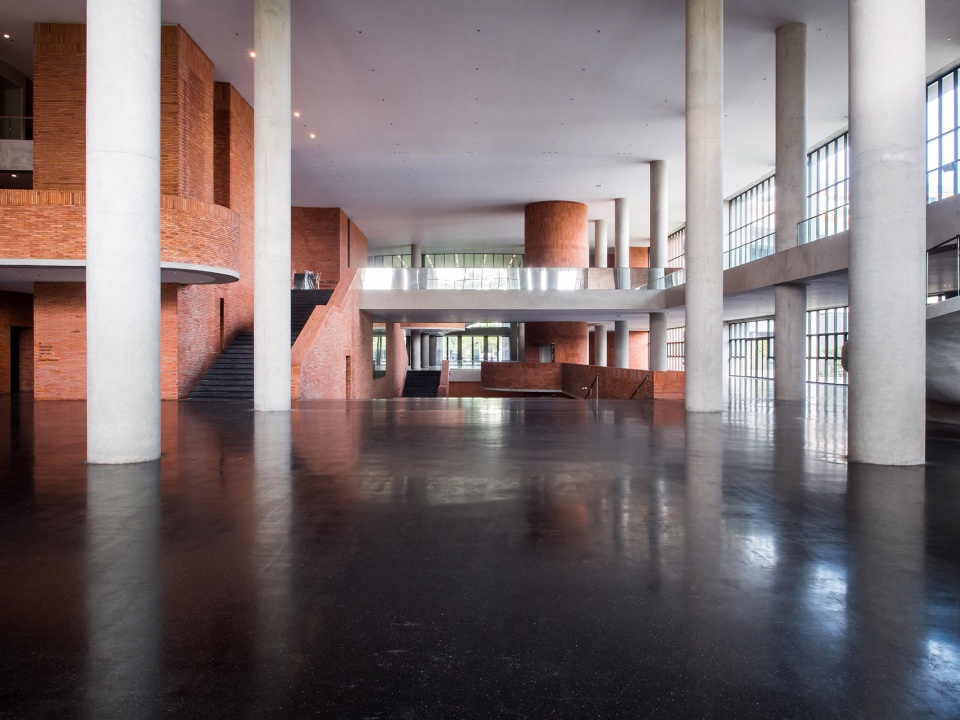
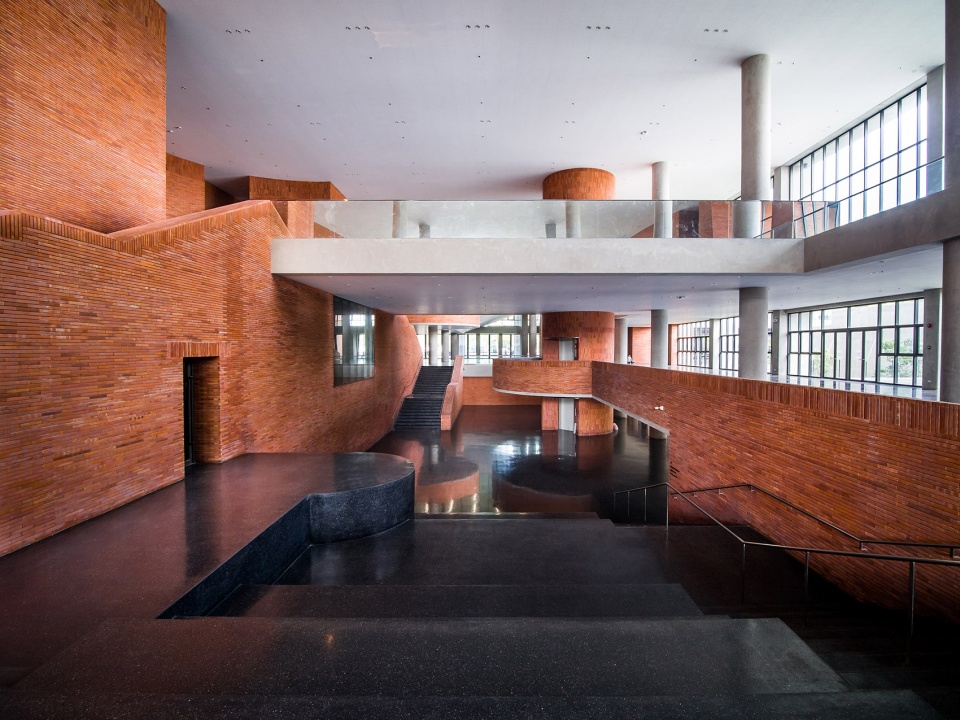
▼丰富的交通流线,various circulation space ©Pat Phuchamni
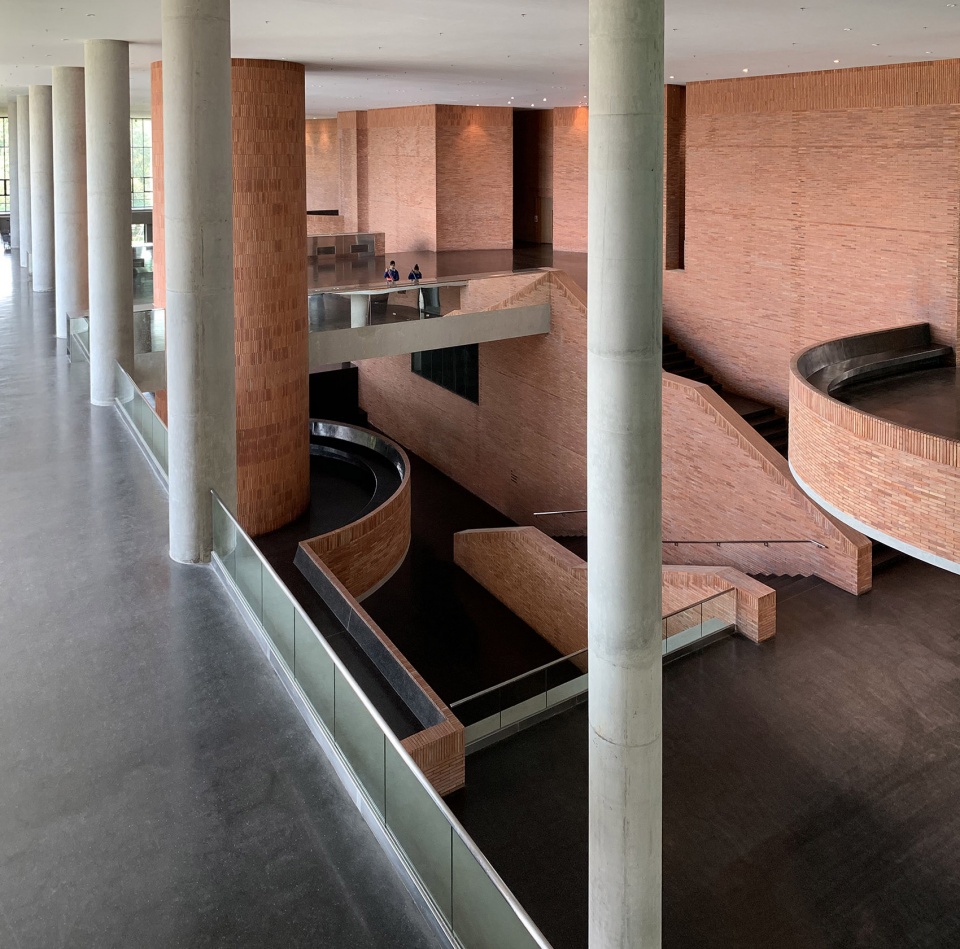
▼大厅细部,details of the atrium ©Pat Phuchamni
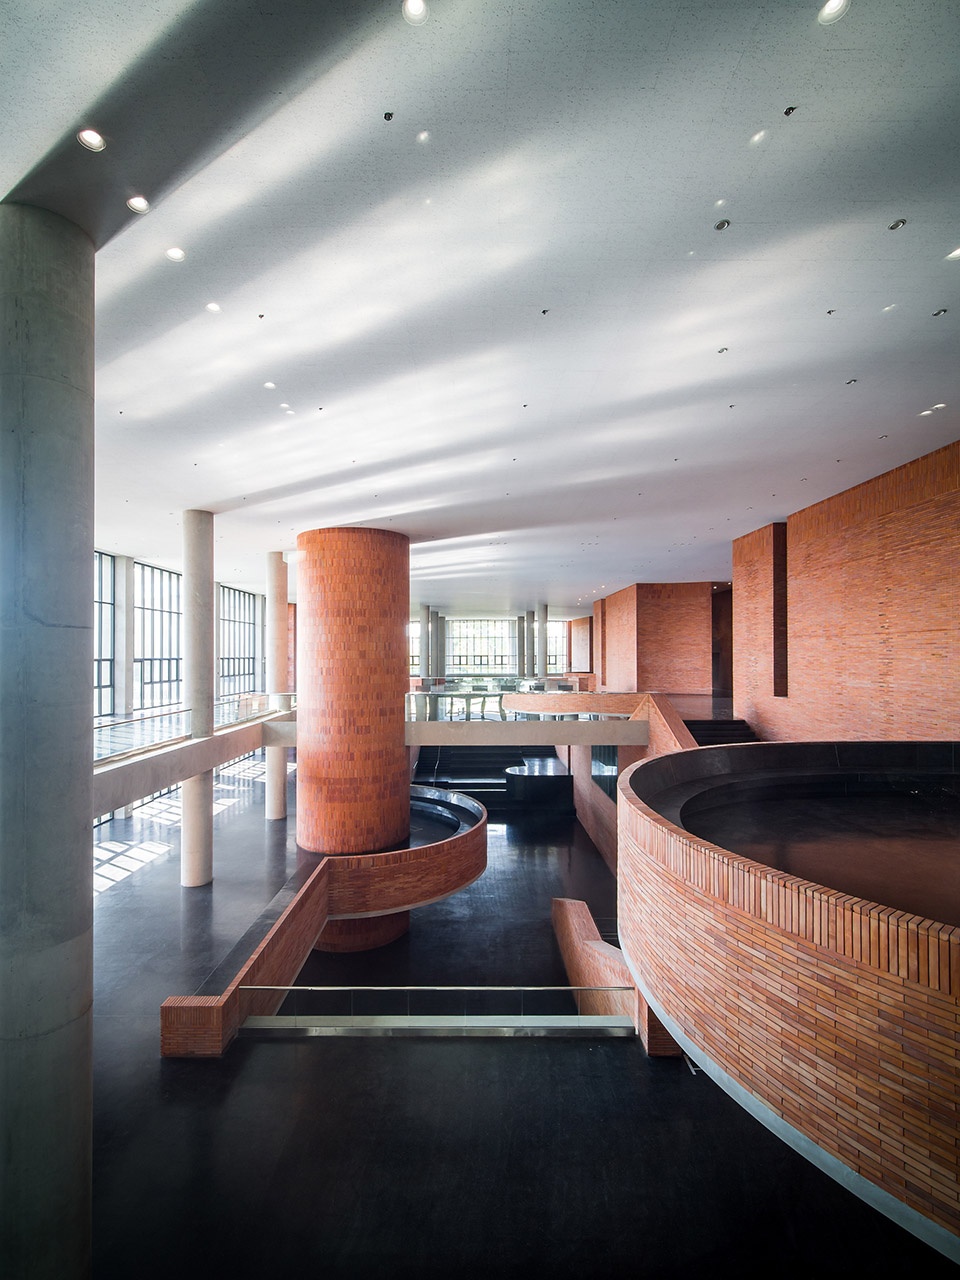
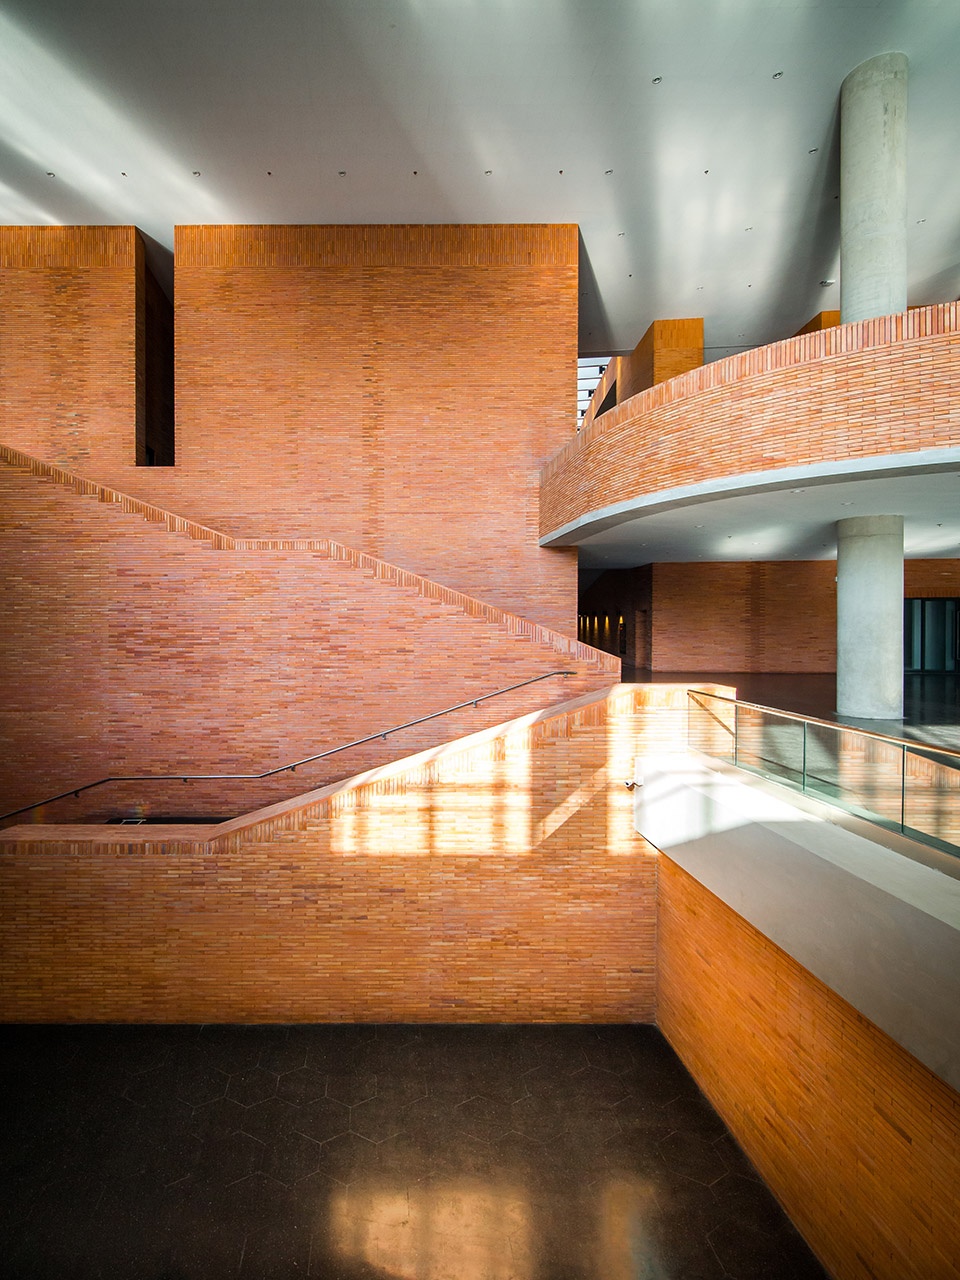
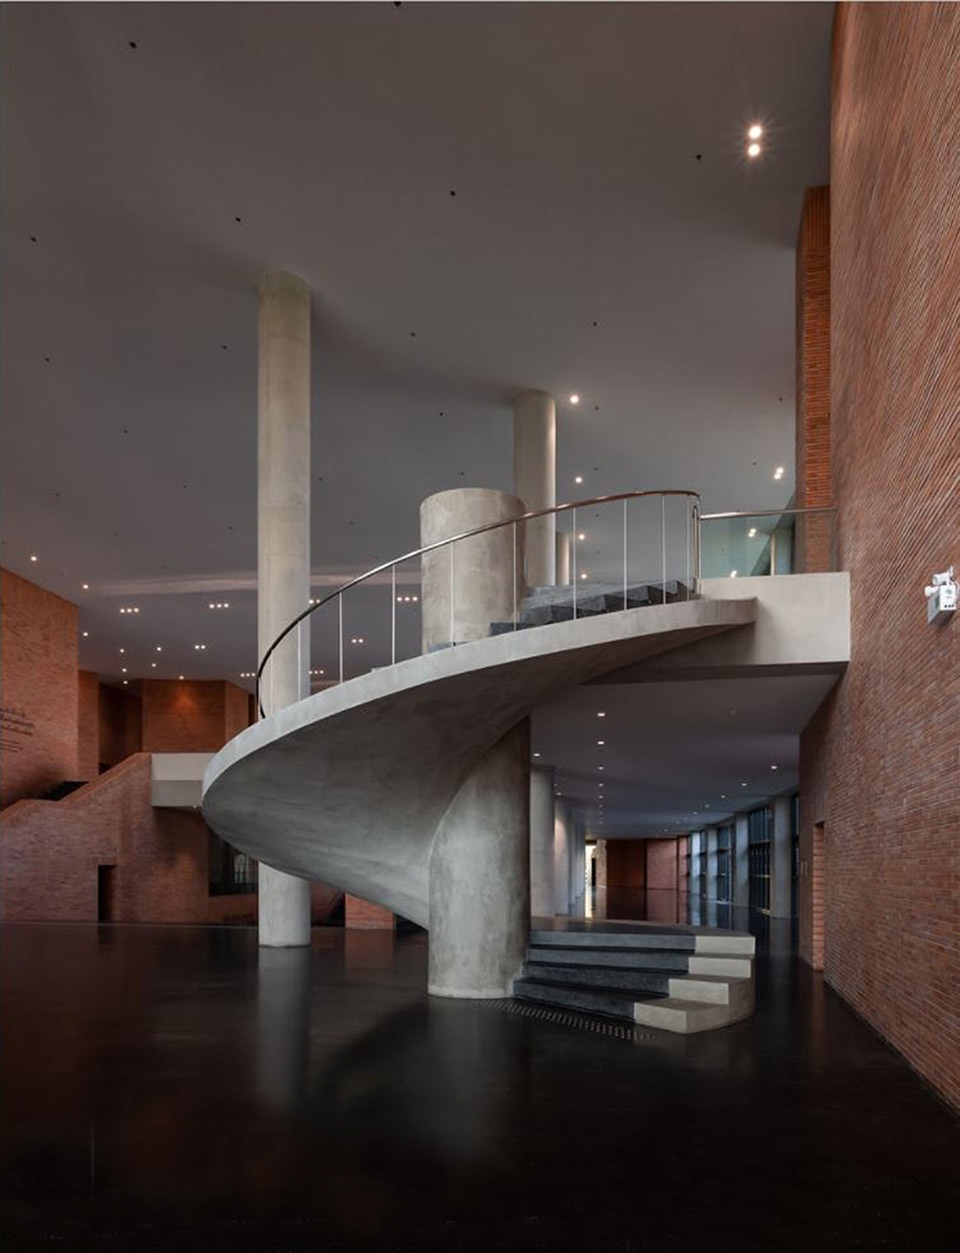
▼旋转楼梯,spiral staircase ©Srirath Somsawat
▼光影,light and shadow ©Srirath Somsawat
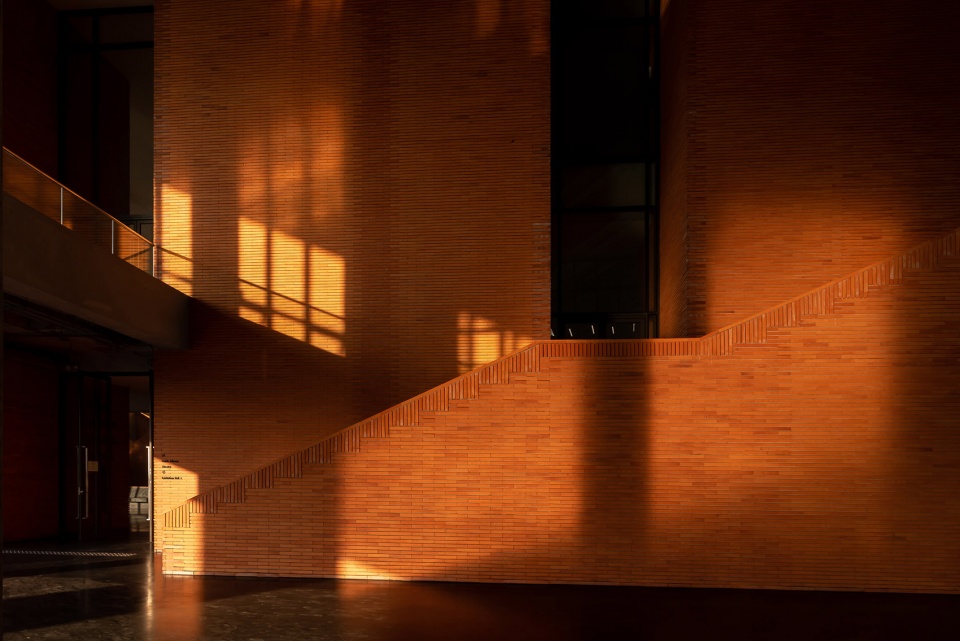
▼材质细部,material details ©Srirath Somsawat

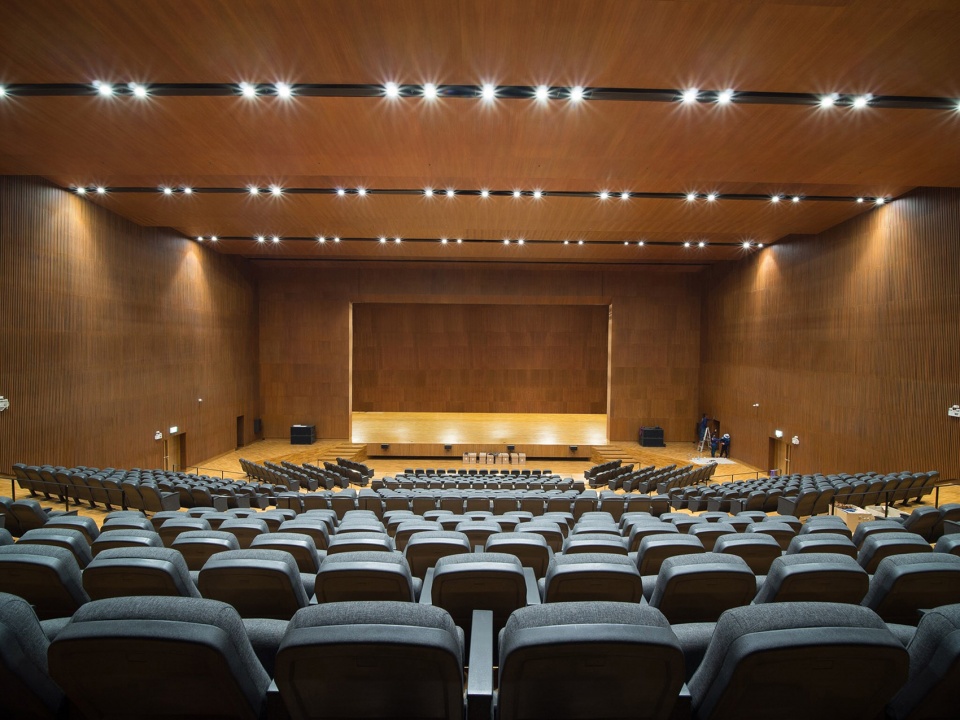
建筑整体空间足够灵活,可以容纳不同类型的学习活动,祈祷室就是一个能够组织批判性学习的鲜明例子。建筑的大部分结构采用了梁柱体系,地上一至三层的后张力结构容纳了各种功能空间,建筑中央的音乐厅则连接了三个楼层。
The overall space is flexible enough to accommodate different types of learning activities and emphasize the prayer room as an example of critical learning within the organization. The column-beam system is employed for the majority of the structure. The post-tension structure of the 1st to the 3rd floor of the building accommodates a variety of functional spaces, with the concert hall connecting the 3 floors.
▼音乐厅,concert hall ©Pat Phuchamni
▼鸟瞰,aerial view ©Pat Phuchamni
▼总平面图,master plan ©Arsomsilp Community and Environmental Architect Co., Ltd. / Landprocess Co., Ltd.
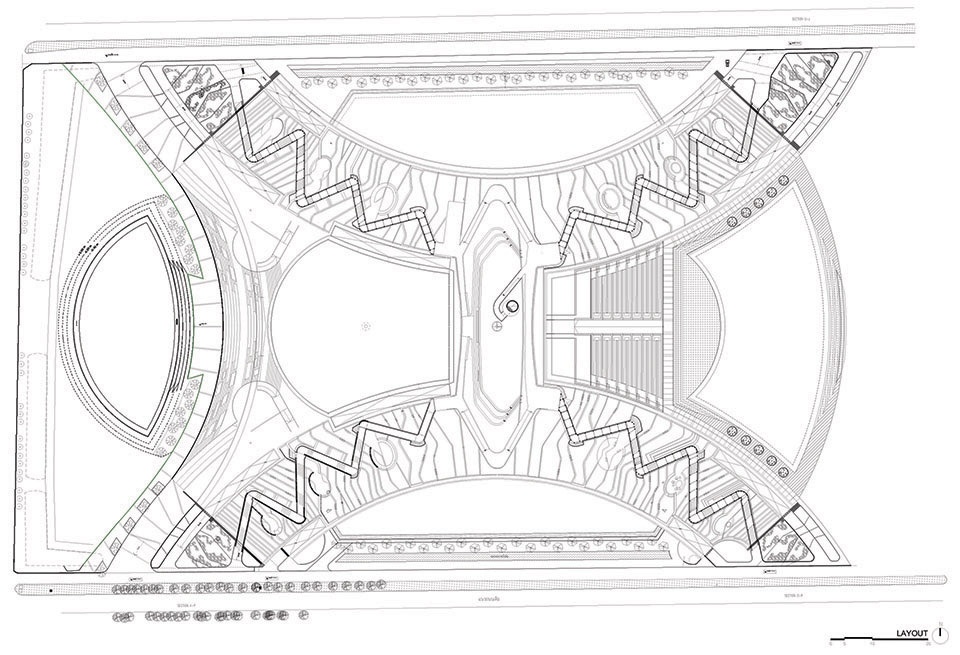
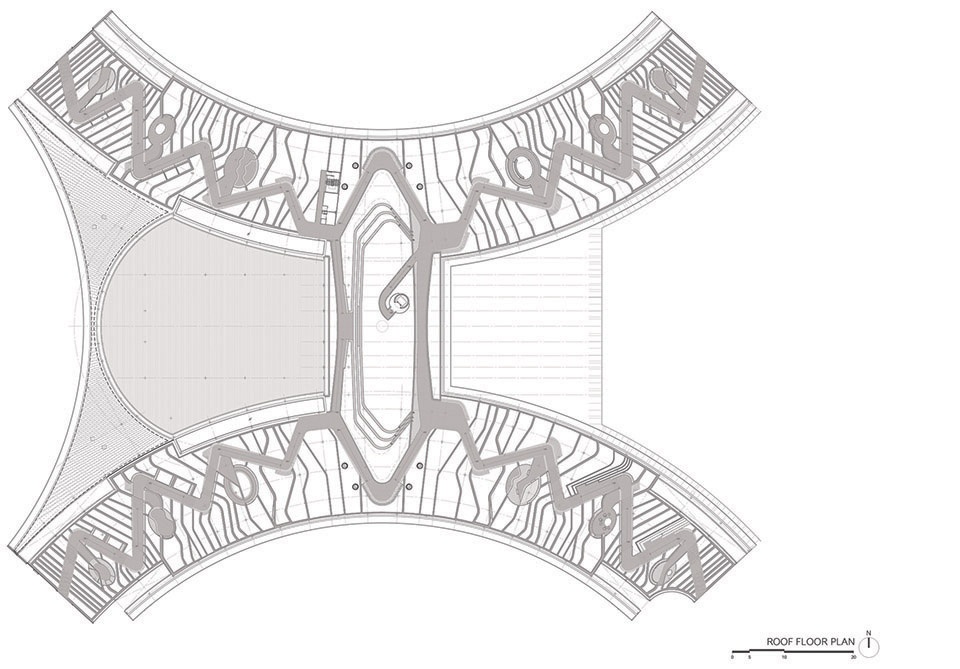
▼屋顶平面图,roof plan ©Arsomsilp Community and Environmental Architect Co., Ltd. / Landprocess Co., Ltd.
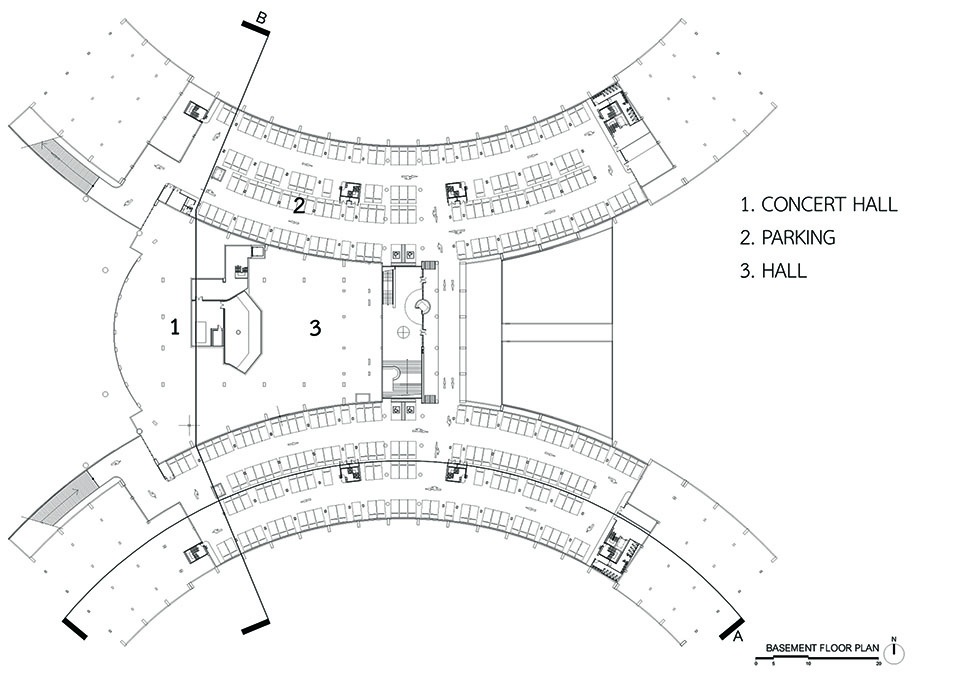
▼地下层平面图,basement floor plan ©Arsomsilp Community and Environmental Architect Co., Ltd. / Landprocess Co., Ltd.
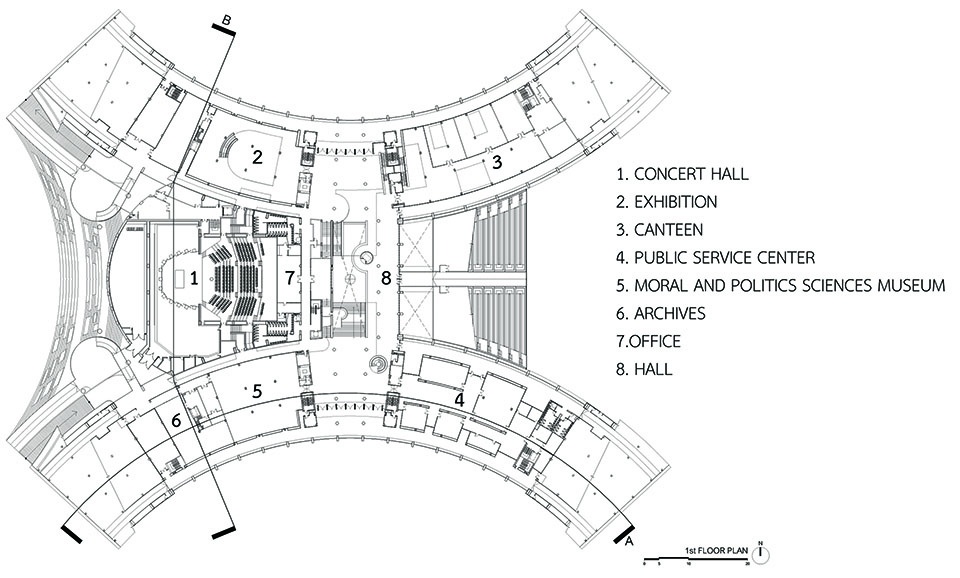
▼一层平面图,1st floor plan ©Arsomsilp Community and Environmental Architect Co., Ltd. / Landprocess Co., Ltd.

▼二层平面图,2nd floor plan ©Arsomsilp Community and Environmental Architect Co., Ltd. / Landprocess Co., Ltd.
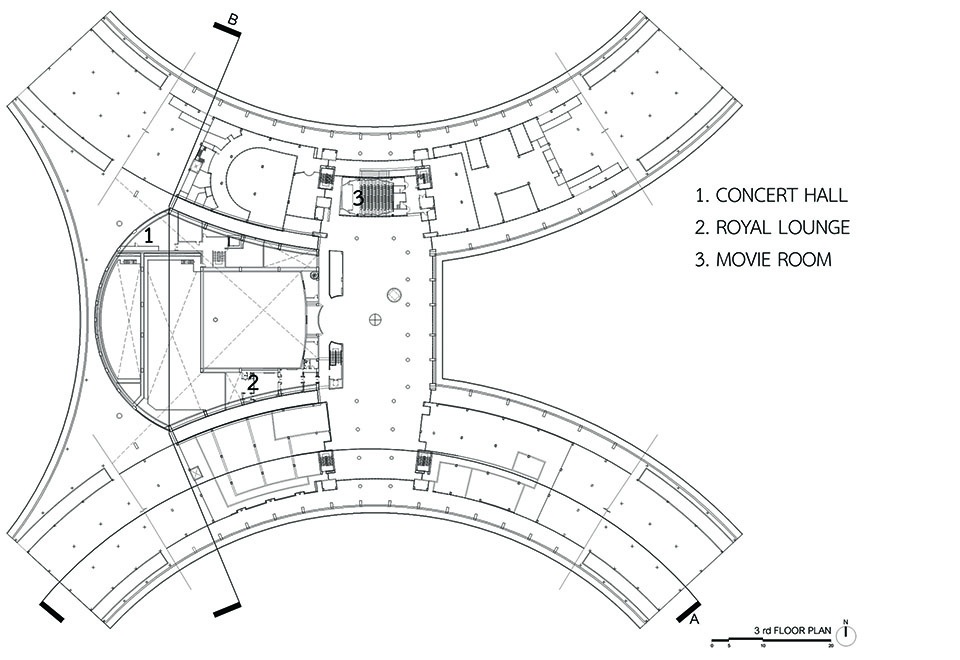
▼三层平面图,3rd floor plan ©Arsomsilp Community and Environmental Architect Co., Ltd. / Landprocess Co., Ltd.
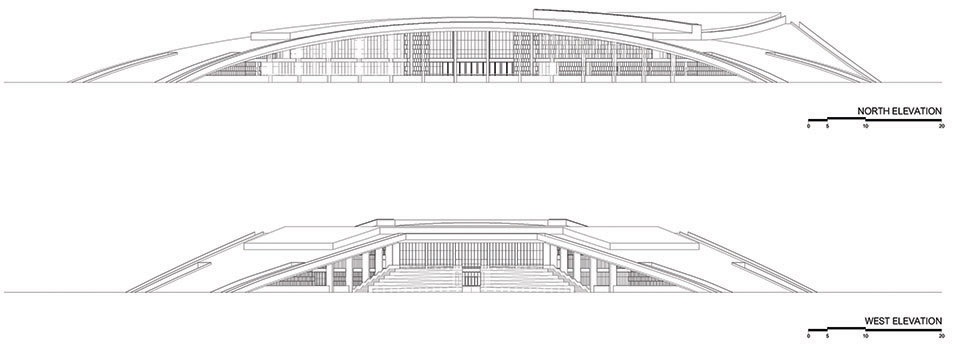
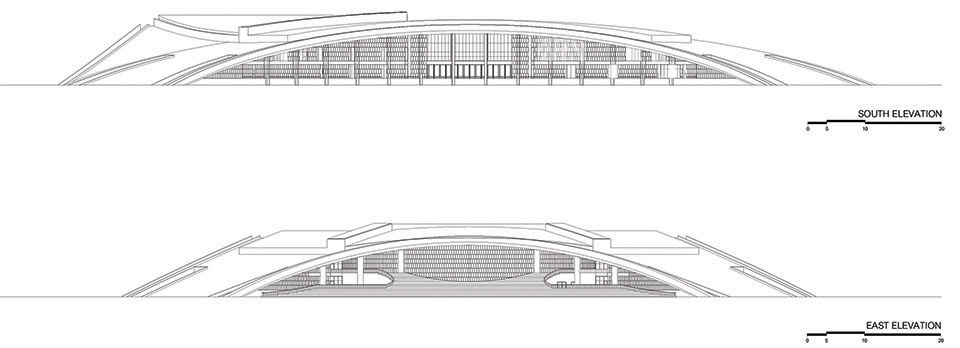
▼立面图,elevations ©Arsomsilp Community and Environmental Architect Co., Ltd. / Landprocess Co., Ltd.
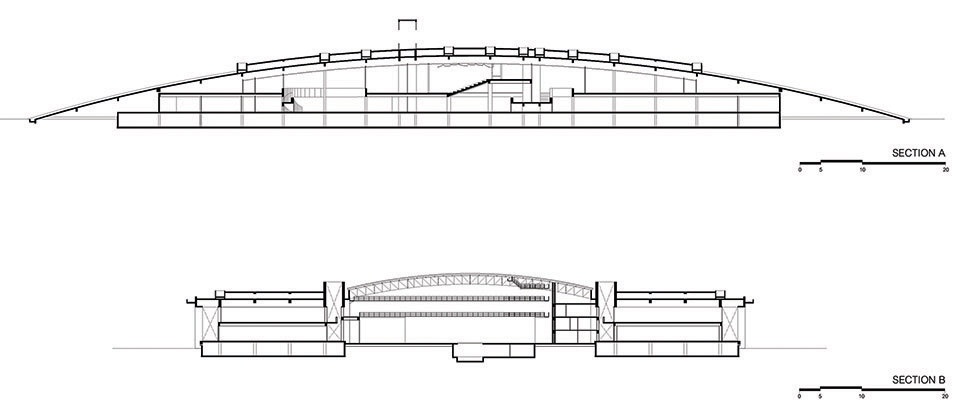
▼剖面图,sections ©Arsomsilp Community and Environmental Architect Co., Ltd. / Landprocess Co., Ltd.
Project Name: Puey Ungpahakorn Centenary Hall
Completion Year: 2019
Scale: 59,000 m2
Project Location: Thammasat University – Rangsit Campus, Pathum Thani, Thailand
Landscape/Architecture Firm: Arsomsilp Community and Environmental Architect Co., Ltd. / Landprocess Co., Ltd.
Website: http://arsomsilparchitect.co.th/ , http://www.landprocess.co.th/
Contact e-mail: arch@arsomsilp.in.th
Clients: Thammasat University
Collaborators:
Interior Designer: Dimensional Interpretation Co., Ltd. (Din Studio)
Lighting Designer: Lighting and Equipment Public Co., Ltd.
Signage Designer: Be Our Friend
Consultant: CM49
Structure Engineering: Mr. Pattarasak Nuntakit, Mr. Sanguan Ruangroattham
M&E Engineering: TPM Consultants Co., Ltd.
Sanitary Engineer: TPM Consultants Co., Ltd.
Contractor: Pre-Built Public Co., Ltd.
Sculptor: Mr. Manop Suwanpinta
Photo Credits: Landprocess Co., Ltd.
Photographer’s Website: http://www.landprocess.co.th/
Photo Credits: Pat Phuchamni
Photographer’s Website: https://www.facebook.com/patphuchamni/
Photo Credits: Mr.Srirath Somsawat
Photographer’s Website: https://www.aey.me/
More: Arsomsilp Community and Environmental Architect Co., Ltd. + Landprocess Co., Ltd.。更多关于:Arsomsilp Community and Environmental Architect Co., Ltd. on gooood + Landprocess Co., Ltd. on gooood









思想走向理想?
内部还是很帅的,外部。。。