
来自Paredes Pedrosa arquitectos对gooood的分享。更多请至:Paredes Pedrosa arquitectos on gooood
Appreciation towards Paredes Pedrosa arquitectos for providing the following description:
Photos by Fernando Alda, Manuel García de Paredes and Paredes Pedrosa Arquitectos
休达图书馆位于地中海和大西洋之间的非洲北海岸。基地陡峭的地形塑造了他的外形;14世纪马里尼人的建筑考古遗址则决定了它独特的室内环境。
The Ceuta Library is conditioned by the steep topography of the plot and by the Arab Marinid archaeological excavation of the XIV century that determine all interior spaces. Also the compactness of Ceuta located on the north coast of Africa between the Mediterranean Sea and the Atlantic Ocean, condition the proposal.
▽ 外形,the appearance
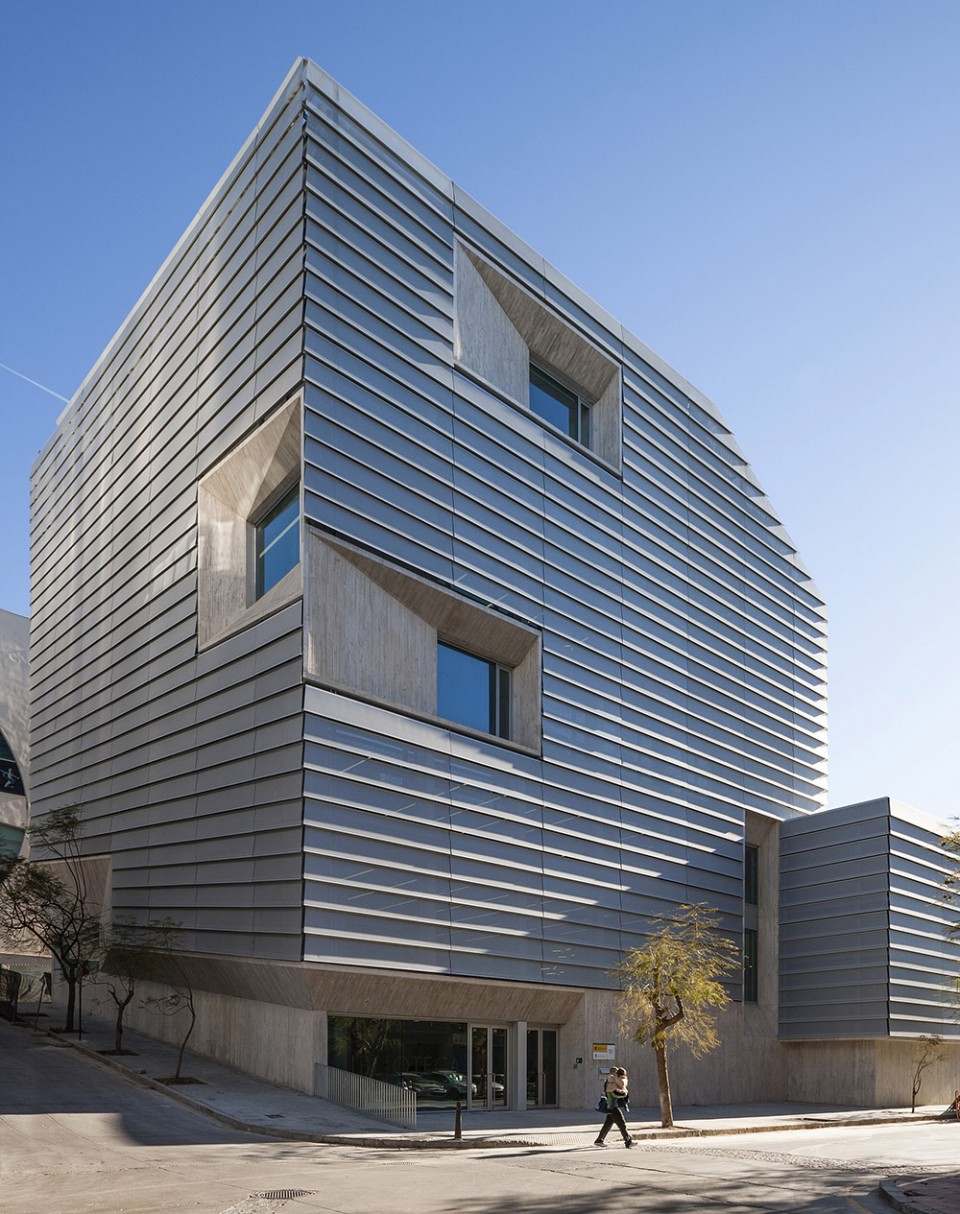
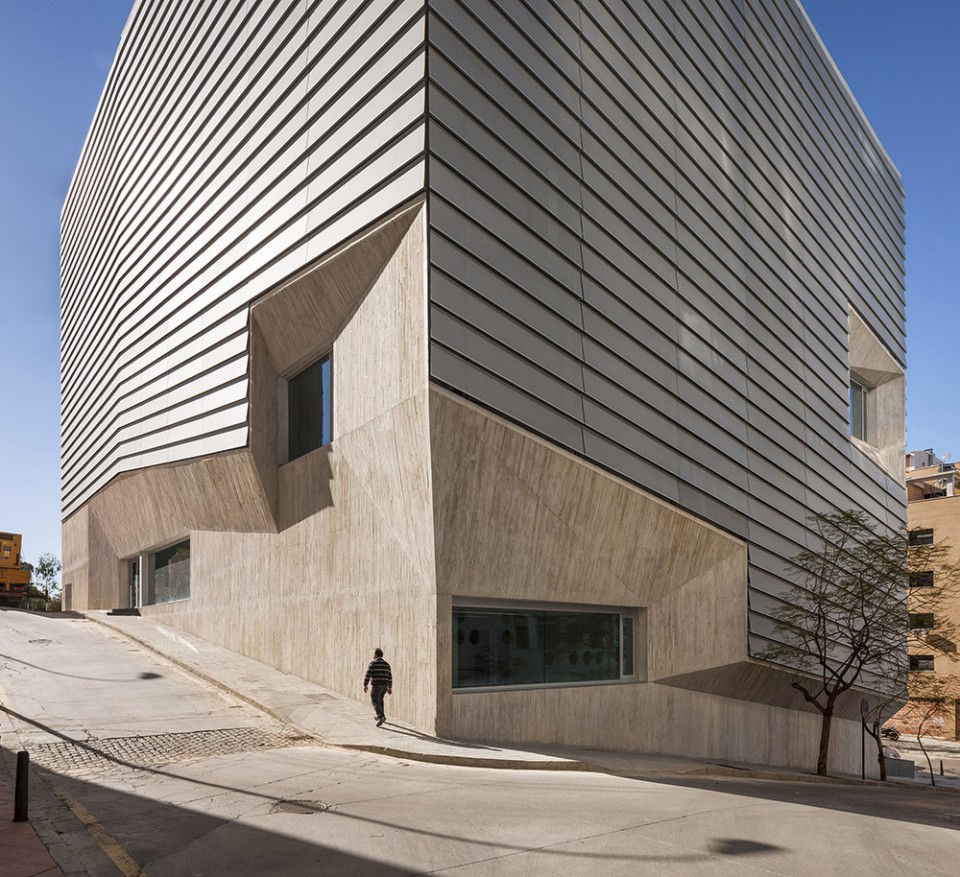
这块考古遗址的地形同城市网格的走向呈一定的角度,建筑师因此设计了一座带转角的建筑,同时将阿拉伯特有的城市价值引入到外形设计中来。建筑浑实的混凝土基部沿着陡峭的街道顺势而上。切割出的洞口成为室内看向城市和大海、欧洲和非洲的视窗。
The orthogonal geometry of this ancient settlement is turned from that of the actual urban grid. This fact establishes a triangular geometry for the structure over the archaeological site and the urban value of the Arab city is included in the geometry of new building. A concrete plied basement runs along the steep streets and several concrete structural voids are cut up in the double façade of the Library as viewpoints towards the city with open views towards both seas, Europe and Africa.
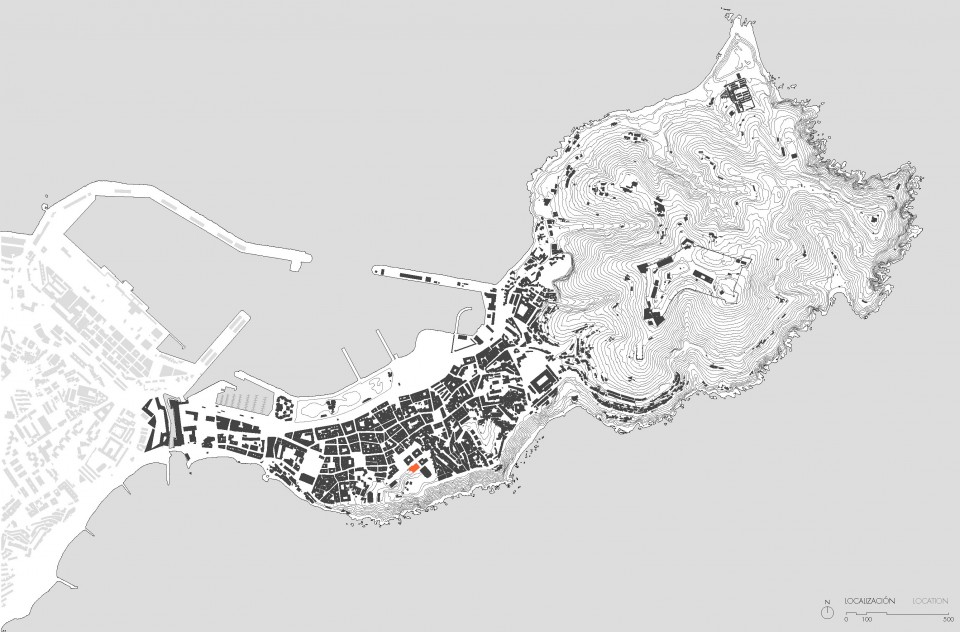
▽ 总平面图,site
▽ 外形,the appearance
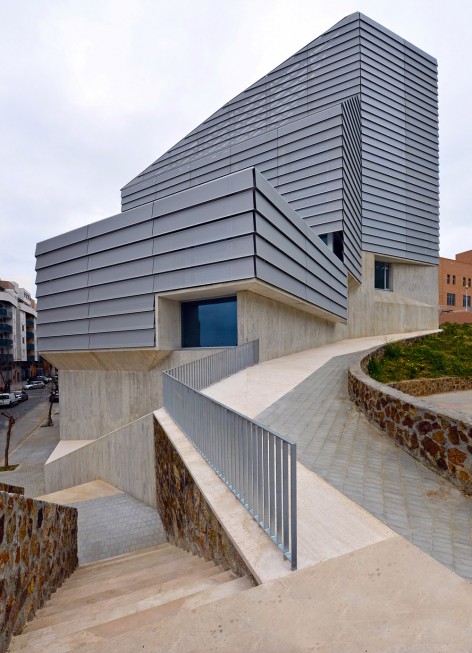
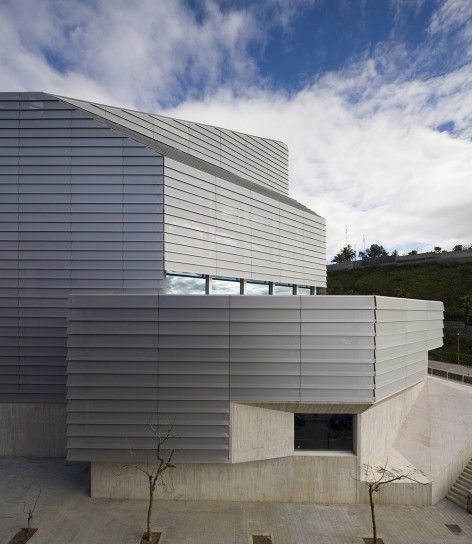
▽ 混凝土基部
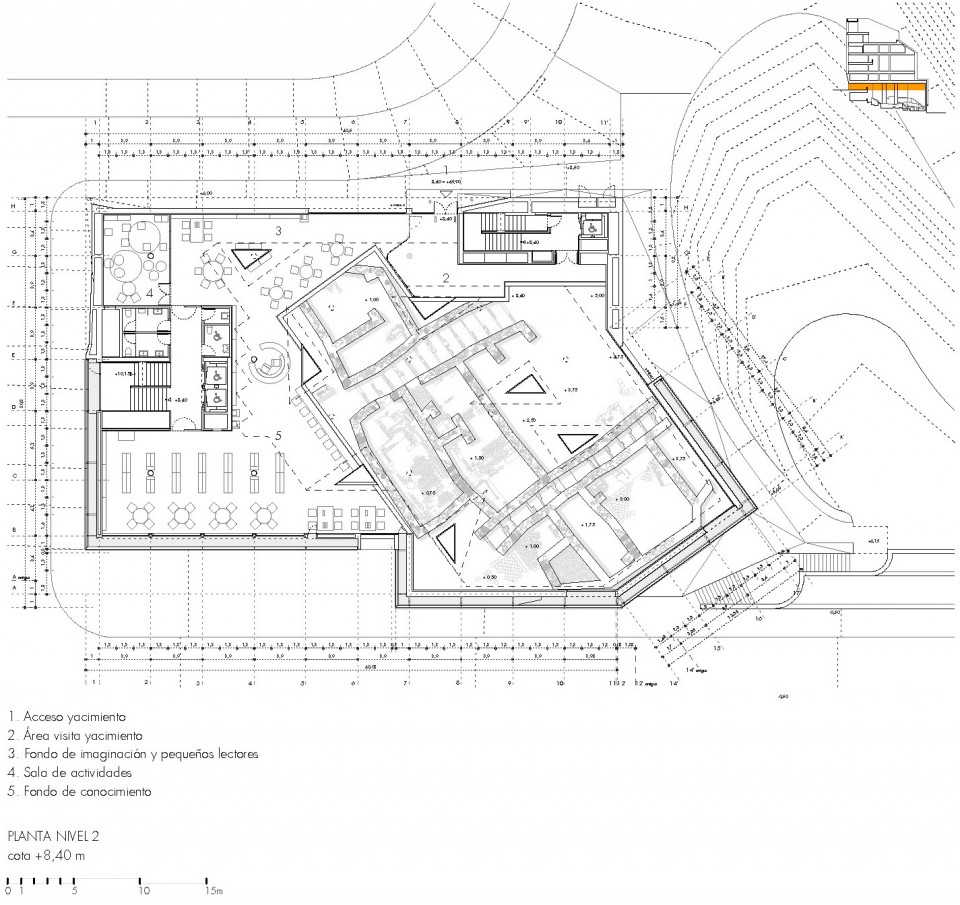
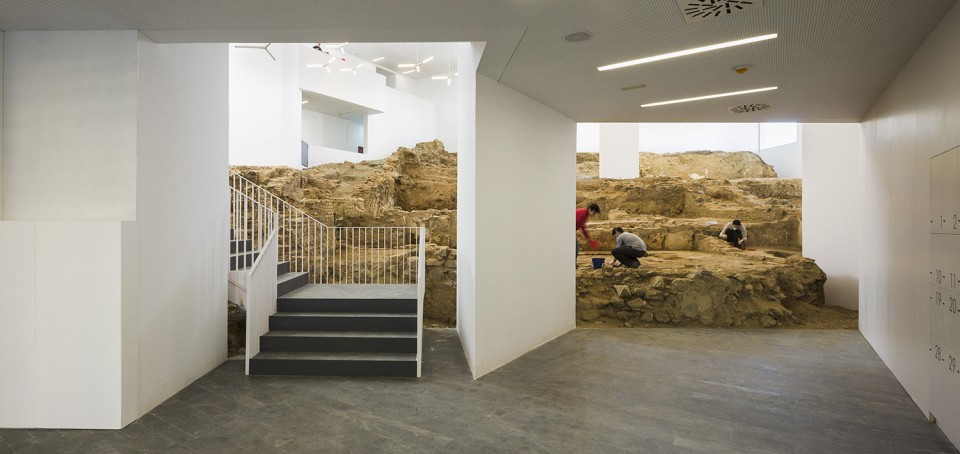
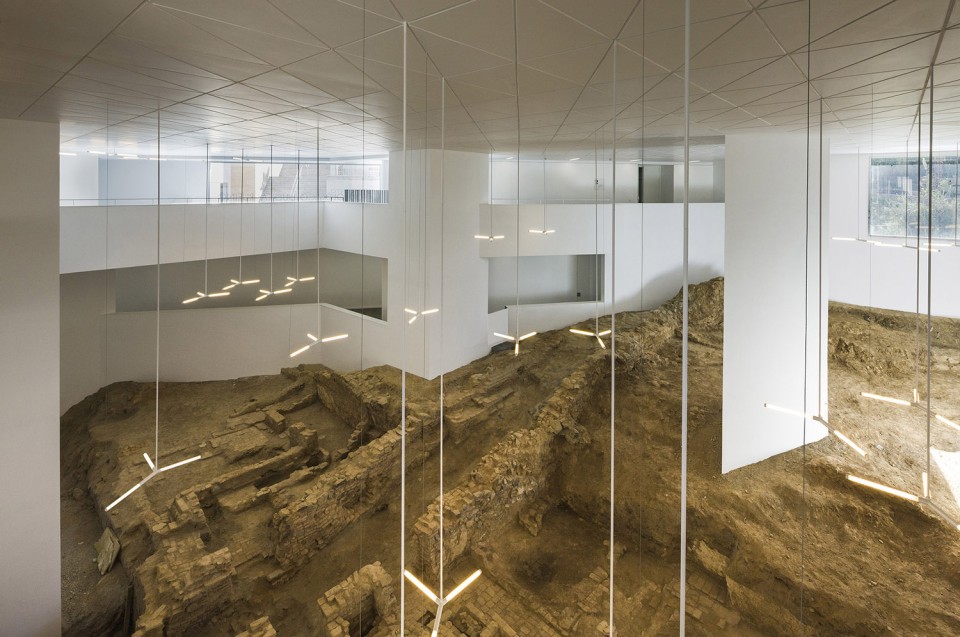
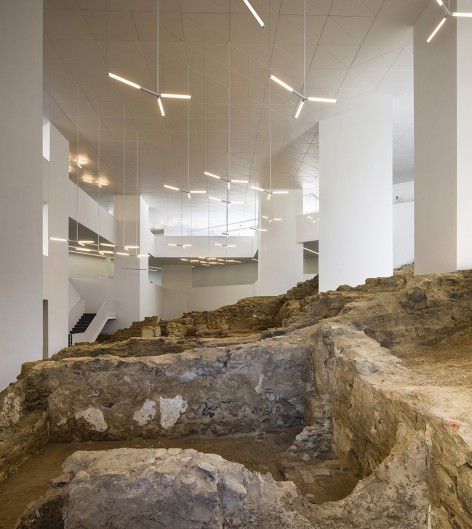
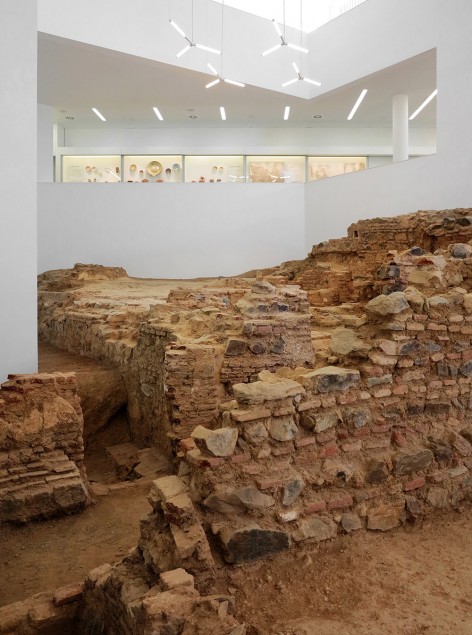
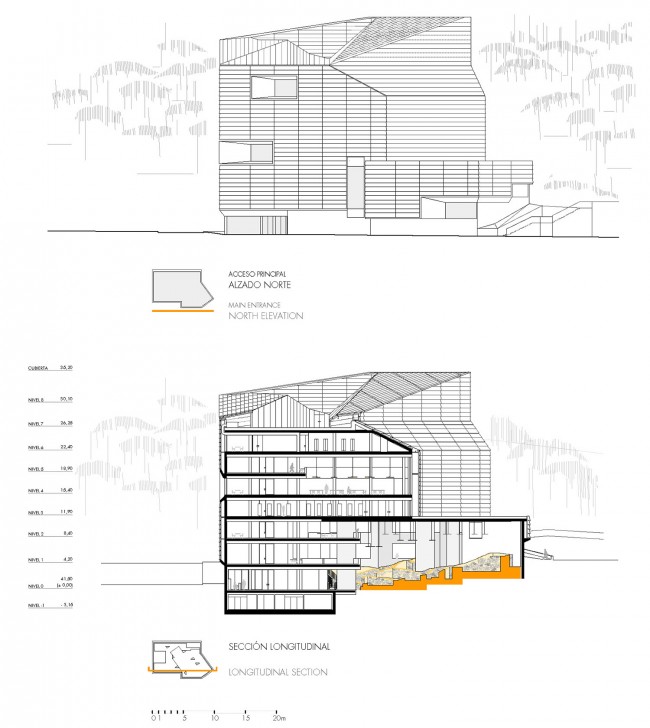
建筑师将图书馆打造成一个颇为紧凑的体量,考古遗址作为公共区域的核心,为读者提供独特的景观,同时也引领参观者直接进入到马里尼遗址的中心;阅览区围绕遗址布置,空间开放、通透;报告厅分散在多个楼层,可以俯瞰遗迹。遗迹上方悬挂着三叉形的吊灯,照亮整个片区。位于三层的图书区横跨在遗迹的上方,7根三角形的混凝土柱用以支撑这部分结构。建筑最高的部分有6层,该体量的支撑采用的是轻型钢柱,最高的楼层内布置着书库、档案馆和办公室。
The Library is conceived as a compact volume that preserves the archaeological area as the core of the public spaces, creating a sense of openness and transparency between reading spaces and visitors to the Marinid centre. The library is organized in terraces that embrace the remains of the past. The lecture rooms are placed in several levels overlooking the void where groups of hanging triangular lamps with peaks in both geometries are set over the archaeological site. Seven triangular concrete pillars support the building with a program organized vertically. The third floor with the general book display is placed over the concrete structure that covers the archaeological site. A light steel structure in six levels stacks the program being the highest one the book depot, archives and offices.
▽ 2层平面图,the 2nd floor
▽ 考古遗迹,the archaeological area
▽ 阅览区,the reading area
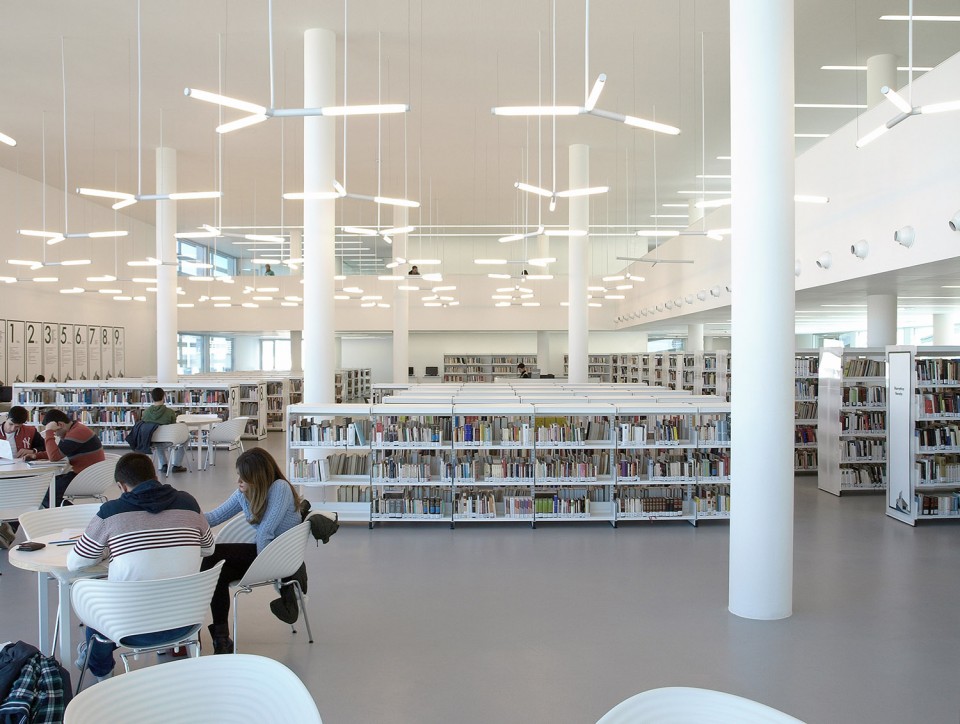
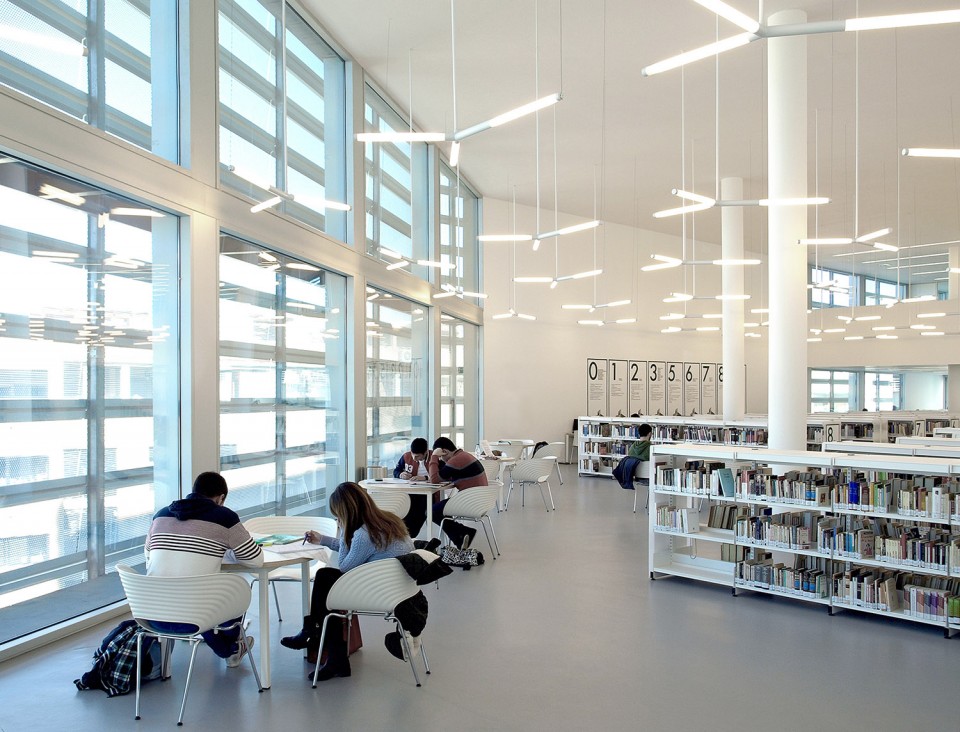
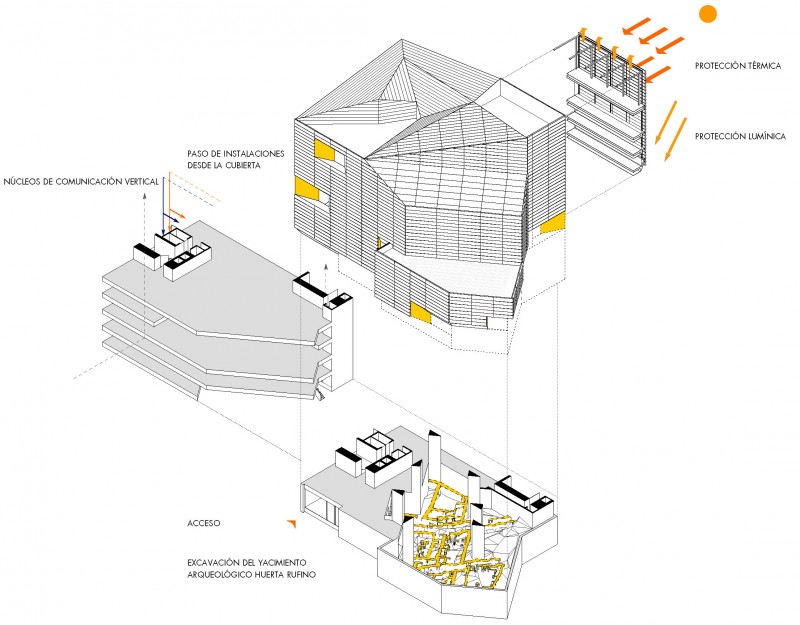
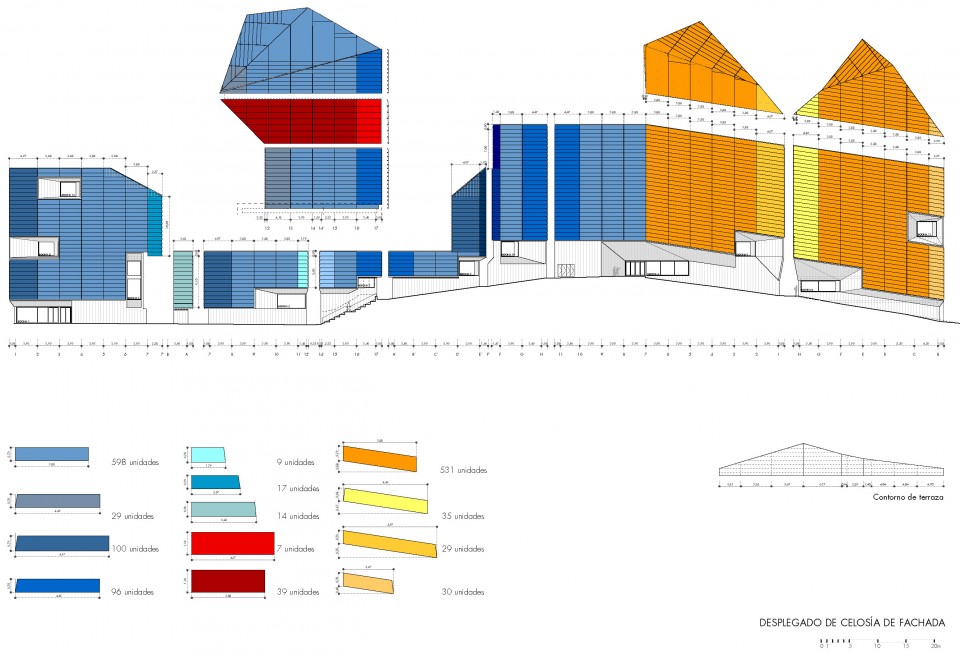
折形的建筑体量外包覆着穿孔铝板表皮,能够减少炫光和热量的过渡摄取,同时充分利用自然光线,降低长期能耗。穿孔表皮能够阻挡一天中某些时刻内强烈的光线,是室内在得到更多自然光的同时免强烈的亮度差,以此来减少人工照片的使用。 不同立面上的铝板,样式不尽相同,塑造了图书馆统一又有所区别的形象。铝板和内侧的玻璃之间留有空隙,方便窗口的围护和安装。
The compact folded volume is wrapped up in an aluminium-perforated skin that reduces glare and solar gain and maximises the use of natural daylight reducing long-term energy costs. The mesh mitigates the sometimes-harsh qualities of daylight thus minimising the use of artificial light to avoid contrast and helping to illuminate the depth of the space. The final façade includes different glass-metal layers, energy efficient: an interior glass one and an outer metal one, as a veil, that interplay with the changing light conditions protecting the inside from the sun and heat. Slight variations in the make up of the panels, for different orientations, provide the library with a differentiated yet uniform skin, emphasizing the faceted shape of the building. Between them a gallery permits easy maintenance of glass openings and simple installations.
▽ 立面图、剖面图,facade and section
▽ 分析图,diagrams
▽ 立面铝板尺寸,the different scale of the panels on the facade
Construction: 2010 – 2014
Location: Calle Manuel Olivencia / Calle Duarte. Ceuta
Architects: Ángela García de Paredes. Ignacio Pedrosa
Project team: Lucía Guadalajara, Álvaro Rábano, Clemens Eichner, Álvaro Oliver, Guiomar Martín, Eva Urquijo, Ángel Camacho, Ignacio Cordero, Blanca Leal, Roberto Lebrero, Luis Calvo
Technical control: Juan Antonio Zoido
Consultants:
Structure: Alfonso Gómez Gaite. GOGAITE, S.L.
Installations: JG Ingenieros
Façade: Jofebar
Client: Ministry for Culture
Archaeologist: Fernando Villada
Contractor: Acciona Infraestructuras
Photographs: Fernando Alda, Manuel García de Paredes
Area: 6.159 sqm
Programme: Public library, exhibition area, press area, children area, teen library, audiovisual area, research labs, manuscripts and archives. An archaeological centre exhibits a Marinid excavation of the XIV century.
English Text: Paredes Pedrosa arquitectos
Chinese Text:gooood
MORE: Paredes Pedrosa arquitectos,更多请至:Paredes Pedrosa arquitectos on gooood








留个记号,以后好找!
很独特的场地。