
非常感谢 Comas-Pont Arquitectes 将项目介绍和项目图片授权gooood发行。更多请至:Comas-Pont Arquitectes on gooood
Appreciation towards Comas-Pont Arquitectes for providing the following description:
针对精神病患者的康复服务中心是由重复的空间模块构成的,每个模块的宽度都是六米。经济和能源可持续的建筑体系,宜居的尺度和温暖的空间,建筑与自然之间紧密的联系使得项目成为一个真正的“健康建筑”。该建筑毗邻城市的主要保健中心,周围被郊区公园环绕。项目将主要的设计空间集中在了一层,以方便使用者的活动。
All the rehabilitation services for people with mental illness are grouped in this building composed by the repetition of a 6m wide spatial module. An economic and energy-sustainable constructions system, the domestic scale and the warmth of the interior spaces added to the closed relationship between building and nature makes it a HEALTHY BUILDING.The building is located next to the main health centers of the city (Vic), surrounded by a park on the outskirts, and its program is basically developed on a ground floor to facilitate the mobility of its users.
▼ 模块化设计的康复中心,modular designed rehabilitation service center
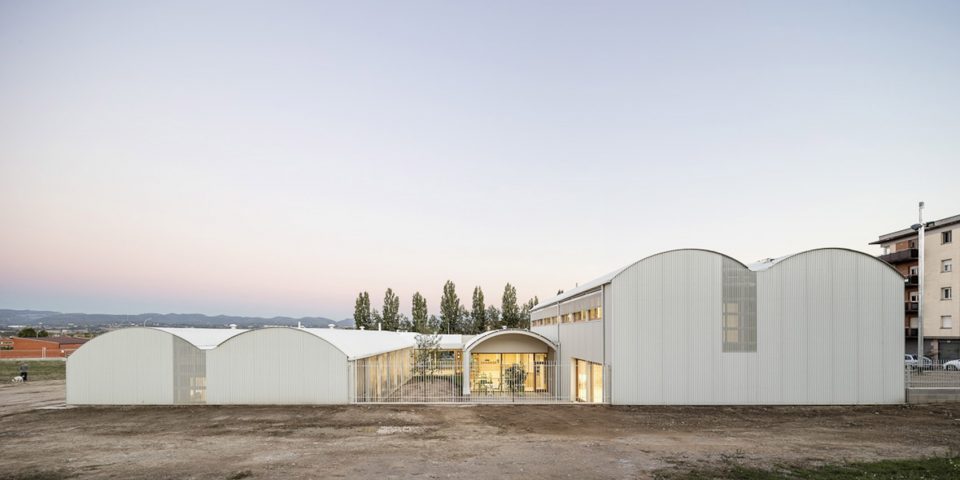
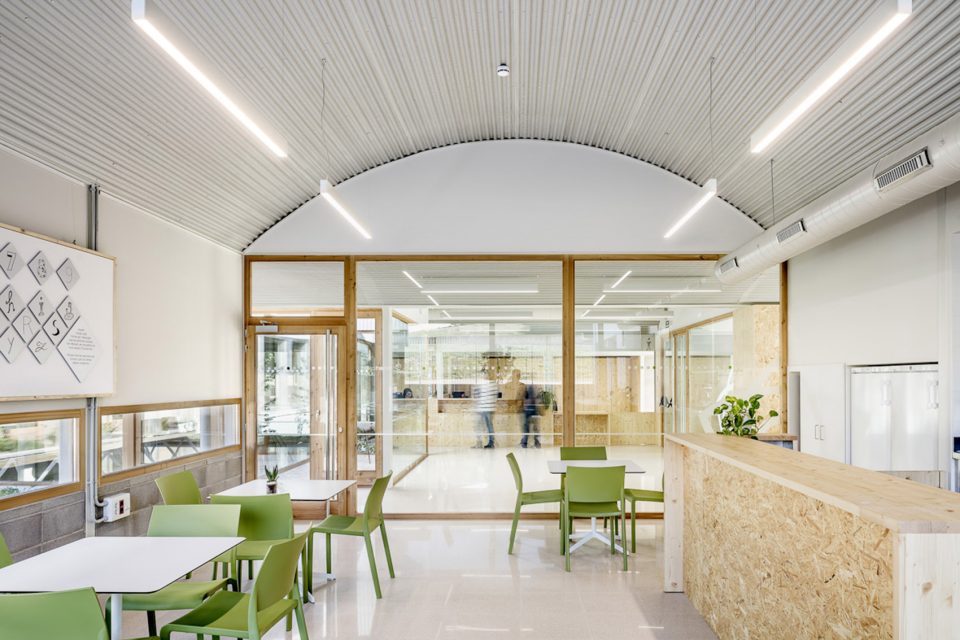
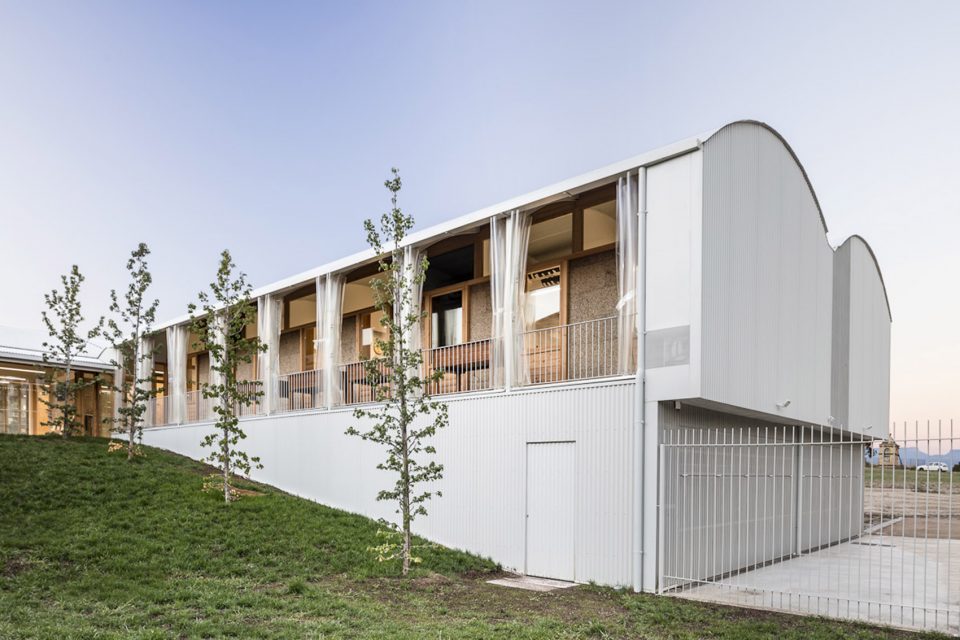
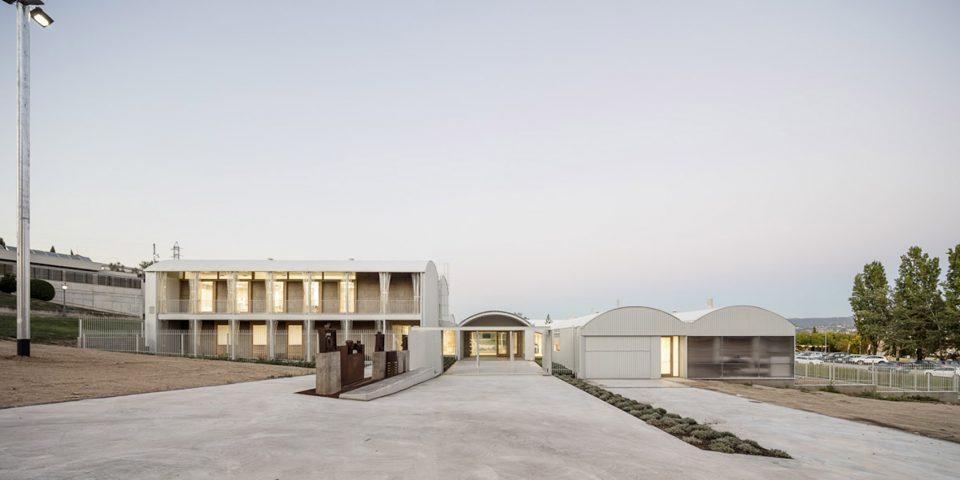
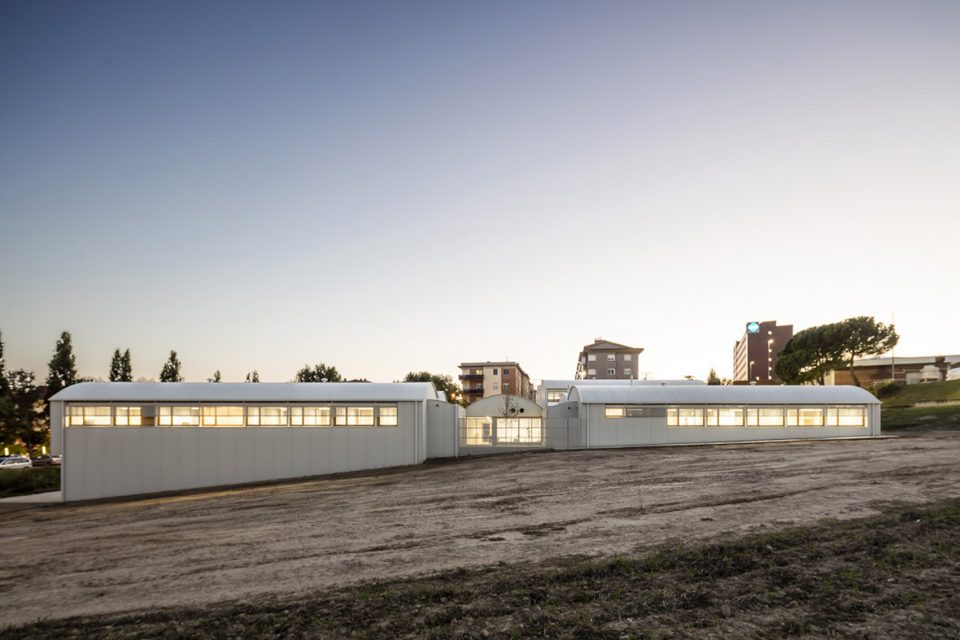
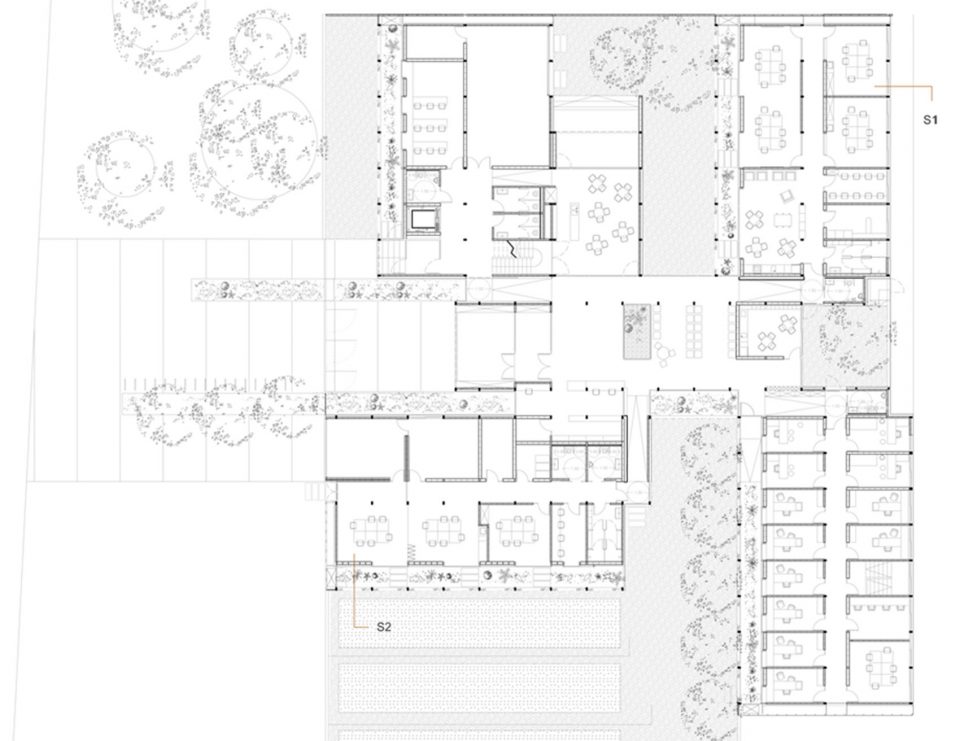
各个不同功能的模块围绕一个中央的入口通廊组织,并调整到适应原始地形的状态,各个模块之间通过花园和果园相互隔离。沿着建筑布置了交通用的坡道。使用同种材料形成的外墙和屋顶显得非常朴素。这与南立面的植物温室,和室内空间主要使用的木质材料形成鲜明对比。
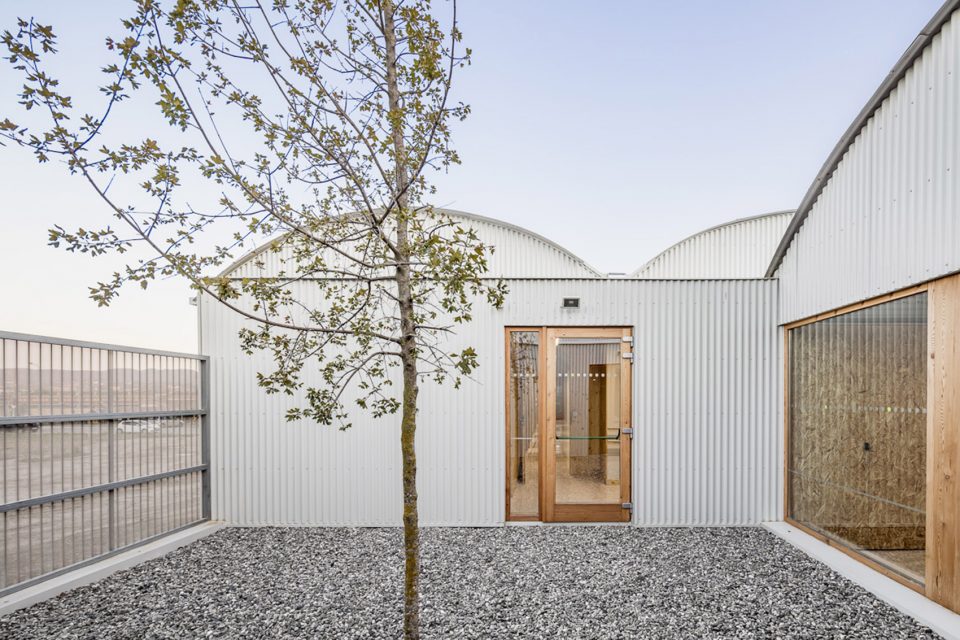
Around a central access pavilion are grouped the rest of pavilions with their specific program, adapted to the original terrain topography and separated from each other by gardens and orchards. The interstitial spaces between the access and those perimeter pavilions are occupied by the connecting ramps. The austerity of using a single cladding material for façades and roofs contrasts with the appearance of vegetable greenhouses on the south façades as a passive bioclimatic system and the use of wood as a main element in the interior spaces.
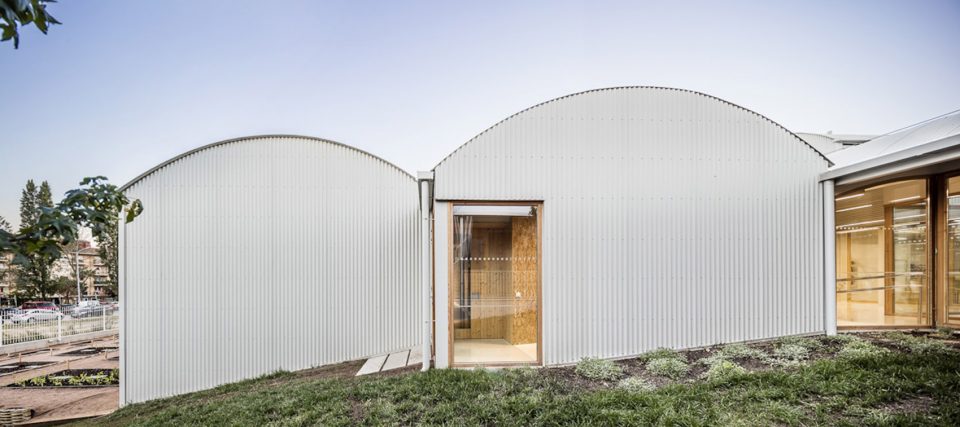
▼ 单层包层材料形成的外墙和屋顶,the single cladding material for facades and roofs creates an austerity feel
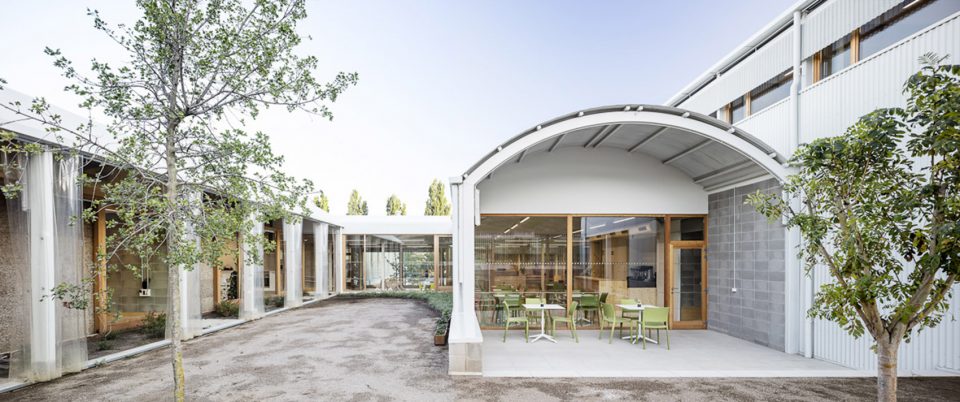
▼ 室内温馨的木质装饰,interior spaces use wood as the main element
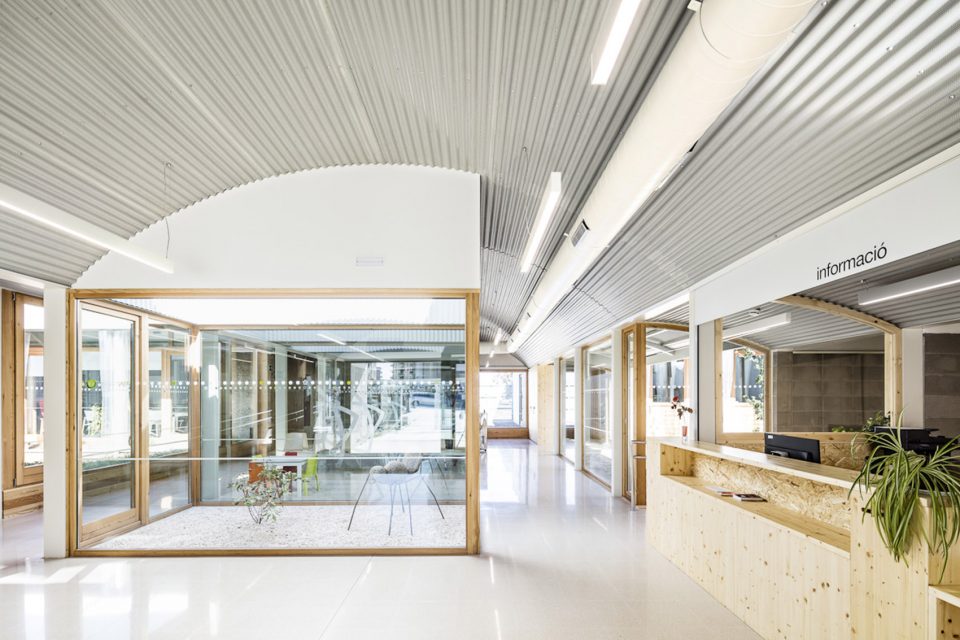
▼ 建筑南立面的生物气候控制系统,south façades are developed as a passive bioclimatic system
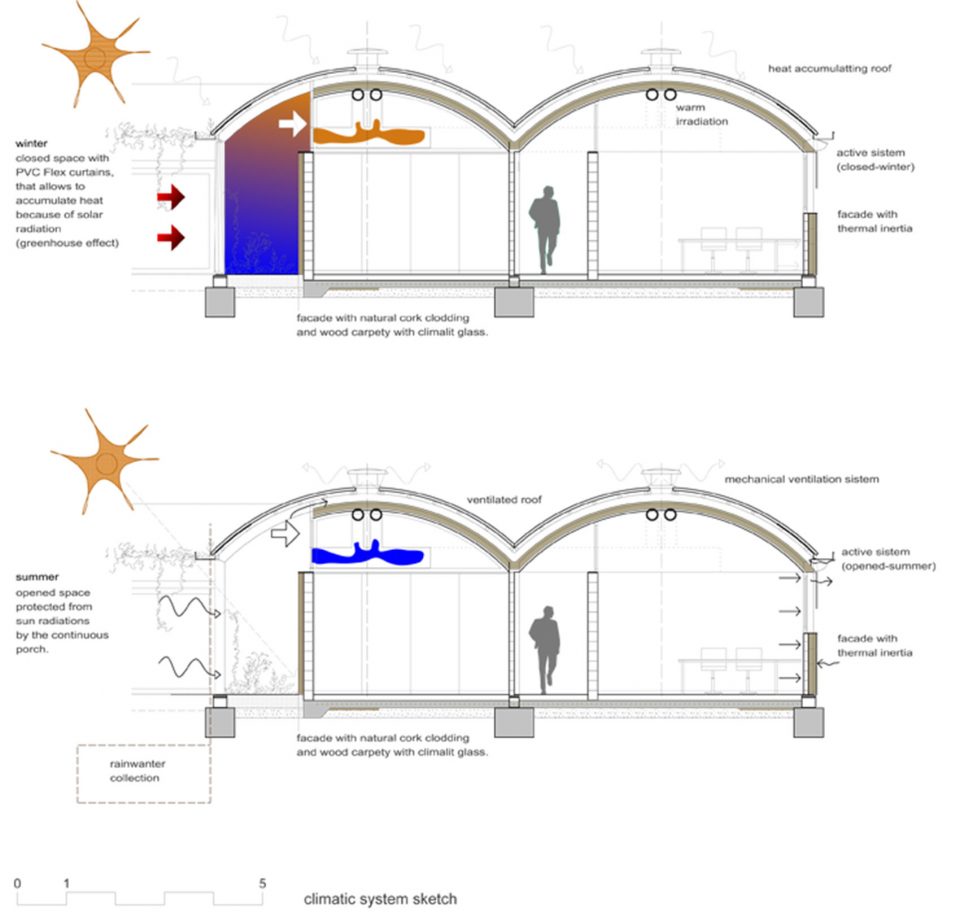
该建筑具有经济,模块化和高效率的能源系统,可以根据内部空间的功能和外部气候来调整能源需求。间距 2.4 米跨度 6 米的金属结构会支撑起轻便,易于通风的拱形屋顶。部分屋顶可以在夏天时开启,便于通风;并在冬季关闭,以防止热量散失。
The building has an economical, modular and high efficiency energy system that allows the adaptation of energy demand according to the interior occupation and the external climate. A 6m. with metallic structure every 2,40m. supports a lightweight, ventilated vaulted cover. The roof section allows to open the roof cavity in summer to ventilate it and close it in winter to maintain the heat and radiate it towards the interior.
▼ 轻便的拱形屋顶具有经济高效的能源调整能力,the lightweight ventilated vaulted cover is working as an economical, high efficiency energy system
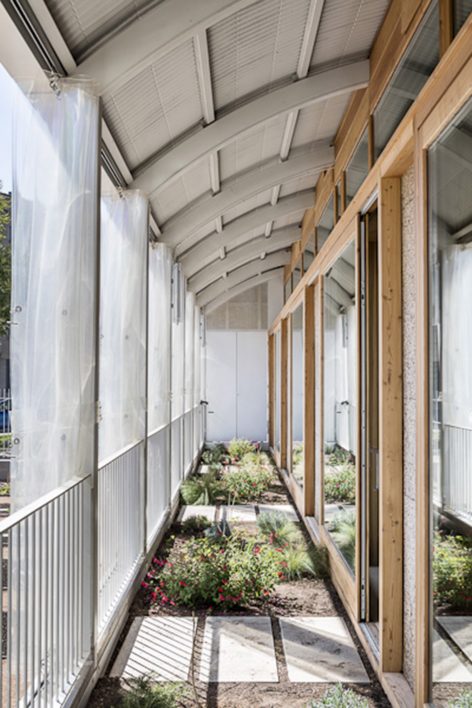
南立面上的蔬菜温室是一处被动生物气候调整系统。这些空间中的 pvc 帘幕的可以闭合,以便在冬季封闭以积聚热量,并通过通风系统引入室内;或在夏季开放敞开,形成门廊提供荫蔽。这些空间中的植被是都是由康复治疗中心的患者种植的,同时也是他们治疗的一部分。
The vegetable greenhouses on the south façades are a passive bioclimatic system. These spaces have a practicable closure based on ultraviolet protected pvc curtains that can be closed in winter to accumulate heat (introduced to the interior through the ventilation system) or opened in summer leaving the porch exposed as a sun protection element. The vegetation in these spaces is cultivated by the patients themselves as a rehabilitation therapy.
▼ 建筑南侧立面的温室,the vegetable greenhouses on the south façades
▼ 建筑立面,the appearance of the building
可持续发展标准被应用在了整座建筑的设计中。能源认证将这座建筑认定为效率最高的“A”级。
The sustainability criteria have been essential during the construction process. The Energy Certification places our building in the “A” category, the most efficient.
▼ 平面,Plan
▼ 立面,Elevation
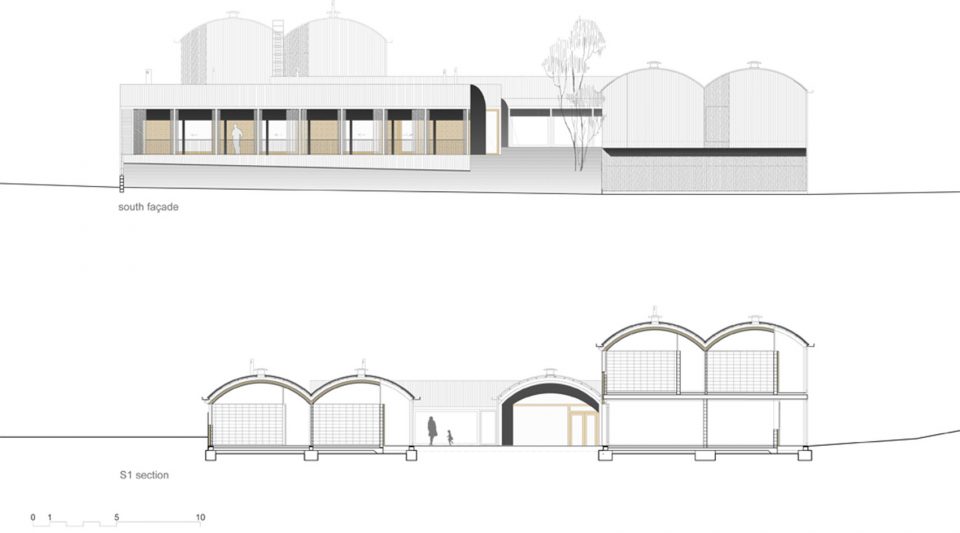
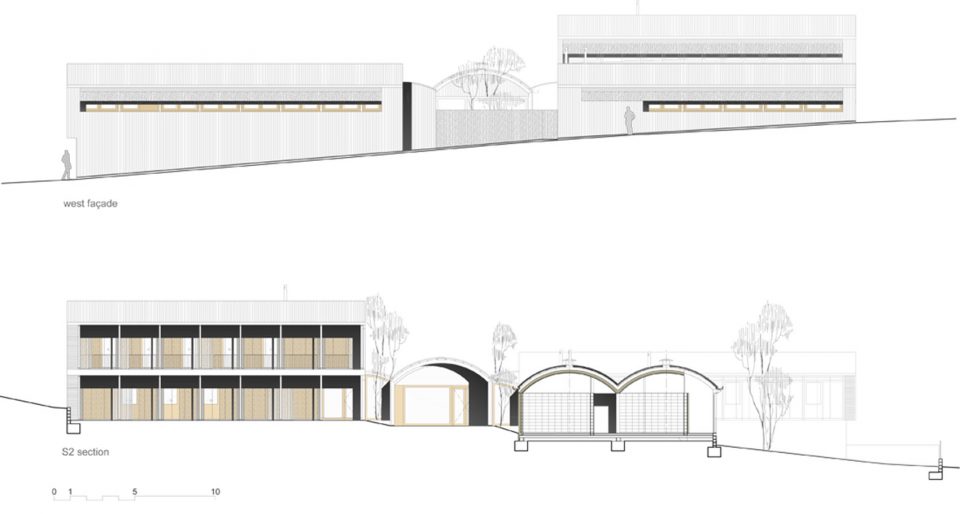
▼ 可持续发展设计,the sustainable design
Location: BARCELONE, SPAIN
Program: PSYCHOLOGICAL MEDICAL CENTER
AreaSize: 1.657 m2
Date of design: 2015
Date of completion: Winter 2016
Project team: COMAS-PONT ARQUITECTES SLP
Collaborators: Anna Prat, Maria Camps
Client: Fundació Centre Mèdic Psicopedagògic d’Osona
Consultants:
Manuel Arguijo i associats
La Vola 1981 S.A.
SIS consultoria acústica
Vinclament slp
Photographer: Adrià Goula
More: Comas-Pont Arquitectes,更多请至:Comas-Pont Arquitectes on gooood









形态像伊东丰雄自宅,轻薄又临时。
外形和主要材质很像厂房或者仓库,但是丰富且精致的细节削弱了这种印象