感谢 ht DESIGN STUDIO 予gooood分享以下内容。更多关于他们:ht DESIGN STUDIO on gooood
Appreciation towards ht DESIGN STUDIO for providing the following description:
“我们每天生活在建筑中,却常常忽略其自身透出的美感。我的使命就是创造出一种与人有联系和延续、追溯本质以及梦想的空间。”
“We live in architecture every day, but often we don’t see the beauty in it. My mission is to create a space that connects and sustains, that traces the essence and the dream.”
当HT的主理人拥有一次完全随心的机会,便借此契机,抛开桎梏,突破传统办公空间明亮商业的固有定义,将设计与艺术介入空间的维度,通过对材料艺术的把握,向世界传递HT对设计的理解,于是完全符合他们心中的理想空间便就此诞生了。
When the HT manager has a chance to be completely spontaneous, he takes the opportunity to cast off the shackles. Break through the traditional definition of bright commercial office space, involve design and art into the dimension of space, and pass the understanding of design to the world through the grasp of material art, thus, the ideal space in their mind was born.
▼空间概览,overview ©蔡云普
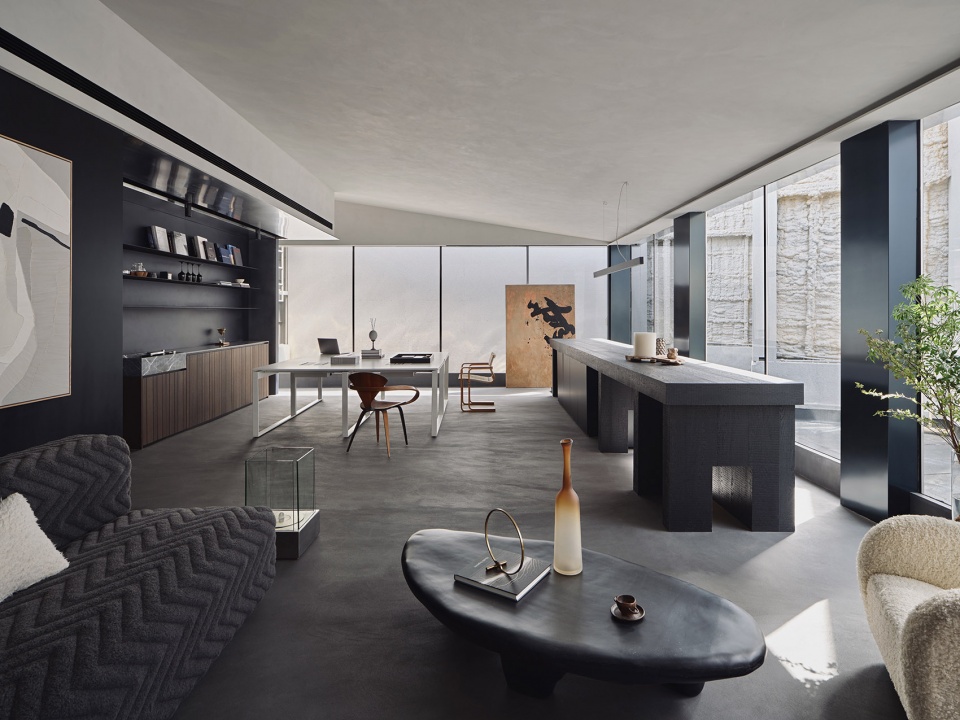
设计是重塑理想空间的逻辑。重塑空间,也传递美学。它往往承载了设计师对空间的理解与追求。通过对建筑线条的延伸在新的平面形成夹角,建立起两个立面的连续性。这种方式使得人在院中行走抬头看向天空时,会产生微妙的错动。
Design is the logic to reshape the ideal space. To reshape space, but also to convey aesthetics. It often carries the designer’s understanding and pursuit of space. The continuity of the two facades is established by extending the lines of the building at an included angle to the new plane. This way, when people walk in the yard and look up at the sky, there will be subtle dislocation.
▼长桌工作区,work bench ©蔡云普
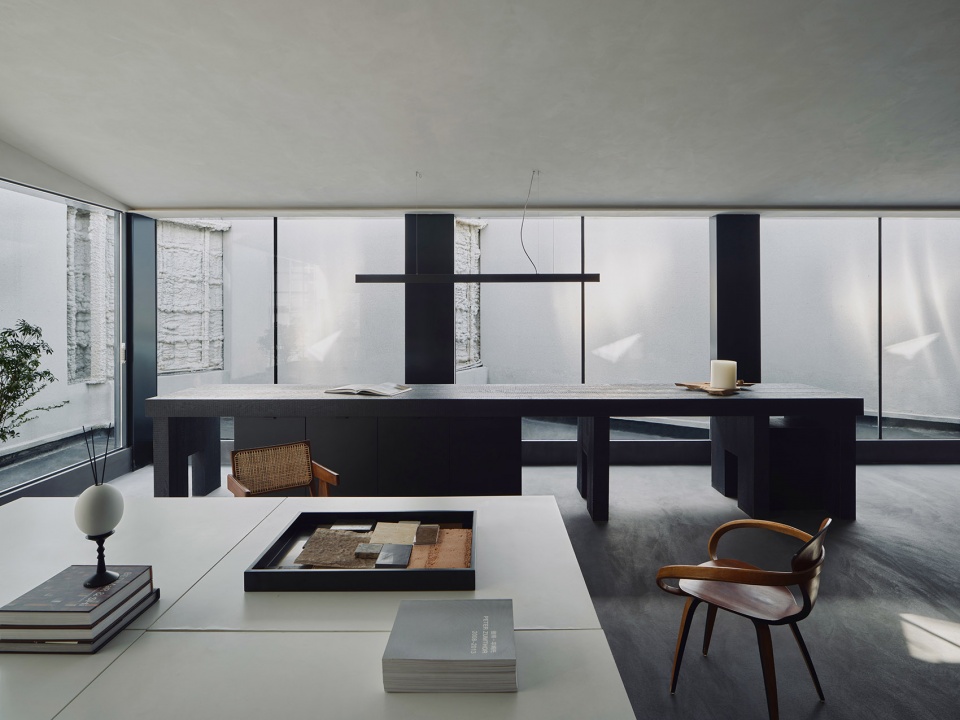
为不阻隔视线的同时享有一定的私密性,设计师别出心裁引入了“悬浮隔断”这一理念,采用玻璃这一元素,表现出空间的虚实关系,成为顶面与地面的延伸,有效地增加了遐想的空间。
In order not to block the line of sight at the same time enjoy a certain degree of privacy, the designer ingenuity to introduce the “suspended partition” this concept. The use of glass as an element to express the spatial relationship between the virtual and the real, as a top surface and the extension of the ground, effectively increasing the space of reverie.
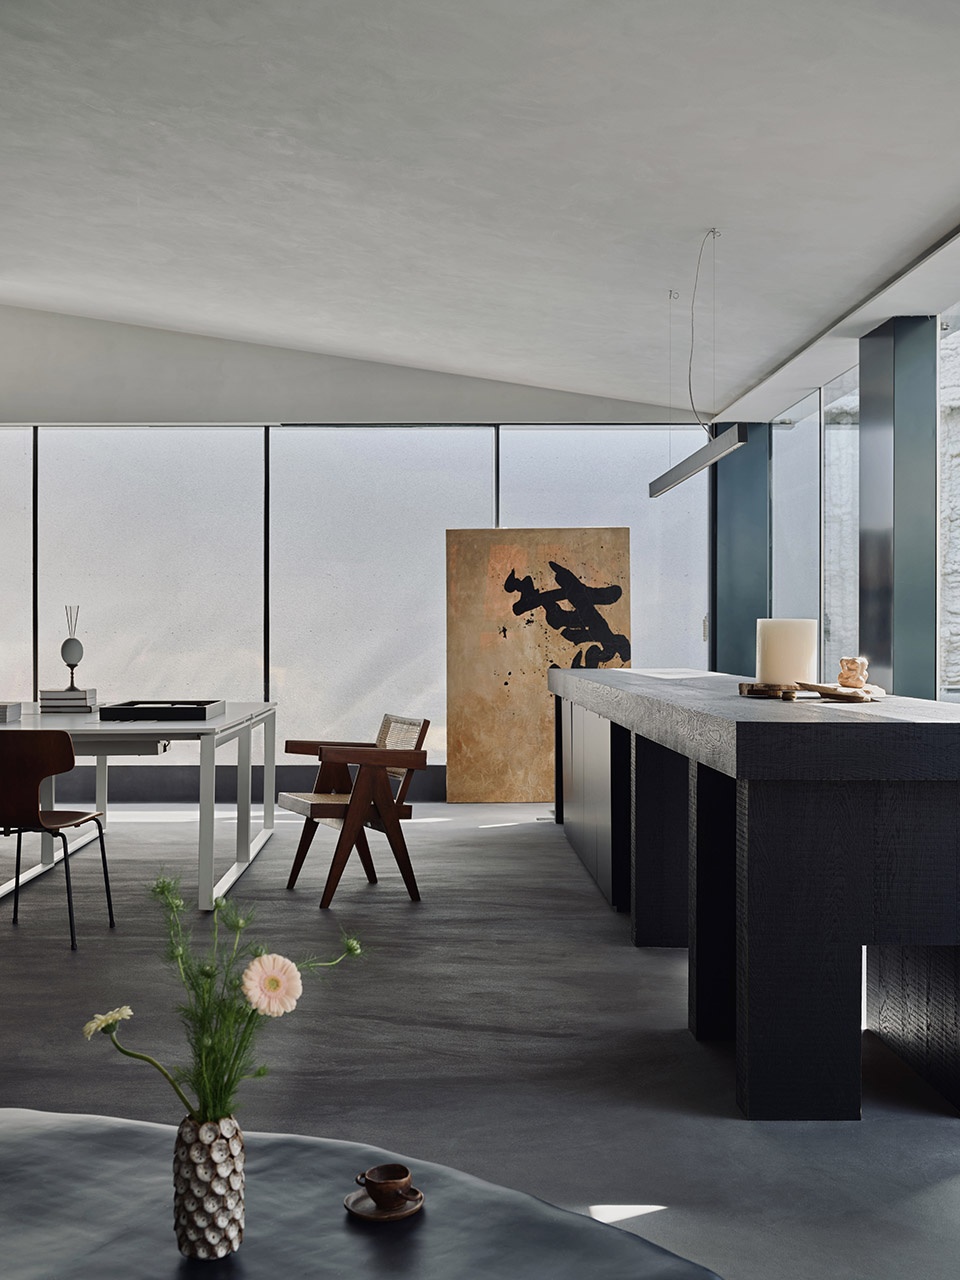
▼看向侧墙的“悬浮隔断”,view of the suspended partition ©蔡云普
迸发的灵感 · 锯尺
A burst of inspiration · Saw rule
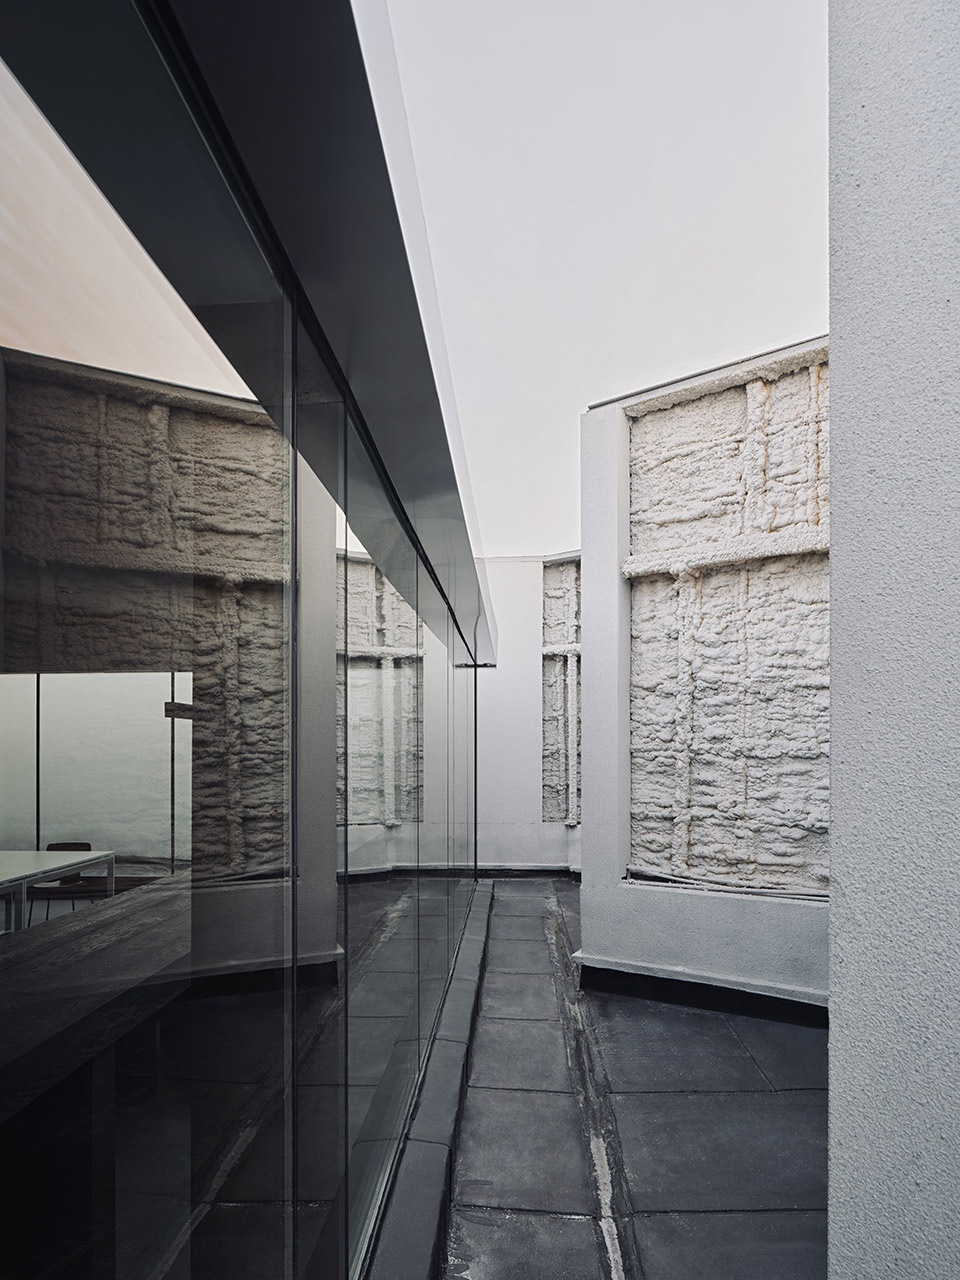
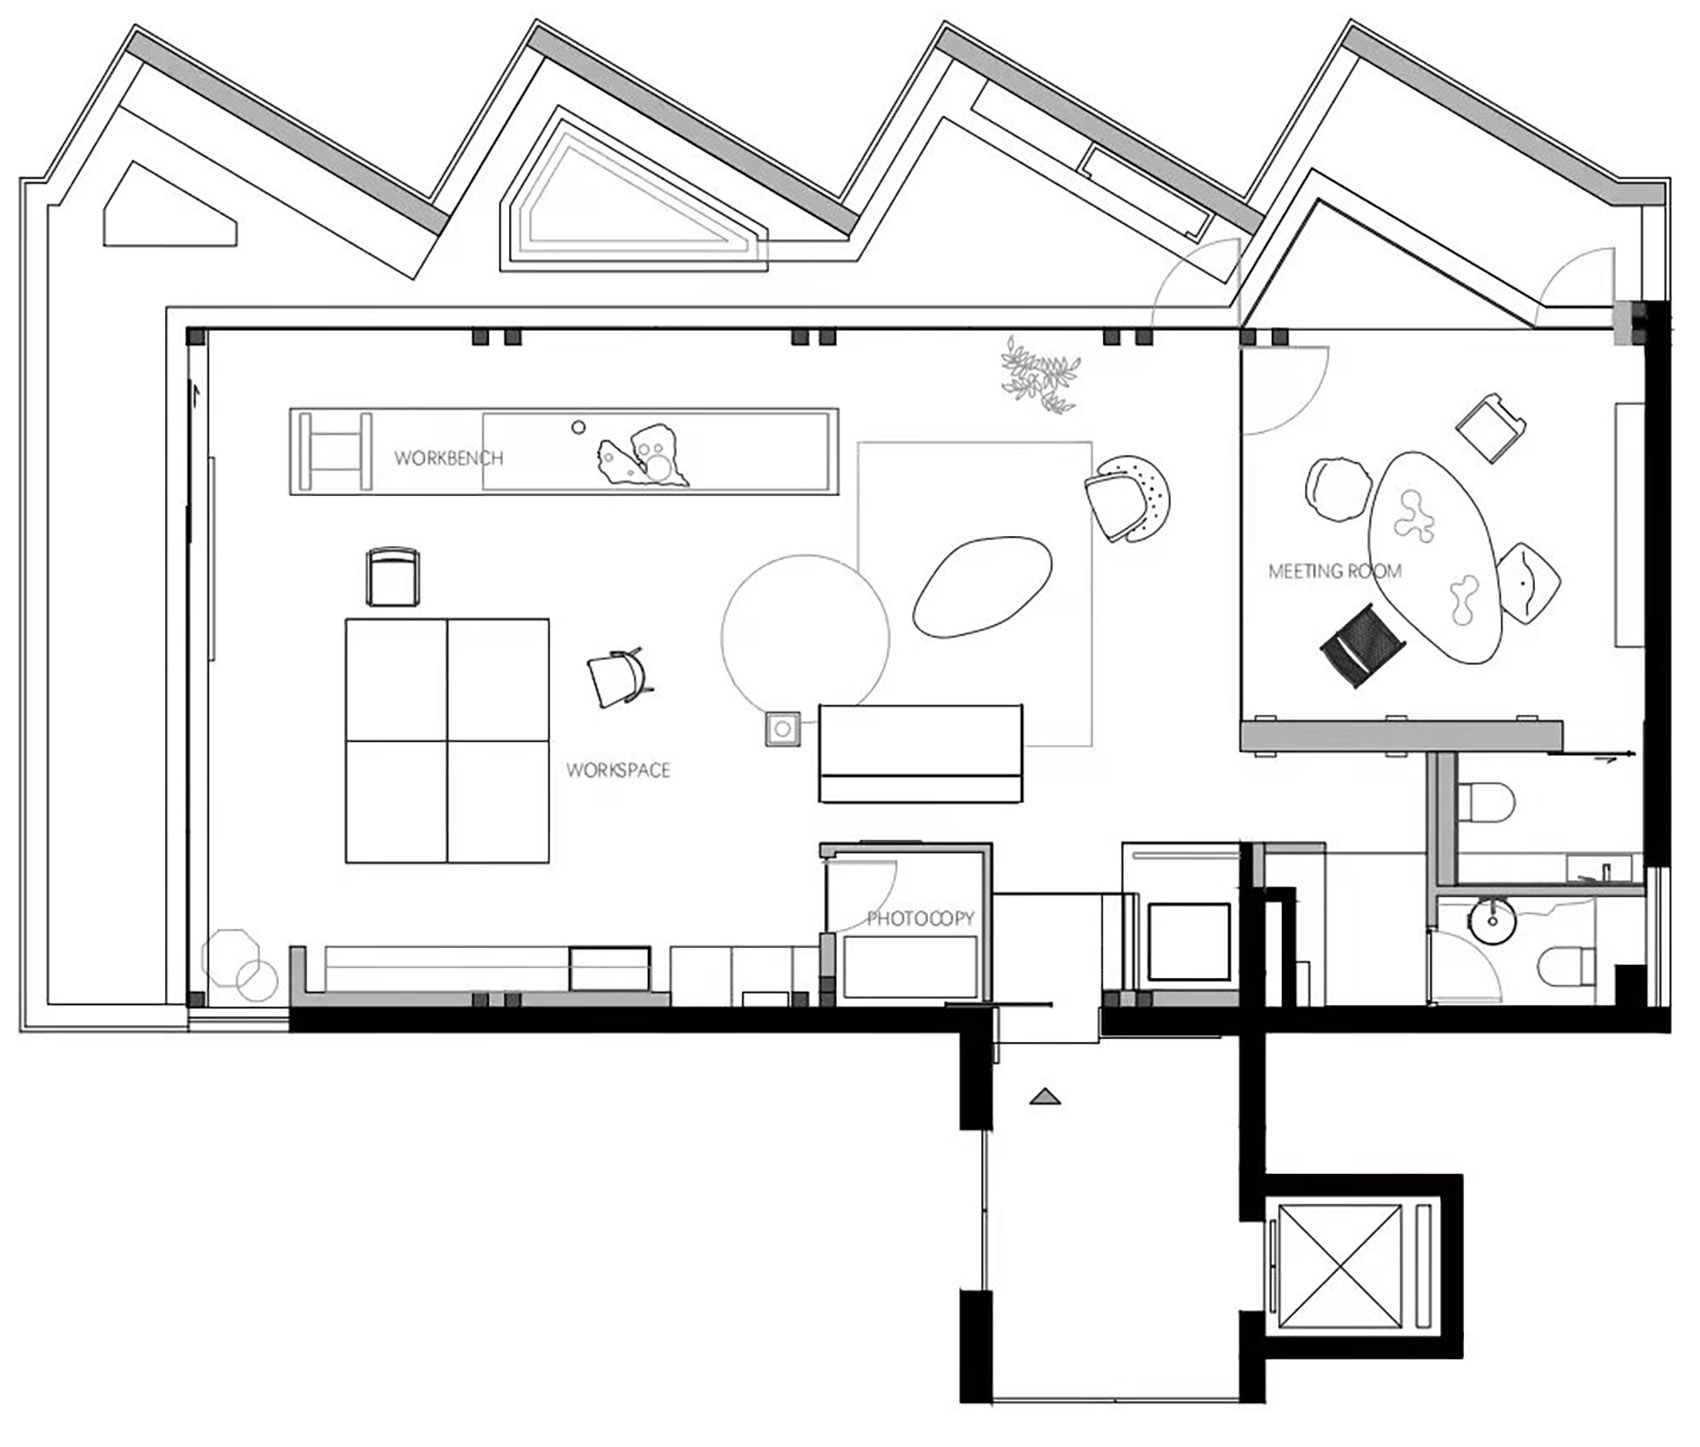
从俯视的角度观察这个空间,便会发现是一个锯尺的形状,锋利中隐含着钝感,直觉它不需要复杂与曲线,留白才是最好的归宿。因此设计师未设置任何一面阻隔墙切割这个整体,使得它足够简单通透。
If you look at the space from above, you will see that it is in the shape of a ruler, sharp with a dull edge. Designers think it does not need complex and curve, white space is the best end-result. So the designer didn’t set up any walls to cut through the whole, making it simple enough.
▼锯尺墙体,the zigzag wall ©蔡云普
理念的具现
The embodiment of ideas
用精简的设计语言来表达空间是一以贯之的主旨,设计师们强调设计过程,通过解构将空间”隐形“分割成各个功能区,并以各种充满质感的材料填充空间,创造出独特的触觉体验。
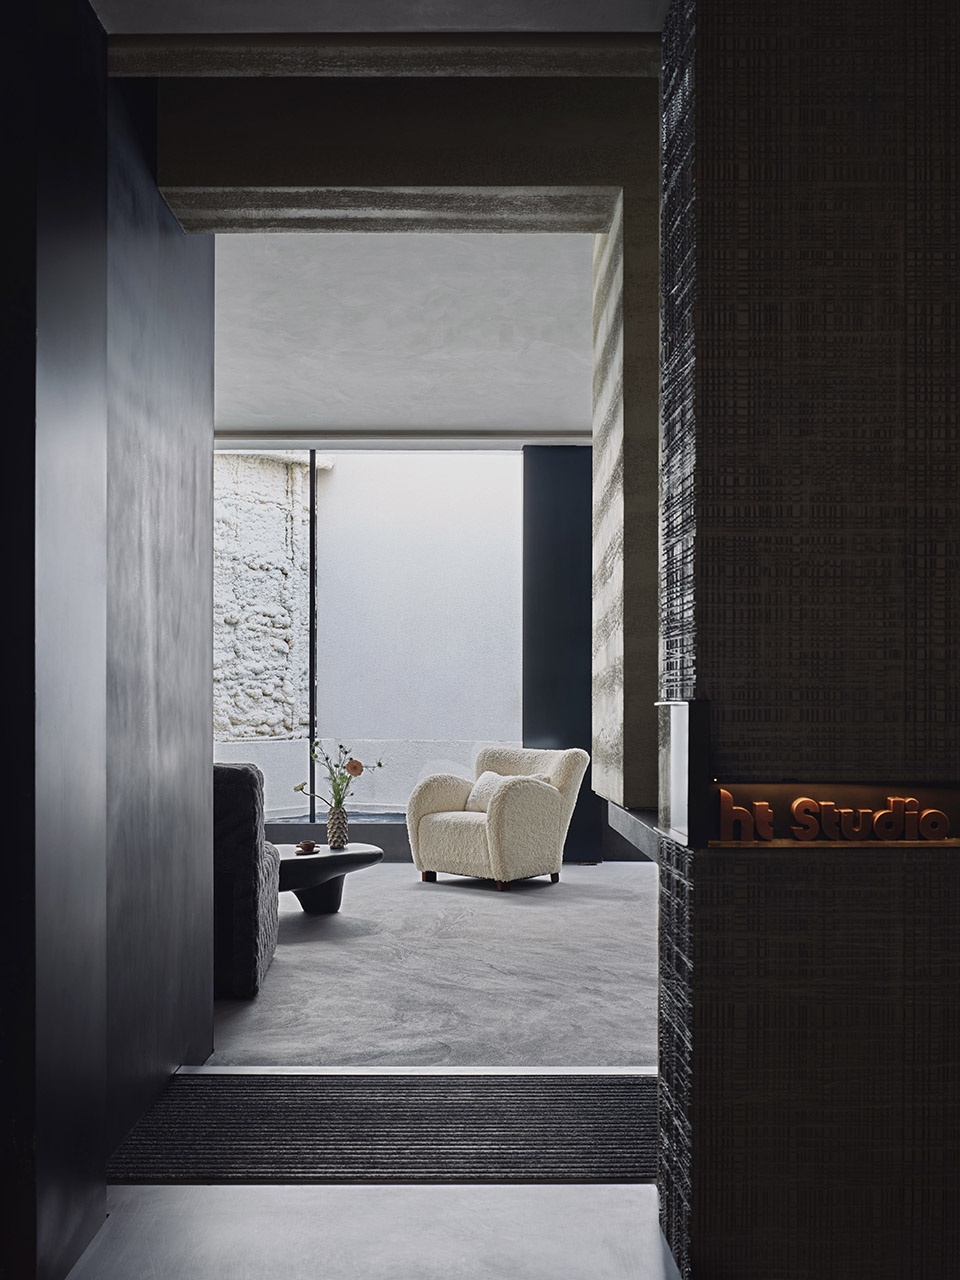
入口通过低调朴实无华的暗黑主色辅以黑金微弱灯光,创造出静谧内敛的氛围,营造出抽离感,给立于此处的人埋下一颗期待的种子。进入内部空间,仿佛是设计师内心世界的缩影,并融入模块重叠、装置艺术和立体意识形态,来丰富空间的层次。
Using simple design language to express the space is a consistent theme. Designers emphasize the design process by deconstructing and dividing the space into functional areas and filling the space with a variety of textured materials to create a unique tactile experience.
The entrance creates a quiet and introverted atmosphere, creating a sense of separation and planting a seed of expectation for those who stand here. Enter the interior space, as if the epitome of the designer’s inner world. And through the integration of module overlap, installation art and three-dimensional ideology, to enrich the spatial level.
▼入口,the entrance ©蔡云普
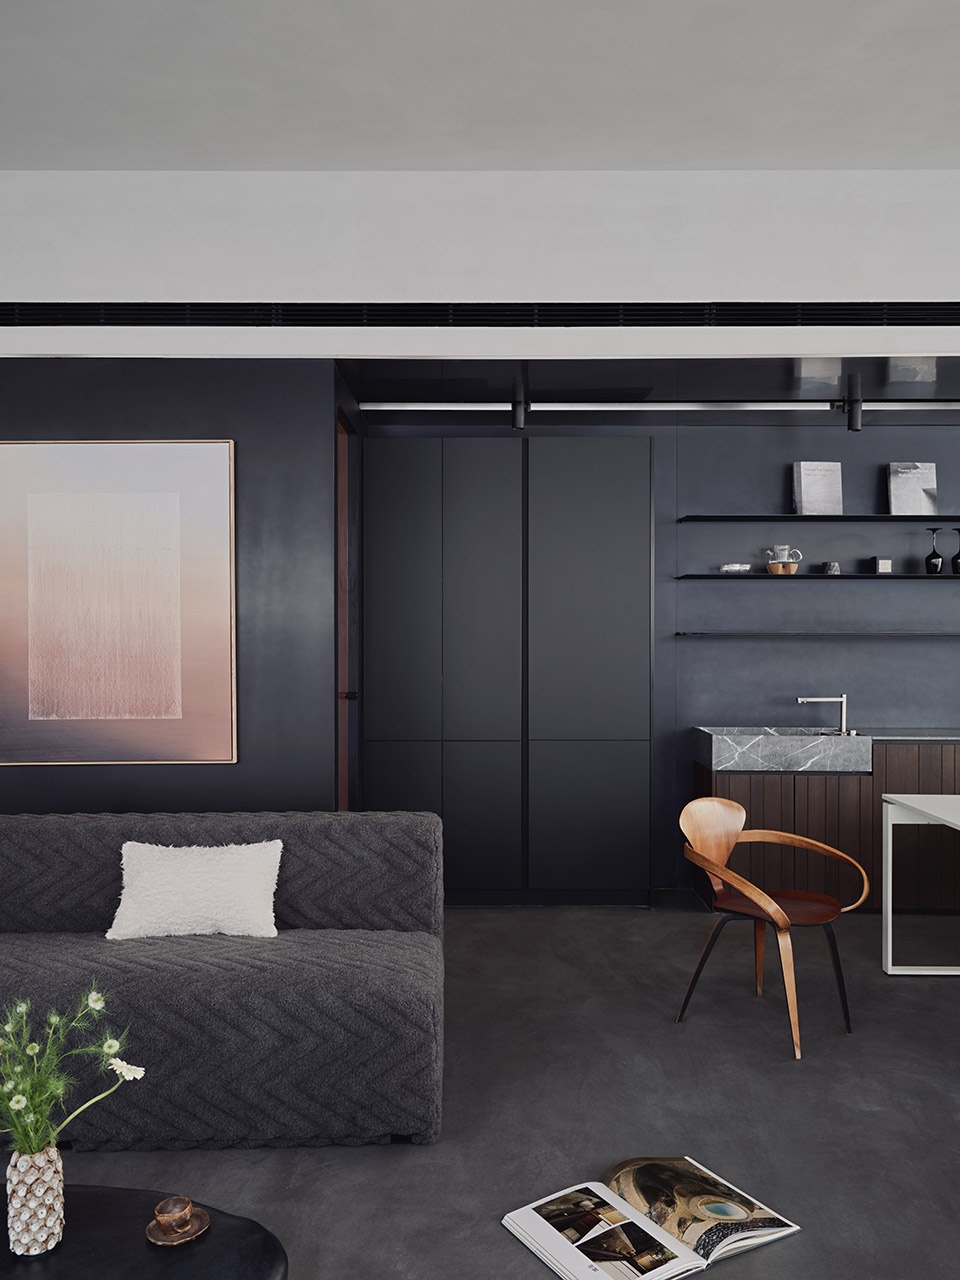
“我们往往需要运用对比、韵律、色彩的呼应等形式美法则来达到理想的审美效果。”黑色的岩板桌摆放于窗边,凝聚出宁静高级感,同时,也便于设计师借助自然光线确认色板的质感色彩关系,在阳光下清晰的辨识出色板最真实的姿态。水泥肌理涂料、自然黑木、凹凸不平的大理石、做旧黑色茶几、散发着冷淡光泽的千层板…… 粗糙与细腻,复古与现代,碰撞出别样的空间属性。
“we often need to use contrast, rhythm, the echo of color and other forms of beauty law to achieve the ideal aesthetic effect.” Black slate table placed in the window, condensed a sense of calm and high-level. At the same time, it is also convenient for the designer to confirm the relationship between the texture and color of the color plate with the help of natural light, and to clearly identify the most true posture of the color plate under the sunlight. Cement texture paint, natural black wood, uneven marble, do old black coffee table, emitting a cold gloss of Melaleuca… Rough and delicate, retro and modern, collision out of the other space attributes.
▼室内陈设,details of furnitures ©蔡云普
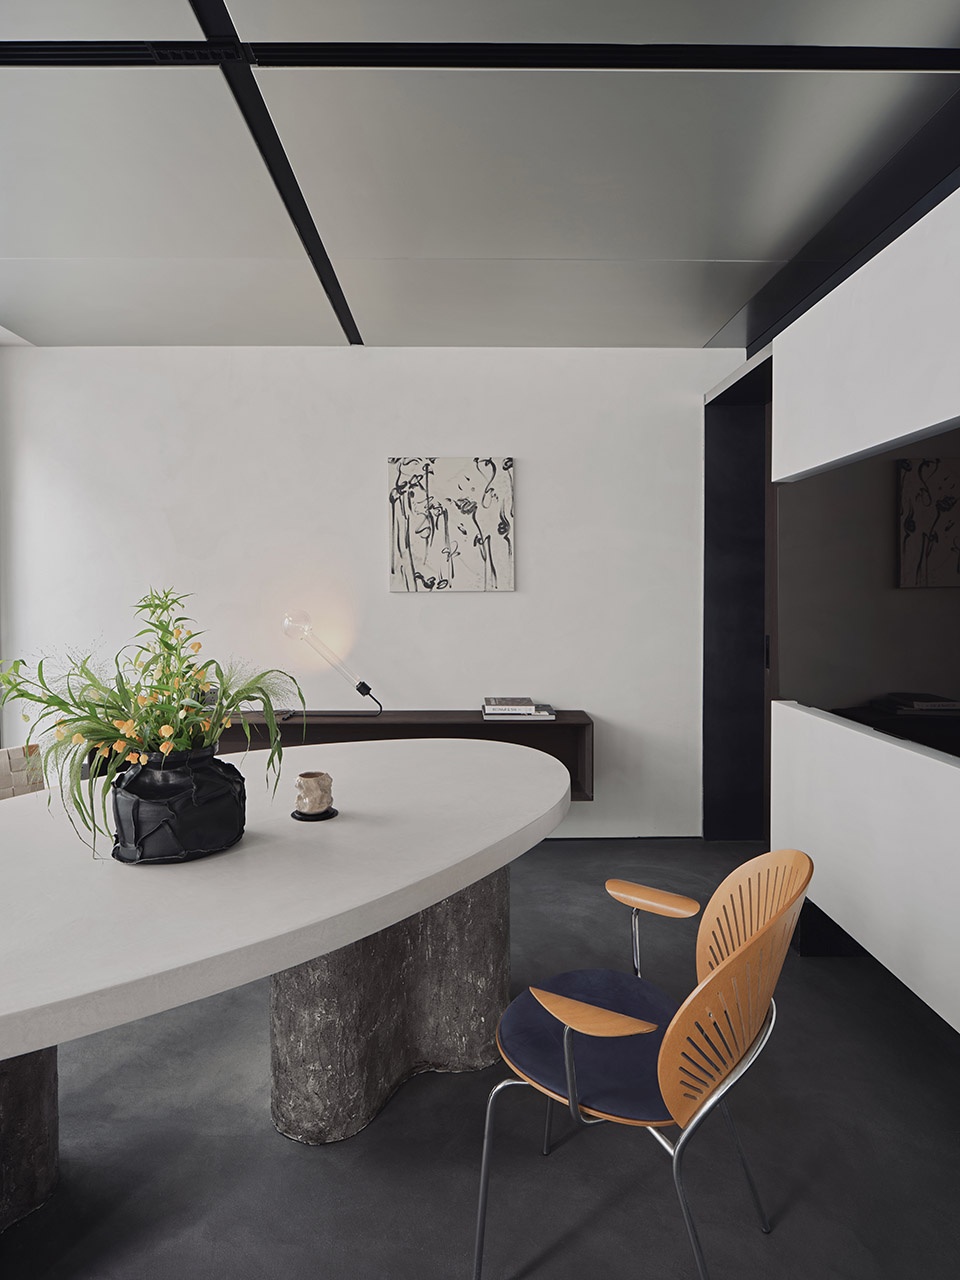
柔软的黏土和坚硬的混凝土碰撞组成白色外墙,软硬材质的交锋,展现一种雕塑化的装置感,仿佛一个神秘的展览空间,强调出建筑的细节与材料的轮廓。
Soft clay collides with hard concrete to form a white facade. The confrontation between soft and hard materials shows a sculptural sense of installation. Like a mysterious exhibition space, it emphasizes the details of the building and the contours of the materials.
▼会议室,meeting room ©蔡云普
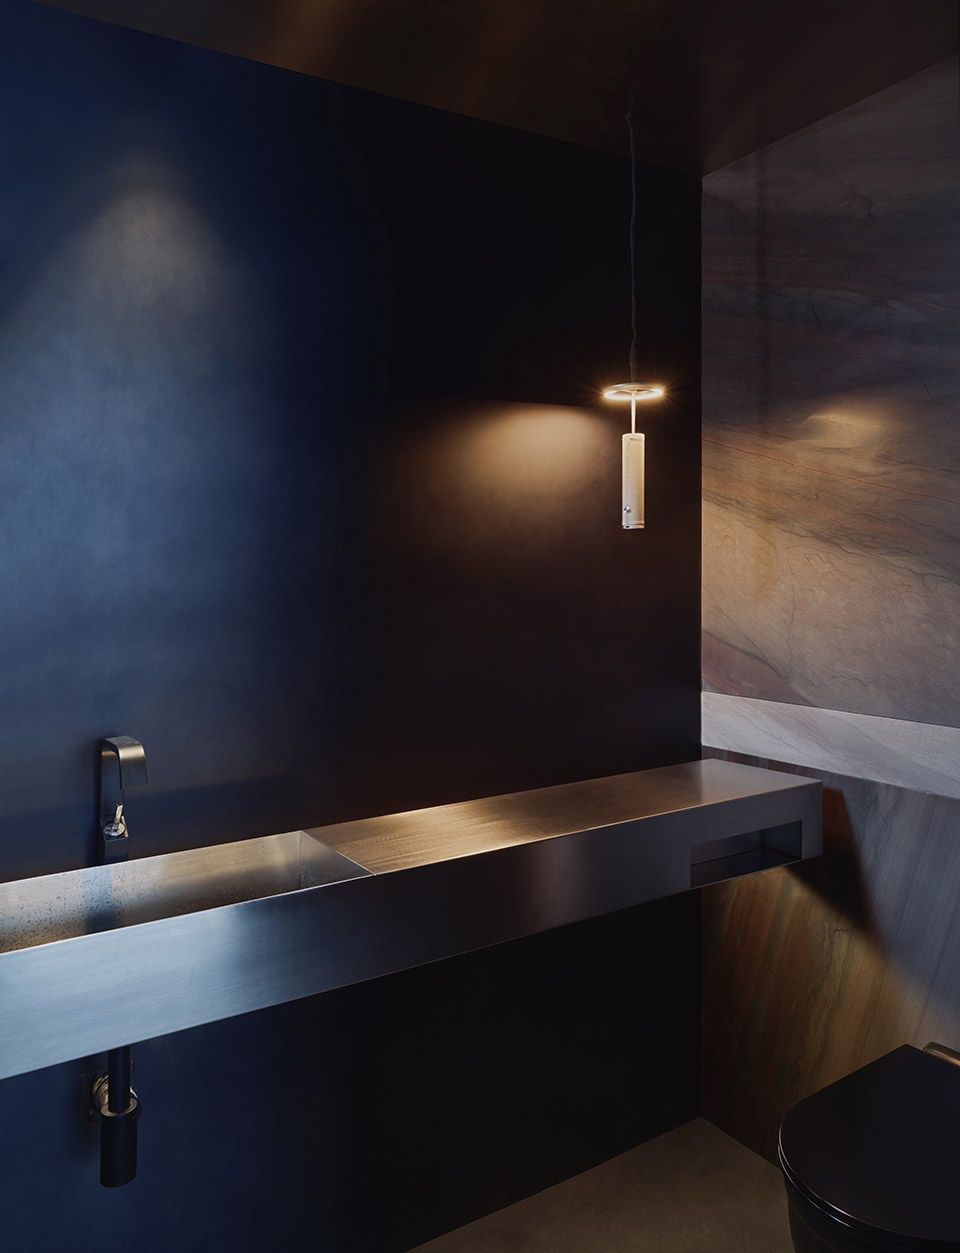
卫生间的设计中,则运用工业风的手法重写了对于现代建筑的记忆:黑色的隔板墙、银色的金属洗手台、四面水泥艺术漆的墙面,构成了冷淡简约的工业空间,垂吊而下的简约精致小灯则有着现代风格的影子。设计背后是一个人隐藏的情绪。不必直白,直线、交点,材料、晕染的手法、内饰的填充,都在向懂的人介绍内心的“DREAM BASE”。
The design of the toilet, the use of industrial-style approach to rewrite the memory of modern architecture: Black Partition Wall, silver metal sink, four walls of cement art paint. All this makes for a cool, minimalist industrial space. Hanging down the simple and delicate small lamp has a modern style of shadow. Behind the design is a person’s hidden emotions. Do not have to be direct, straight line, intersection, materials, the means of shading, the interior of the fill, are to introduce people to the heart of the “Dream Base”.
▼卫生间,the bathroom ©蔡云普
▼平面图,plan ©ht DESIGN STUDIO
项目名称:序章- 梦想基地
项目类型:办公室
设计方:ht DESIGN STUDIO
联系邮箱:HT19921845198@163.com
项目设计:2021
完成年份:2021
设计团队:ht DESIGN STUDIO
项目地址:中国上海
建筑面积:180㎡
摄影版权:蔡云普
合作方:ht DESIGN STUDIO
Project name: Prologue— DREAM BASE
Project type: Office
Design: ht DESIGN STUDIO
Contact e-mail: HT19921845198@163.com
Design year: 2021
Completion Year: 2021
Leader designer & Team: ht DESIGN STUDIO
Project location: ShangHai,China
Gross built area: 180㎡
Photo credit: Yunpu Cai
Clients: ht DESIGN STUDIO








摄影师加鸡腿,这么小的空间拍的这么大
挺有质感
这是汤石设计的吗,之前关注过也
这个锯齿墙体上面的,是梦想发霉的样子么 ̄□ ̄||
喷涂聚氨酯保温层
just so so!