感谢 PENZISBETTINI 予gooood分享以下内容。更多关于他们,请至:PENZISBETTINI on gooood
Appreciations towards PENZISBETTINI for providing the following description:
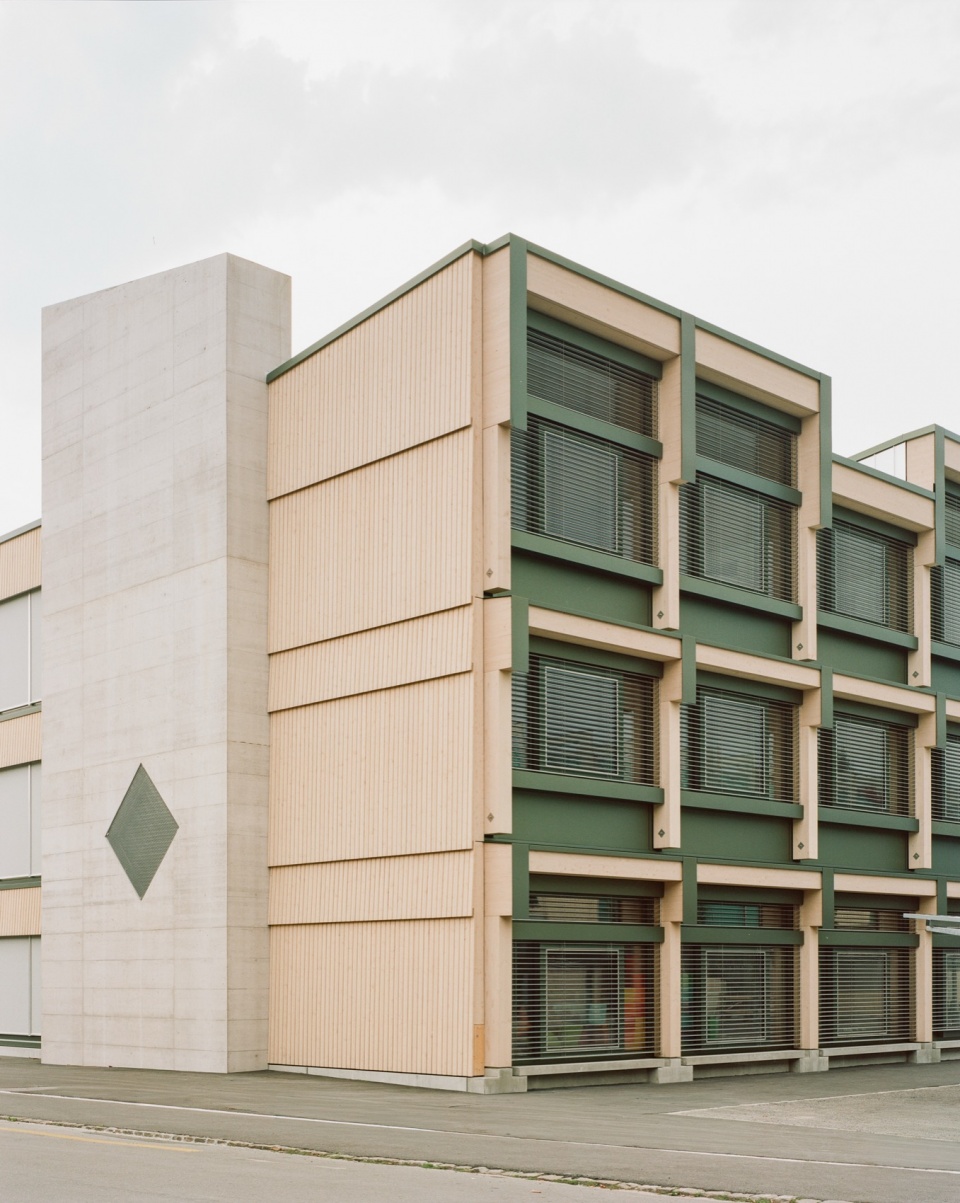
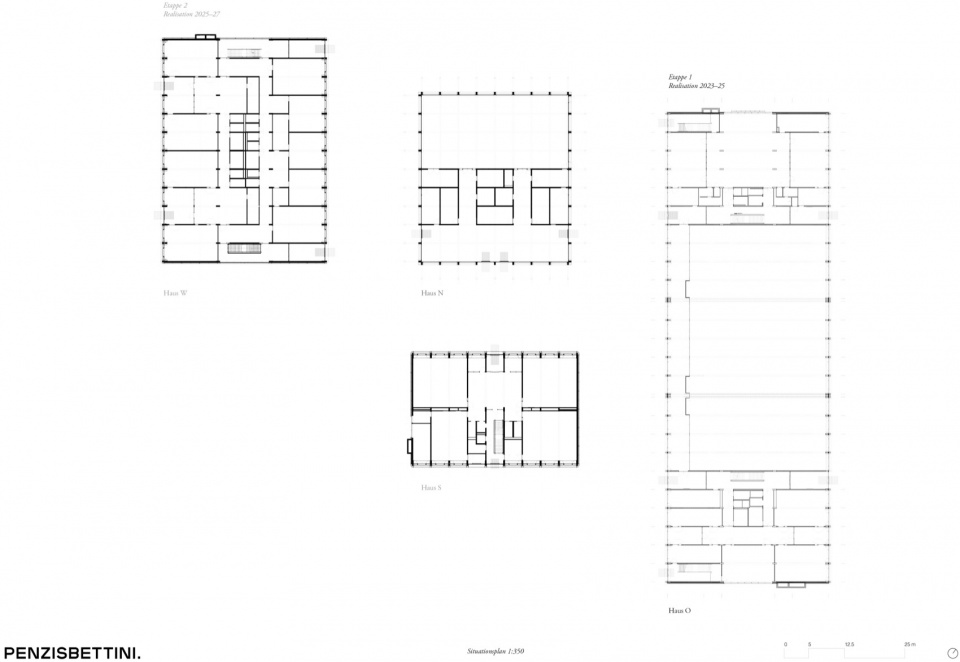
学校以正交关系置于场地之中,向 Lorze 河谷的自然景观开放。校园的布局将不同功能空间理顺分置,同时保留学校作为共享场所的公共理念。所有建筑均朝向中心布置,中心由一座单层、略微下沉的论坛空间占据——这是一个玻璃围合的枢纽,为校园提供方向指引、公共身份,并作为日常通往共享礼堂和图书馆的入口。
The school is set orthogonally within its site, open towards the natural landscape of the Lorze river valley. The campus arrangement disentangles programmatic functions while preserving the communal idea of a school as a shared place. All buildings orient towards the centre, which is occupied by a single-storey, slightly sunken forum — a glazed hub that provides orientation, public identity, and daily access to the shared auditorium and library.
▼建筑外观,building appearance © Federico Farinatti
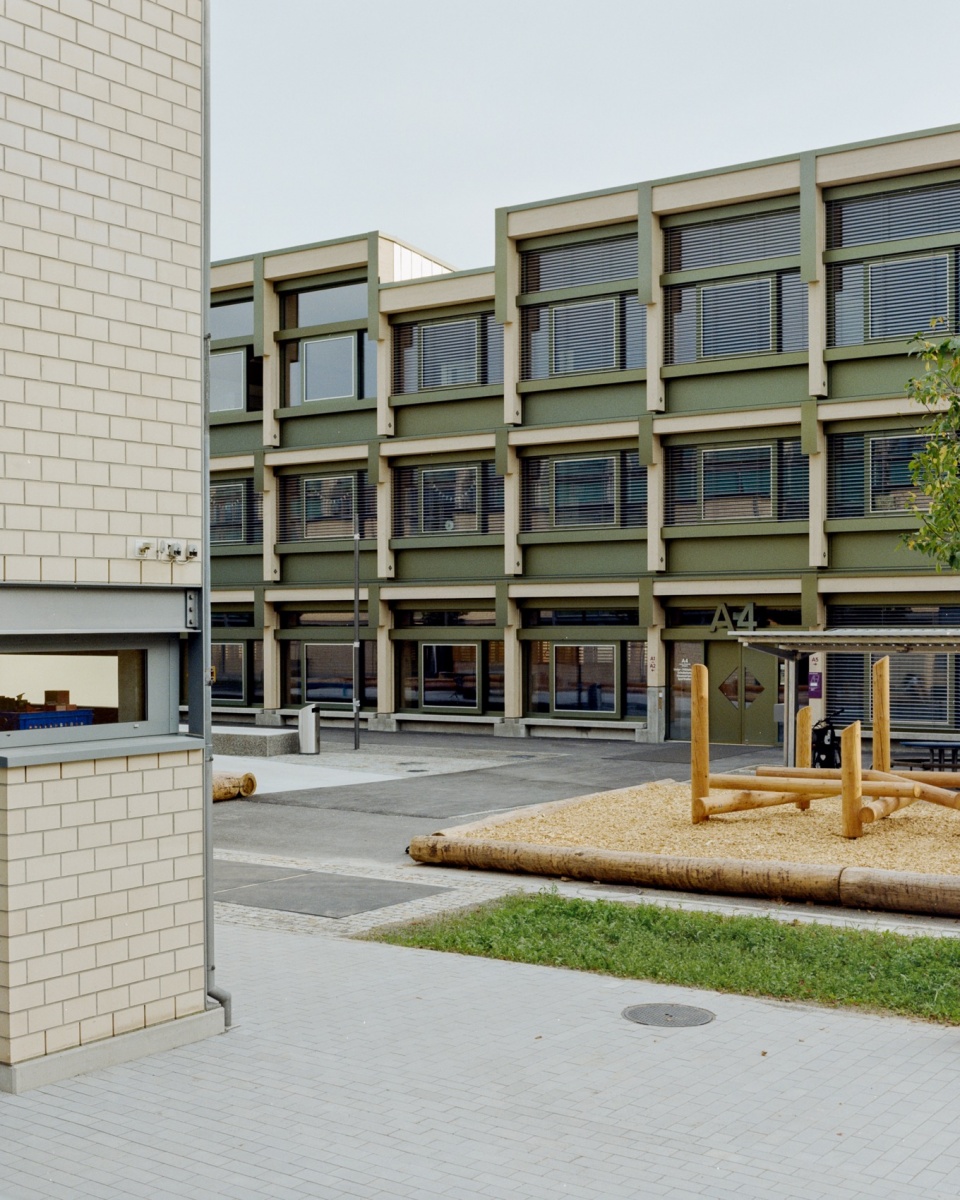
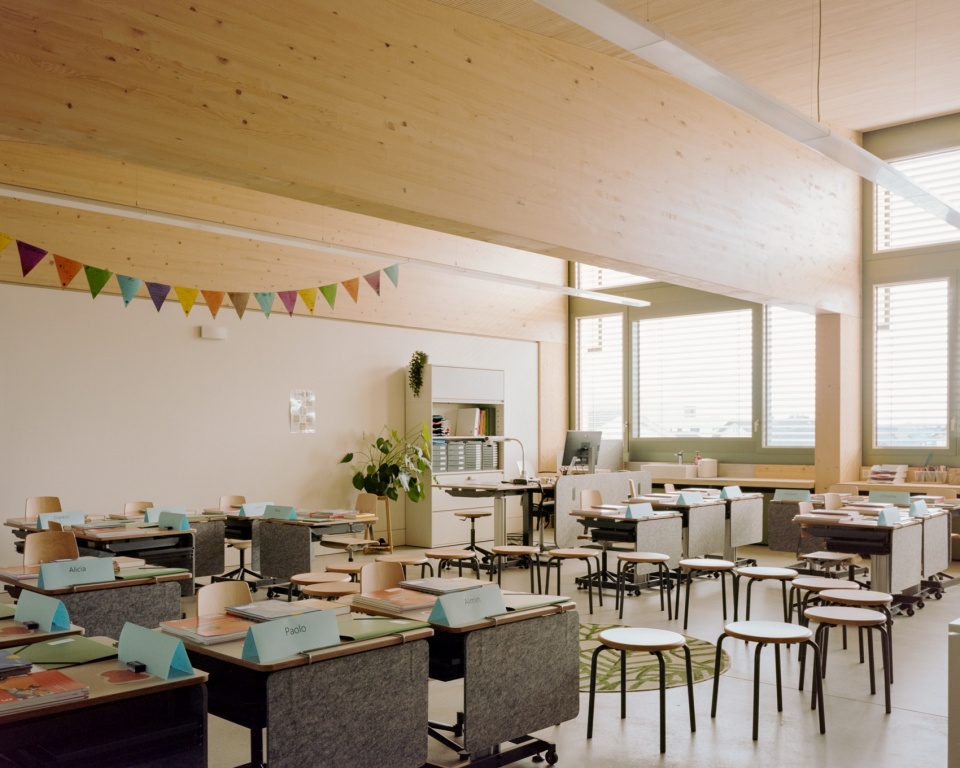
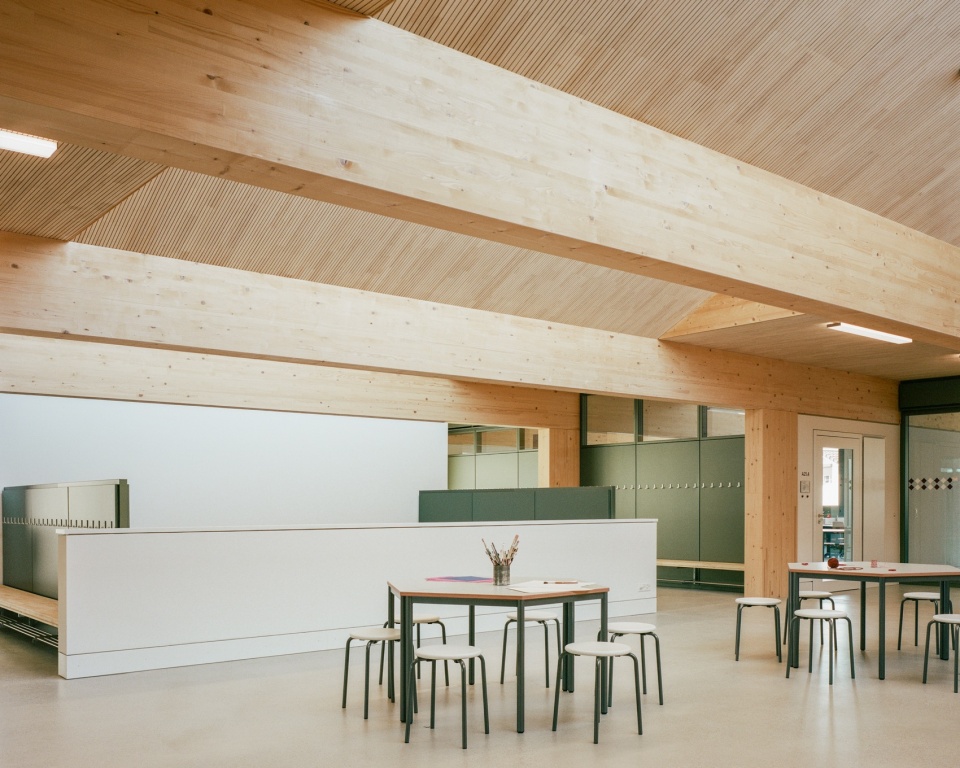
▼教室与小组活动室区域,the classroom and group-room zones © Federico Farinatti
论坛空间有顶的外围区域,为所有学生创造出多样的户外房间。根据朝向的不同,这些空间或将不同年龄段的学生聚集在一起,或为他们提供各自游戏与聚集的专属场地。
The covered perimeter of the forum creates a variety of outdoor rooms for all pupils. Depending on orientation, these spaces either bring different age groups together or allow them their own territory for play and gathering.
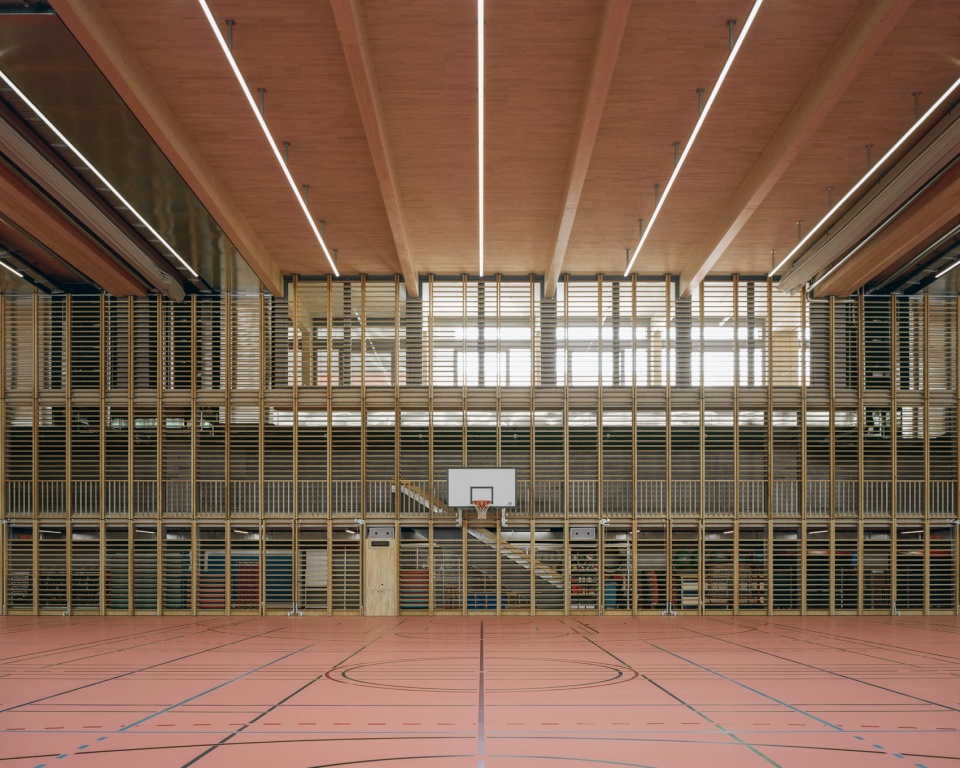
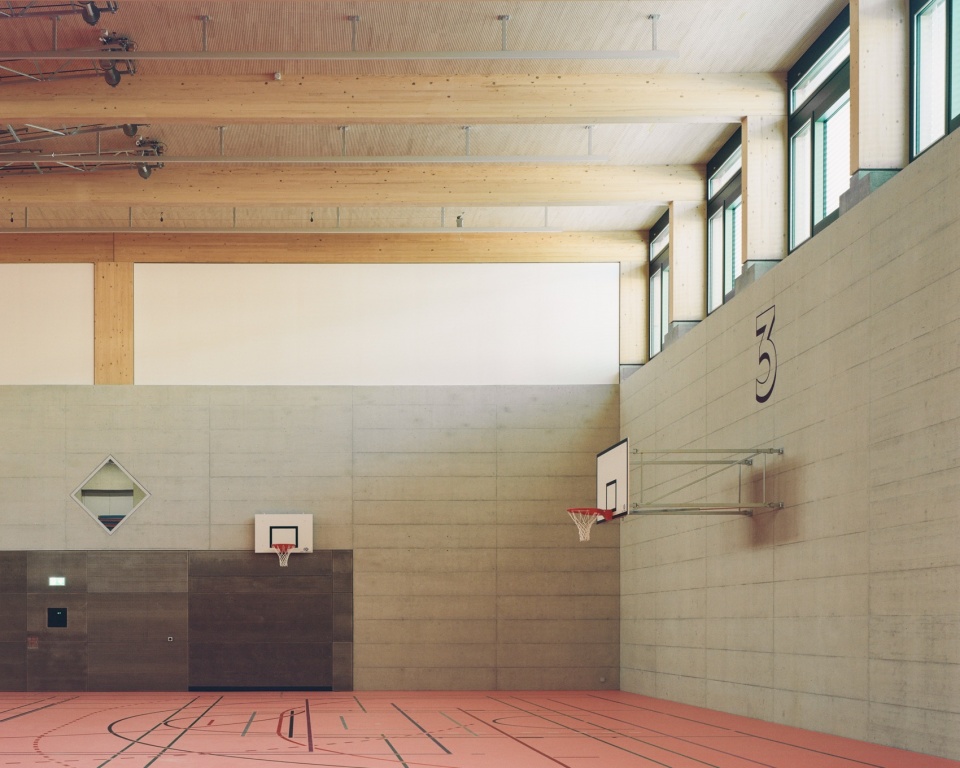
▼体育场,stadium © Federico Farinatti
▼过渡空间,transition space © Federico Farinatti
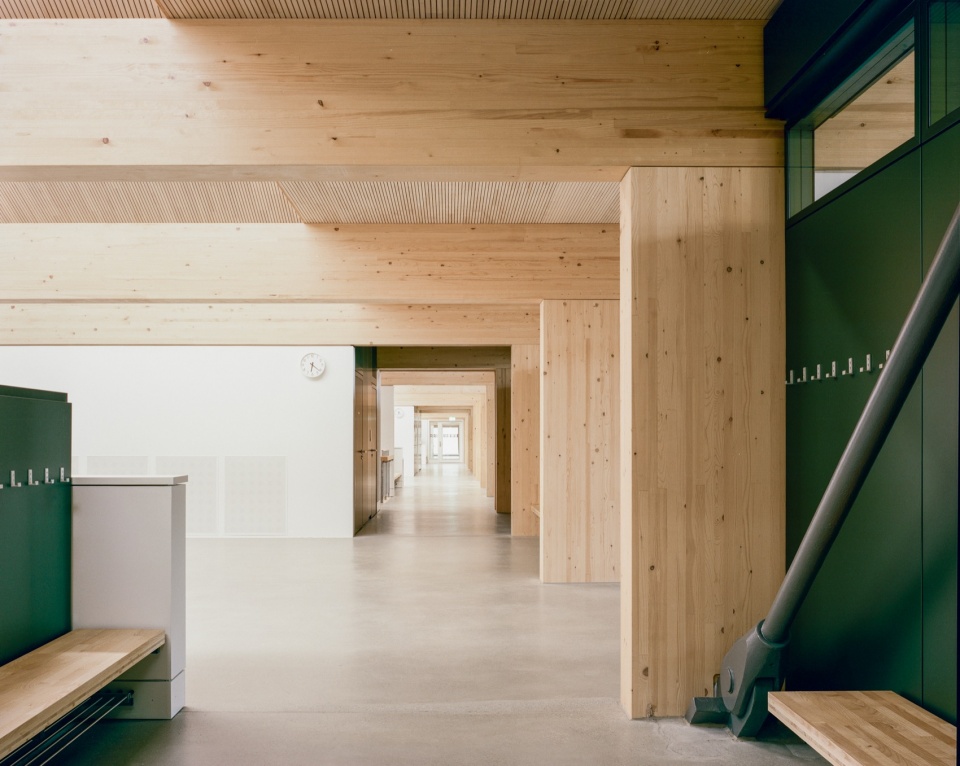
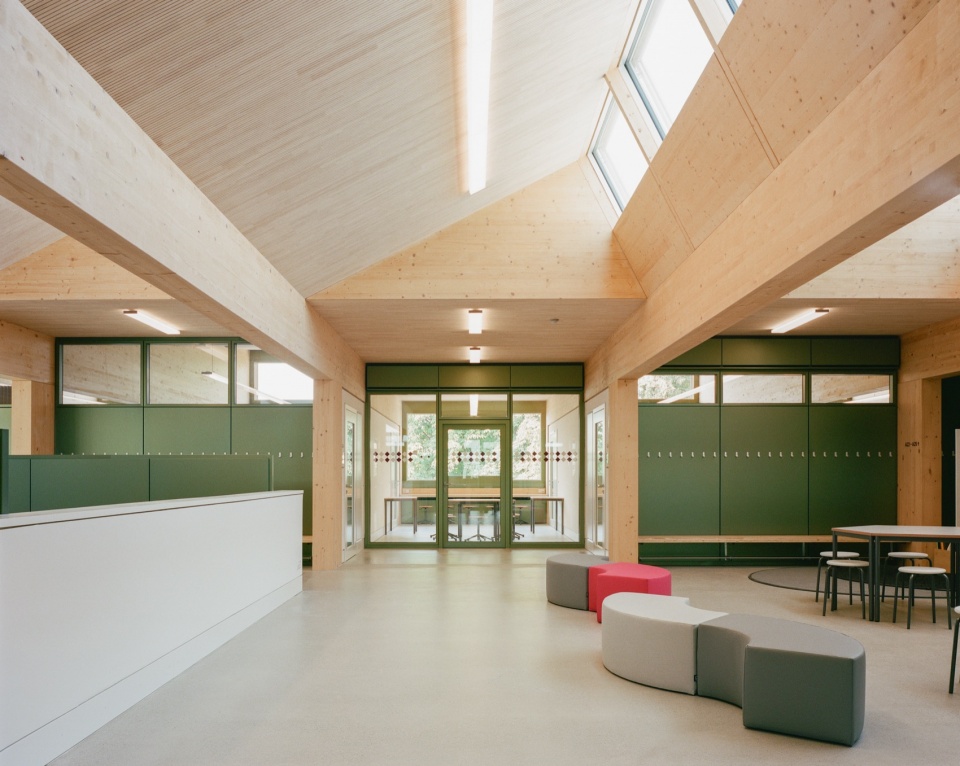
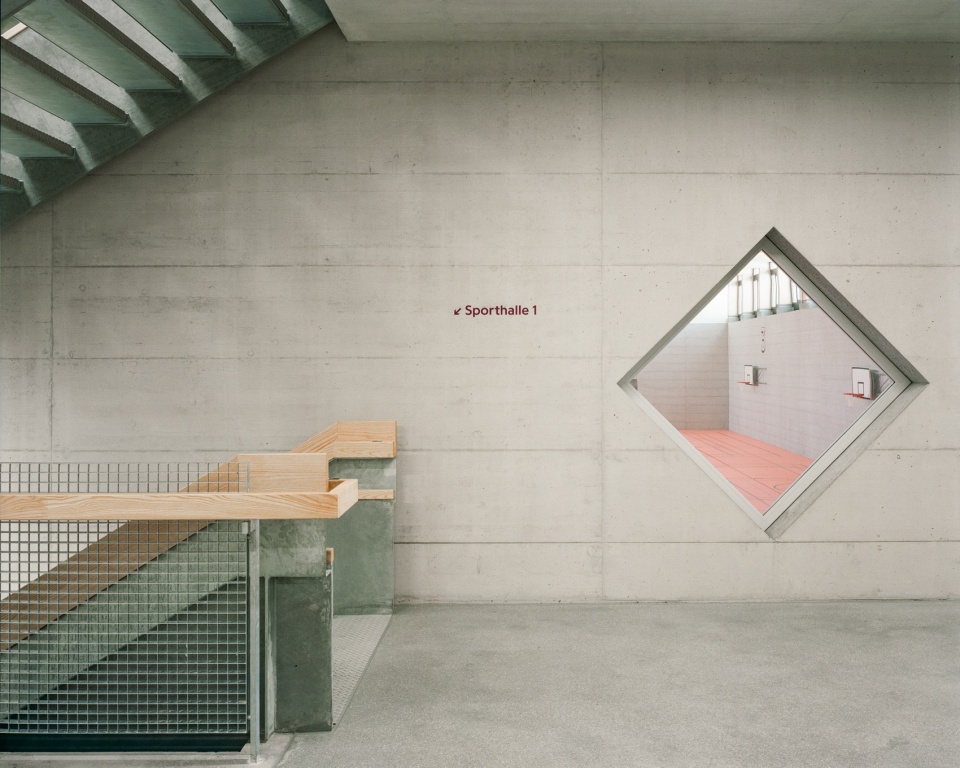
▼楼梯,staircase © Federico Farinatti
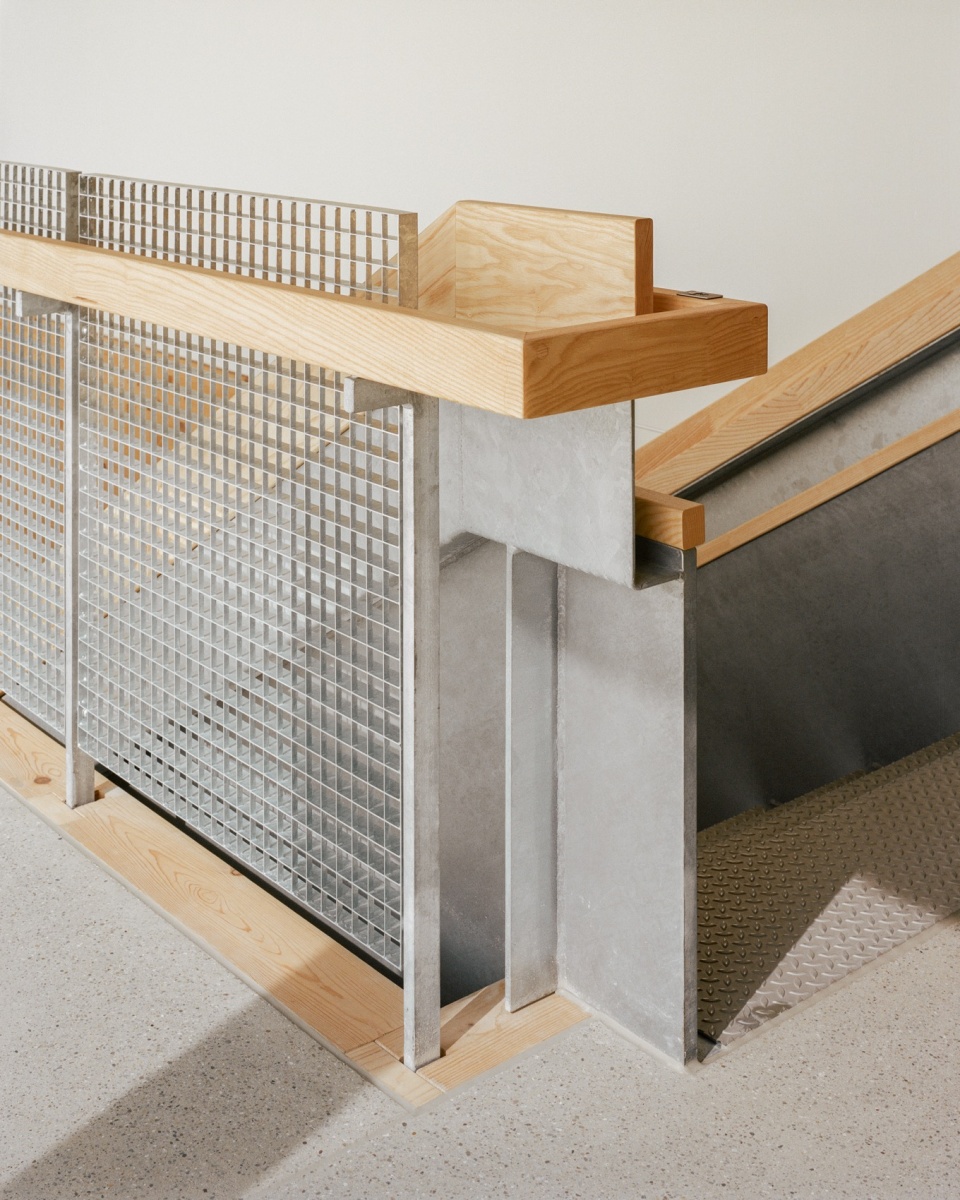
▼楼梯细部,staircase details © Federico Farinatti
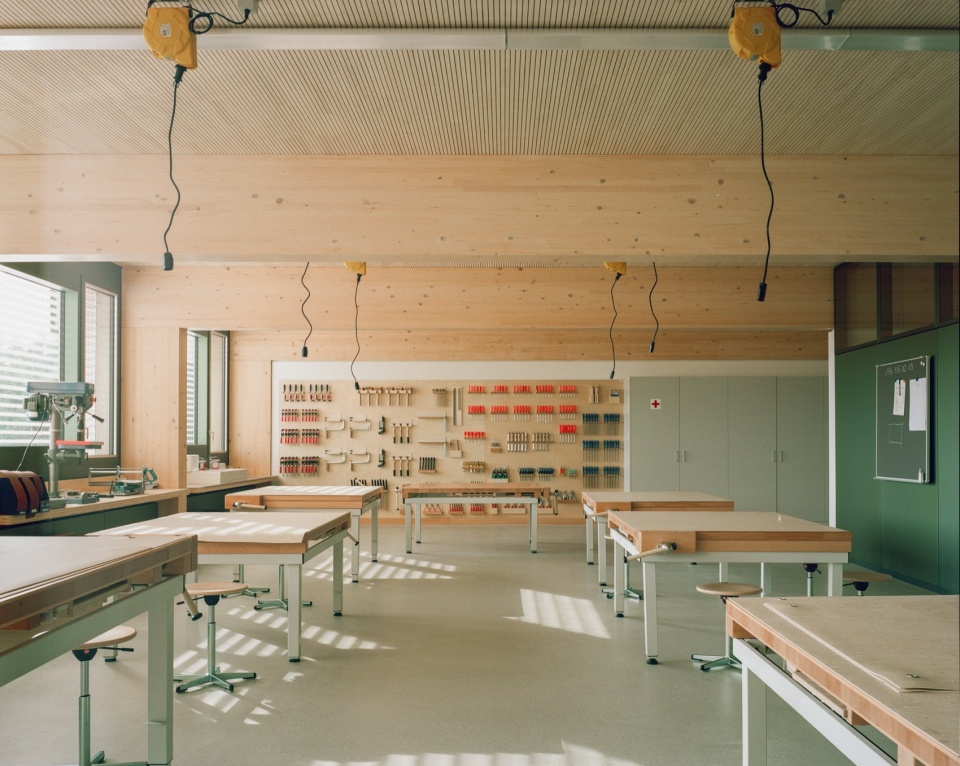
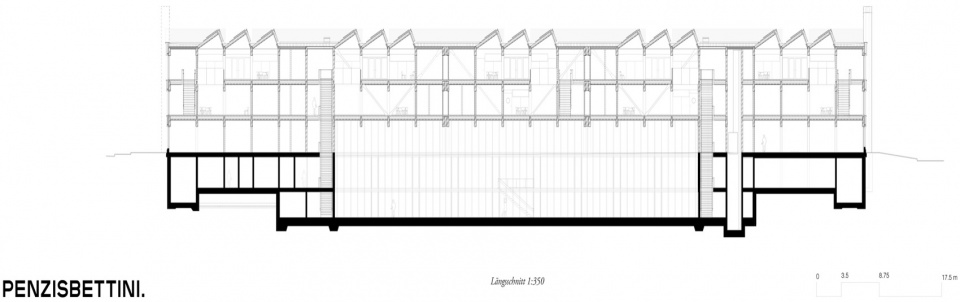
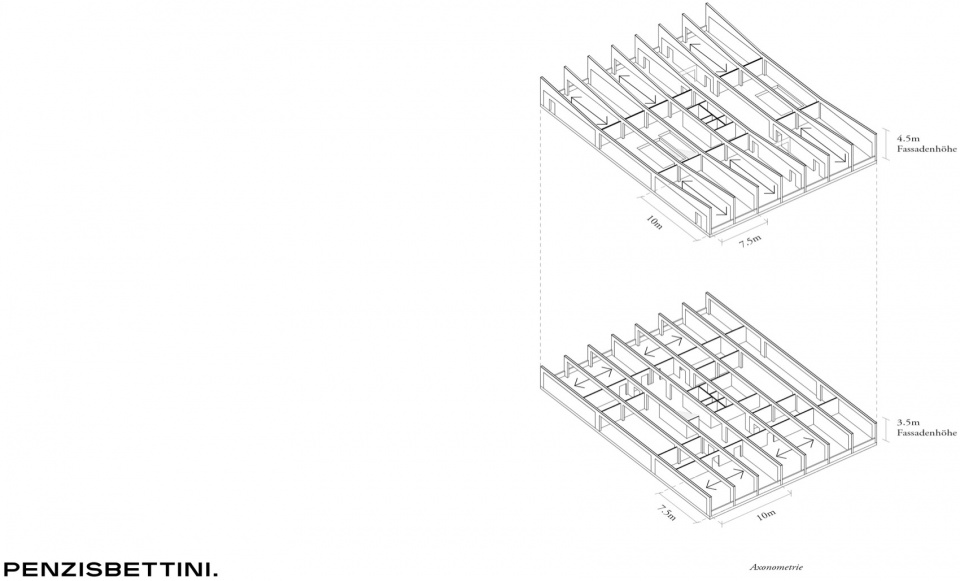
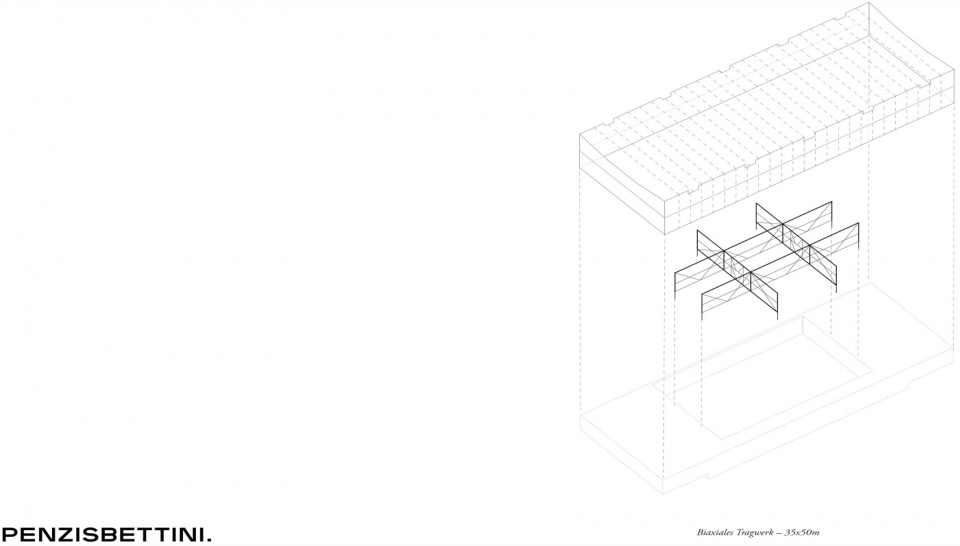
从剖面来看,结构系统是一套跨度为 35×50 米的双向木桁架,它赋予学校空间特征,并使其具备未来调整的能力。与土壤接触的构件采用再生混凝土建造;地上部分则为纯木结构。非承重墙使平面布局能够灵活回应不断变化的教学需求。
In section, the structural system is a biaxial timber truss spanning 35×50 metres, which gives the school its spatial character and its capacity for future adaptation. Earth-contacting elements are built in recycled concrete; above ground the construction is pure timber. Non-load-bearing walls allow the floor plan to respond flexibly to changing pedagogical requirements.
▼35×50 米的双向木桁架,biaxial timber truss spanning 35×50 metres © Federico Farinatti
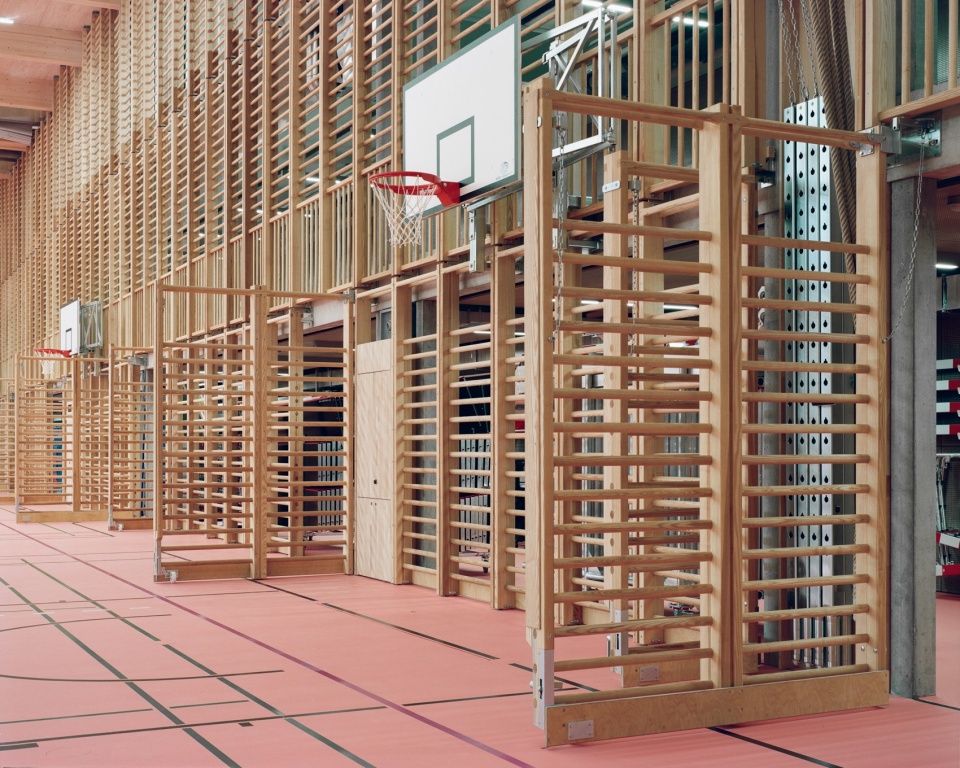
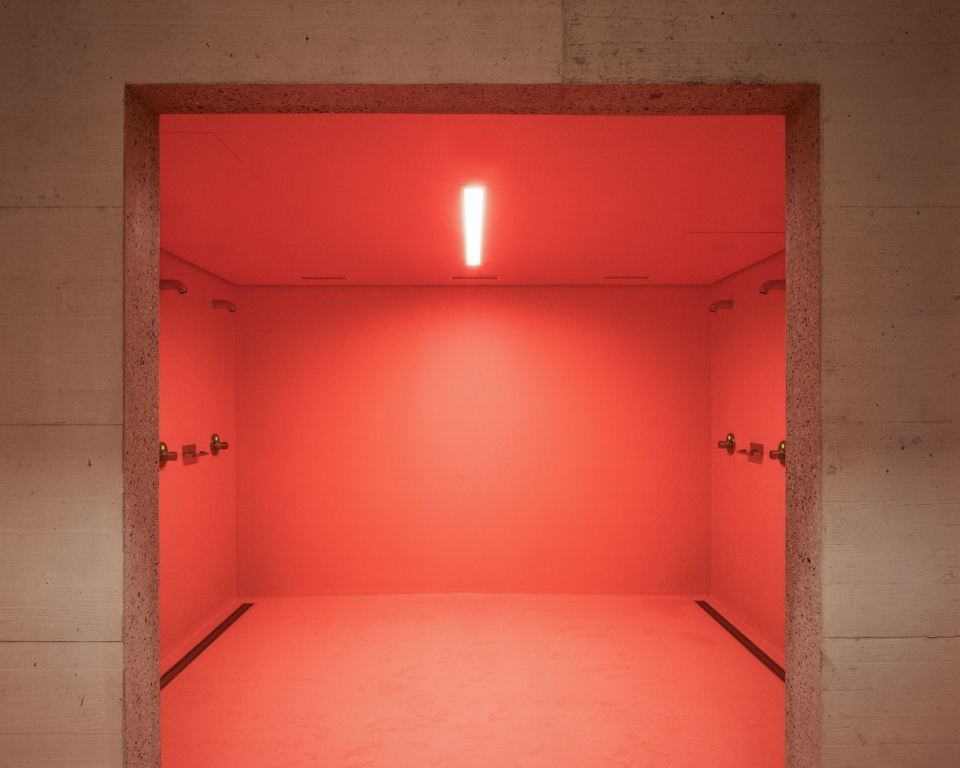
▼淋浴房,shower room © Federico Farinatti
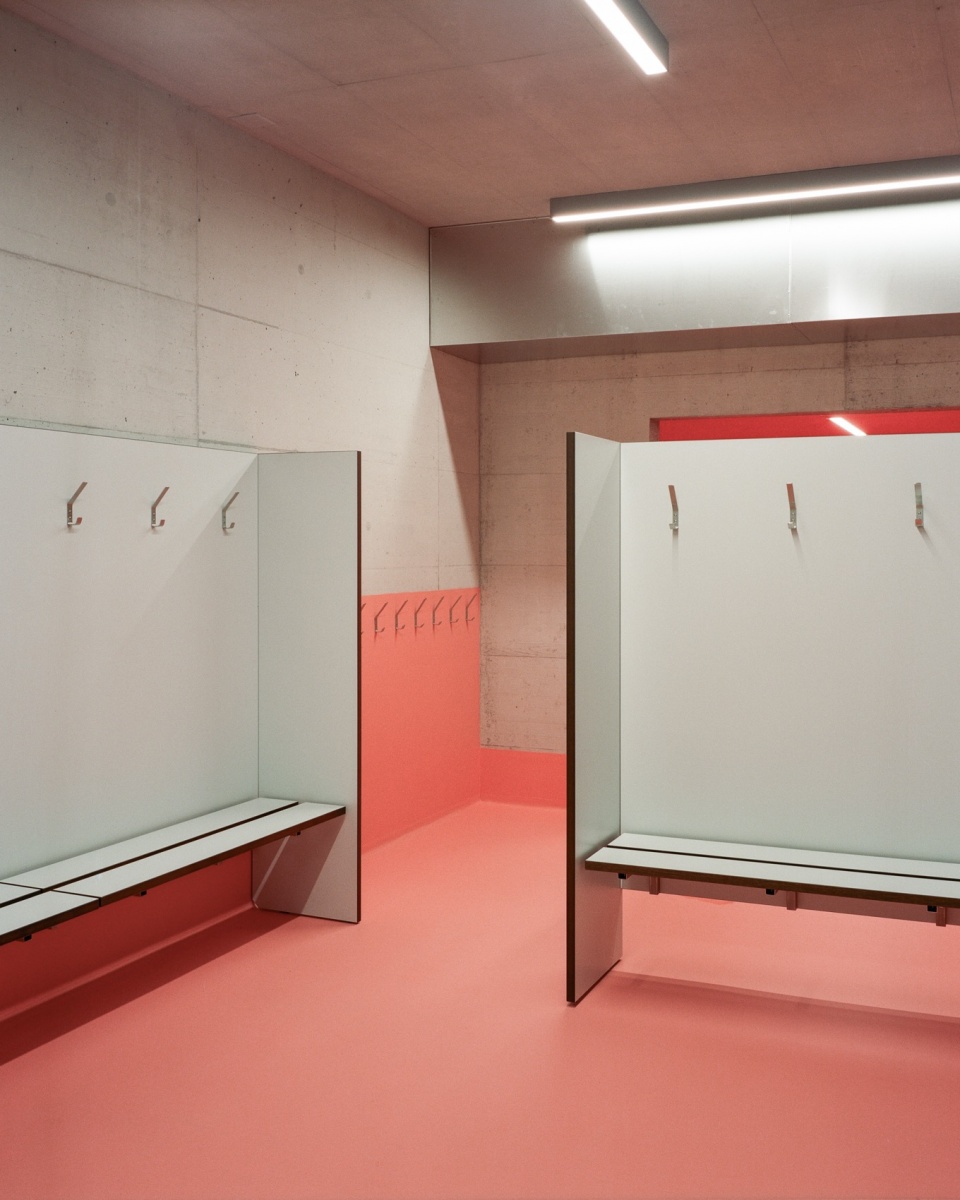
▼休憩空间,resting space © Federico Farinatti
▼走廊,corridor © Federico Farinatti
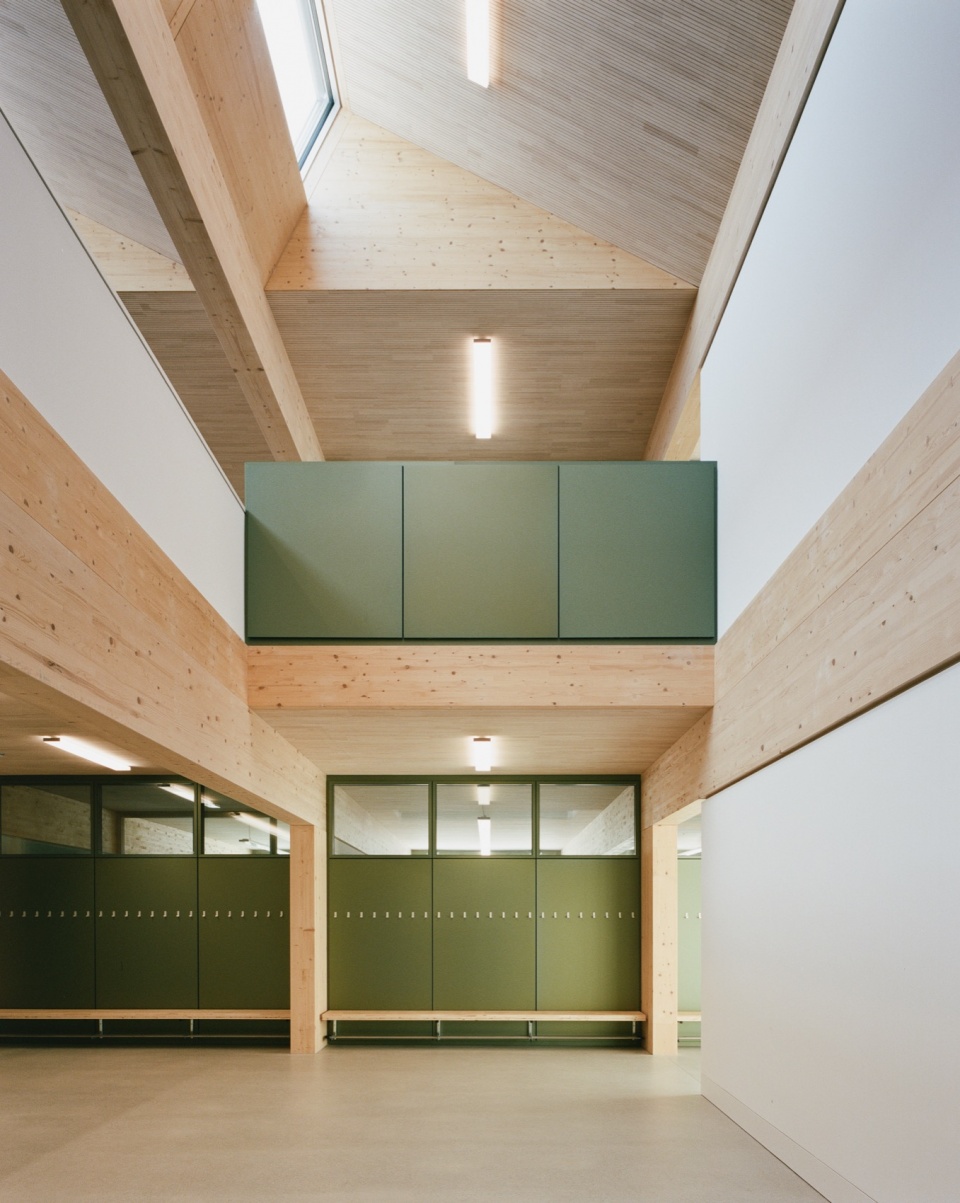
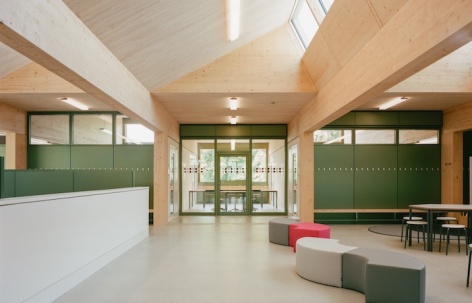
教室与小组活动室区域之间的屋顶采光窗,创造出光线集中的自然采光个体学习区域,鼓励开放式、自主性的学习。通高的木格栅墙作为空间过滤层,介于交通主轴与展览及通行区域之间。
Roof lights between the classroom and group-room zones create focused, naturally lit individual learning areas that invite open and self-directed learning. A hall-height slatted timber wall acts as a spatial filter between the circulation spine and the exhibition and transit zone.
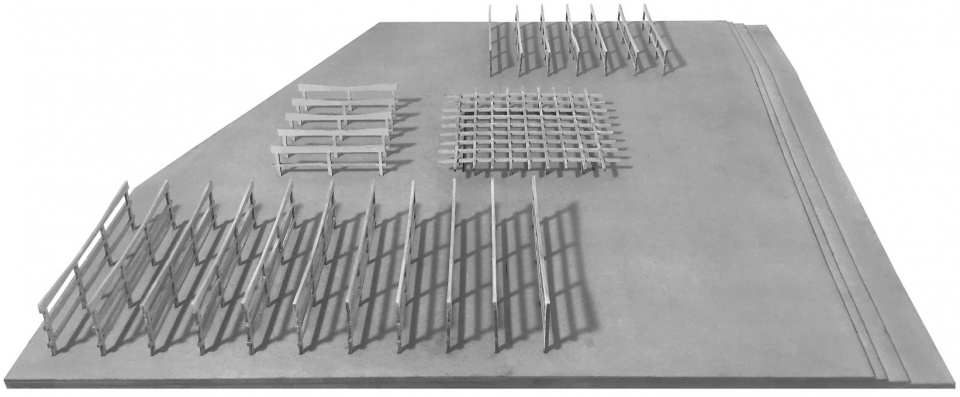
▼模型,model © PENZISBETTINI
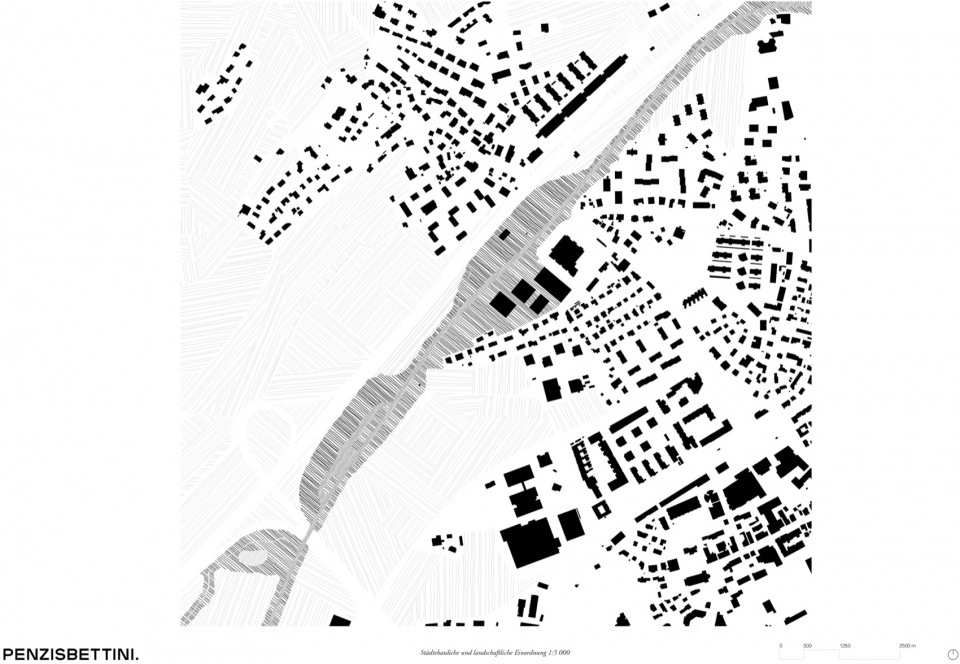
▼区位图,Location map © PENZISBETTINI
▼场地平面,site plan © PENZISBETTINI
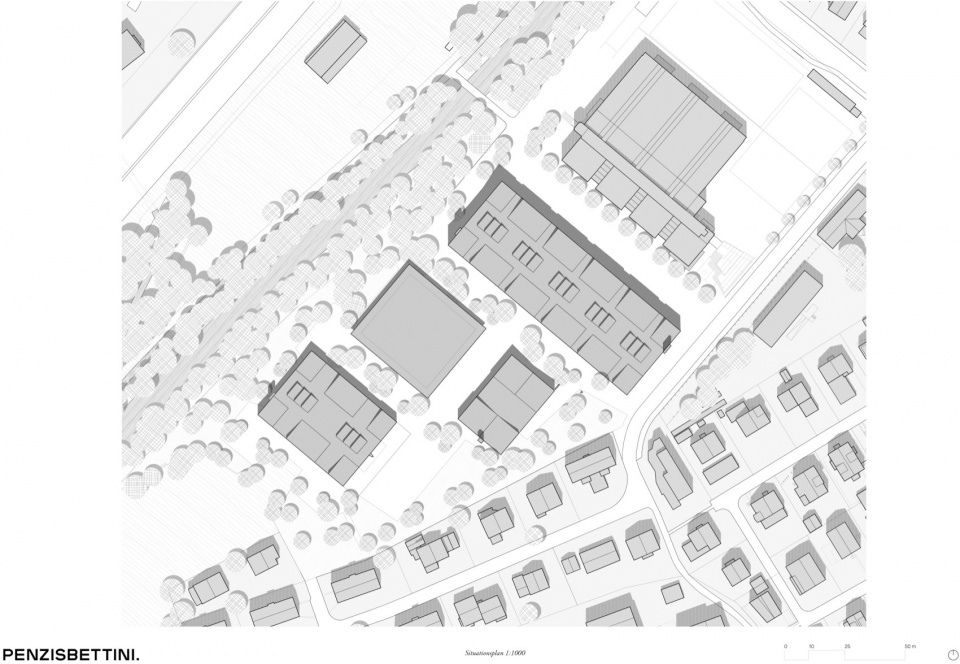
▼总平面,master plan © PENZISBETTINI
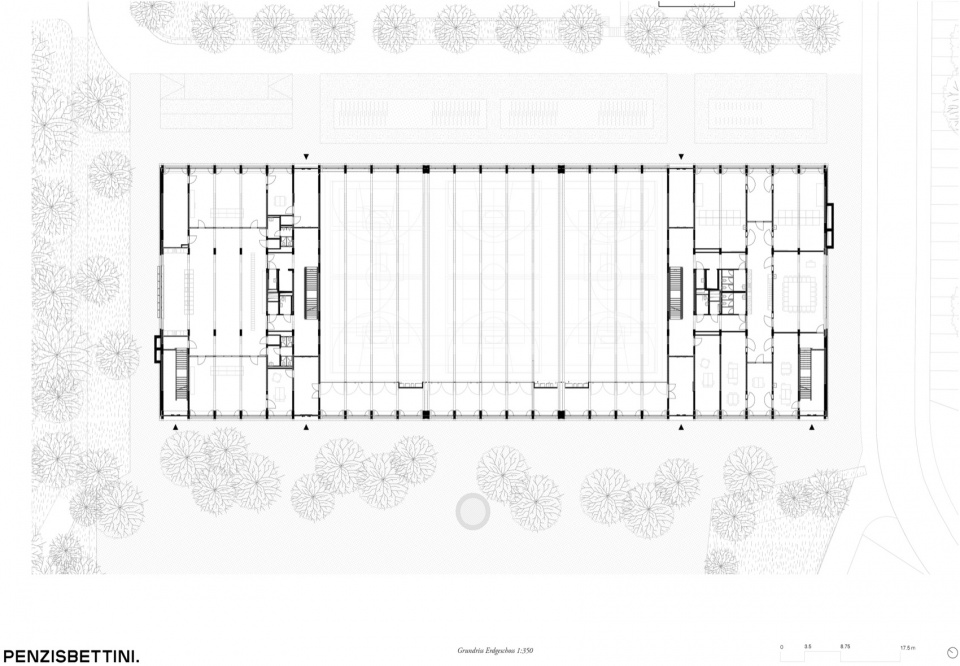
▼平面,floor plan © PENZISBETTINI
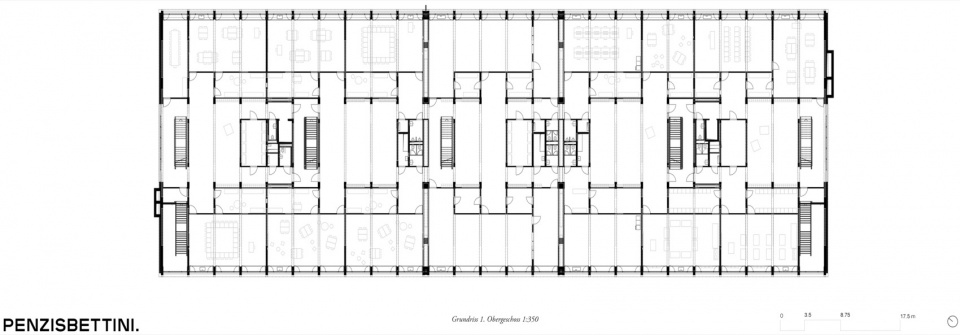
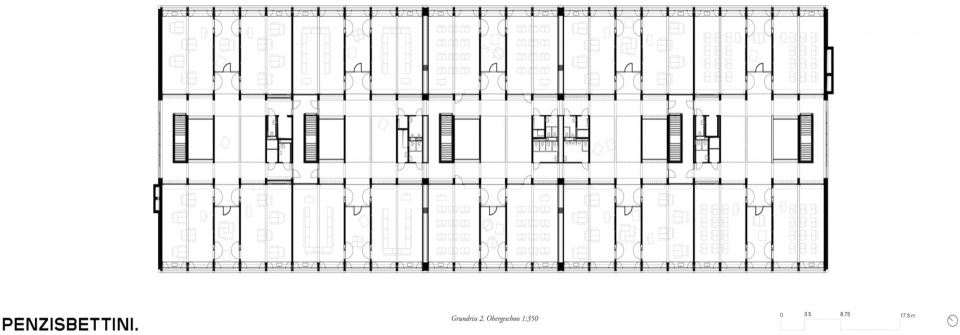
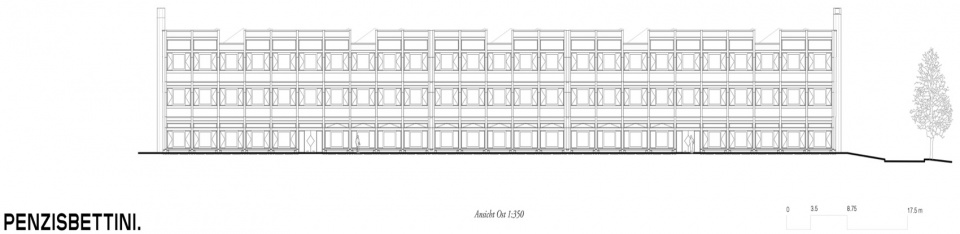
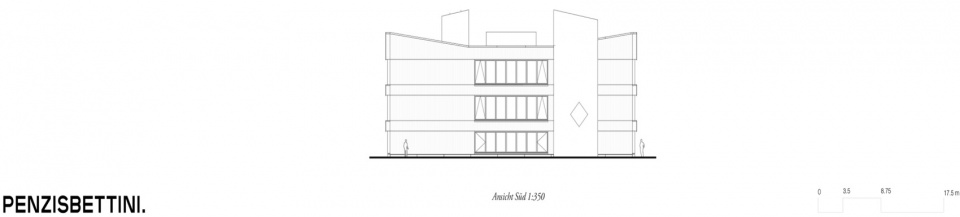
▼立面图,elevation © PENZISBETTINI
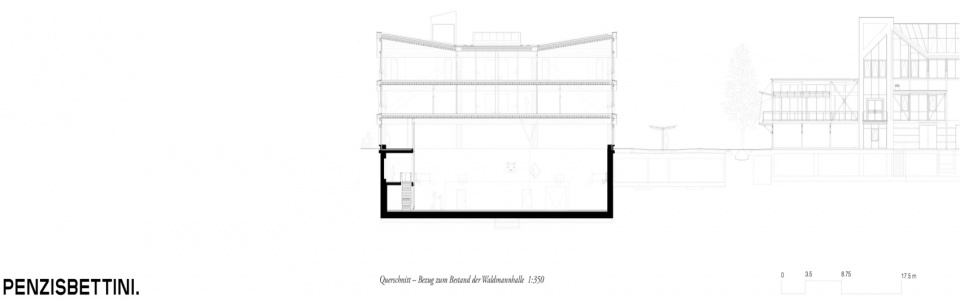
▼剖面,section © PENZISBETTINI
▼轴测图,axonometric diagram © PENZISBETTINI
CREDITS
Client: Municipality of Baar
Architecture: PENZISBETTINI. Architects ETH/SIA
Construction Management: Jaeger Coneco AG
Landscape Architecture: Schläpfer Carstensen Landscape Architects Ltd.
Timber Engineer: Timbatec Timber Engineers Switzerland AG
HVAC & Building Automation Engineer: RMB Engineering AG
Sanitary Engineer: Manzano Engineering AG
Electrical Engineer: Hefti.Hess.Martignoni
Signage: Bivgrafik GmbH
Photography: Federico Farinatti
More: PENZISBETTINI,更多关于:PENZISBETTINI on gooood









整洁舒适,细节彰显质感
DK
蛮喜欢小组活动室的感觉