感谢 Antonio Costa Lima Arquitectos 予gooood分享以下内容。更多关于他们: Antonio Costa Lima Arquitectos on gooood.
Appreciation towards Antonio Costa Lima Arquitectos for providing the following description:
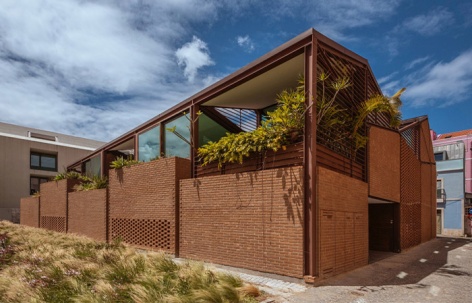
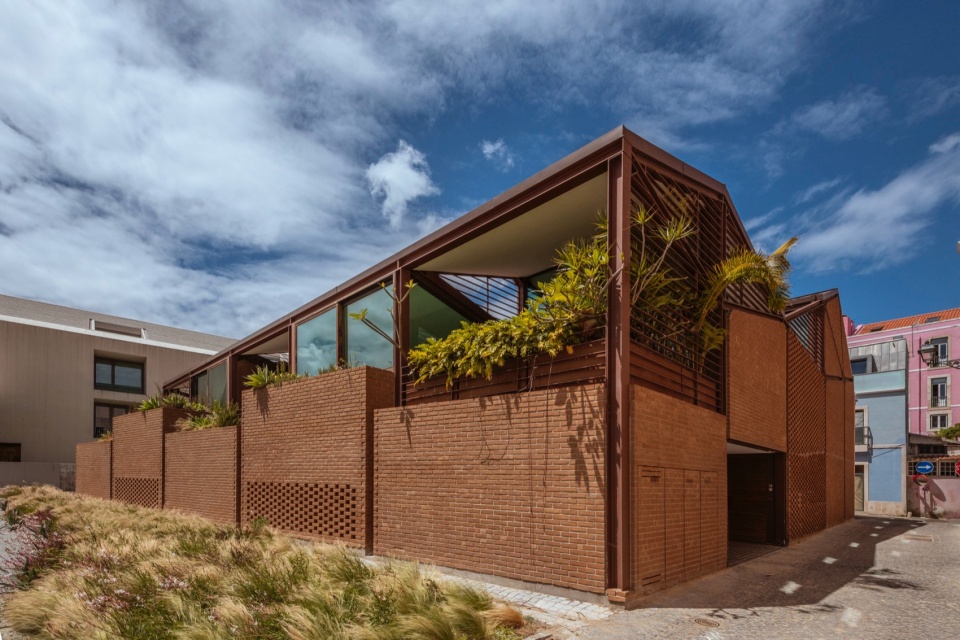
Praia do Bom Sucesso曾是19世纪里斯本郊区特茹河入海口的一处夏日海滩。自20世纪初起,这一景观逐渐消失,被上游及沿卡斯凯什海岸线的其他海滩所取代。当时,物流港口仓库占据了河岸的专属权。直到20世纪末,这一区域才迎来功能转变——先是服务于第三产业,近期则转向住宅用途。
Praia do Bom Sucesso was a summer beach located in the Tagus mouth on the outskirts of the nineteen century Lisbon. This look was lost since the beginning of the twentieth century in favor of other beaches upstream and along the Cascais cost line. At that time the logistics port warehouses won the exclusive of the river banks. Only later by the end of the century this area received a change of use for services and more recently for housing.
▼项目外观,Exterior view © João Guimarães
设计理念是采用一种物流仓库的形态——分解为两个体量,在场地中央交汇又部分分离,由此形成三个庭院,分别服务于三户住宅。这种碎片化处理为室内空间提供了补充性的采光。
▼草图,Sketch © Antonio Costa Lima Arquitectos
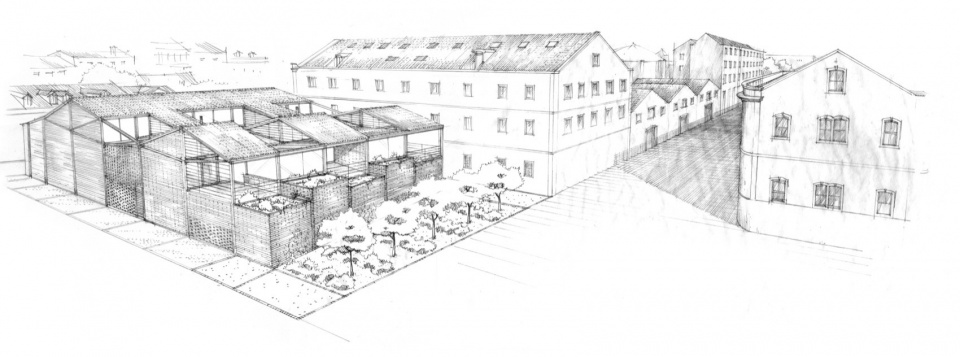
The idea was to adopt a logistic warehouse morphology decomposed into two volumes that merge and partially separate in the center of the lot, from which three courtyards are born, each one serving one of the three houses. The fragmentation provides complementary lighting to the interior space.
▼三个庭院分别服务三户住宅,Three courtyards serving three houses © João Guimarães
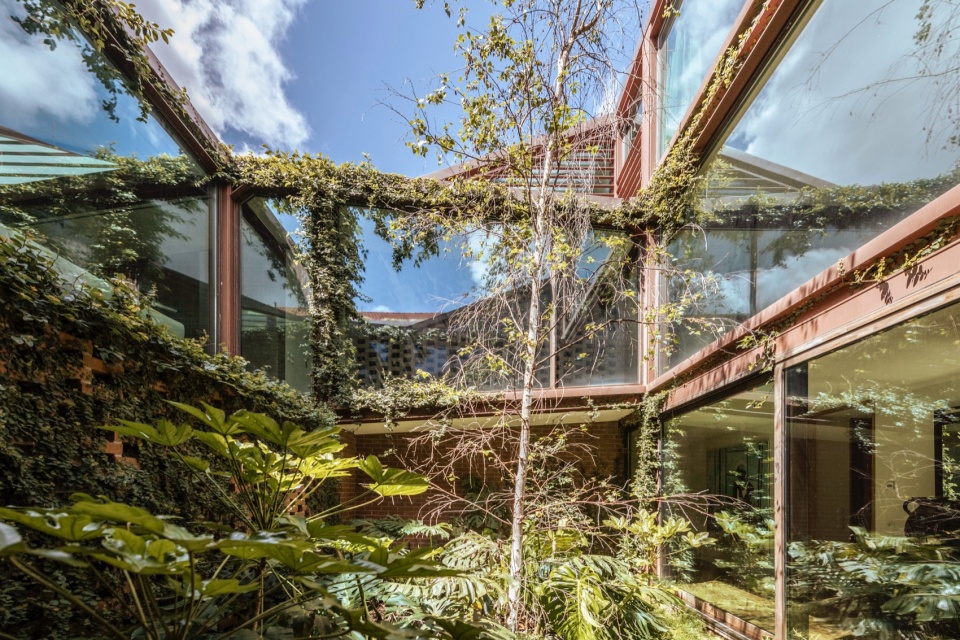
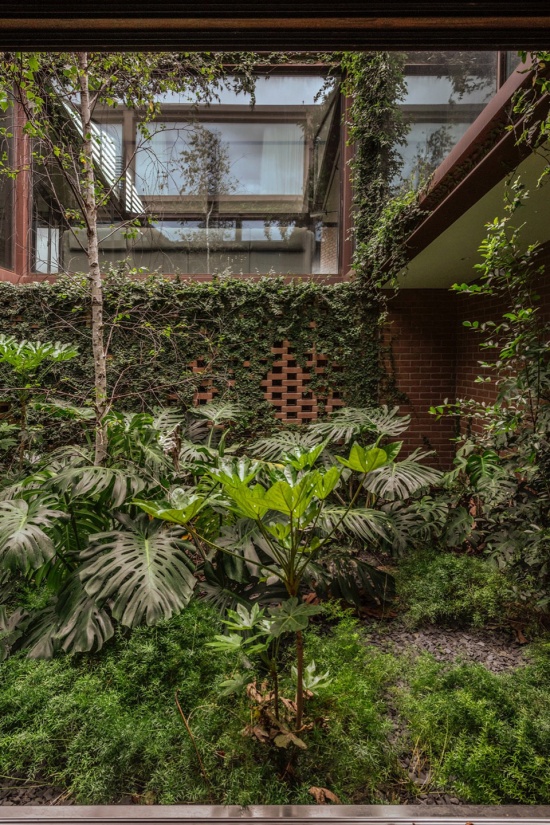
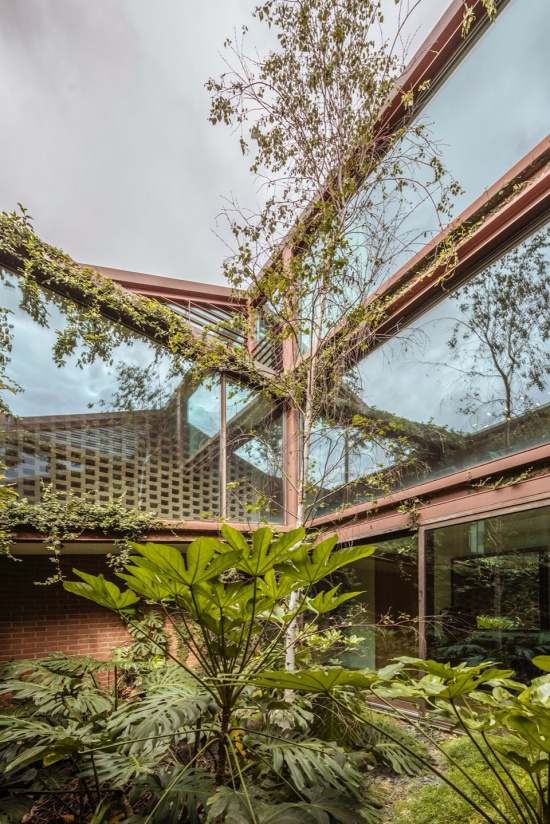
▼庭院,The courtyards © João Guimarães
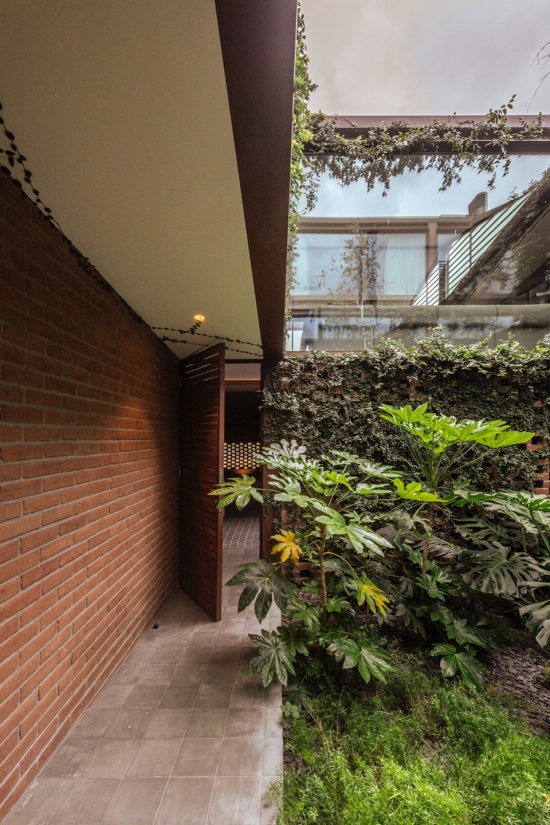
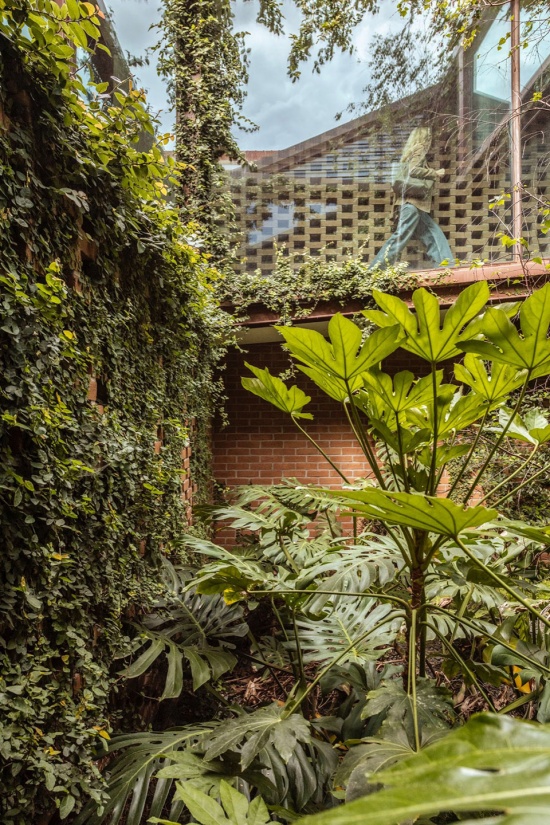
▼庭院与室内空间,Courtyard and interior spaces © João Guimarães
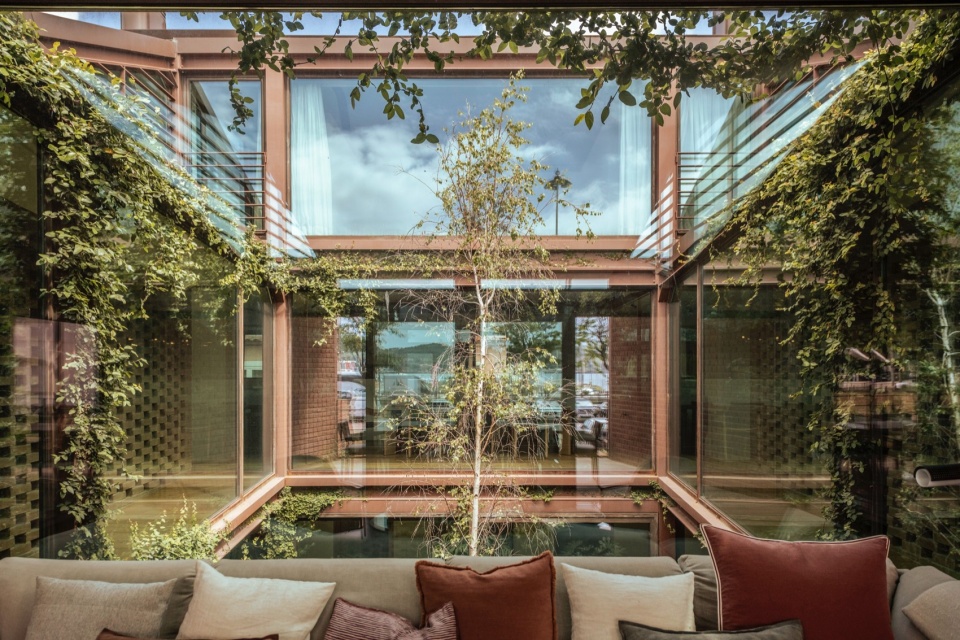
▼客厅,living room © João Guimarães
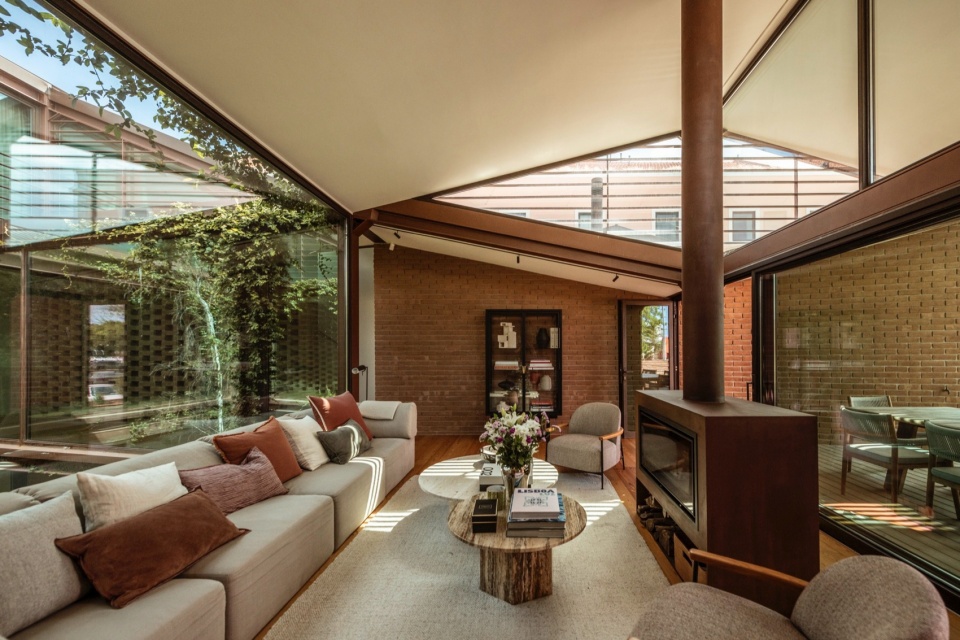
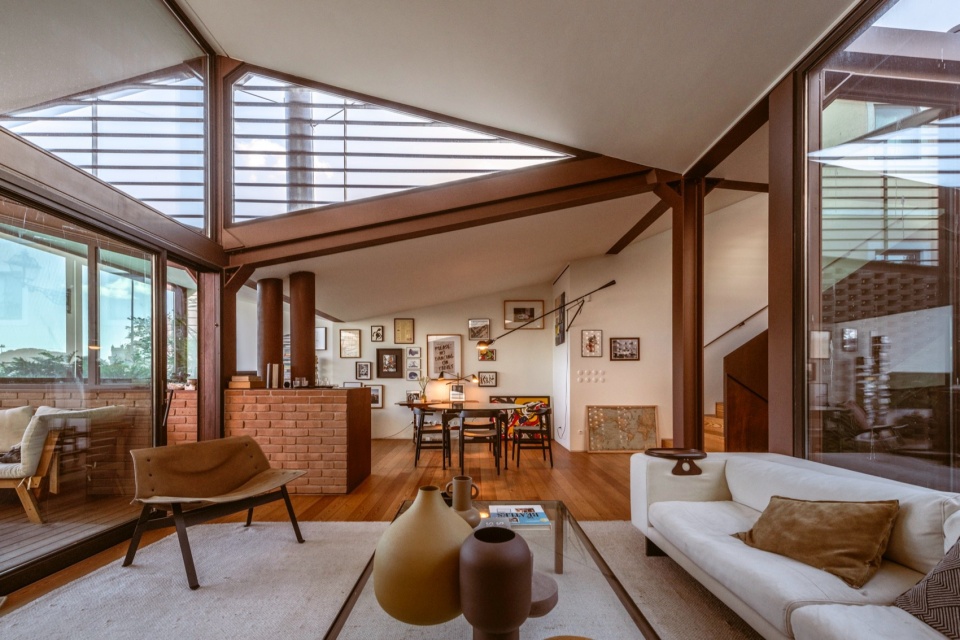
▼餐厅,Dining room © João Guimarães
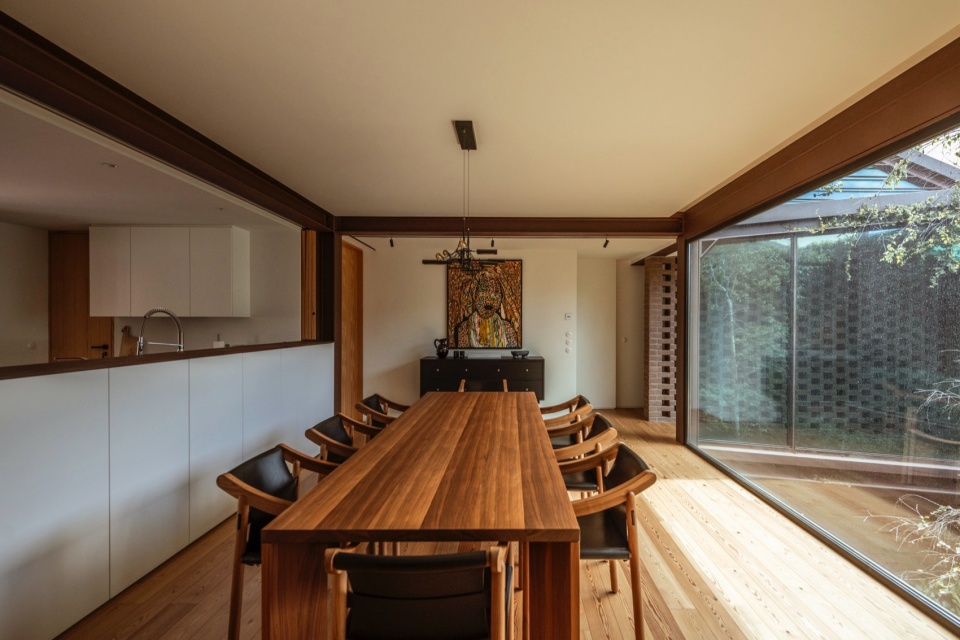
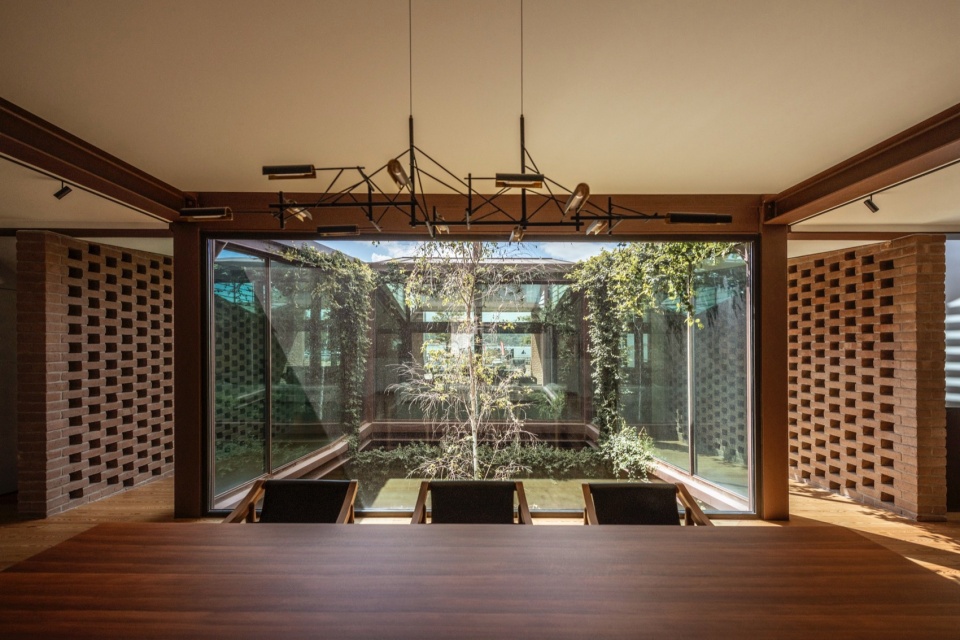
▼走廊,Hallway © João Guimarães
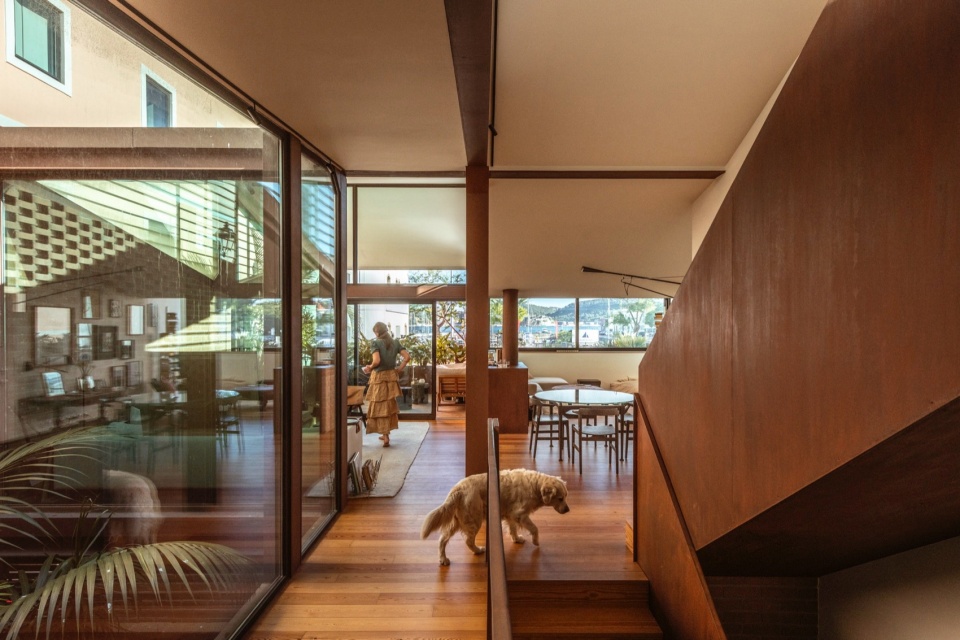
▼走廊,Hallway © João Guimarães
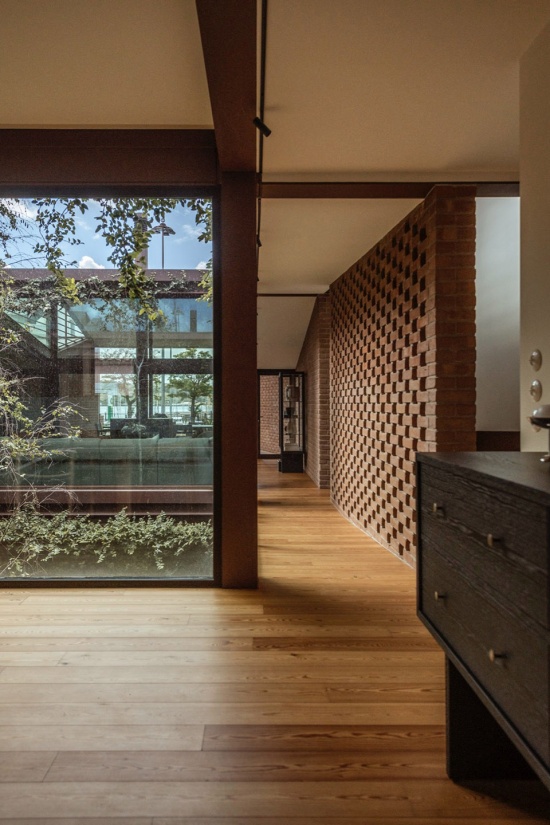
▼户外餐厅,Outdoor dining room © João Guimarães
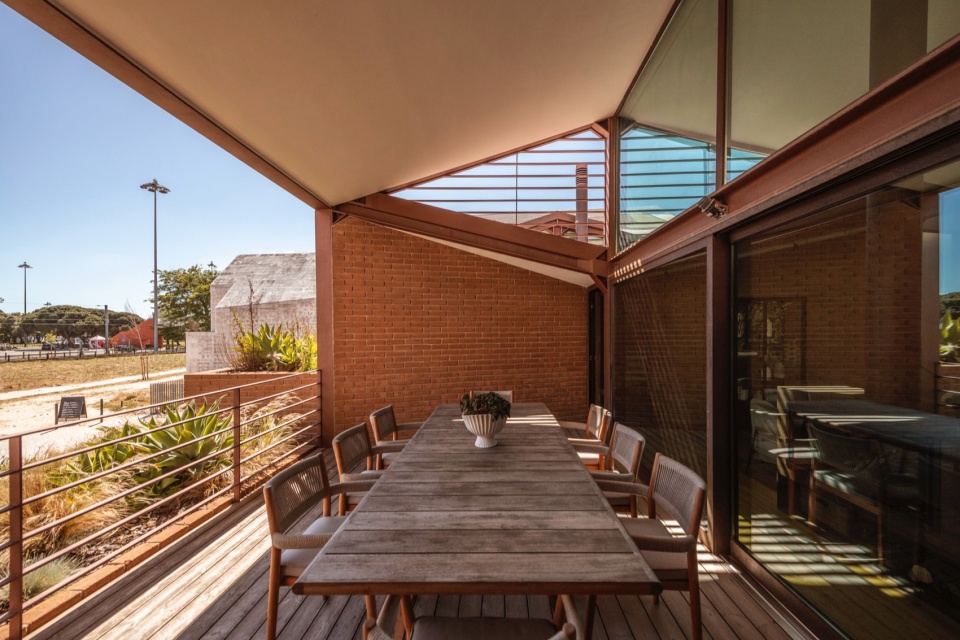
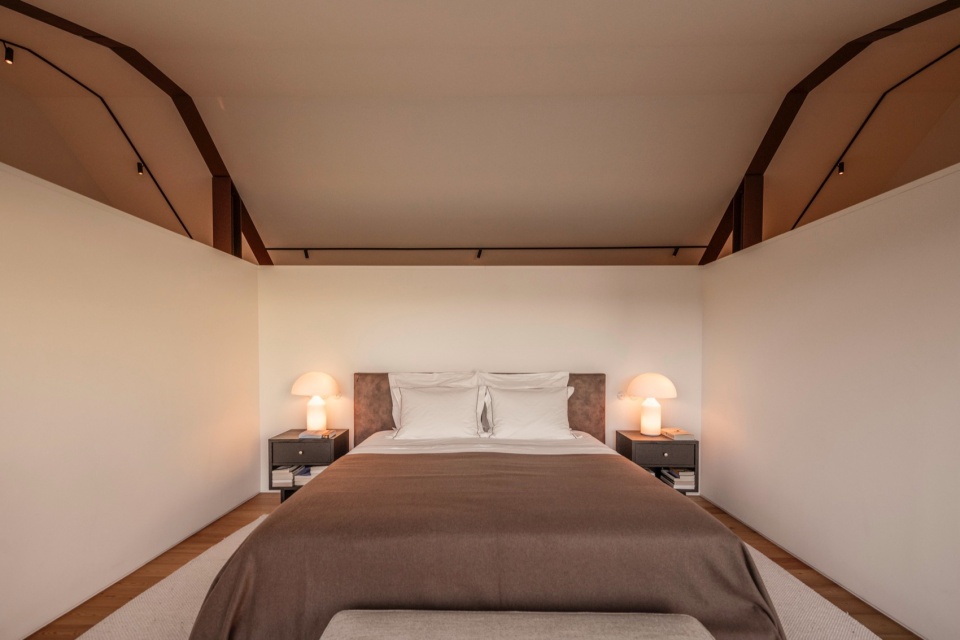
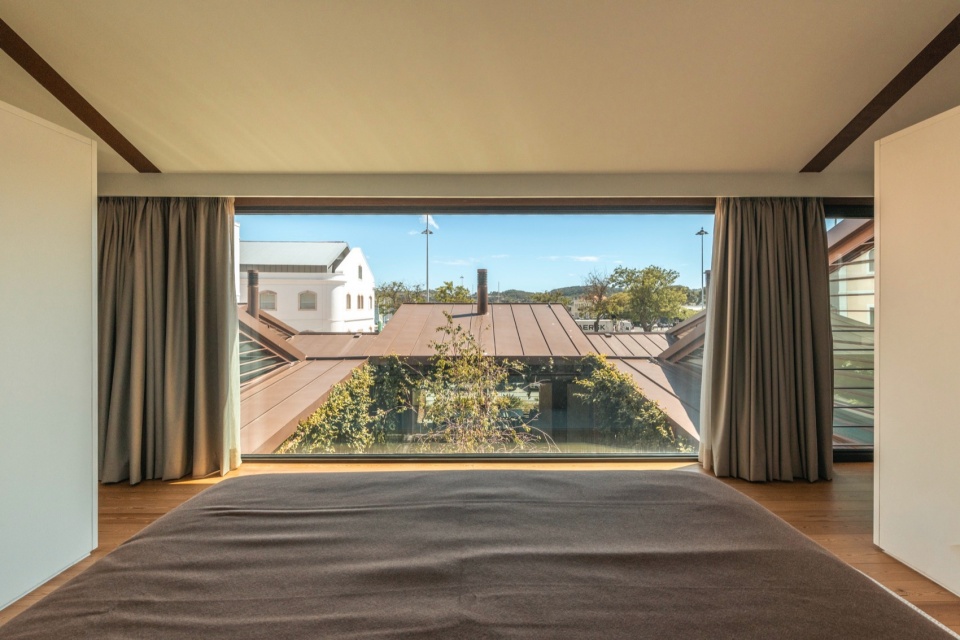
▼卧室,Bedroom © João Guimarães
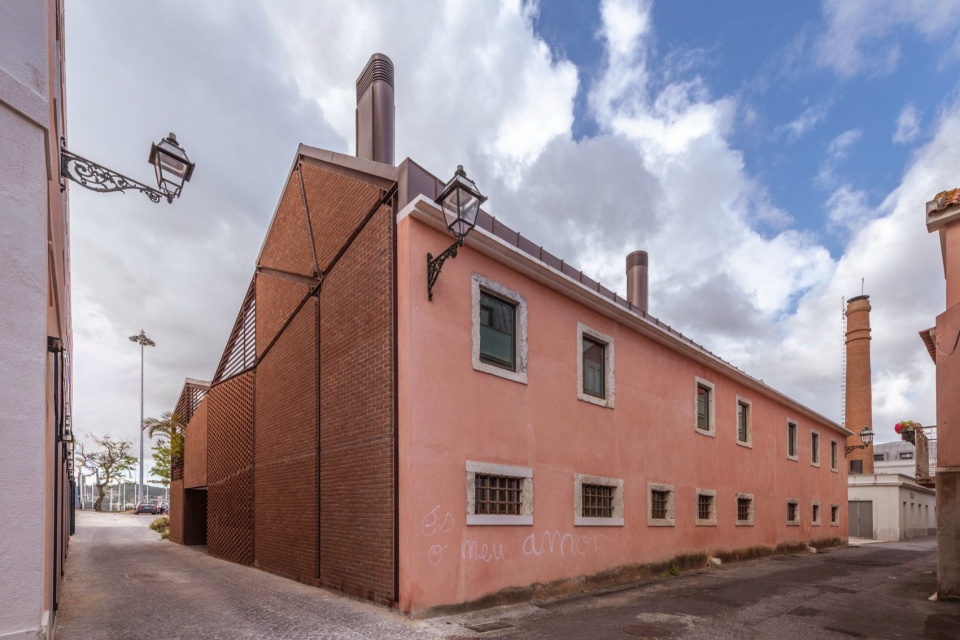
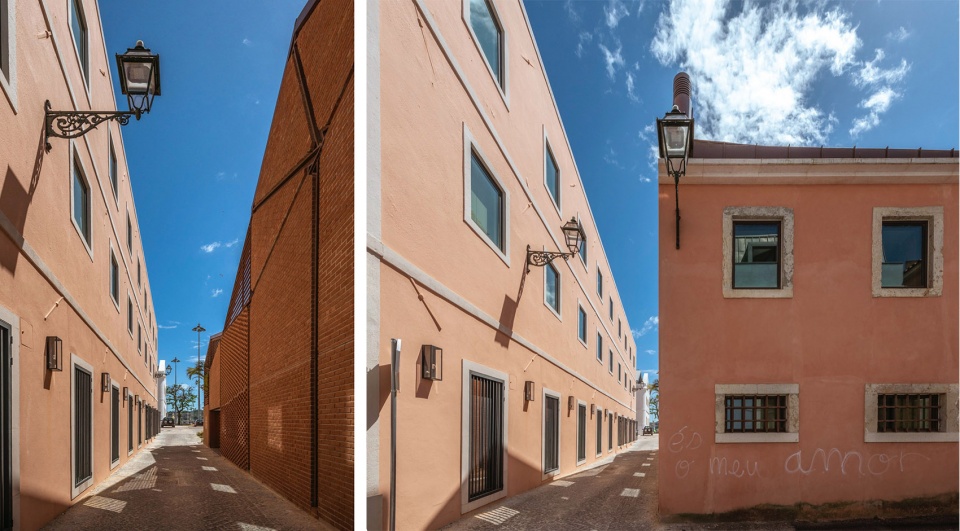
北立面面向Rua da Praia do Bom Sucesso,其保留提供了时间的见证,使建筑两侧的形态过渡得以呈现。建筑通过标准化的体量削减逐步分解,在建筑两侧之间形成了鲜明对比:北侧是更为坚硬、不透明的平面,南侧则是轻盈通透的构成,揭示出新的金属骨架。
The preservation of the North facade that faces Rua da Praia do Bom Sucesso allows a chronological testimony that makes the morphological transition on both sides of the building. The building is gradually decomposed by the standardized subtraction of its volume creating a difference between both sides of the building: a harder and opaque plane on the North side and a light transparent composition revealing the new metallic skeleton on the South.
▼北立面——保留的原始立面,North facade – preserved original facade © João Guimarães
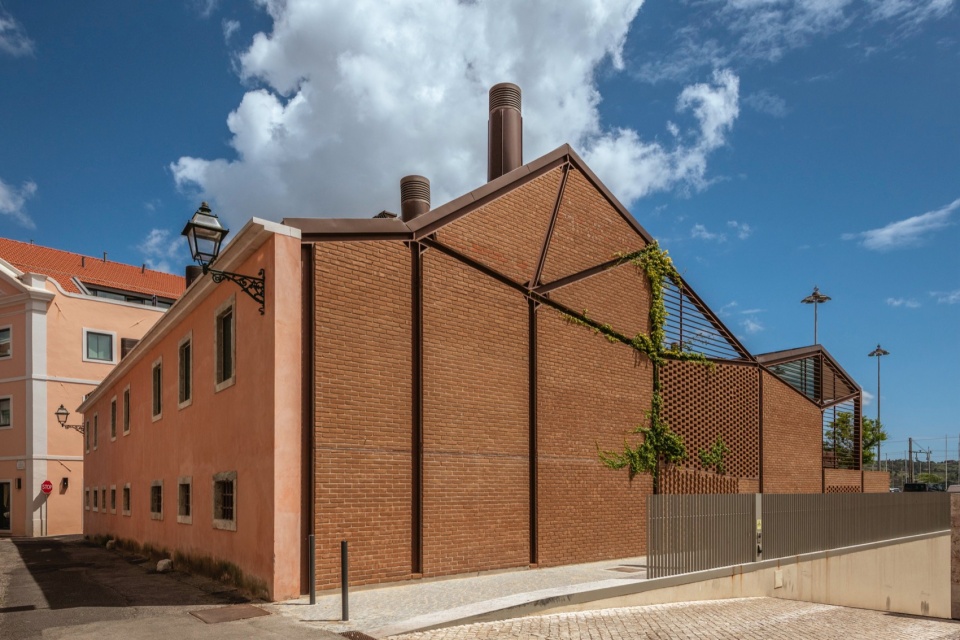
▼南立面——轻盈通透的金属骨架,South facade – light transparent metallic skeleton © João Guimarães
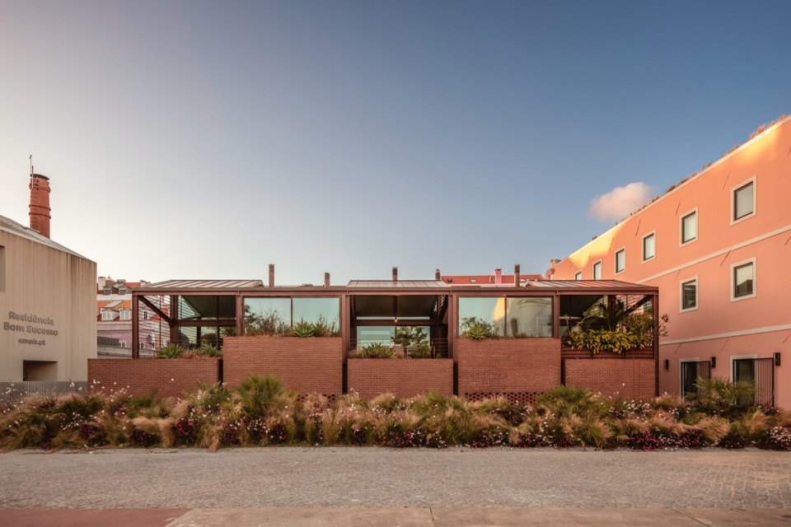
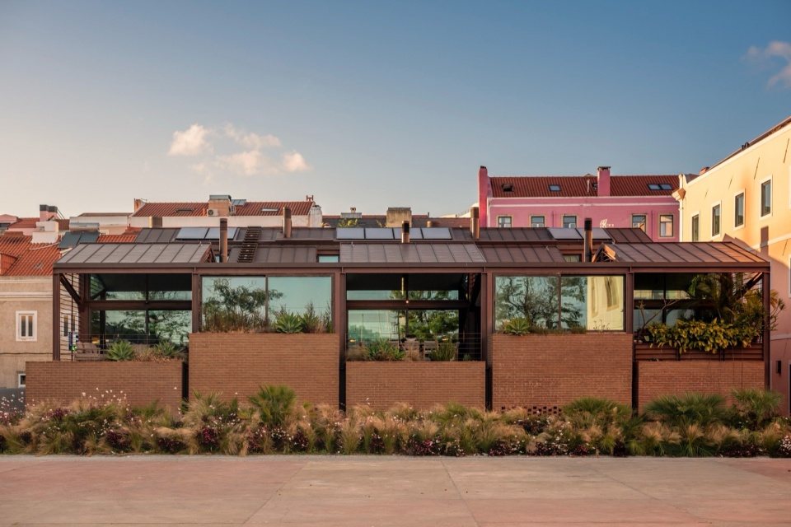
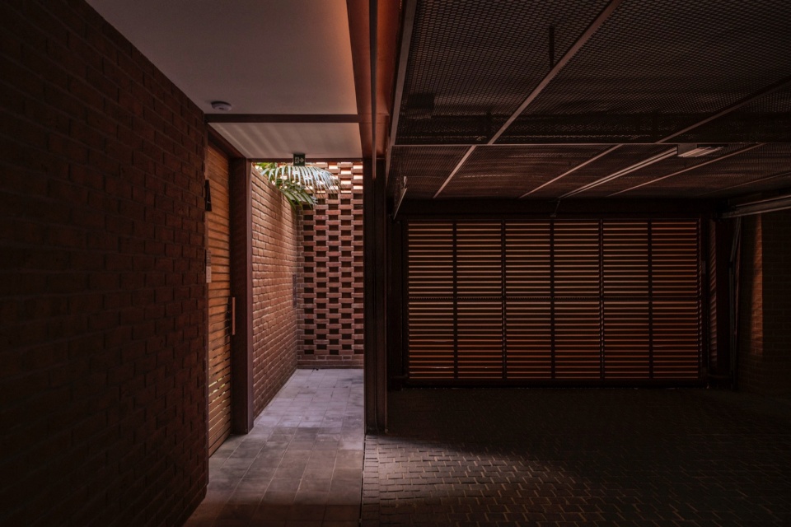
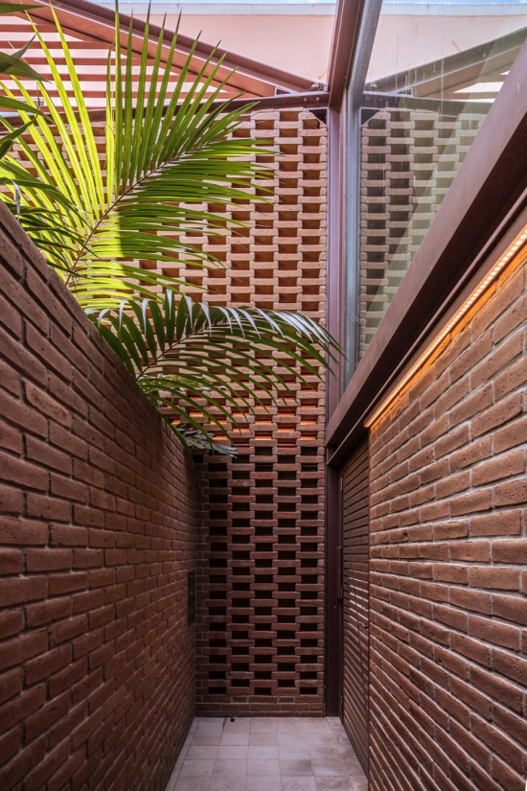
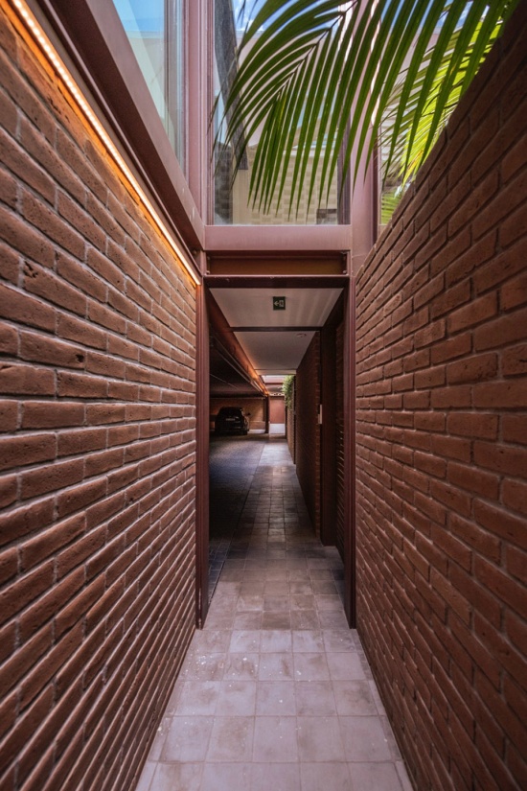
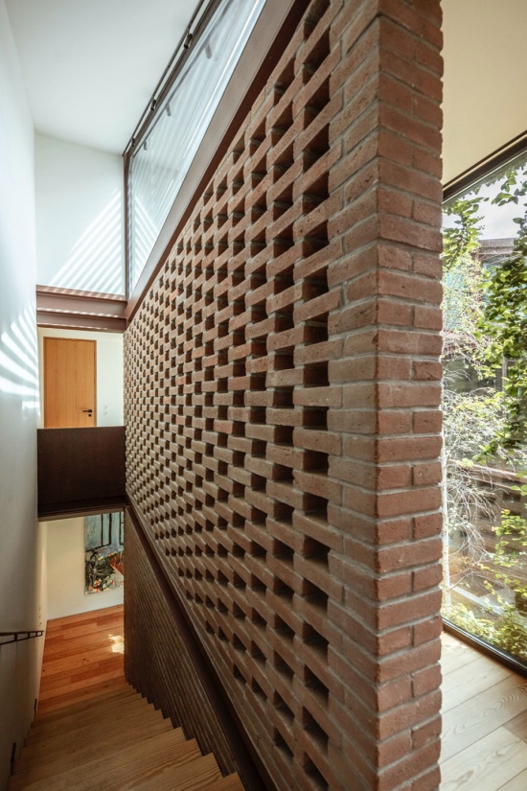
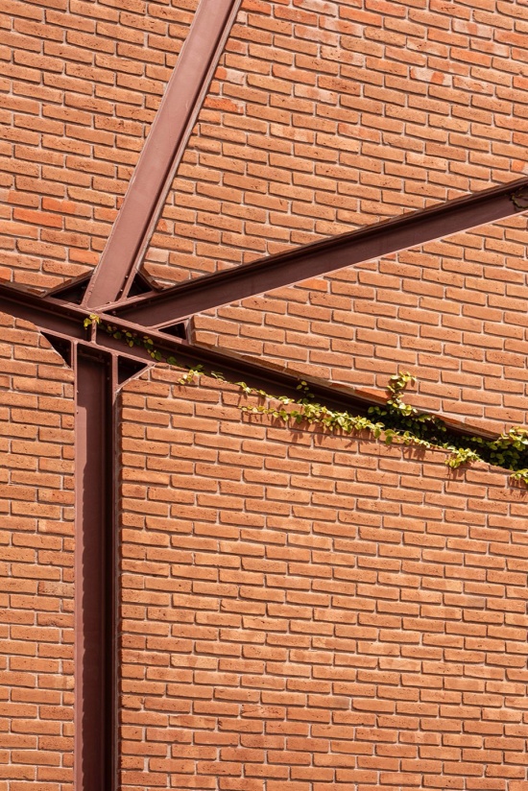
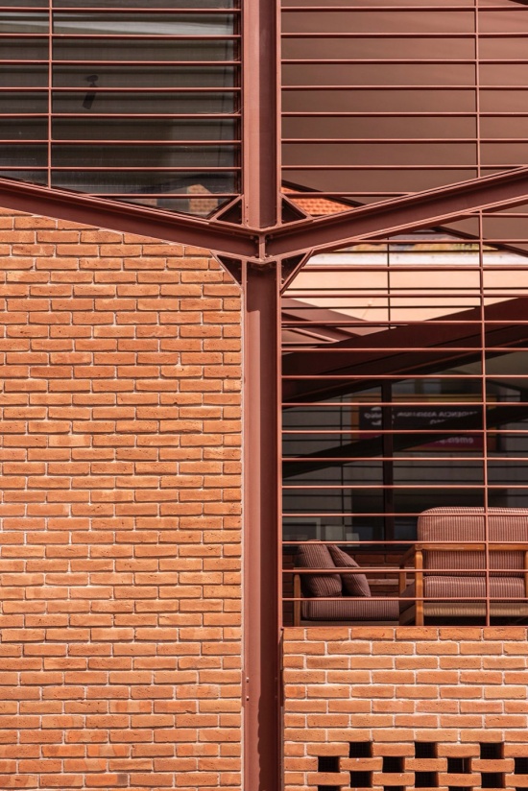
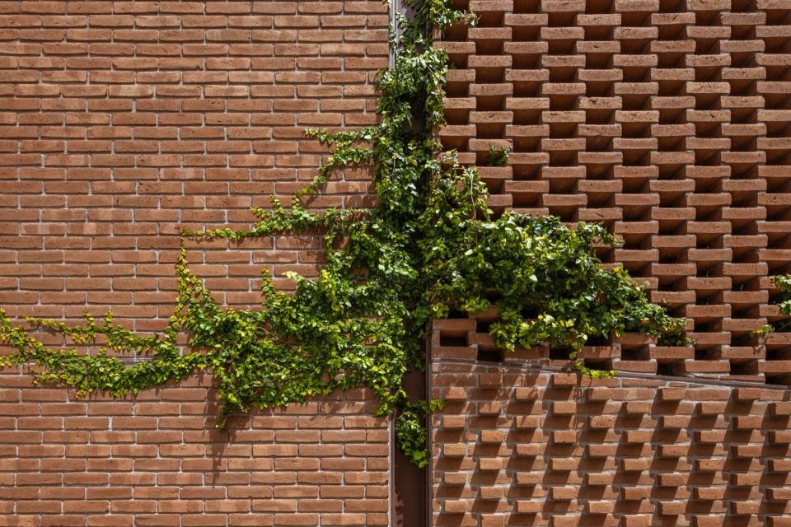
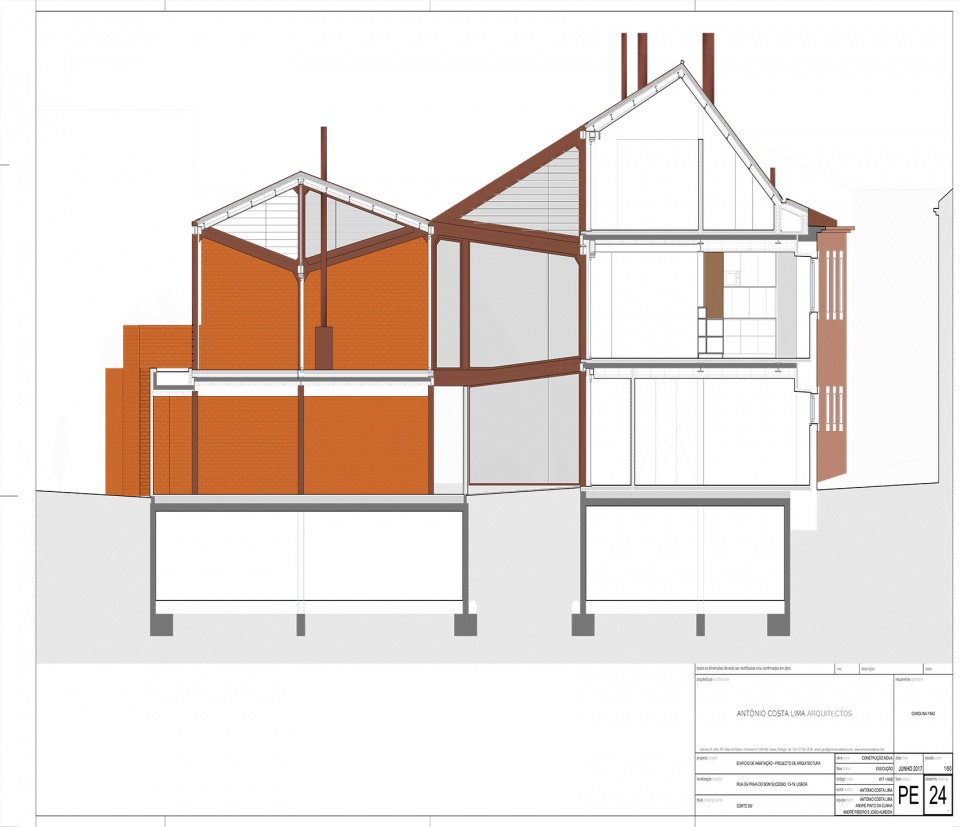
一种特殊的建造系统被重新发明:将铁结构支撑实体砖墙围护(建筑内外)与铁和钢筋混凝土混合楼板相结合。
A special construction system was reinvented by mixing an iron structure supporting a solid brick wall perimeter (outside and inside the building) and mixed slabs of iron and reinforced concrete.
▼砖墙围护,The solid brick wall perimeter © João Guimarães
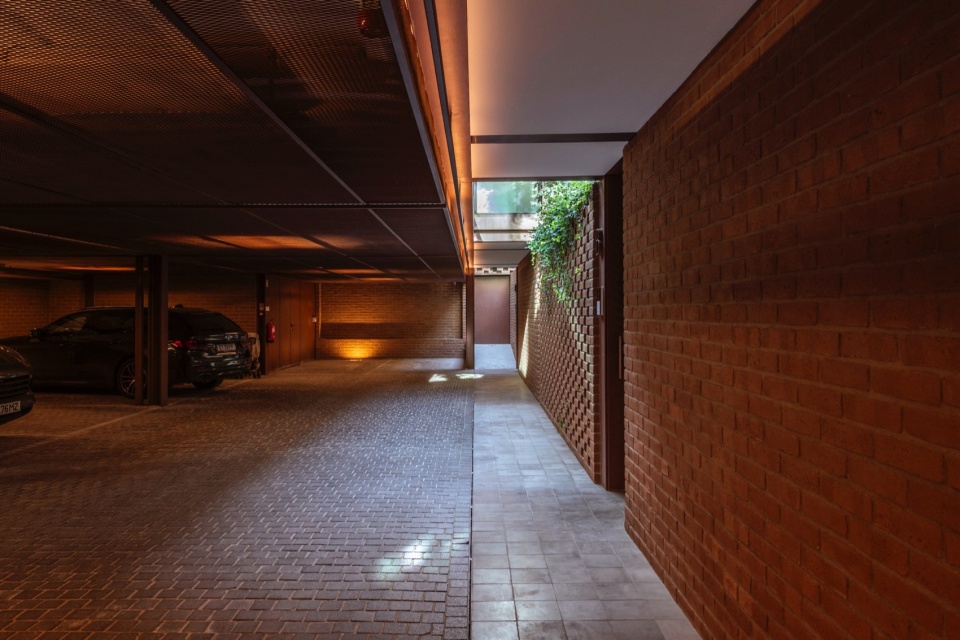
▼砖墙围护,The solid brick wall perimeter © João Guimarães
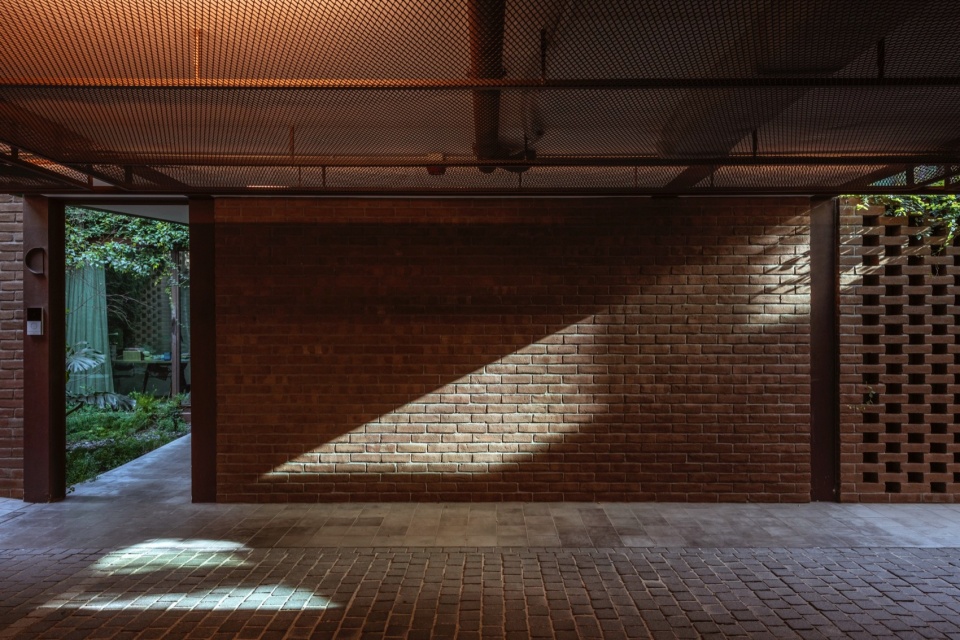
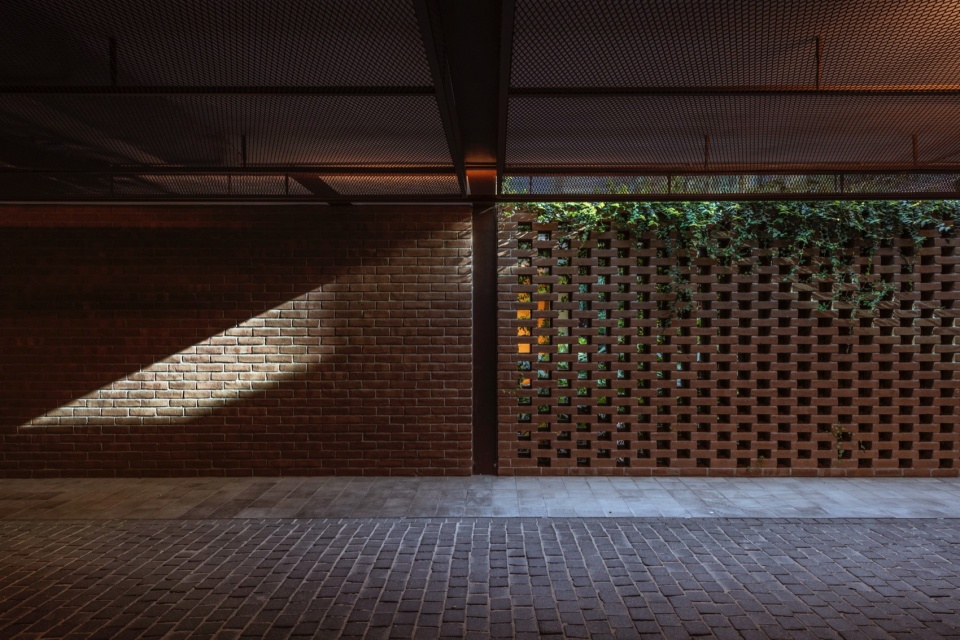
▼砖墙围护,The solid brick wall perimeter © João Guimarães
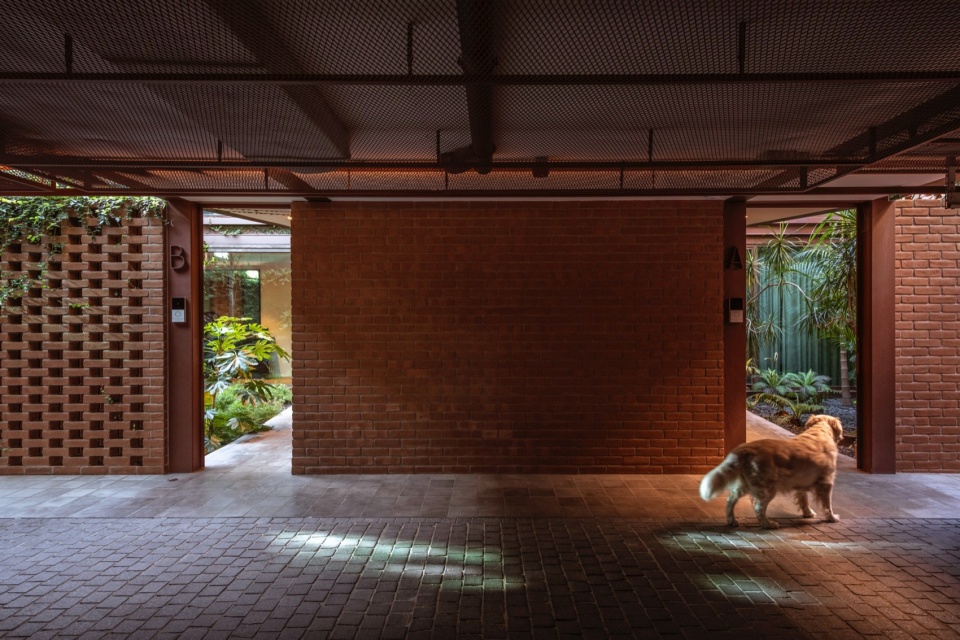
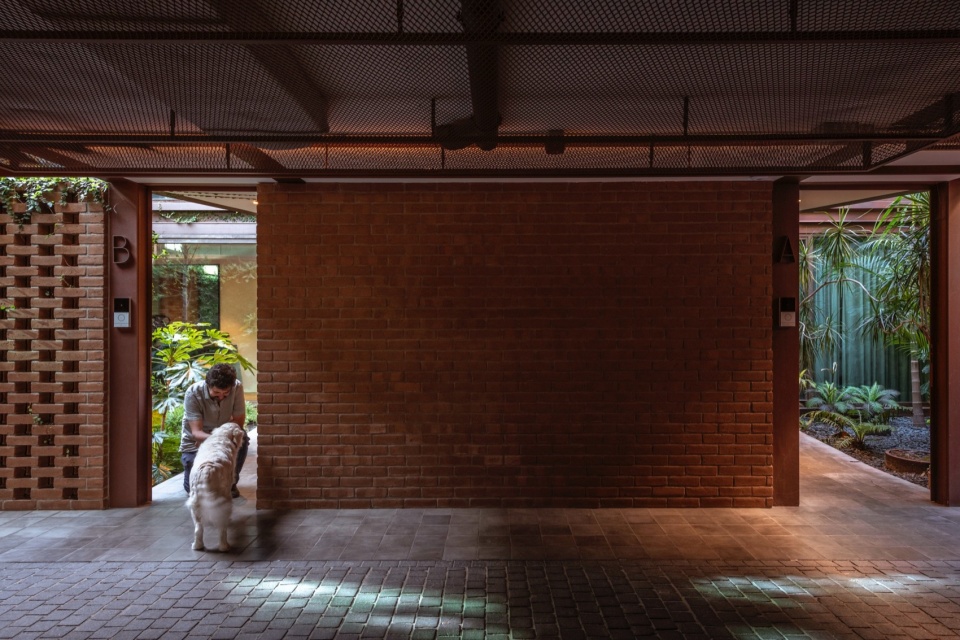
▼建造系统与材料,Construction system and materials © João Guimarães
▼楼梯细部,Details of the staircase © João Guimarães
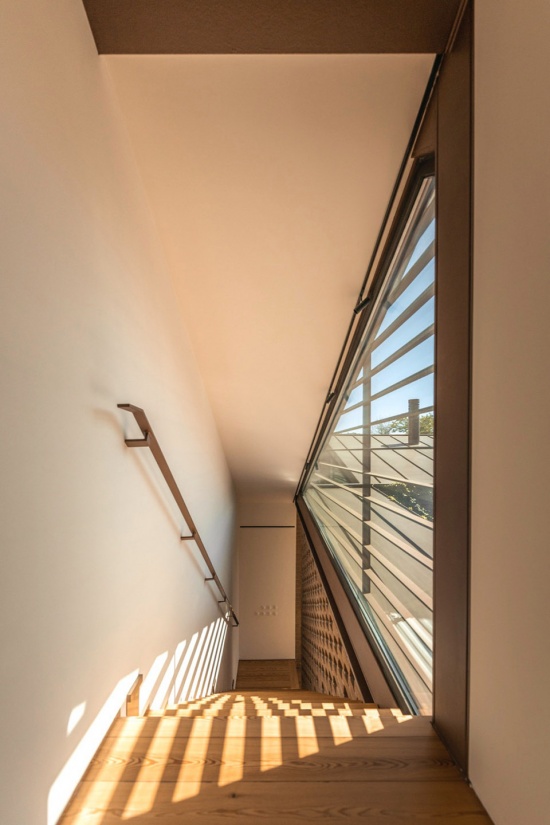
▼走廊细部,Details of the hallway © João Guimarães
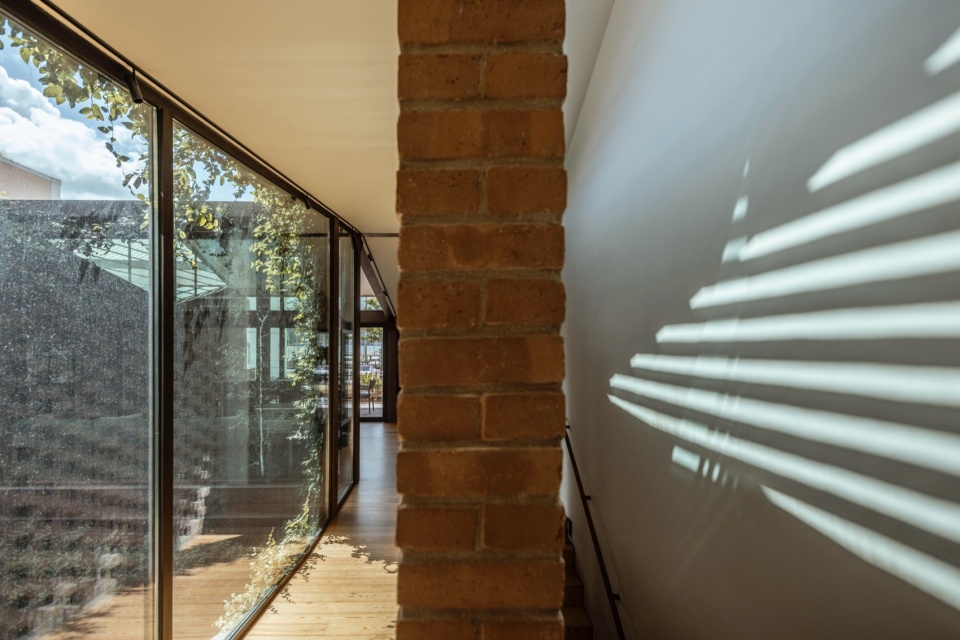
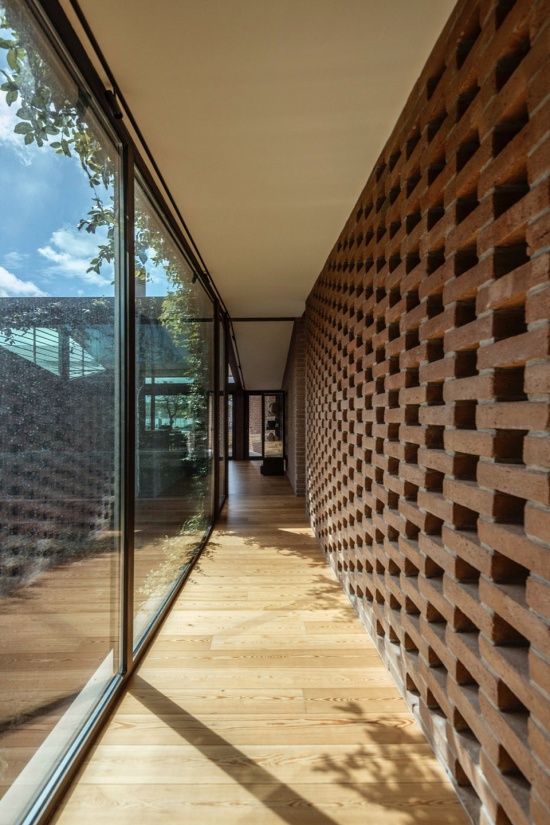
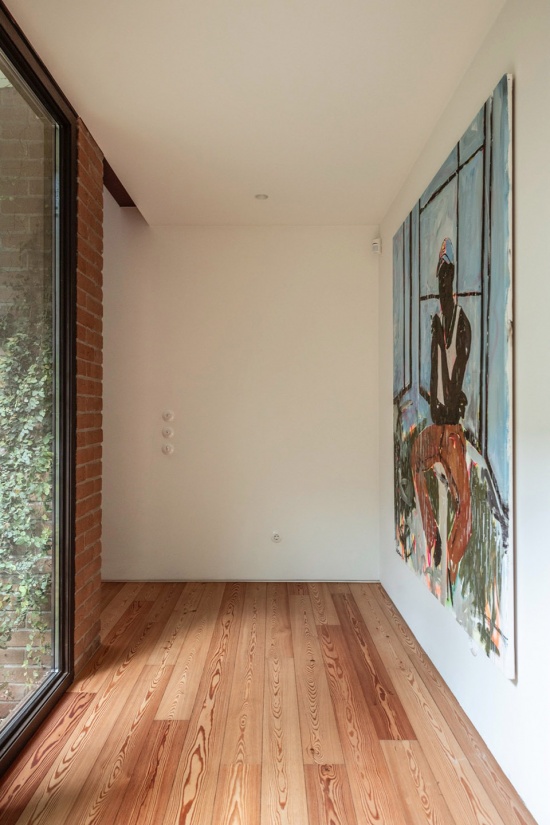
该项目代表了里斯本基因价值的抵抗:一座河港城市的DNA。
The project represents the resistance of the Lisbon’s genetic values: the DNA of a river port city.
▼细部,Details © João Guimarães
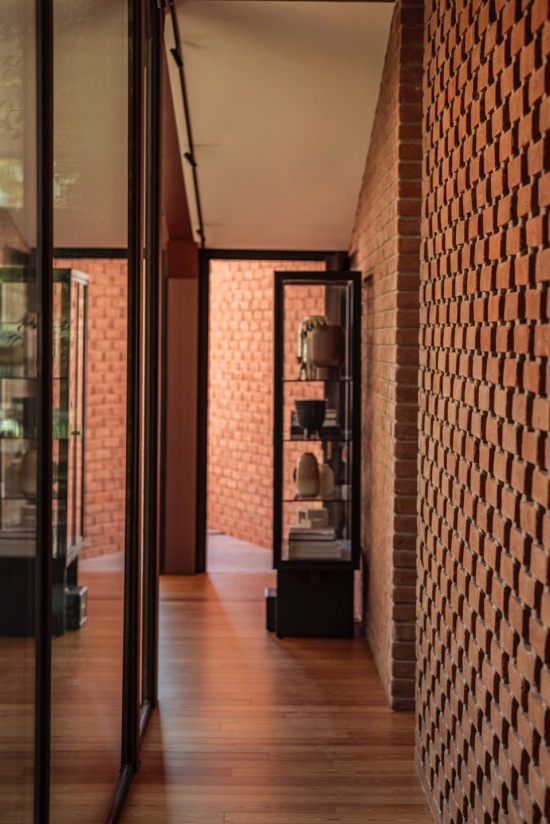
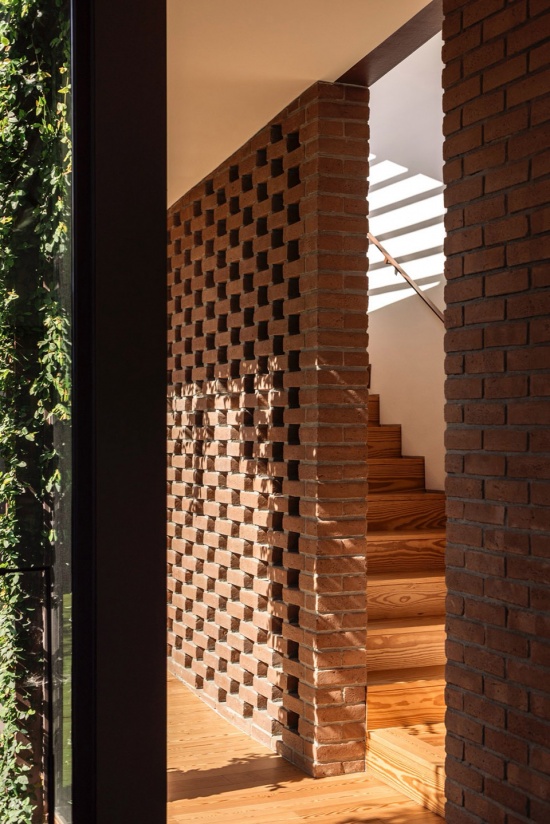
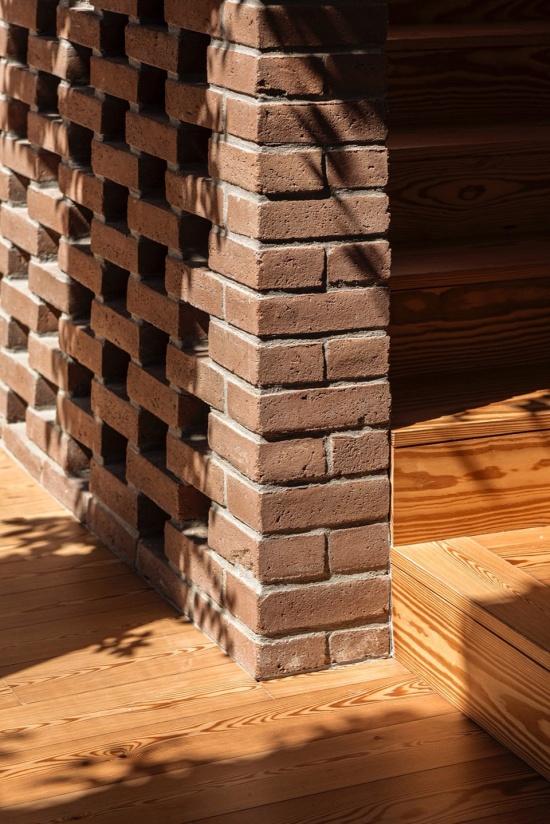
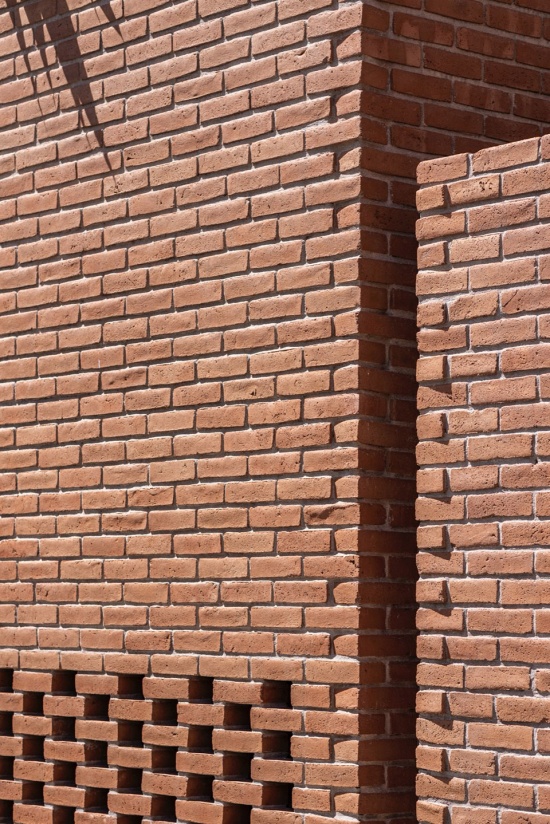
▼砖材细部,Details of the brick © João Guimarães
▼总平面图,Master plan © Antonio Costa Lima Arquitectos
▼一层平面图,Ground floor plan © Antonio Costa Lima Arquitectos
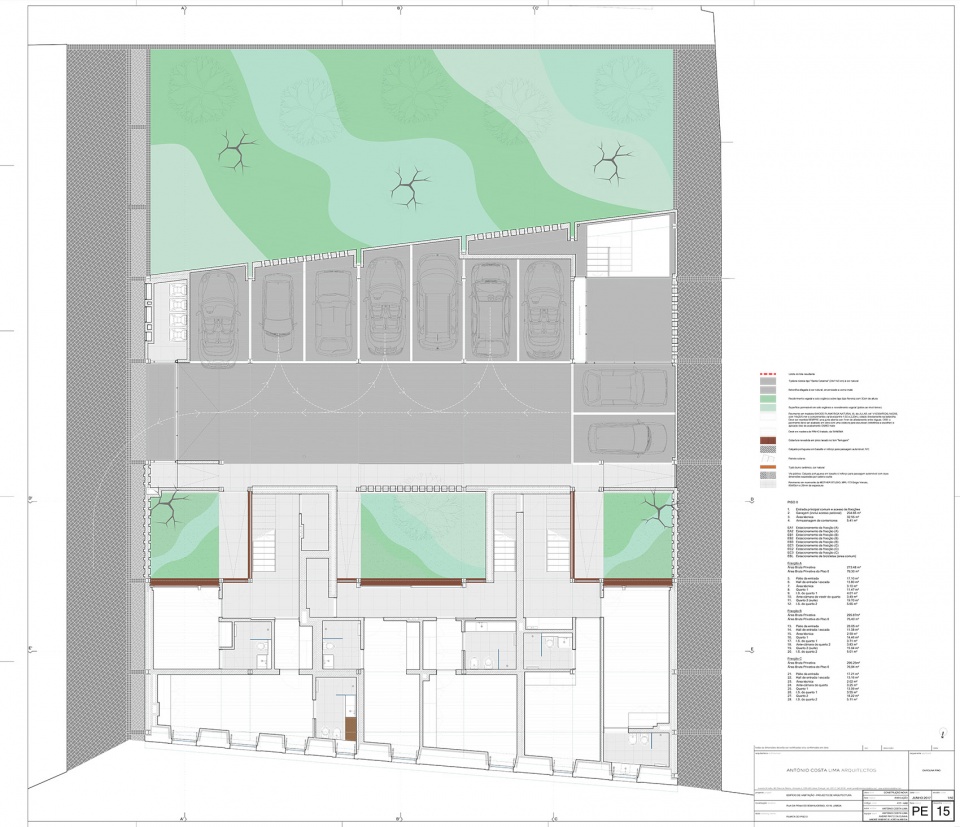
▼二层平面图,First floor plan © Antonio Costa Lima Arquitectos
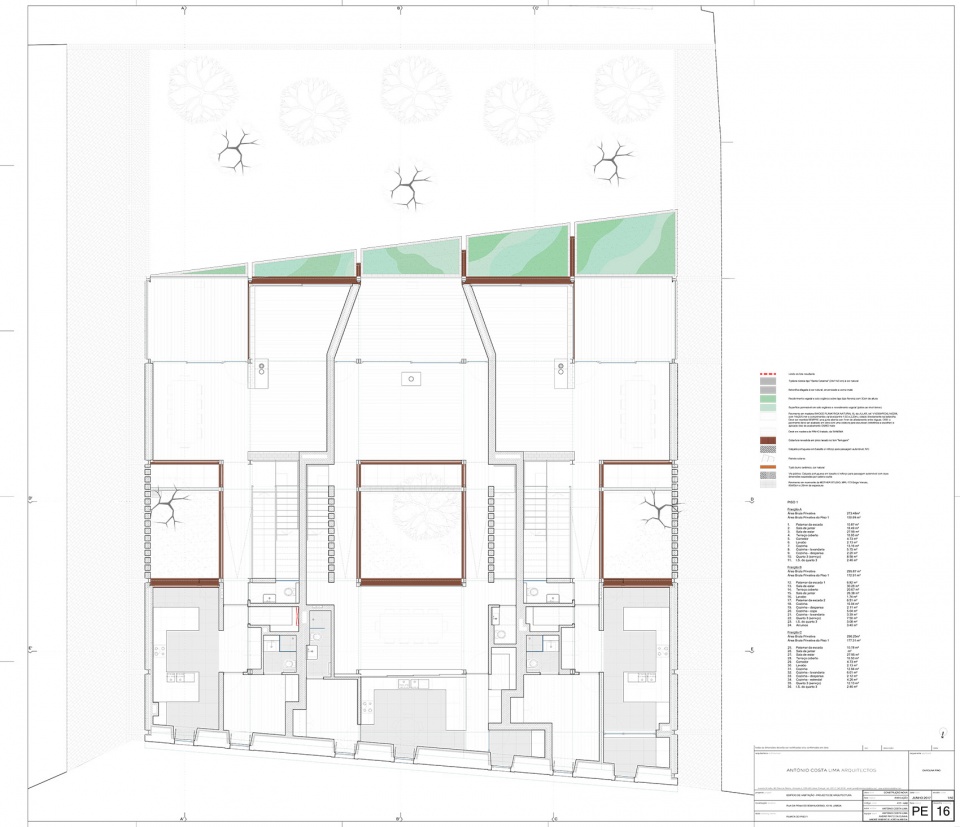
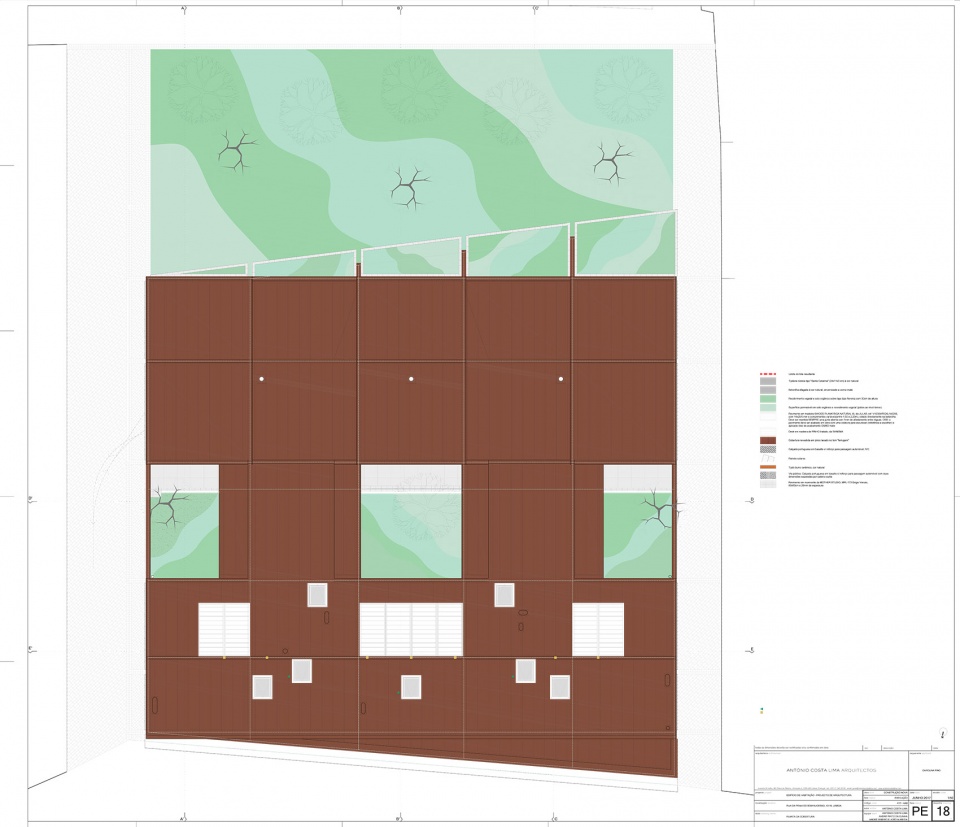
▼屋顶平面图,Roof plan © Antonio Costa Lima Arquitectos
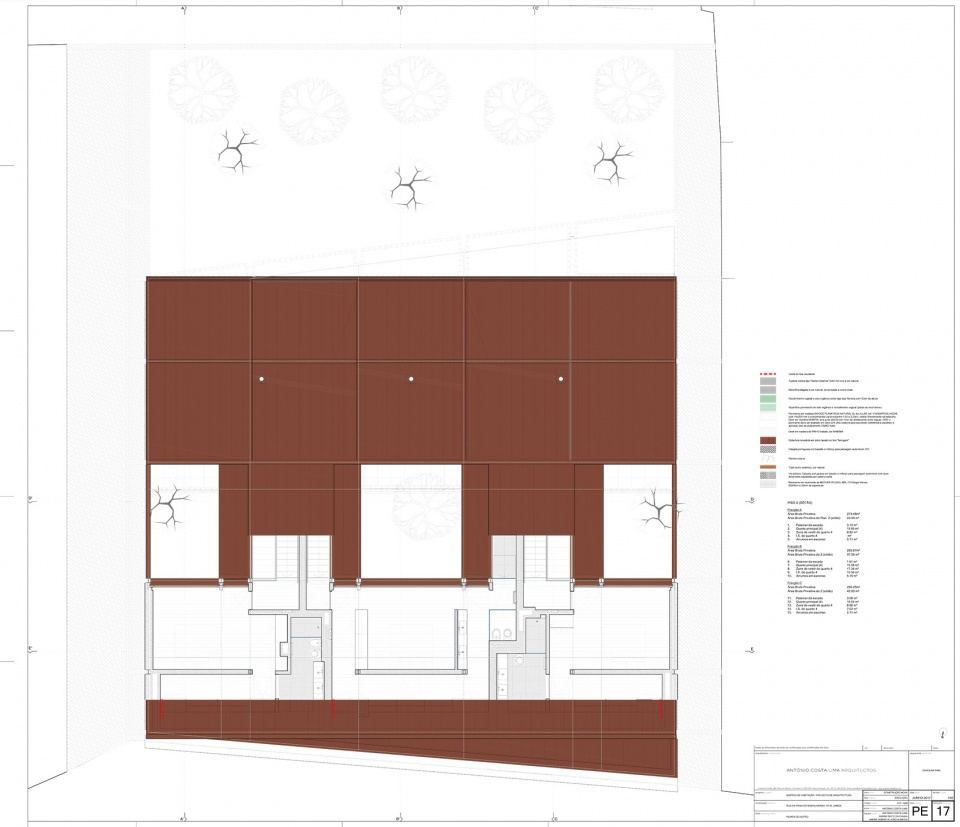
▼立面图,Elevation © Antonio Costa Lima Arquitectos
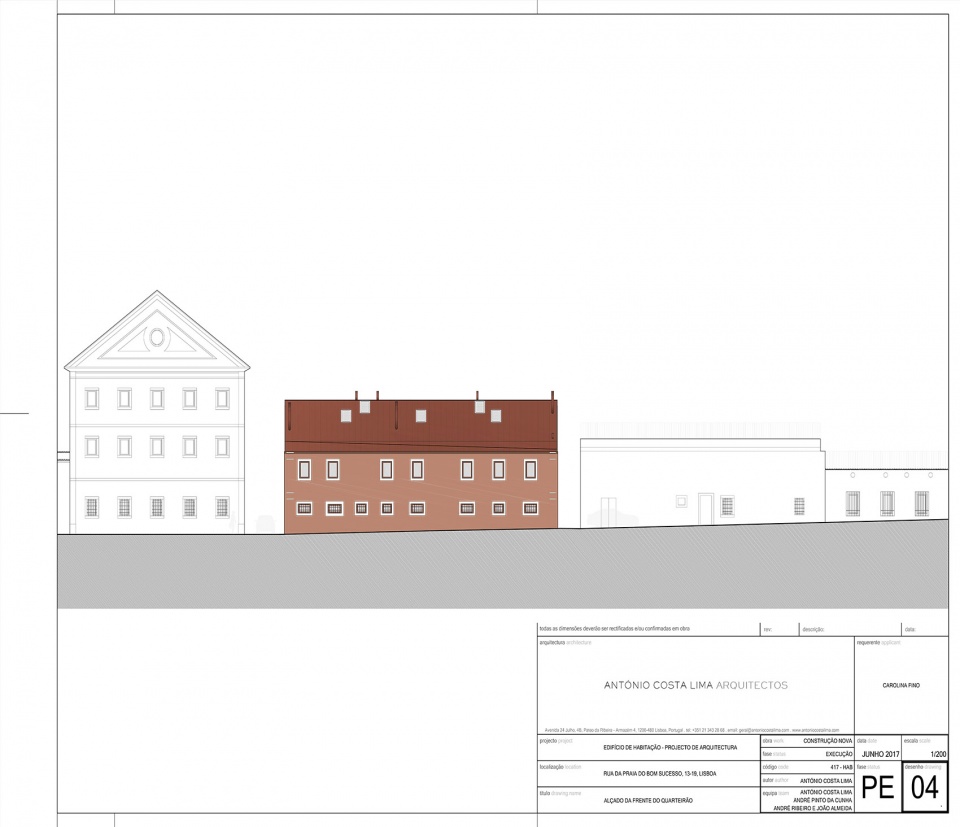
▼立面图,Elevations © Antonio Costa Lima Arquitectos
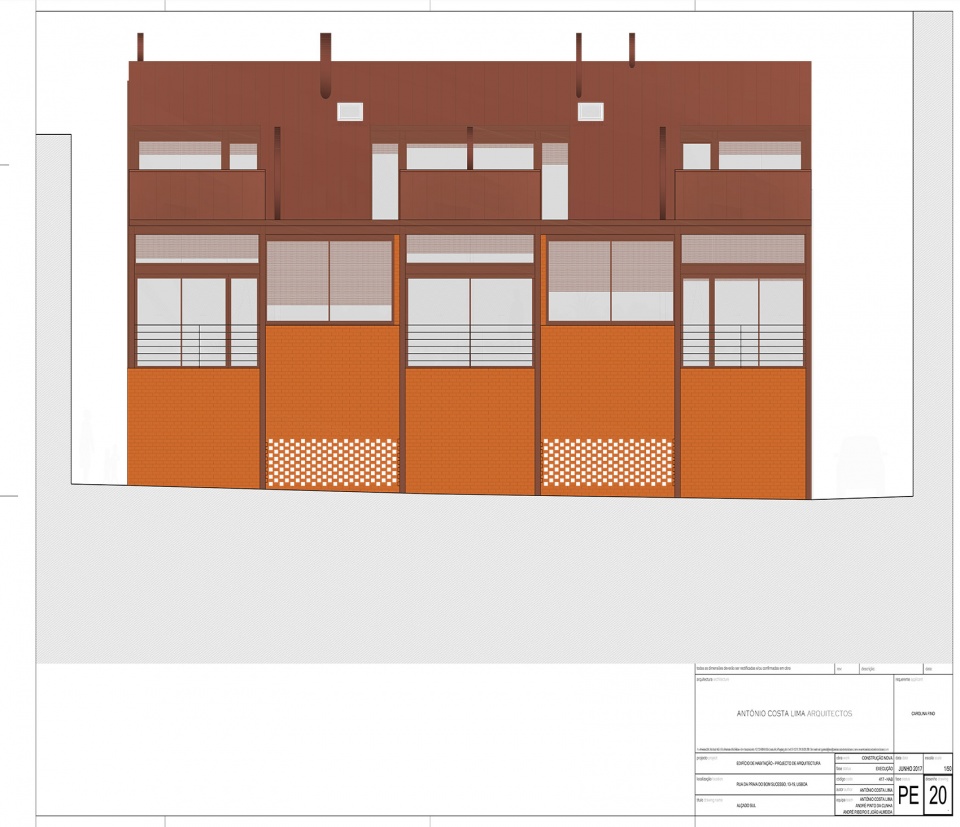
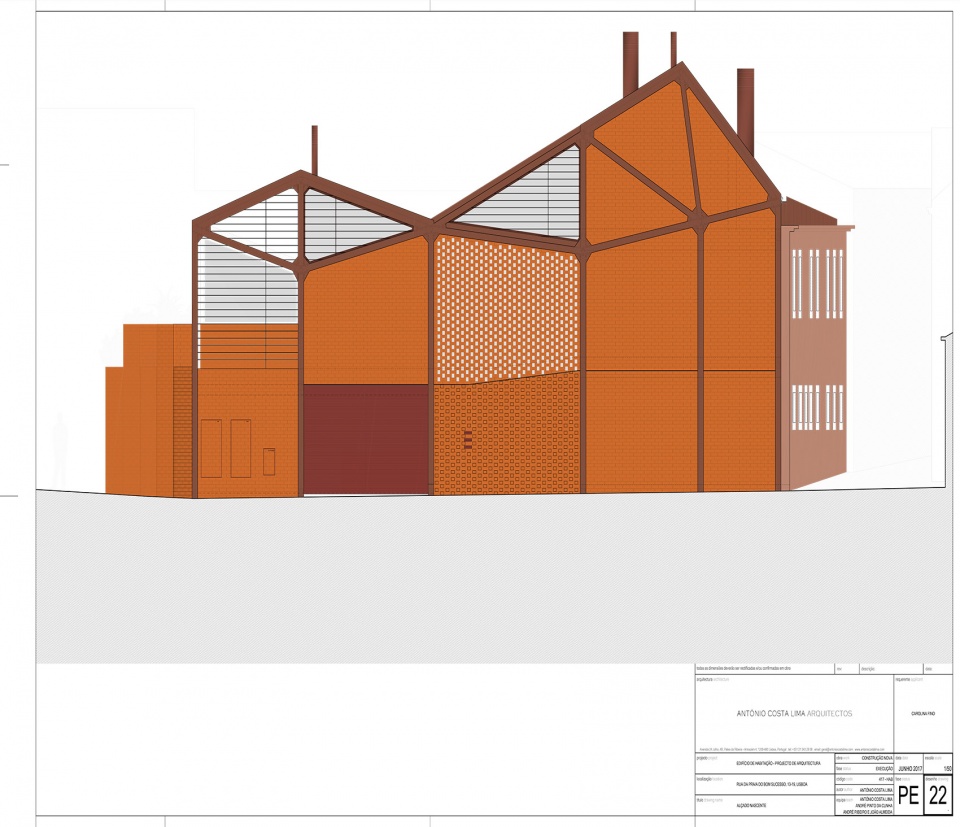
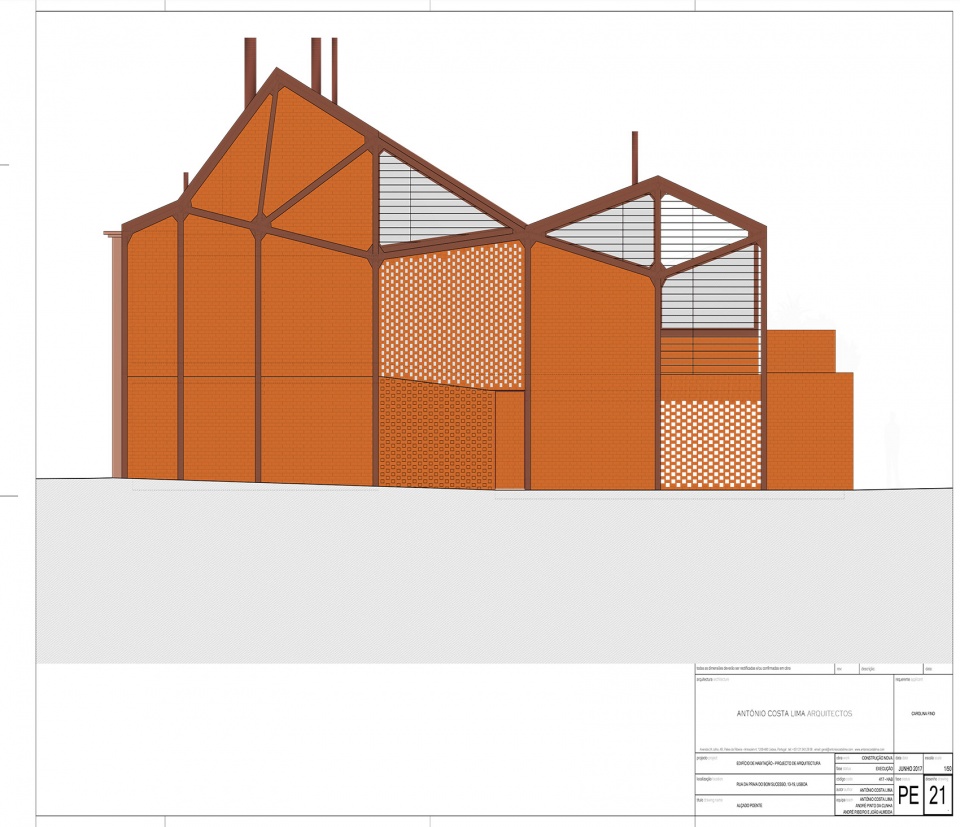
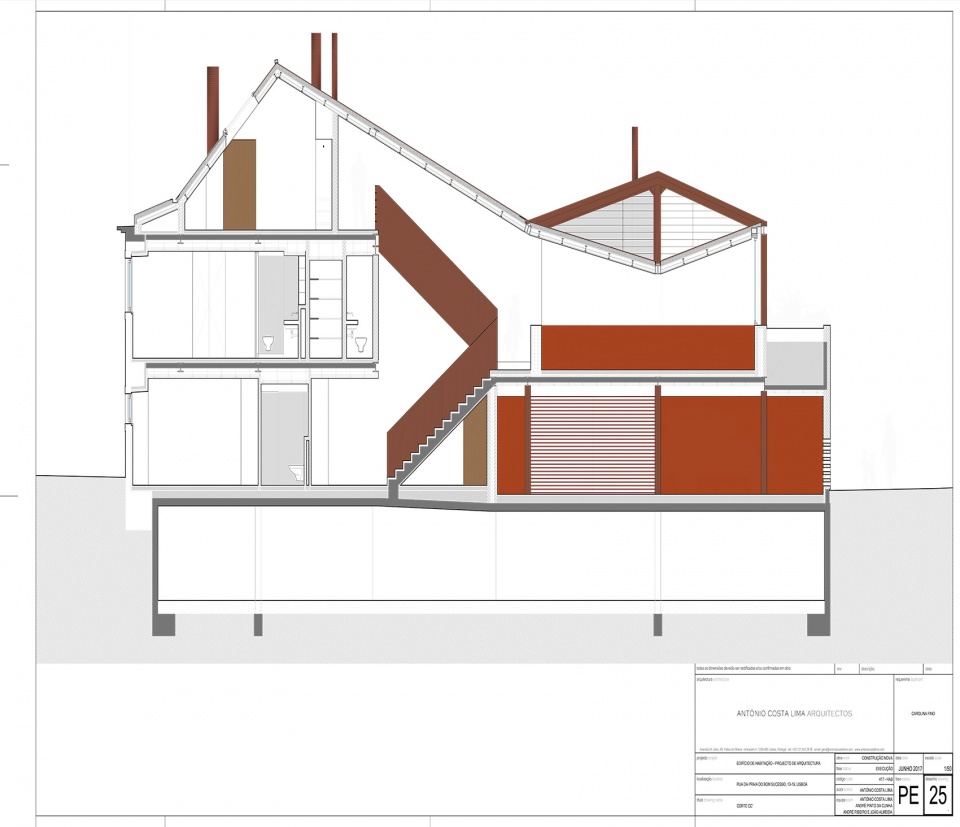
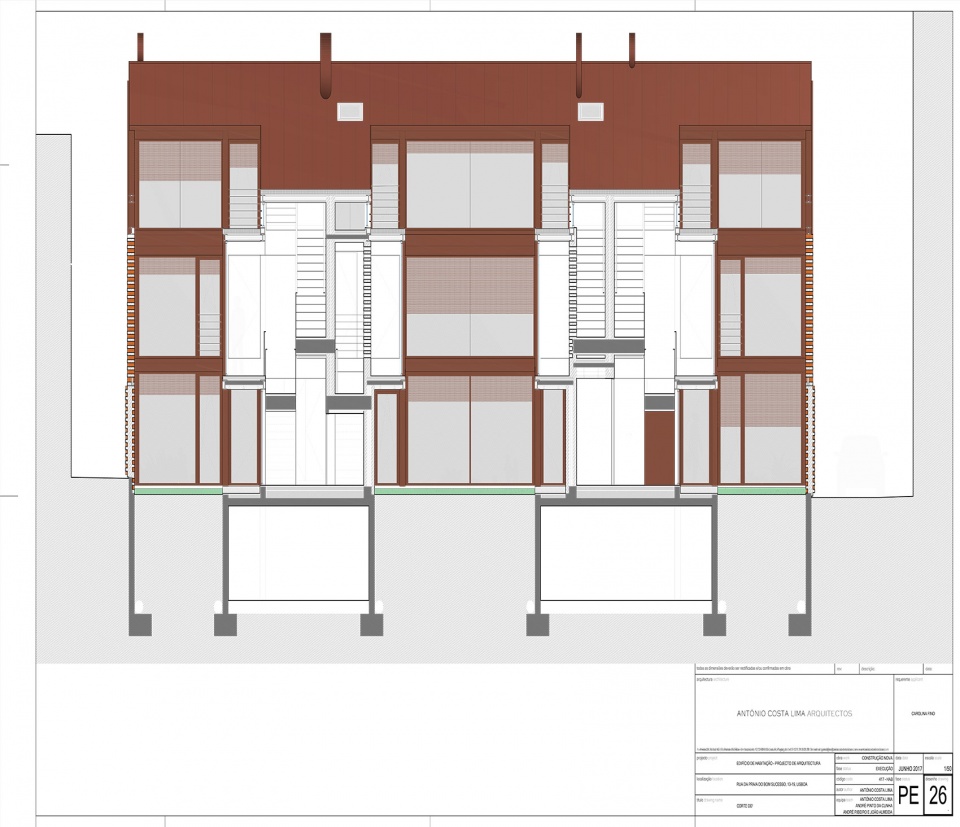
▼剖面图,Sections © Antonio Costa Lima Arquitectos
Project Name: Praia do Bom Sucesso
Location: Lisbon, Portugal
Year: 2026
Status: Built
Program: Apartment building
Team: André Ribeiro, João Ribeiro de Almeida, André Pinto da Cunha
Photography: João Guimarães
More: Antonio Costa Lima Arquitectos 。更多关于他们: Antonio Costa Lima Arquitectos on gooood









发表评论
你需要先 才能发表评论
社交登录