非常感谢 TOMDAVID ARCHITECTEN 予gooood分享以下内容 。更多请至:TOMDAVID ARCHITECTEN on gooood
Appreciation towards TOMDAVID ARCHITECTEN for providing the following description:
“我希望尽可能地接近真理,所以我选择抽象,直至触摸到物质最根本的基础。”-蒙德里安
“I wish to approach truth as closely as is possible, and therefore I abstract everything until I arrive at the fundamental quality of objects.” Piet Mondriaan
波尔图的中世纪古城肌理极富特色,依山而建的城市中,大大小小的道路纵横交错,组织起一个高密度的垂直城市结构。在本项目中,景观设计团队出人意表地创造了一个水平向延伸、简洁轻盈的体量,与错综复杂城市现状形成了趣味性十足的反差和对比。
Oporto’s characteristic medieval urban fabric, built against the hills with up and down winding alleys and streets according to geological conditions, can be seen as a dense and vertical organized urban structure.
In response and complementary to the city’s complexity, we add a new and unprecedented quality. The horizontal form: a simple, pure and breezy element.
▽ 竖向延伸的城市和水平延展的景观建筑,vertical organized urban structure and the horizontal element

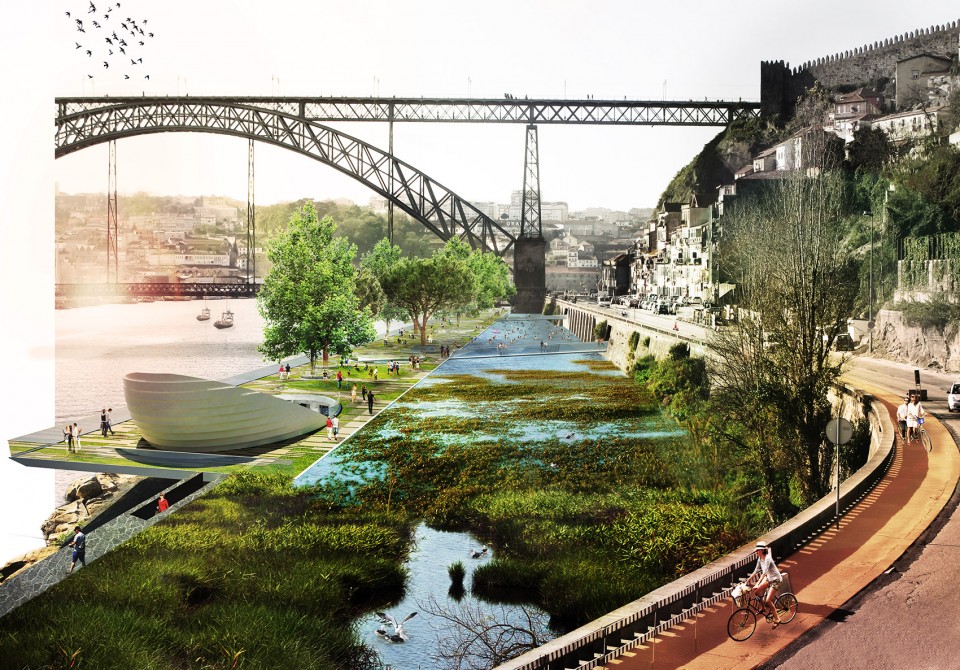
全新的景观建筑如同岛屿般漂浮在杜罗河之上,成为了一道亮丽的风景线。四条与城市相连的栈道拉近了城市居民与水的关系,打造了一个循序渐进的空间转化过程。
By positioning the element as an island in the Douro we emphasize its privileged location. By it’s four purposeful arranged river crossings, the reconnection to the water becomes a more gradual and conscious experience.
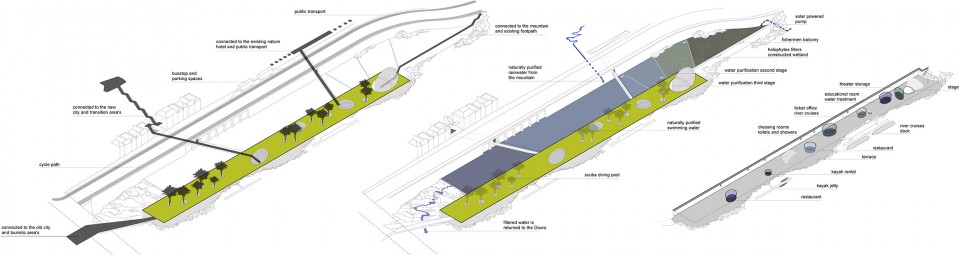
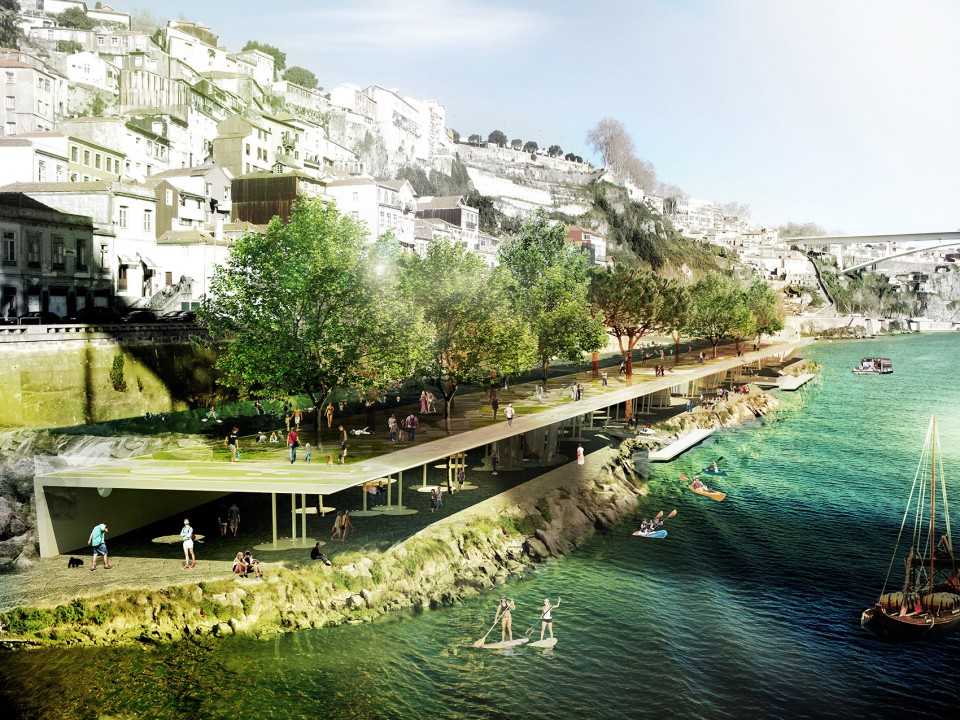
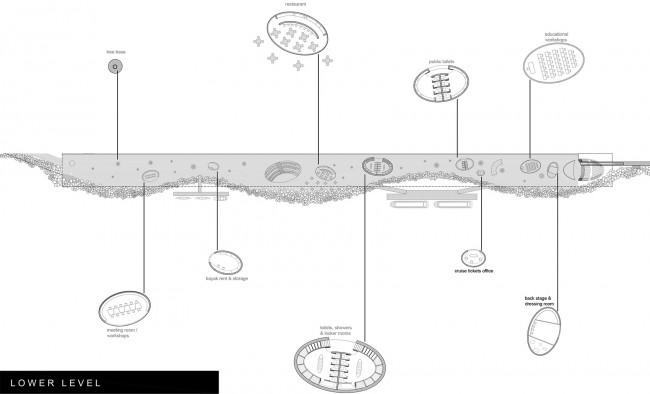
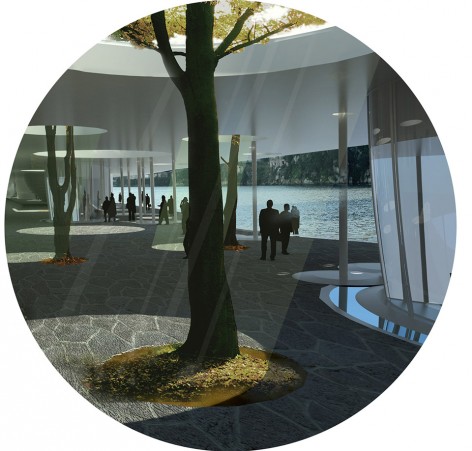
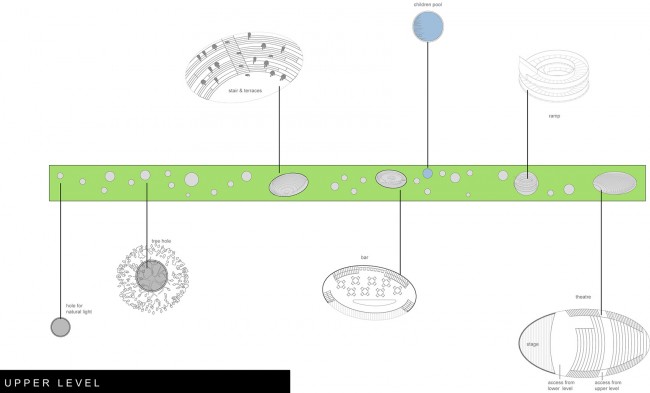
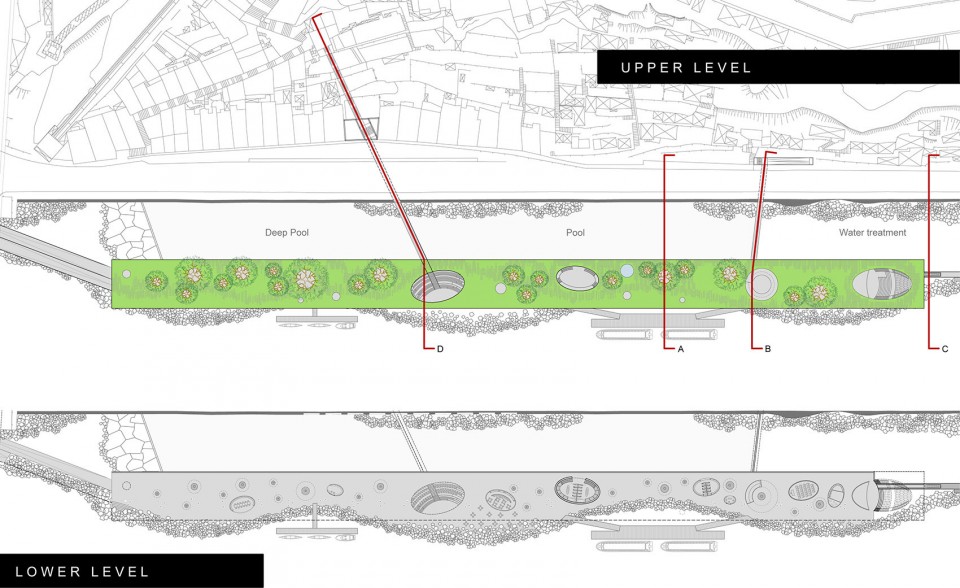
其主体建筑分为上下两层,下层平台与水岸相接,餐厅、教学工作室、水上活动中心等各种功能空间散布其中,提供各式各样的文化、体育活动。而在上层平台,清新的河风吹拂而过,或是在树荫下谈天说地、或是在阳光中小憩、或仅仅是静坐一侧眺望河景,延绵的公园成为居民日常生活中不可分隔的一部分,在夏日,公园旁的泳池更是人声鼎沸、热闹非常。
The proposed design consists of two stacked layers. The lower deck is characterized by its direct relationship with the Douro, is partly covered and houses several functions. The upper deck is wide and open and contrasts in many way’s with the existing urban qualities: a contiguous and easy accessible park, nice shadows, fresh air, no traffic and direct access to the natural pool.
The whole element is dedicated for inventing new possibilities for cultural content, sports and everyday use.
▽ 下层平台与水岸相接,lower deck
▽ 上层平台则是开放性的公园空间,upper deck
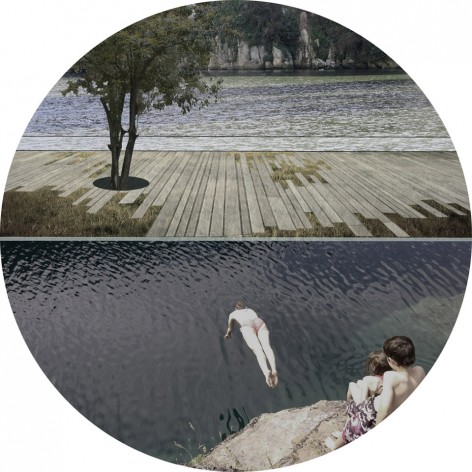
▽ 热闹非凡的夏日公园,a dynamic landscape
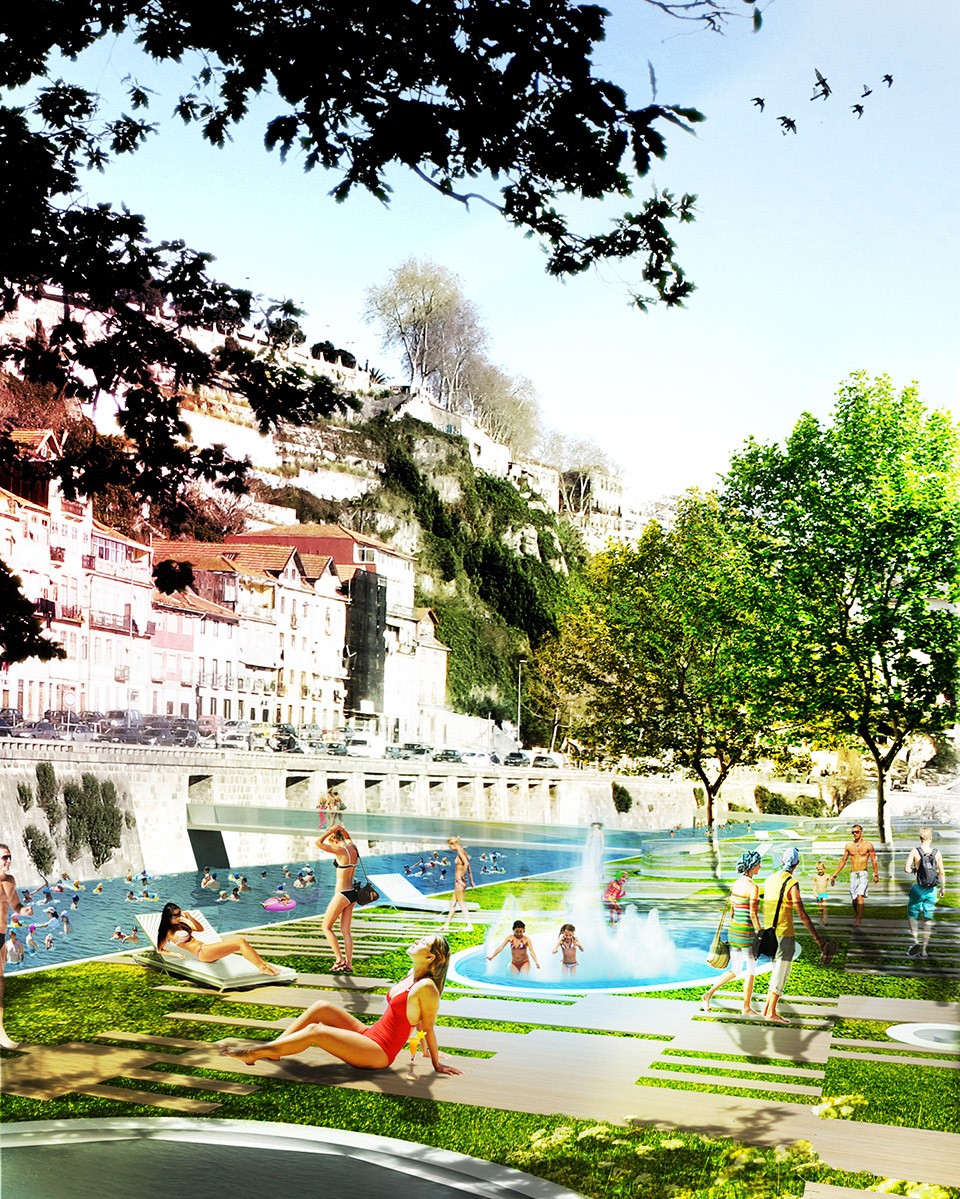
山脊和桥梁形成了一道无形的屏障,在路易一世大桥西侧的Ribeira城区繁华热闹的衬托下,本项目所在的东侧显得愈发清冷,但设计团队在这块无人问津的土地上看到了无数的可能性和潜力,而本项目将成为激活区域所在地发展的突破性元素。
The assigned location, facing the subordinated but potentially Fontainhas district and literally cut off from Ribeira by the Dom Luís I bridge and the mountain ridge, could be seen as a neglected district. That makes it all the more an area with opportunities and possibilities and the element should even more perform as a catalyst for new exhilarating urban developments.
▽ 项目将颠覆大桥东侧清冷的现状,a catalyst for new exhilarating urban developments
▽ 平面图,plan
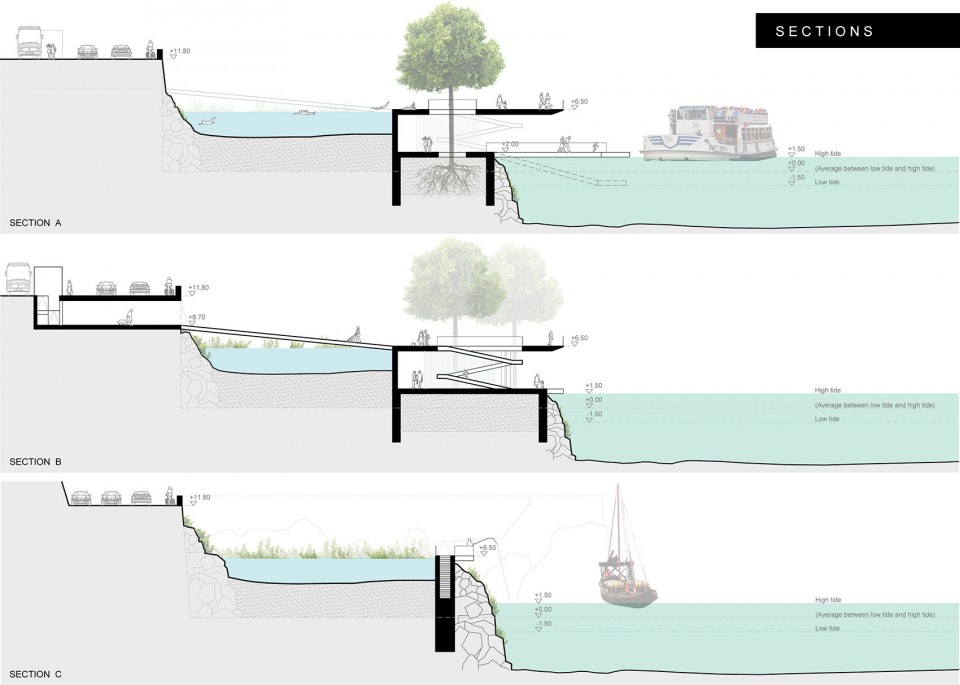
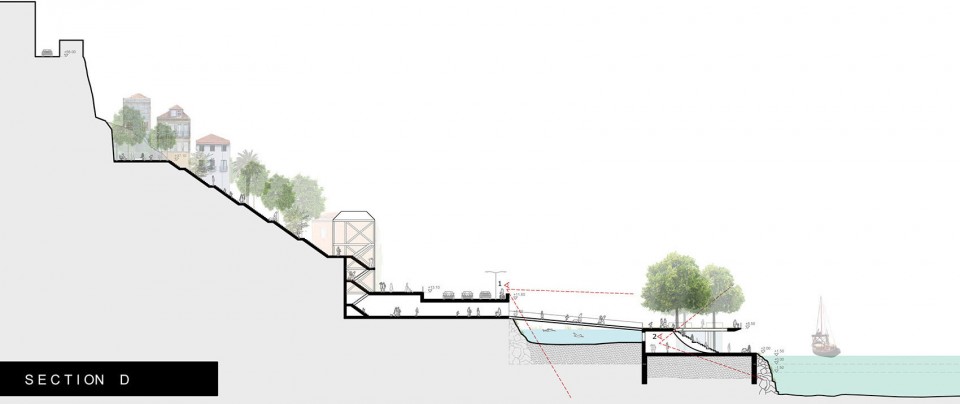
▽ 剖面图, section
Project name: Porto Pool Promenade
Location: Oporto [Portugal]
Program: Urban pool, restaurant, Sanitary facilities, Bars | Kiosks
Commercial Spaces, Pier | Boarding Dock | River cruise terminal,
Cycle paths | Jogging tracks & Open-air Performance Space
Site area: 19408 m2
Client: CTRL+Space
Completion: Competition entry, 2015
Design team: Tom van Odijk, David Baars, Paloma Villarme, Valeria Félix
Collaboration: Ángel Sánchez Navarro, Pilar Zorraquin Gimeno
MORE: TOMDAVID ARCHITECTEN,更多请至:TOMDAVID ARCHITECTEN on gooood









学习下剖面图1
剖面分析
和蒙德里安说的有什么关系。。。
设计的真好
上层的深水池非常不错,往水面方向视野开阔,但是相比较而言,下层空间处理似乎有点生硬:1、在沿水岸这么长的长度上,功能布局与景观布局太为均质化;2、在下层空间展开各种活动的时候,头顶上是一层连续的平台覆盖,很难说视线和感受不会压抑。
剖面考虑得很细致,水位的变化与建筑发生关系。