感谢 Heliotrope Architects 予gooood分享以下内容。更多关于他们,请至:Heliotrope Architects on gooood.
Appreciations towards Heliotrope Architects for providing the following description:

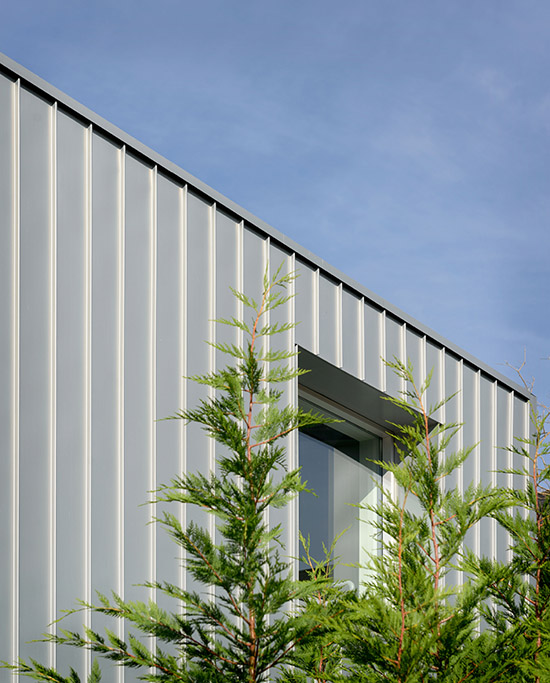
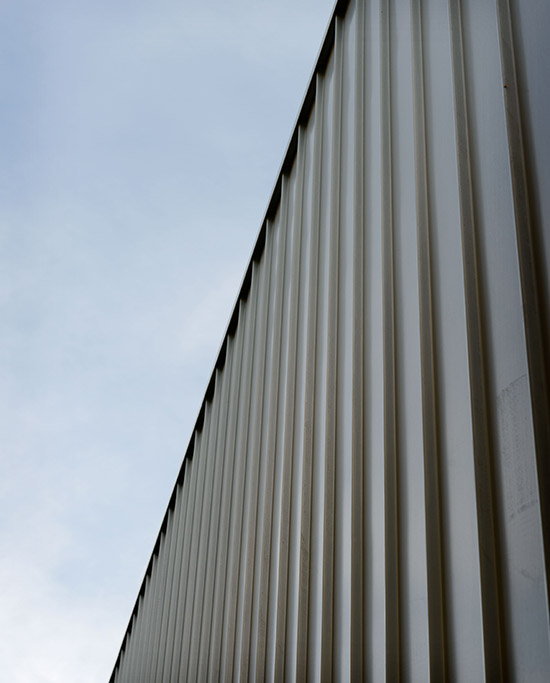
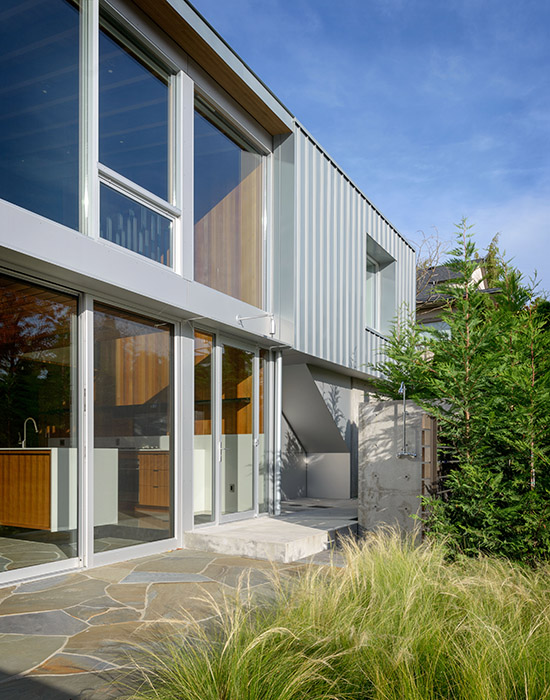
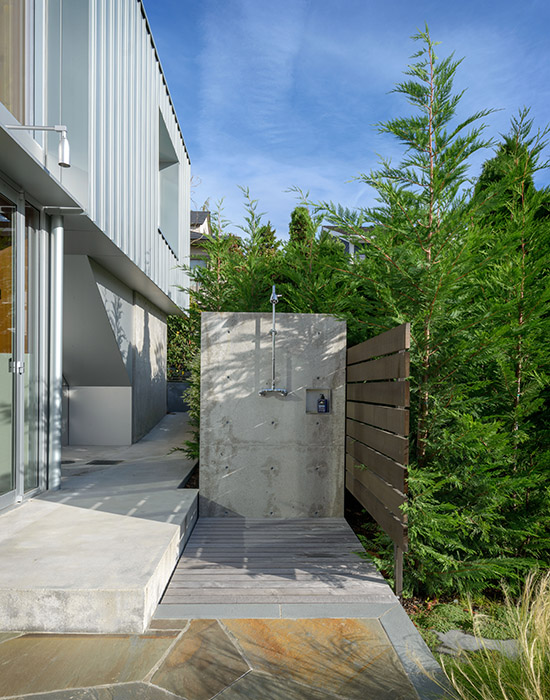
波蒂奇湾私人住宅项目坐落在一个滨水小城中,旨在为注重隐私的单身人士提供一个公寓式住宅,它有着良好的私密性,地处城市中心,并且拥有便捷的水上停机坪。住宅的沿街立面以锌和铝为材料搭建,使之能够低调地隐匿于街道视野中,这种设计是对广泛分布于西雅图水滨地区的工业棚屋建筑风格的继承和改良。
Tucked into a small city lot along the water’s edge, the house was designed to live like a studio loft for a bachelor who values privacy, a central location to reside in the city, and a convenient spot to park the float plane. Hidden from the street, the building is a protective shell of zinc and aluminum – a refined version of the maritime industrial sheds found throughout the waterfronts of Seattle.
▼以锌和铝为材料的建筑外观,a protective shell of zinc and aluminum © Aaron Leitz
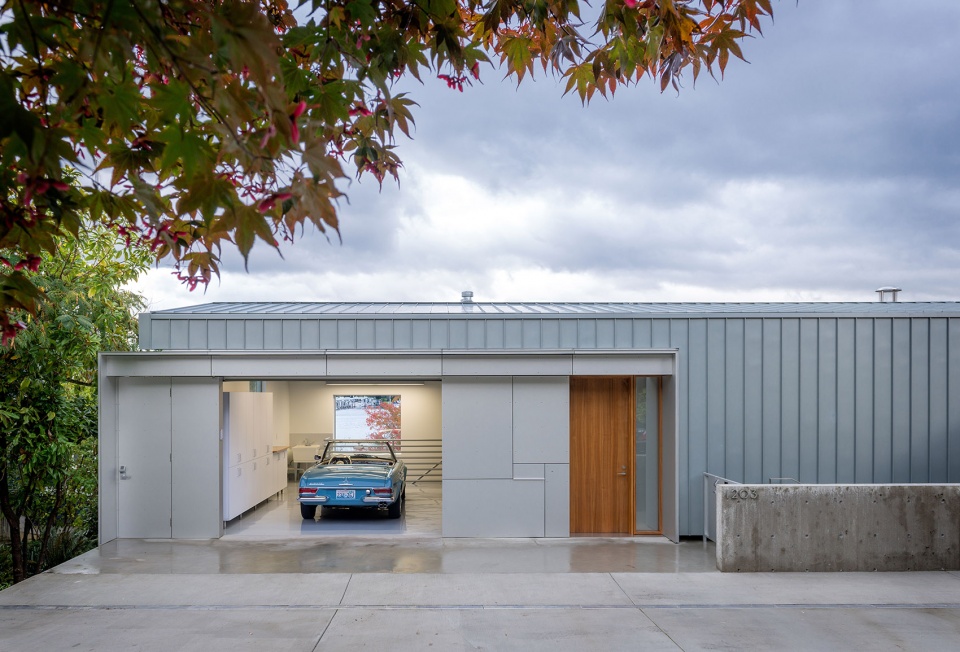
▼立面材料,对工业棚户风格的改良,materials on the facade, a refined version of the maritime industrial sheds © Aaron Leitz
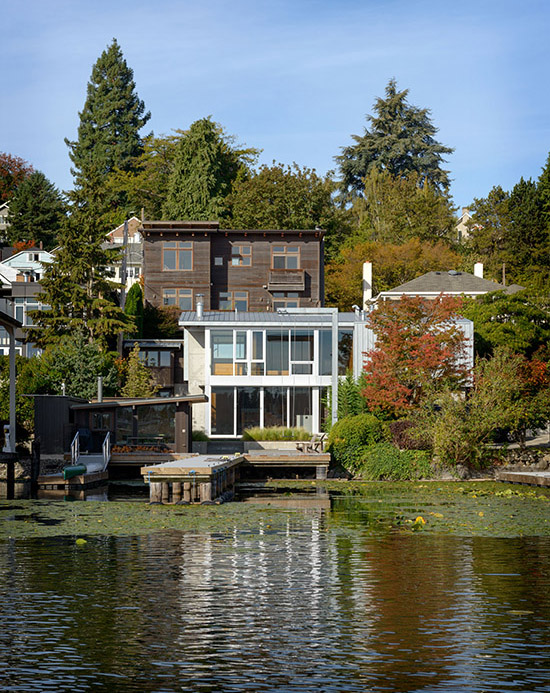
住宅的沿水立面设计地更为通透,具有极佳的视野,远眺可以看见波蒂奇湾的船屋,华盛顿大学和喀斯喀特山脉。
Water-side, the house becomes more transparent, with prospect-views over the houseboats of Portage Bay, the University of Washington, and the Cascade Mountains.
▼通透的项目沿水立面,transparent building elevation at water-side © Aaron Leitz
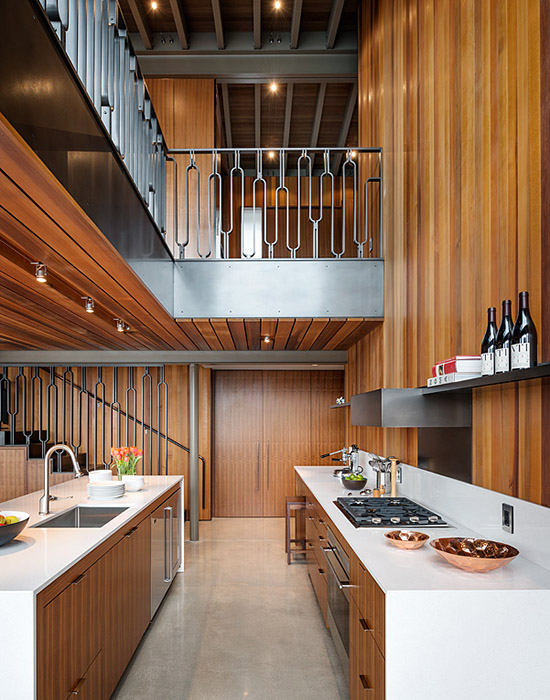
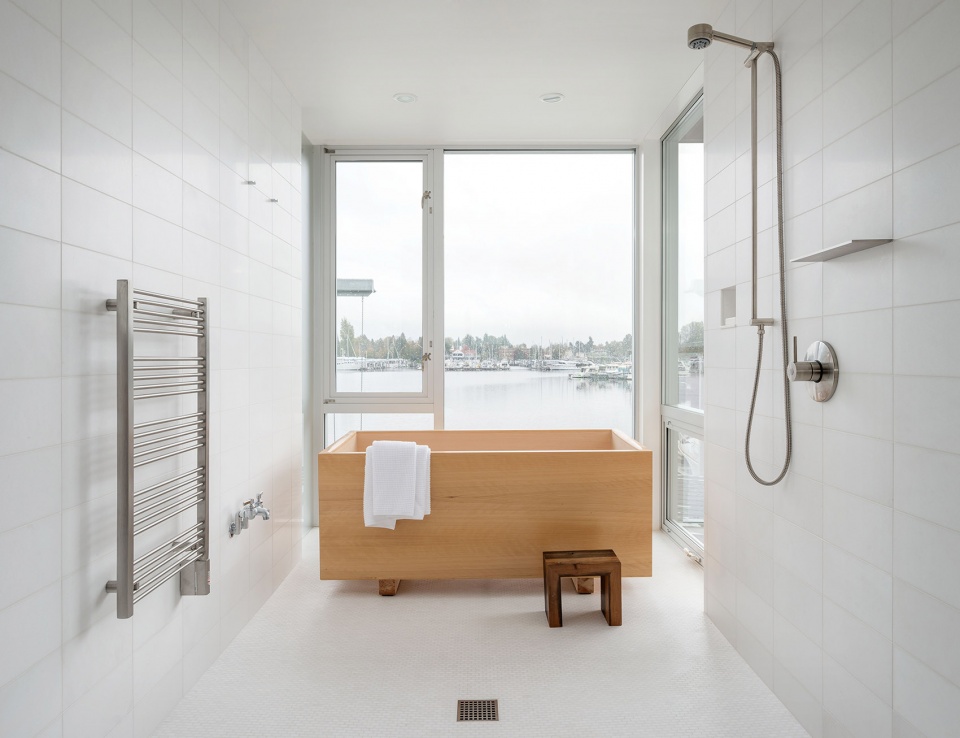
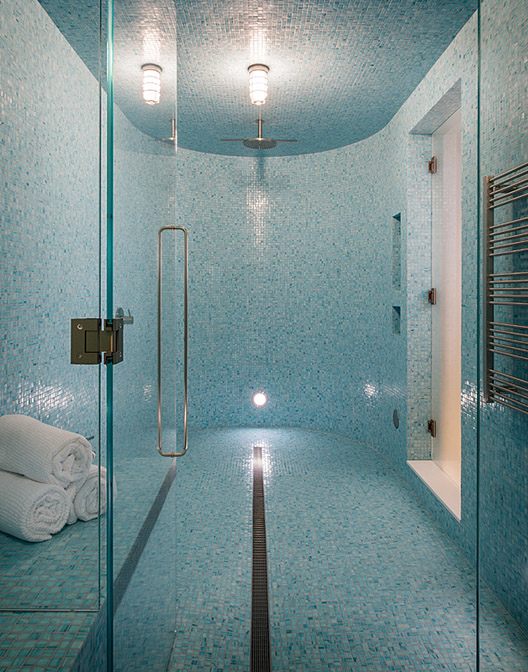
住宅的大小和形状近似于一个保护性的避难所,将住户安全地容纳其中,两层的居住空间承担了住户的全部日常生活。厨房小巧,但配备精良。住宅地下配有水疗浴场,可供洗浴,房屋内另有一间配备日式扁柏浴缸的主浴室,在这里,住户可以尽情欣赏美丽的湖景。
Living, cooking, and sleeping all occur in one volume distributed over two floor levels, sized and shaped to envelope the occupant in a protective refuge. The kitchen is small and streamlined with equipment paired down to the essentials. Bathing happens in a below-grade spa or a master bath with a Japanese style hinoki tub overlooking the lake.
▼精巧的厨房,kitchen with equipment © Aaron Leitz
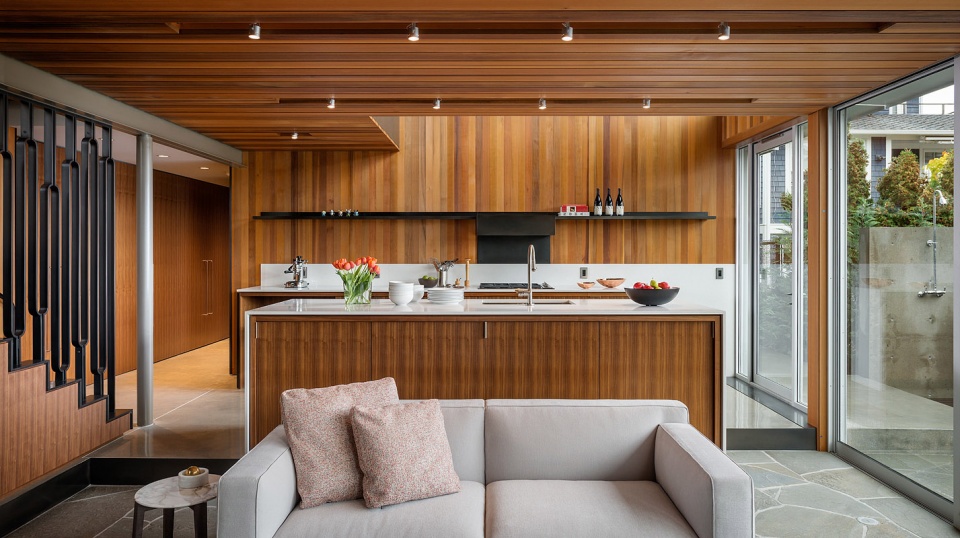
▼起居室及庭院,living room and yard © Aaron Leitz
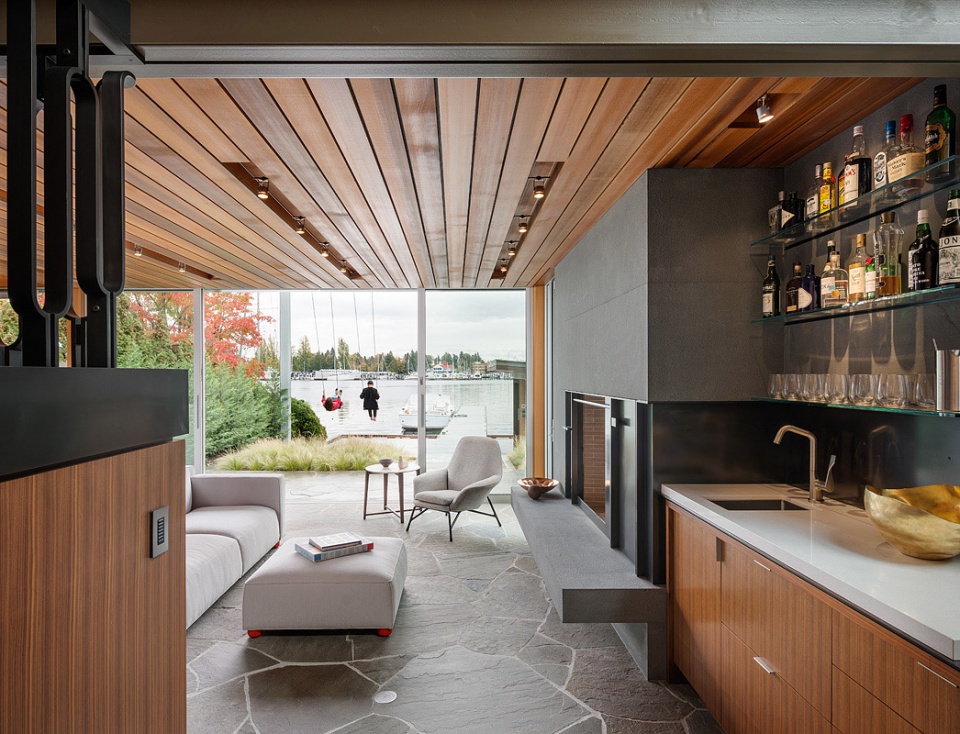
雪松、胡桃木、石板、黑钢和大理石构成的内部色调与机械特色的外部设计形成鲜明对比。
An interior palette of cedar, walnut, flagstone, blackened steel and marble stands in contrast to the machine-like character of the exterior.
▼室内居住空间,indoor space © Aaron Leitz
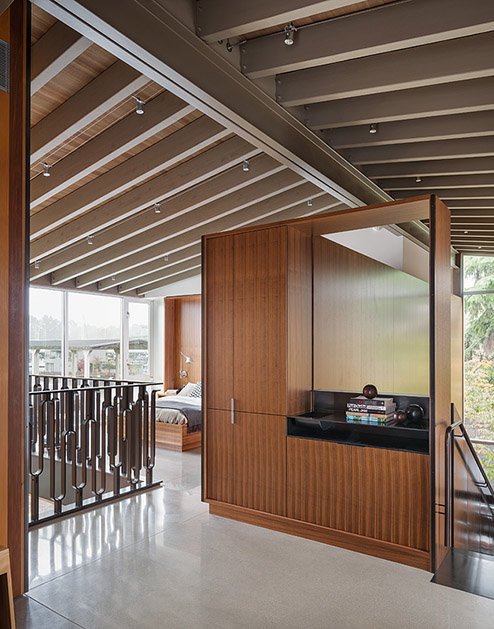
▼卧室,bed room © Aaron Leitz
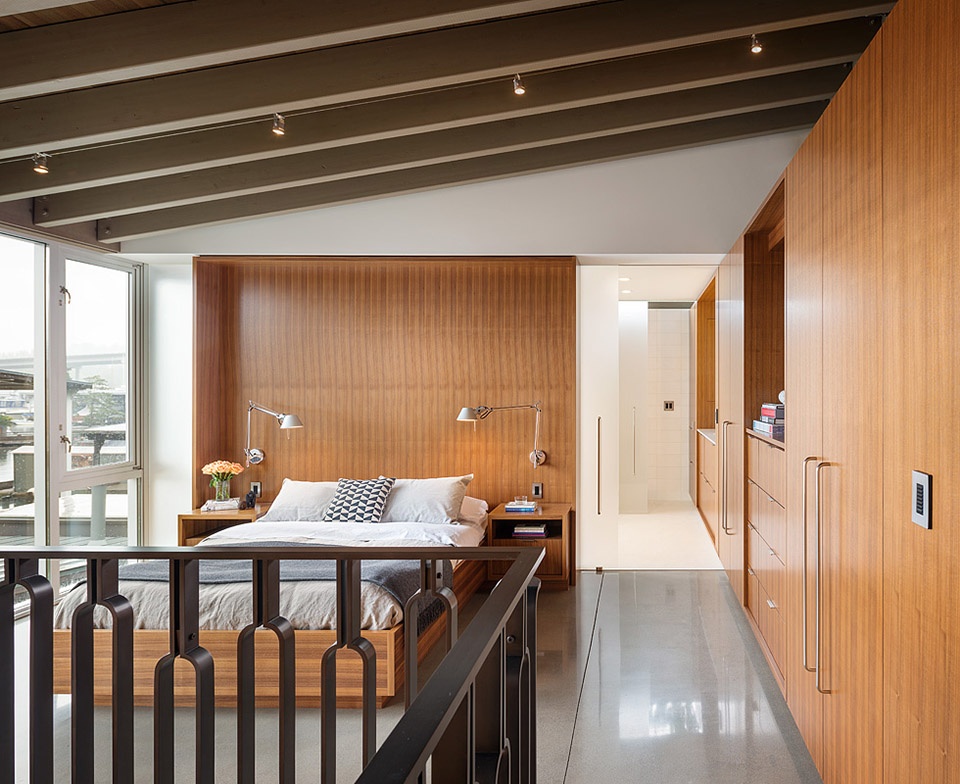
考虑到场地限制,以及单身人士的居住需求,项目最终设计为一个尺寸和高度略小于原房屋的单卧住宅。
Site constraints, and the modest needs of a bachelor, generated a one- bedroom residence smaller in size and lower in height than the house it replaced.
▼配备日式扁柏浴缸的主浴室,master bath with a Japanese style hinoki tub © Aaron Leitz
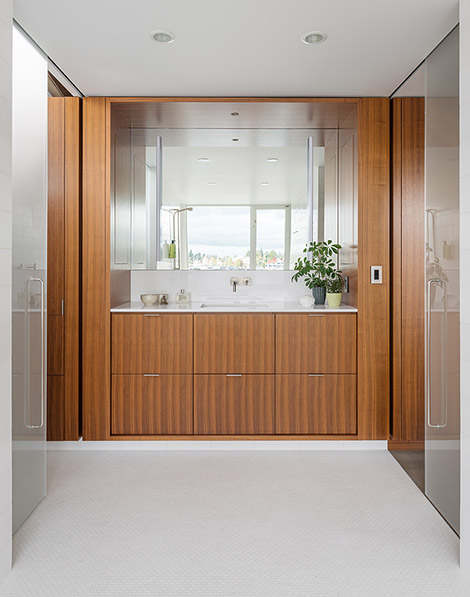
▼(左)盥洗室,(右)地下水疗浴场
(left) wash area,(right) below-grade spa © Aaron Leitz
Project Team
Architecture: Heliotrope Architects
Contractor: ESMB, Inc.
Architectural metals: Company K + Decorative Metal Arts Landscape: Jonathan Morley of the Berger Partnership Furnishings: Inform Interiors
Photographer: Aaron Leitz
More: Heliotrope Architects 更多关于他们,请至:Heliotrope Architects on gooood








独栋就是舒服