非常感谢marià castelló, arquitecte将项目介绍和项目图片授权gooood发行。更多请至:marià castelló, arquitecte on gooood
Appreciation towards marià castelló, arquitecte for providing the following description:
marià castelló, arquitecte在过去也给gooood分享了很多优秀作品:
Plaça d’Europa Parking 弗拉门特岛停车场;Home-Office In Formentera 家—工作室;
Torre de la gavina 防御瞭望塔修复;Gracies Reials 福门特拉岛旧迹标识设计;
Can Simon 西班牙农家度假屋改建。点击蓝色连接看更多
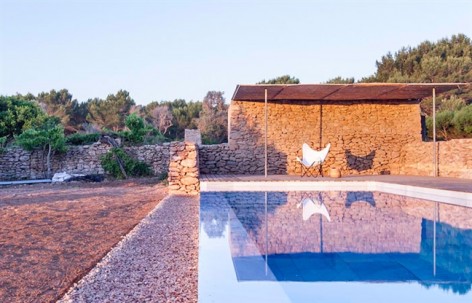
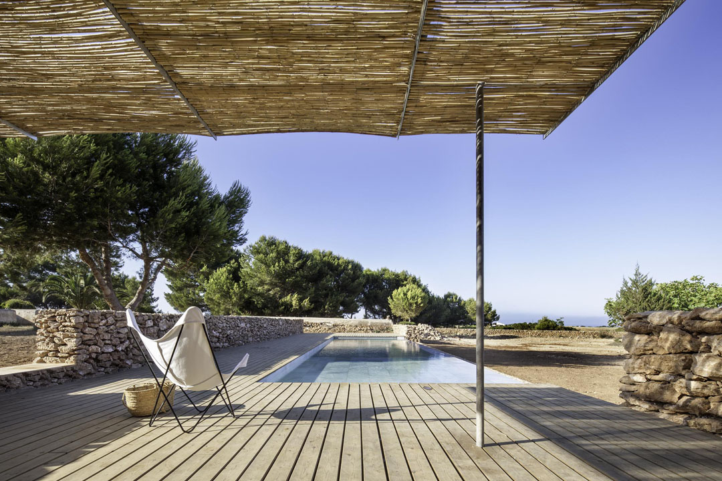
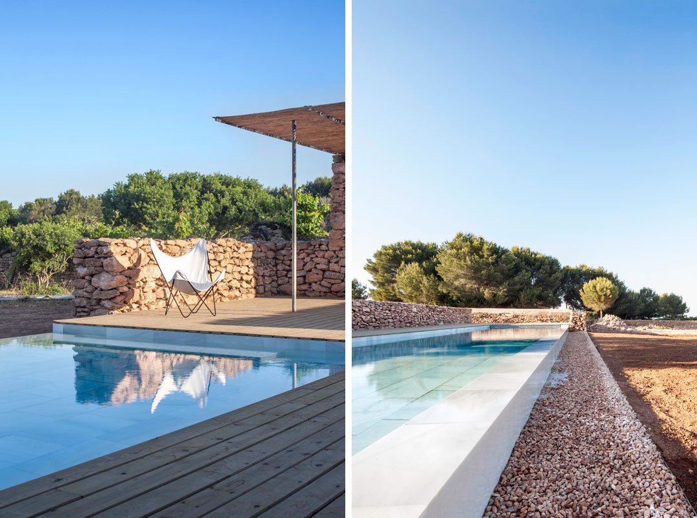
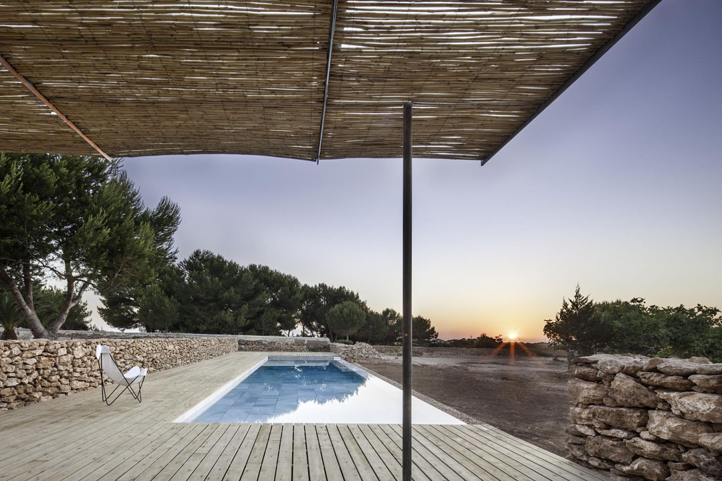
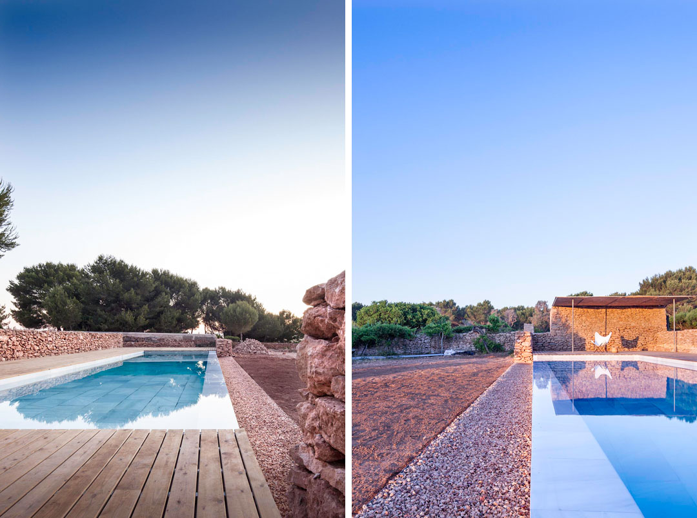
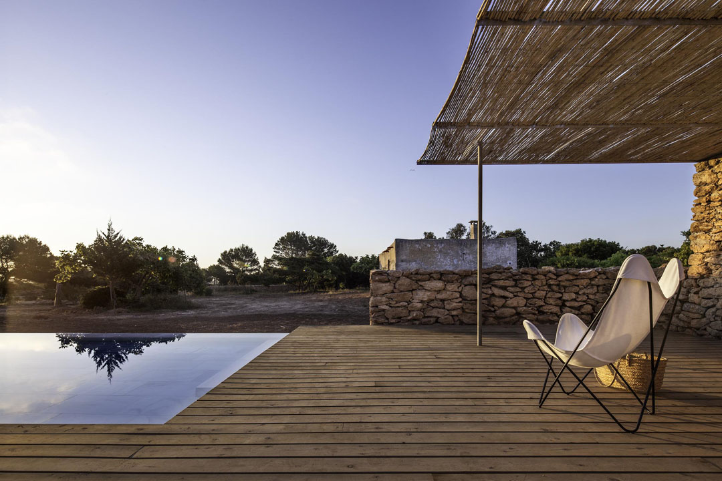
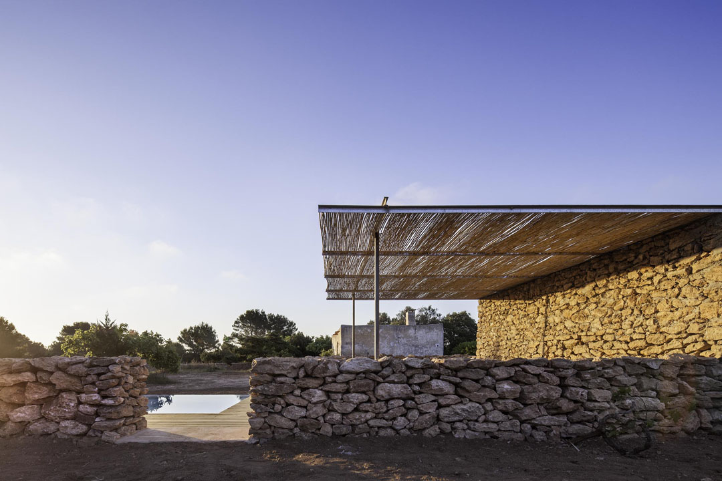
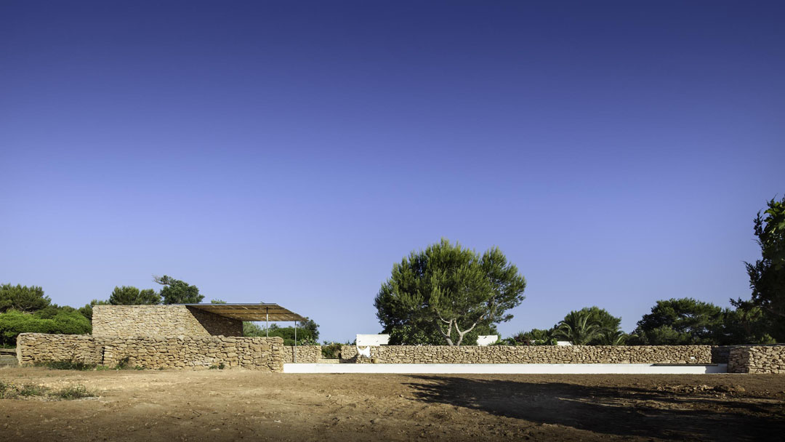
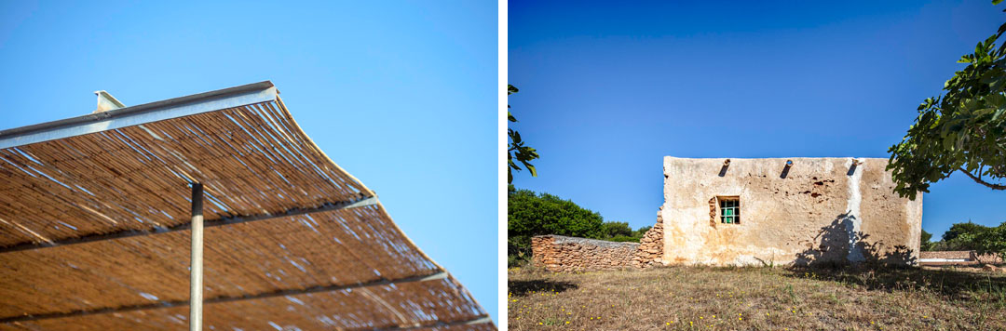
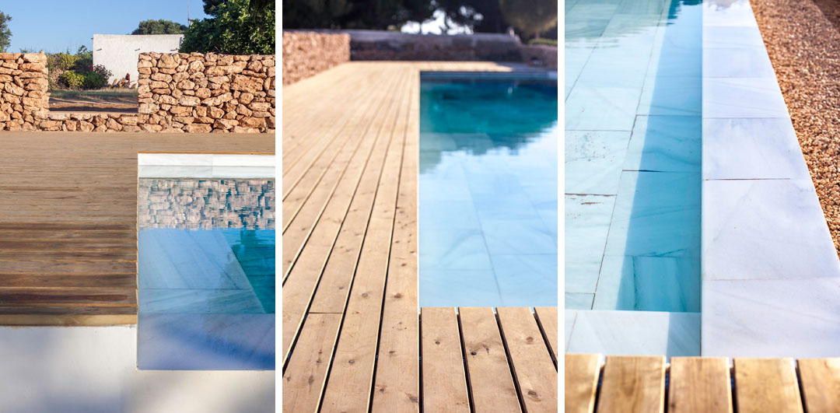
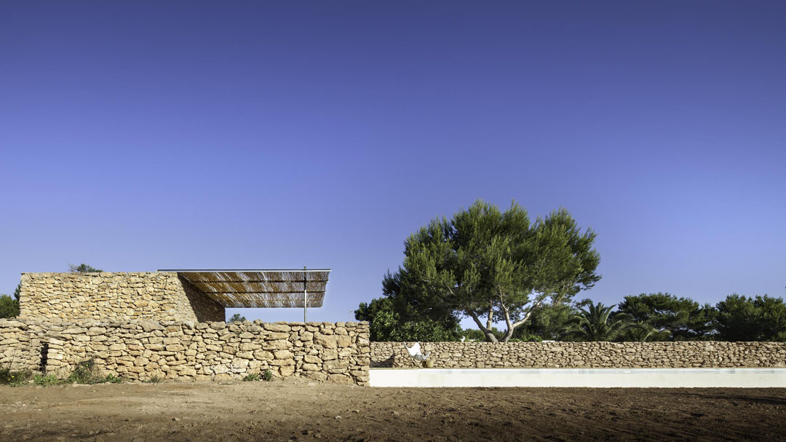
西班牙marià castelló, arquitecte最近在福门特拉岛上的古老农宅之间完成了一个泳池及休闲区。为了与当地传统农居协调,设计采用了石砌房屋,紧邻房屋布置平台和泳池,这里拥有开阔的自然美景,同时也完全渗透入景色之中。不连续的石砌矮墙围绕泳池。规格为60x40x2厘米的白色大理石片贴在泳池表面,木质平台的材料为实行松木。南侧紧靠房屋的平台安置了轻盈的棚架,棚架结构是镀锌钢,覆盖物是细长的植物条。
素色大理石托住一池碧水,倒映在水面上的蓝天绿树褐石,渲得水池的玉色更深了一重。简约,有序,静谧,考究等品质都体现在这个充满诚意的作品上。
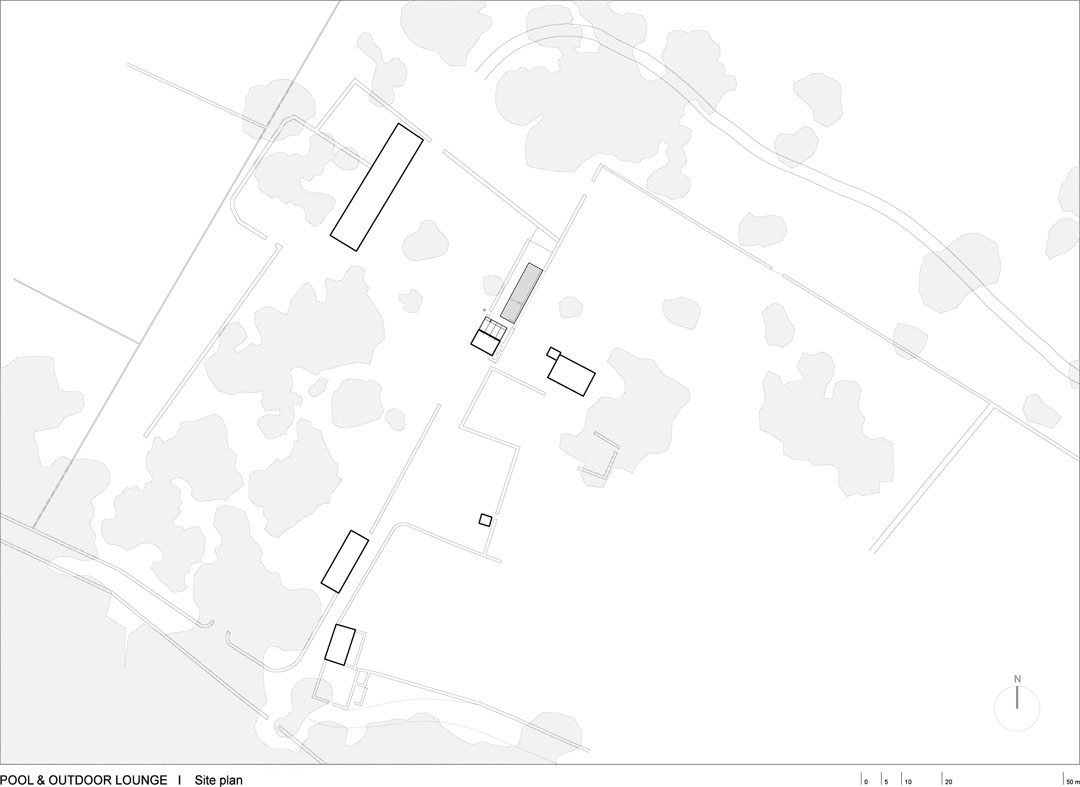
The project issues from the desire to create a bath and recreation area as core of relationship between the two centenary houses of Can Xomeu Sord, located in the Vénda de Sa Talaissa (La Mola) on the island of Formentera.
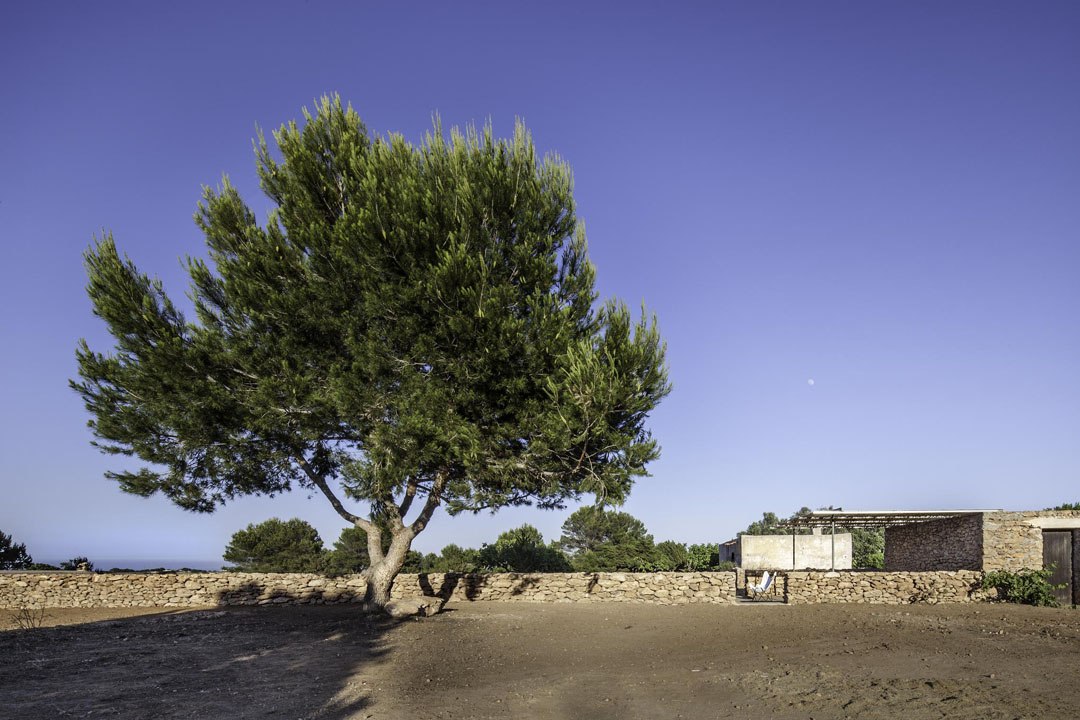
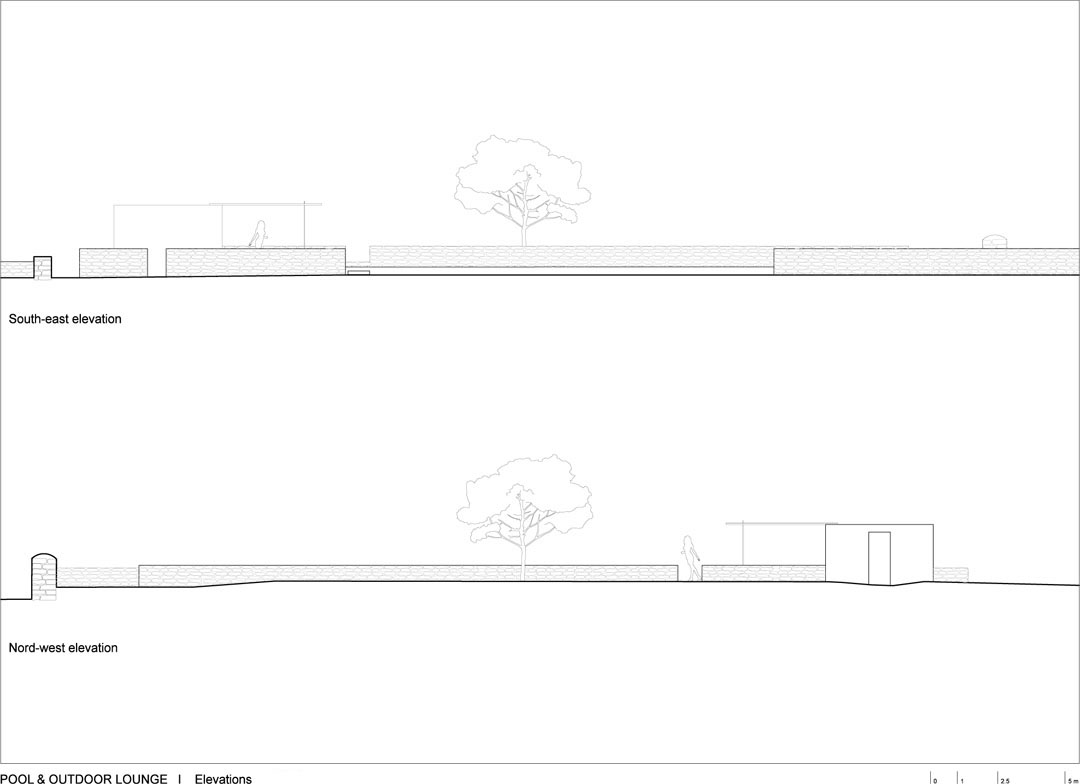
With the objective of the integration on the landscape, the intervention must be rooted in the complex weave of walls and traditional dry stone outbuildings that characterize this type of traditional rural settlements in the smaller of the Pitiüsas. This limitation became an opportunity to formalize a subtle filter between the two houses that offers a close but border meeting area, open to the beautiful view of the lighthouse of La Mola but intimate, that permeates local tradition while echoes the modernity.
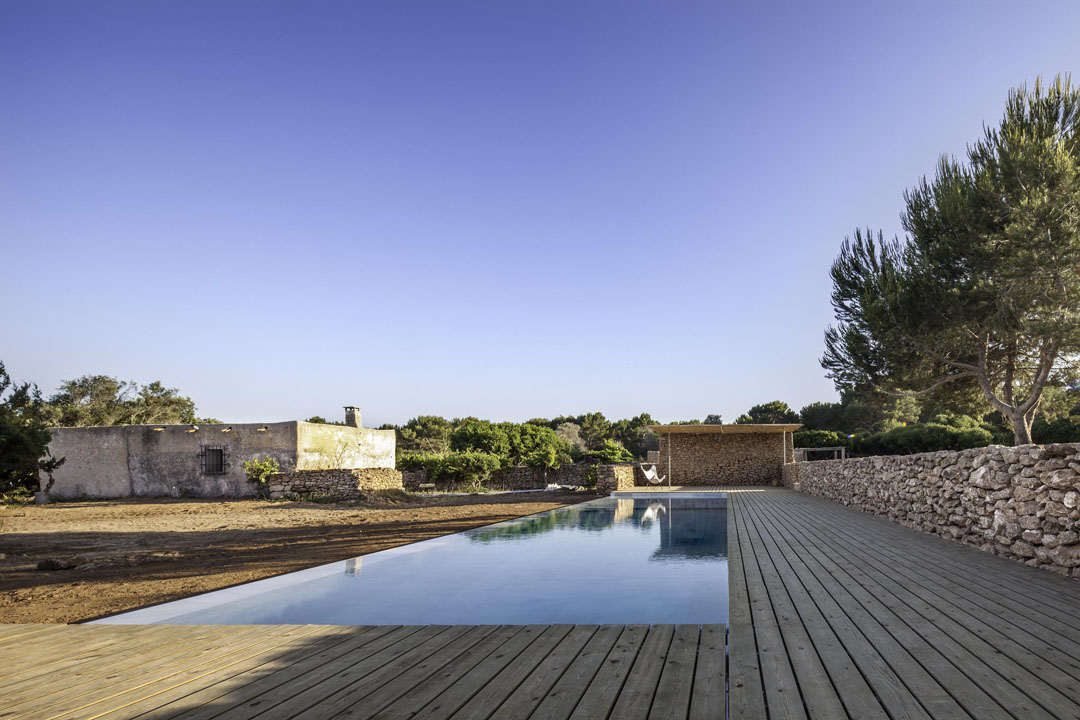
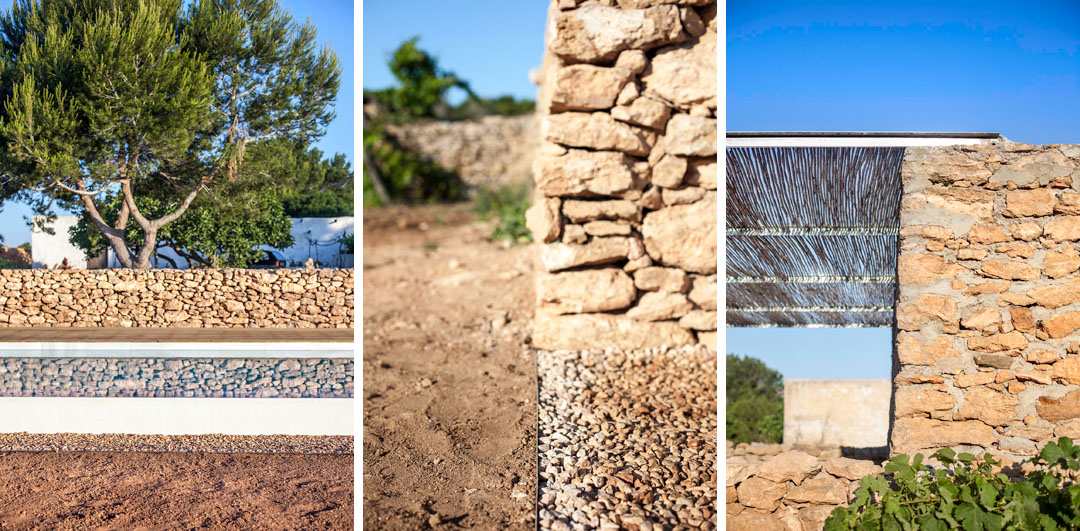
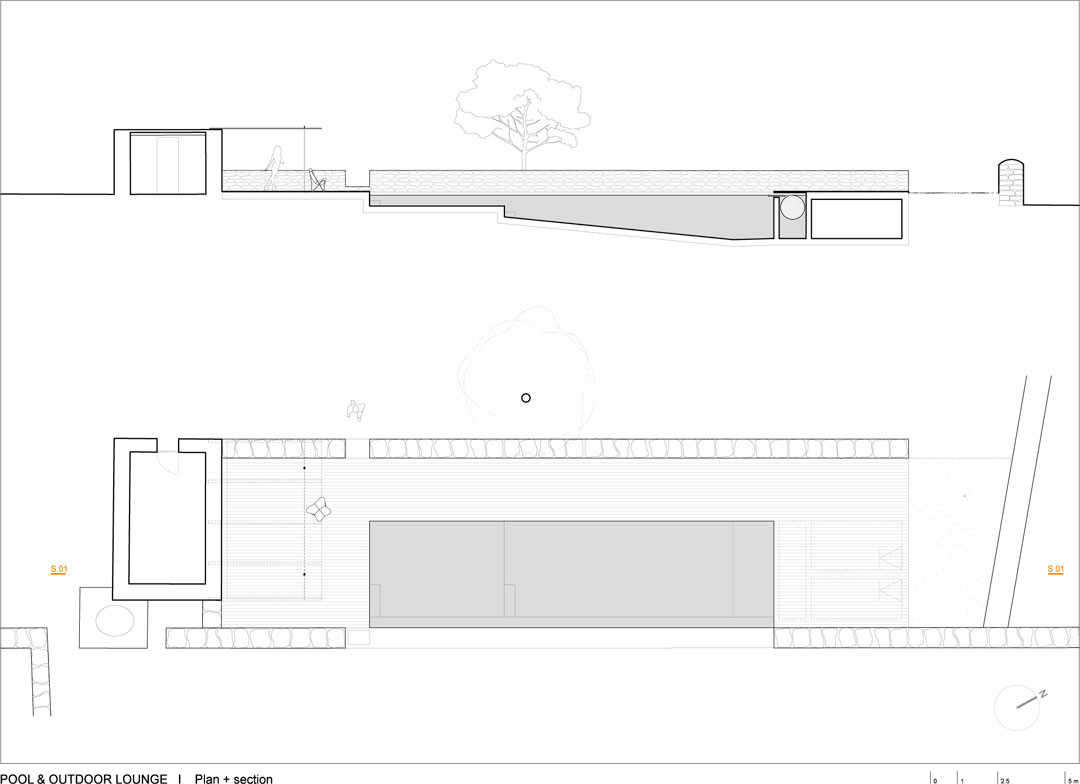
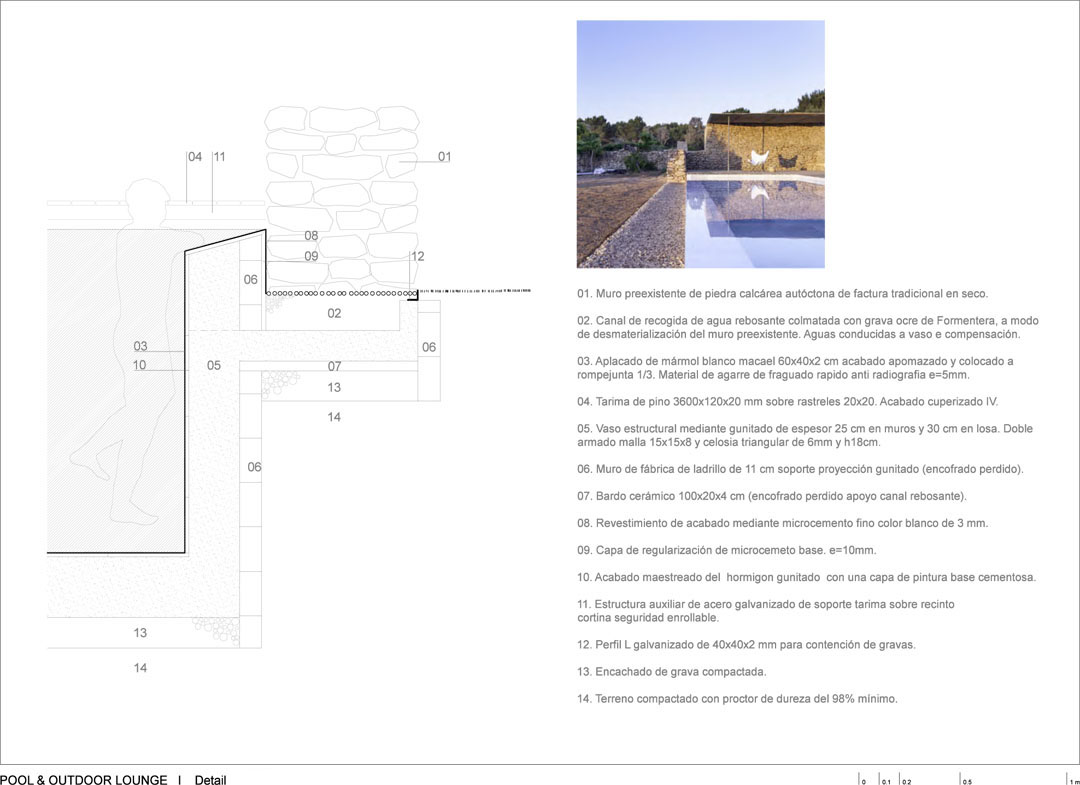
The space bounded by two parallel walls and an old farmyard, set the main guidelines, the precise location and some of the construction details of the intervention. The water sheet of four by fifteen meters searches tangency with the east wall, becoming overflowing over it. The trace of the East wall coincides with the water surface but only dematerialized to leave this footprint of gravels from the same stone as the wall. From that precise limit continues free the natural and heterogeneous topsoil.
The pool basin, coated of white Macael marble pieces of 60x40x2 cm differentiates a beach-relation area and a swimming area. The entire floor has been solved by a wooden platform of suitably treated solid pine.
On the South edge, resting on the old farmyard, leans the light pergola of galvanized steel structure and cane covering inspired by the designs of the architect Lluís Clotet at his home in Mallorca and Elías Torres + José Antonio Martínez-Lapeña at Can Toni des Cocons. All this in an order that tends to constructive and material sincerity.
Piscina en Formentera
Pool & outdoor lounge
location: La Mola. Formentera. SPAIN
promoter: Private
Architect: Marià Castelló Martínez
building engineer: José Mota
structure: Ferran Juan
archaeological monitoring: Glenda Graziani
collaborators: Marga Ferrer, Pedro Mota, Ferran Juan
builder: M+M Proyectos
project: 2010-2013
end of work: 2013
surface: 223,35 m2
photography: Estudi Es Pujol de s’Era
MORE: marià castelló, arquitecte,更多请至:marià castelló, arquitecte on gooood
Plaça d’Europa Parking 弗拉门特岛停车场;Home-Office In Formentera 家—工作室;
Torre de la gavina 防御瞭望塔修复;Gracies Reials 福门特拉岛旧迹标识设计;
Can Simon 西班牙农家度假屋改建









提供空中泳池、亚克力无边泳池、海洋馆设计施工一体化服务-上海汉裕建筑设计冯工
风一吹 完了 一层子灰
神奇的竖向设计,建成后立面特别有意思,设计师怎么想出来的。。。
配景的女人有些无语
首先从画面配色就被征服了,形式简单材质质朴,带有说不出的灵性。
虽不能说是经典,但在旧宅改造中绝对是能拿得出手的设计项目!
质朴的设计,却让人感觉非常舒服,心旷神怡
看到这洼清水,我想地域的环境保护更为重要。生态的选择只是辅助部分。
这个设计泳池后面那棵配树是关键啊。搭配得很漂亮
平民建筑纯手工打造
想看它变旧了之后是不是更有感觉
这个大爱
good
大理石和松木搭配的泳池实在是让人喜欢
喜欢,很惬意舒服的感觉。幻想着光脚走在这里。。。
游泳池、要是我的话、就会把它再扩大一点、这样可以倒影出天空中的一切、
这种感觉是挺不错的、朴实无华,但不适合在南方这种气候 ,屋子周围没绿化人会被烘干的。
满足了景观的所有的要素,真美