感谢 HEIMA architects 予gooood的分享。更多关于他们:HEIMA architects on gooood。
Appreciation towards HEIMA architects for providing the following description:

森林环绕,湖边建有一座泳池别墅。它与现有的由几栋房屋组成的建筑群互相呼应。周围的景观体现了很明显的立陶宛乡村小屋的建筑风格。典型的双坡屋顶作为室内元素,与营造透明感的大窗户形成鲜明对比。紧凑的长方形立面也自然地融入景观之中,尊重了周围的环境。
Surrounded by forest, a pool house is built near the lake. It complements the existing complex of several houses. The surrounding landscape clearly dictates the architectural form of the Lithuanian rural hut. The archetypal double sloped roof acts as an interior element and contrasts with the large windows that create a sense of transparency. The compact rectangular perimeter blends naturally into the landscape, respecting the surrounding environment.
▼建筑周围环境,building environment © Norbert Tukaj
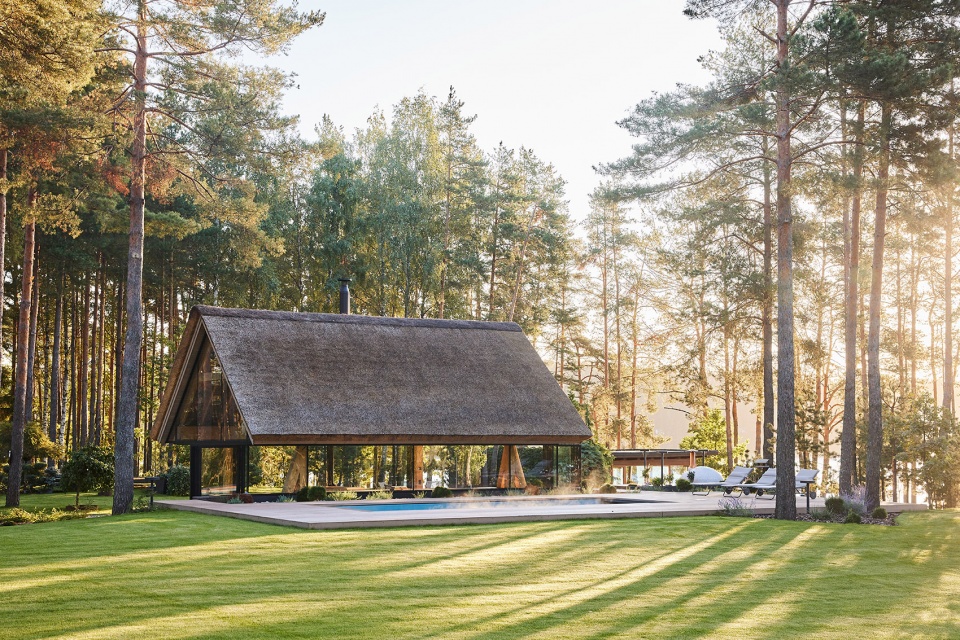
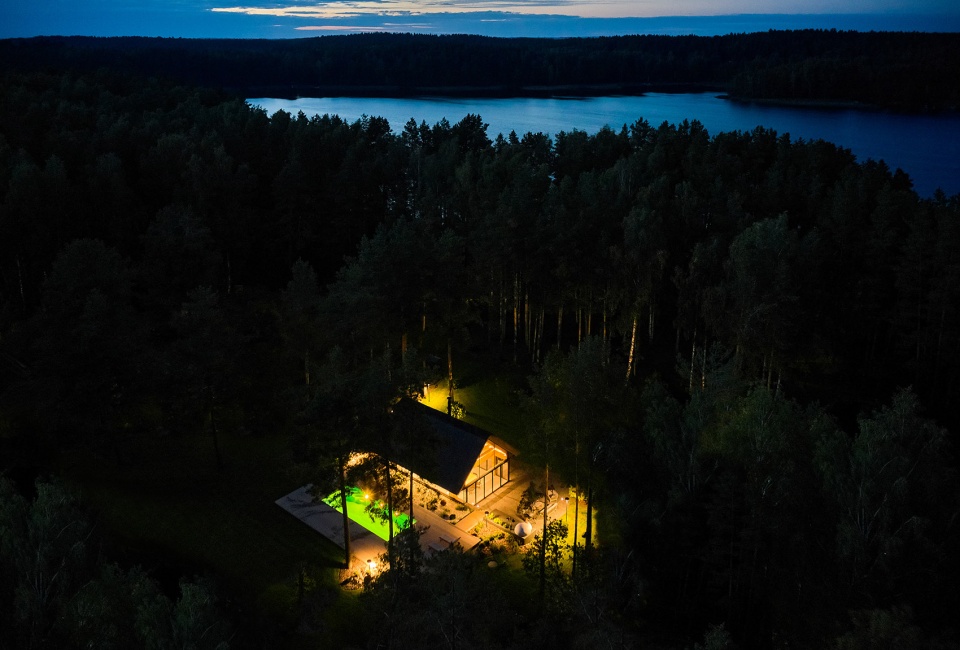
▼建筑鸟瞰,bird view of the building© Norbert Tukaj
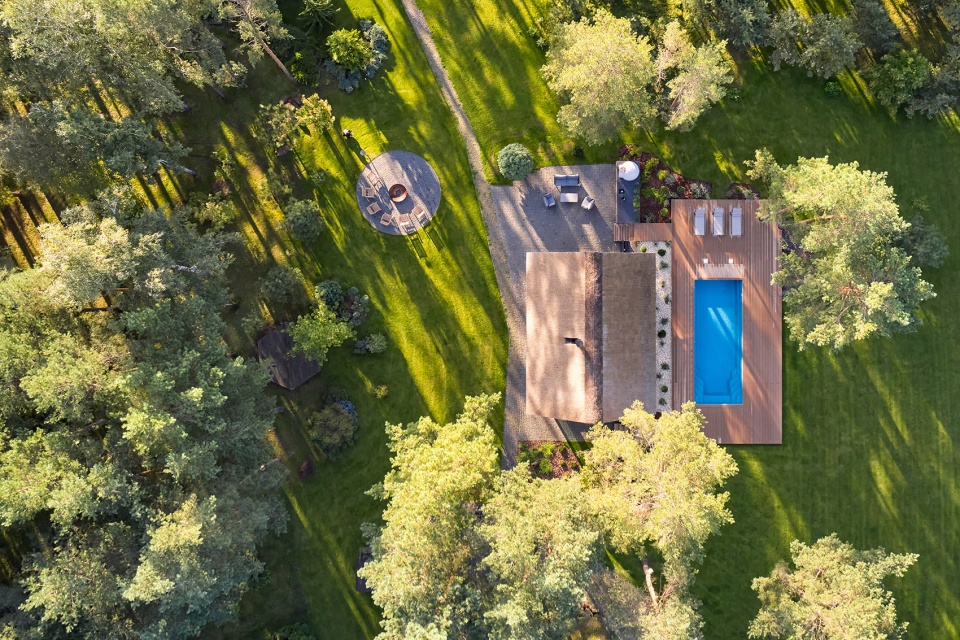
白天和夜间能看到这座建筑的两种不同轮廓。
Two different silhouettes of this building can be seen throughout the day and night.
▼白天和夜晚的两个不同建筑轮廓,two different silhouettes at day and night © Norbert Tukaj
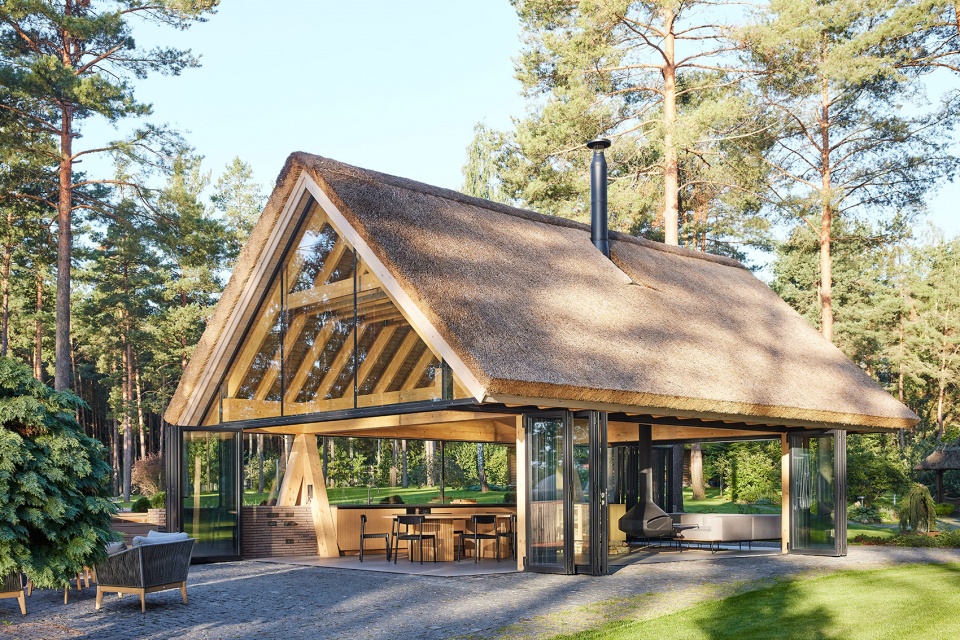
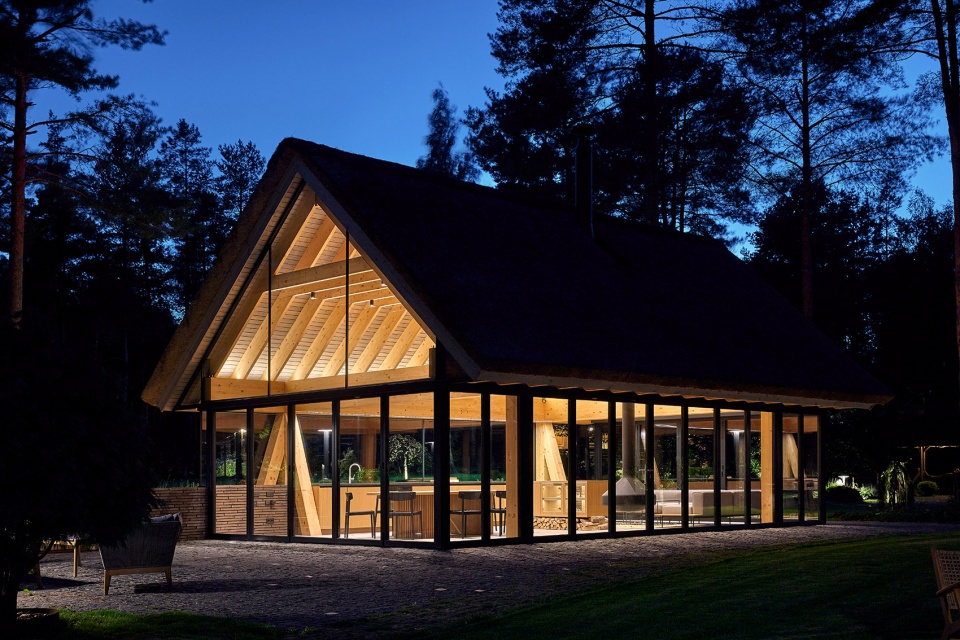
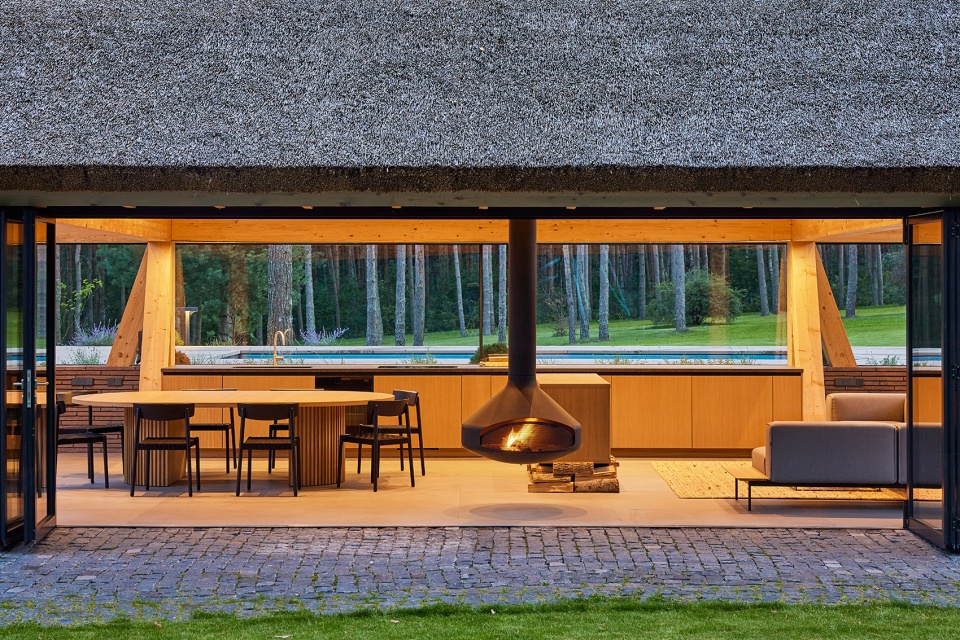
日间视野的设计目标是尽可能顺利地将这一空间与周围的自然环境融为一体。夜景则展现了建筑内部的现代感。漆黑的外部与照明的通透内部空间形成鲜明对比,突出了家具的形状和质感。
The goal of the day vision is to blend this space into the context of surrounding nature as smoothly as possible. Night vision reveals the contemporary inside of the building. The dark outside contrast with illuminated see-through interior spaces emphasizing furniture shapes and textures.
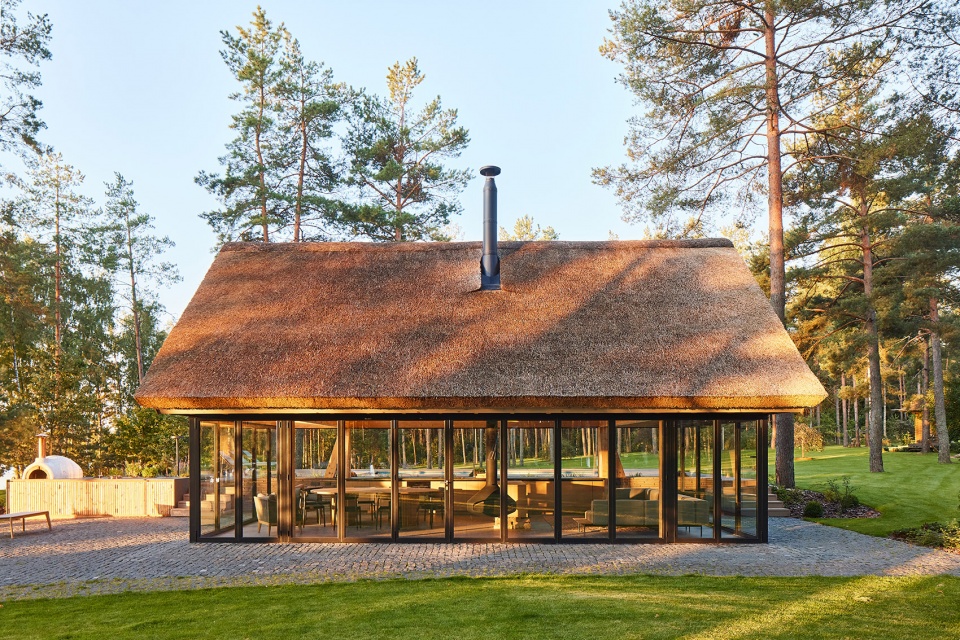
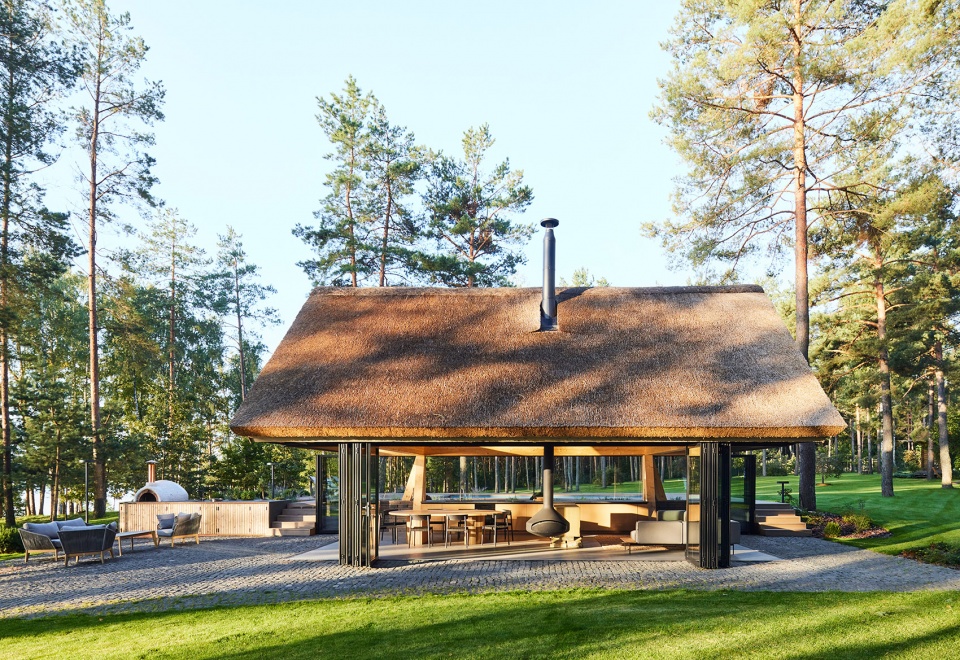
▼日间视角,day vision © Norbert Tukaj
▼屋顶结构,roof structure© Norbert Tukaj
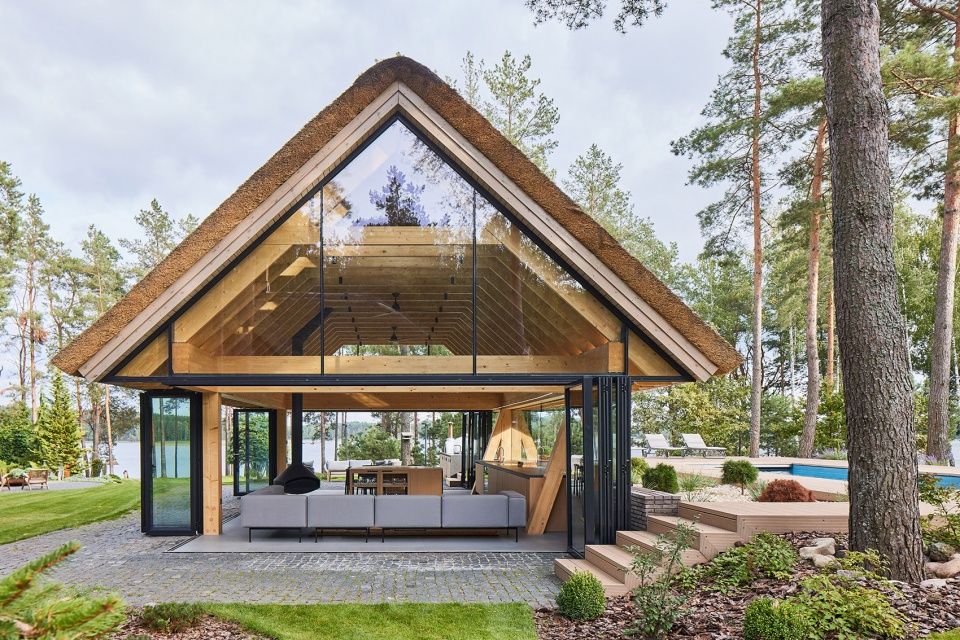
▼游泳池,swimming pool© Norbert Tukaj
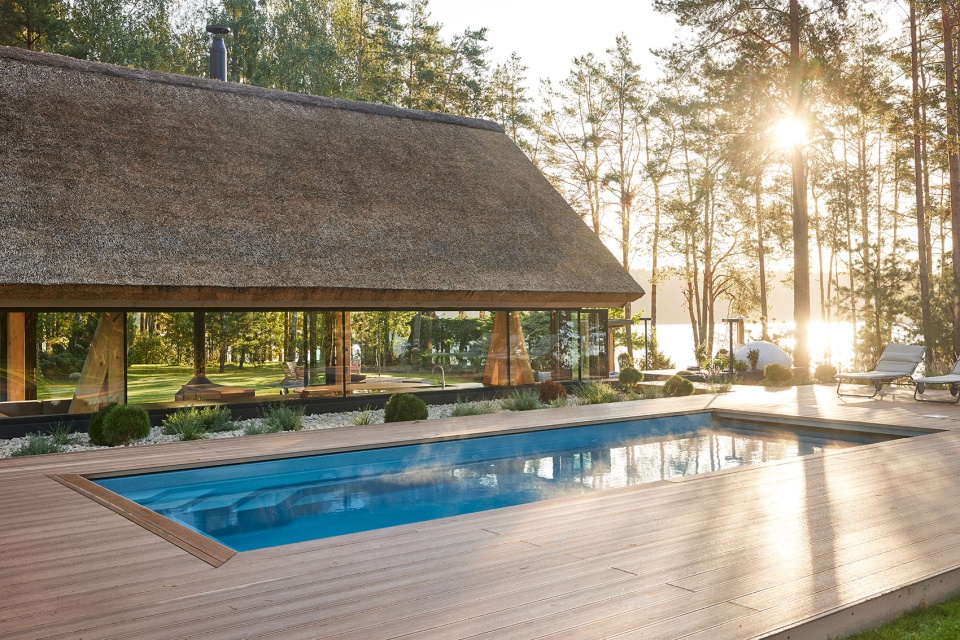
建筑外观由天然材料和色彩构成——芦苇屋顶、花岗岩小径和环绕泳池的木质空间。建筑的灰褐色调源于“与自然无缝衔接”的概念。室内空间和谦卑的室外造型形成的对比通过现代化的室内环境展现出来,也同样源于相同的颜色和材料的主旨。一方面,接近于自然的木质主题和大落地窗使室内和室外的界限模糊,另一方面,创造了玻璃质感的,无重力感的开放氛围,更接近于现代化的室内环境。玻璃隔断也在季节更替时发挥作用。人们可以全年侯的享用泳池别墅。
The exterior is formed via natural materials and colors – reed roof, paths of granite and wooden space surrounding the pool. The grey-brown color palette of the building follows “no-boundary with nature” idea. Internal spaces contrasting with the modest external shapes are revealed through a modern interior that follows the same color-material motif. On the one hand, the close-to-the-nature wood theme and large wide-opening windows let the line between outside and inside fade, on the other – creates a glassy, weightlessness, openness feeling that is more common to modern interiors. Glass partitions are also useful during seasonal changes. People can enjoy using the pool house all year round.
▼芦苇屋顶,reed roof © Norbert Tukaj
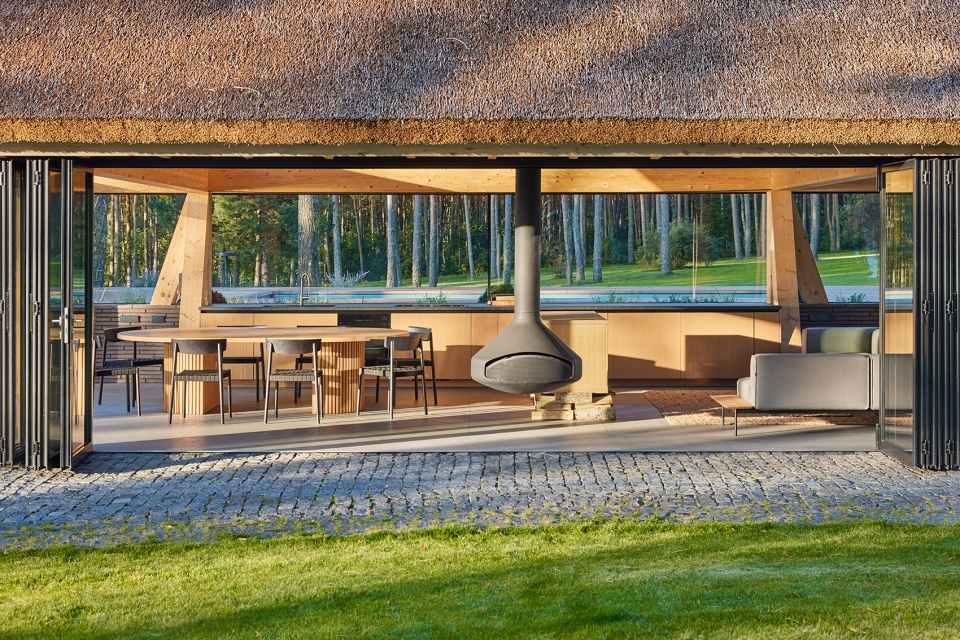
▼芦苇屋顶下的木质空间,wooden space under the reed roof © Norbert Tukaj
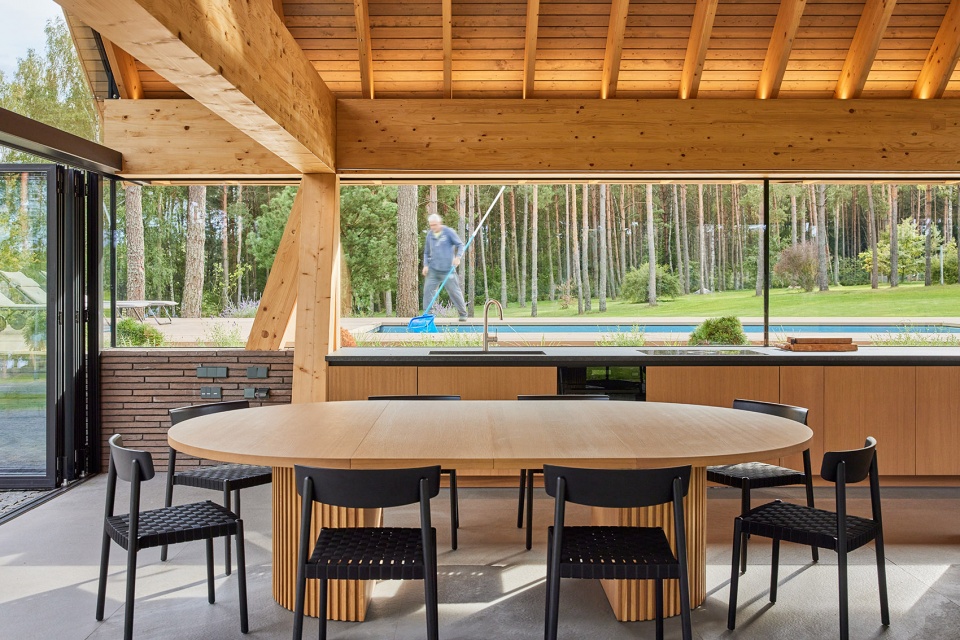
▼大跨度的窗户,large wide-opening windows © Norbert Tukaj
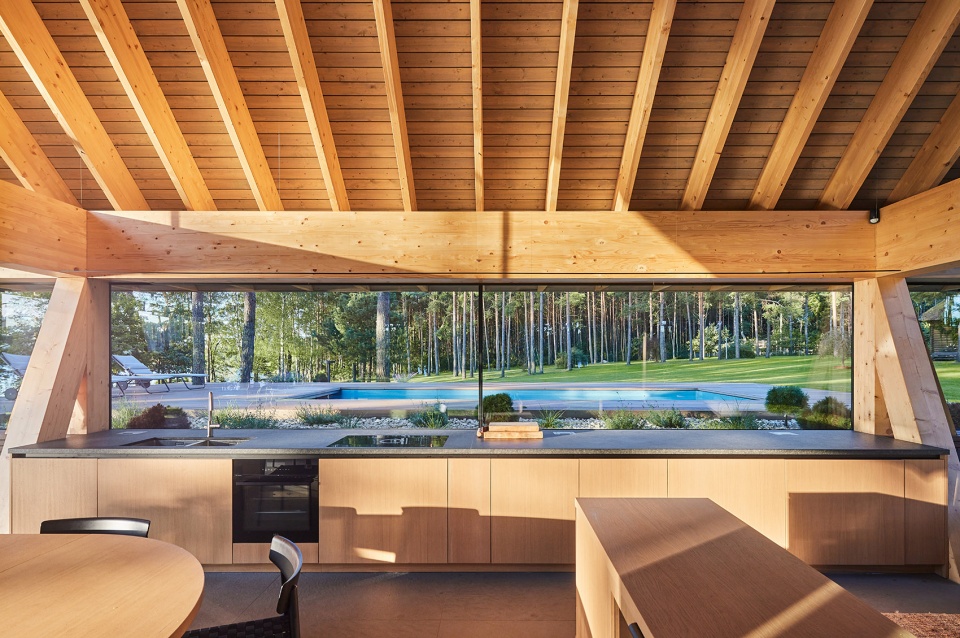
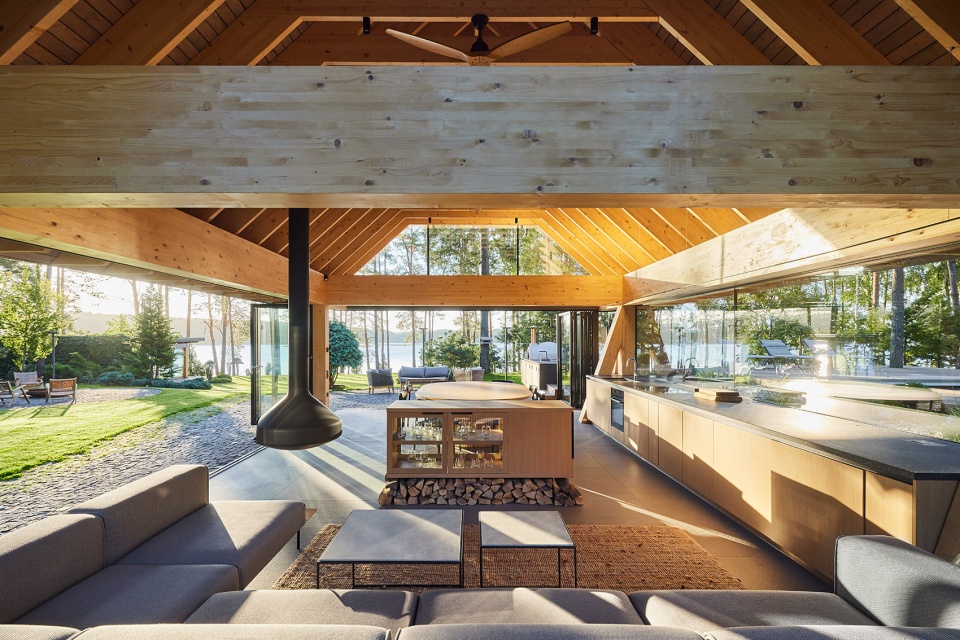
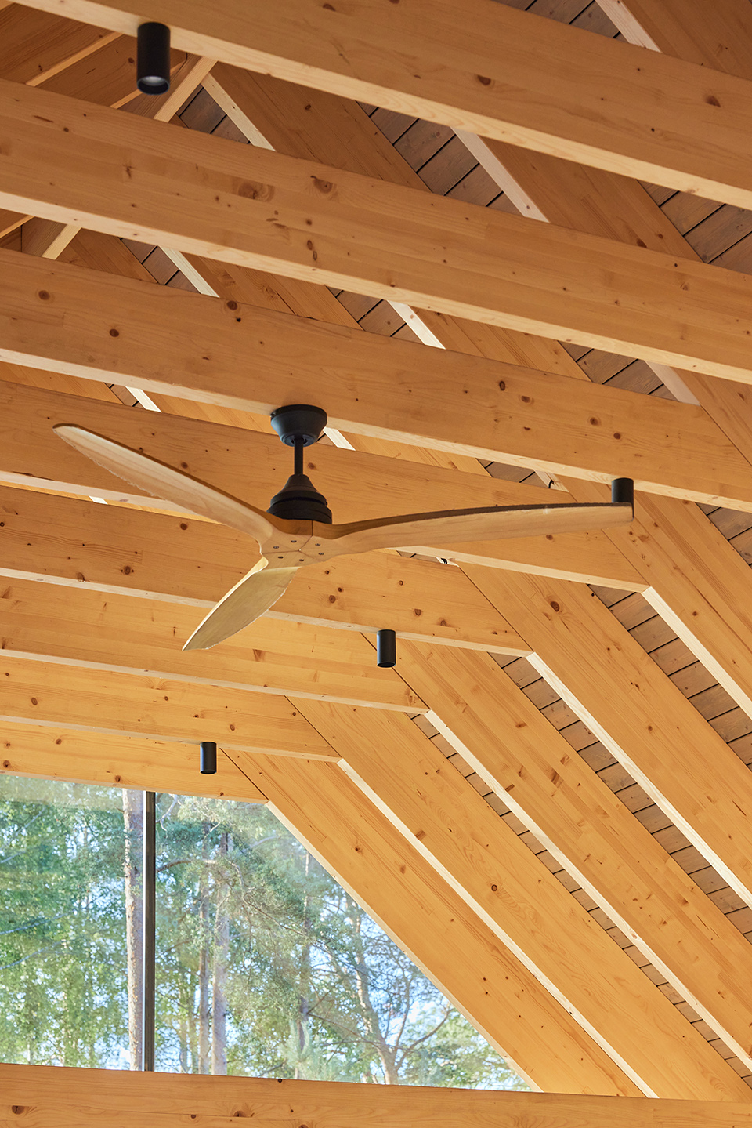
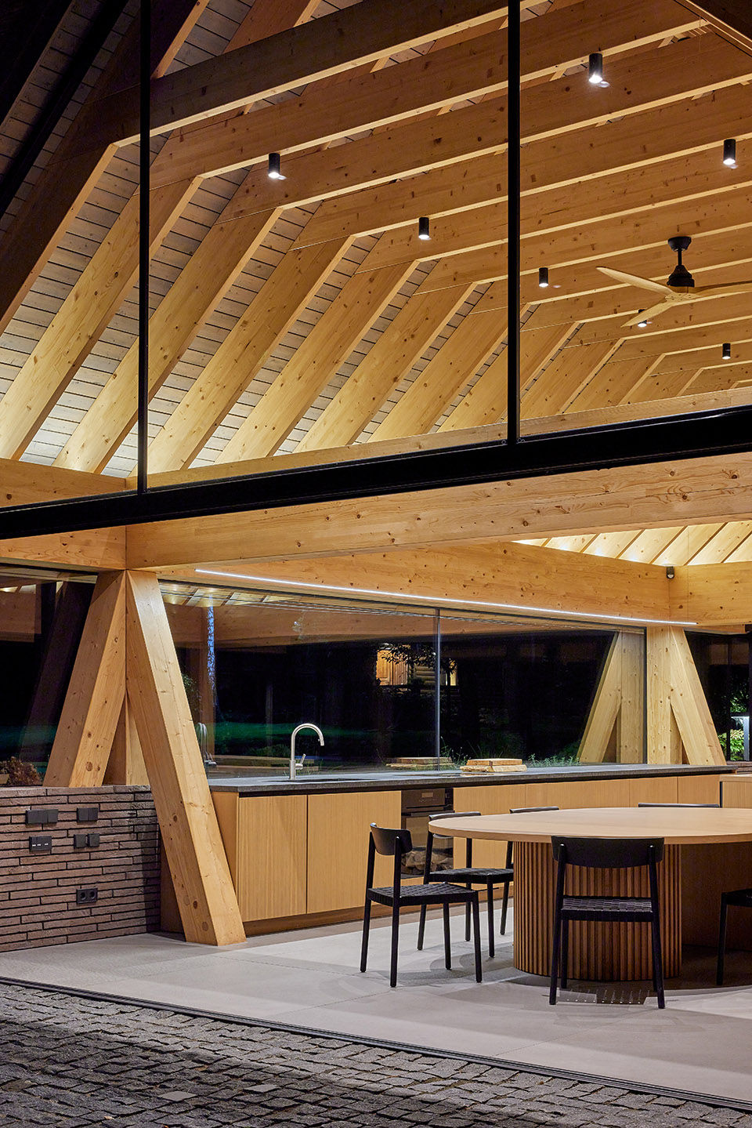
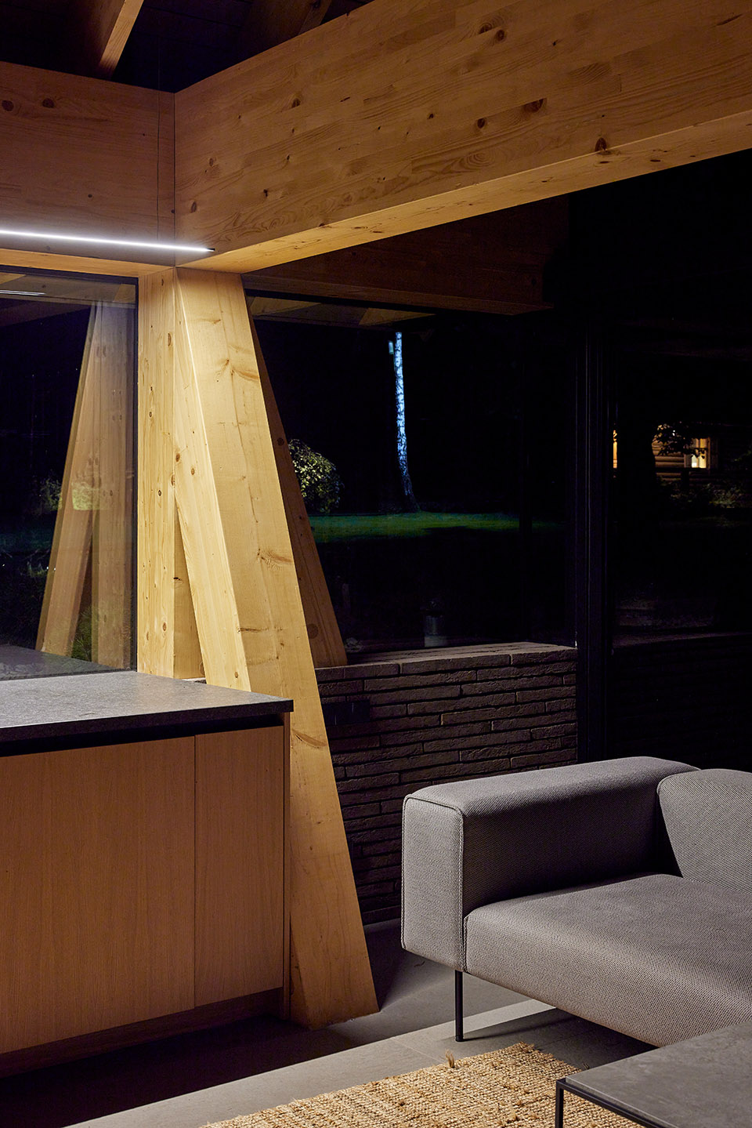
泳池别墅的另一个显著的特征是刻意暴露的木结构,这也主导了室内空间。巨大体量的三角木屋架,60厘米高的木梁和重复性的木屋架不仅仅为室内环境营造了氛围,也创造了传统的立陶宛建筑形式。
One of the most unique elements of the pool house is the exposed wooden structure, which dominates the interior space. Massive tripod columns, 60-centimetre height beams and repetitive roof trusses not only create an atmosphere for the inside but also remind of ethnic Lithuanian house building tradition.
▼暴露的屋顶桁架,the exposed roof trusses © Norbert Tukaj
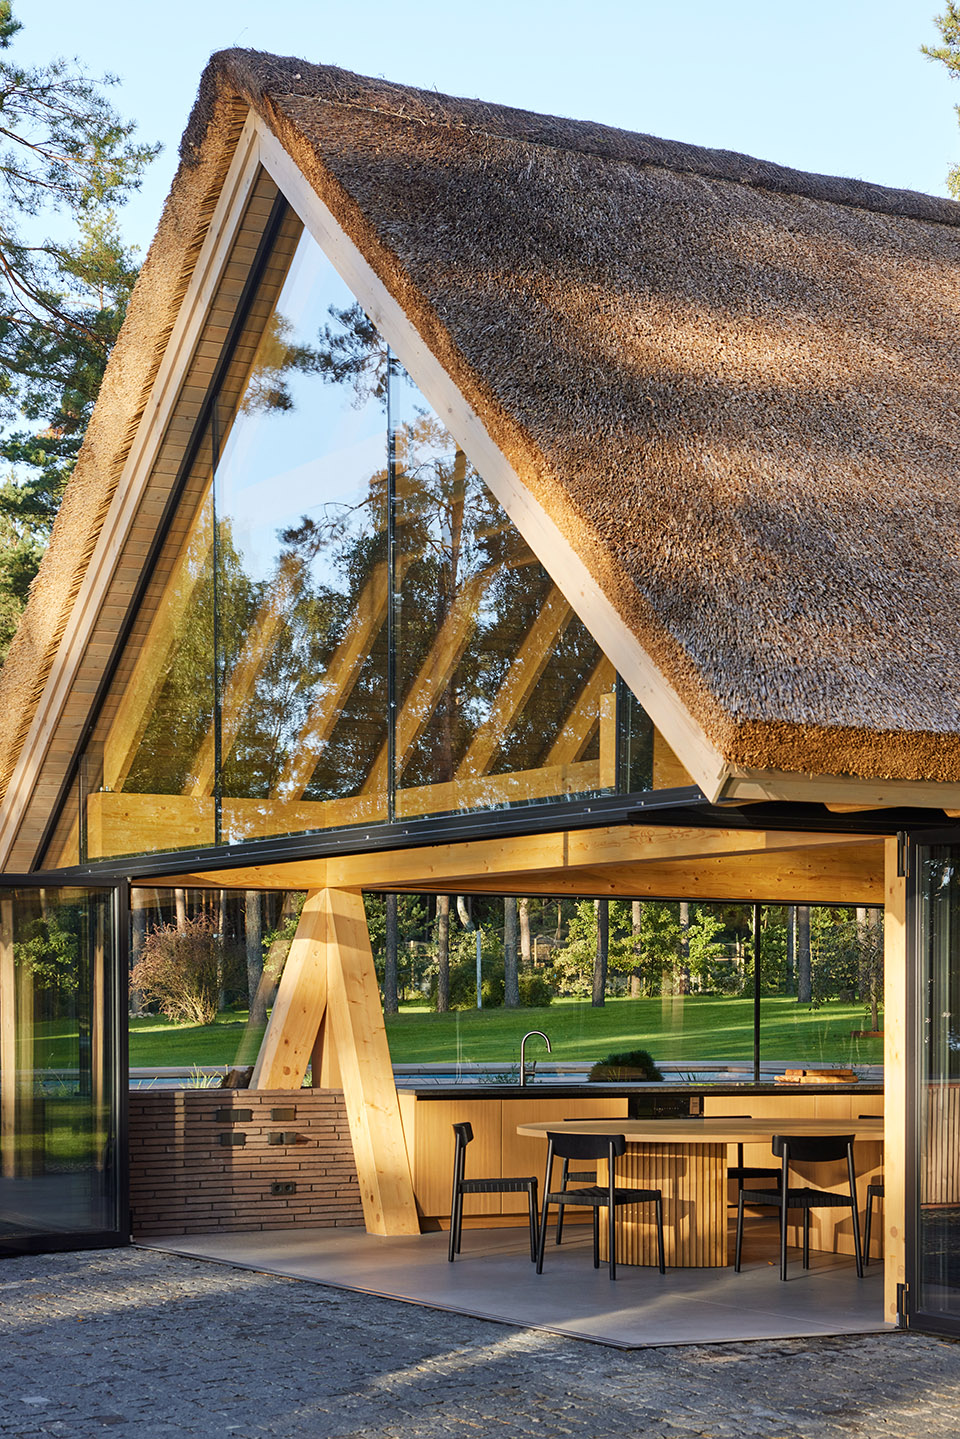
▼暴露的木结构,the exposed wooden structure© Norbert Tukaj
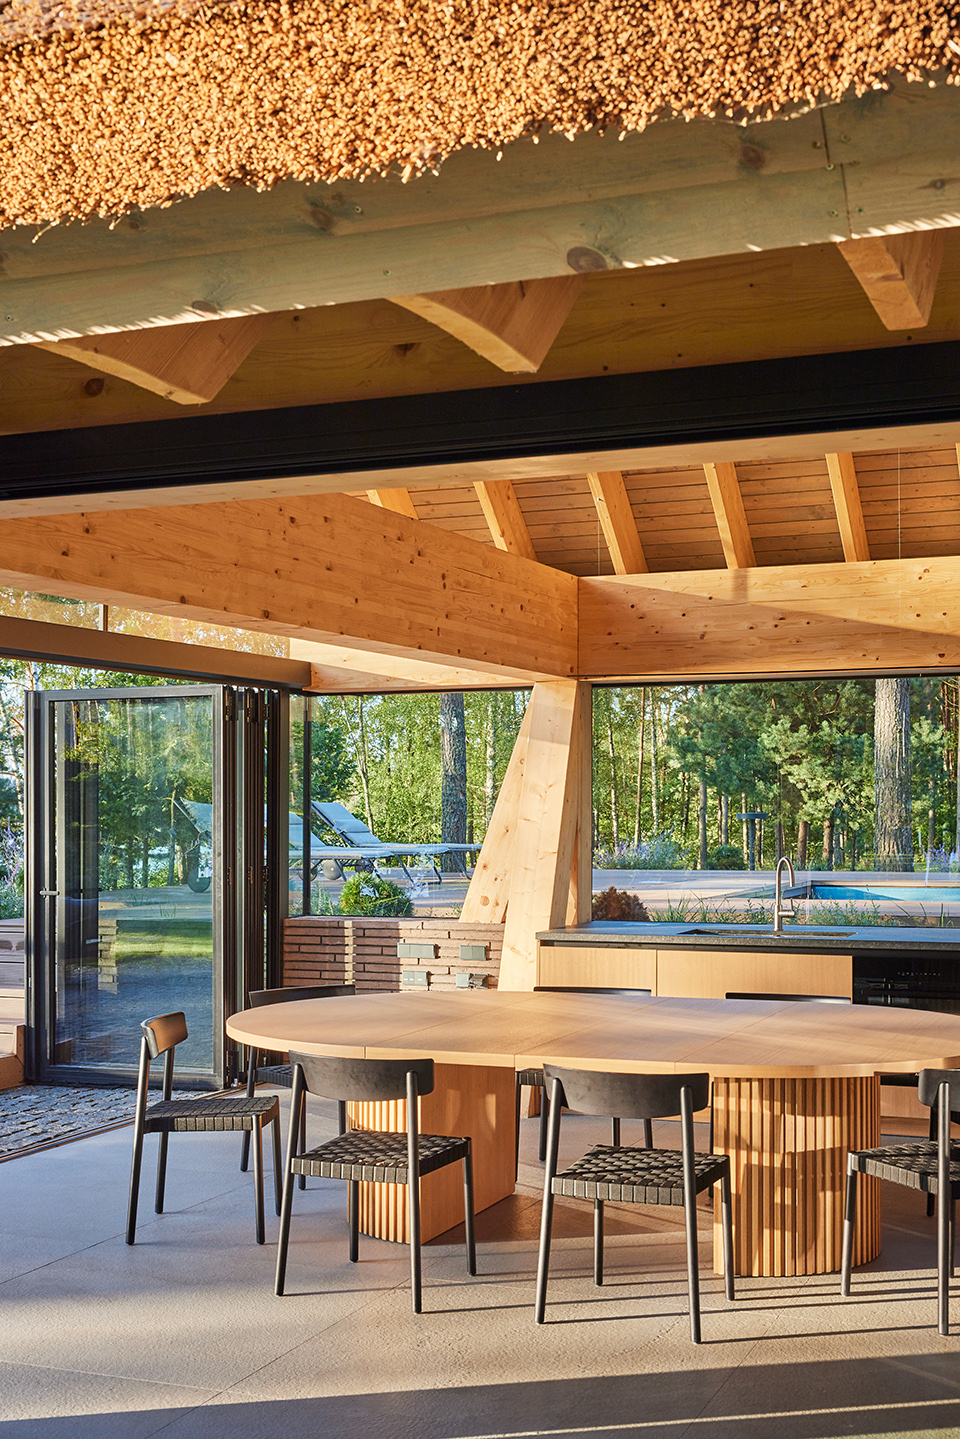
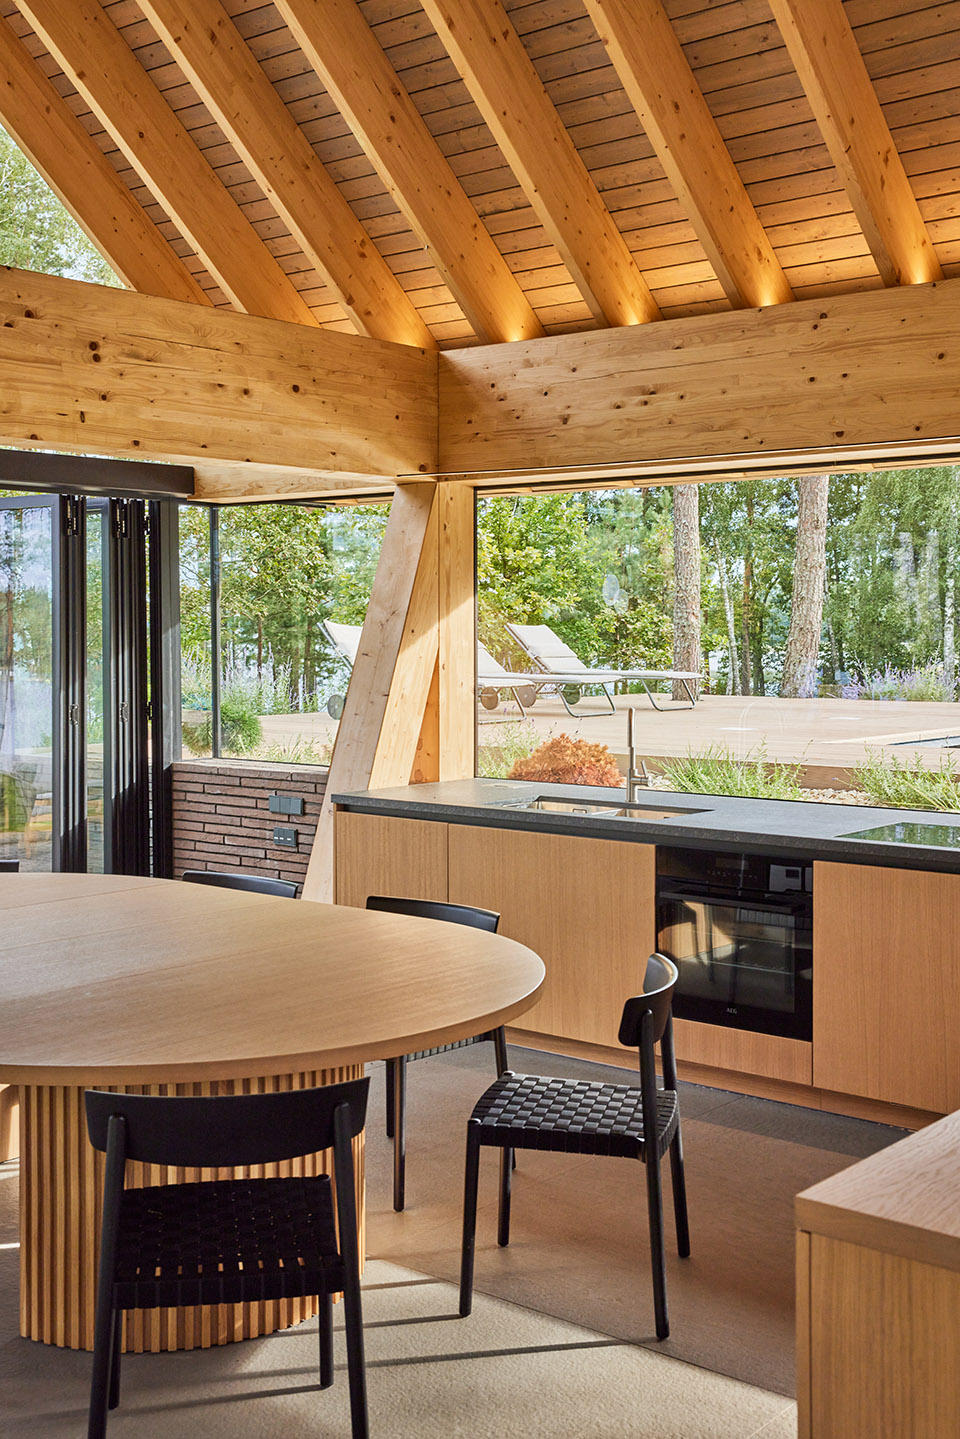
▼木结构细部,the exposed wooden structure detail © Norbert Tukaj
建筑附带的游泳池补充了建筑的结构。泳池边的地平线较高,游泳时看不到任何室内的家具元素,营造出一种空旷的空间感。
The adjacent swimming pool complements the construction of the house. The higher poolside horizon line creates an empty space feeling as none of the furniture elements can be seen while swimming.
▼别墅夜景,the villa night view © Norbert Tukaj
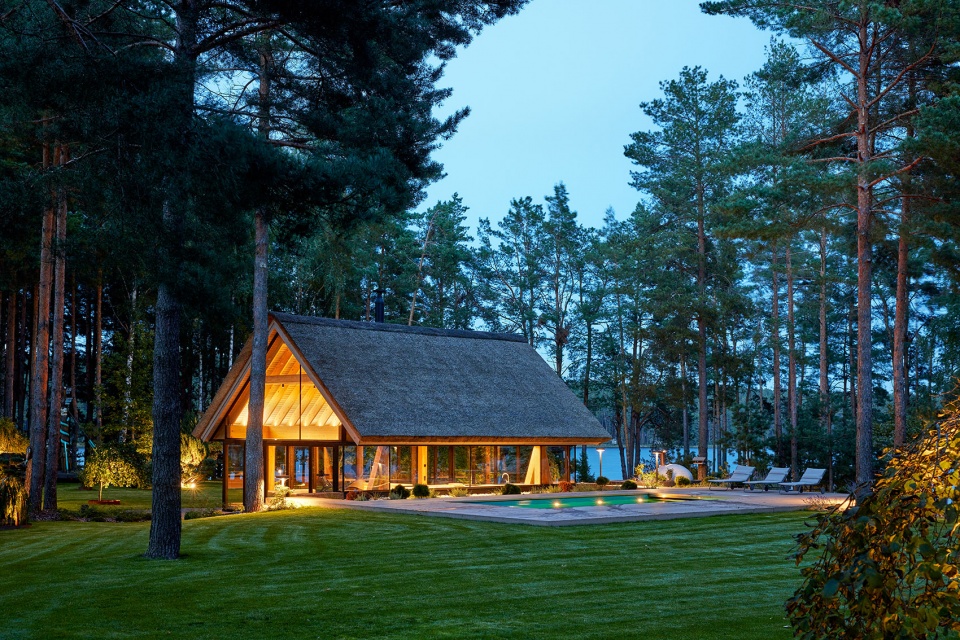
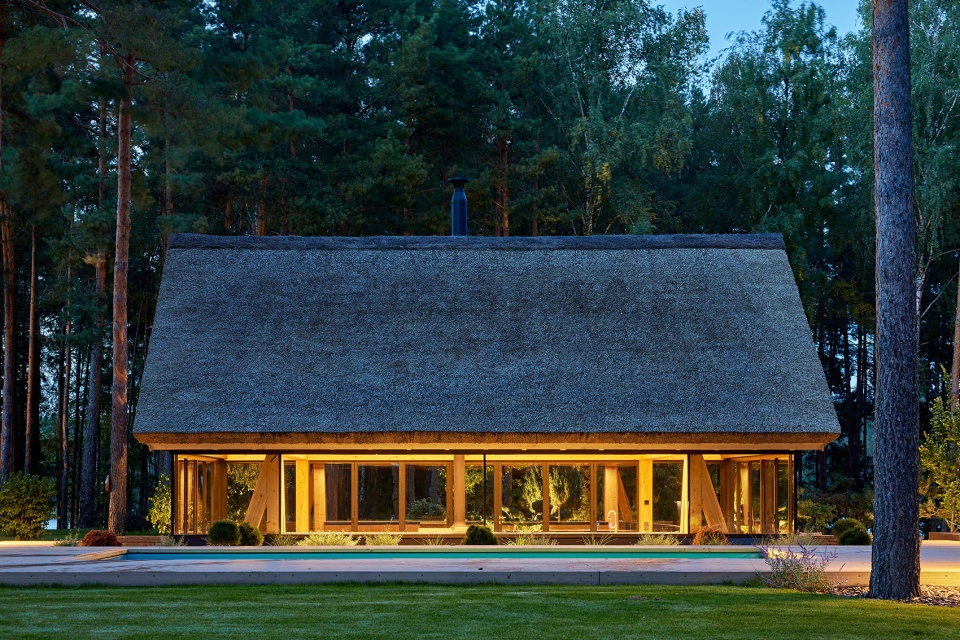
▼庭院夜景,the courtyard at night© Norbert Tukaj
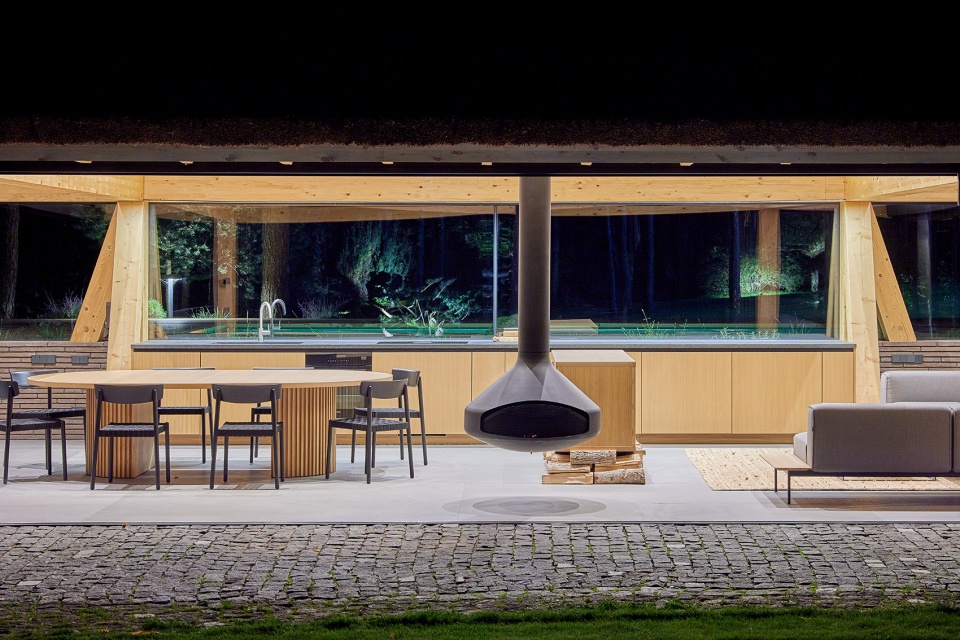
▼夜景局部,partial night view © Norbert Tukaj
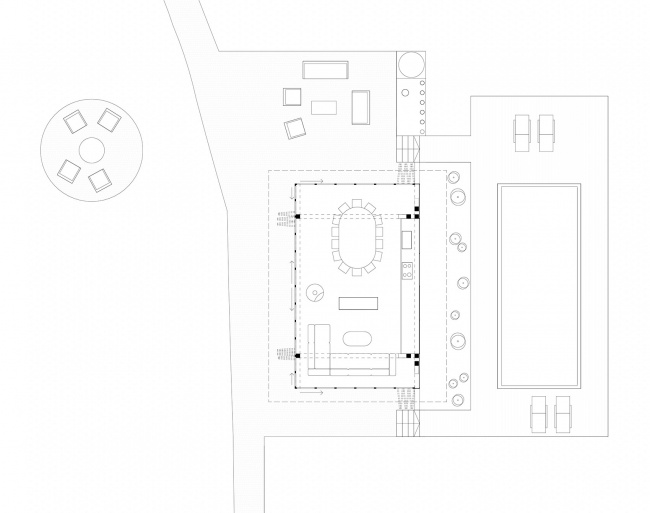
▼场地平面,site plan© HEIMA architects
▼结构轴测,structure axonometric© HEIMA architects
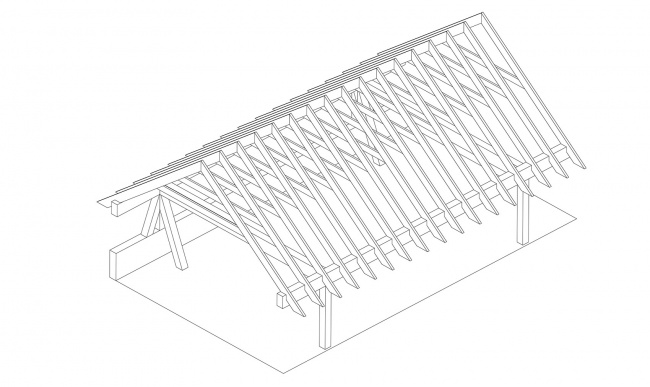
Photo author: Norbert Tukaj
Year: 2021
More: HEIMA architects 更多关于他们:HEIMA architects on gooood









敞亮
DK
内结构凸显,外结构隐秘,四周开放,完美的功能间
我来游个泳,你就让我睡沙发???