感谢 阿科米星建筑设计事务所 予gooood分享以下内容。更多关于他们:Atelier Archmixing on gooood.
Appreciation towards Atelier Archmixing for providing the following description:
用敞廊围合的小广场
A Small Plaza Enclosed with Galleries
永嘉路位于上海老城核心区,周边分布着众多老住宅区,街道尺度宜人,绿树浓密,沿街多为生活配套小商业,生活氛围浓郁。309弄口袋公园的基地位于永嘉路中段,借老城区风貌整治的契机,区政府部门决定拆除原用地内存在消防隐患的两排残旧住宅,将其改造为服务于周边居民的城市公共空间。基地周边除了街道,缺乏属于居民使用的公共场所,因此设计一个尺度宜人、可供日常使用的公共空间对于这里是一件好事。
Yongjia Road is located in a historical downtown district in Shanghai, with many old residential blocks scattered in its neighborhood. This road is of pleasant scale and luxurious greenery, crowded with small retails. One can sense a strong living atmosphere here. The Pocket Plaza in lane 309 sits in the middle of Yongjia Road. Taking the opportunity of old quarter renovation, Xuhui District Government decided to dismantle two rows of shabby residences with fire hazards and transform the site into a public urban space. Based on observation, we believe that an open plaza with appropriate scale would be most necessary and suitable for this neighborhood.
▼项目鸟瞰,aerial view of the project ©WU Qingshan
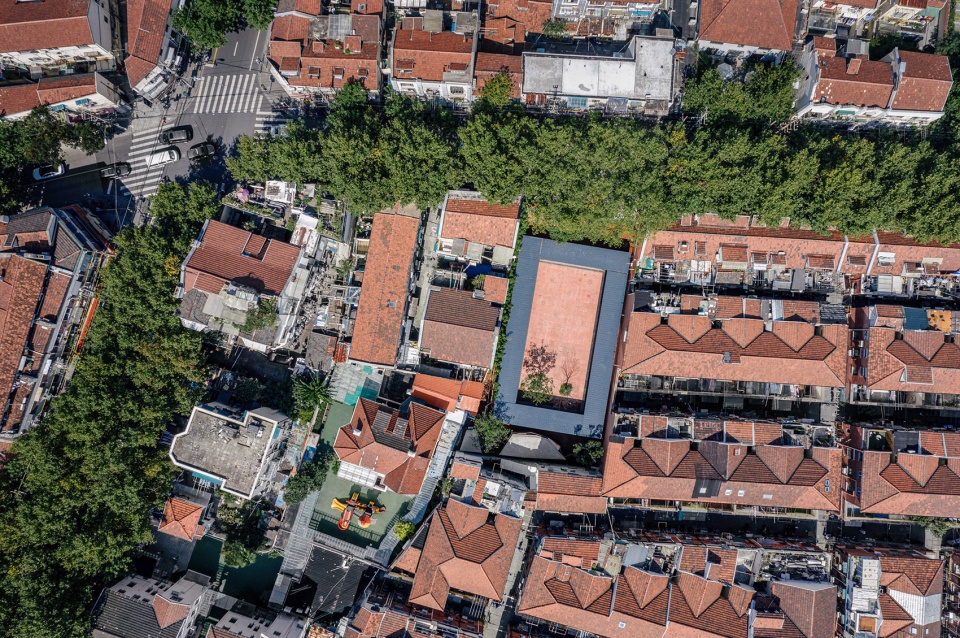
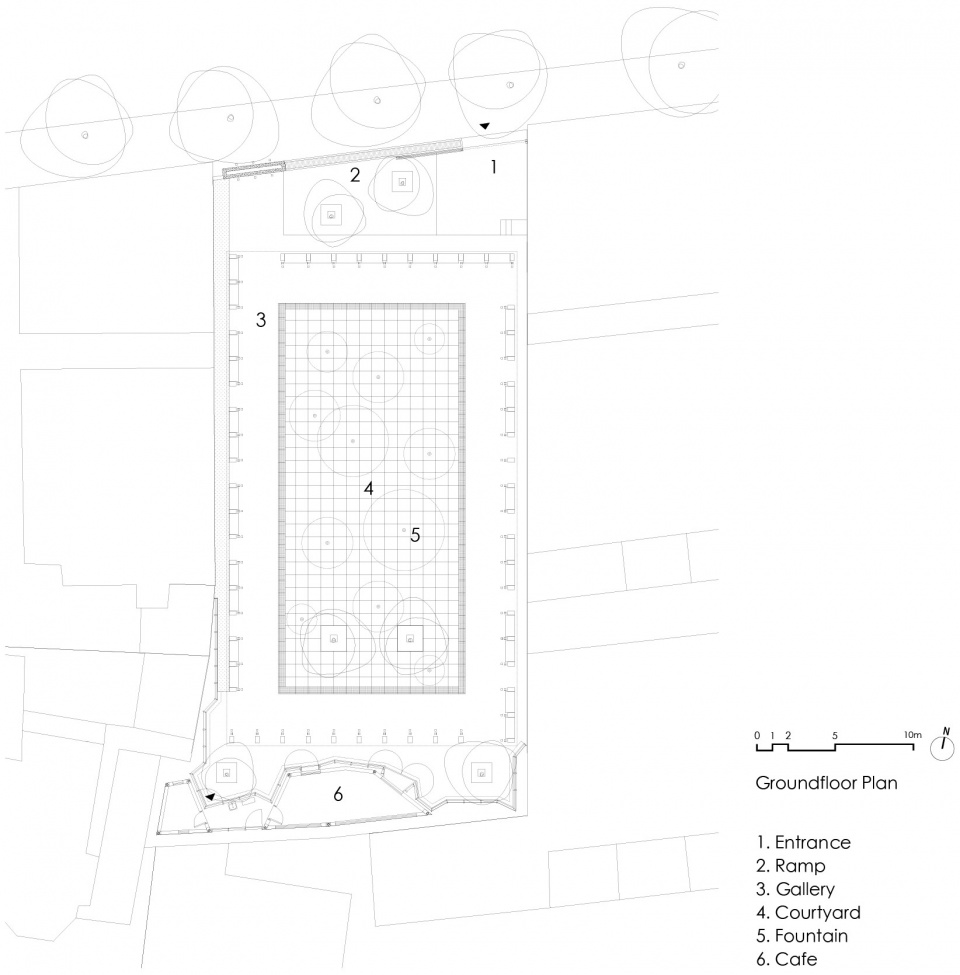
拆除老建筑后的用地大致呈长方形,沿街宽约18米,纵深约40米,与街道几乎垂直,东南西三面均被住宅围合,空间呈口袋状。公共空间被设计为由敞廊围合的小广场,通过地坪抬高0.5米增强场所感,同时与街道之间形成有趣的抬高视线关系。广场区域设置旱喷,根据不同时段选择开启或关闭,软性控制广场的使用方式。广场南侧尽端布置两个隐蔽的辅助用房,与广场之间用一道连续曲折的耐候钢板墙隔开,钢板墙成为广场尽端的边界。
▼设计草图,design sketch ©Atelier Archmixing
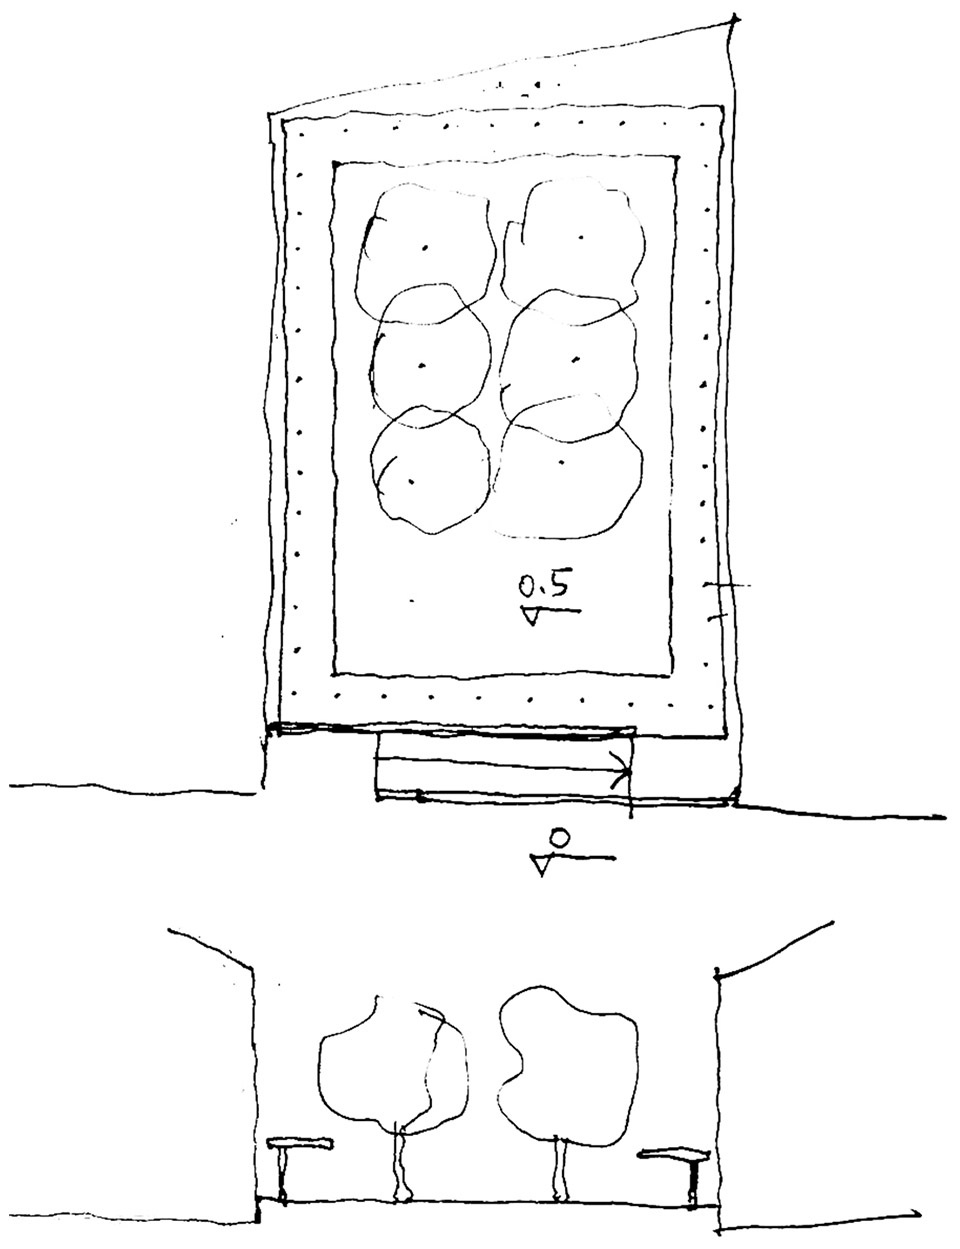
After demolishing those old buildings, the site turned out to be a rectangular area, 18 meters in width and 40 meters in depth, almost at a right angle with the street. It is enclosed on three sides (the east, south and west sides), shaped like a pocket. We created here a small square fully enclosed with open galleries. The ground of the square is 0.5m higher than Yongjia road, providing a sense of territory and an interestingly elevated view of the cityscape. Inside the square, a dry fountain can be switched on or off on required conditions, which serves as a soft management strategy to control the usage. The south end stands two secluded auxiliary rooms of continuous folded surface, separating from the square as a notable boundary, covered with weathering steel wall.

▼长方形口袋公园内部一览,overall view inside the rectangular pocket park ©WU Qingshan
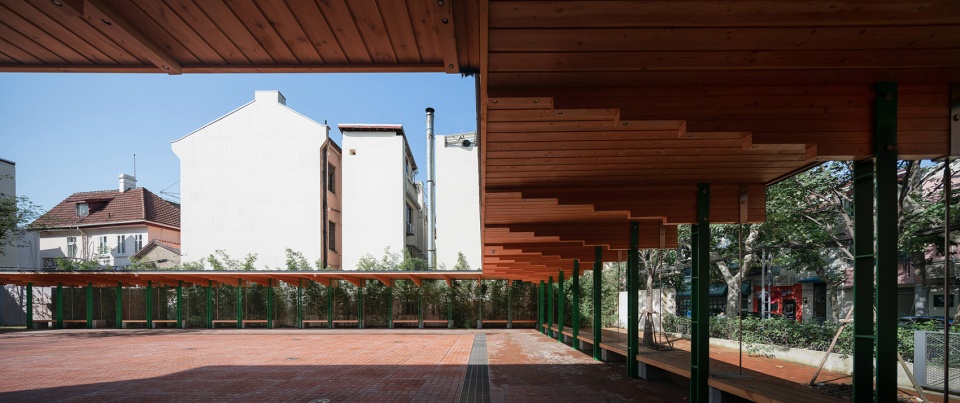
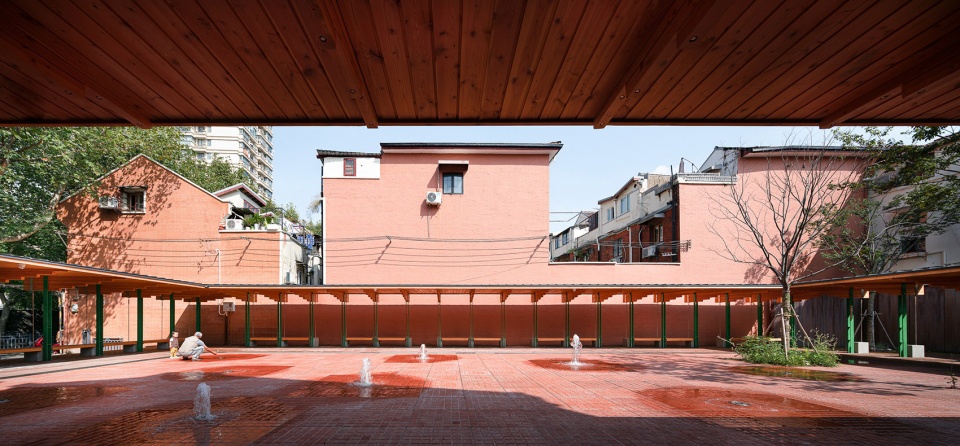
▼屋面下形成带遮盖的活动空间,roof creating covered activity space ©WU Qingshan
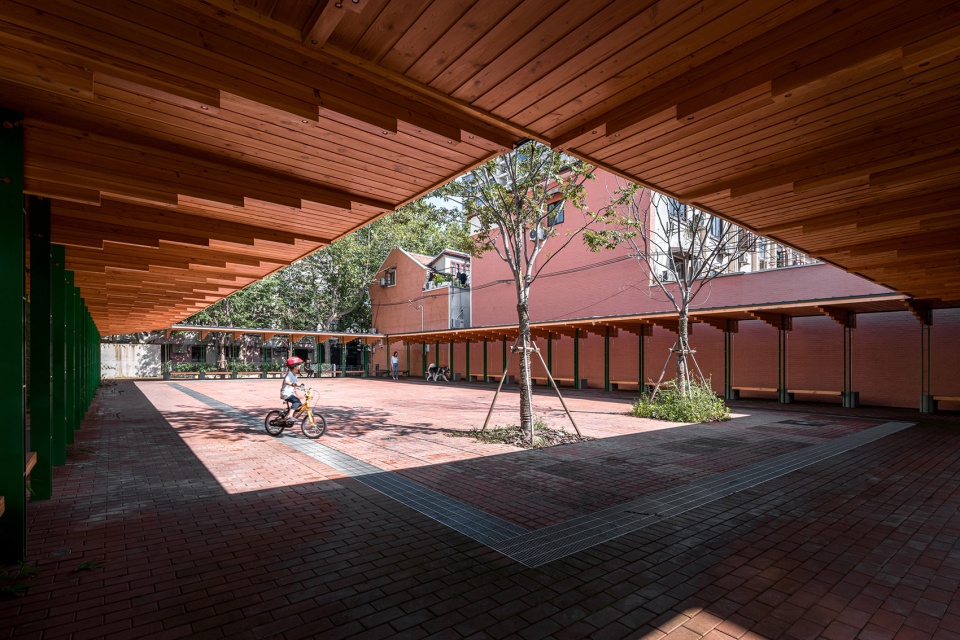
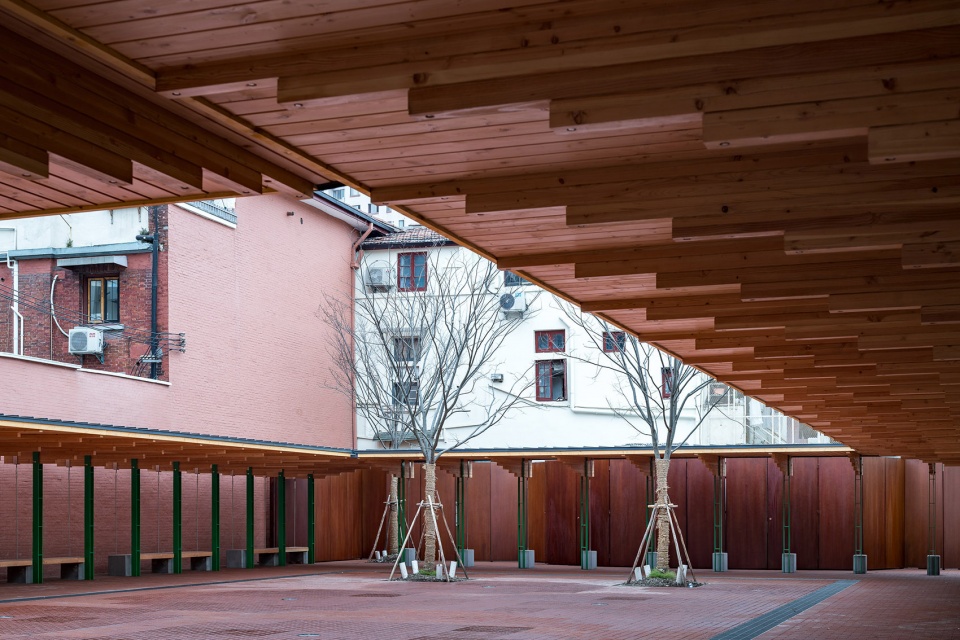
广场开放面通过缓坡与街道连接,紧贴人行道为标志墙与低矮的灌木花池,东北角设置便于管理的铁移门,移门与灌木高度控制在1.2米高,保证视线贯通。广场东西面紧贴的均为住宅山墙,东面山墙按原样重新粉刷,西面山墙在重新粉刷之余还特地保留了一段老墙的原有肌理,隔着敞廊后面的竹丛若隐若现。
The entrance connects to the street with a gentle slope, defined with a logo wall and a framed flower bed with low shrub beside the sidewalk. An iron sliding gate was installed at the northeastern corner to achieve better management. The iron-gate and the shrubs keep the height at about 1.2 meters as a boundary for the plaza. The residential pediments of both the east and west sides were repainted in its original appearance, for the west side, the old surface texture was also preserved. They are partially hidden behind the bamboo grove planting along the open galleries.
▼公园沿街面,view of the park from the street ©TANG Yu, CHEN Pingnan
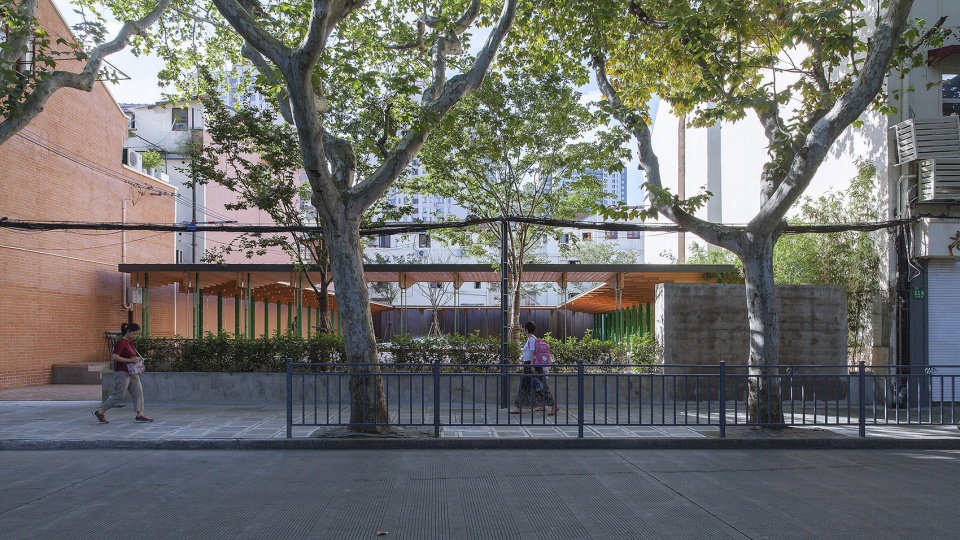
▼紧贴街道设置低矮的灌木花池,low shrub beside the side walk ©WU Qingshan
钢木结构与红面砖
Timber-steel Structure and Red Tiles
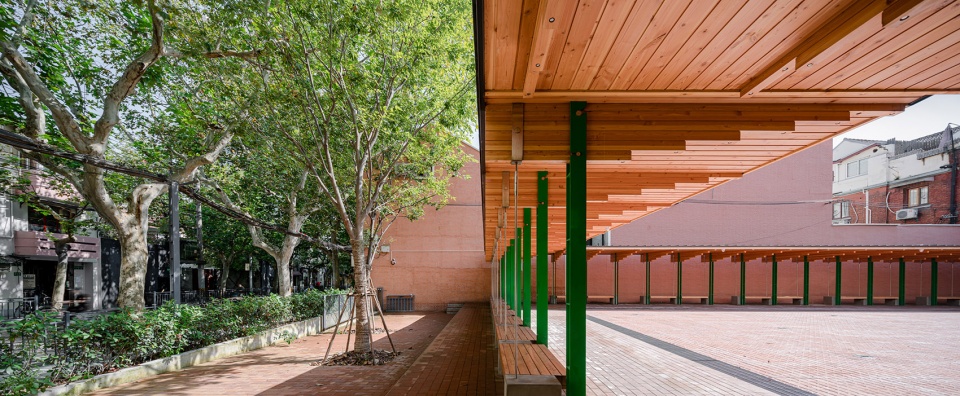
敞廊是主要的构筑物,四段长廊呈风车状,围合出规整的长方形内院,廊下高度刻意压低至2.1~2.7米,形成亲切的尺度,同时整体与周边建筑在高度上形成合适的比例。敞廊形式上采用精致的钢木混合结构,考虑到居民公共空间的属性,在理性的形式基础上特意增加了具有戏剧性的、富有张力的细节。每个典型的钢木梁架单元均由钢柱、木梁、钢拉杆组成。钢柱由两片扁钢组成,主木梁由成束的叠退木方组成,向中心广场出挑承托轻盈的金属屋面。木梁加载于钢柱上,屋面的重量由梁传给钢柱,梁后端的钢拉杆用于平衡前端出挑的重力。木梁与钢柱的连接节点被设计为可拆卸装配节点,这个节点专门设计为单向转动模式,反向限制梁的转动,用以平衡风对于屋面的上掀力。
▼结构分解轴测图,exploded axonometric of the structure ©Atelier Archmixing
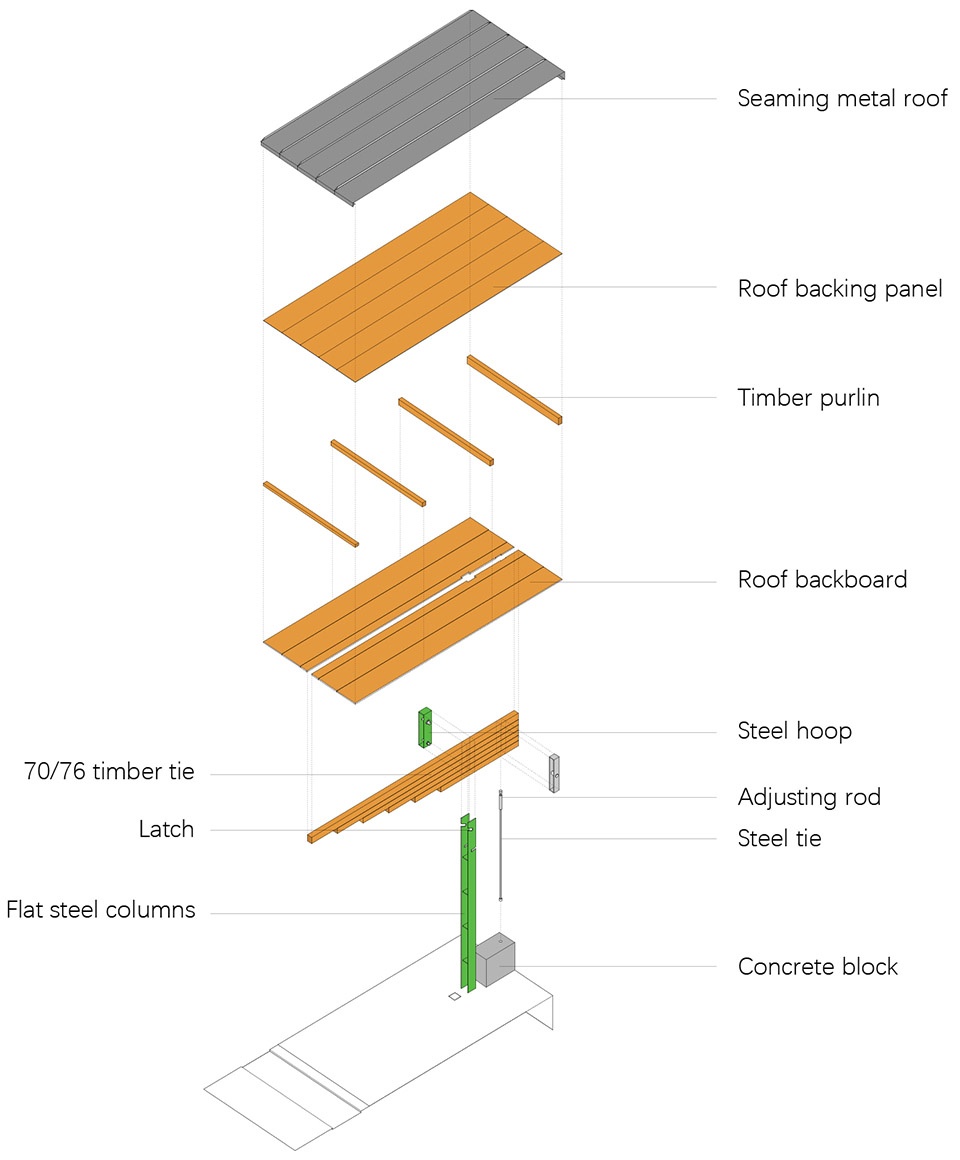
Four galleries with a basic beam frame formed a windmill shape, enclosing the rectangular plaza. The ceiling of the open galleries is intentionally lowered to 2.1m-2.7m, a friendly height harmonious with neighboring buildings. The open gallery adopted a timber-steel structure. Based on its rational architectural form, we added dramatic details to build public attention. Each typical unit of the timber-steel beam frame is composed of steel pillar, wooden beam and steel cable. The steel pillars consist of two pieces of flat steel. The wooden beams are multi-layered. Their cantilevered parts are used to bear the light metal roofing. The weight of the building is transferred from the wooden beams to the steel pillars. The end of the beams is fixed with steel cables in order to keep its balance. All joints are assemblage ones. These joints are rotatable only in one direction, so that they can restrain the rotation of beams and counteract the wind force pushing roof upwards.
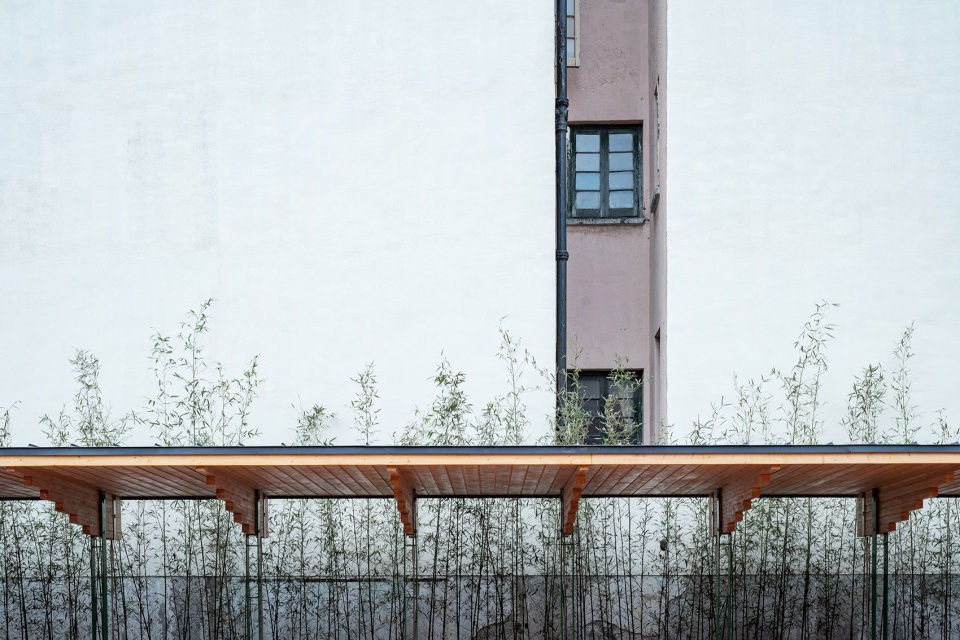
▼钢柱消隐在竹丛中,steel pillars vanishing in the bamboo ©WU Qingshan
▼阶梯状梁将屋面重量传递到钢柱,stepped beams transforming the weight of the roof to the steel pillars ©WU Qingshan
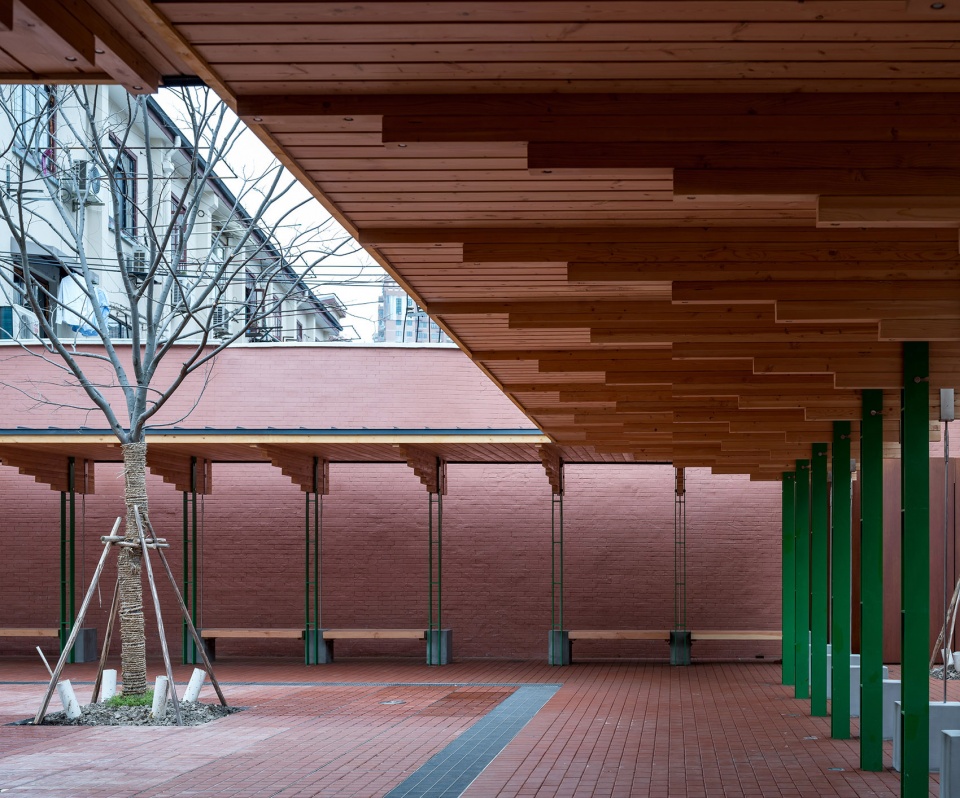
▼结构单元,钢缆维持屋面平衡,unit structure, steel cables keeping balance of the roof ©WU Qingshan
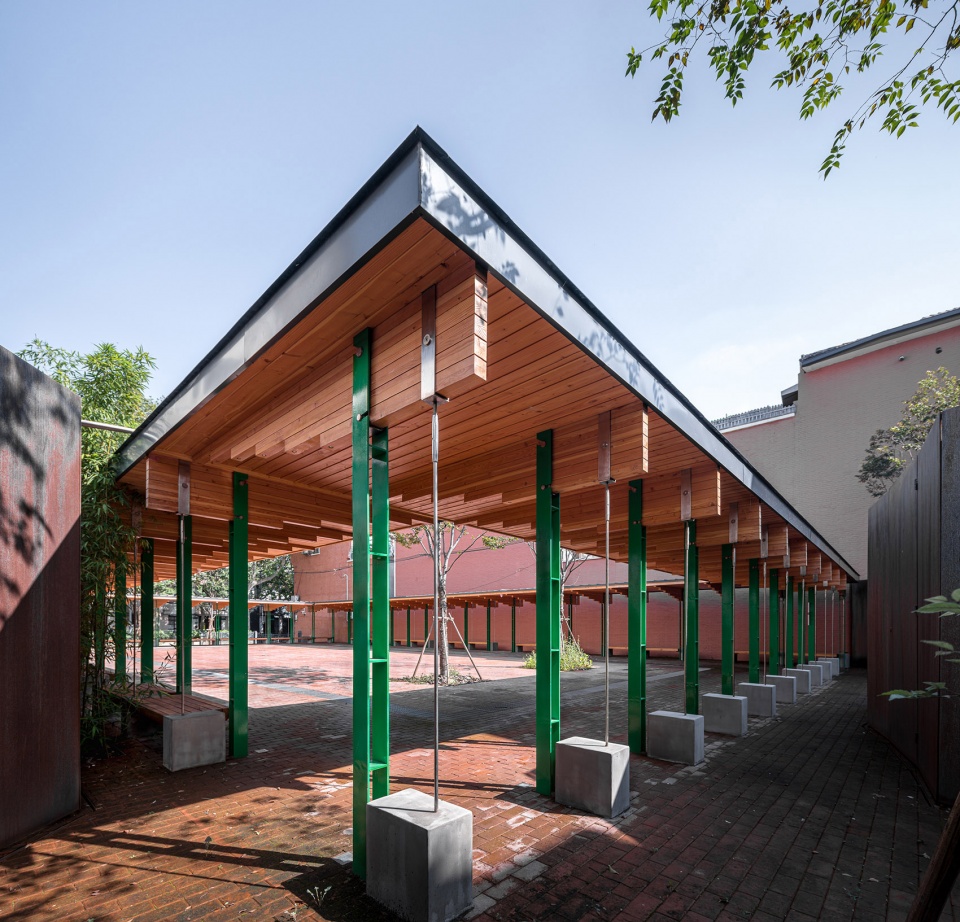
▼敞廊细部,closer view to the galleries ©WU Qingshan
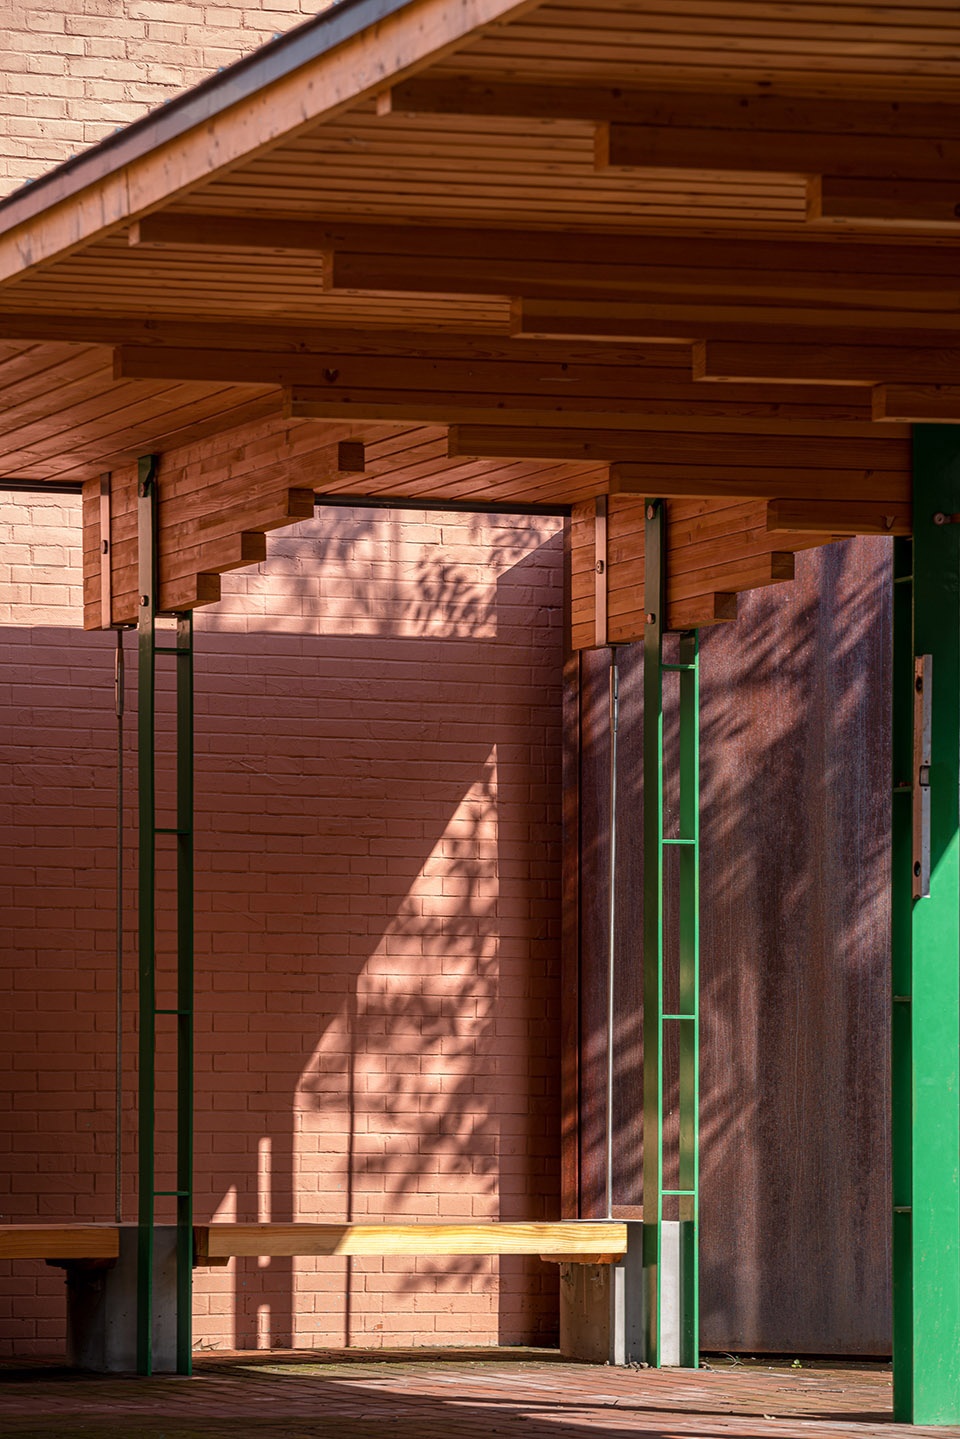
周边住宅区多以上海城区常见的暖色调涂料或清水砖为主,因此广场地面铺砖选择了最常见的红色透水砖,木梁、屋面底部及坐凳采用浅色原木,耐候钢板墙则是锈红色。整体暖调的氛围里,钢柱则采用了明亮的鲜艳绿色氟碳喷涂,反差色也带来了轻松的日常气质。
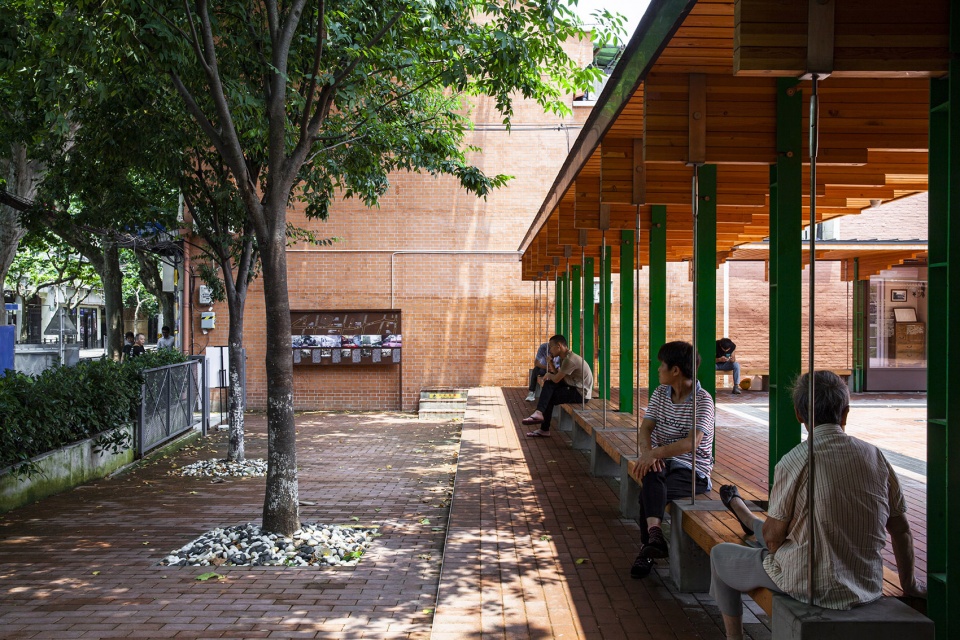
The residence in the neighborhood is mainly painted with warm-toned color or built with ganged bricks, which are very common in Shanghai’s urban area. Therefore, the plaza ground was paved with common red water permeable brick; its wooden beams, soffit and benches are made of light color logs and the weathering steel wall is painted rust red. In this warm-toned context, the steel pillars were painted into astonishing bright green by fluorocarbon spraying. Such a sharp color contrast has brought a kind of everyday relaxing atmosphere.
▼人们在公园中休息,people resting in the park ©上/中:CHEN Pingnan,下:LI Lide
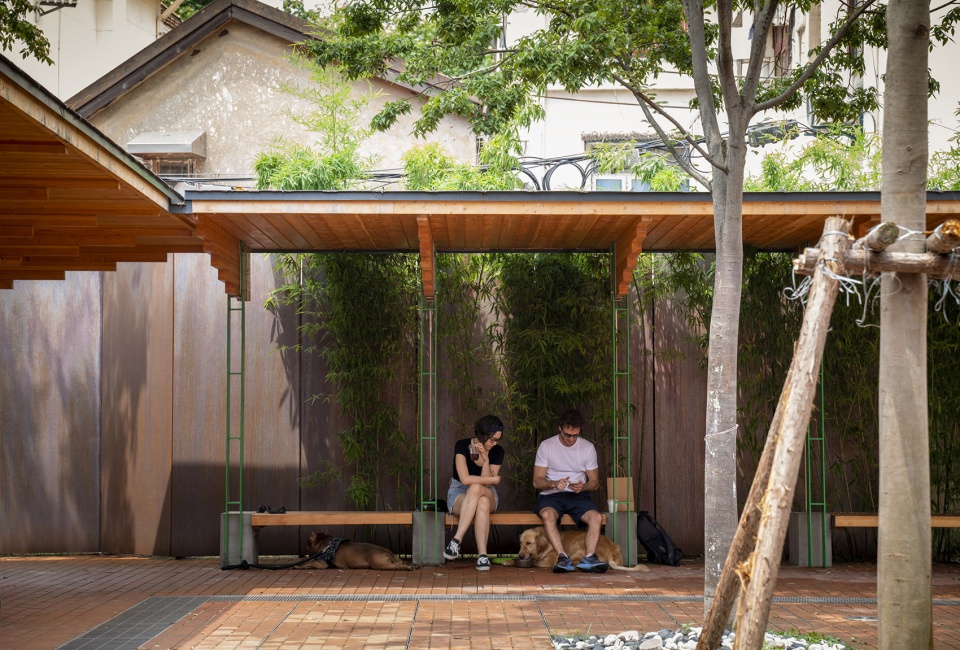
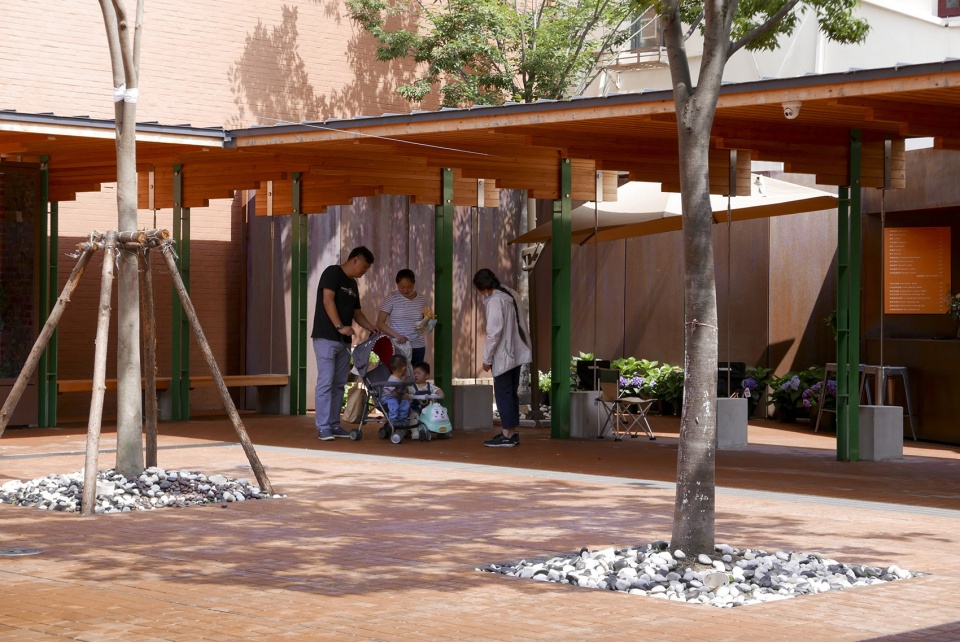
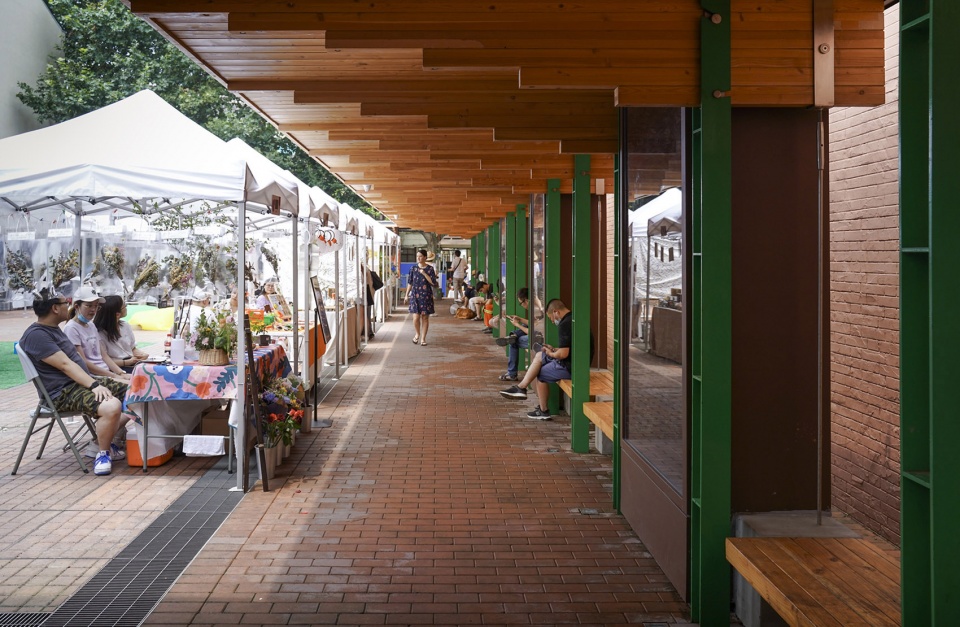
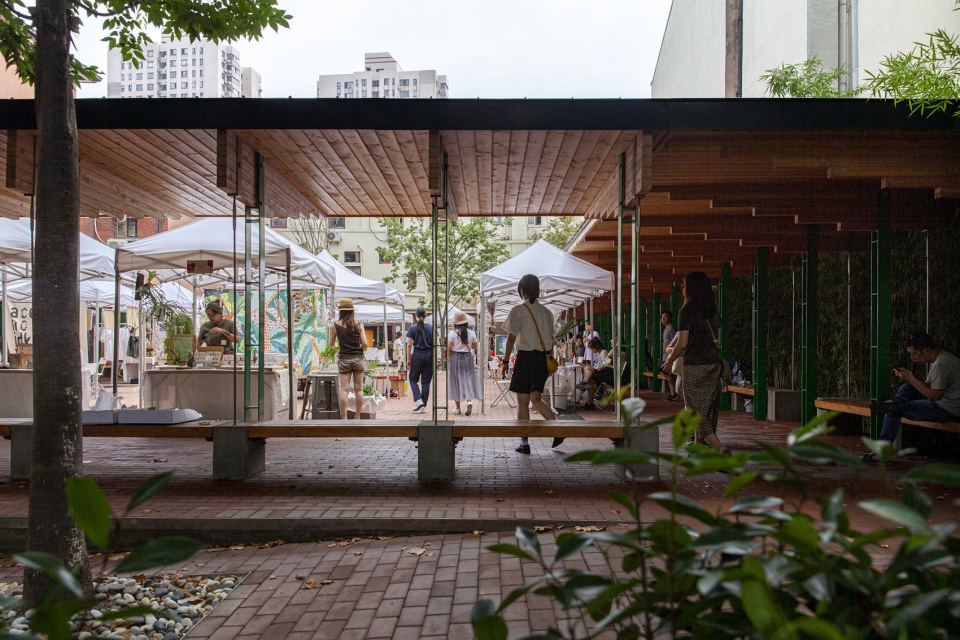
▼市集活动,market activities ©CHEN Pingnan
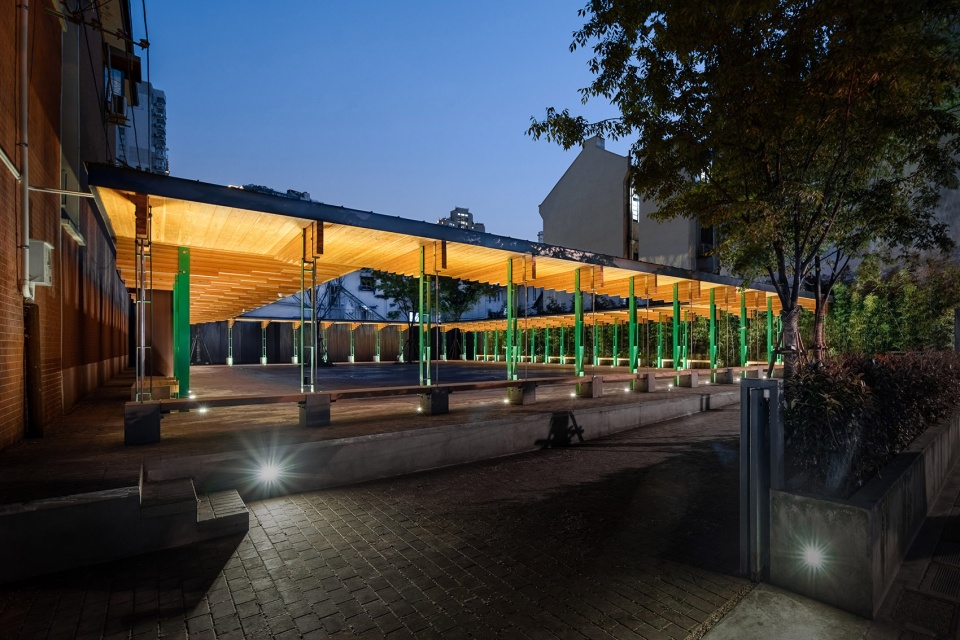
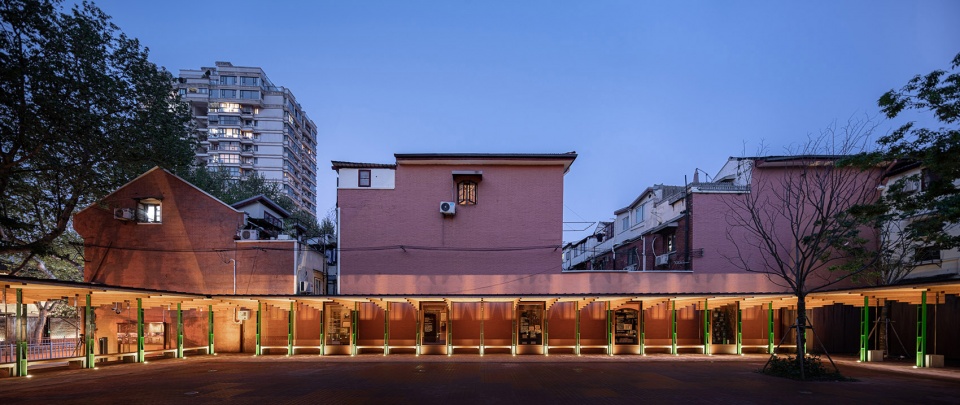
▼夜景,night view ©WU Qingshan
▼平面图,plan ©Atelier Archmixing
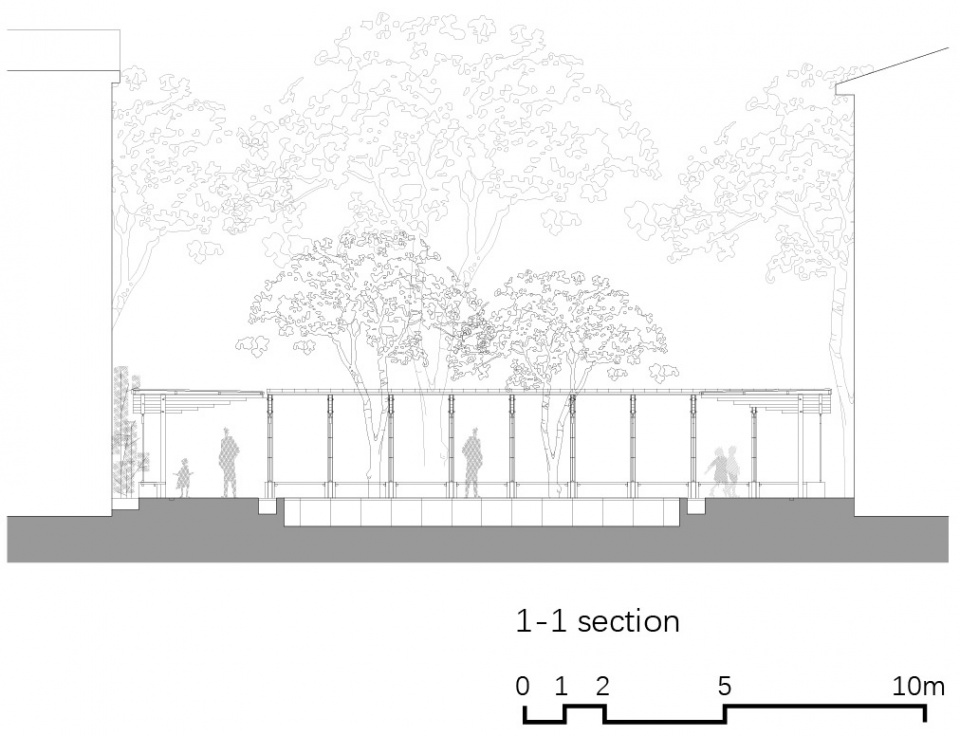
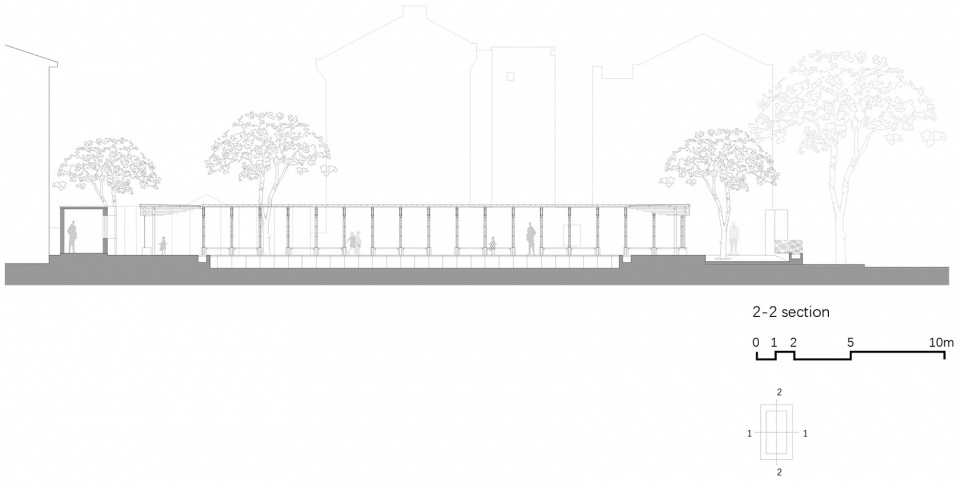
▼剖面图,section ©Atelier Archmixing
项目名称:永嘉路口袋广场
设计方:上海阿科米星建筑设计事务所
公司网站:www.archmixing.com
联系邮箱:mediaarchmixing@126.com
项目设计 & 完成年份:2017.3-2019.3
主创:庄慎、任皓、唐煜、朱捷
设计团队:庄慎、朱捷、李立德、丁心慧、尹济东、陈弘邦、卢穗娟(实习)、邱鑫(实习)
项目地址:上海市徐汇区永嘉路309弄
建筑面积:773平方米
摄影版权:吴清山
客户:上海市徐汇区建设和管理委员会,徐汇天平路街道办事处
品牌:上海孜佳金属装饰有限公司——耐候钢板,上海思卡福建筑工程有限公司——钢木廊,宏迪莱——灯具
Project Name: Pocket Plaza, Yongjia Road
Design: Atelier Archmixing
Website: www.archmixing.com
Contact e-mail: mediaarchmixing@126.com
Design & Completion Year: 2017.3-2019.3
Leader Designer: ZHUANG Shen, REN Hao, TANG Yu, ZHU Jie
Team: ZHUANG Shen, ZHU Jie , LI Lide, DING Xinhui, YIN Jidong, CHEN Hongbang, LU Shuijuan (intern), QIU Xin (intern)
Project location: Lane 390, Yongjia Road, Xuhui district, Shanghai
Gross Built Area: 773 sqm
Photo Credits: WU Qingshan
Clients: Shanghai Xuhui District Construction and Transportation Committee, Xuhui Tianping Road sub-district Office
Brands / Materials: Shanghai Zijia Metal Decoration Co., Ltd.—— Weathering steel, Shanghai SKF Builder—— Wood, Hong Di Lai—— Light
More: 阿科米星建筑设计事务所。更多关于他们:Atelier Archmixing on gooood








前些天专门去溜达了一趟,实地体验很好,很多遛狗的居民,唯一就是🐕💩有点多,环境有些脏,也可能是要过年了人手不够所以打扫不及时。
这个项目竟然已经有四年了,与周边环境融入的很好
总图上透水砖颜色和整体街区屋顶的肌理一致性是真的看起来很舒服呀
小小的公园有好多巧思:开口在一侧营造私密性、入口处有一个序空间营造序列、拉杆和挑木的构造探索了结构形式、那一张结构消隐在竹丛的照片中,顶盖像漂浮起来了一样,很有味道。看评论区里说上海多雨,座位不能很好得被屋檐遮蔽,不知道有没有这个问题
建构形式很多小心思,减轻了竖向结构的体量,让人的活动可以在顶棚下完全交融。最妙的是广场的入口设计,不是在正中间,而是侧面开一个小口,让内部拥有了私密性。整个设计都体现了简单,但开放并实用,简直是口袋公园的典范。
感觉挺好,我一贯支持以人为本的设计,要突出为人考虑:这个设计为周围居民提供了户外集会和休息的场所,赞。配色上很有特点,如他所说的,红色透水砖,浅色原木和绿色柱子活跃气氛,吸引人群。旱喷的设置可能有些欠考虑,想到在业余时间儿童会不会使用呢,什么时候打开呢?中间空旷的场地可能使他感到只有两棵树太单调了吧。评论里有人说遮雨的问题,不是是否属实。9/10分。赞!
在旁边上班,每天经过,乘凉洽谈喝咖啡的人很多!周末还有集市,是一个为人的设计。设计不能光从形式和感觉出发,像这样的避雨遮阳廊架很受市民欢迎,人多不就代表设计很成功!中间的开敞空间方便外摆和市集的举办。旱喷可喷可不喷!
看似简洁的形式,背后缺倾注了大量的设计心思,广场虽小,跻身于密集城市空间,已经成为了居民交流、休闲的公共开放空间;同时结合了场地的文化,蛮经典的。
实话实说个人感觉一般,不够开放,过于阴暗了,还有就是别人说的屋顶不遮雨是硬伤,构造蛮有意思,看起来是有想把结构柱消解掉。
怎么叫个不阴暗?你去过现场?把周围房子全拆了是不是就“大放光明”?
有Get到!我觉得挺好的 尺度合宜细节又有点意思 多些这样的项目吧 大家都是实验 就算不符合部分人的审美那也是好有用心的项目 这样才有意思 我个人更希望看到简洁的结构之下座位有些更多的设计
构造有点意思
个人感觉 这么好的地块就设计个围合的连廊 中间就种两棵树 有点可惜,而且 那个旱喷感觉很鸡肋。
中间是给人活动的啊 都塞满是能干啥?
各位大师们,收起你们的神通吧
那个恶霸狗狗好可爱
光看图,颜色统一中能不能来点变化?
这家姓阿的审美我是一直都GET不到
带棚的小广场
我在想是加配重好还是做双排柱好。
这竟然是一个公园。。。
其他部分都很好,唯一觉得缺憾的是屋檐没有很好地给座位遮雨,在上海很长的雨季里,估计这些座椅都会是湿漉漉的,不太好用。我感觉传统的亭台楼阁对于屋檐和半户外固定座椅之间的关系,是挺注考虑遮蔽雨水的
和社区紧密接合的小广场,应该会很热闹的
空间乏善可陈,材料肌理不符合对结构合理的预期
在这买过咖啡,还不错
怎么想起来廊子上非玩一把结构?
为什么廊子不能表达结构?什么叫非玩一把结构?会不会说话?不会说话别说话
夜景不错