非常感谢Valerio Olgiati将项目介绍和项目图片授权gooood发行。更多请至:Valerio Olgiati on gooood
Appreciation towards Valerio Olgiati for providing the following description:
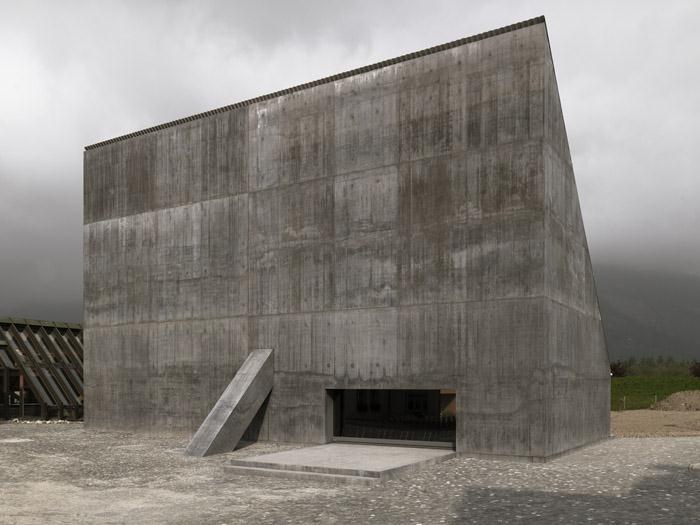
Photo © Javier Miguel Verme & Valerio Olgiati
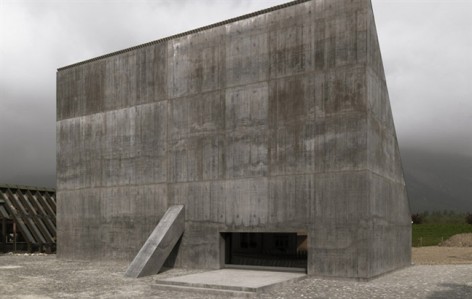
这是瑞士建筑师Valerio Olgiati的一个混凝土作品—Plantahof 礼堂。礼堂位于Plantahof农业学校的新广场。立面上最高的那一面正对广场。面积270平方米,2010年10月完工,从设计到竣工历时两年。内部空间处于明暗交界的暧昧点。正对的两扇窗口定义空间并带来外面广场或另外一面山谷的景观。一根混凝土柱像支住帐篷那样支着这个深色混凝土建筑,同墙体形成整体结构框架。这是一个坚固并明晰表达设计理念和建造的建筑。礼堂是多功能的,可以容纳130—180个座位。除了常规使用外,还能举行研讨会,会议和小组讨论。
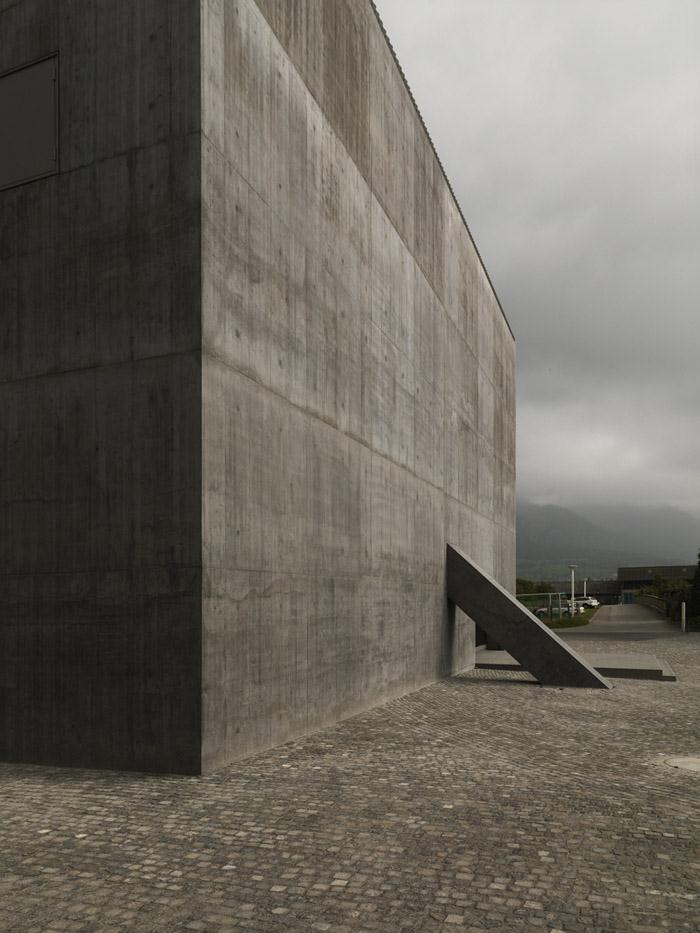
Photo © Javier Miguel Verme & Valerio Olgiati
The placement of the new auditorium creates a new central square within the overall structure of the Plantahof agriculture school. The high façade holds together the new piazza.
The inner space of the auditorium lies in half-light. Two windows facing each other define the inner space and allow for a view from the new piazza towards the axis of the Prättigau valley. A thin, dark coloured, concrete wall stretches over the pillars and beams like a tent. These elements are supported outside the building by the abutments. The structure combines in equal measure a frame and a solid construction. The result is a hybrid of pillars and walls, expressing an architectural concept and lending the building character.The new auditorium is multifunctional and has a capacity of 130 to 180 seats. In addition to its conventional use, the new hall has the capacity to host different kinds of events such as seminars, congresses and panel discussions.
Text: Valerio Olgiati
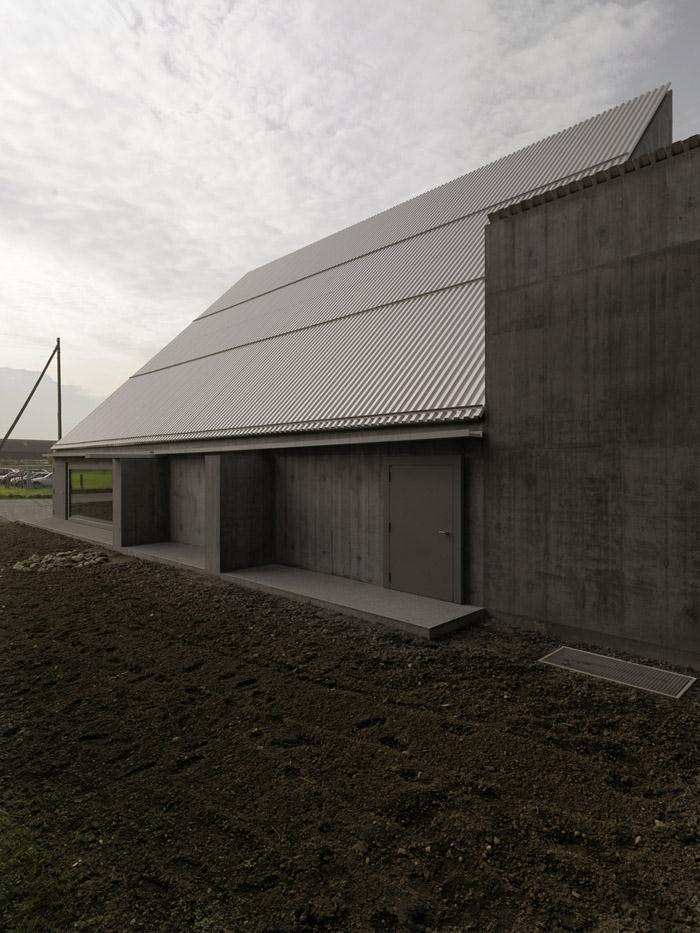
Photo © Javier Miguel Verme & Valerio Olgiati
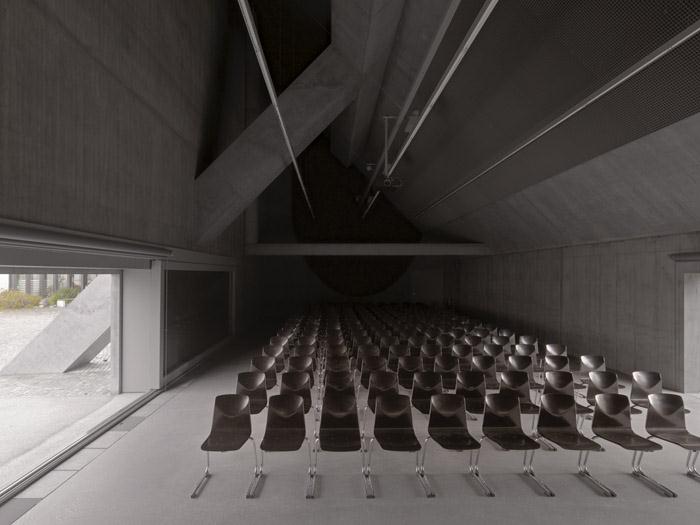
Photo © Javier Miguel Verme & Valerio Olgiati
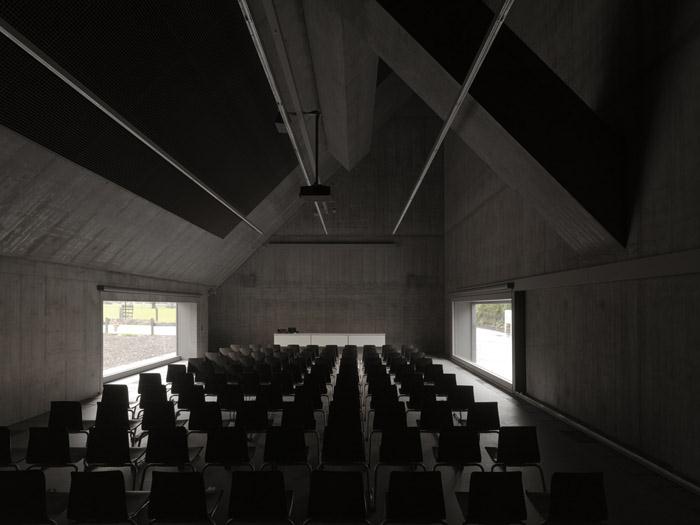
Photo © Javier Miguel Verme & Valerio Olgiati
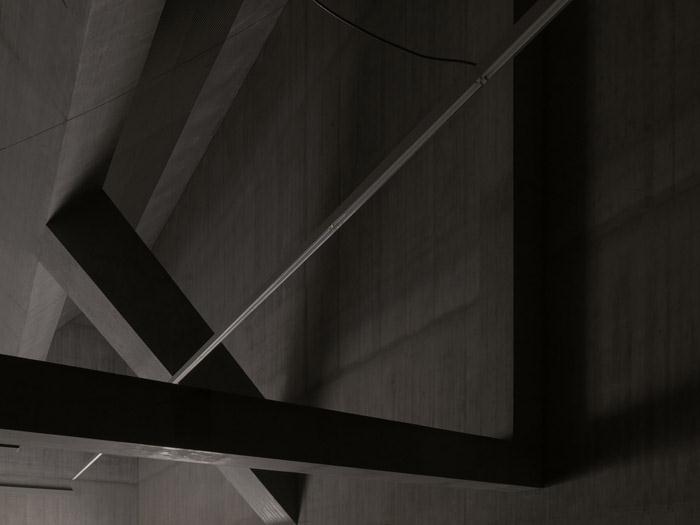
Photo © Javier Miguel Verme & Valerio Olgiati
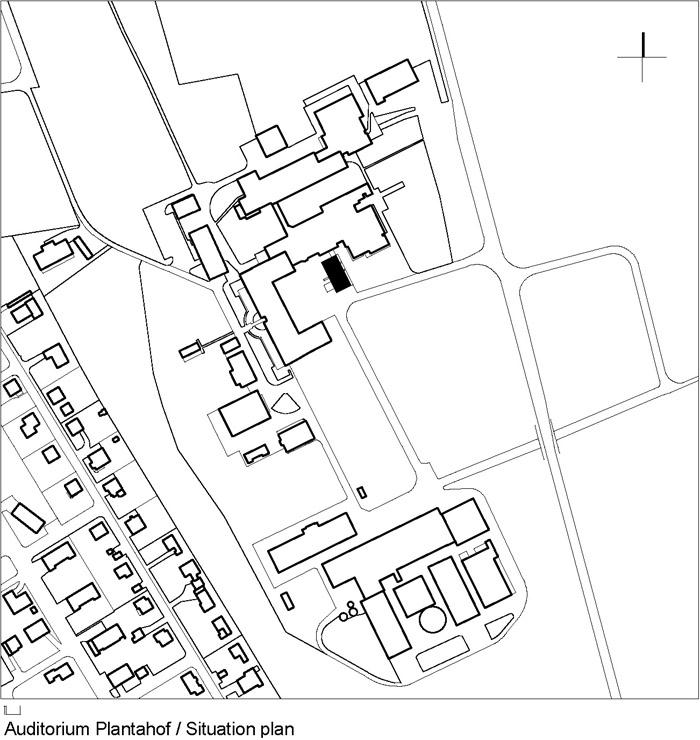
Photo © Valerio Olgiati
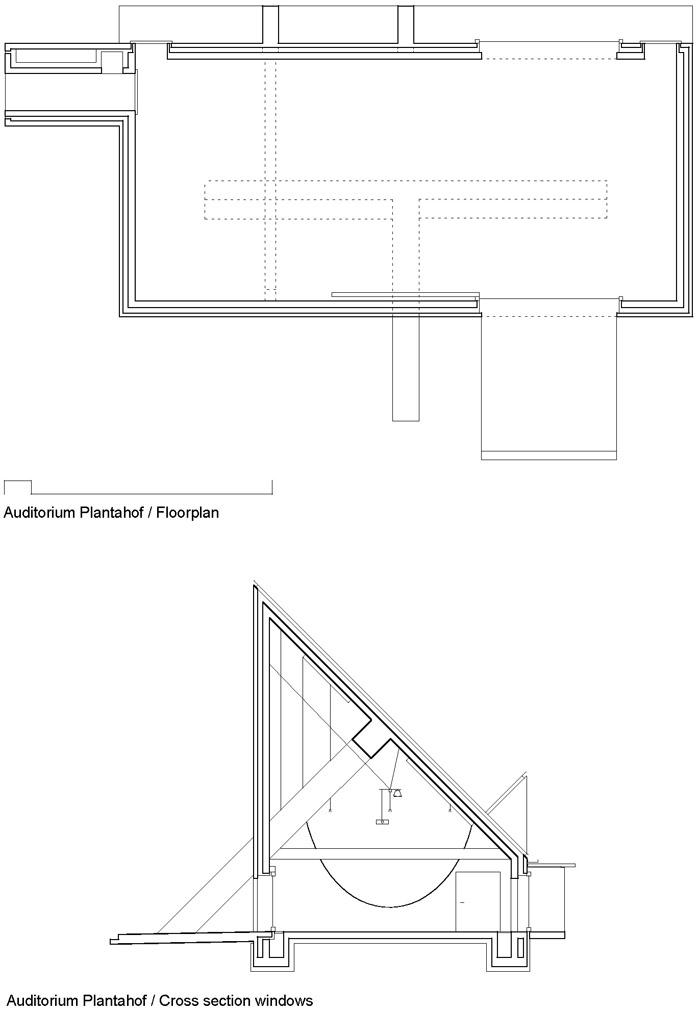
Photo © Valerio Olgiati
Data
object: auditorium
location: Landquart, Switzerland competition: 1. prize, 2008
client: Building control department of Canton Grison
architect: VALERIO OLGIATI, architect, Senda Stretga 1, 7017 Flims
Tel. +41 81 650 33 11, Fax +41 81 650 33 12, mail@olgiati.net
collaborators: Nathan Ghiringhelli (project manager office Olgiati), Daisuke Kokufuda
construction supervisor: Georg Nickisch, Franz Bärtsch, ARGE Nickisch/Bärtsch, Chur
structural engineer: Patrick Gartmann, Conzett Bronzini Gartmann AG, Chur
materials: anthracite in-situ concrete, steel, chrome-nickel-steel
begin of planning: november 2008
begin of construction: october 2009
end of construction: october 2010
volume: 2’240 m3 (SIA 416)
area: 270 m2
Investment costs (BKP 1-9): 2.75 Mio. CHF
m3-price (BKP 2): 898 CHF / m3
copyright plans: Archive Olgiati
copyright pictures: Javier Miguel Verme (jverme@bluewin.ch)
MORE: Valerio Olgiati,更多请至:Valerio Olgiati on gooood









那面高墙是否用来抗衡西面的建筑体量(没猜错的话是三层)同时增加广场的围合感?
阁下说对了
费电的建筑(怀疑)
要是在国内,肯定会是耗电的,因为我们要装大空调,还有暖气(瑞士维度跟北京差不多)加上房子密闭性不好,保温差。
但是这个建筑肯定是没有空调的省了不少电吧,另外建筑本身结构厚度还有施工工艺以及门窗的保温及密闭性能是你所想象不到的(尤其是窗户通常现在是三层玻璃)所以即便是地暖冬天也不会要太多能耗。
我们村的菜地里的水窖上的屋子也就这个样子~~太像了
外国对于灰色纯粹没有丝毫的避讳,在我们看是什么神奇与不可理喻的。
邪教组织