感谢 Reiulf Ramstad Arkitekter予gooood分享以下内容。更多关于他们,请至:Reiulf Ramstad Arkitekter on gooood
Appreciations towards Reiulf Ramstad Arkitekter for providing the following description:
项目的开发与基地特征紧密结合。建筑师梳理了Fagerborg街区的历史背景,提出解决方案。该项目将传统与创新精巧地结合在一起,提供优质住宅,创建高品质社区。
The project has been developed on a very site-specific approach. It has elaborated solutions, that primarily refer to the historical context of the neighborhood of Fagerborg. The project unites tradition and innovation in a carefully reflected way and provide good homes that will help to form a qualitative neighborhood.
▼高品质建筑的居住区,residential with high architectural qualities ©Ivar Kvaal
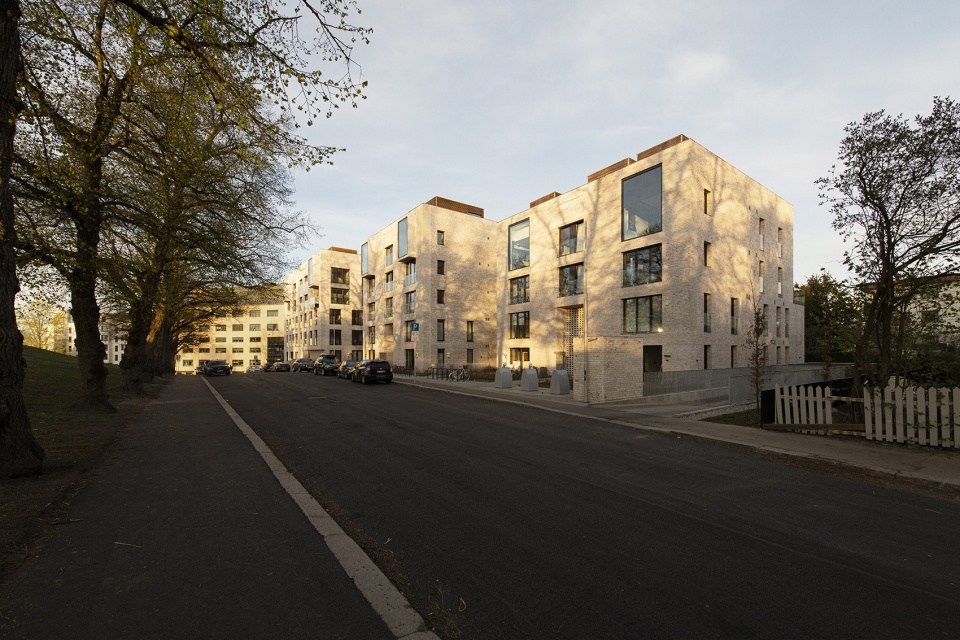
Pipestredet 77/79项目以创新并且引人注目的方式将新建筑与历史环境结合在一起。建筑师巧妙地利用优越的地理位置,设计出与环境相适应的建筑,强化发展场地自身的内在特征。P77项目是一个拥有高品质建筑的环境友好型城市居住区,周围被1800年代和1900年代的历史建筑环绕。
Pilestredet 77/79 has been developed to combine new buildings with a historic environment in an attractive and innovative way. Through a conscious use of high-quality location and situation-adapted architecture, the aim is to reinforce and develop the inherent identity of the place. P77 becomes an environmentally friendly and urban residential environment with high architectural qualities. The plot is in a residential area surrounded by buildings from the 1800s and 1900s.
▼鸟瞰图,项目与基地紧密结合,birdview, a site-specific approach to develop the project ©RRA
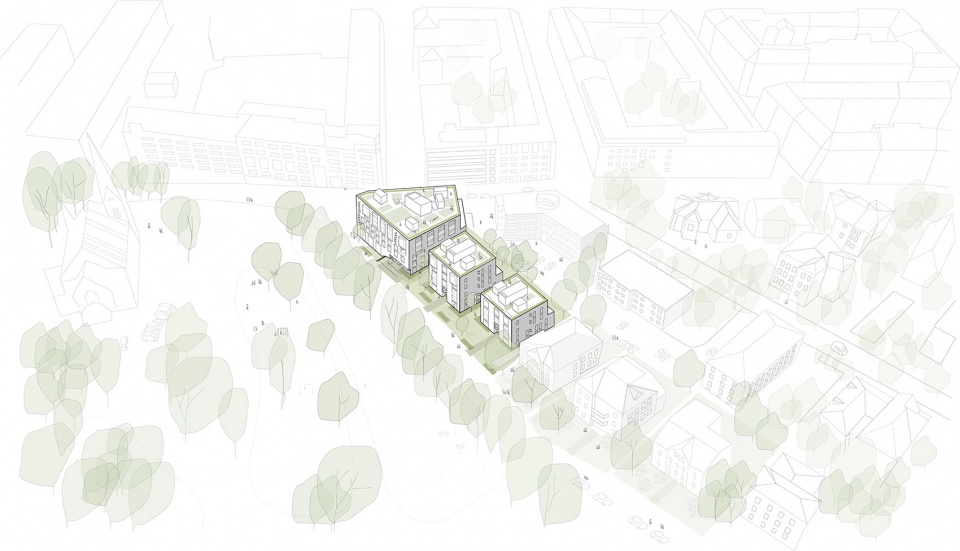
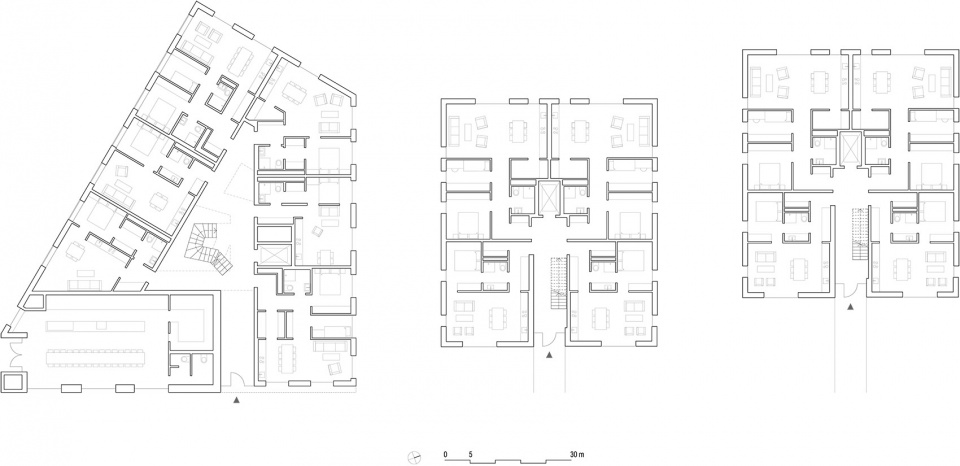
项目包含三个街区,建筑高度从四层依次增加至六层。北部两个较小的住宅楼(Pilestredet 79a和79b)占地面积相同,按每层四套和每层两套公寓交替排布。Pipestredet 77区域中较大的住宅楼情况更加复杂,每层有六到八套大小不同的公寓。较低的楼层有一些小户型,而较高的楼层则包含更多大户型。不同大小和类型的公寓价格各异,形成丰富多样的社区。
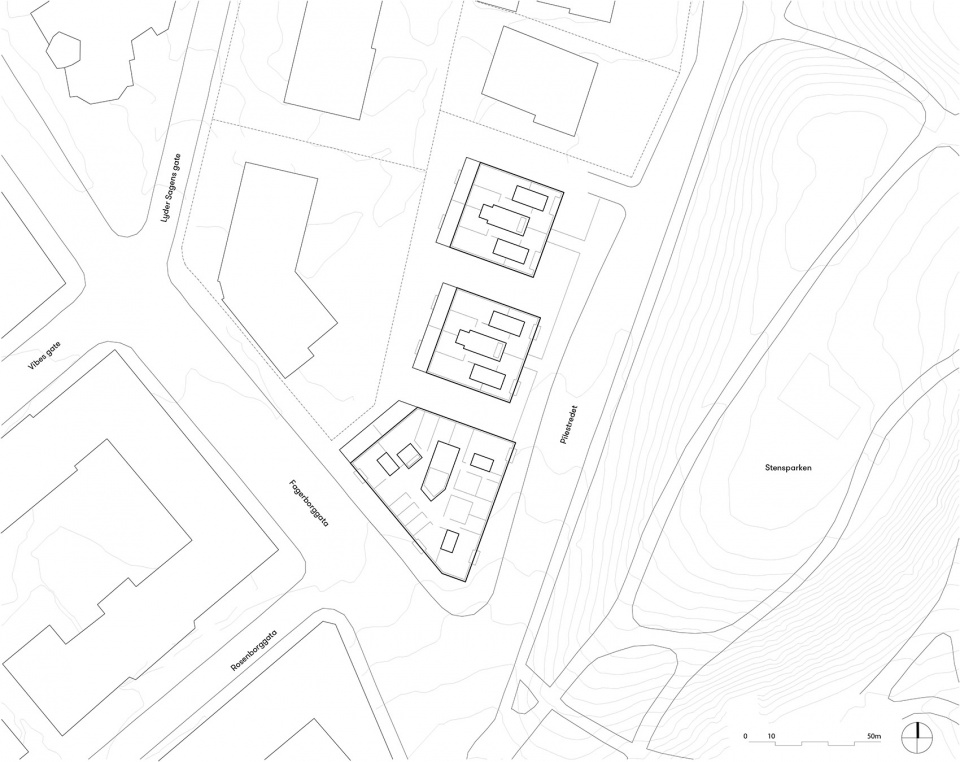
The residential complex consists of three blocks that increase from four to six floors. The two smaller buildings to the north (Pilestredet 79a and 79b) have the same footprint and a principle of alternately four and two apartments per plan. The larger building in Pilestredet 77 is more complex with six to eight units per floor of different sizes. The lower floors have several smaller units while the higher ones contain larger apartments. There are varied offers with apartments of different sizes and identities that ensure a complex and diverse community.
▼项目包含三个街区,高度从四层增加到六层
three blocks in the project, from four to six floors ©Ivar Kvaal
建筑物外观采用砖材,风格与场地相适应。内部风格则保留了木材和混凝土材质的粗旷。项目强调质量和细节,精心设计的内部公共区域为住户创造了积极、富有价值的共享空间。该项目配备有地下停车场、4-5层共59个居住单元,以及一个邻里咖啡馆。所有住宅楼都配有屋顶花园,提供具有吸引力的户外空间。
The buildings have a site-adapted limited material palette with brick exterior. Inside, there is a robust material palette with wood and concrete. Quality and detail in all solutions are emphasized. The project also has robust and well thought out internal common areas which creates a positive and worthy common framework for the residents. The project has a underground level with parking, and 4 to 5 floors for a total of 59 residential units and a neighborhood cafe. All the roofs have garden parcels and are used as attractive outdoor spaces.
▼建筑外观,与场地相适应的风格
building exterior, site-adapted limited material palette ©Ivar Kvaal
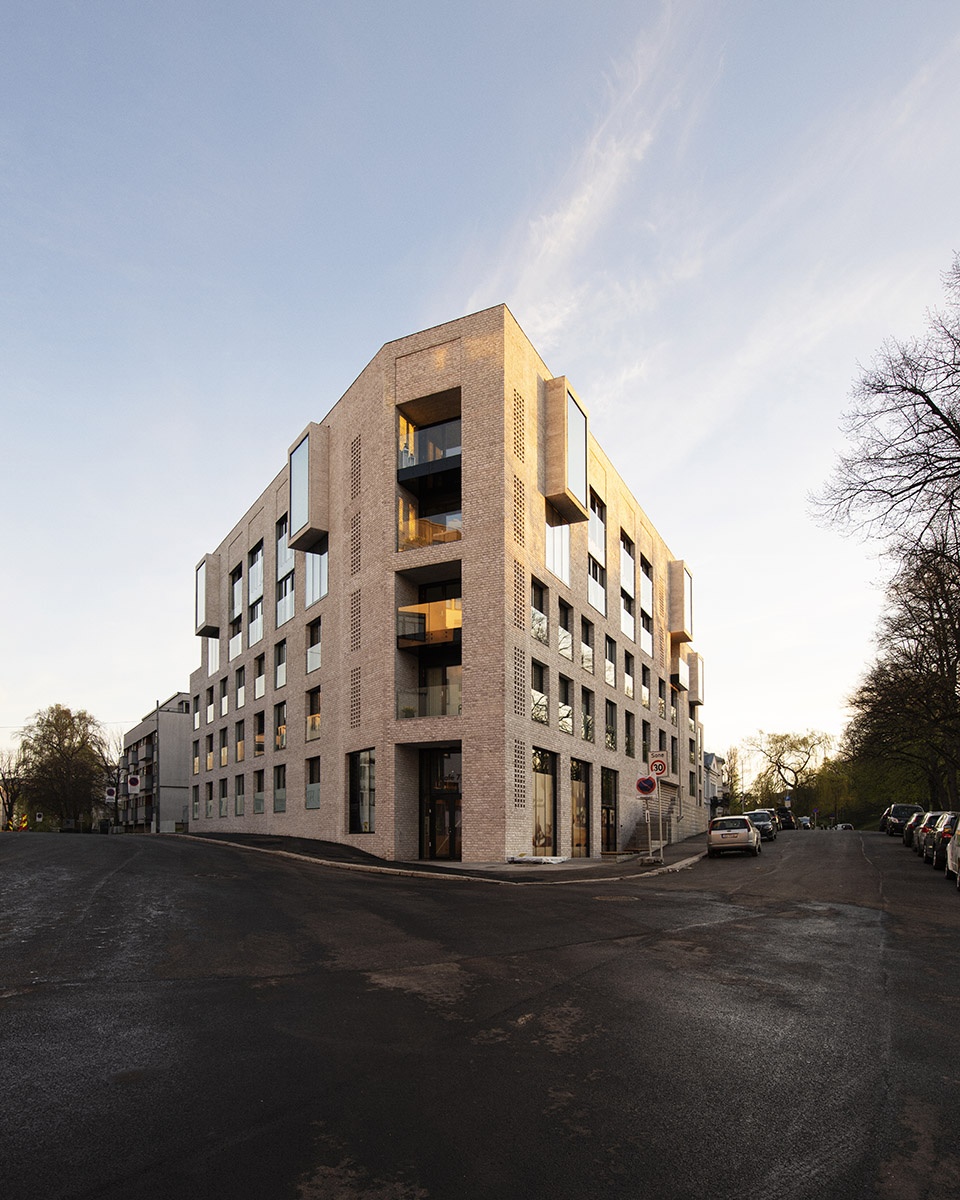
▼建筑外观,阳台与凸窗,building exterior, balcony and bay window ©Ivar Kvaal
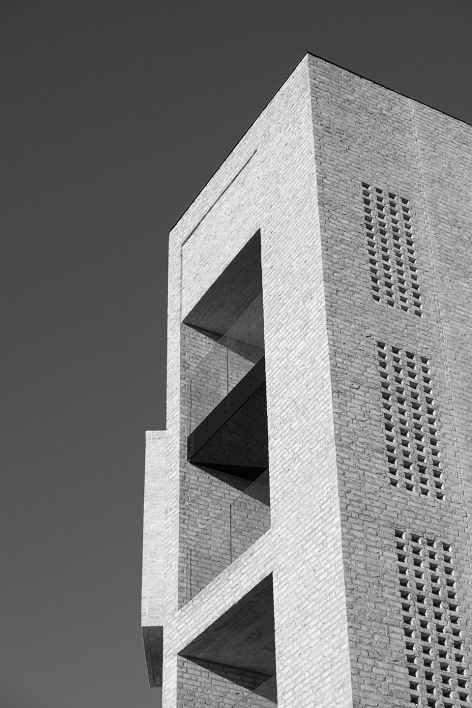
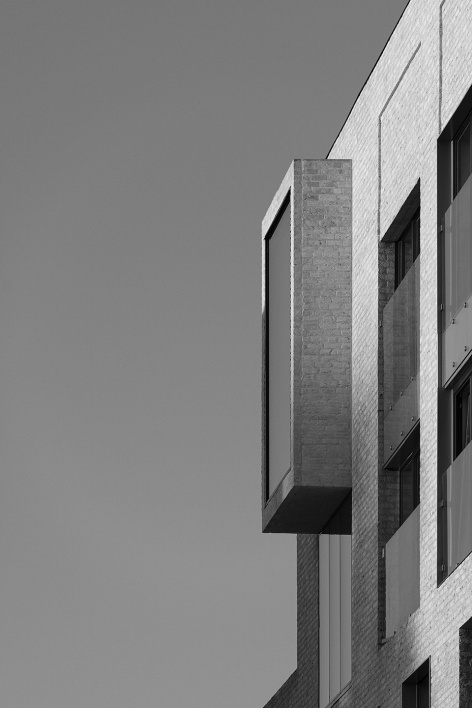
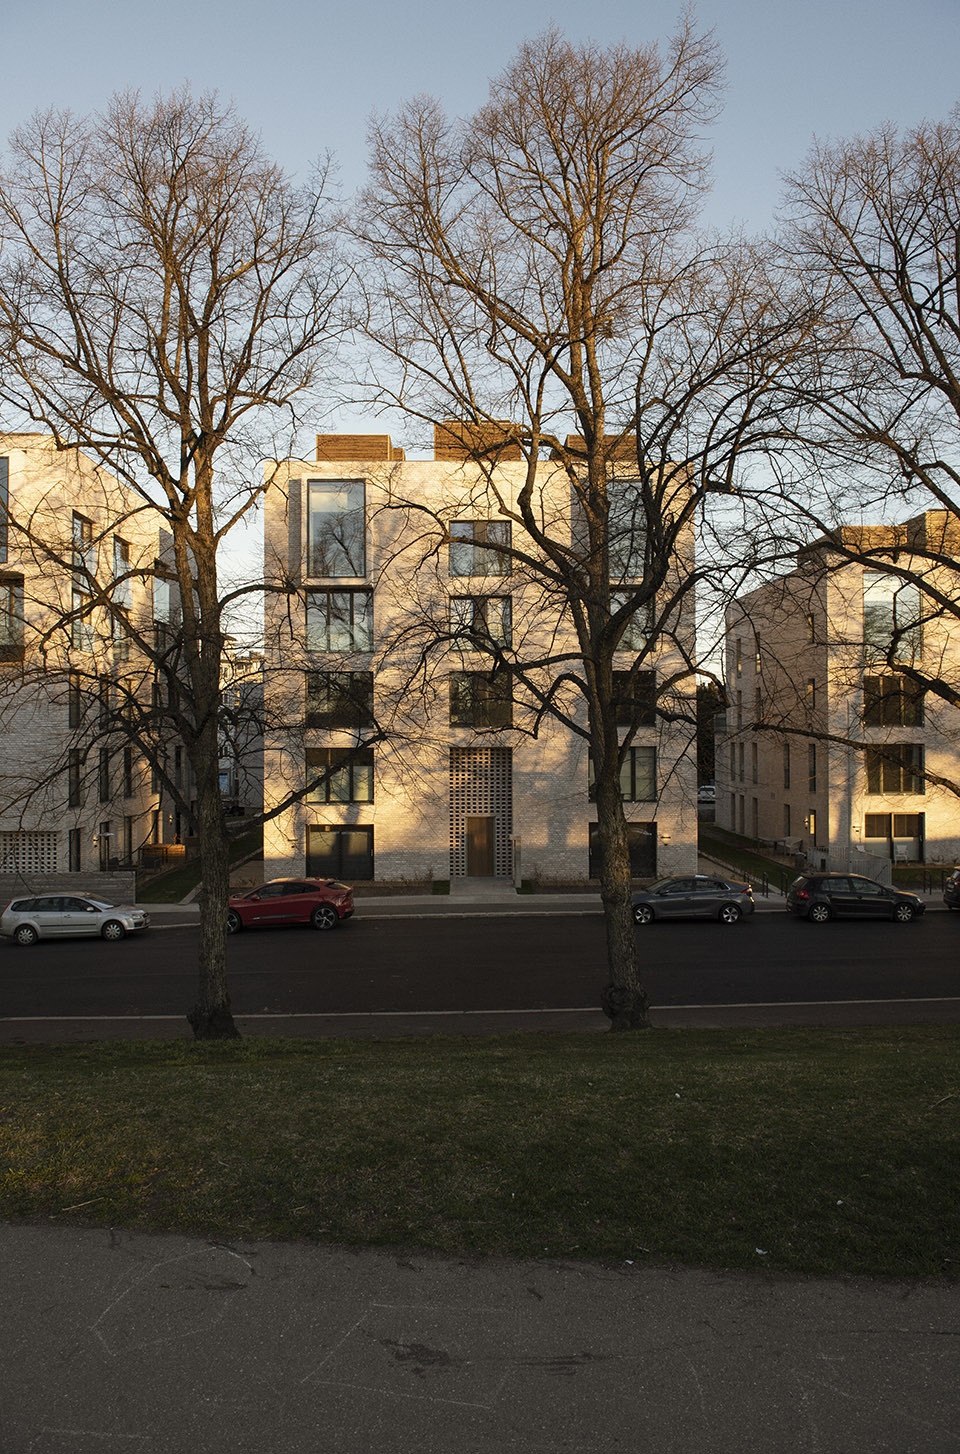
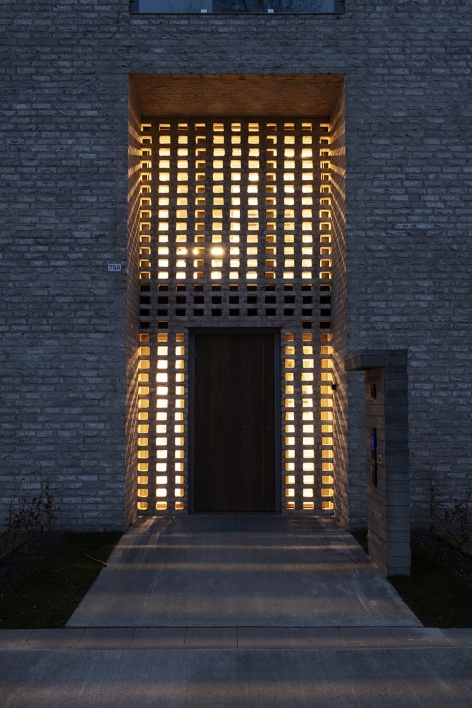
▼建筑入口,体现了砖材的细节
the entryway, with details of bricks ©Ivar Kvaal

▼木质楼梯连接公共空间
wooden staircases connect the public spaces ©Ivar Kvaal
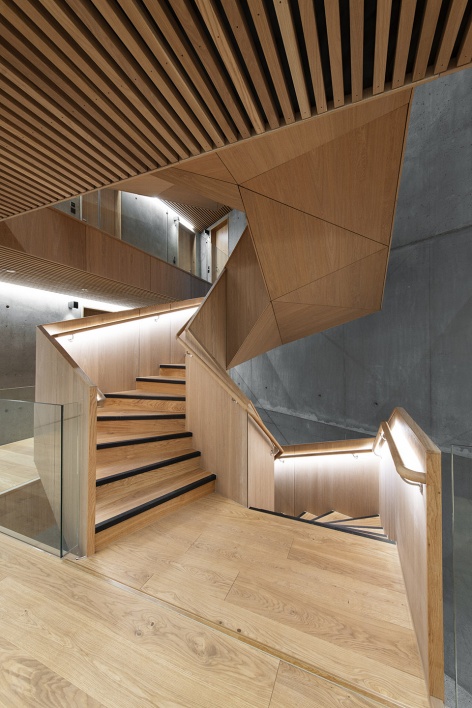
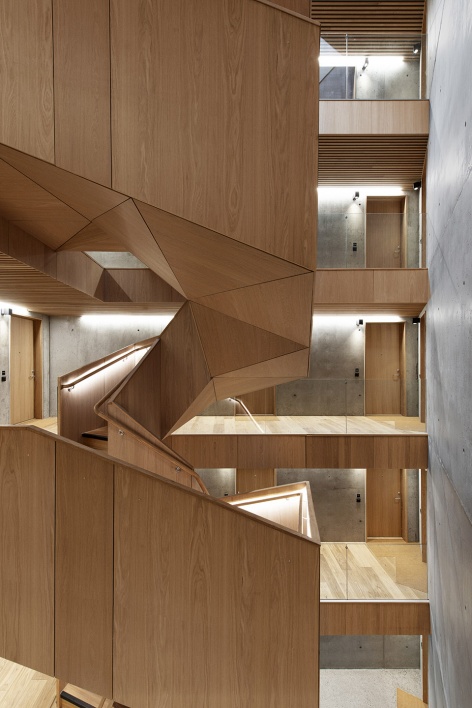
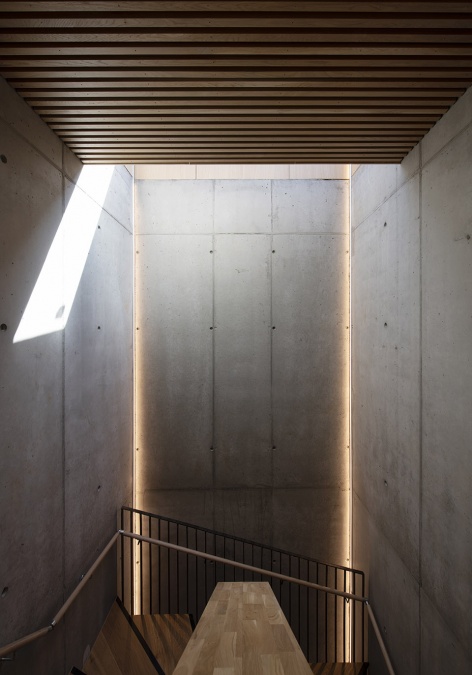
▼内部风格,保留木材与混凝土材质的粗旷,inside style, the robust material palette with wood and concrete ©Ivar Kvaal
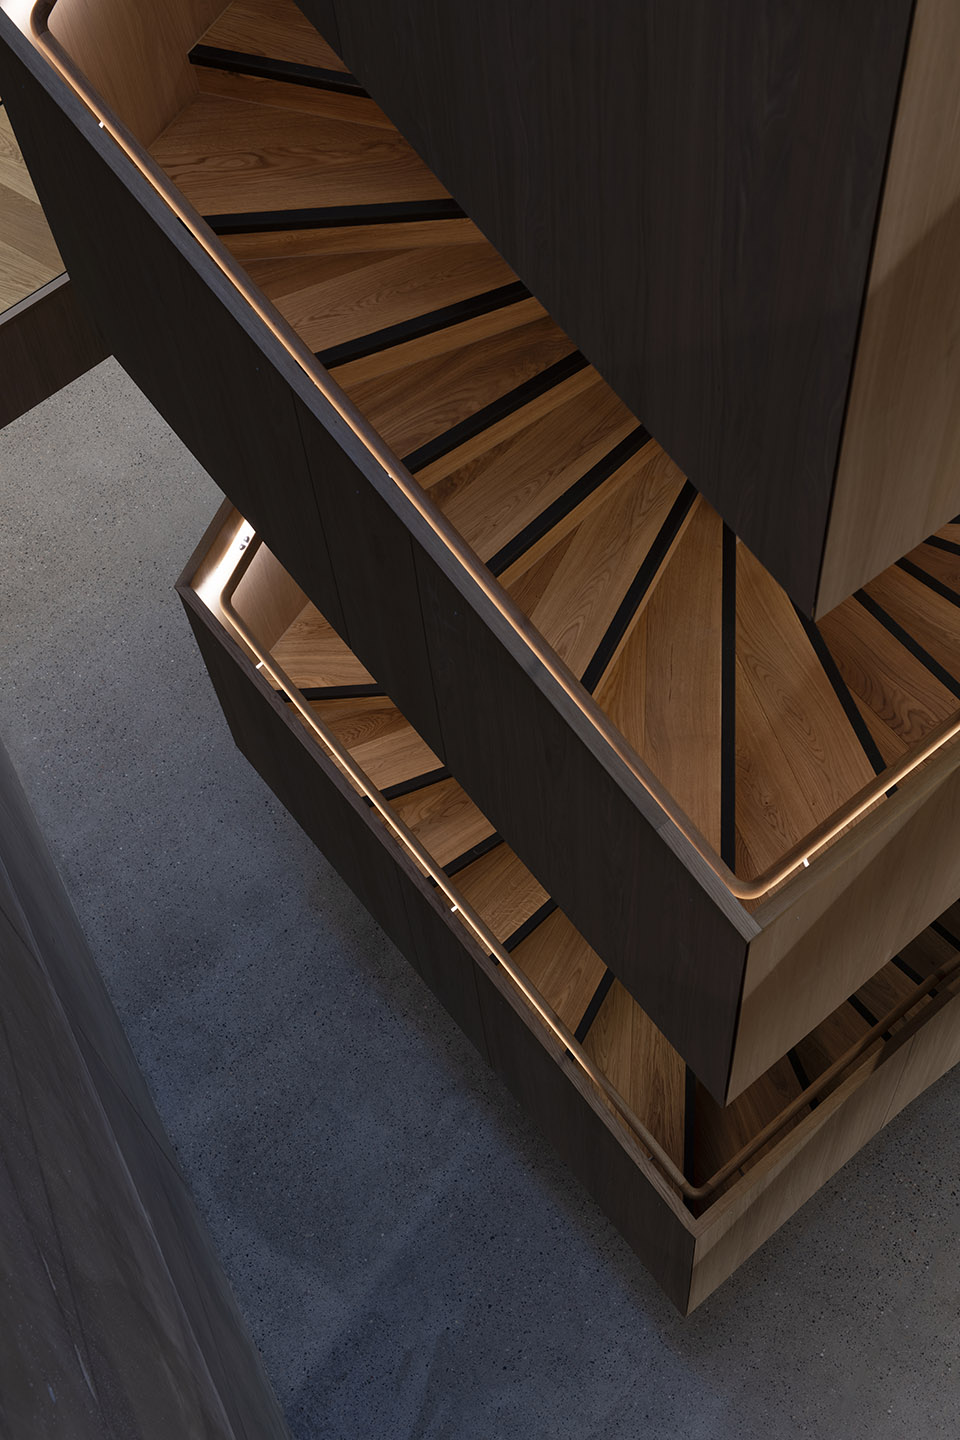
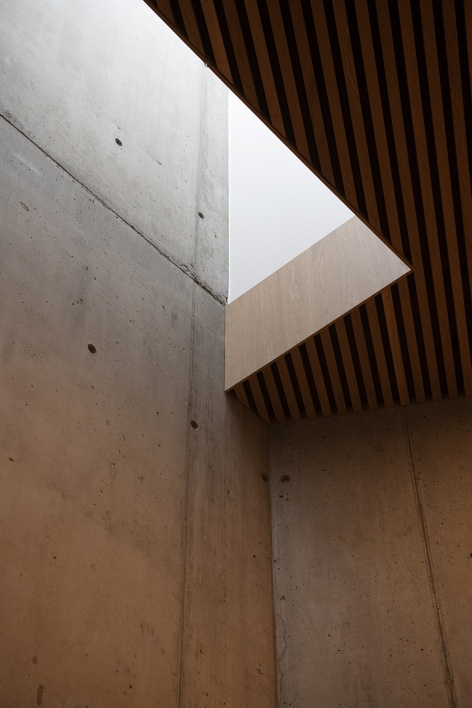
▼天窗照亮楼梯间
skylight illuminates the stairwell ©Ivar Kvaal
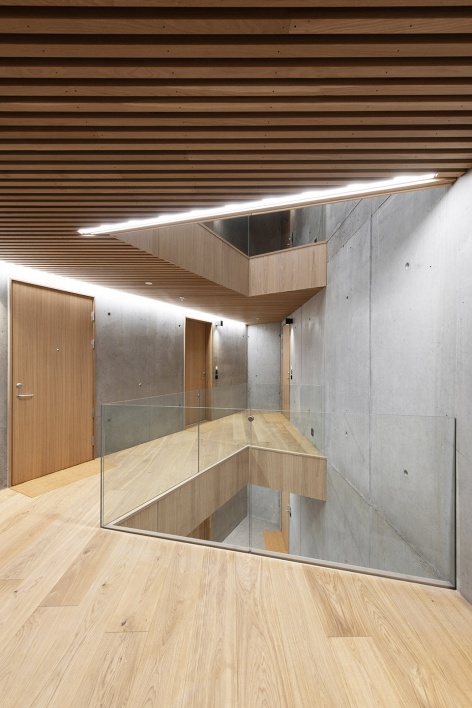
▼连接不同房间的走廊
corridor connecting different units ©Ivar Kvaal
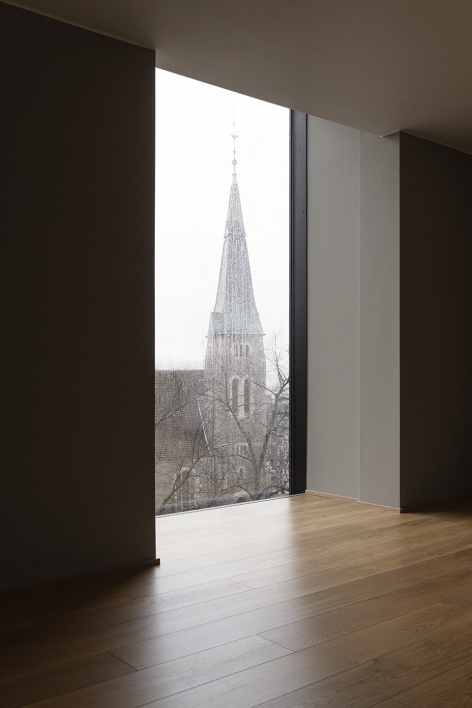
▼从室内可以看到室外的景色
views of outdoor scenery from inside ©Ivar Kvaal
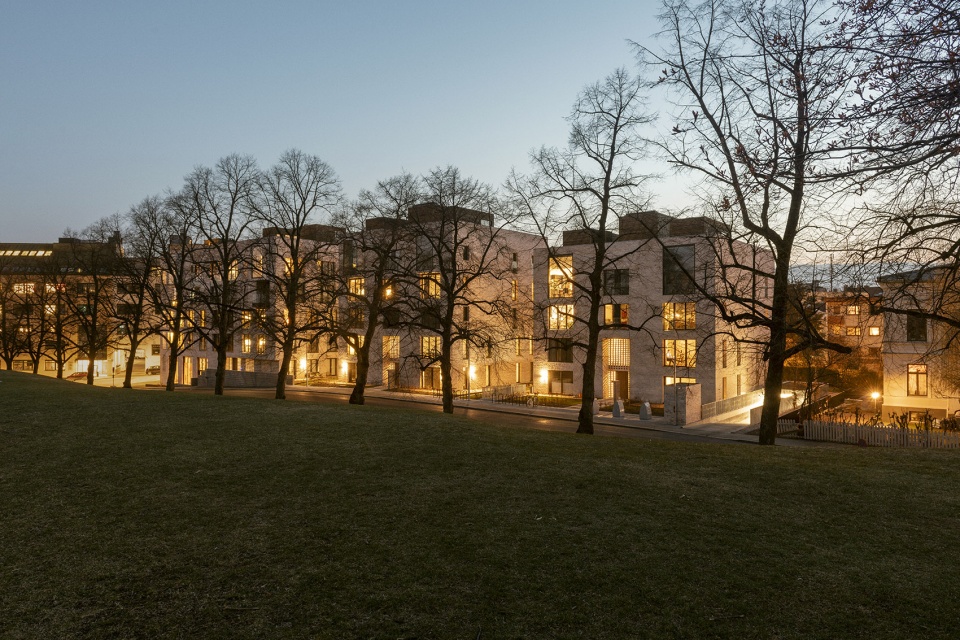
▼夜景,nightview ©RRA
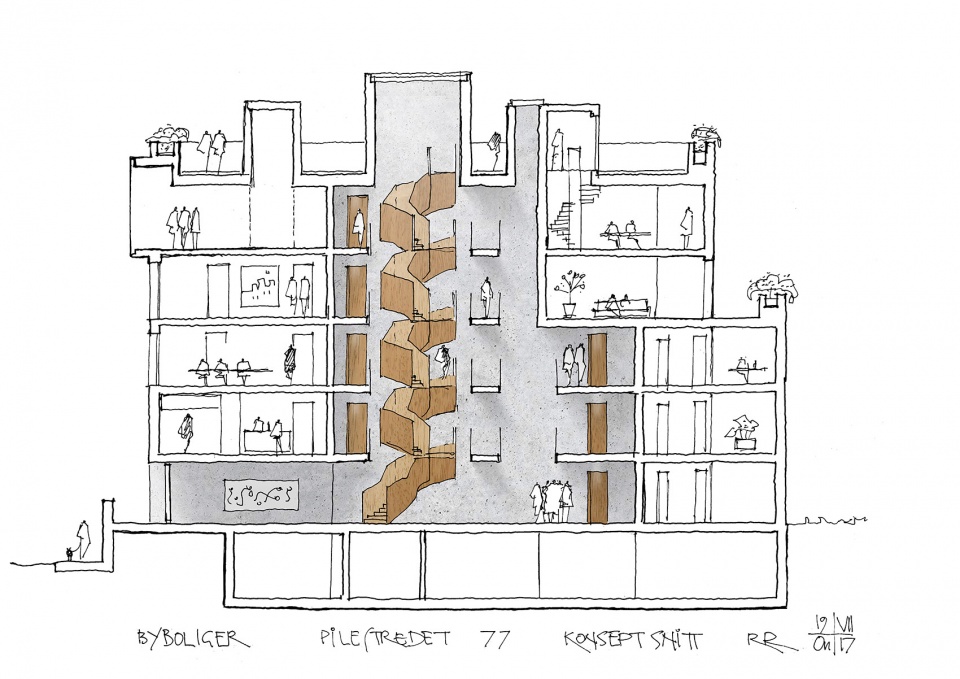
▼概念剖面,公共空间位于核心,concept section, common areas at the central of the building, ©RRA
▼总平面,建筑适应环境,siteplan, buildings adapted to the environment ©RRA
▼首层平面,ground floor plan ©RRA
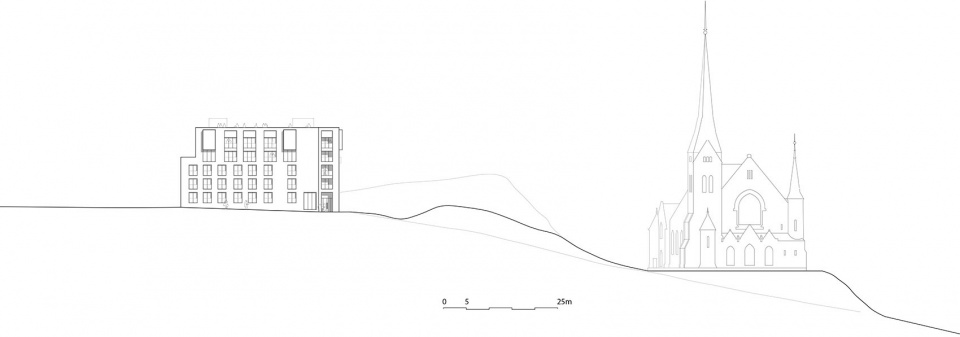
▼东立面,east facade ©RRA

▼东立面,south facade ©RRA
 Type: Residential
Location: Oslo, Norway
Period: 2003 – 2008
Size: 7,100㎡
Client: Aspelin Ramm Eiendom AS
Program: New housing with 59 apartments, café and underground parking
Commission type: Invited competition(2015)
Status: Completed (2020)
Design Team: Reiulf Ramstad Arkitekter
Photo Credits: Ivar Kvaal
More: Reiulf Ramstad Arkitekter。更多关于他们:Reiulf Ramstad Arkitekter on gooood








楼梯做的妙
入口好漂亮
入口的夜景效果和楼梯细节很棒