非常感谢 Desai Chia Architecture 将以下内容授权gooood发行。更多关于他们:Desai Chia Architecture on gooood.
Appreciation towards Desai Chia Architecture for providing the following description:
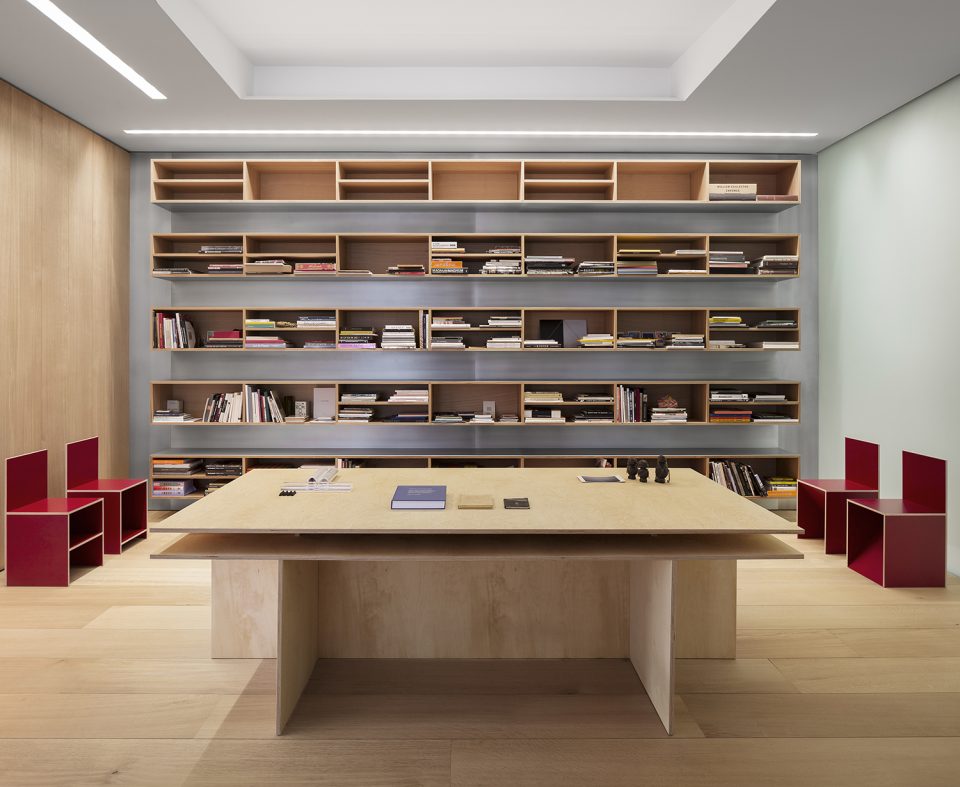
这间阁楼位于一栋钢铁结构的工业建筑内部,应一位摄影师的要求进行了修整。她所寻求的是一个宁静的工作生活环境——一个既可以用作工作室、摄影展廊,也可以提供亲友娱乐的场所。与入口门厅相连的既是书房也是接待室,摄影师可以在此处会见画廊展商并研究新的作品主题。
This cast-iron industrial loft was renovated for a photographer who was seeking a serene live-work environment—a home that would serve as a workspace and gallery for her photography, while also providing spaces for entertaining with friends. A library/reception area immediately off of the entry vestibule allows her to meet with gallerists and research new themes for her work.

▼入口与室内相连的交通空间,the circulation space
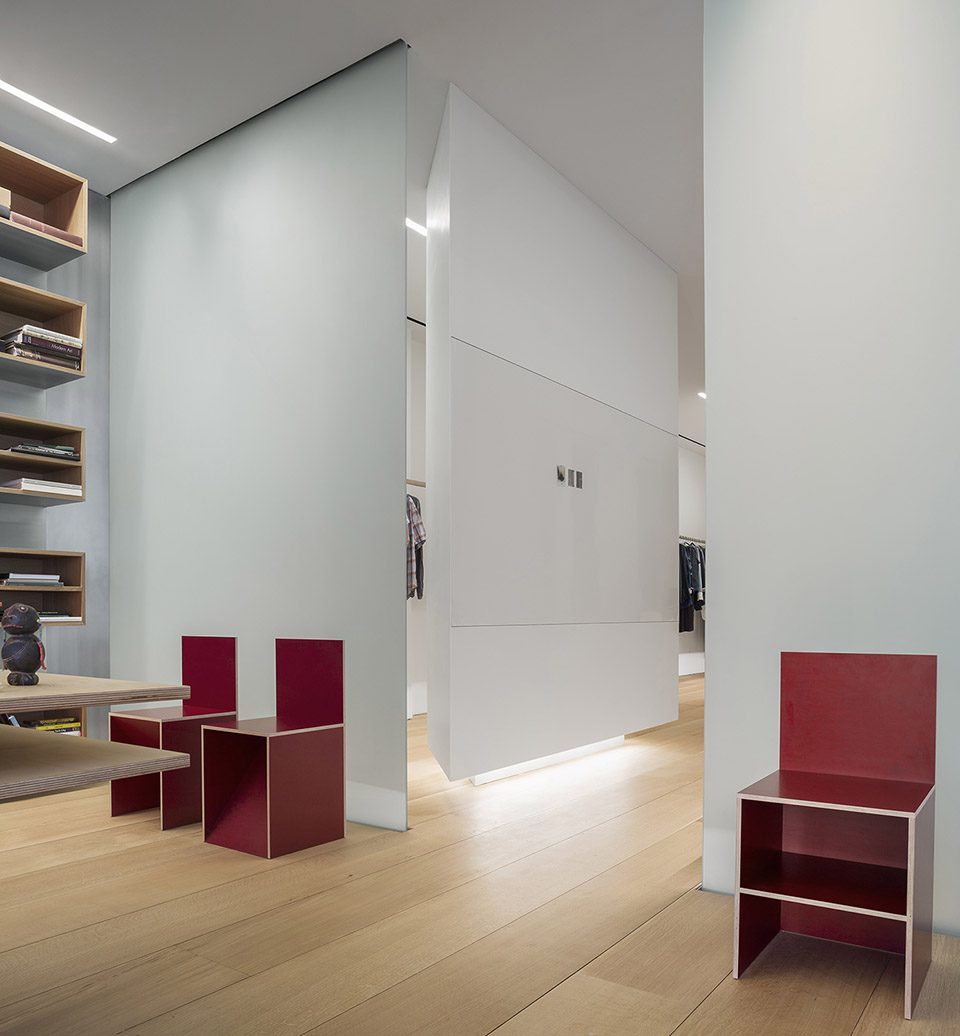
▼与入口相连的既是接待处也是书房,a library or reception area immediately off of the entry
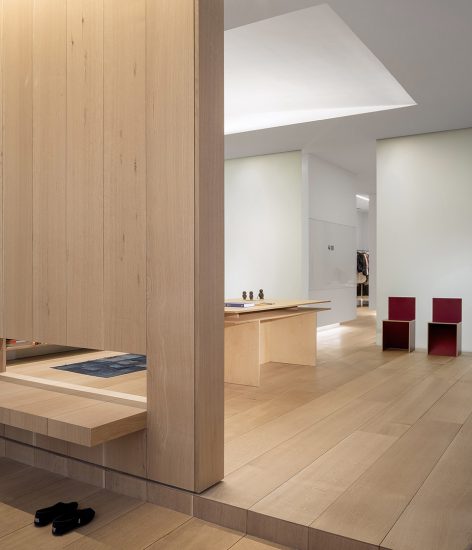
受James Turrell艺术作品的启发设计师设计了几种灯光布置方案,希望在增强建筑自身的同时让光线布满内部。通过切割和折叠天花板,设计师将光线轻微地折射至休息区域;即便没有窗户的房间也能通风、敞亮。 室内灯光布置灵感来自于James Turrell的艺术作品。通过对天花板平面的切面及折转处理,设计师将灯光有组织的折向各处座位区。在这种独特的处理方式下,即便没有窗户的房间也可享受到明亮通透的氛围,也强化了建筑本身的空间体系。
Inspired by the art of James Turrell, we designed several lighting strategies to enhance the architecture while giving form to the light. By cutting and folding the ceiling planes, we were able to gently bounce light throughout and anchor the seating areas; even rooms that do not have windows feel airy and luminous.
▼利用天花板平面切割折射室内光线,产生光影效果,by cutting and folding the ceiling planes to gently bounce light throughout
这个空间还衔接着公寓两个不同的区域:东面的空间直抵相对私密的摄影工作室以及卧室,而南面则抵达更公共的空间,例如厨房、餐厅以及起居室。设计师在该住宅中设计了一个开放的流线,利用空间内部长轴向的视野引入阳光。宽橡木地板连接着不同空间,同时也被用于墙面和橱柜,用一种温馨的质感将房间统一起来。
▼平面图,plan
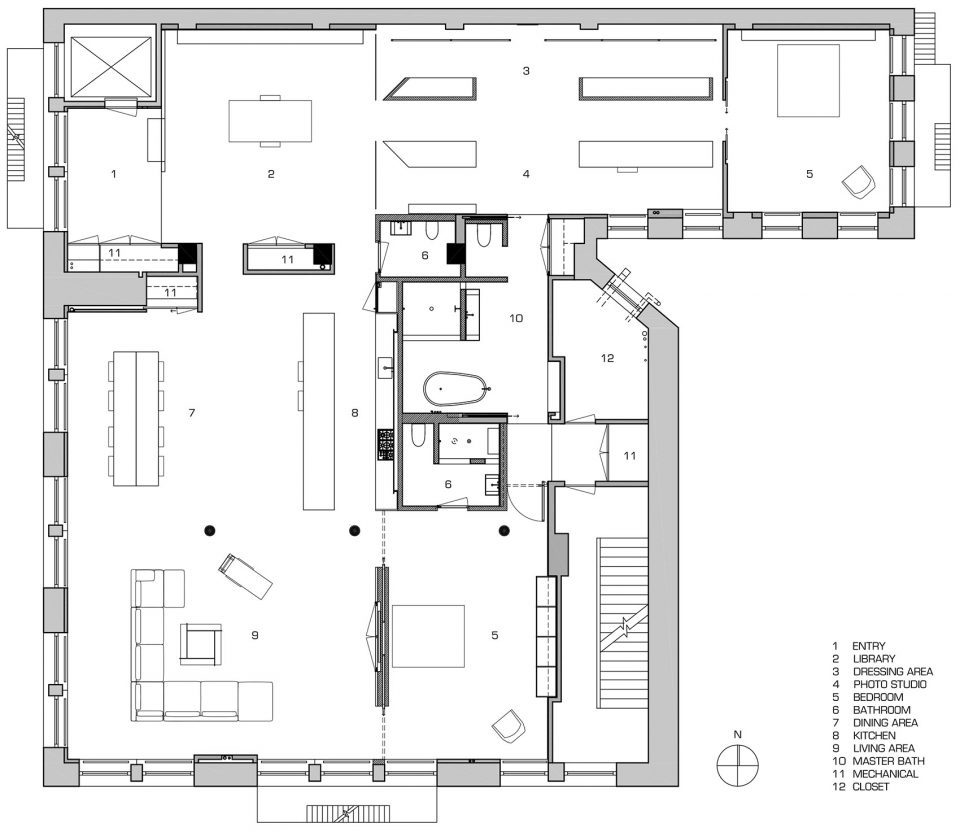
That space serves as a hinge for two distinct zones in the loft: the east zone flows directly into the ‘private’ domain of her photography studio and back to her private bedroom, while the south zone flows into the ‘public’ domain of her kitchen, dining, and living areas. We created an open flow throughout the home, taking advantage of long axial views through the space and drawing light through. A new wide plank oak wood floor connects the spaces, and oak planks are also used on the wall paneling and cabinetry, unifying the rooms with a warm texture.
▼相对私密的摄影工作室,a private photography studio
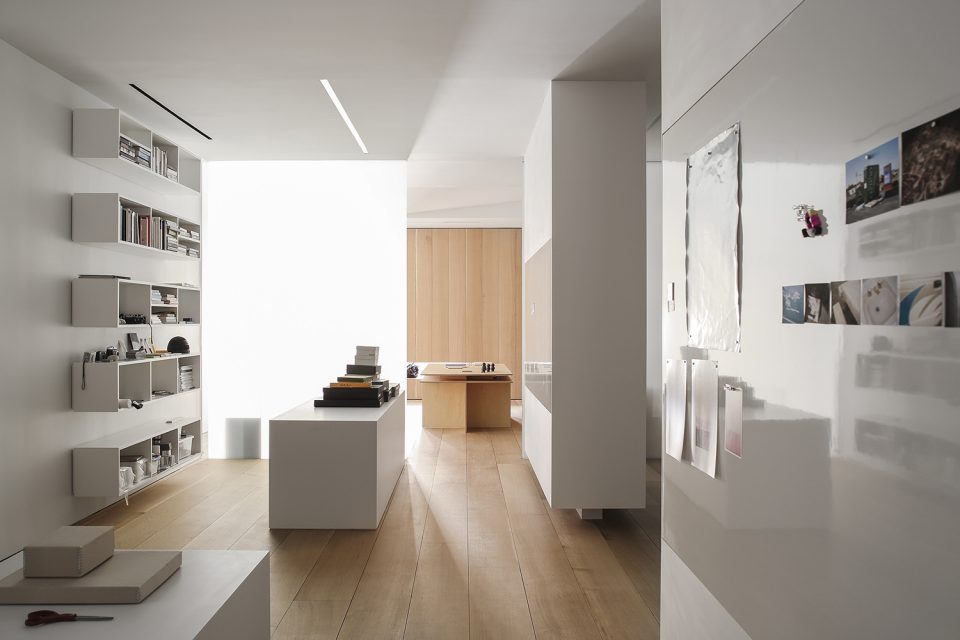
▼相对开放的居住空间里,立面长轴线视野引入自然光,wide view along the wall in the public living space
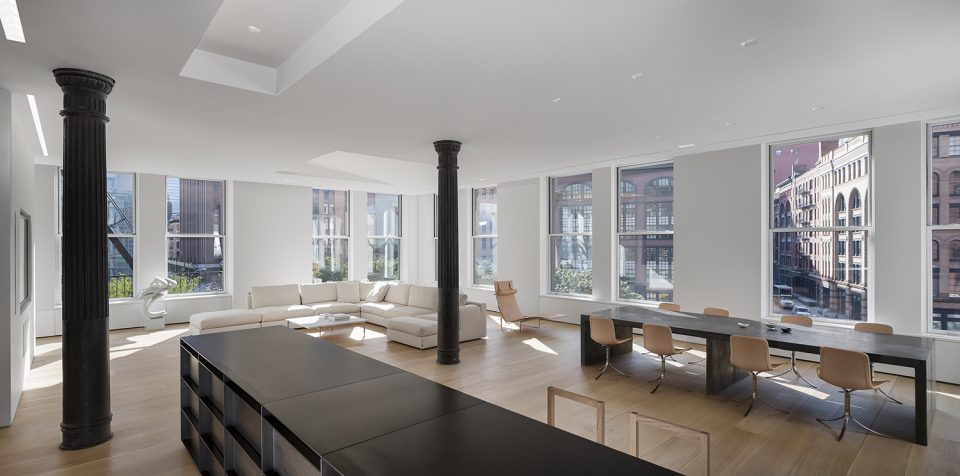
▼厨房,餐厅以及起居室相连的公共空间,a wide public space of dining, kitchen and living space
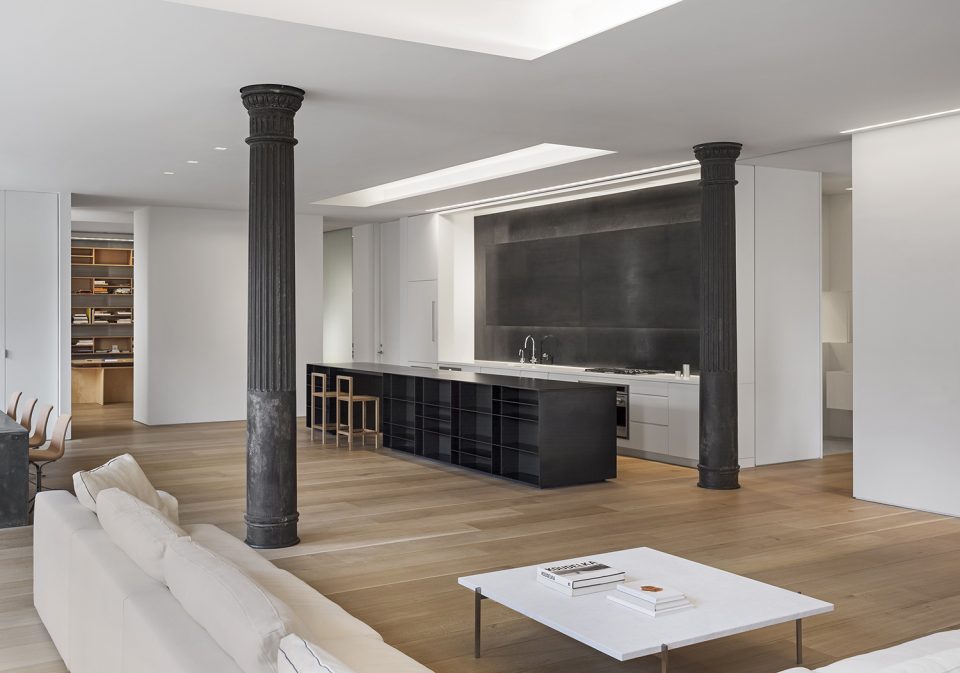
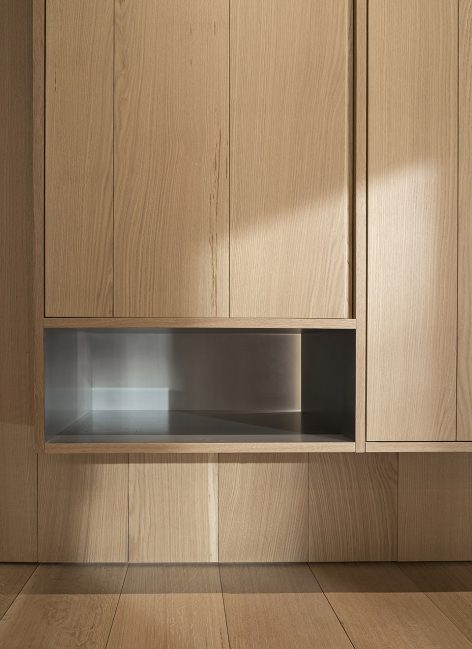
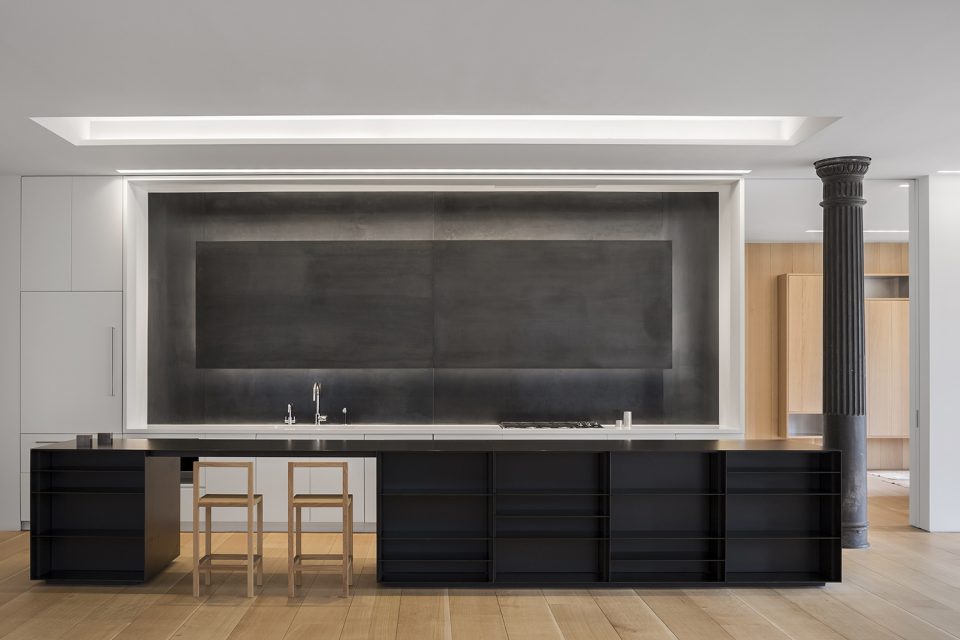
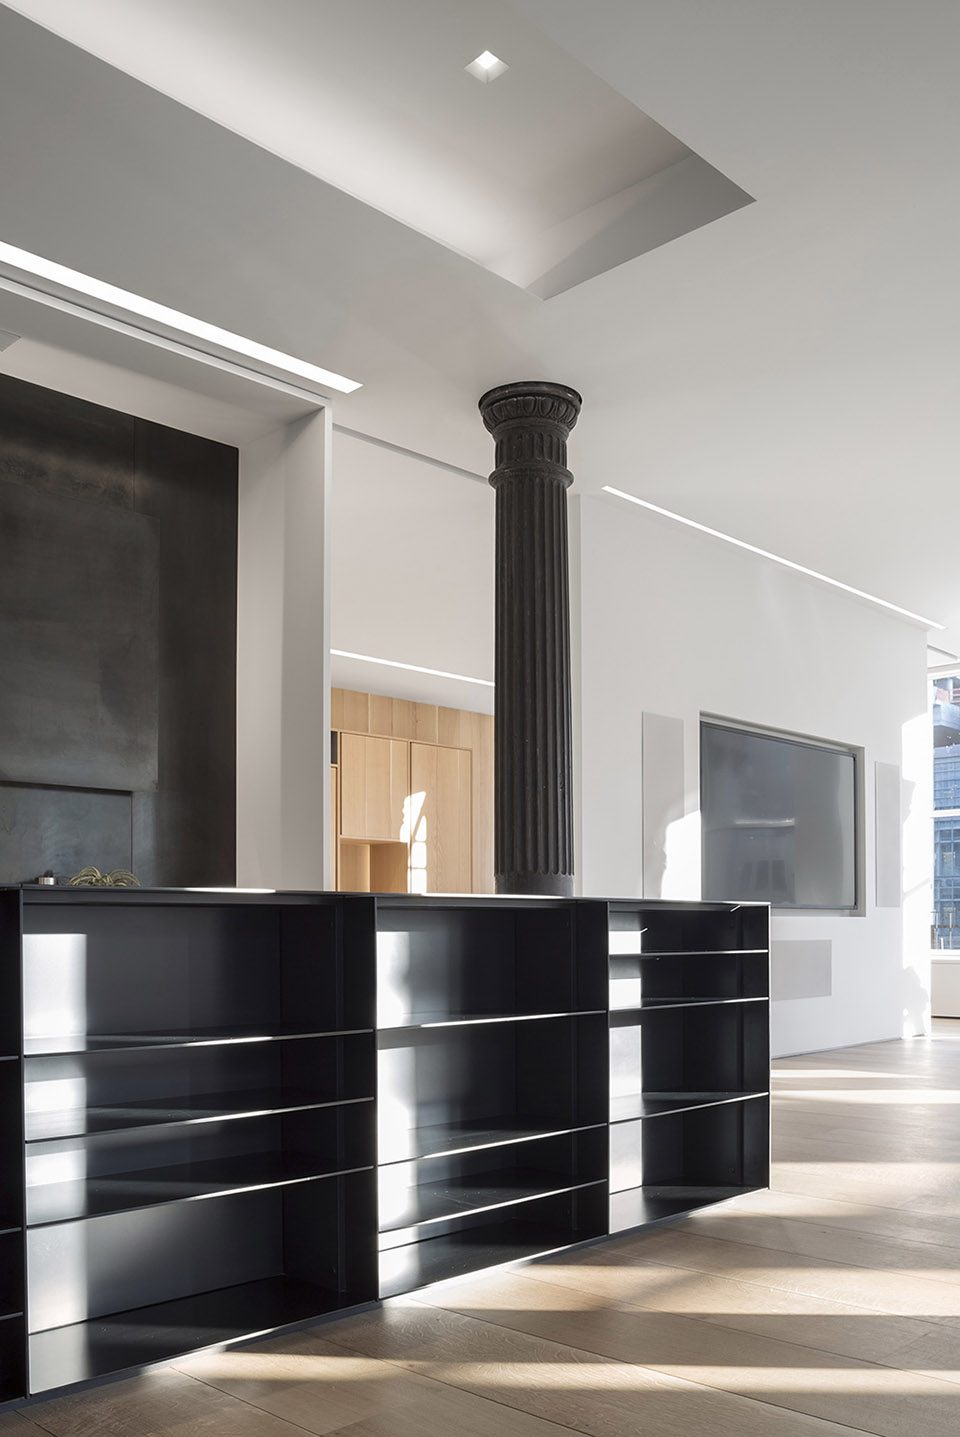
设计师在公寓设计中使用粗钢、缎铝、橡木和白树脂制作设计了一些产品,这些极简主义艺术设计,可以被用作储藏、进餐和工作区域的功能型用品。
We crafted raw steel, satin aluminum, solid oak, and white resin design features throughout the loft. They are designed as minimal art moments as much as they are functional elements for storage, dining and work areas.
▼采用粗钢,橡木等材质作为室内主要材料,use steel, satin aluminum, solid oak as materials throughout the loft
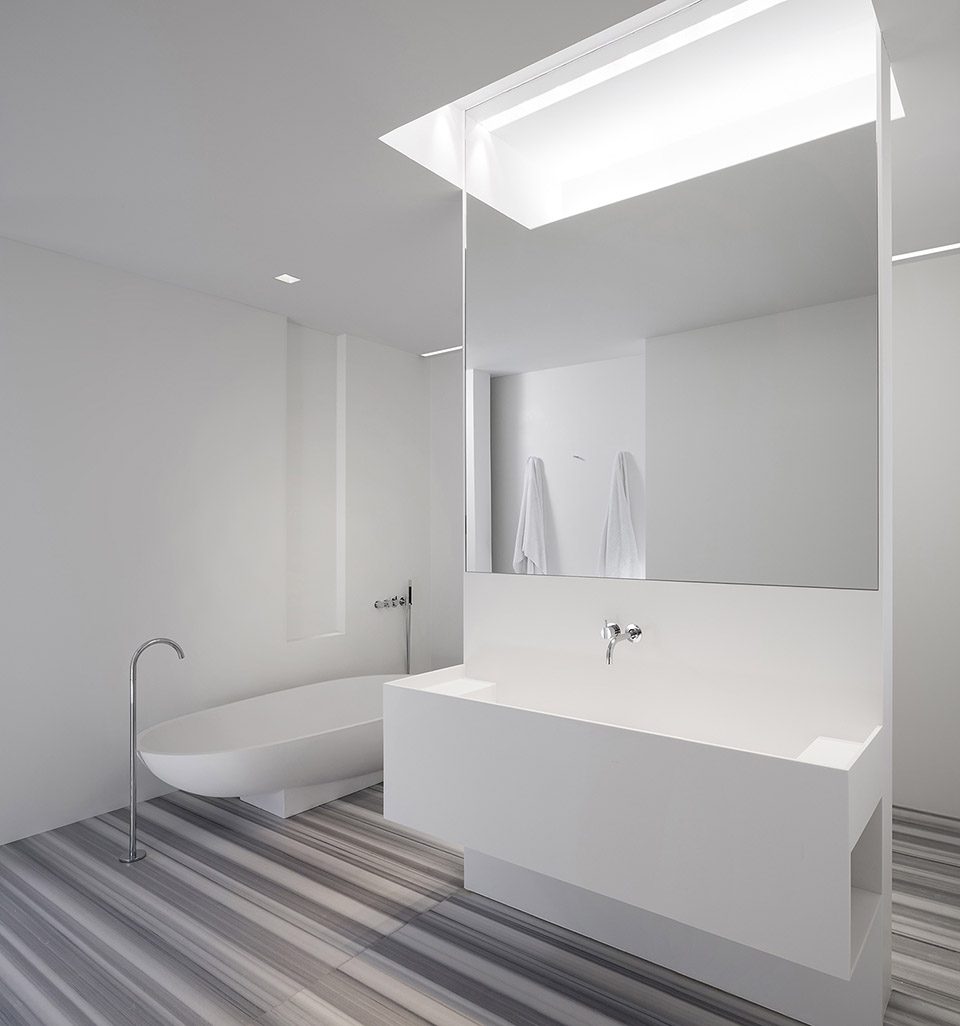
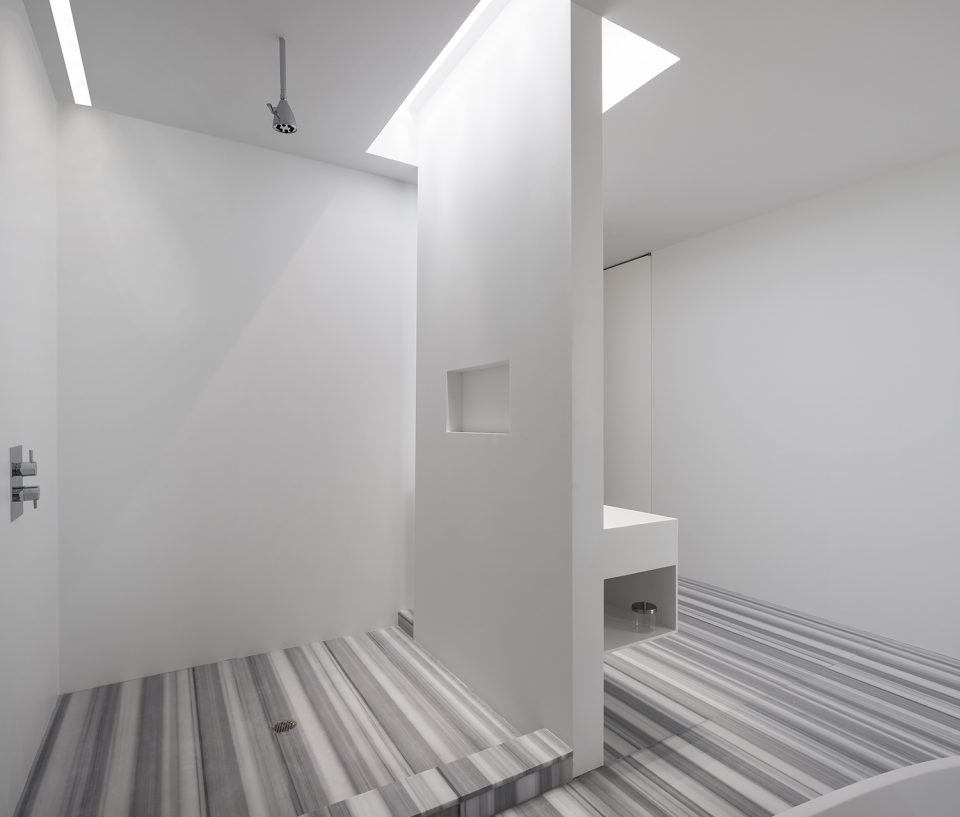
设计师将浴室设计为一个将光线和条纹石融为一体的沉浸式空间,一个面对城市压力的舒缓剂。定制的白树脂洗手池、淋浴间以及化妆品壁龛被嵌入白树脂的墙面内,共同创造了一个整体和谐的空间。
The bathrooms were designed as an immersive chamber of light and striated stone, a soothing respite from the intensity of the city. Custom resin sinks, shower areas, and niches for toiletries were fused into the resin walls of the bathrooms to create a seamless and fully integrated concept.
▼浴室设计为将光线和条纹石融为一体的沉浸式空间,the bathrooms were designed as an immersive chamber of light and striated stone
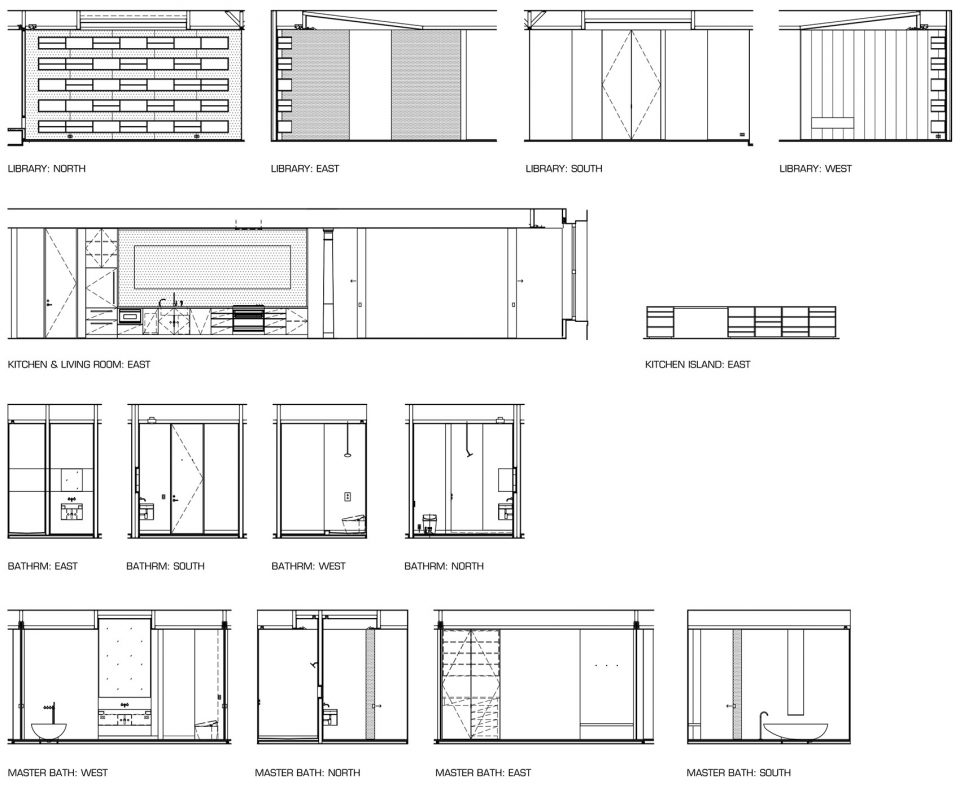
▼剖面图,sections
AWARDS
NYCxDESIGN Award
American Architecture Award
AIA NY State Design Award
AIA NY Design Honor Award
Interior Design ‘Best of Year’ Award
SARA NY Silver Honor Award
SARA National Design Award
CONSULTANTS
MECHANICAL Rodkin Cardinale Consulting Engineers LIGHTING Christine Sciulli Light + Design
MILLWORK Desciencelab
CONTRACTOR Noranda SP
PHOTOGRAPHY Paul Warchol
More: Desai Chia Architecture,更多关于他们:Desai Chia Architecture on gooood









确定这货不是Donald Judd的脑残粉。。。?
平面的动线挺好的,空间气氛跟我去过的几个展厅都很相似。寂静的空间,放点轻音乐整个人都放松很多。