感谢 CO Architects 予gooood分享以下内容。更多关于:CO Architects on gooood
Appreciations towards CO Architects for providing the following description:

菲尼克斯生物医学园区的最高扩建工程——10层楼的生物医学合作大楼(BSPB)现已完工,该楼由来自洛杉矶的事务所CO Architects和来自亚利桑那州坦佩的事务所Ayers Saint Gross共同设计。这座占地24.5万平方英尺、耗资9900万美元的综合实验室仅用27个月就完成了规划、设计和施工,使亚利桑那大学的研究学者能够与当地医疗机构和私营公司合作,寻找新的医疗和治疗方法。
亚利桑那大学校长安·韦弗·哈特在落成仪式上说道:“我们将加深与业界的合作关系,希望可以带来突破性发现。”“这座大楼使我们可以进一步努力,并且终将使生活有所改善。”
PHOENIX: Construction is complete on the tallest addition to the Phoenix Biomedical Campus—the 10-story Biomedical Sciences Partnership Building (BSPB) designed by Los Angeles-based CO Architects with Ayers Saint Gross of Tempe, AZ. Programmed, designed, and constructed in only 27 months, the 245,000-square-foot, $99-million laboratory complex allows University of Arizona research scientists to collaborate with local healthcare providers and private companies to find new medical cures and treatments.
“We will pursue expanded partnerships with industry that we hope will lead to groundbreaking discoveries,” said University of Arizona President Ann Weaver Hart at the building’s dedication ceremony. “This building will allow us to further these efforts, and, ultimately, improve lives.”
▼项目概览,general view ©Bill Timmerman
从沙漠中汲取灵感
Drawing Inspiration From the Desert

“生物医学园区的合作大楼与健康科学教育大楼十分相似,它们通过水平条纹和清晰的轮廓暗示了西南地区的地貌,”CO Architects设计负责人兼美国建筑师协会会员Paul Zajfen说。“我们想将这两座建筑联系起来,为此处带来一致性和强烈的标识性。”
“The architecture of the Biomedical Sciences Partnership Building is similar to that of the Health Sciences Education Building in suggesting Southwestern geology through its horizontal striations and chiseled exterior,” says CO Design Principal Paul Zajfen, FAIA. “We wanted to introduce consistency and a strong sense of identity in this part of the campus by relating the two buildings.”
BSPB位于健康科学教育大楼(HSEB)北侧,在菲尼克斯市中心的亚利桑那大学生物医学园区内,HSEB同样出自该项目的建筑师和承包商团队。BSPB资金主要来自国家彩票债券,由菲尼克斯当地的合资企业DPR/Sundt Construction建造。HSEB于2012年开放,配有学习设施以及与亚利桑那大学医学院和北亚利桑那大学专职医疗项目共享的设施,其独特的铜质表皮设计从当地的山脉和峡谷中汲取了灵感。
BSPB is located to the north of the Health Sciences Education Building (HSEB)-also designed by the same architect and contractor team-on the University of Arizona’s biomedical research campus in downtown Phoenix. BSPB is funded through bonds paid for largely with state-lottery money and built by Phoenix-based DPR/Sundt Construction, a joint venture. The award-winning HSEB, with learning facilities and amenities shared by the University of Arizona’s College of Medicine and Northern Arizona University’s Allied Health Program opened in 2012. Its distinctive, copper-clad design draws inspiration from the region’s mountains and canyons.
▼整体立面:健康科学教育大楼(左),合作大楼(右),facade: HSEB (left), BSPB (right) ©Bill Timmerman
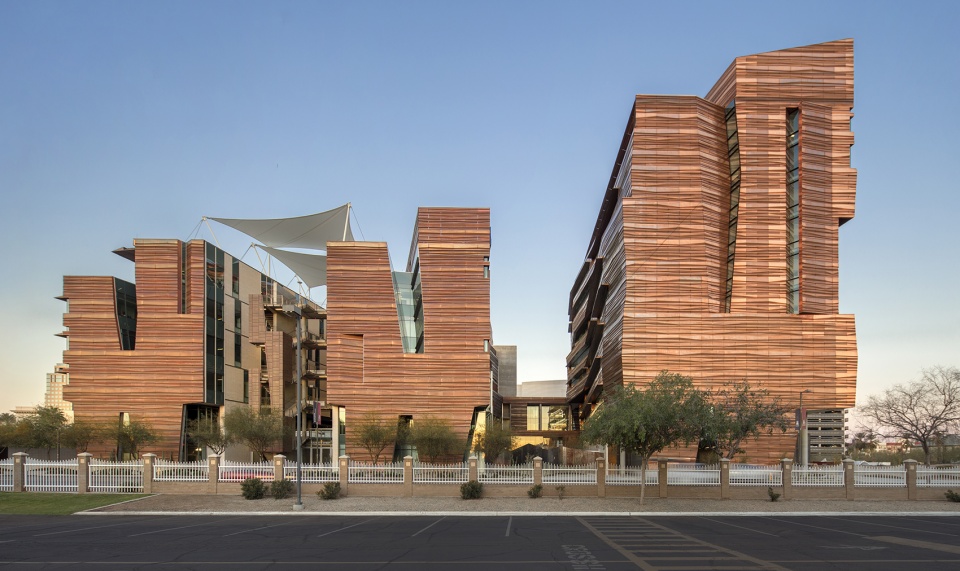
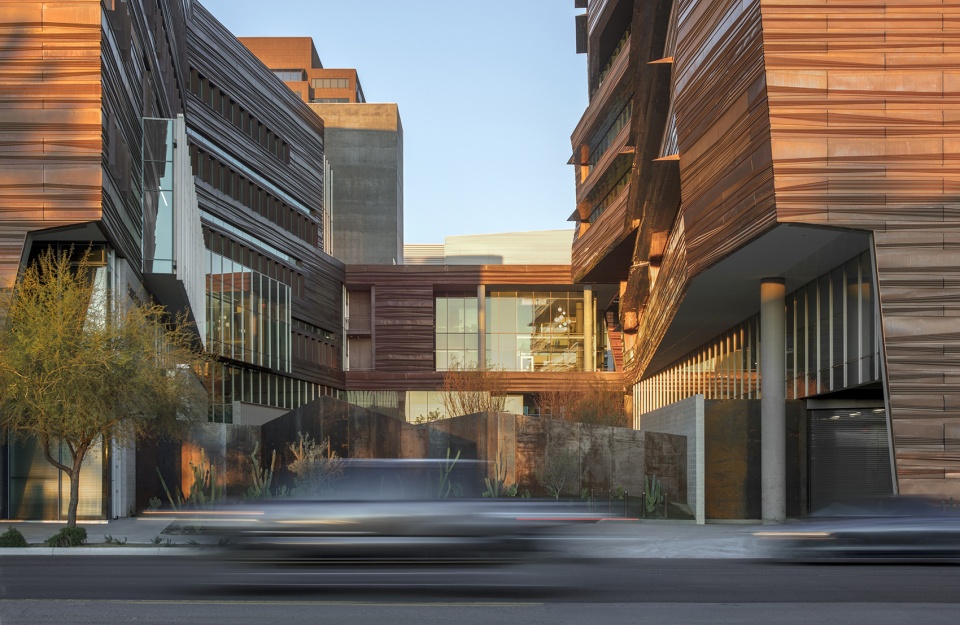
建筑顶部不断向外延伸的悬挑楼板为低层带来阴凉。为了控制日光和节约能源,窗户大多位于建筑南北两侧。两座校园建筑之间的空间种有丰富的原生沙漠植物景观,仿佛峡谷底部一样,形成阴凉的庭院。此外,位于三层的连廊将两座建筑连接起来。
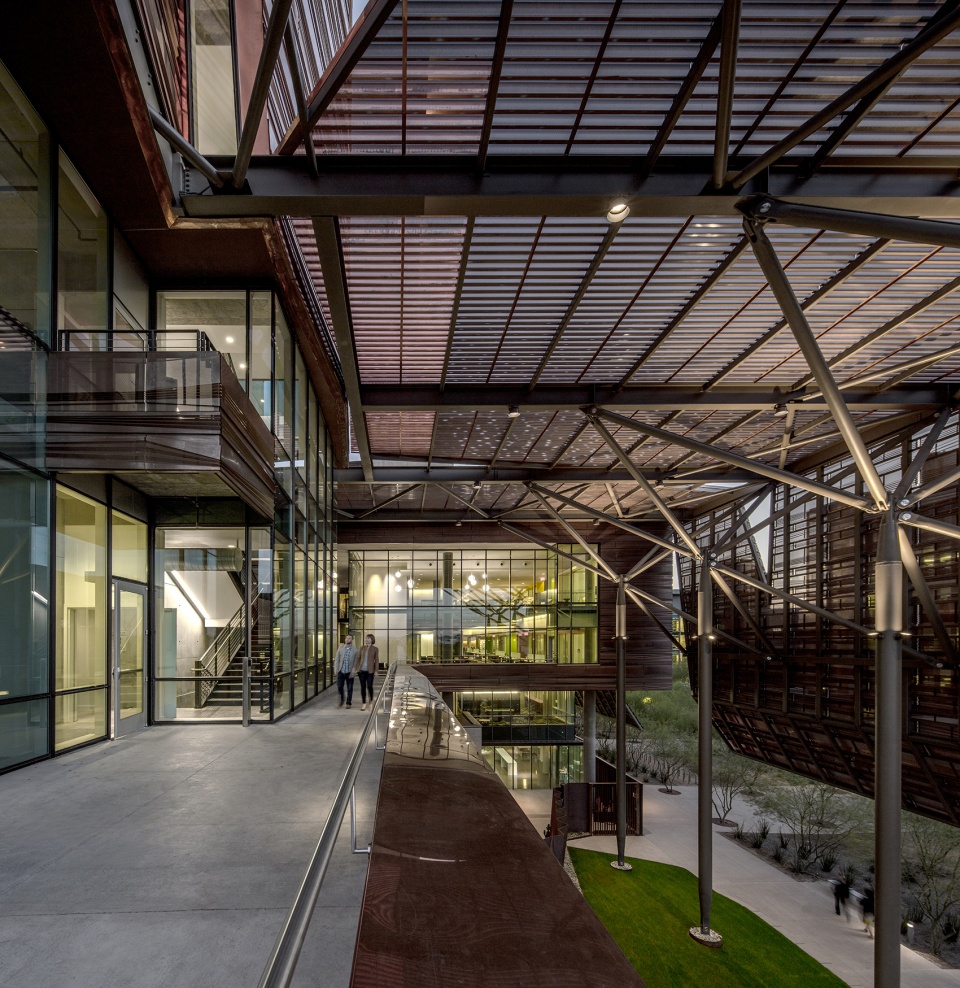
Cantilevered floors extending increasingly outward at the top of the building shade the lower levels. Windows are mostly limited to the north and south sides of the building to control daylight and conserve energy. The space between the paired campus structures is richly landscaped with native desert plantings, such as a canyon floor would be, to create a shady courtyard. A bridge at the third floor connects the two related buildings.
▼两座建筑之间的庭院,courtyard between two buildings ©Bill Timmerman
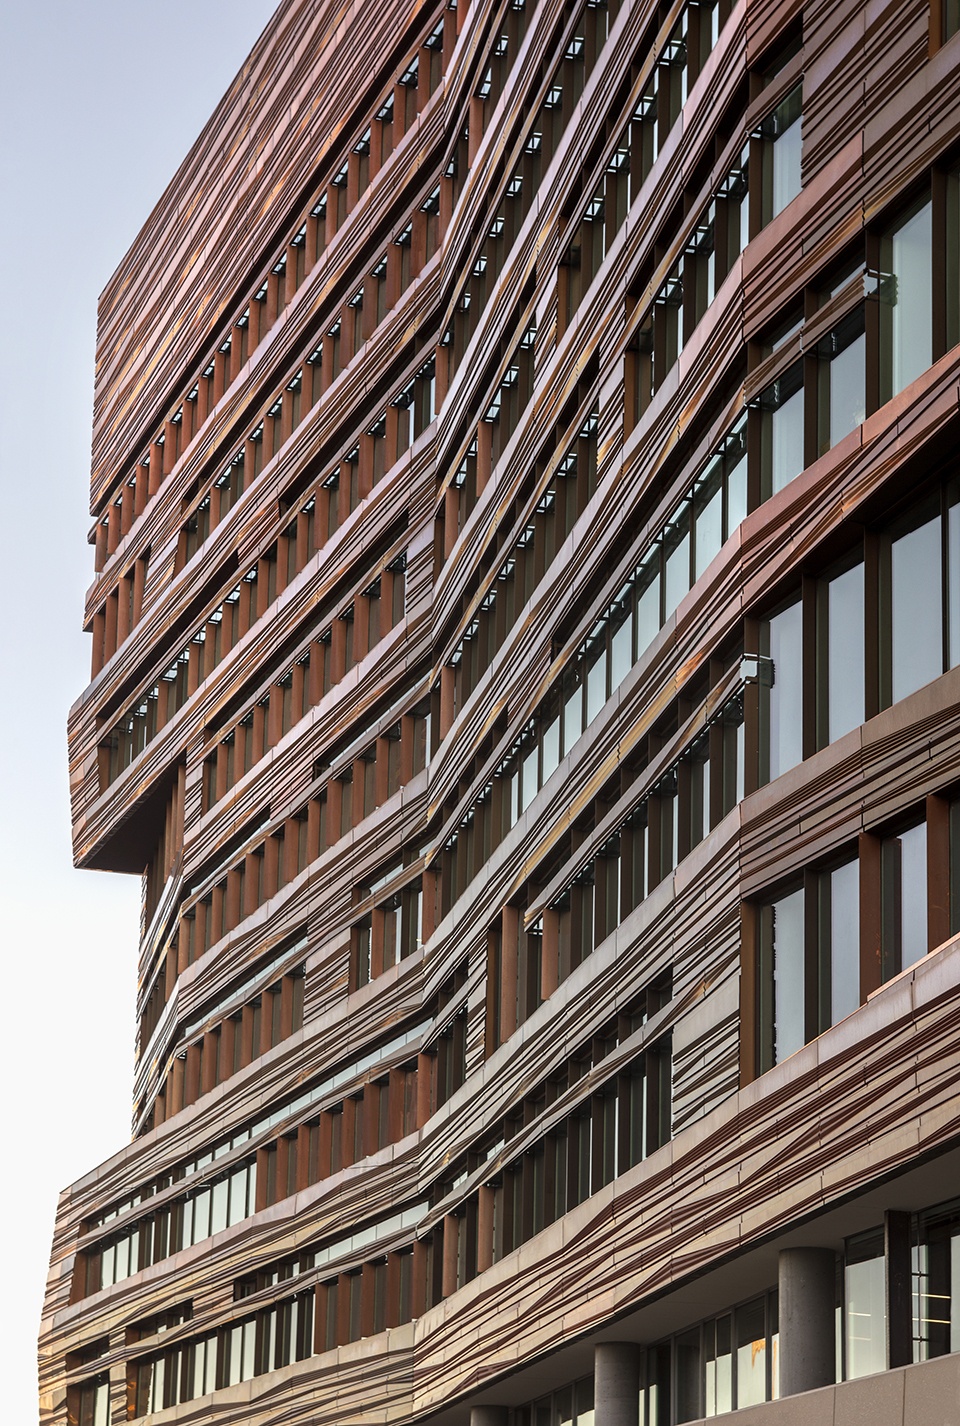
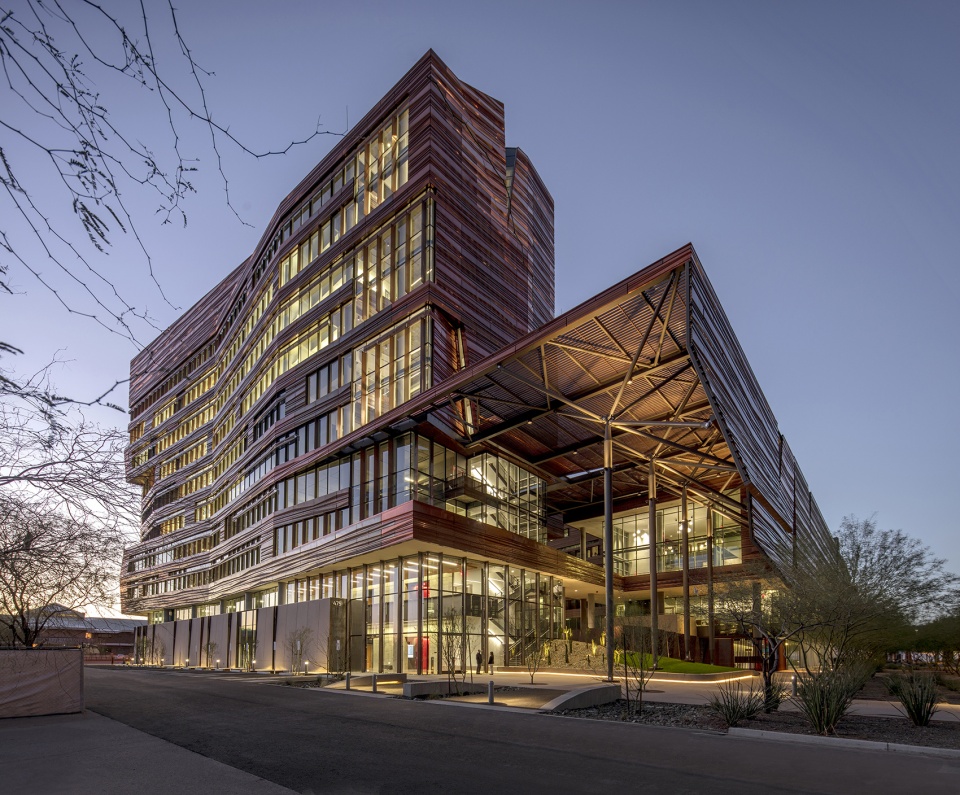
与教育大楼相似,合作大楼表面覆盖折叠铜板,但通过明显的折痕和凸出,呈现出对高大、裂缝、沙漠岩层的不同解释。由于同一团队对HSEB的铜表皮进行了广泛的研究、计算机建模和实体模型制作,他们能够迅速地将知识应用到新建筑中。“这一次,新软件使整个过程变得更容易了,”美国建筑师协会会员、美国绿色建筑认证专家、CO Architects副负责人Arnold Swanborn说。“Grasshopper和Rhino使我们能够在创纪录的时间内设计出这些起伏铜板的复杂形状。”
Similar to the education building, the newer biosciences structure is clad in folded copper panels, but its exterior, through pronounced setbacks and projections, presents a different physical interpretation of the tall, cleft, desert rock formations. Because the same team had conducted extensive studies, computer modeling, and mockups for the copper skin on HSEB, they were able to quickly apply their knowledge to the new building. “The process was easier this time by taking advantage of newer software,” says Arnold Swanborn, AIA, LEED AP, Associate Principal at CO Architects. “Grasshopper and Rhino allowed us to design the undulating copper panels’ complex geometry in record time.”
▼铜质表皮,copper skin ©Bill Timmerman
鼓励科学合作
Encouraging Scientific Collegiality
BSPB旨在鼓励合作、协作和定制。“这座建筑在我们知道谁是使用者之前就已经被规划好了,因此我们设计了由实验室、支持空间和办公室构成的总体框架,”CO Architects负责人兼美国建筑师协会会员Andrew Labov说。“我们的目的是创造适应性规划和实用性主体,当人们最终占据空间并使用它们进行不同类型的研究时,这些空间很容易被改变。”
BSPB is organized to encourage collegiality, collaboration, and customization. “This building was programmed and planned before we knew who any of the occupants were, so we designed a general framework of labs, support spaces, and offices,” says Andrew Labov, FAIA, Principal at CO Architects. “The intent was to create an adaptable plan and utility distribution backbone that would be easy to modify when people eventually occupy the spaces and use them for different types of research.”
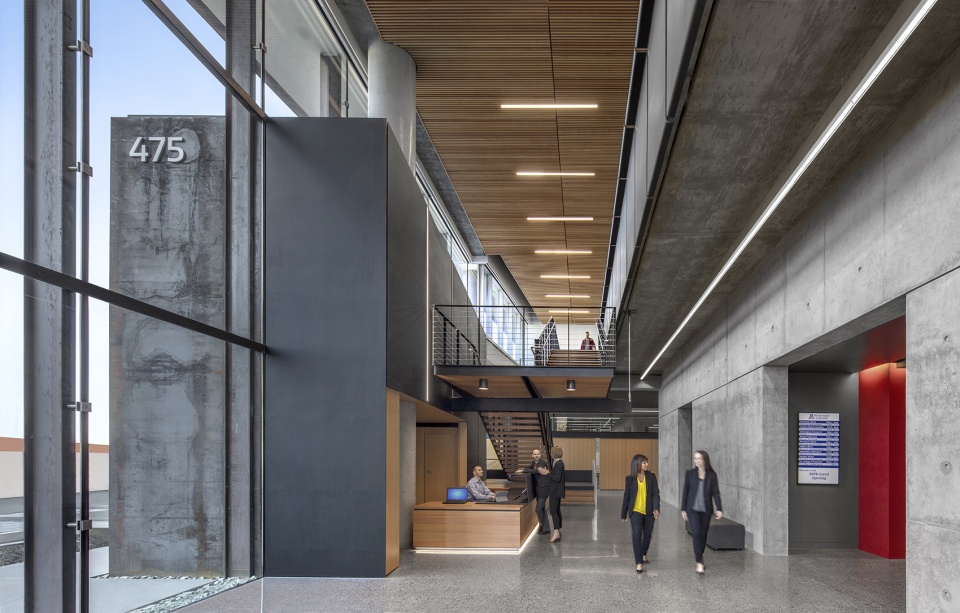
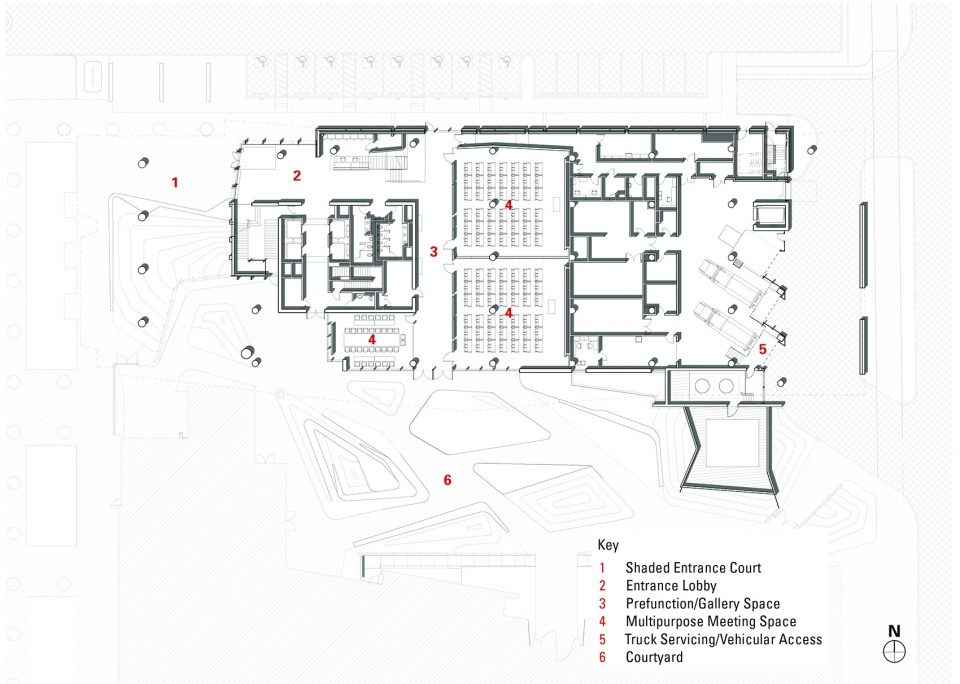
北侧的开放式办公室利用了日光和视野,在视觉上与支持神经学、心血管、癌症、基因组和纳米生物科学研究的实验室相连。高度灵活的实验室支持空间被设计成“潮湿车库”,并被安置在南侧窗户旁。机械设备没有被安装在屋顶,而是安装在没有窗户的东西两端,保护使用者免受当地烈日的影响。在大楼西北角,研究人员和行业代表可以在实验室楼层会面,也可以在设有会议室、休息室和小厨房的通高玻璃空间内交流想法。大楼西侧设有遮蔽式入口门廊,面向校园中央绿地。包含大厅、咖啡厅、图书馆和会议室的空间(号称“The Mixing Bar”)向北延伸,在入口形成外部大厅一样的遮阳聚集空间。一条线性走廊不仅将大堂连接至庭院,而且用作多功能会议中心的前厅,可以容纳50至200人的团体。
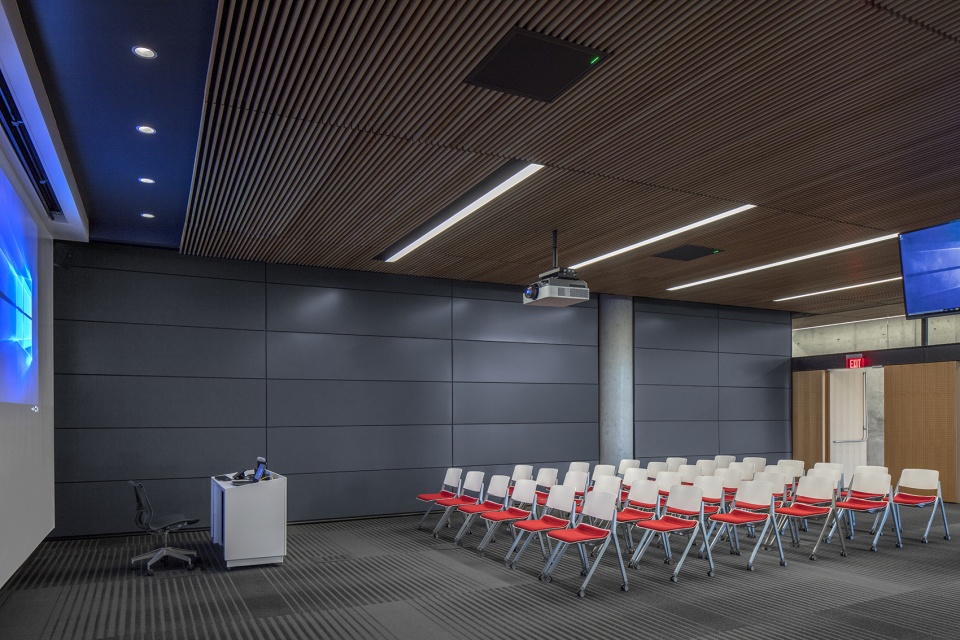
Open offices at the north perimeter take advantage of daylight and views, and are visually connected to labs that support neurological, cardiovascular, cancer, genomic, and nano-bioscience research. Highly flexible lab support spaces were designed as “wet garages” and are arranged next to the windows on the south side. Mechanical equipment is housed on the windowless east and west ends, rather than on the rooftop, protecting the occupants from the intense Phoenix sun. At the northwest corner of the building, researchers and industry representatives meet on laboratory floors to exchange ideas in two-story glass-enclosed spaces designed with meeting rooms, lounges, and kitchenettes. A sheltering entrance porch on west side of the building faces the central campus green. Extending northward from the portion of the building containing lobbies, café, library, and meeting spaces-nicknamed “The Mixing Bar”-the entrance forms a sunshaded gathering space similar to an outside lobby. A linear gallery connects the lobby to the courtyard, and acts as a pre-function space for a multi-purpose meeting center able to accommodate groups ranging from 50 to 200 persons.
▼大厅,lobby ©Bill Timmerman
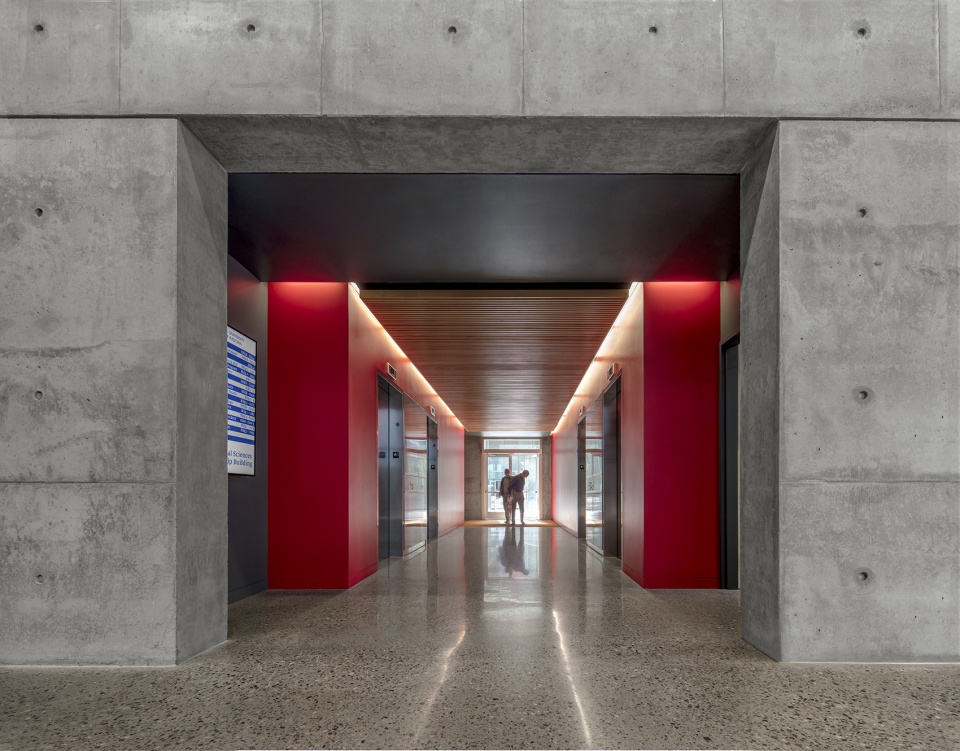
▼电梯厅,elevator hall ©Bill Timmerman
▼报告厅,auditorium ©Bill Timmerman
▼实验室,laboratory ©Bill Timmerman
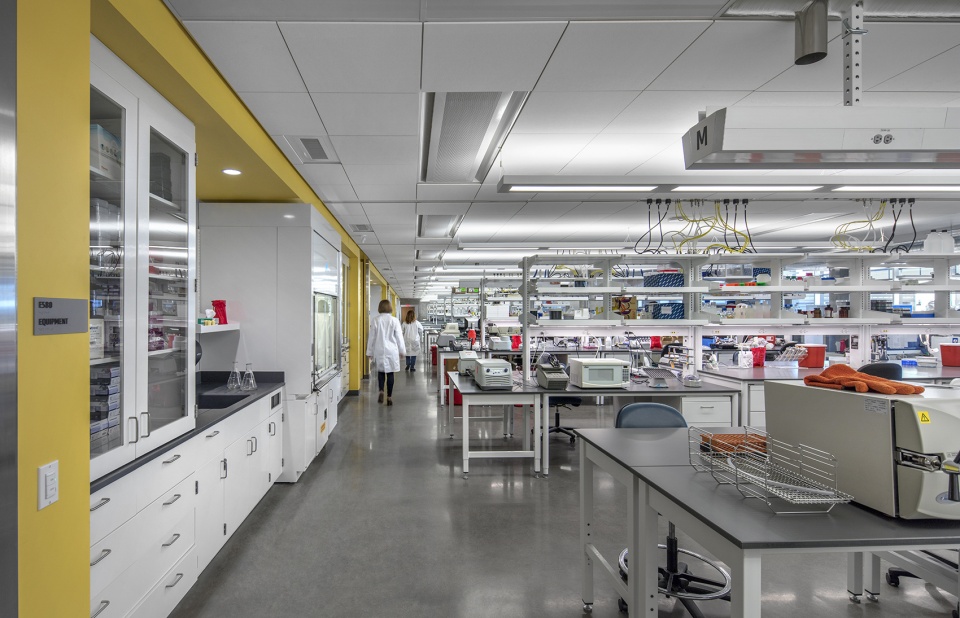
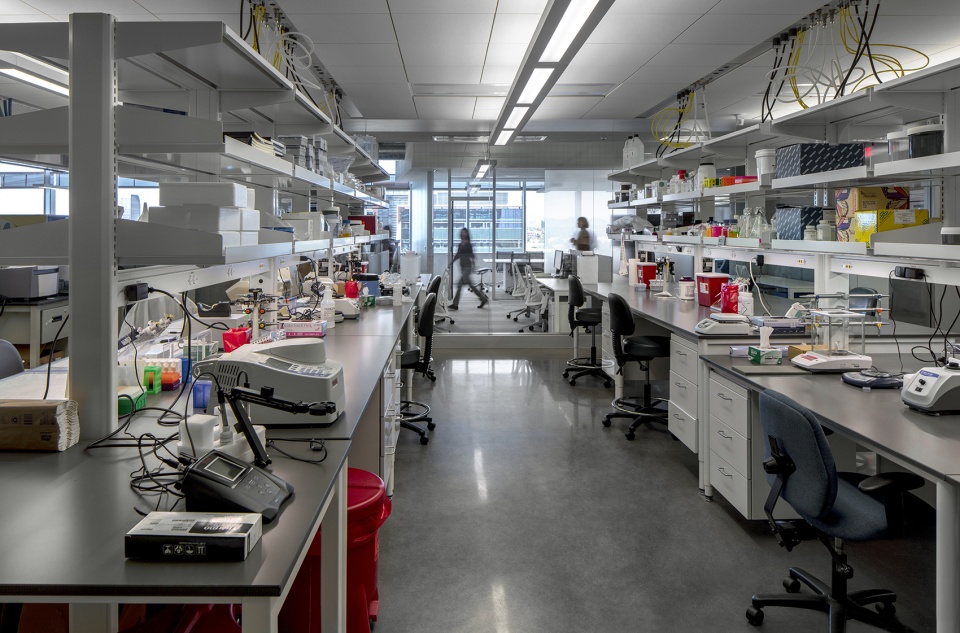
这座获得LEED银级认证的建筑兼具多种可持续特征,例如由95%的可回收材料制成的铜板、被动式朝向、梯级送风系统、实验室和开放式办公室中的冷梁以及遍布设施的LED照明系统。
The LEED Silver-certified building institutes various sustainable features, such as copper paneling made of 95% recycled materials, passive orientation, cascade air supply system, chilled beams in labs and open offices, and LED lighting throughout the facility.
▼悬挑灰空间,cantilevered grey space ©Bill Timmerman
▼庭院夜景,courtyard by night ©Bill Timmerman
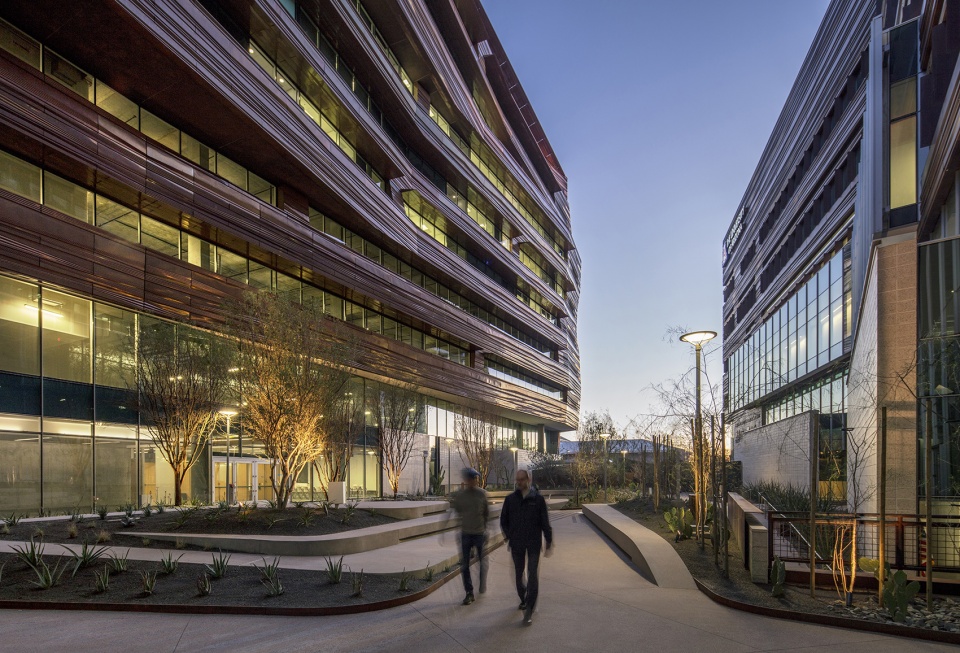
▼外观夜景,external view by night ©Bill Timmerman
▼总平面图&一层平面图,site plan & level 1 plan ©CO Architects
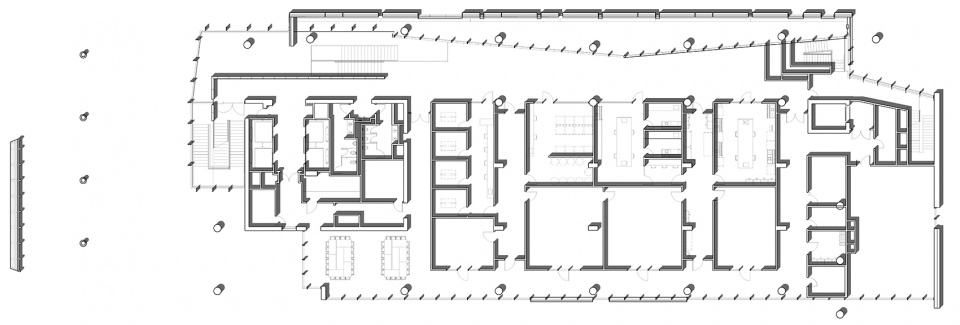
▼二层平面图,level 2 plan ©CO Architects
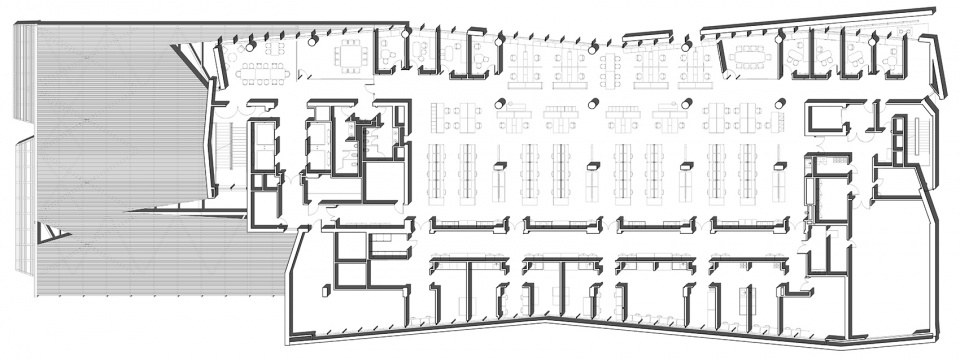
▼五层平面图,level 5 plan ©CO Architects
▼六层平面图,level 6 plan ©CO Architects
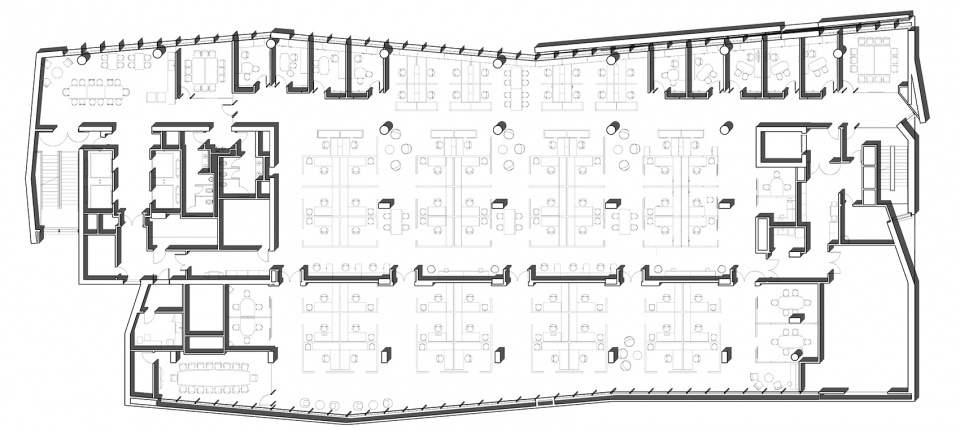
▼九层平面图,level 9 plan ©CO Architects
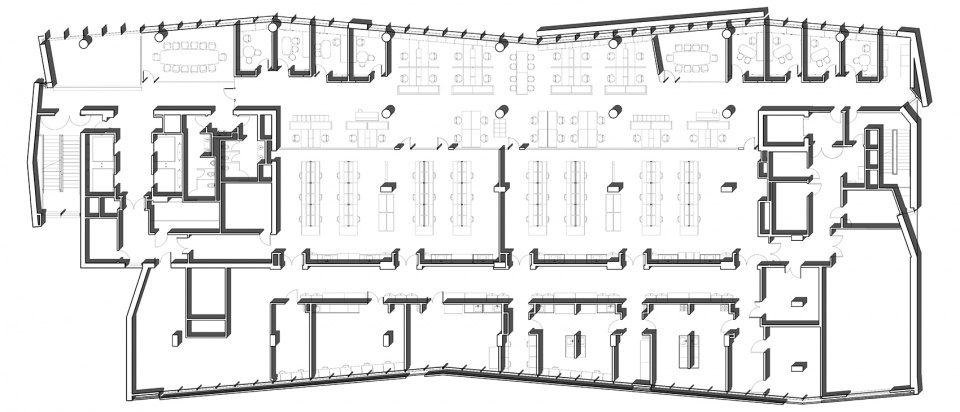
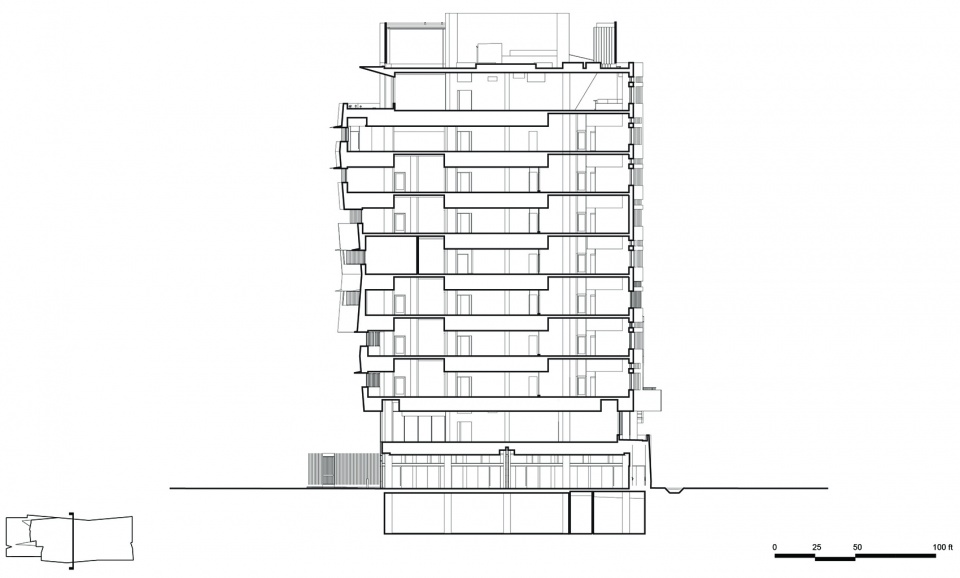
▼剖面图,section ©CO Architects
Executive and Design Architect (includes Master Planning, Programming, Laboratory Planning, Architecture, and
Interior Design): CO Architects
Associate Architect: Ayers Saint Gross
Contractor: DPR Construction/Sundt Construction, Inc., Joint Venture
MEP Engineer: AEI Engineers
Structural Engineer: John A. Martin & Associates
Landscape Architect: Colwell Shelor
Civil Engineer: Dibble Engineering
Lighting Designer: Kaplan Gehring McCarroll Lighting
Fire Protection/Code Consultant: Jensen Hughes
Loading/Vertical Transportation Consultant: Lerch Bates
Information Technology/Audiovisual Technology: JBA Consulting Engineers
Cost: The Capital Projects Group
Acoustics/Vibration: Novus Environmental
Energy and Environmental Design: Atelier Ten
Photographer: Bill Timmerman
More: CO Architects。更多关于:CO Architects on gooood









表面覆盖折叠铜板,但通过明显的折痕和凸出,呈现出对高大、裂缝、沙漠岩层的不同解释。
考研抄绘+1
我焯,巴西烤肉
帅
真的帅
cool