感谢 Wallmakers 对gooood的分享。更多关于:Wallmakers on gooood。
Appreciation towards Wallmakers for providing the following description:
图蒂克林,这座港口城市,在过去两千年里一直是海上贸易的中心。城市中堆积如山的废弃海运集装箱,促使我们将两种通常不会结合的材料——钢材与泥土——融合在一起。
Tuticorin, a port city, has been the center of maritime trade for the last 2000 years. The sheer number of shipping containers discarded in the city made us combine two materials that are usually not combined: steel and mud.

▼项目概览,Project overview © IKSHA
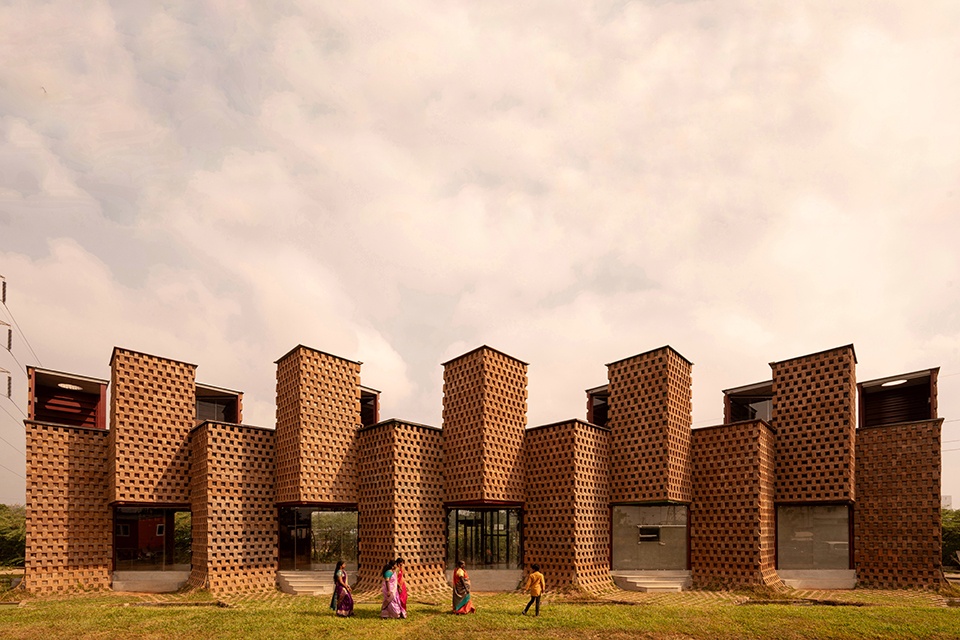
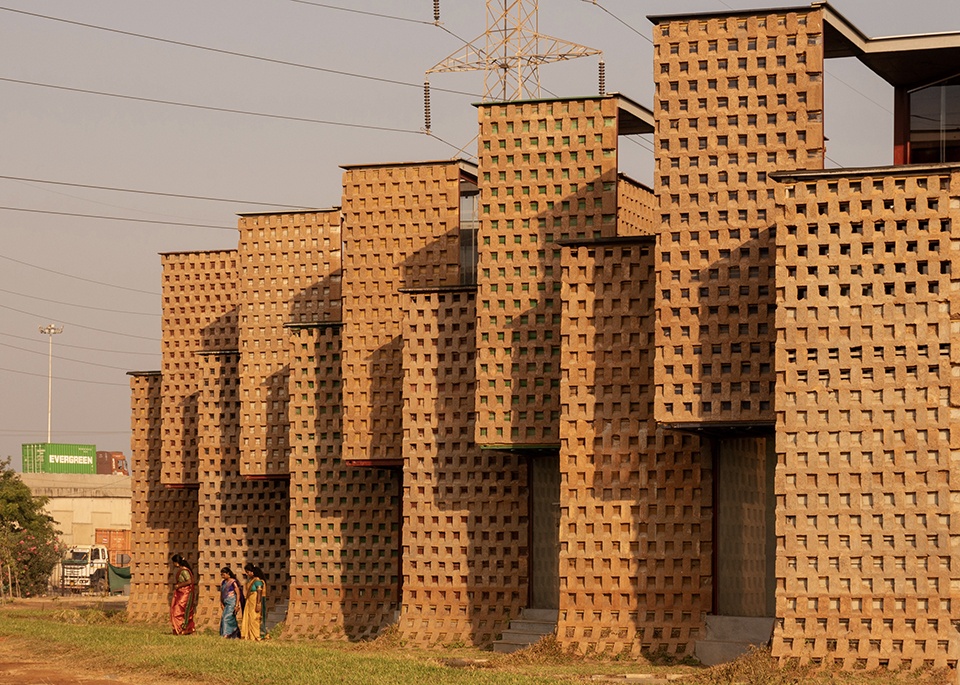
▼建筑立面,Exterior facade © IKSHA
我们在图蒂克林建造一座可容纳200人的餐厅,场地是一块非常狭窄且呈线性的地块。我们希望利用一种最被废弃的海洋废弃物——海运集装箱,并探索模块化建造。每个集装箱都被垂直放置,因为我们希望获得更好的室内层高,而不是像集装箱水平放置时通常只有2.4米的高度。12个经过切割的集装箱在一周内用起重机吊装就位,随后焊接在一起,形成了建筑的基本结构,并辅以几块钢筋混凝土板,用于连接各楼层。
▼场地原状,Original site © IKSHA
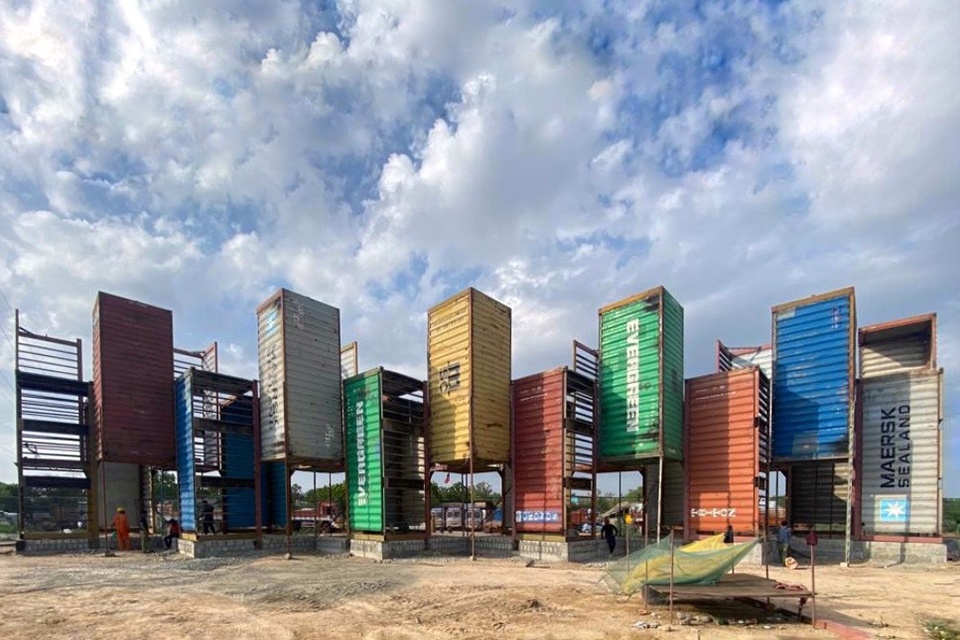
The site in Tuticorin, for building a 200 people capacity restaurant was a very narrow and linear plot of land. We wanted to utilise one of the most abandoned marine wastes: shipping containers and also explore modular construction. Each container was set vertically, as we wanted better room heights, as opposed to the 2.4m dimensions that are generally available when containers are set horizontally. The 12 cut containers were placed using a crane in a span of 1 week and then welded together to form the basic structure of the building along with a few RCC slabs that were added to connect at the floor levels.
▼模块化建造,Modular construction © IKSHA
▼钢材与泥土的材料,Modular construction © IKSHA
▼餐厅入口,Entrance © IKSHA
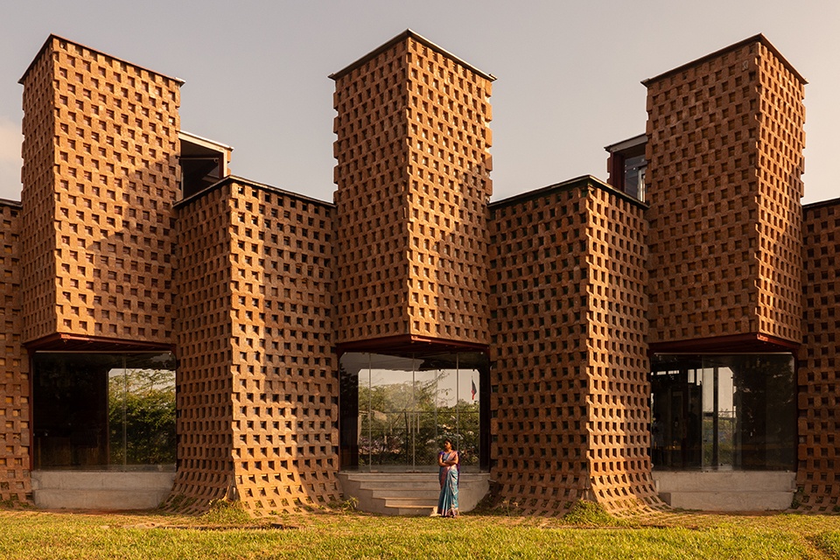
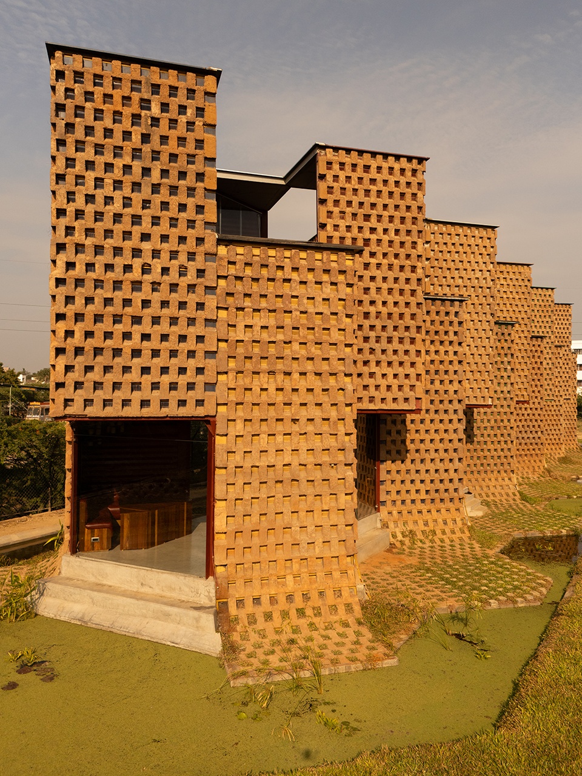
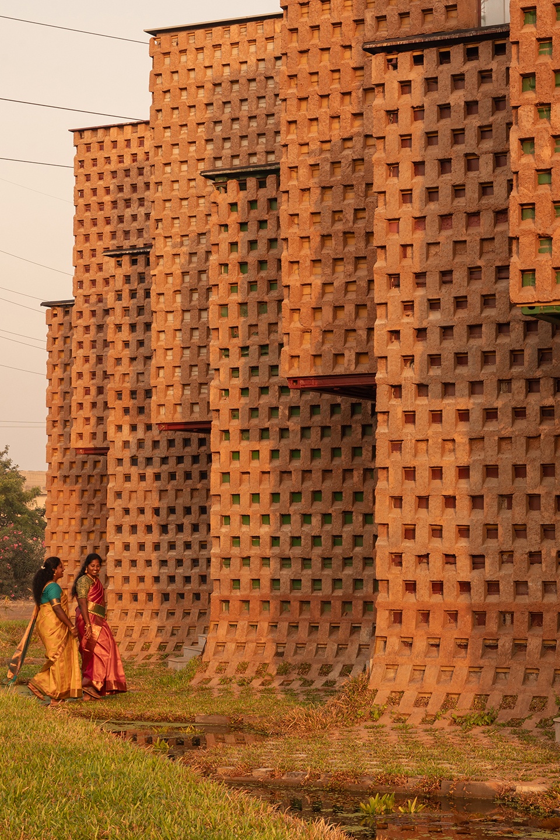
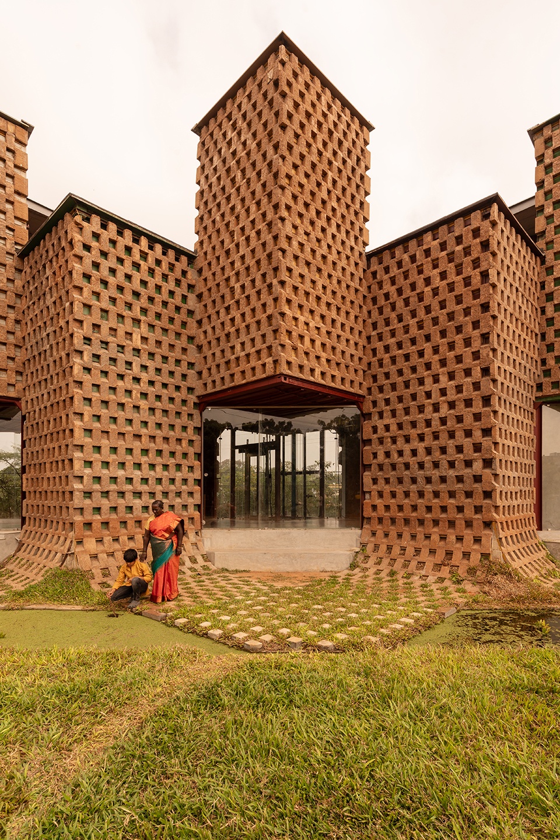
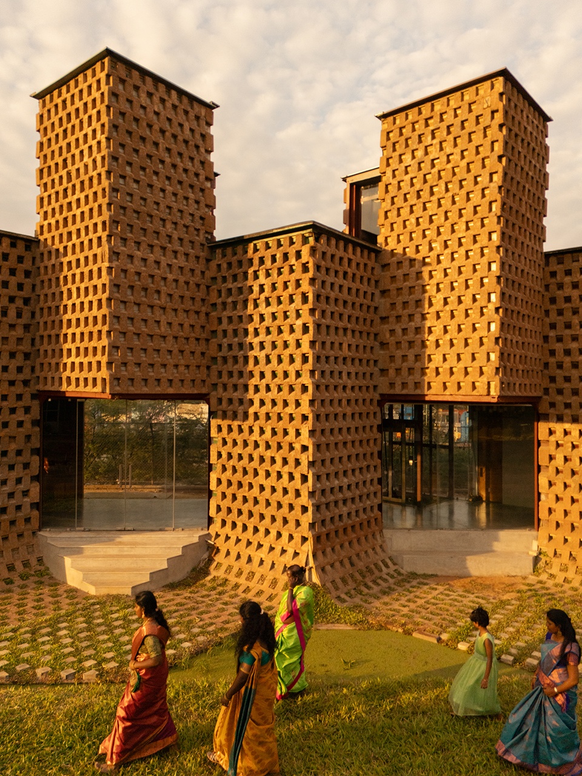
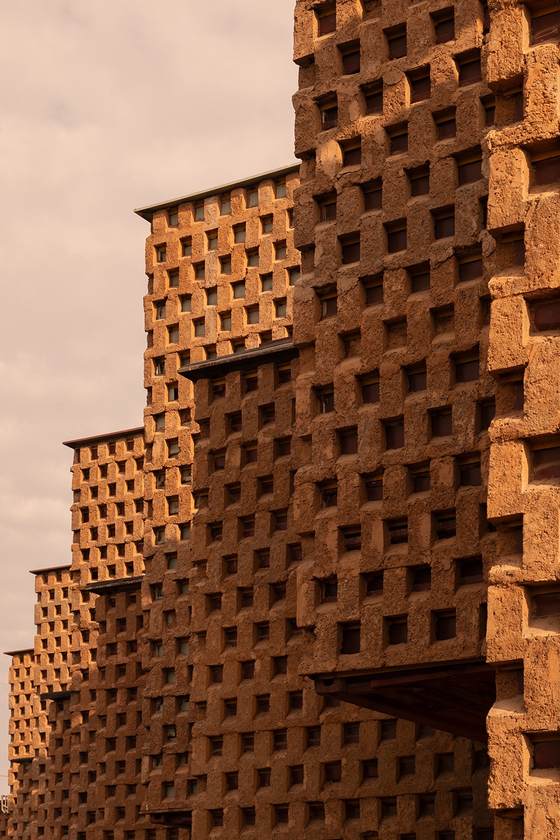
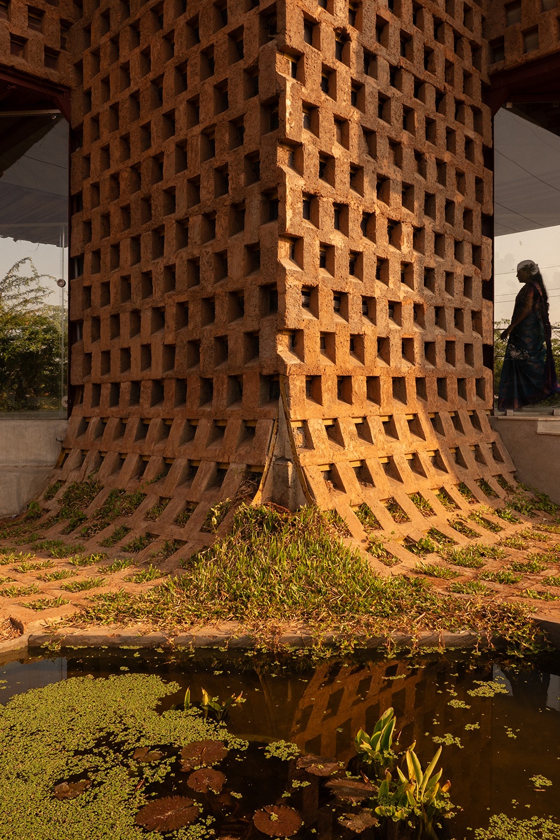
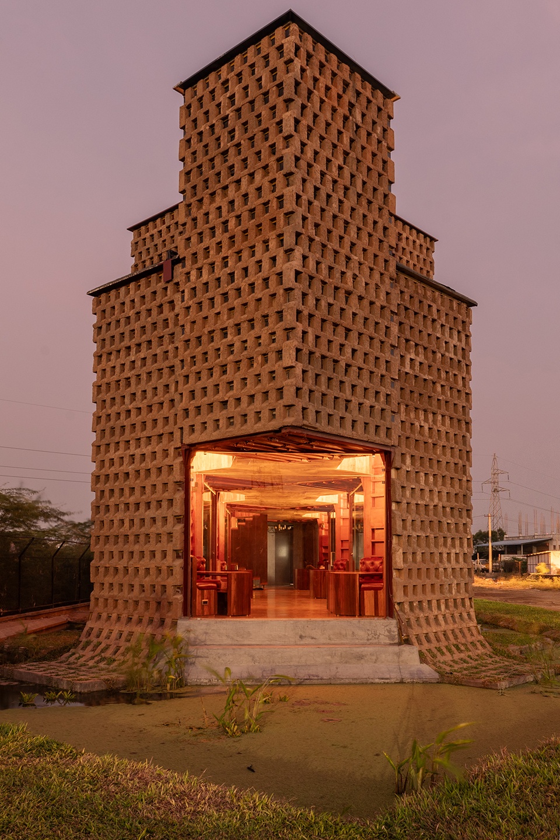
由于建筑位于一片开阔场地上,且该地区全年炎热,我们在集装箱外表面增加了一层浇筑土,以减少热量吸收并提供隔热。这种图案肌理进一步被处理成交替内凹的形式,以获得更好的热工效率,并将空调系统的负荷降低了38%。每隔一个集装箱被交错布置,我们将朝南的二层设计为没有墙体开洞,使得这些“悬浮”的集装箱能够促进更好的通风(在被动通风的情况下)。
Being situated in an open site in a region that was hot throughout the year, we added a layer of poured earth on the external surface of the containers to reduce the heat gain and provide insulation. The pattern was further worked out to make it an alternatively recessed one for better thermal efficiency and to reduce the load on the air conditioning systems by 38%. Every alternate container was staggered and we designed the South facing first floor without any wall openings so that the floating containers allowed for better ventilation (In the case of a passively ventilated scenario).
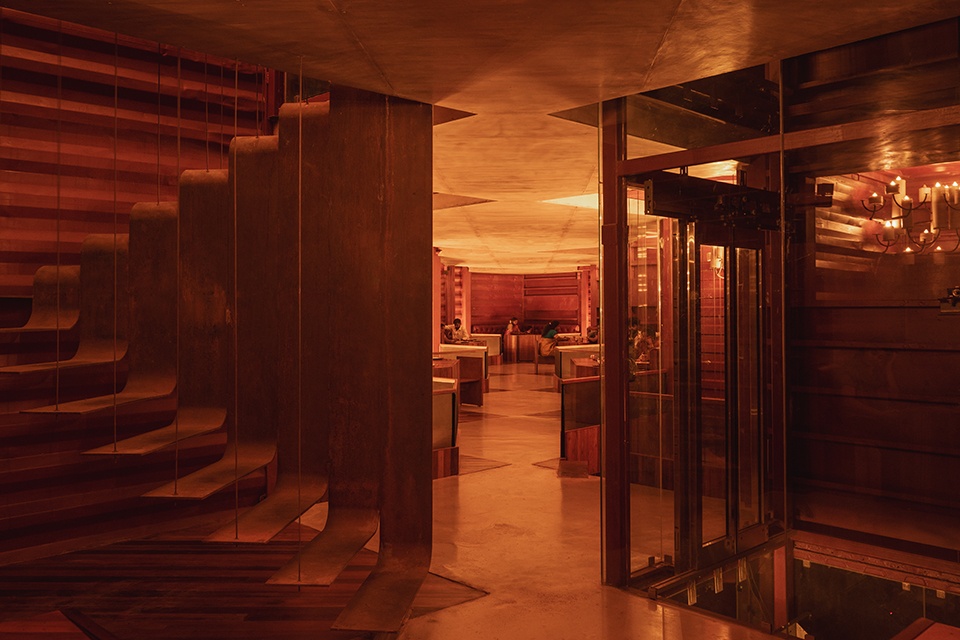
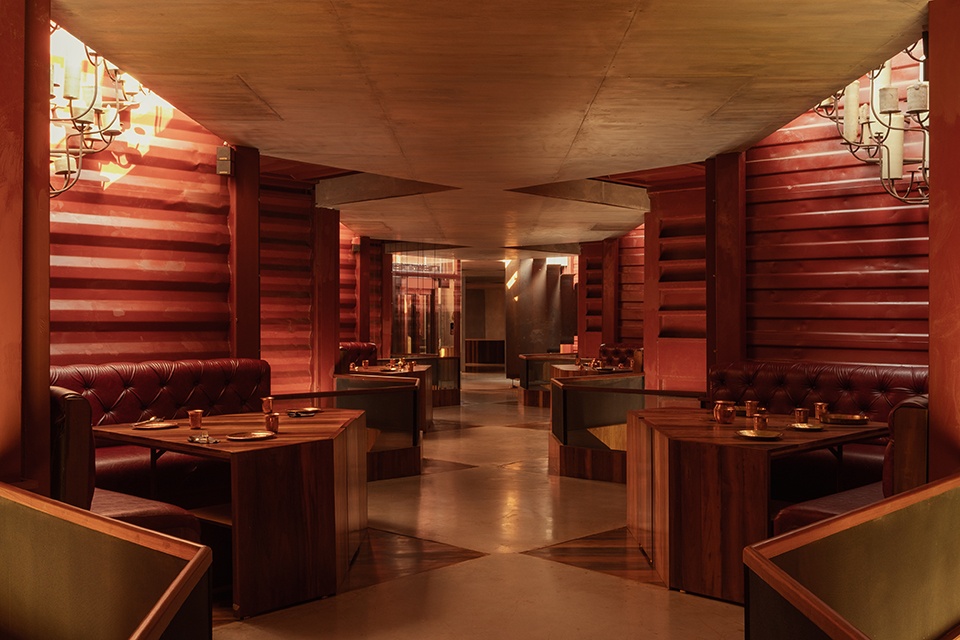
▼餐厅内部,Restaurant interior © IKSHA
▼细节,Details © IKSHA
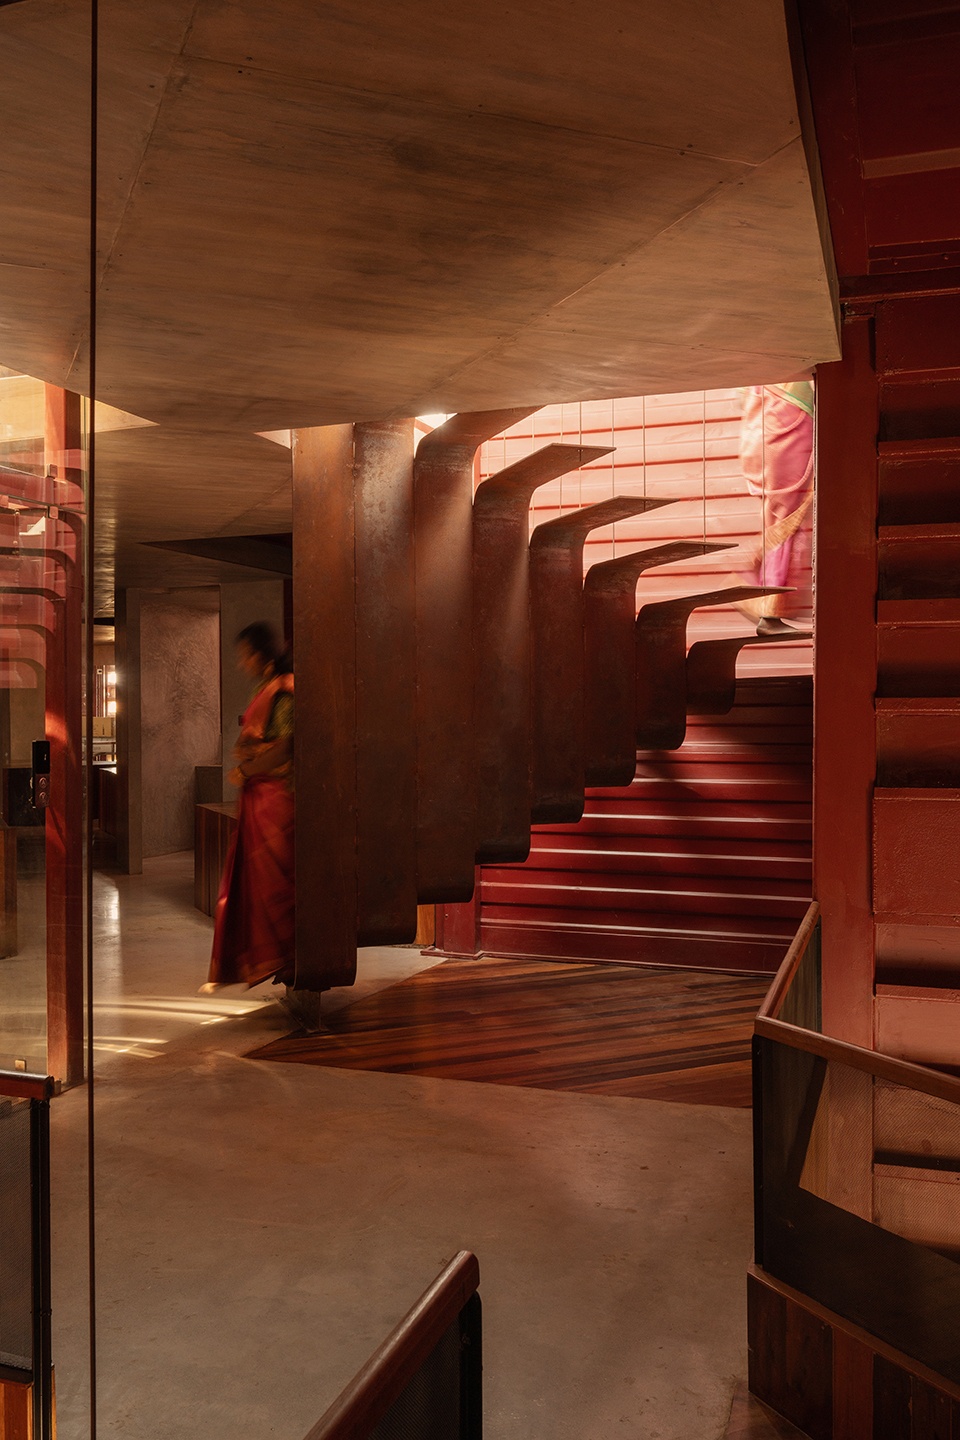
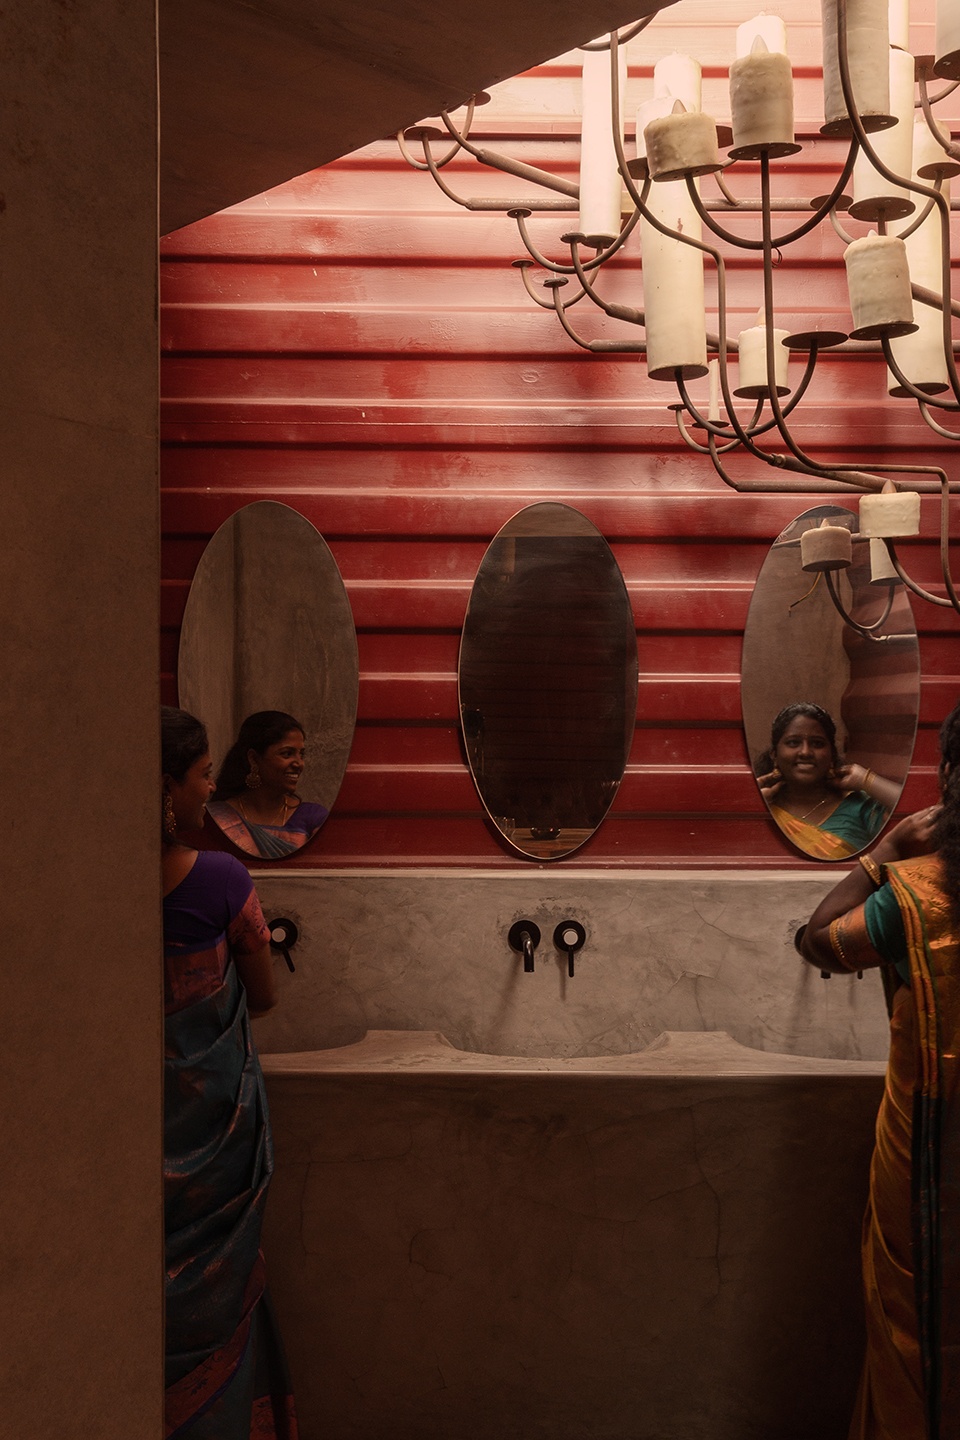
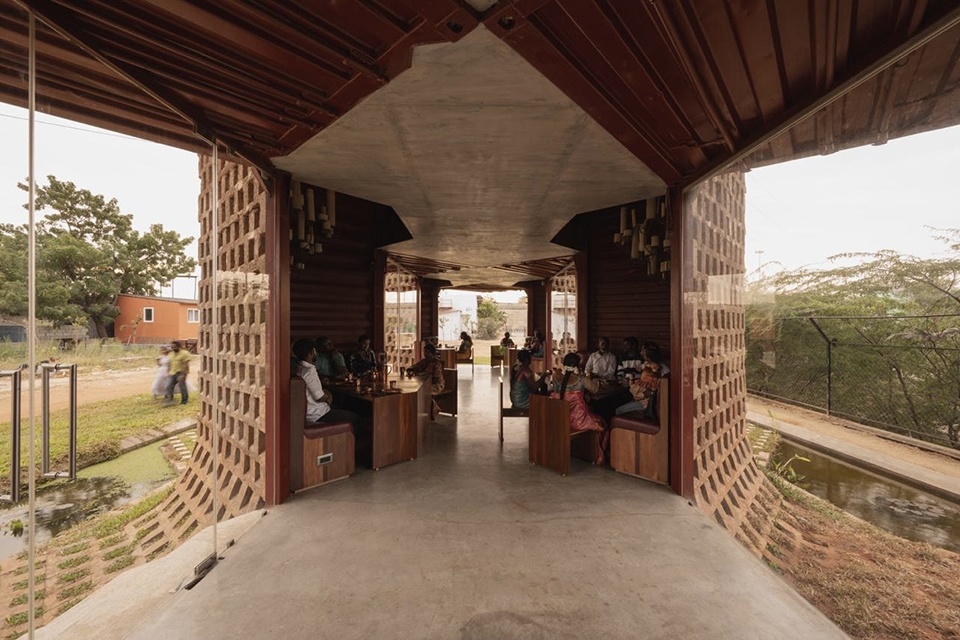
室内设计遵循了集装箱本身的粗犷和自然质感,在角落处打造出舒适的座位区。平面布局经过精心规划,即使在如此狭窄的地块内,也能让每组宾客拥有属于自己的私密小空间。每个座位区白天通过天窗自然采光,夜晚则由一盏采用旧蜡和管道定制的枝形吊灯照亮。项目的地板采用了废弃的甲板木材和氧化物。“PETTI”餐厅,在泰米尔语中意为“盒子”,是一个极佳的范例,展示了通过恰当的立面处理,作为主要海洋废弃物的海运集装箱,能够在热带城市地区被广泛用作热工效能优异的建筑材料。
The interiors were designed keeping up with the raw and natural texture of the container to create cozy seating areas in the corners. The layout was planned in a way that it allowed each group of guests to have their own private niche, even within such a narrow plot. Each seating space is naturally lit during the day with a skylight and by a chandelier in the evenings,which has been custom designed with old wax and pipes. Discarded deck wood and oxide form the flooring of the project. “PETTI” Restaurant, meaning ‘box’ in Tamil, is a prime example that with the right facade treatment, shipping containers which is a major marine waste can be used extensively as a thermally efficient material in Tropical urban areas.
▼夜览,Night-view © IKSHA
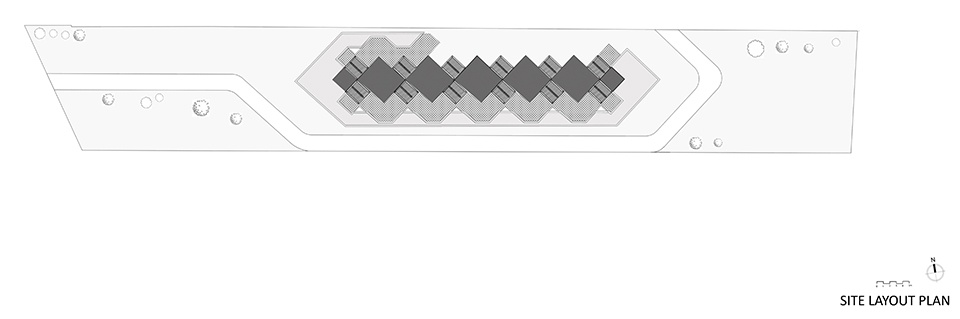
▼总平面图,Master plan © WALLMAKERS
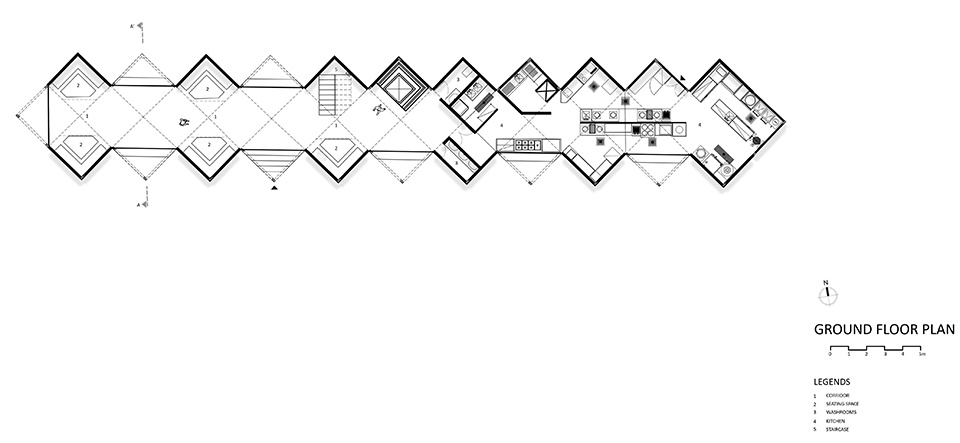
▼首层平面图,Ground floor plan © WALLMAKERS
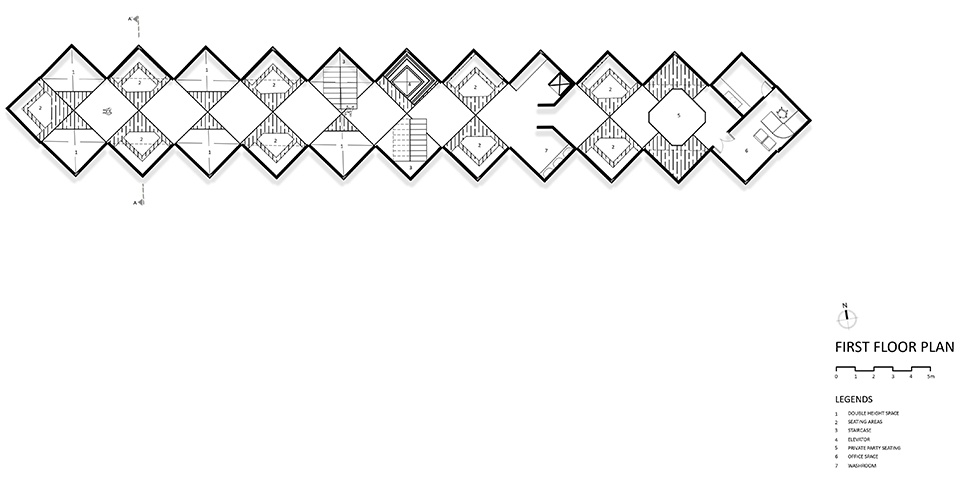
▼二层平面图,First floor plan © WALLMAKERS
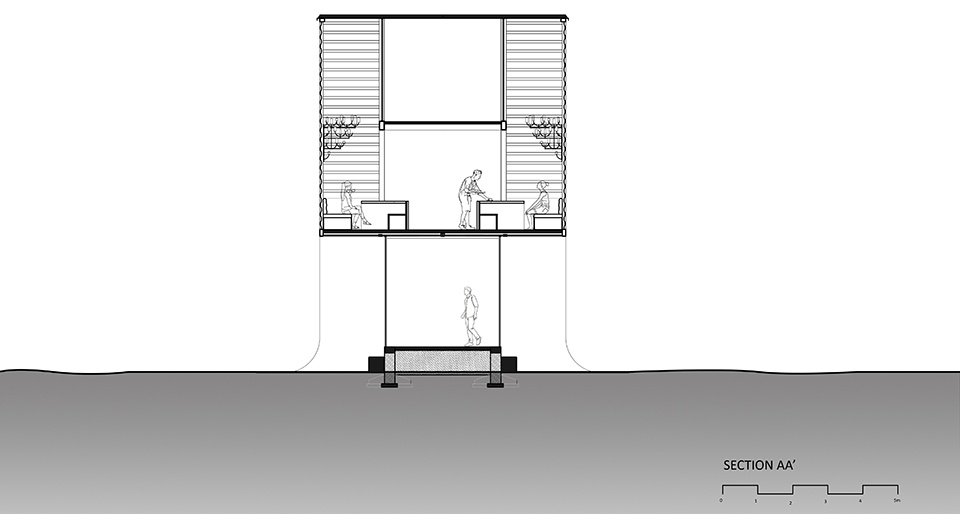
▼剖面图,Section © WALLMAKERS
Main Information
Project Name: PETTI RESTAURANT
Office Name: WALLMAKERS
Office Website: www.wallmakers.org
Social Media Accounts: @ar.vinudaniel , @oshin.mariam.varughese
Contact email: clients.wallmakers@gmail.com
Firm Location: INDIA
Completion Year: 2026
Gross Built Area (m2/ ft2):- 4720 ft2.
Project Location: Tuticorin, Tamil Nadu
Program / Use / Building Function: Restaurant
Lead Architects: VINU DANIEL, OSHIN MARIAM VARUGHESE
Lead Architects e-mail:vinudaniel@gmail.com, oshivarughese@gmail.com
Junior Architects : Rajesh Khanna
Photographer
Photo Credits: IKSHA
Social Media Accounts: @iksha.in
Photographer’s e-mail: studio.iksha@gmail.com
More: Wallmakers 更多关于:Wallmakers on gooood









好有特点
DK
挺有意思的改造