感谢 Baranowitz & Goldberg Architects + Pitsou Kedem Architects 对gooood的分享。更多关于:Baranowitz & Goldberg Architects on gooood;Pitsou Kedem Architects on gooood.
Appreciation towards Baranowitz & Goldberg Architects + Pitsou Kedem Architects for providing the following description:
PerimeterX是一家年轻的高科技公司,专门从事预防和抵御恶性网络行为。公司在旧金山及以色列都设有办公室,它在以色列的新总部位于特拉维夫市中心一座新建高层建筑中,占据了整个22层。在办公空间内部,人们能够以360度的视野欣赏城市景观及海景。
PerimeterX is a young high-tech company specializing in preventing and protecting against malicious web behavior. The firm has offices both in San Francisco and Israel. The new Israeli headquarters spans a full floor on the 22nd floor of one of Tel Aviv’s new high-rises in the center of the city. The offices enjoy a 360- degree view of the city including that of the sea.

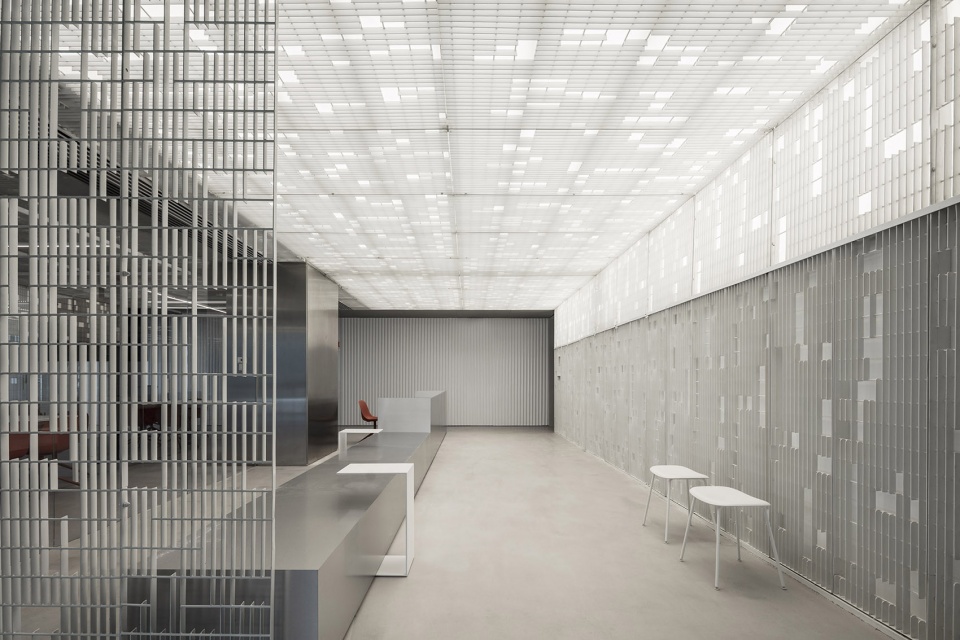
▼入口前台,entrance area
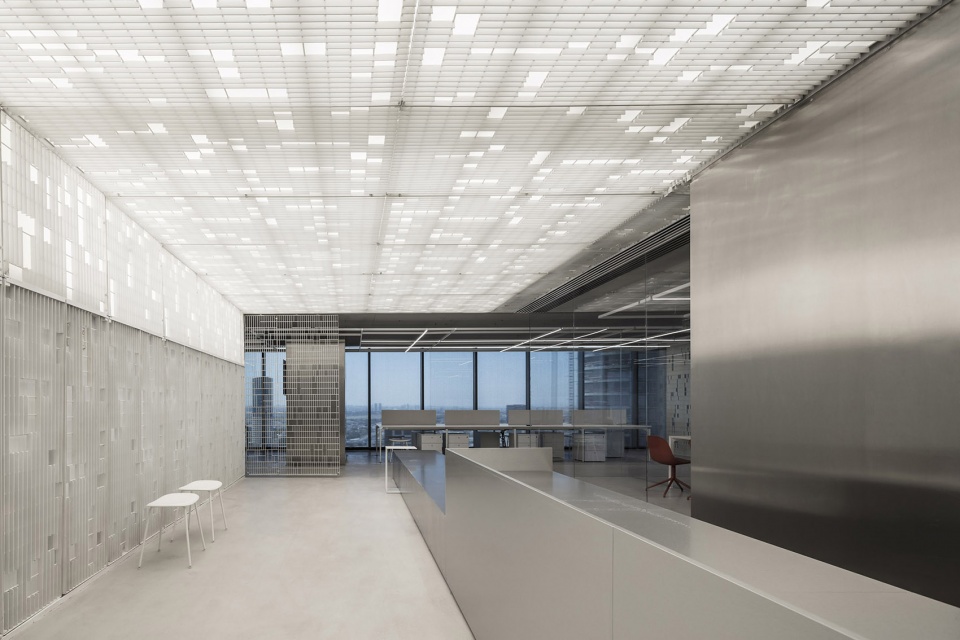
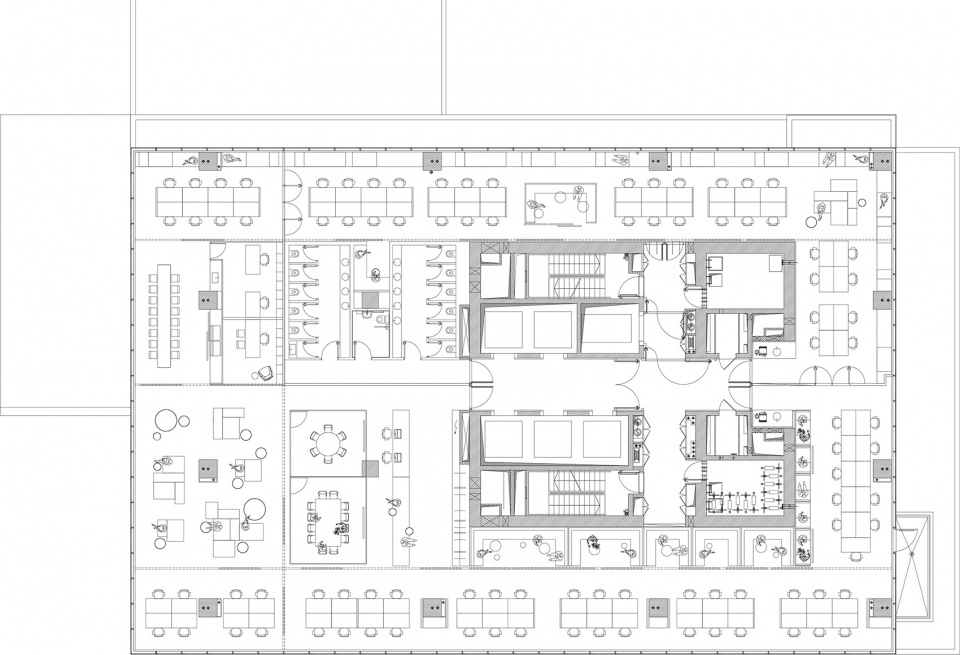
设计概念来自网格化的平面。空间划分为不同体块以及在封闭空间和独立元素之间的通道路径。几乎所有的员工都在一个开放式的空间中工作,封闭房间围绕着建筑核心,开放空间工作站作为独立元素布置在空间中心。因此,建筑边缘幕墙不受阻挡,整个空间都拥有绝佳的观景视野和光线。两个大型会议室是中央公共空间中,唯一设计成独立透明盒子的封闭体量。
The design concept stemmed from a grid-based plan. The space was divided into volumes and circulation paths, between closed spaces and freestanding elements. The fact that almost all employees work in open space environments allowed for a layout where all closed rooms were situated around the core of the building and the open-space stations were placed as freestanding elements in the center of the space. Thus, the perimeter curtain wall remained un-obstructed, and the access to the view and light was open to all. The two large conference rooms were the only closed volumes to be placed as free-standing transparent boxes in the central public space.
▼设计概念来自网格化的平面,the design concept stemmed from a grid-based plan
▼建筑边缘幕墙不受阻挡,整个空间都拥有绝佳的观景视野和光线,the perimeter curtain wall remained un-obstructed, and the access to the view and light was open to all
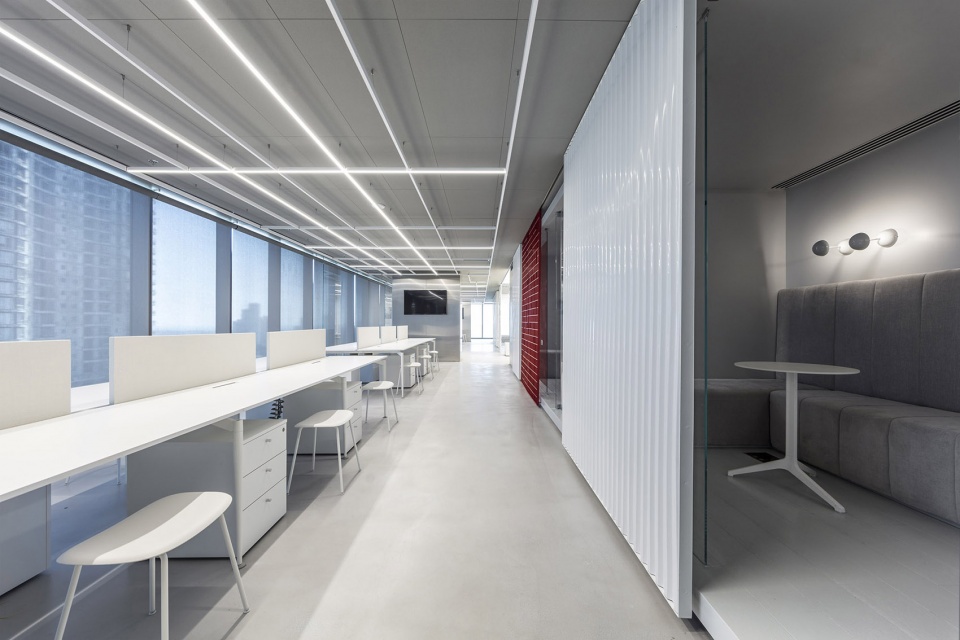
▼封闭房间围绕着建筑核心,all closed rooms were situated around the core of the building
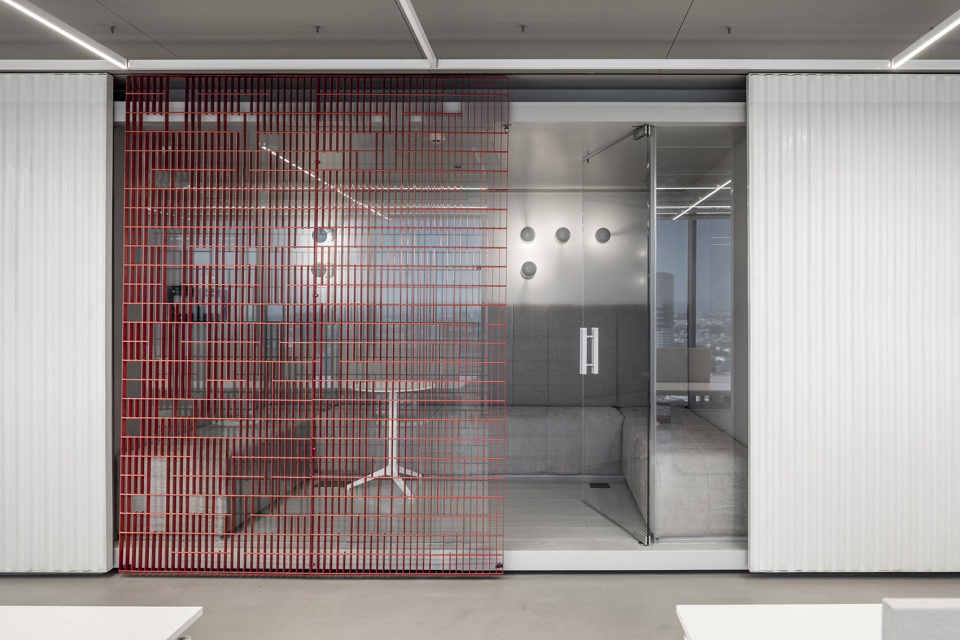
▼两个大型会议室是中央公共空间中,唯一设计成独立透明盒子的封闭体量,the two large conference rooms were the only closed volumes to be placed as free-standing transparent boxes in the central public space
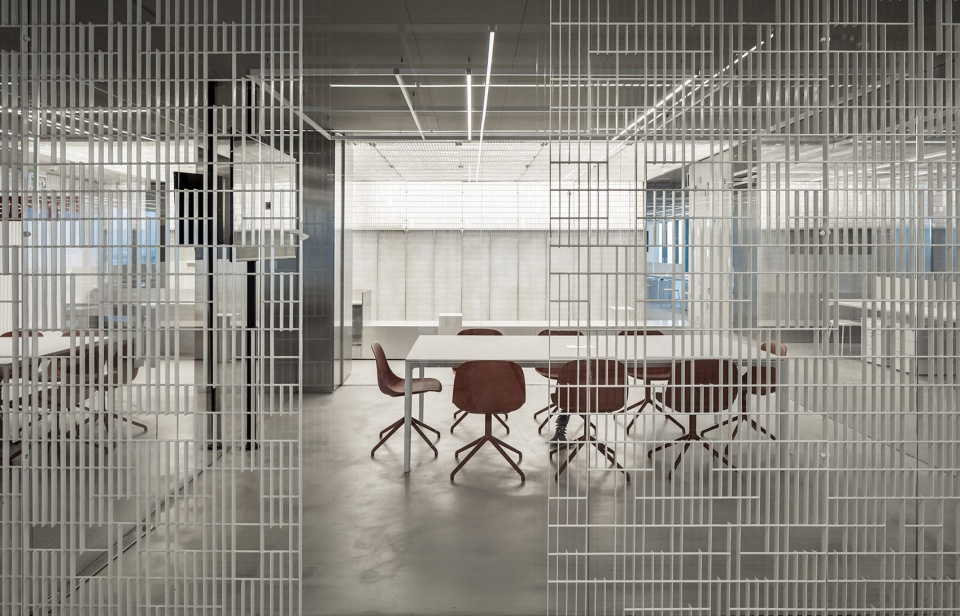
二维网格与可移动分隔墙的轨道体系构成网格概念在垂直方向上延伸。这些隔墙可以划分空间,形成小组团队与大型聚会使用的区域。设计师设计了两种类型的分隔墙,一种是由工业钢焊接的格栅构成;另一种使用波纹聚碳酸酯板。
The two-dimensional grid was than extruded vertically with the introduction of a grid of tracks carrying movable partitions. These partitions sub-divide the space and create new opportunities for grouping teams or having larger get-togethers. Two types of partitions were designed, one constructed of industrial, steel welded-grating and the other of corrugated polycarbonate sheets.
▼两种类型的分隔墙:工业钢焊接的格栅和波纹聚碳酸酯板,two types of partitions were designed, one constructed of industrial, steel welded-grating and the other of corrugated polycarbonate sheets
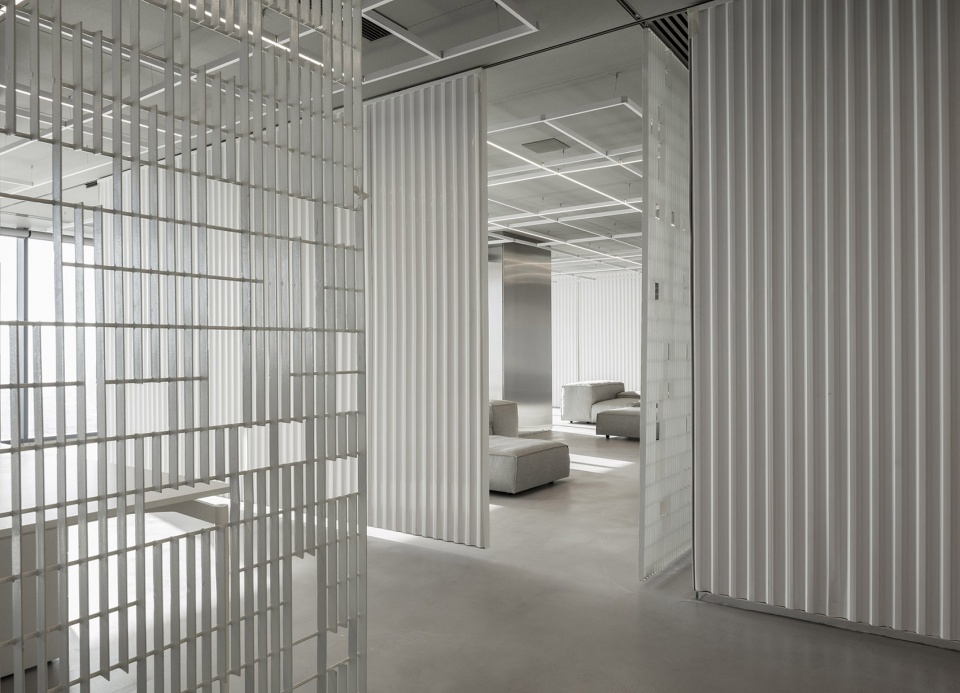
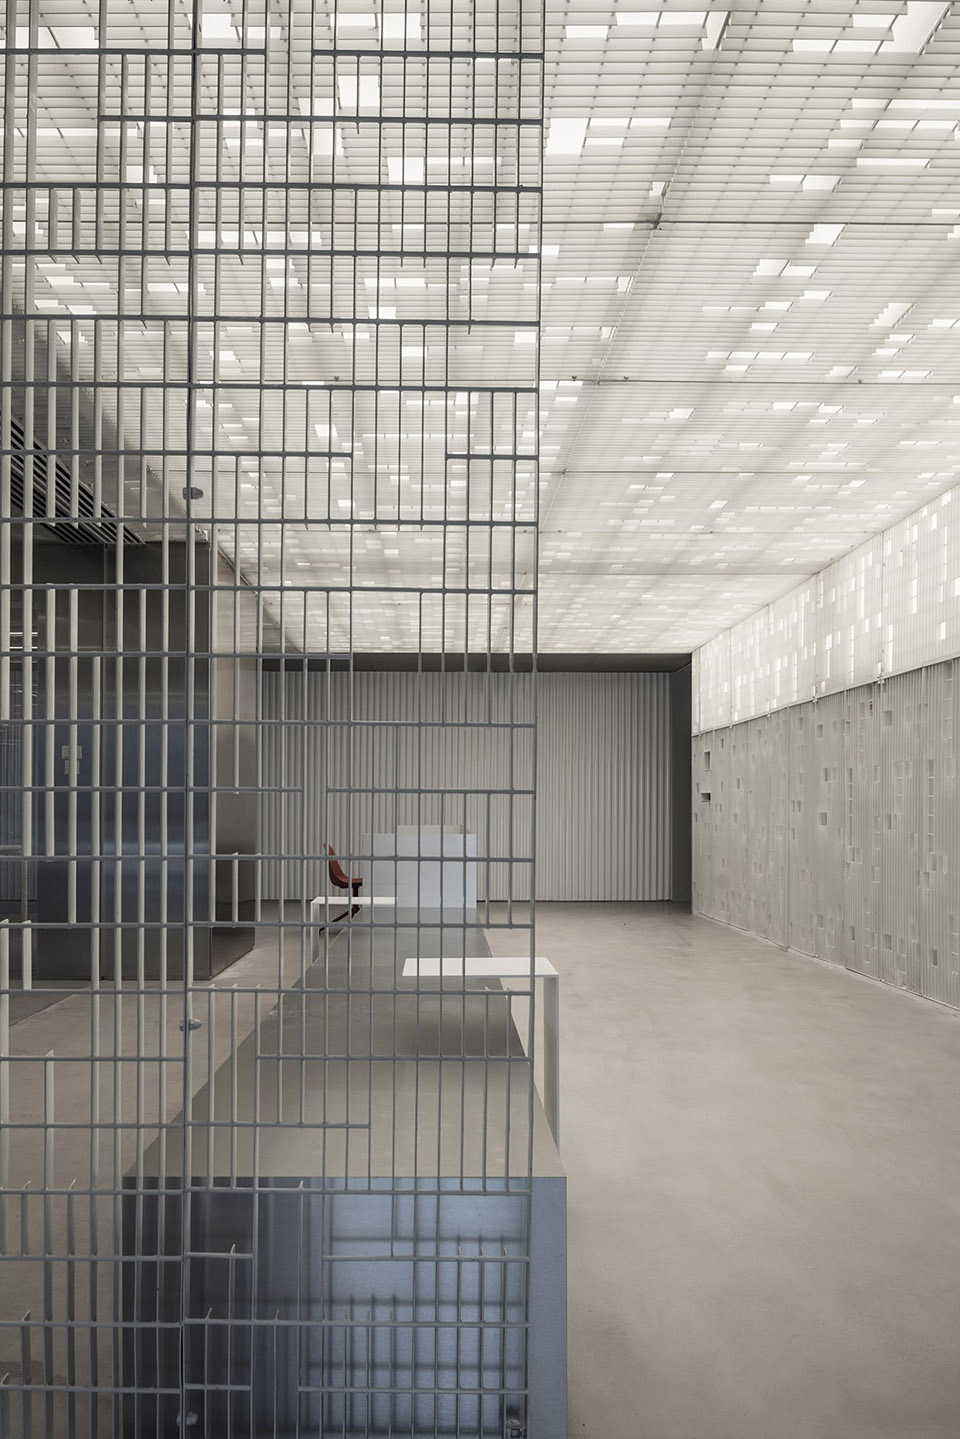
设计师的主要想法是选用工业化现成品并进一步加工成精细高品质部件。钢格栅被拆解,形成一种新的模式,从一个简单的网格变为工业风格的花边装饰元素。类似织物的分隔部件,在不形成遮挡的情况下划分空间。这种称之为编织元素的通透性,为人们提供了观赏周边城市景观的精妙、层次丰富的视野。白色波纹聚碳酸酯板分隔的空间被设计成更加独立的区域,更具私密性。
The main idea was to take industrial off-the shelf products and manipulate them into fine, well-dressed elements. The steel grate was unraveled to create a new pattern and be transformed from a simple grid to an industrial lace. This woven-like partition created divisions without blocking the space. The openness of this so-called weave allowed for subtle, layered views of the cityscape around. The white corrugated polycarbonate sheets were designed as more assertive divisions that give more privacy.
▼钢格栅被拆解,形成一种新的模式,从一个简单的网格变为工业风格的花边装饰元素,the steel grate was unraveled to create a new pattern and be transformed from a simple grid to an industrial lace
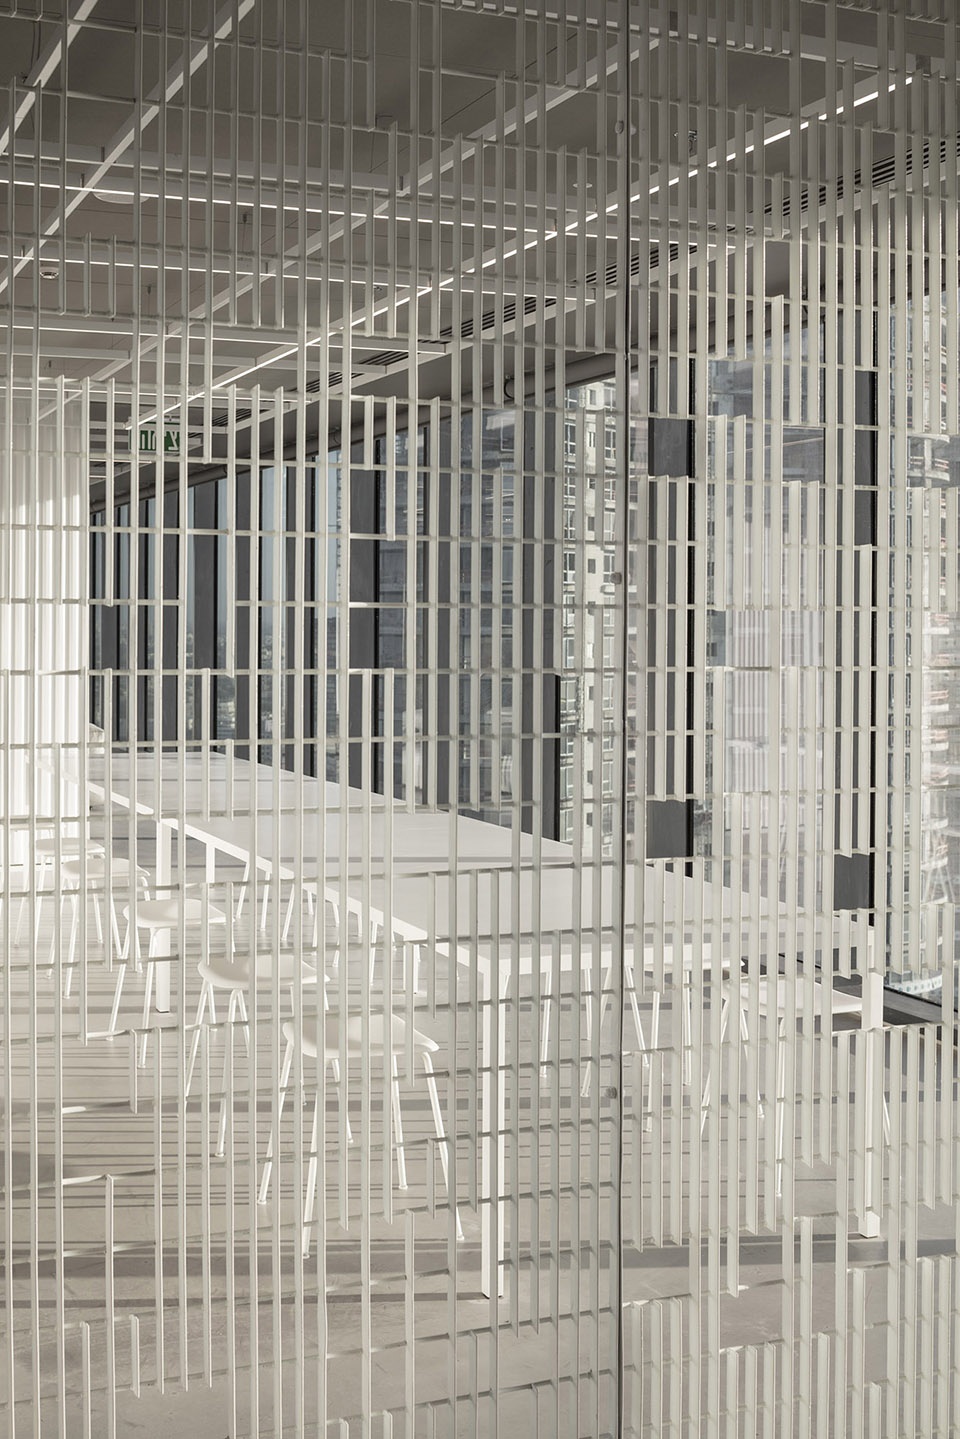
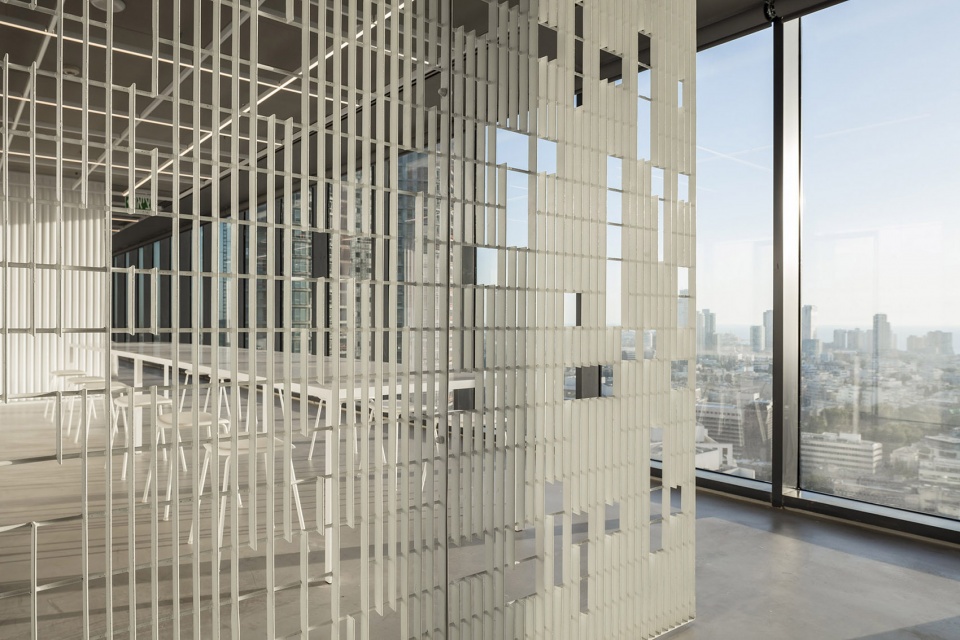
▼类似织物的分隔部件,在不形成遮挡的情况下划分空间,this woven-like partition created divisions without blocking the space
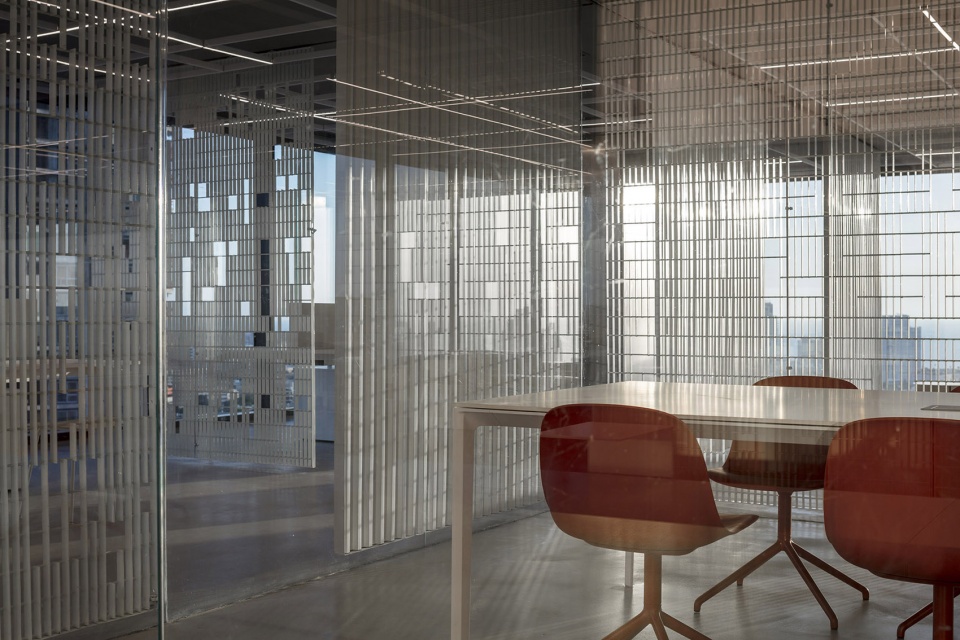
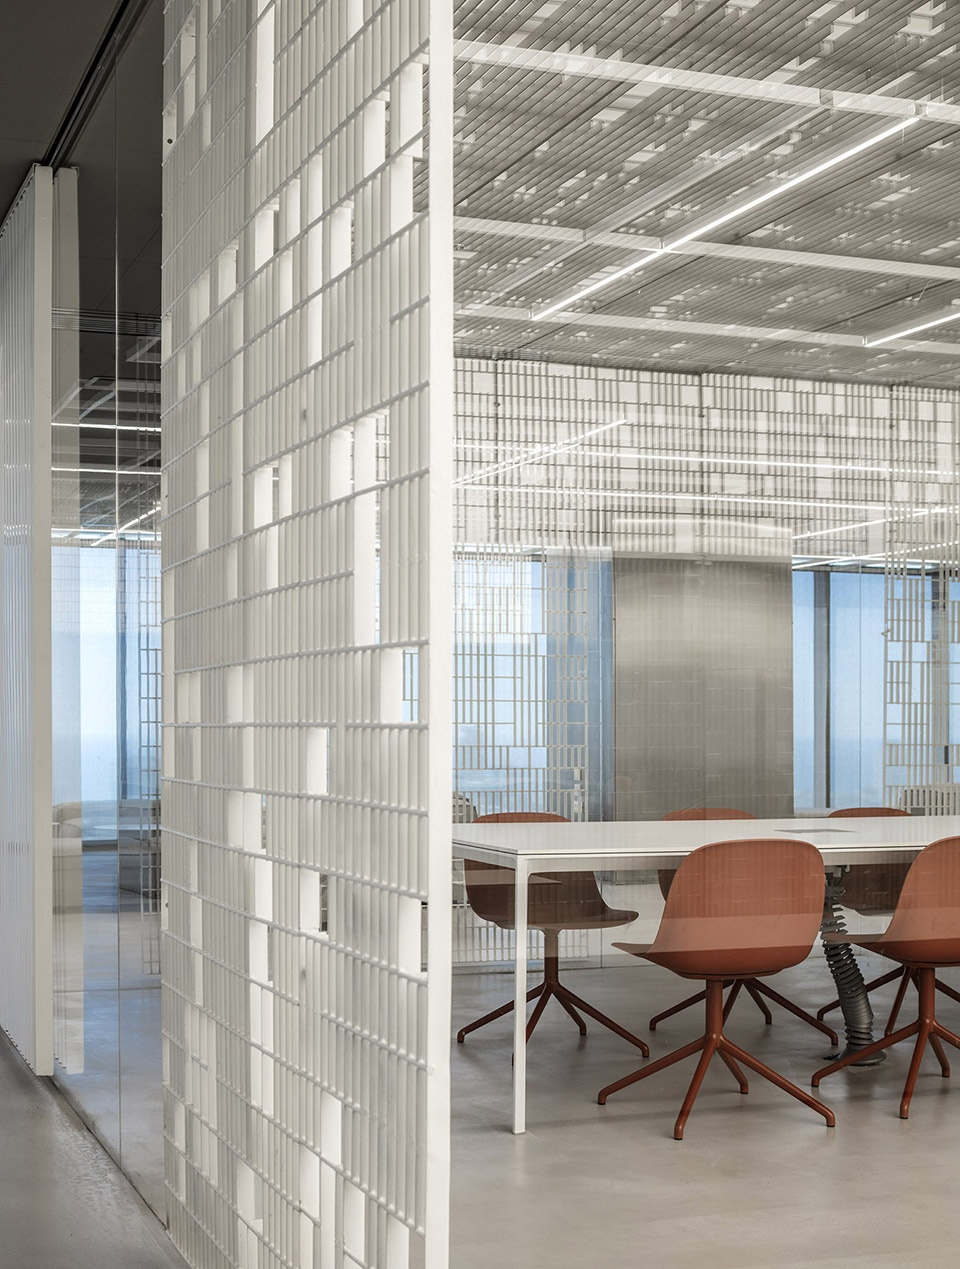
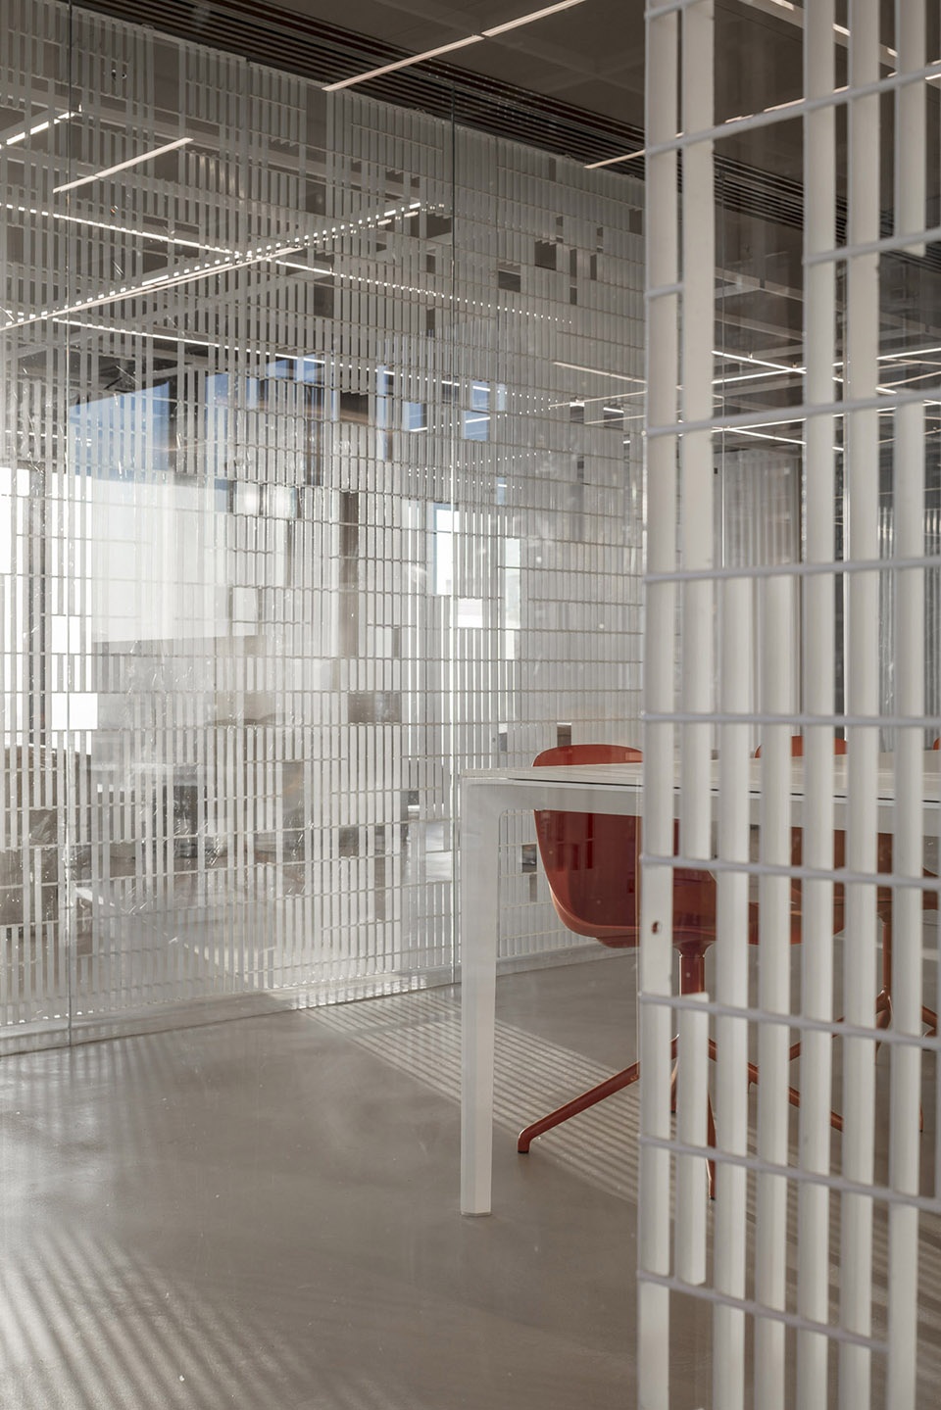
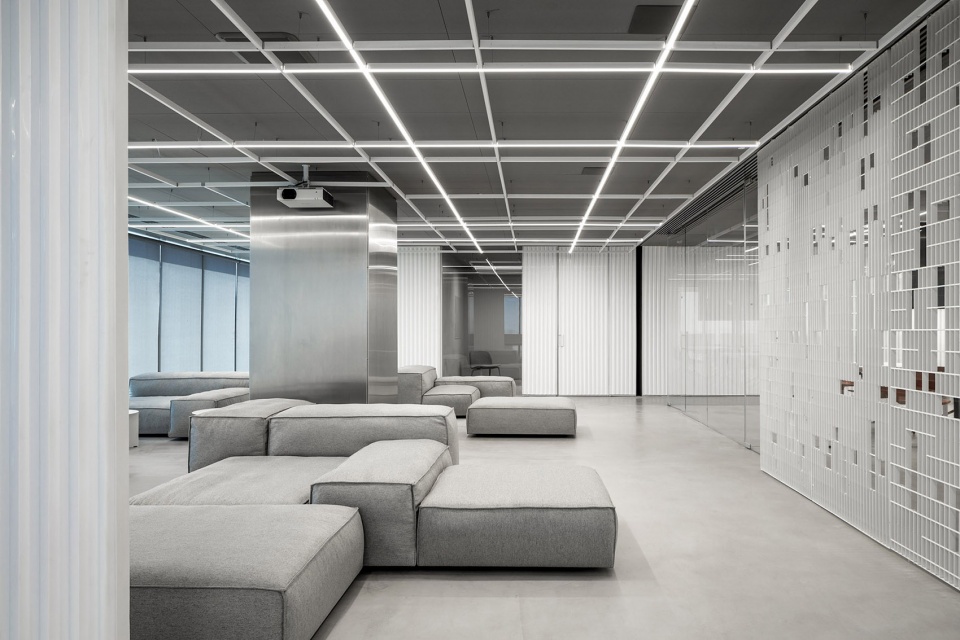
内部空间主要使用白色和灰色,公司标志中的红色作为点缀装饰。材料融合了光滑质感与工业风格——铝板覆盖的柱子和墙面搭配混凝土地面、白色解构焊接格栅分隔墙以及白色波纹聚碳酸酯板。
The color scheme of the space is all white and grey with red accents drawn from the company’s branding. The materials palette is a fusion of the sleek and the industrial — aluminum cladding of columns and walls, juxtaposed with concrete floors and the partitions of unraveled welded grates in white paint finish and white corrugated polycarbonate sheets.
▼内部空间主要使用白色和灰色,公司标志中的红色作为点缀装饰,the color scheme of the space is all white and grey with red accents drawn from the company’s branding
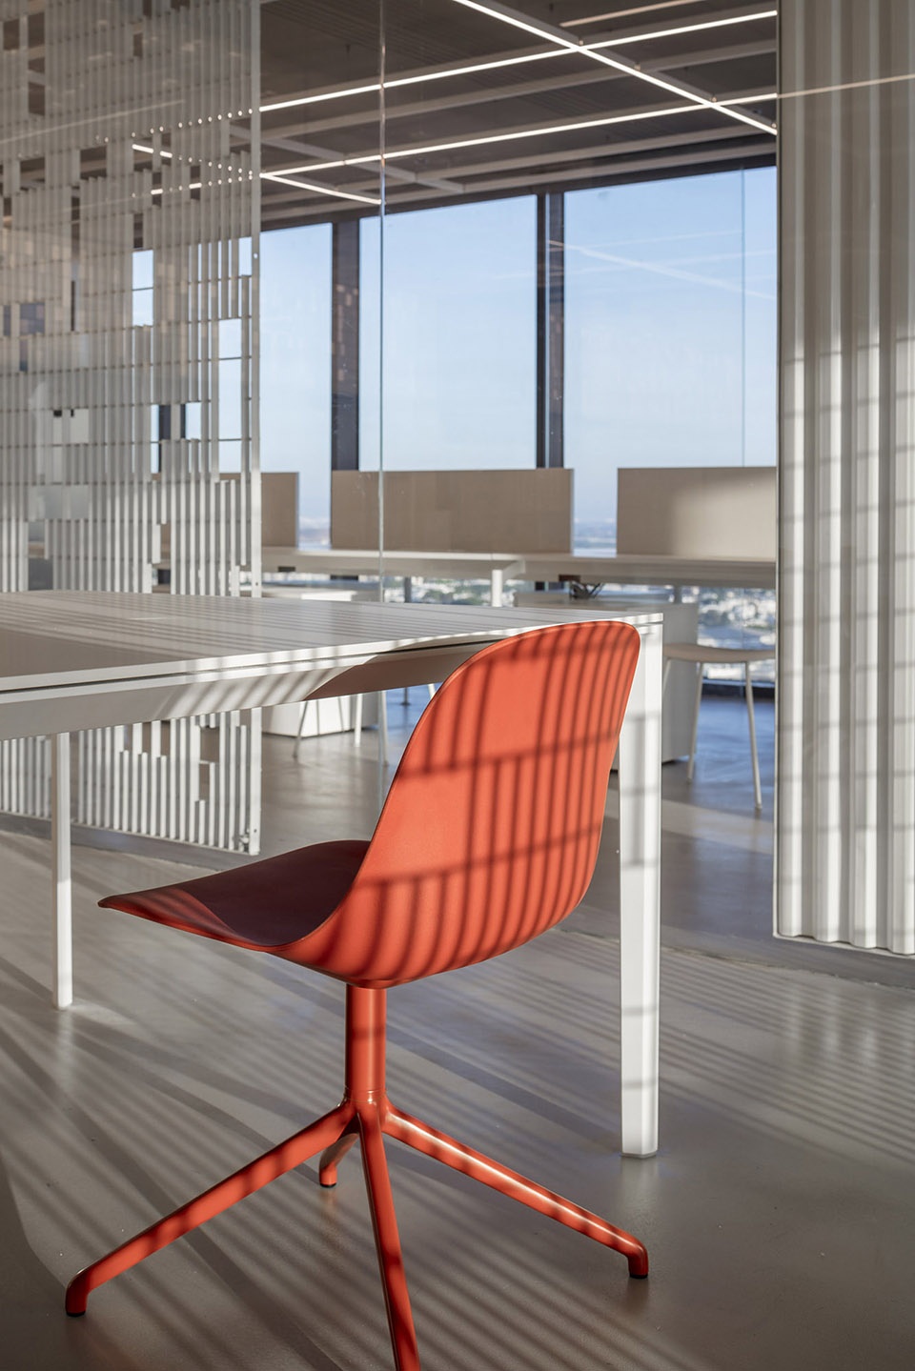
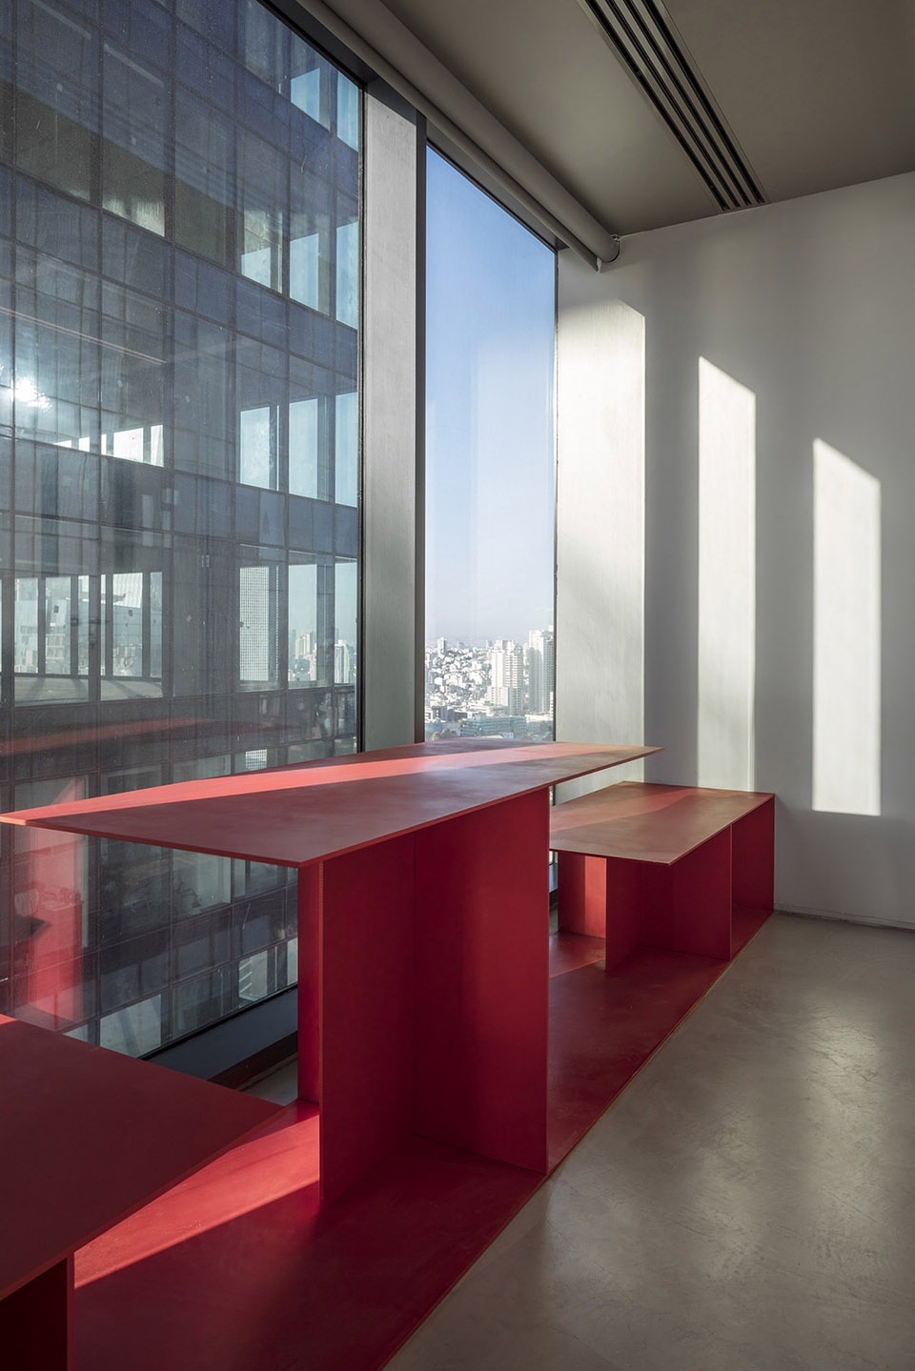
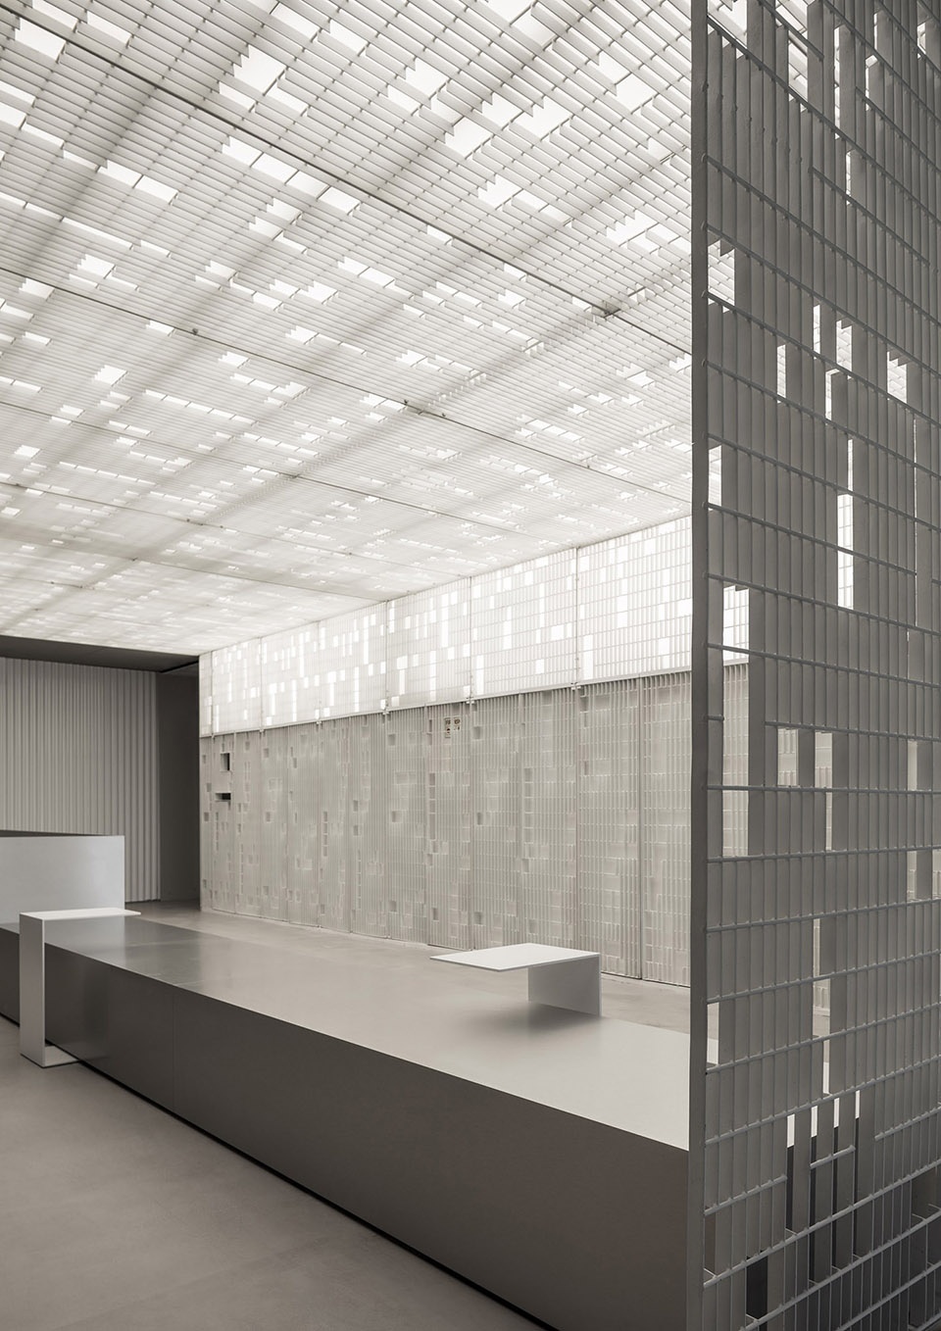
网格及其解构的概念也应用在照明系统中,结合白色铝材和led灯具形成一种新的网格体系。照明网格系统在整个空间中延伸,进一步突显出自由流动的空间布局。接待区利用光线重点强调,区域中解构的焊接格栅天花板也利用背光照明加以突出,在空间上方形成一个明亮的光区。
The concept of the grid and its deconstruction was also quoted in the lighting plan. A new grid was introduced, created of a combination of white aluminum profiles and led lights. The grid of light stretches above the entire space further asserting the free-flowing layout. The reception area was accentuated with light as well where the deconstructed welded grates’ ceiling in that area was back lit, creating a lucent canopy above the space.
▼网格及其解构的概念也应用在照明系统中,接待区域中解构的焊接格栅天花板也利用背光照明加以突出,the concept of the grid and its deconstruction was also quoted in the lighting plan; the deconstructed welded grates’ ceiling in reception area was back lit
▼平面图,plan
PerimeterX Offices
Ha-Arbaah Towers, Tel Aviv, Israel
https://www.perimeterx.com/
Design: Baranowitz & Goldberg Architects in Collaboration with Pitsou Kedem Architects
Architect in charge: Adi Peclet of Baranowitz & Goldberg Architects
Lighting Design: Orly Avron Alkabes
Built-up area: 1,000 square meters
Photography: Amit Geron
More:Baranowitz & Goldberg Architects + Pitsou Kedem Architects 。更多关于:Baranowitz & Goldberg Architects on gooood;Pitsou Kedem Architects on gooood.









线性灯光加上网格化的立面,与其“网络公司”的性质完美结合。
细节很精致,不错