非常感谢 Michan Architecture 予gooood分享以下内容。更多请至:Michan Architecture on gooood
Appreciations towards Michan Architecture for providing the following description:
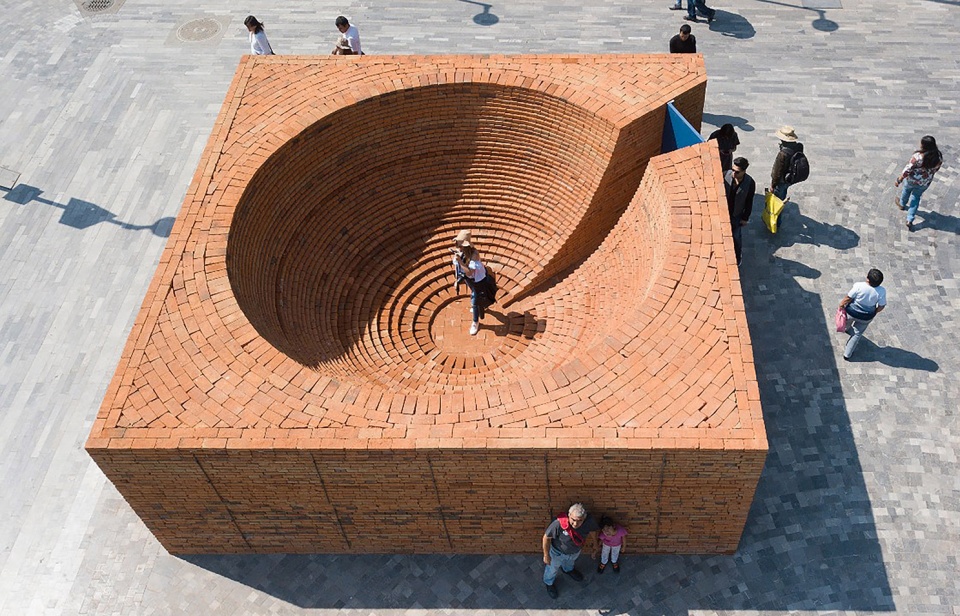
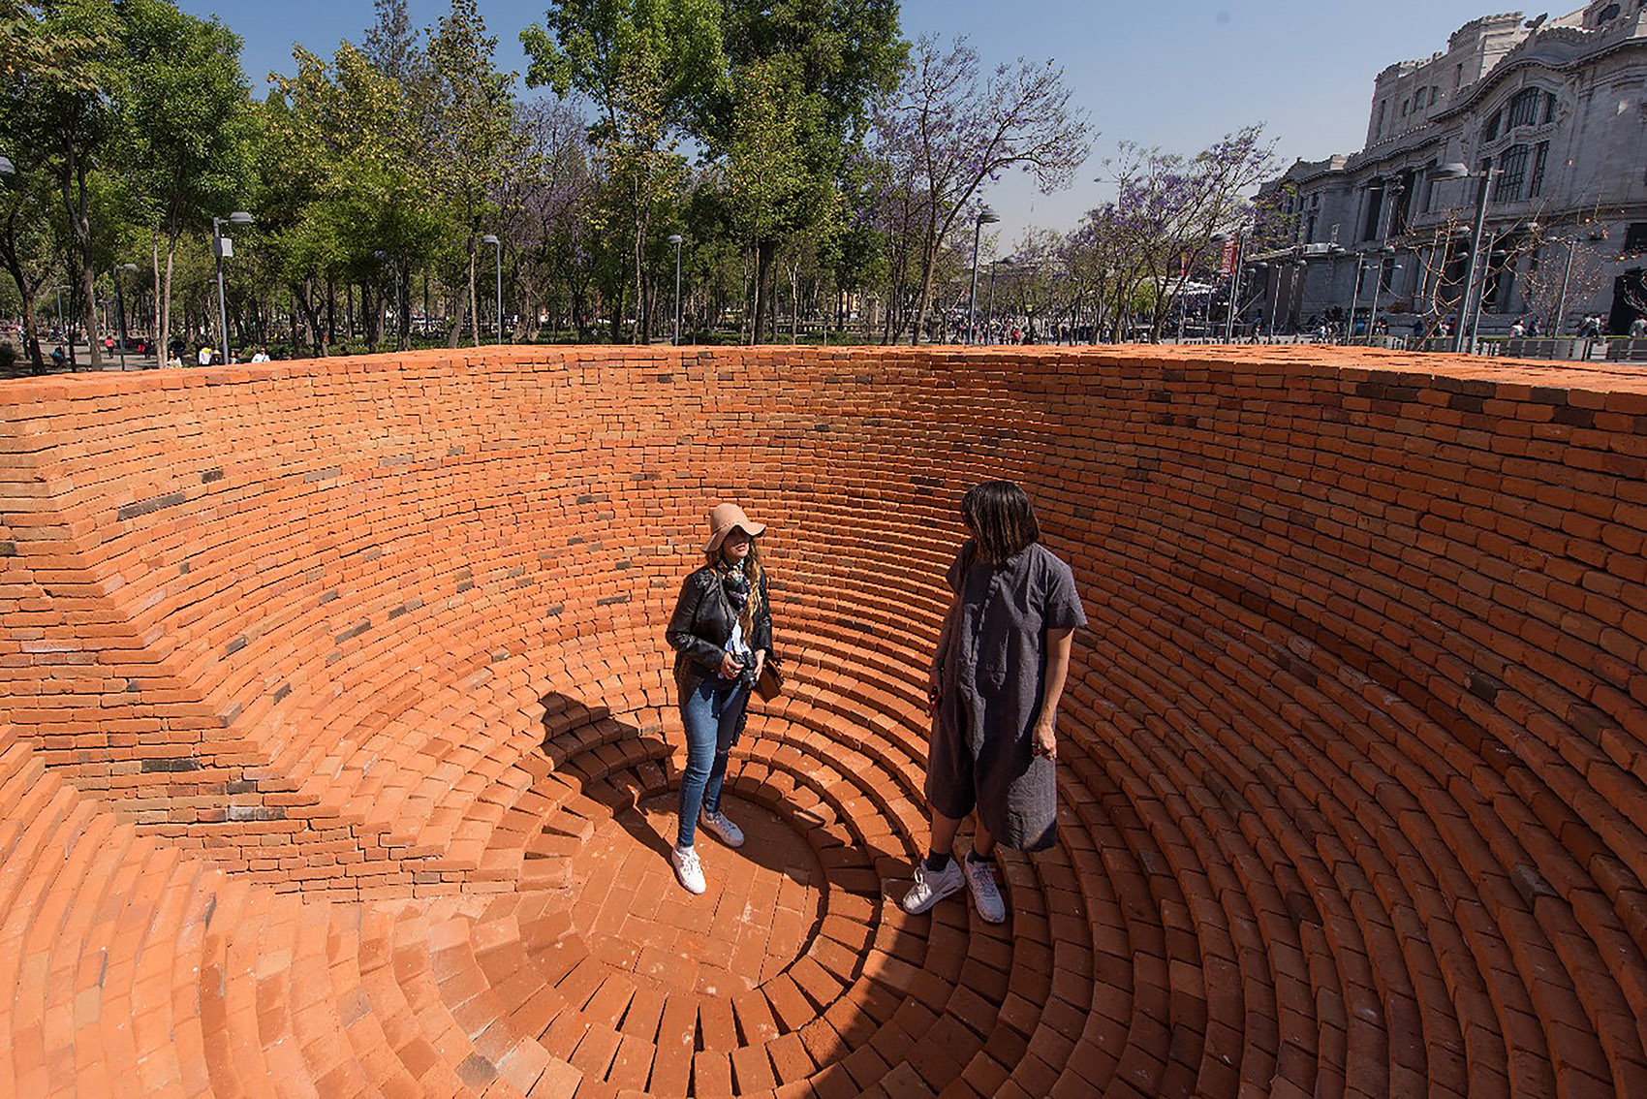
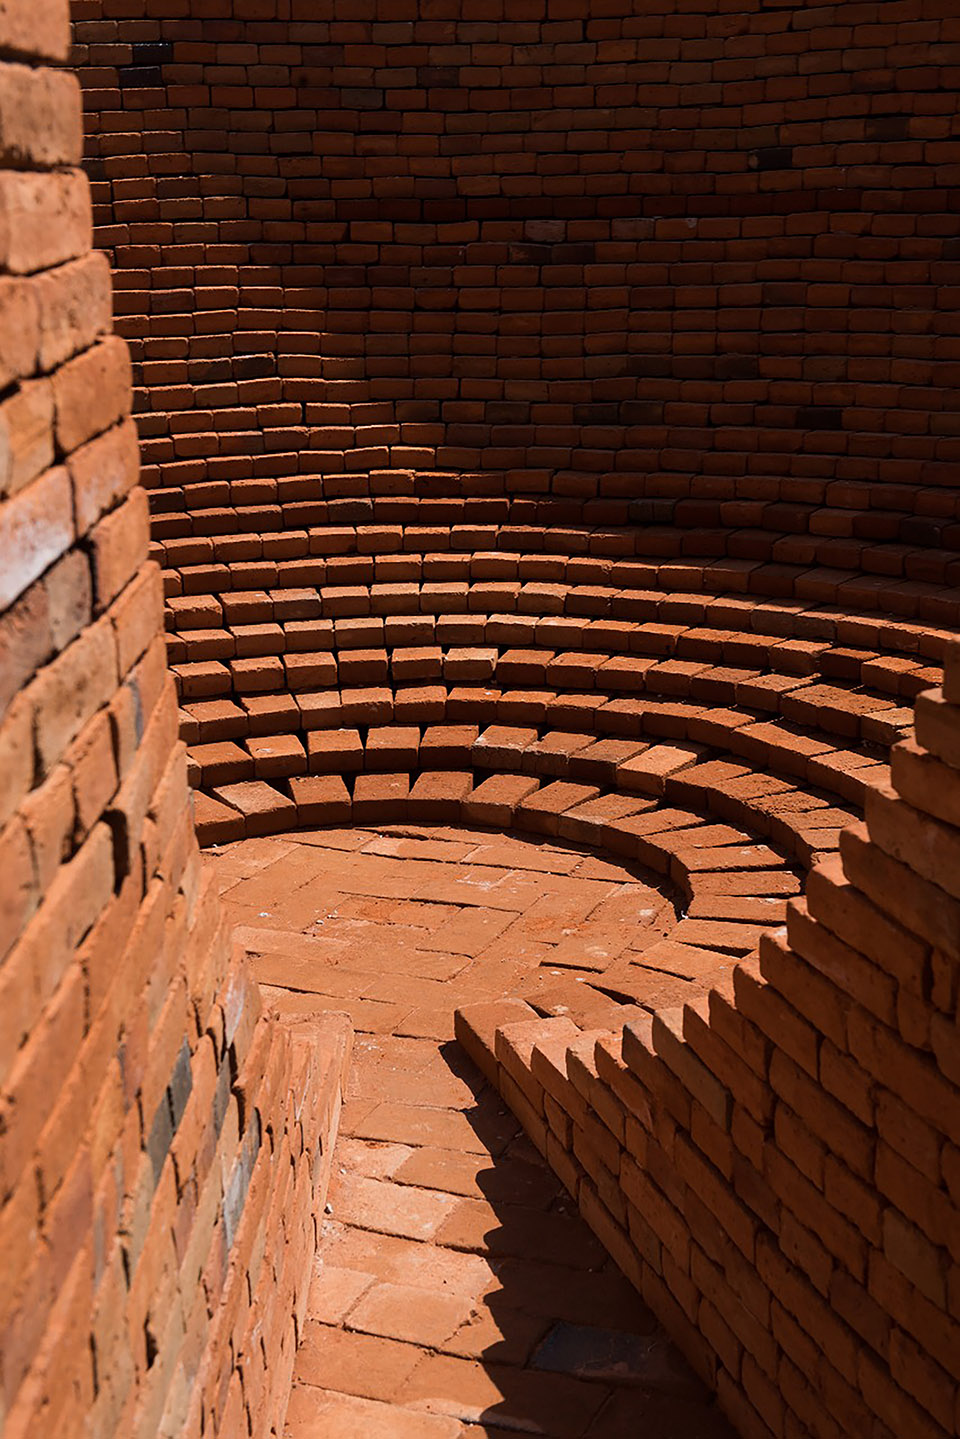
进入装置,空间的逻辑被打破,内部呈现出一个“被减去的”颠倒拱顶。没有屋顶的空间由连续凹面围合,在纷杂的历史城市中心创造出一片绿洲。
When entering the space, the box has a completely different logic and becomes a subtraction of an inverted vault. A concavity is presented within a continuous surface without roof. An oasis within the chaotic historic city center.
▼历史中心的一片绿洲,an oasis within the historic city center © JAIME NAVARRO
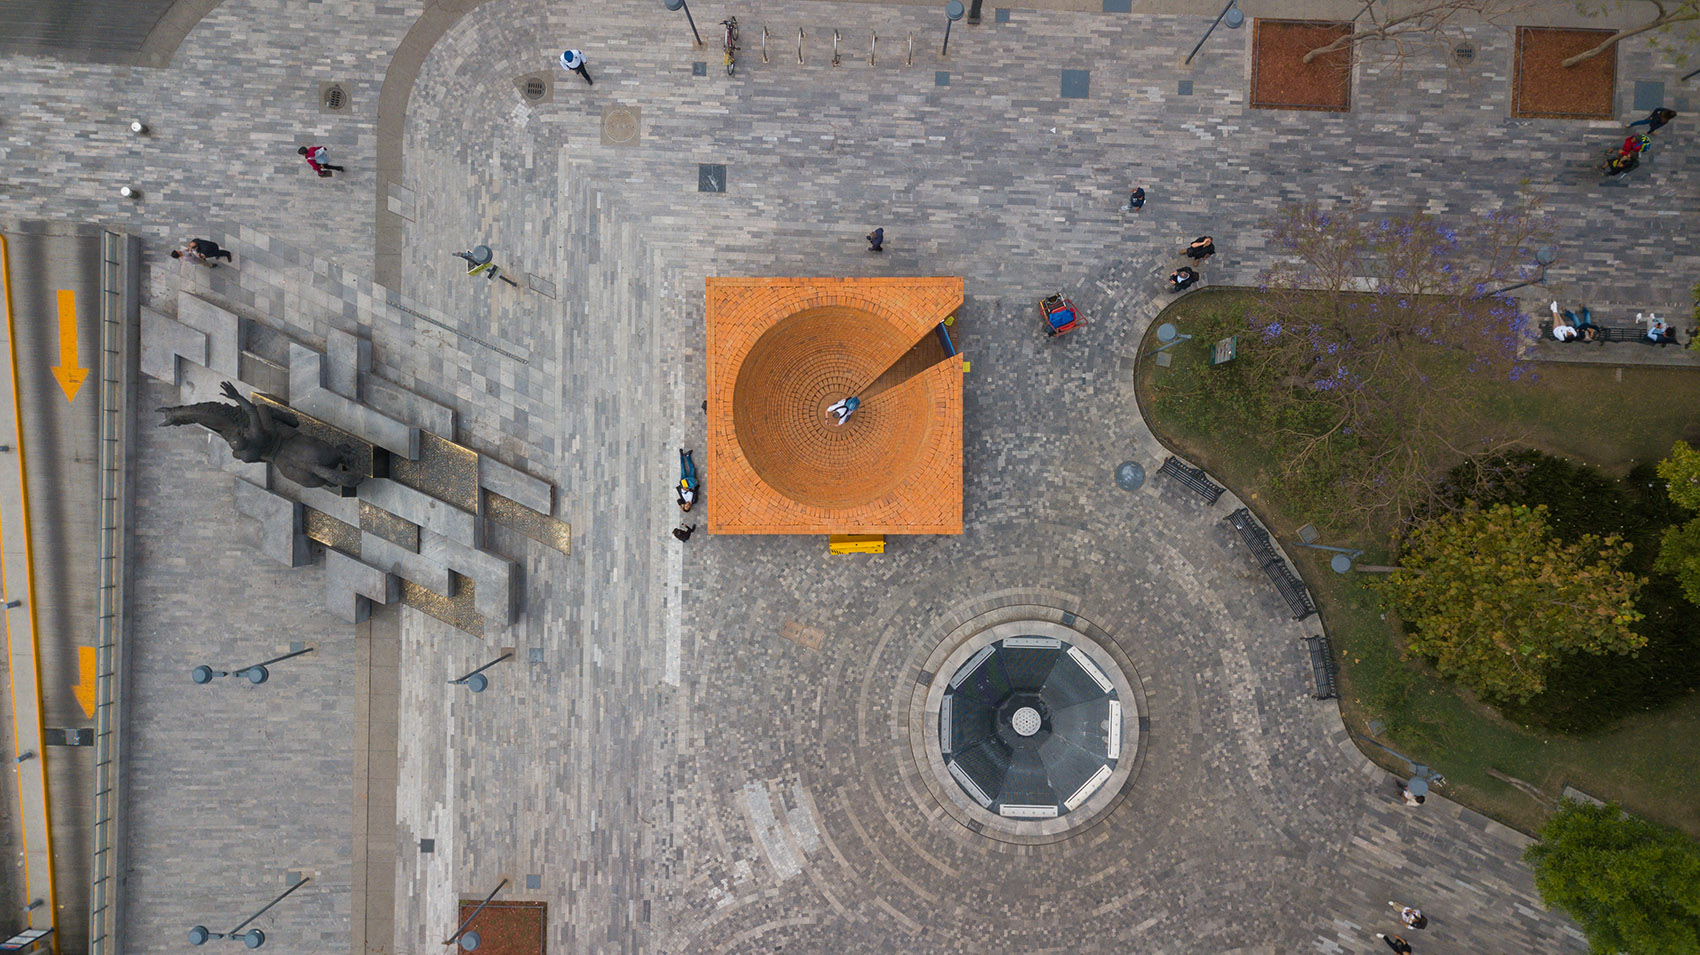
▼装置鸟瞰,历史中心引人瞩目的装置,bird’s eye view of the pavilion, an eye-catching installation in the historic center © JAIME NAVARRO
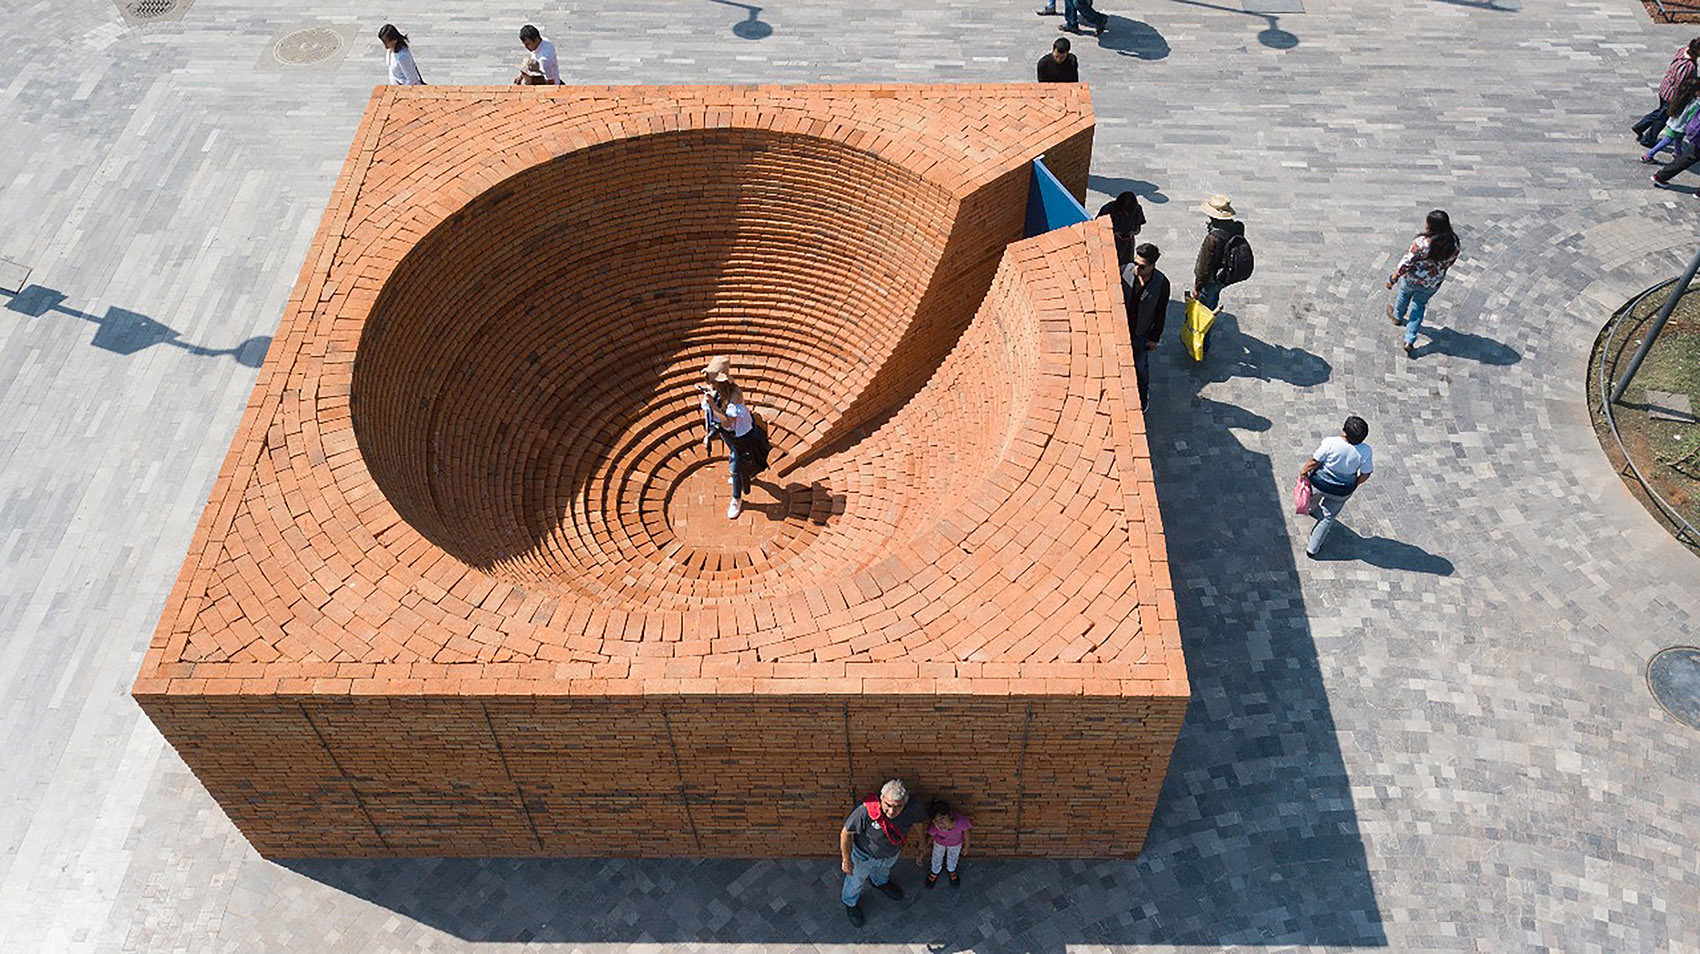
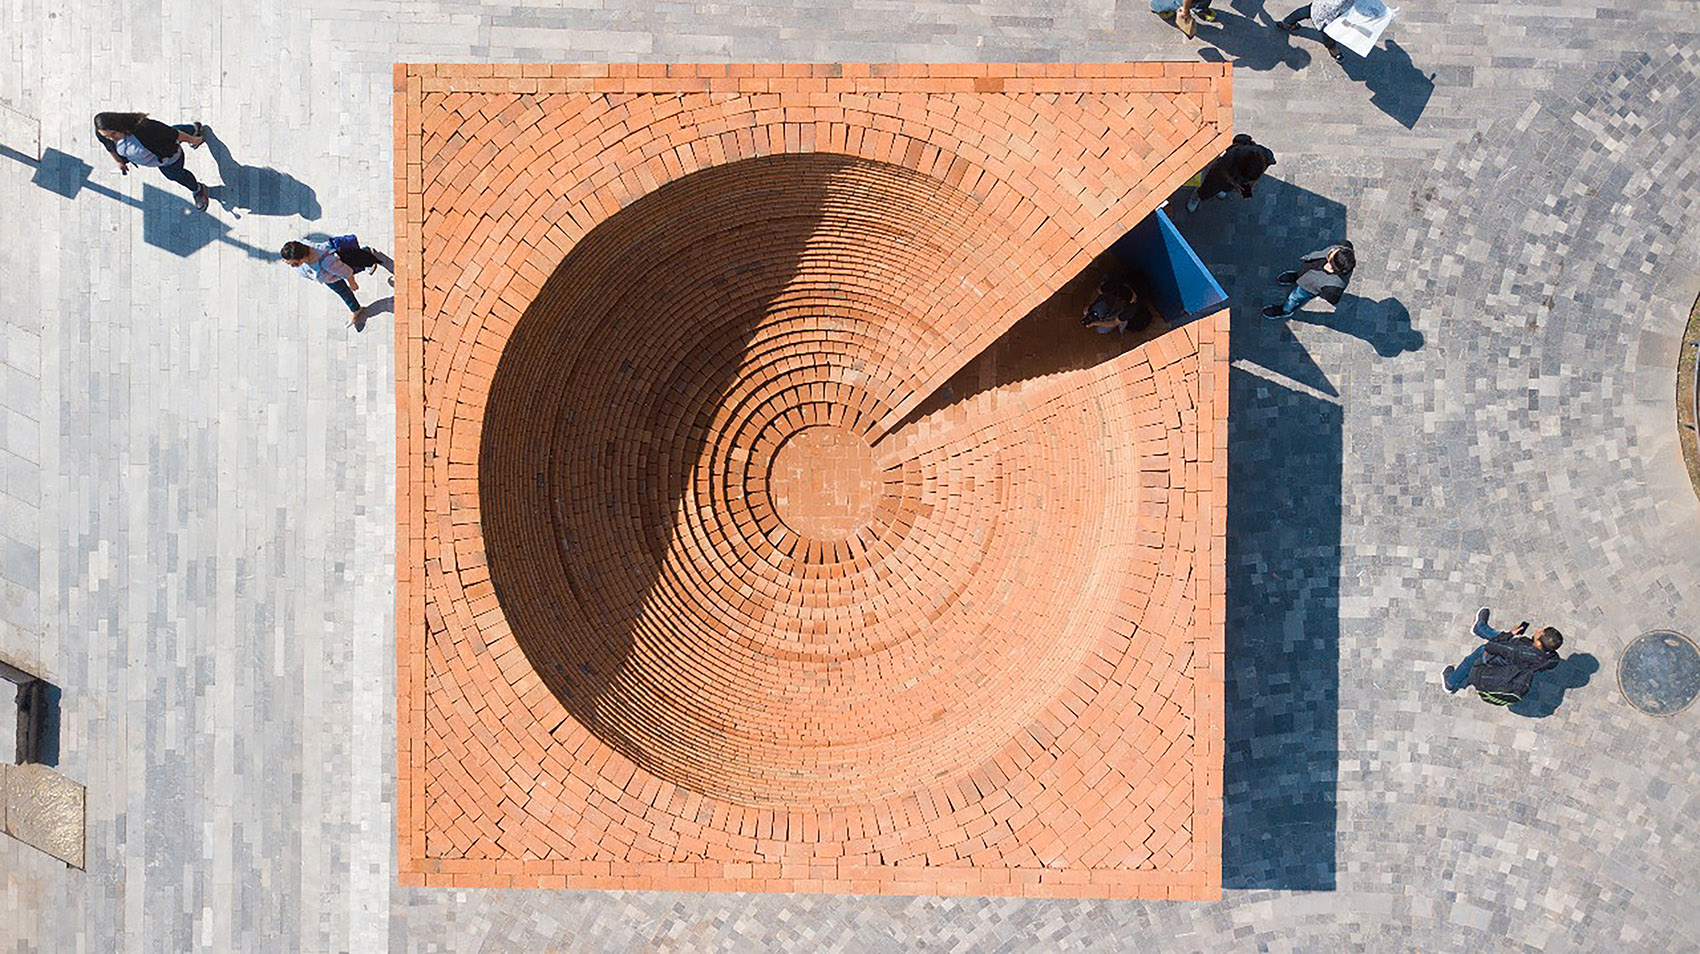
装置外部是方整连续的墙壁,与内部迷人的错层圆拱形成了鲜明的对比。
The pavilion ( ) was design as a mute space on the outside but with an intriguing contradiction on its inside.
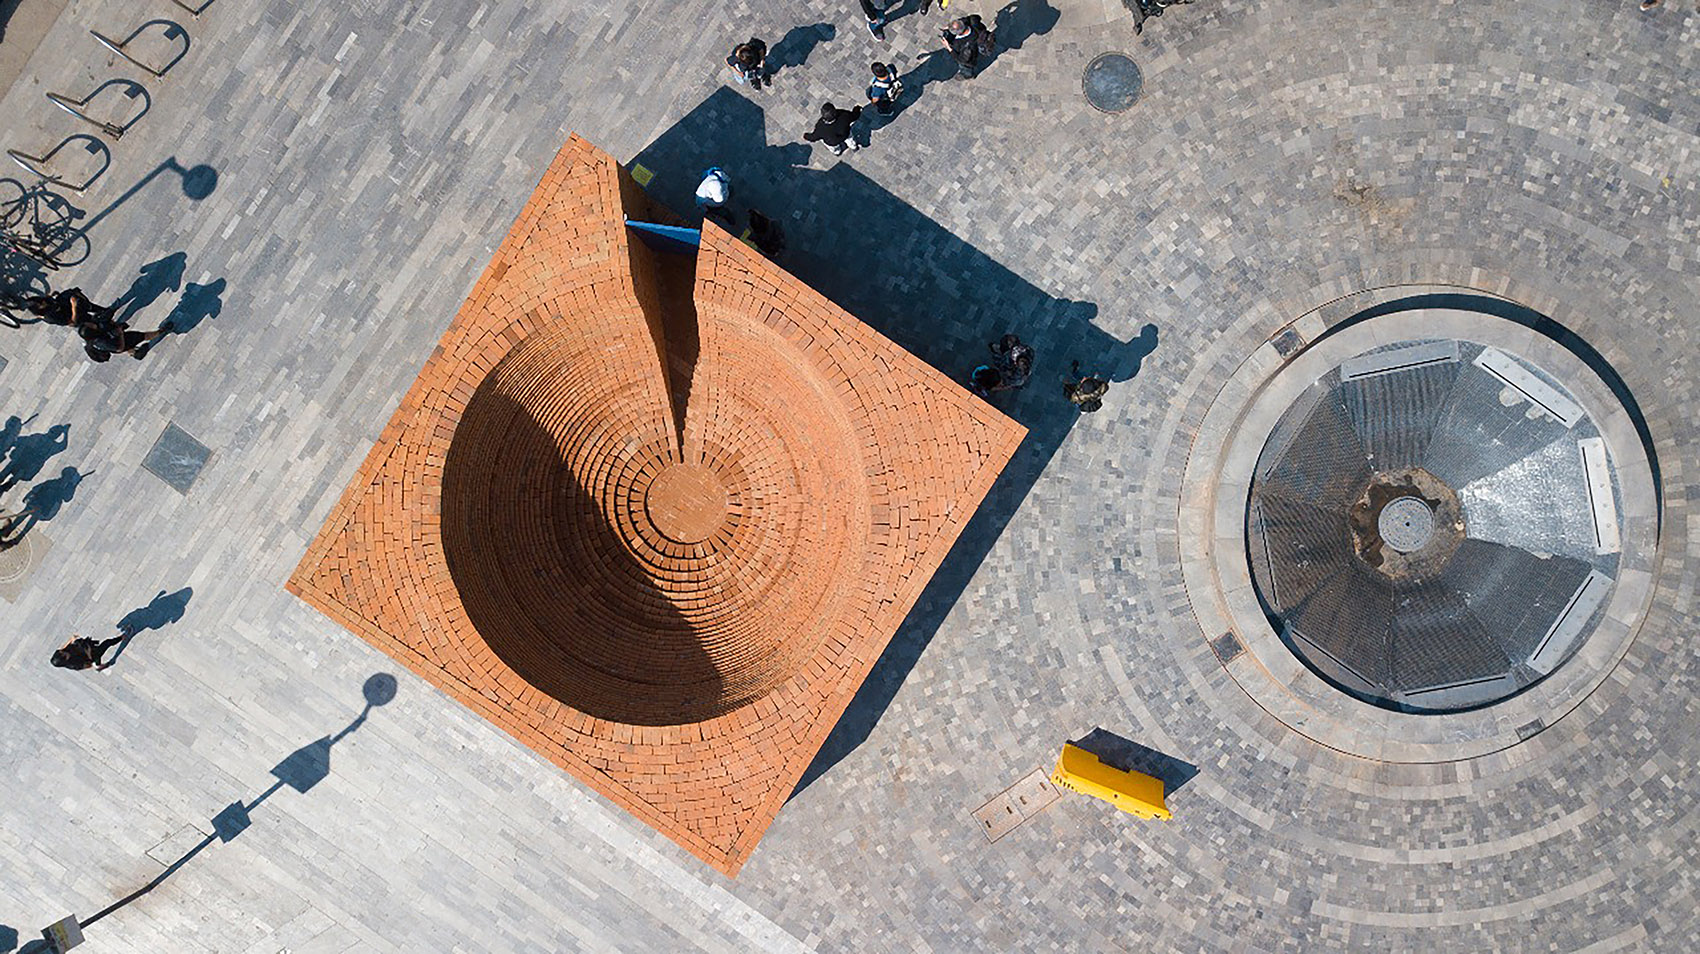
▼顶视图,外部是方正的盒子,top view, the outside is a square box © JAIME NAVARRO
▼内部迷人的错层圆拱,the intriguing contradiction inside © JAIME NAVARRO
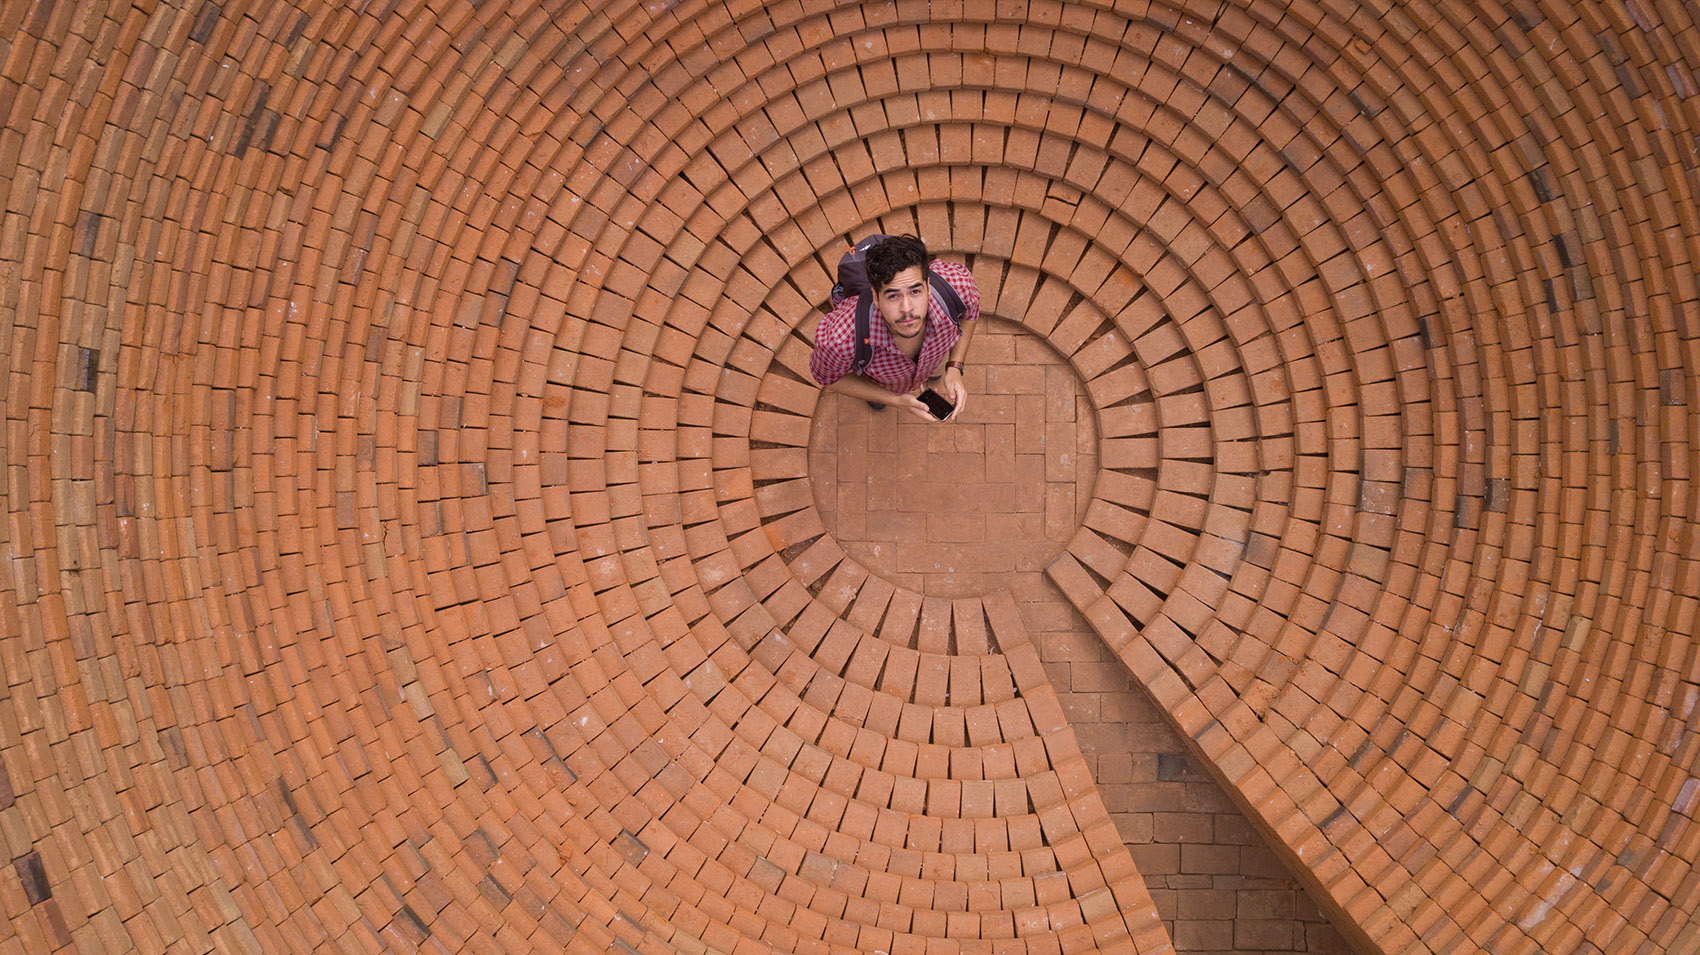
▼从入口看装置内部,view of the inside at the entrance © JAIME NAVARRO
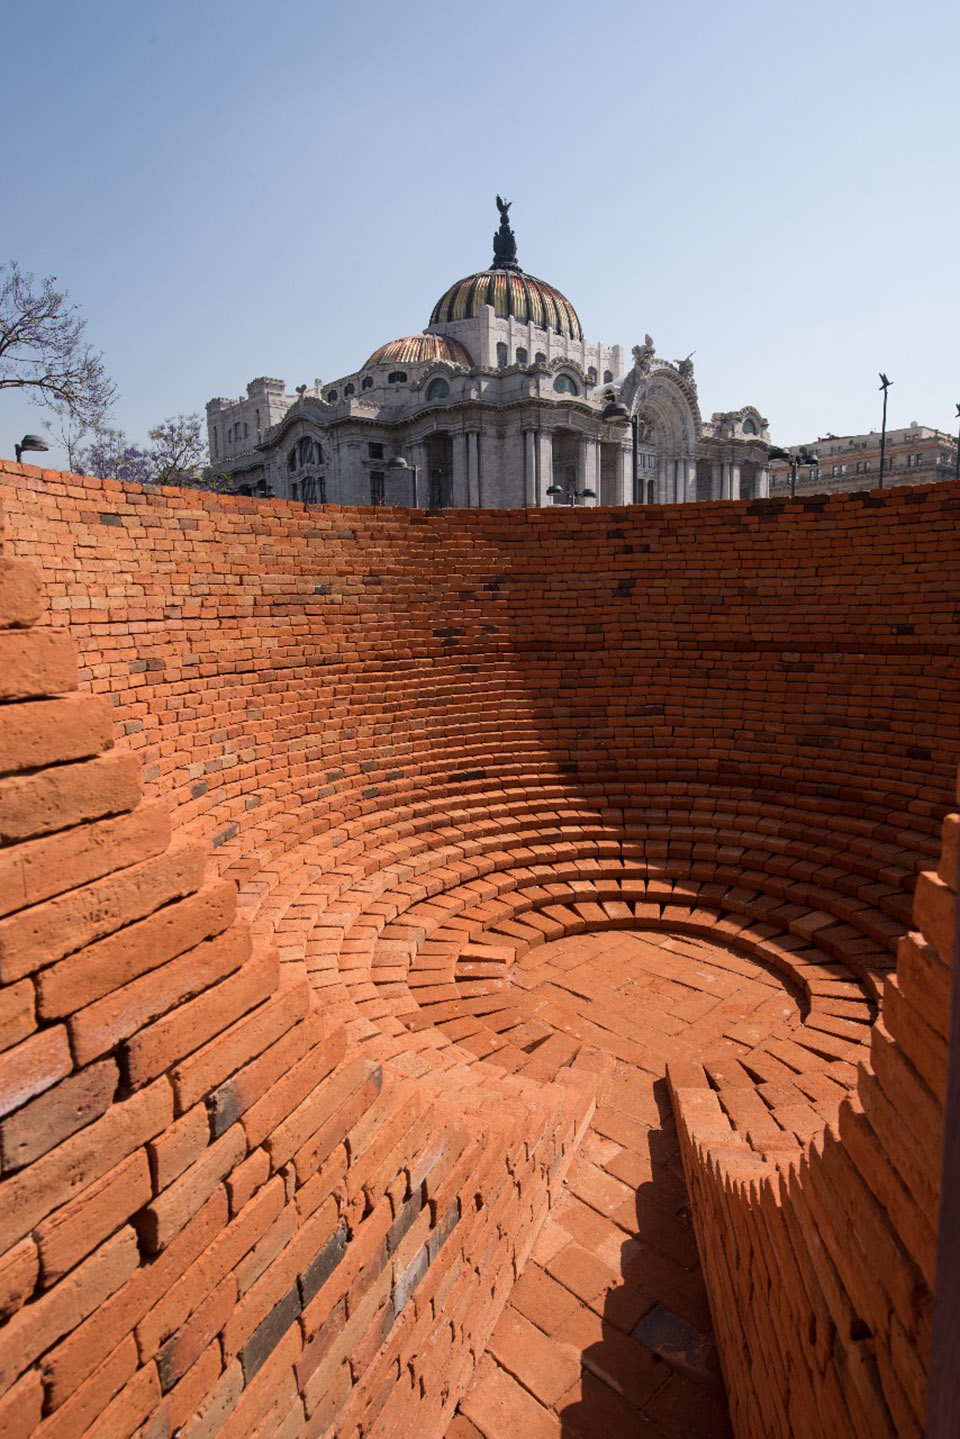
MEXTRÓPOLI 2018是拉丁美洲最大的建筑论坛,包括一系列工作坊、讲座和展览。“装置pavilion ( )”作为论坛的展品之一,在墨西哥核心历史街区阿拉米达中心亮相,但仅展出了短短四天的时间。
The project is part of MEXTRÓPOLI 2018, the largest architecture forum in Latin America where there are pavilions, workshops and lectures. The pavilion was located the Alameda Central, in the Historic Center of Mexico City and had a short life of four days.
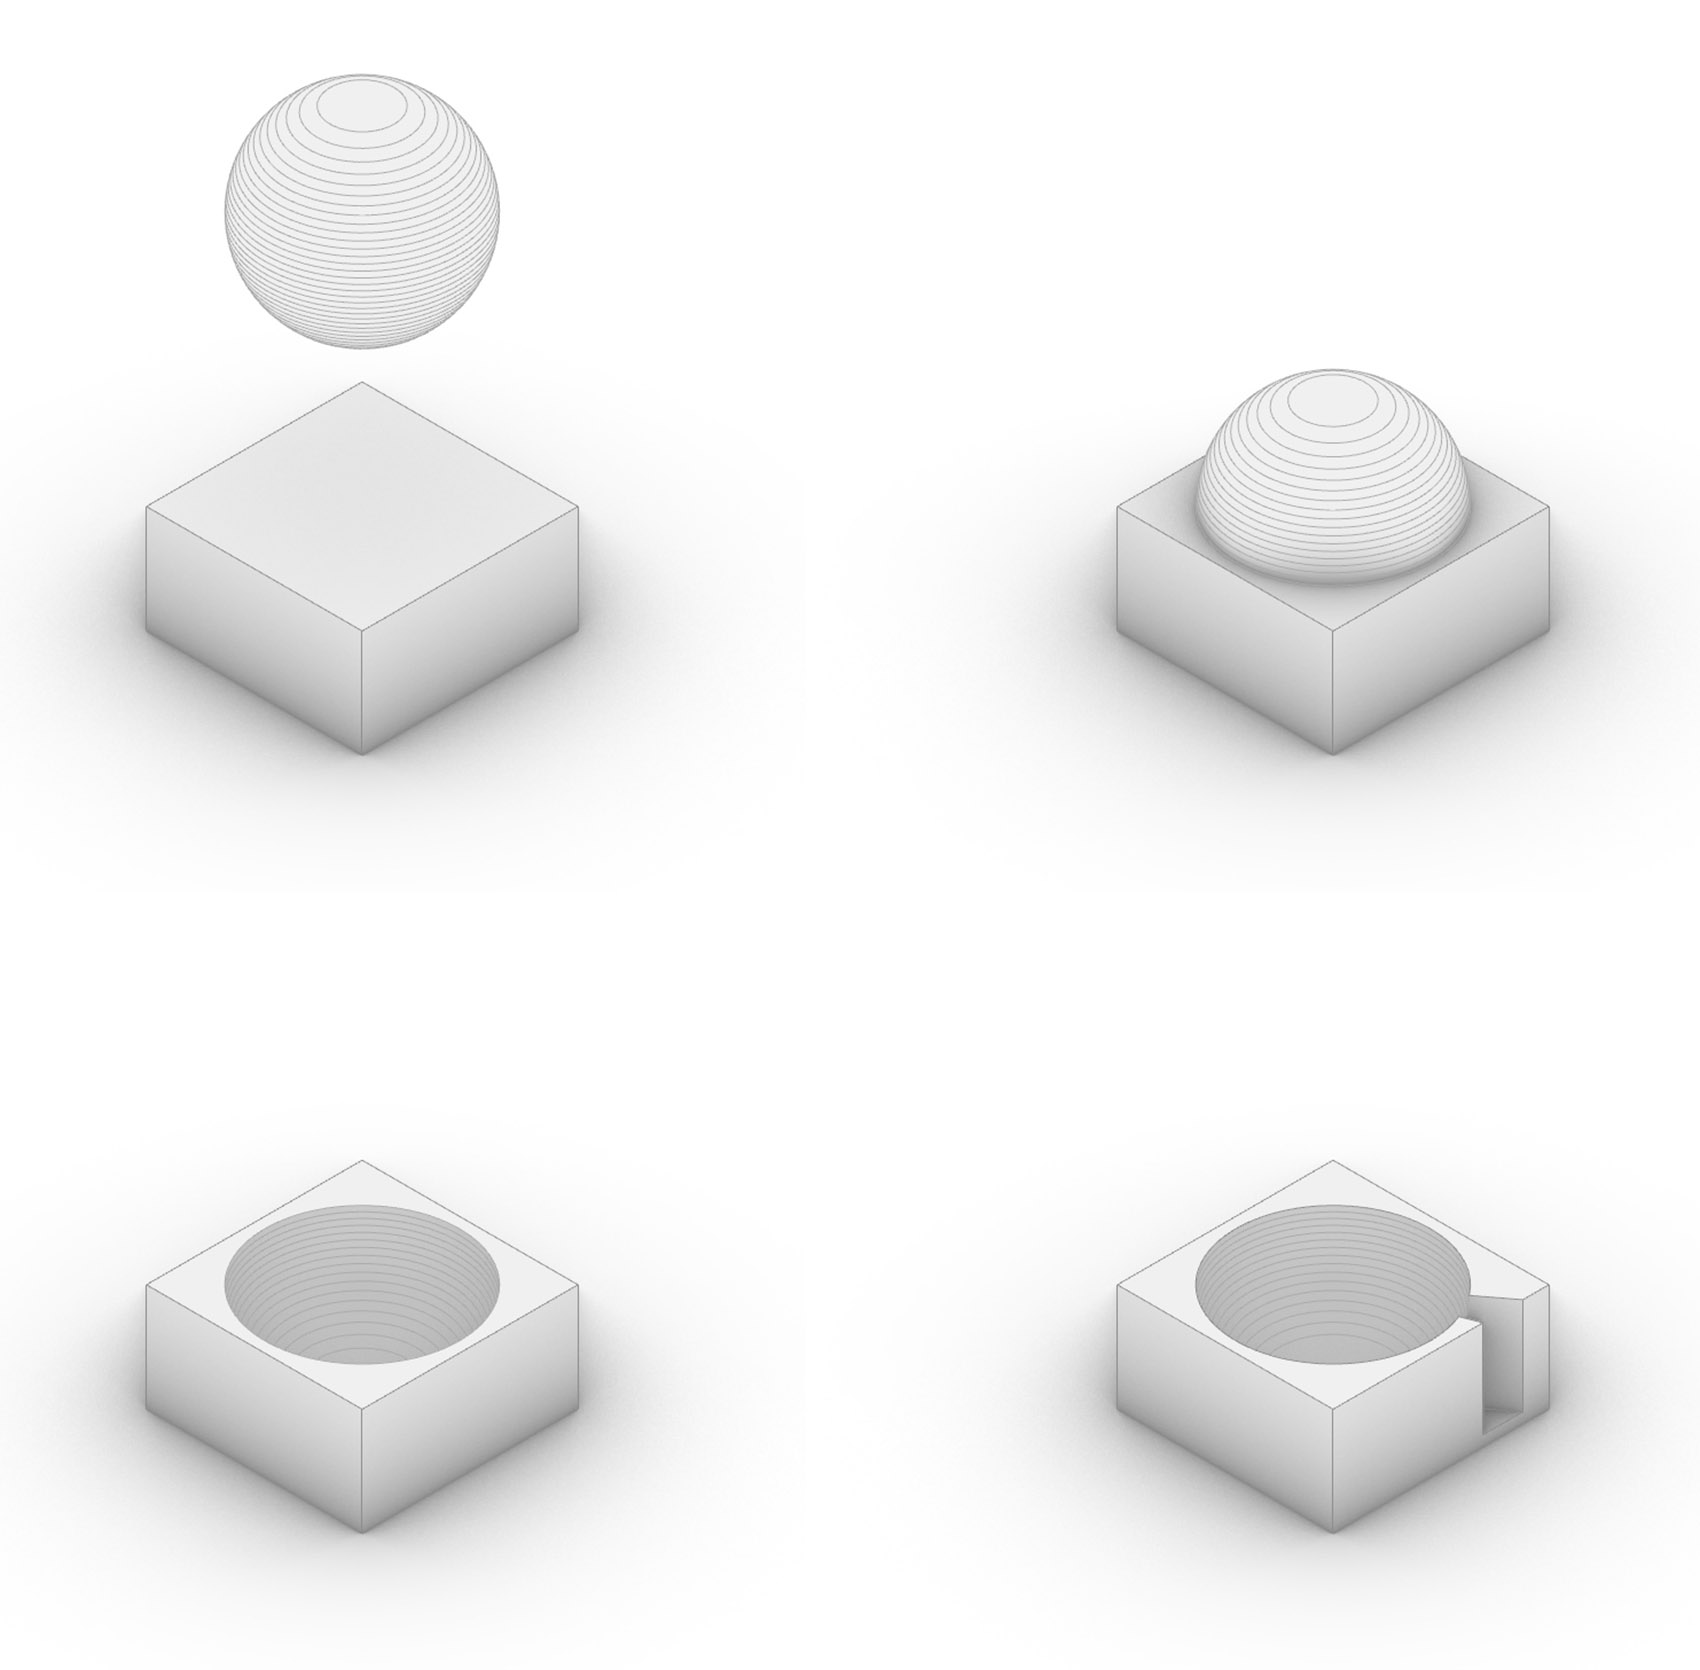
▼概念草图,方盒子的“减法”,concept sketch, subtraction from a box © Michan Architecture
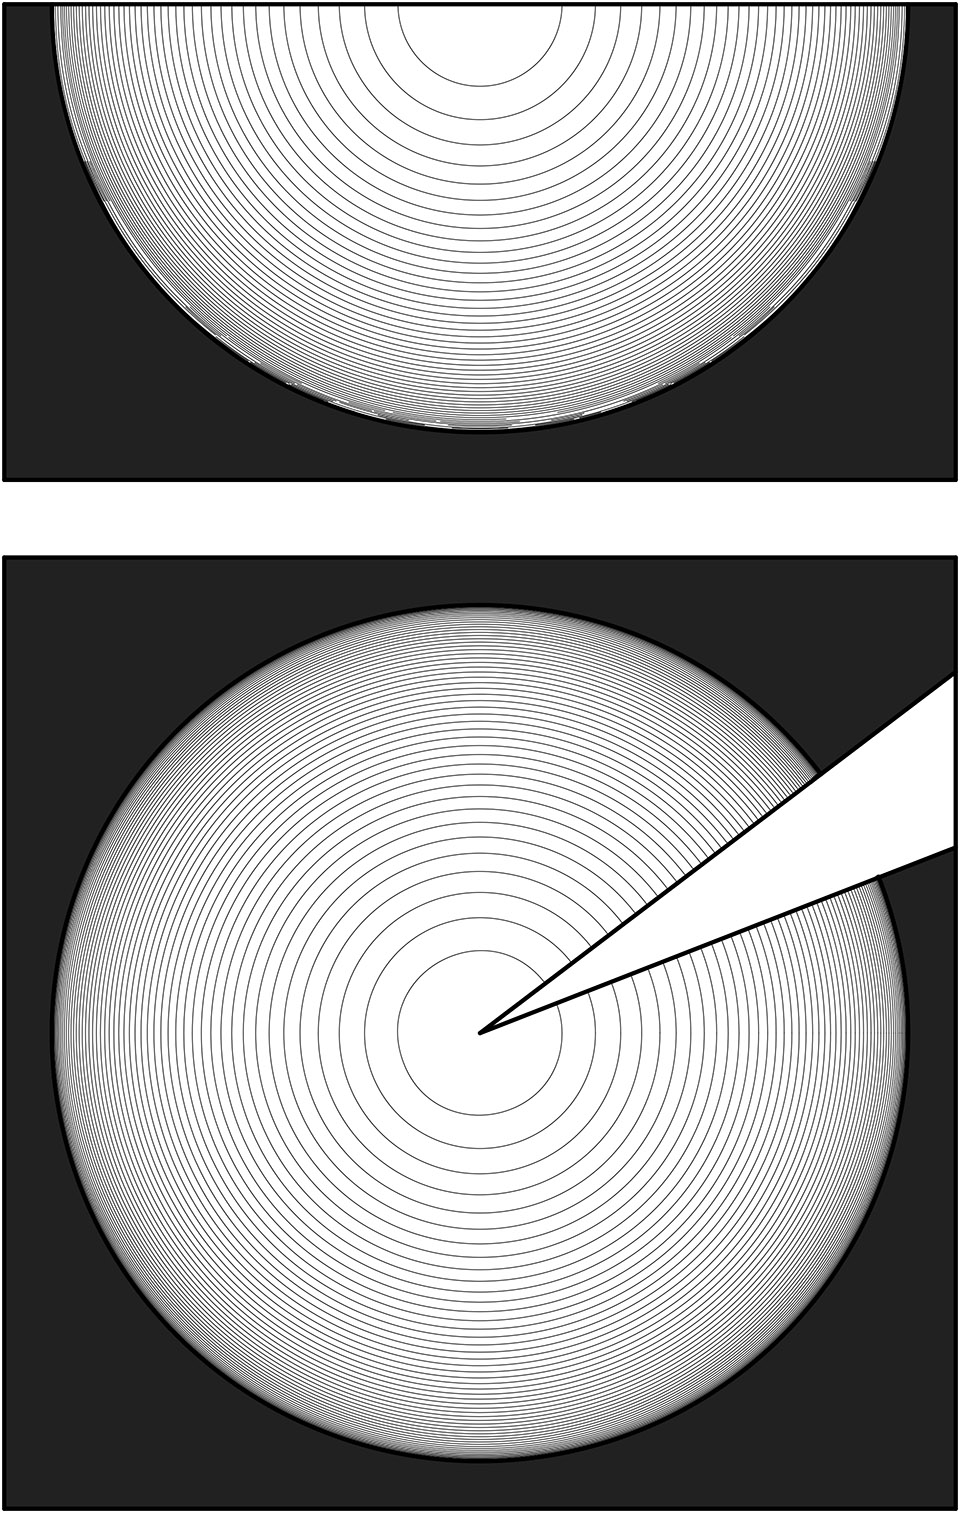
▼平面图,plan © Michan Architecture
Architect: Michan Architecture+Colectivo Seis+Kababie Arquitectos+Taller Paralelo
Location: Mexico City
Structure: Masonry brick with steel reinforcement
Type: Temporary Pavilion
Status: Built
Size: 36 sqm
Year: 2018
Photos: Jaime Navarro









旁边喷泉 某大学大礼堂觉得很赞
反万神庙
真有感觉
很有意思的装置,中间有块砖裂了换一下
形式和材料都与当地的风格高度和谐,摄影师抓拍装置和远景教堂的穹顶那个角度真是绝了
很有食欲的设计
酷