非常感谢 FRANTZEN et al 予gooood分享以下内容 。 更多请至:FRANTZEN et al on gooood
Appreciation towards FRANTZEN et al for providing the following description:
Patch 22由FRANTZEN et al设计,在2017年一月10日赢得了2016年WAN住宅奖和绿色建筑奖。2016年12月获得了阿姆斯特丹Zuiderkerk 2016年度的最佳住宅奖,并于同年11月被授予ARC2016年度的创新奖。
Patch22, designed by FRANTZEN et al, was awarded the WAN 2016 residential award on January 10th 2017 and was also given a Green Award a day earlier. In December the project was runner-up to the Amsterdam Zuiderkerk award for the best housing project of 2016 while in November Patch22 was runner-up for the ARC2016 innovation awards.
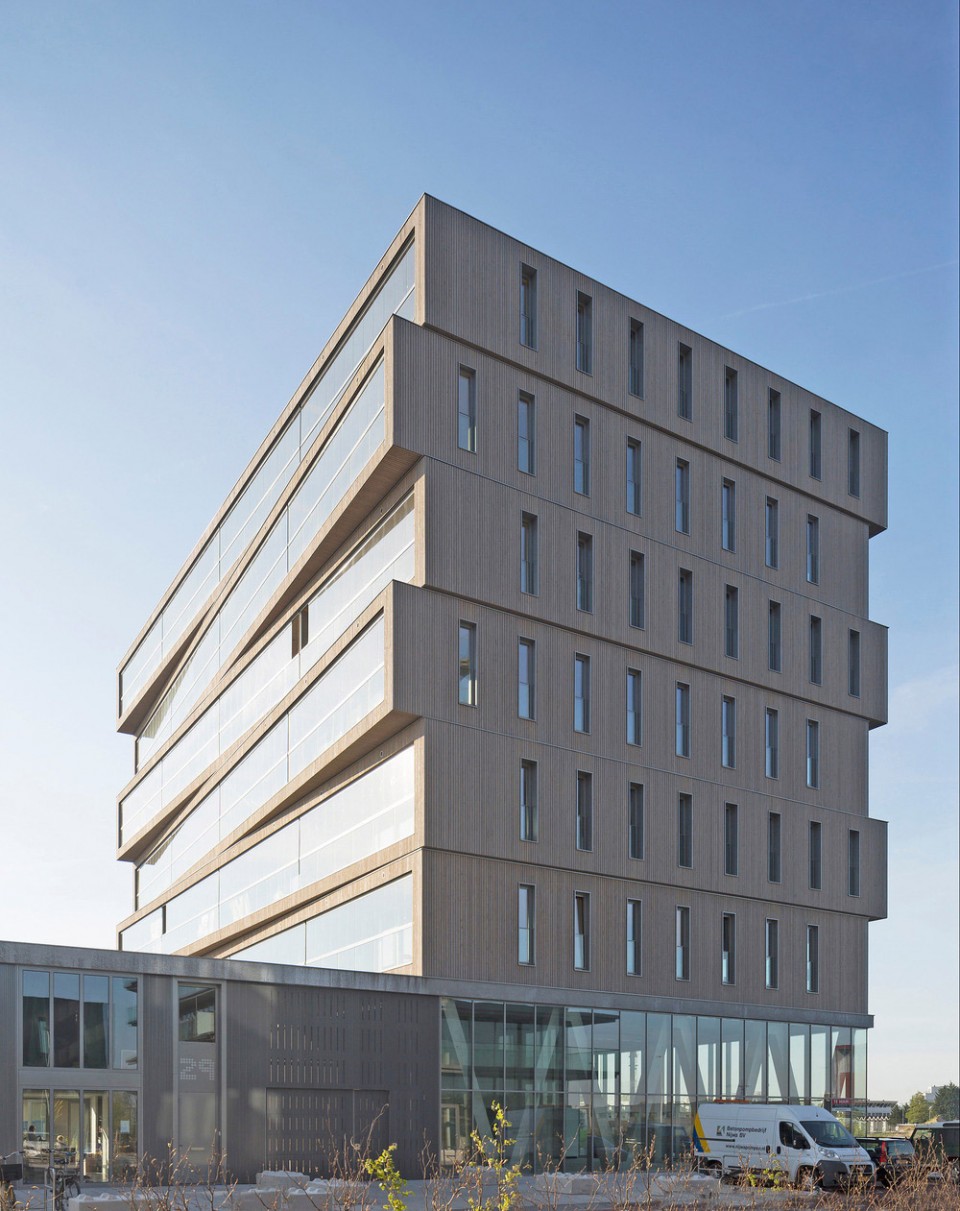
▼建筑外观 – 西南方向,South west view
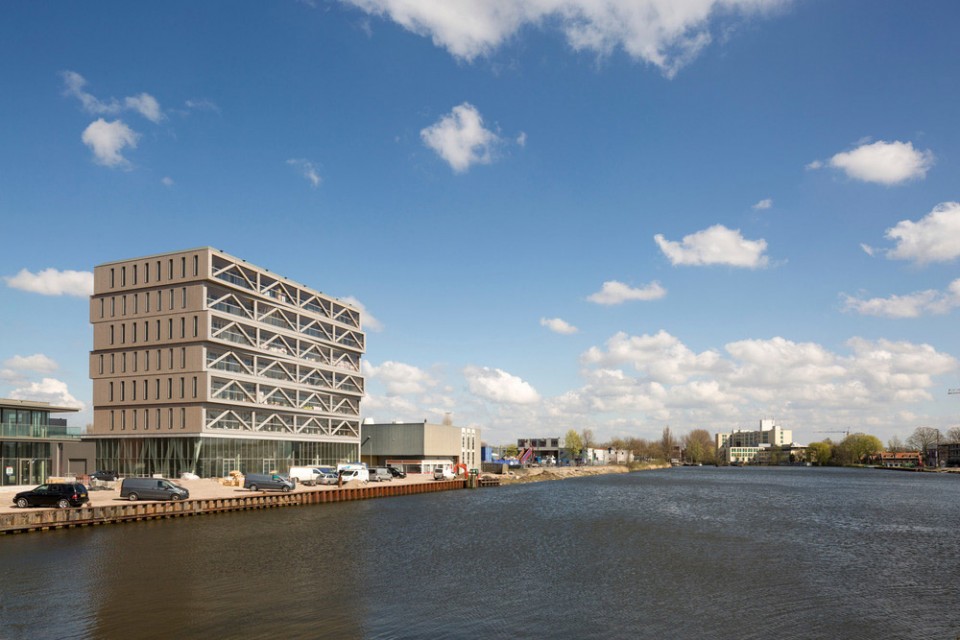
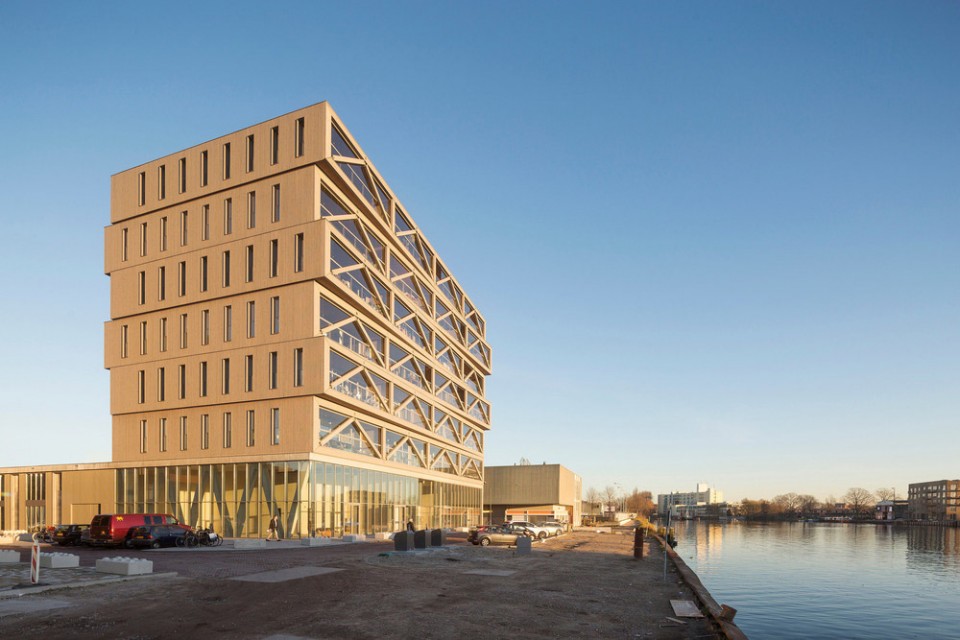

Patch 22 是荷兰最高的木质公寓住宅楼。不仅其外立面完全由木材组成,还有高达30米的木材承重结构,其木材柱,梁和墙都可从室内看到。为了满足防火规范的要求,木材在各个尺度上都有所扩大。当面临火灾时,外层的木头可以持续燃烧120分钟到炭化以保护内部的木结构。这个项目也是荷兰第一栋在高层可以尽享木材空间的建筑。
Patch22 is the highest wooden apartment building of the Netherlands. Patch22 is not only clad with a wooden façade but has a 30m high wooden load bearing structure in which the wooden columns, wooden beams and wooden walls remain visible in the interiors of the apartments. Fire regulations were met with by simply enlarging all the wood dimensions. In case of fire the outer layer of wood can burn up and will protect the structurally necessary wood by charring for up to 120 minutes. It is the first apartment building in the Netherlands to use this approach and therefore to make it possible to experience the atmospheric qualities of wood in a high-rise building.
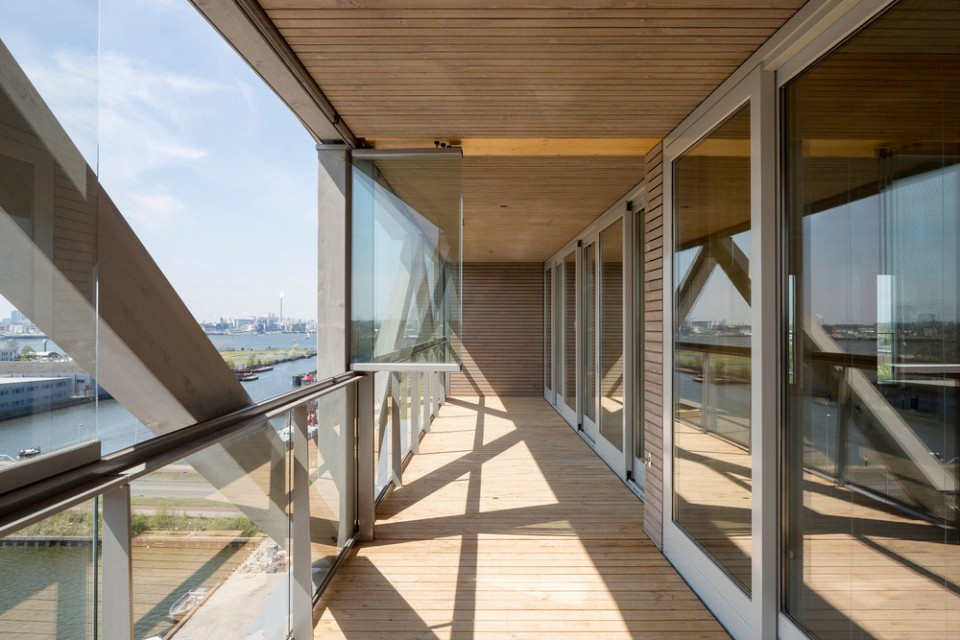
▼南立面木梁和桁架包裹着2.7米深的凉廊, South facade with wooden beams and trusses in front of 2,7 m deep loggias
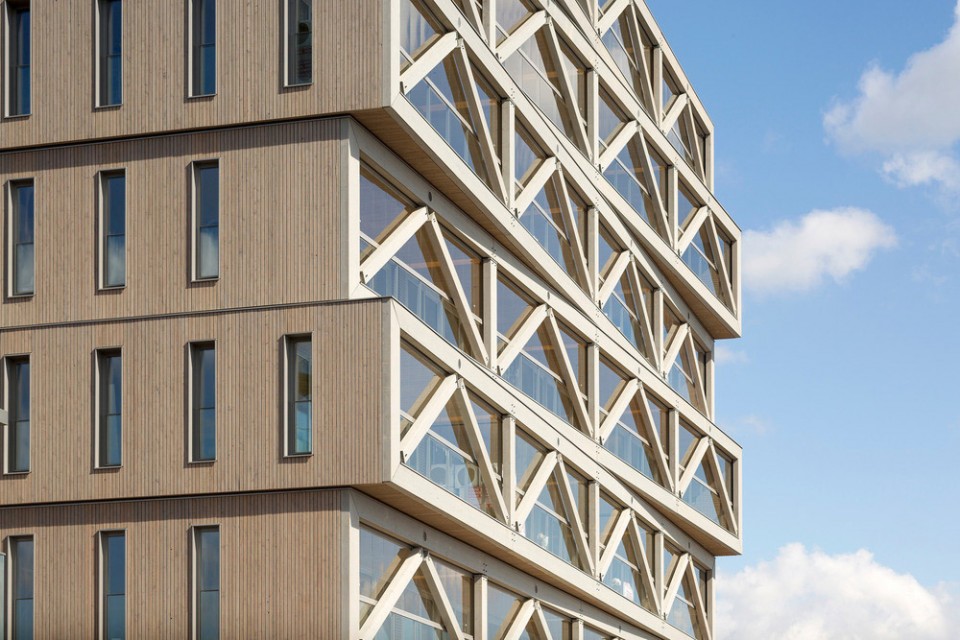
▼西北视野 – 北立面的凉廊可当做隔声屏障,North west view – The loggias in the north facade serve as a sound barrier
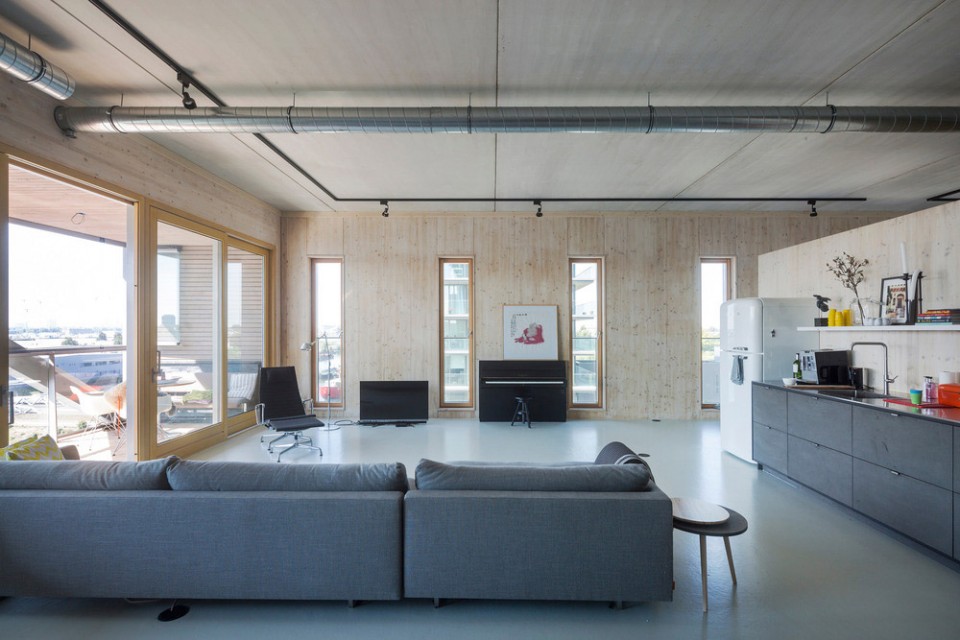
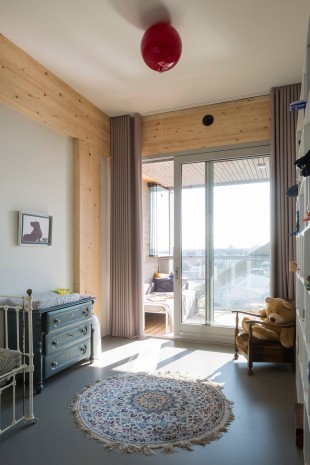
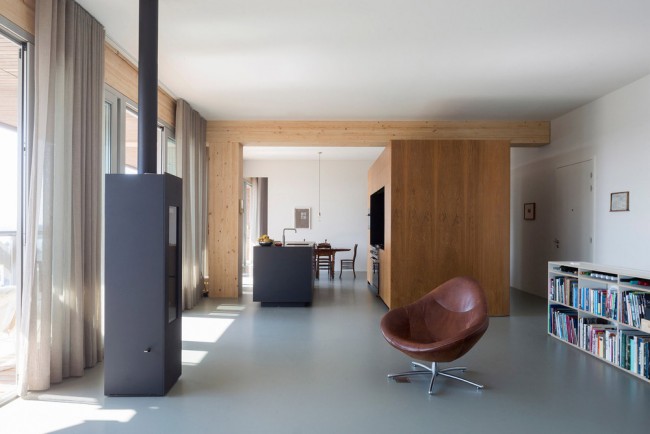
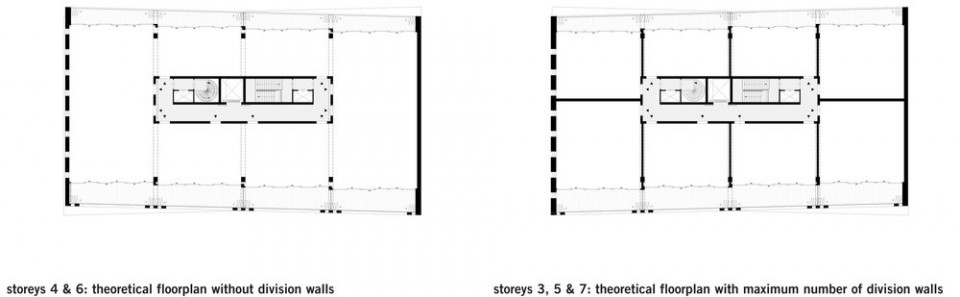
Patch 22布局灵活。这栋公寓在售卖时是完全空置的,空心地板让建筑内部可根据不同的需求而灵活的布置。用户可以轻易移除顶层的地板来安装自己的设施和管道等。因此每家每户都可以设计自己的家居平面,即使过了多年也可以再次调整。每层3.5米的净高不仅为现用户提供了宽敞的居住空间,还为未来不同的功能用途保留了改造的可能性。
Patch22 has very flexible apartment layouts.The apartments, totally empty when sold, have a flexible layout by using hollow floors in which the installations can be adjusted as desired. Owners can install their own installations and pipes by easily removing the top layer of the floors. This way the owners can design and realise their own floor plans and even adjust them over the years. The high ceiling height of 3,5 m net is not only spacious for the current owners but anticipates on different future uses.
▼Patch22 has very flexible apartment layouts,Patch 22布局灵活
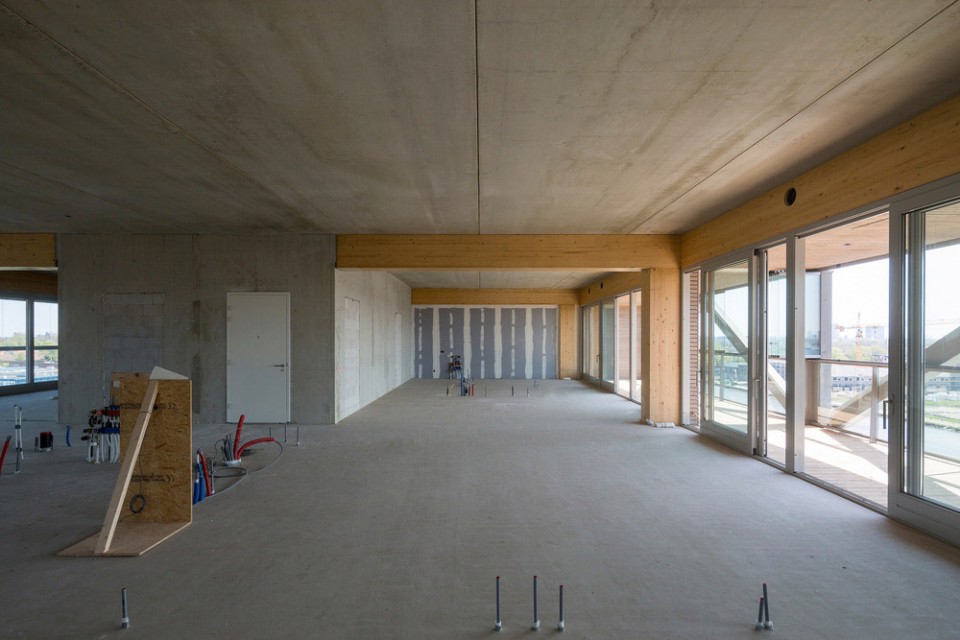
▼公寓5:完全开放的公寓布局,墙面数量降到最少已降低施工造价,apartment 5: a completely open floorplan appartment with a minimum of walls to maximise the loft feel and to minimalise construction costs.
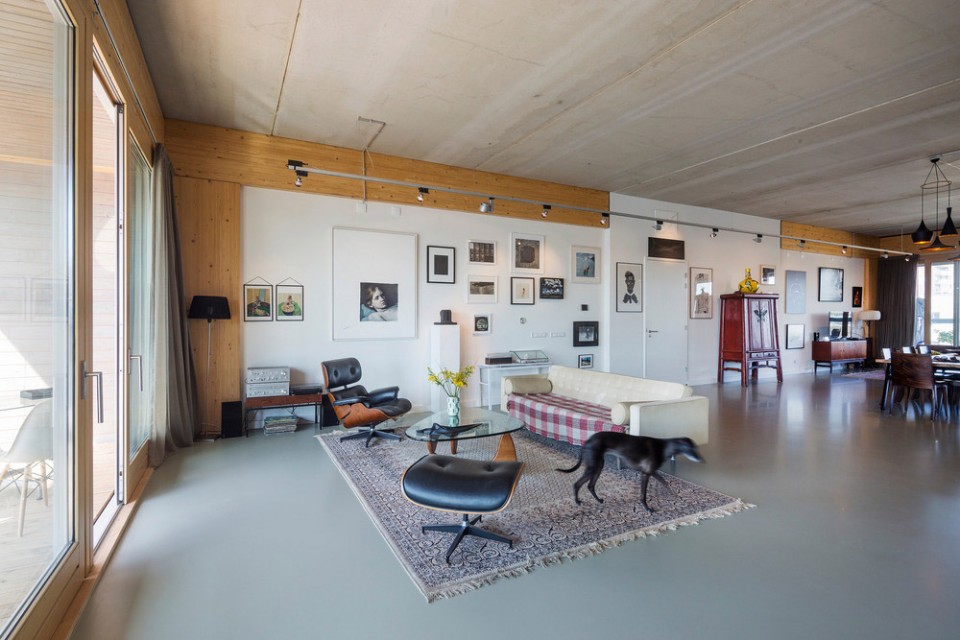
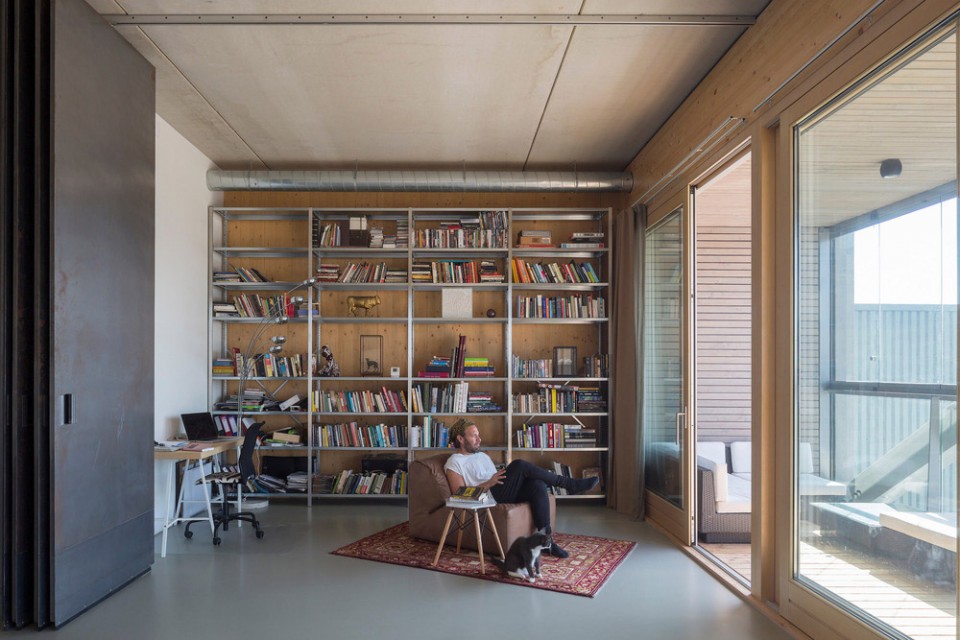
▼公寓9,apartment 9
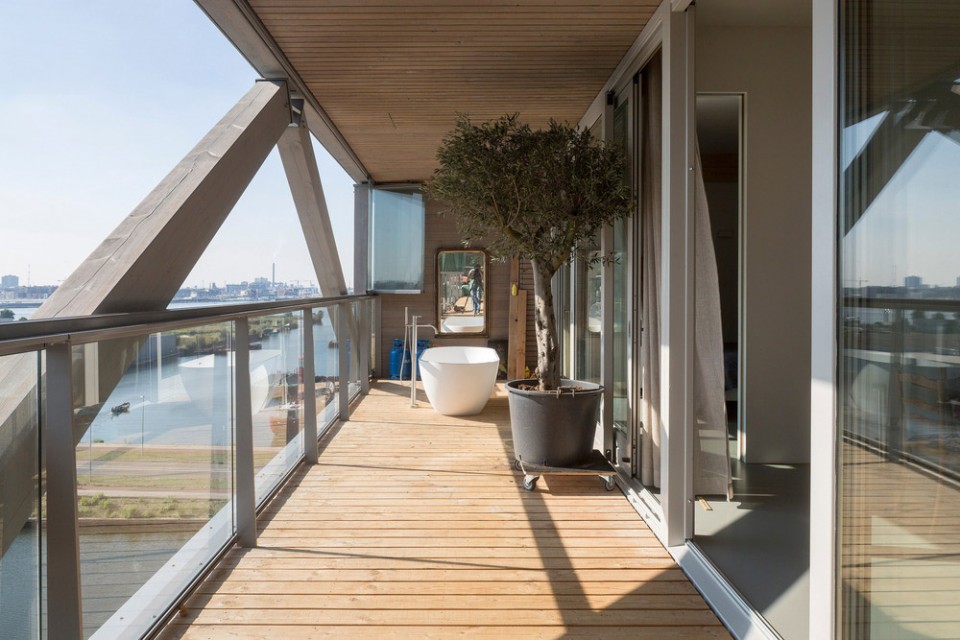
▼ 凉廊由单层玻璃表面包裹,冬季也可当做花园,The loggias are enclosed with fold away single glass sheets to create winter gardens
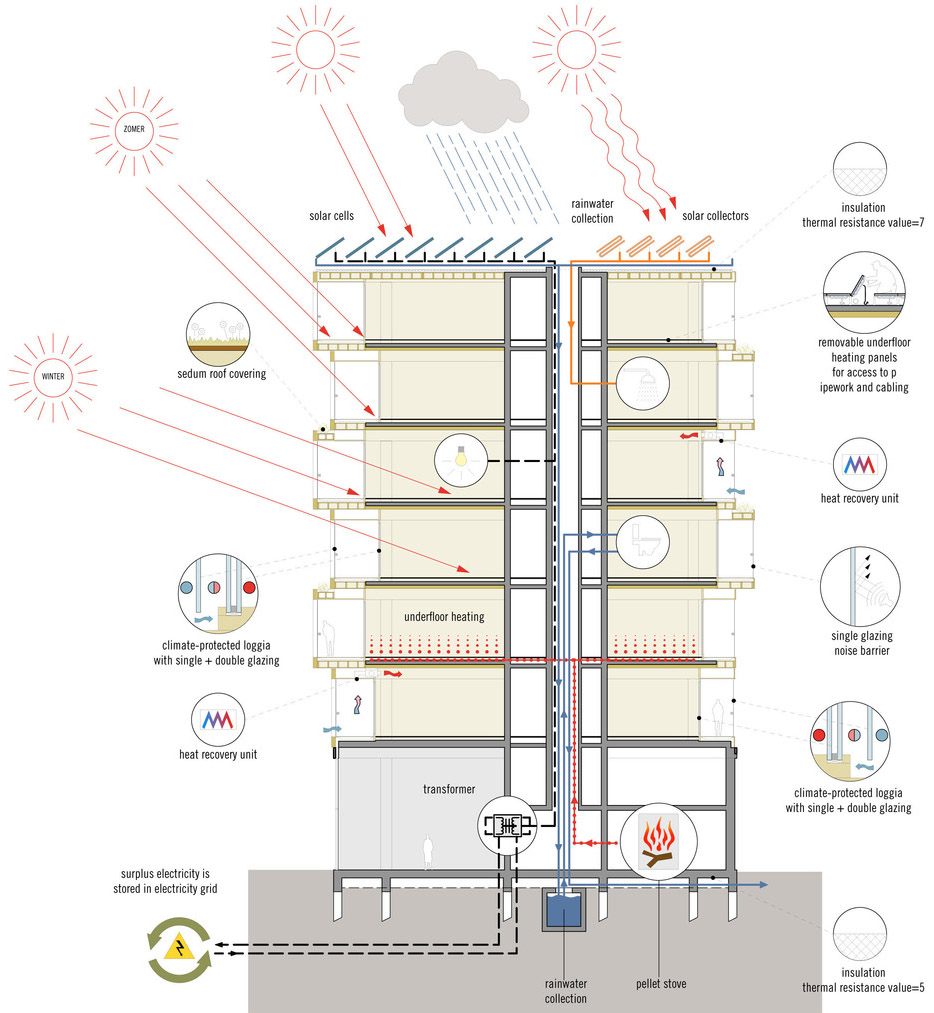
Patch 22是革新招标程序的成果。2009年,Lemniskade项目与其Patch 22设计提议赢得了阿姆斯特丹Buiksloterham可持续发展的招标。此次招标程序之所以创新是因为其根据项目的可持续性评判而不是投标价钱。这个碳中和的建筑可以通过屋顶大量的太阳能板为自己提供能量,并运用压缩木材制作而成的小球作为燃料在二氧化碳中和加热系统中燃烧取暖。丰富的木材同时也在建筑结构中存储了尽可能多的二氧化碳。 该项目计划于2017年6月破土动工。
Patch22 is the result of an innovative tender procedure. In 2009 Lemniskade Projects won the Sustainability Tender Amsterdam Buiksloterham with their proposal Patch22. The tendering procedure was innovative because the proposals were judged on sustainability aspects instead of financial bids. The energy-neutral building provides its own energy by a large amount of solar panels on the roof and is heated by a C02 neutral heating system that uses ”Pellets” (compressed wood) as fuel. The abundant use of wood helps to store as much CO2 as possible in the structure of the building. It is scheduled to break ground in june 2017.
▼可持续性分析图,sustainability diagram
▼平面图,Floor Plan
Technical Sheet
Project: Patch22
Location: Johan van Hasseltkade 202-306, 1032 LP Amsterdam
Design: 2009-2014
Completed: 2016
Architect: FRANTZEN et al, Amsterdam, project team: Tom Frantzen, Karel van Eijken, Laura Reinders
Client: Lemniskade Projects, Amsterdam (Tom Frantzen and Claus Oussoren)
MEP consultant: H20 installation consultancy & building management
Building management: H20 installation consultancy & building management
Structural engineer: Pie
More:FRANTZEN et al,更多请至:FRANTZEN et al on gooood









2017年6月破土动工,是几个意思???