非常感谢 Rojkind Arquitectos 将项目介绍和项目图片授权gooood发行。更多关于他们:Rojkind Arquitectos on gooood.
Appreciation towards Rojkind Arquitectos for providing the following description:
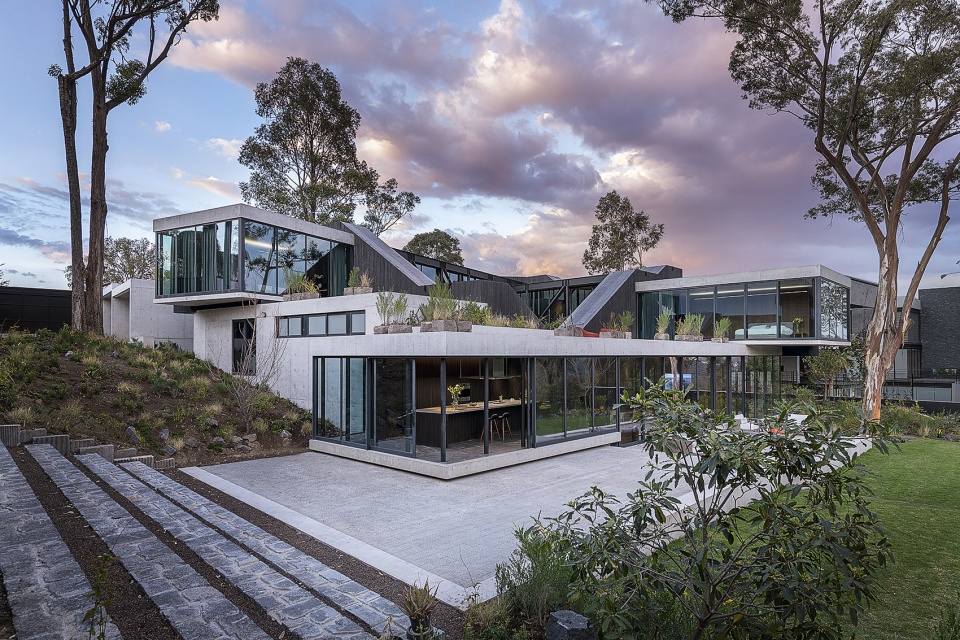
Pasiddhi住宅位于墨西哥州的“Hacienda de Valle Escondido”,某处以现代乡村风格住宅为特征的住宅区内。从外观上看,该建筑就如同一座内向的石砌雕塑,有着坚固的外表与野兽派的体量特征。
Located in “Hacienda de Valle Escondido”, State of Mexico, within a residential area characterized by modern country- style houses, Pasiddhi House is discovered as an introverted stone vestige, revealing only some features of its solid and brutalist volume.
▼项目外观概览,exterior view of the project © Jaime Navarro
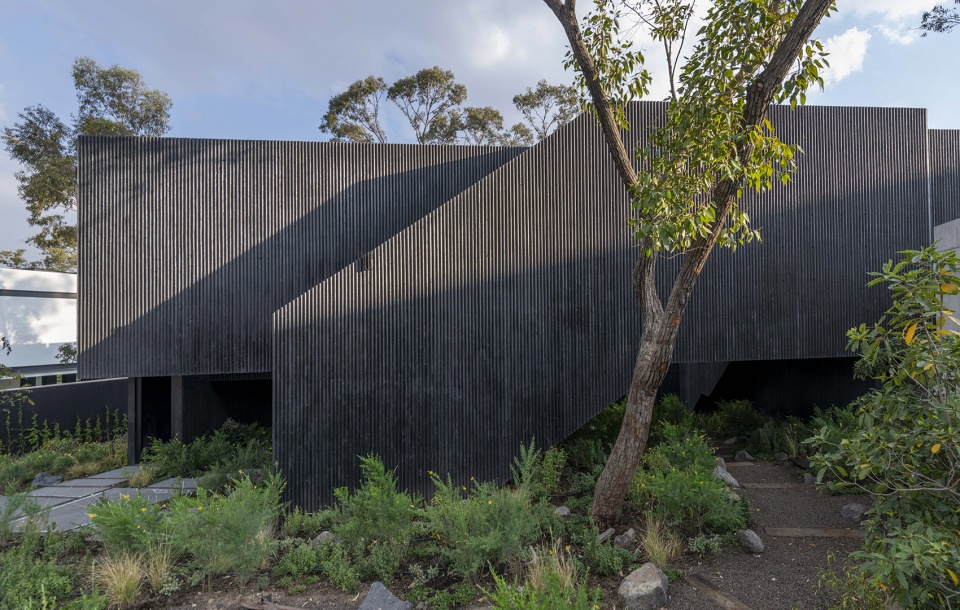
带有竖向木制纹理的简洁外立面,将街道与住宅分隔开来,踏入场地内部,黑色混凝土体块围合出庭院,一系列水平与垂直的连廊交错在一起,抽象出室内交通流线的大致走向。架空的建筑体量释放了底层花园,使住宅的不同区域都能环绕在丰富的野生植被景观中。
Going through a simple lattice of vertical elements of wood, which barely divide the street from the property, a fluted black concrete volume appears containing the horizontal and vertical connections making and abstract mobility diagram. The volume rises, freeing the garden and showing different areas of the house amongst the abundant and wild vegetation.
▼带有竖向木制纹理的简洁外立面,将街道与住宅分隔开来,a simple lattice of vertical elements of wood consist the facade © Jaime Navarro
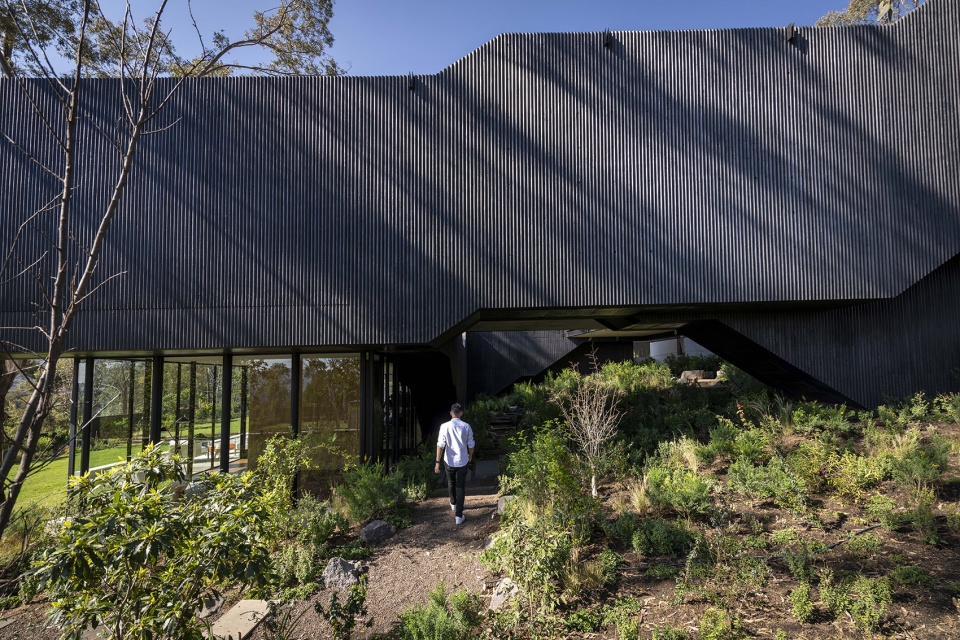
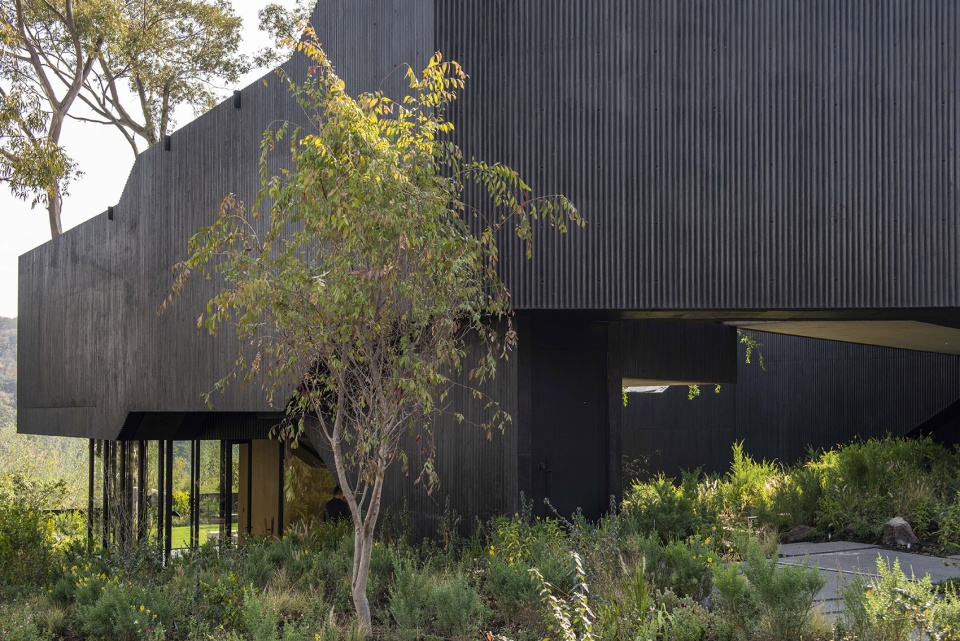
▼抬升的建筑体量释放了底层的花园空间,the elevated volume frees up the garden space on the ground floor © Jaime Navarro
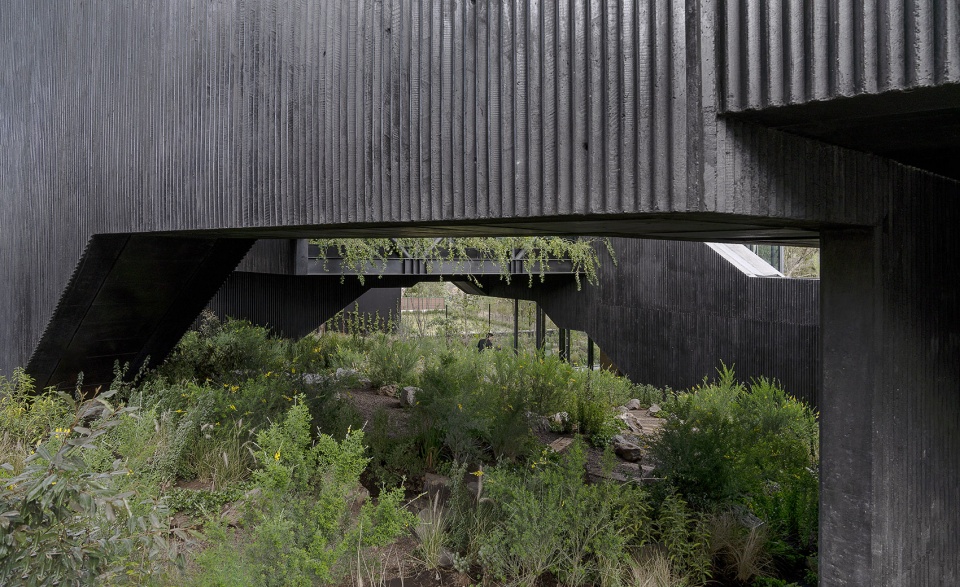
▼外观细部,exterior details of the project © Jaime Navarro
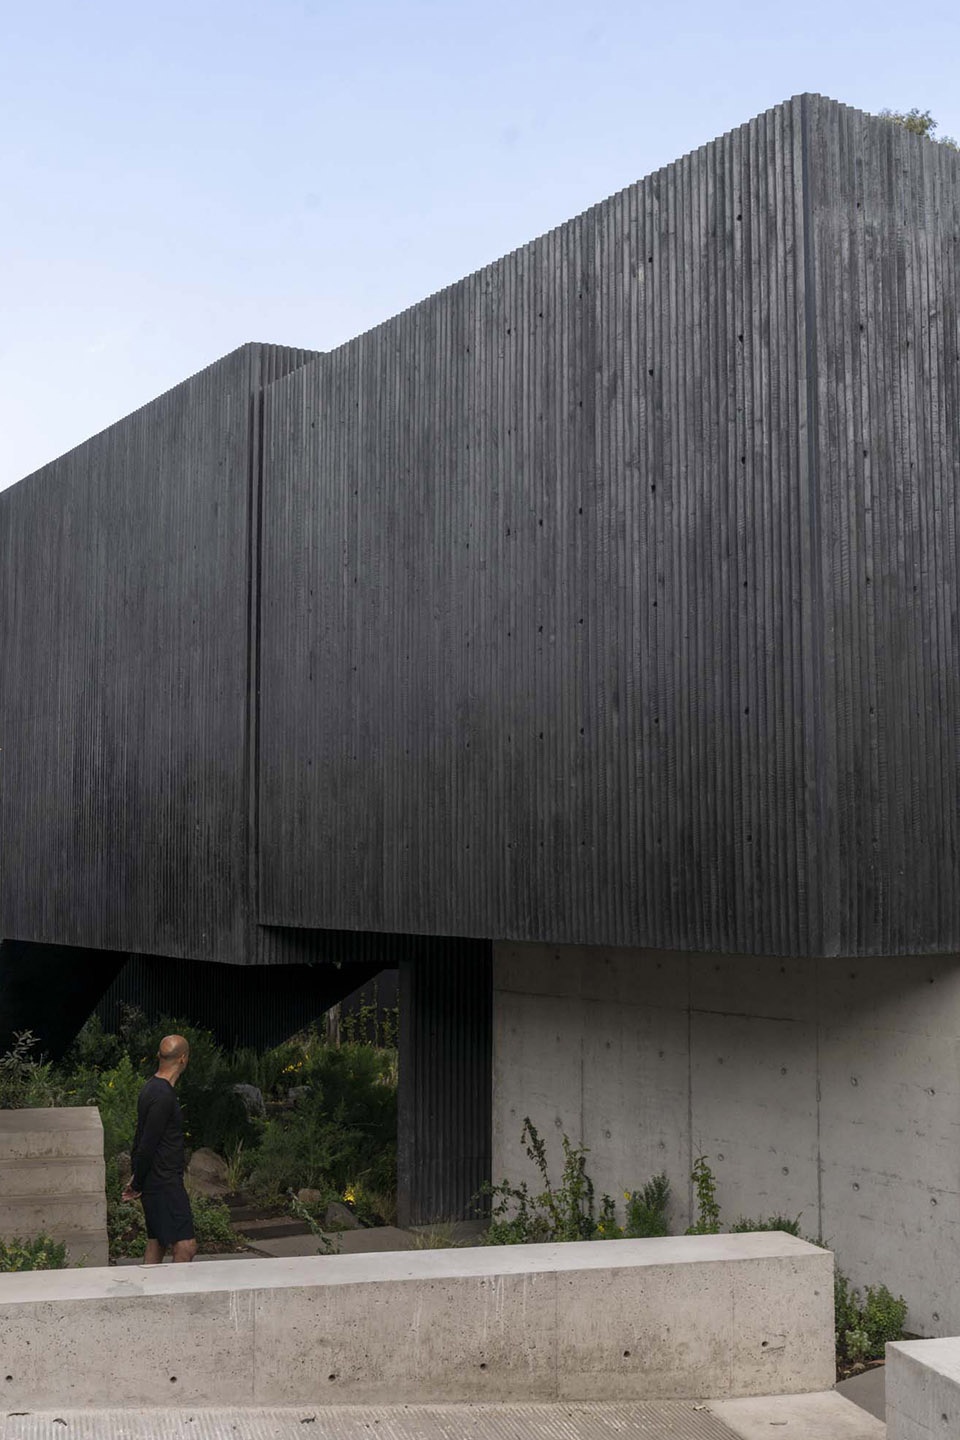
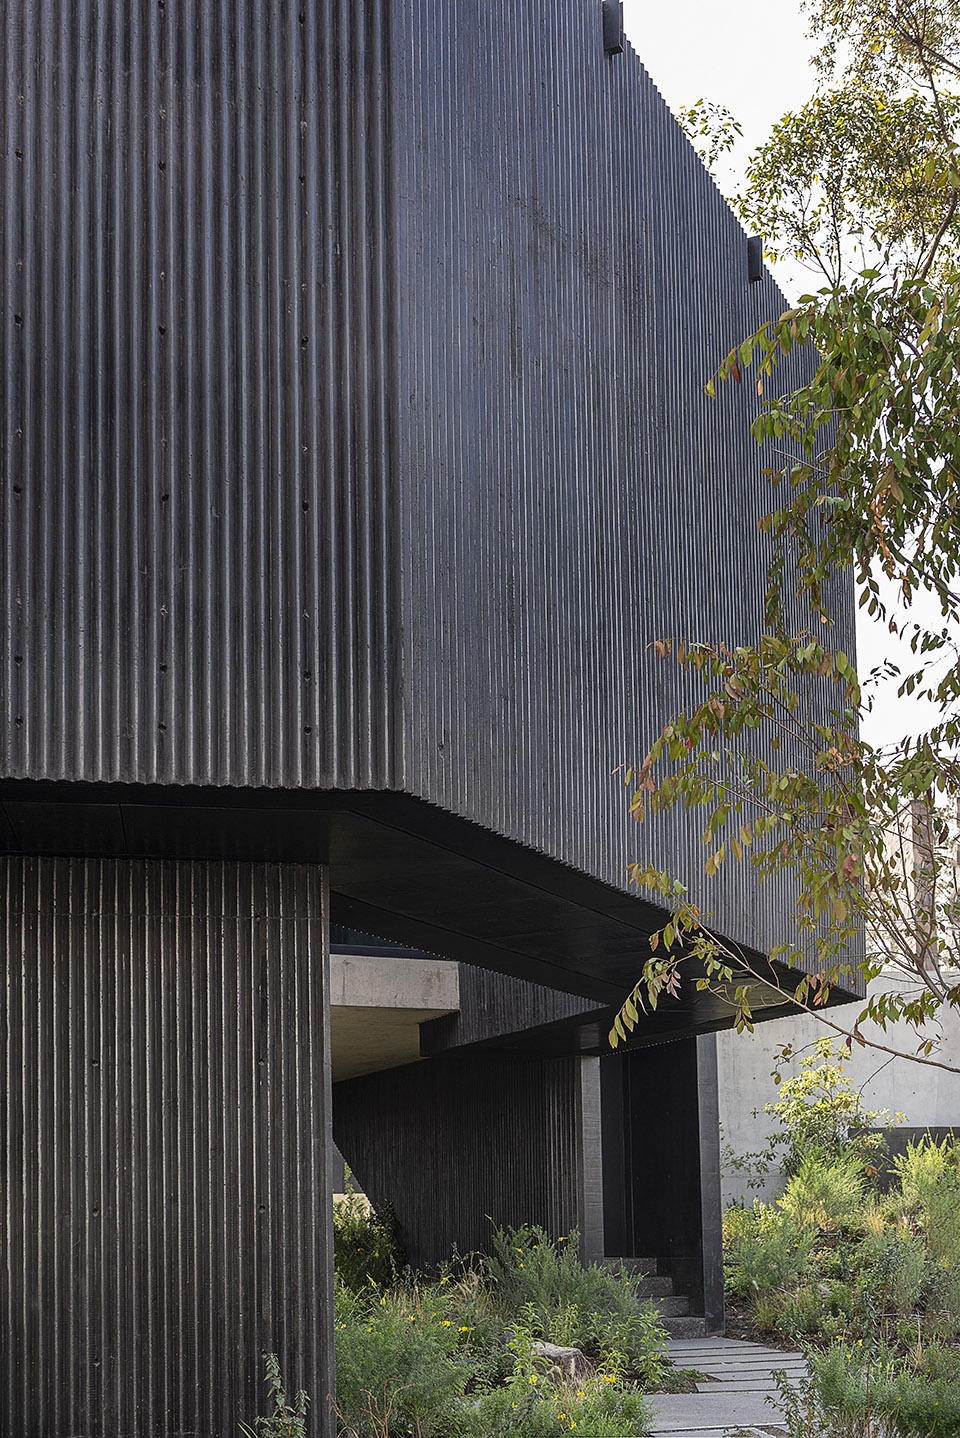
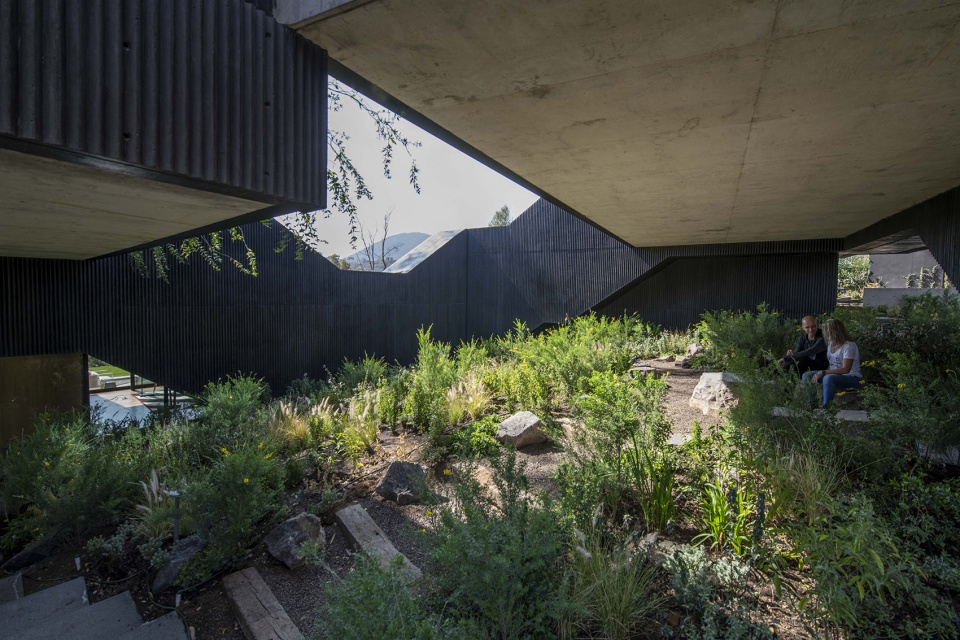
蛇形环绕的走廊在建筑的中央创造出一处供人沉思的天井花园,私人房间与家庭聚会区盘旋在花园之上,由玄关大厅便可直接进入天井花园。进入住宅,所有家庭社交活动与景观视野均围绕主要花园展开,包裹在这个内循环系统外的空间,如同一堵坚实的墙体,保护了空间免受邻居视线的干扰。同时,这些空间也被赋予了室内交通的功能,在定义出建筑体量形式的同时,保护了室内的隐私,勾勒了景观视野的方向。
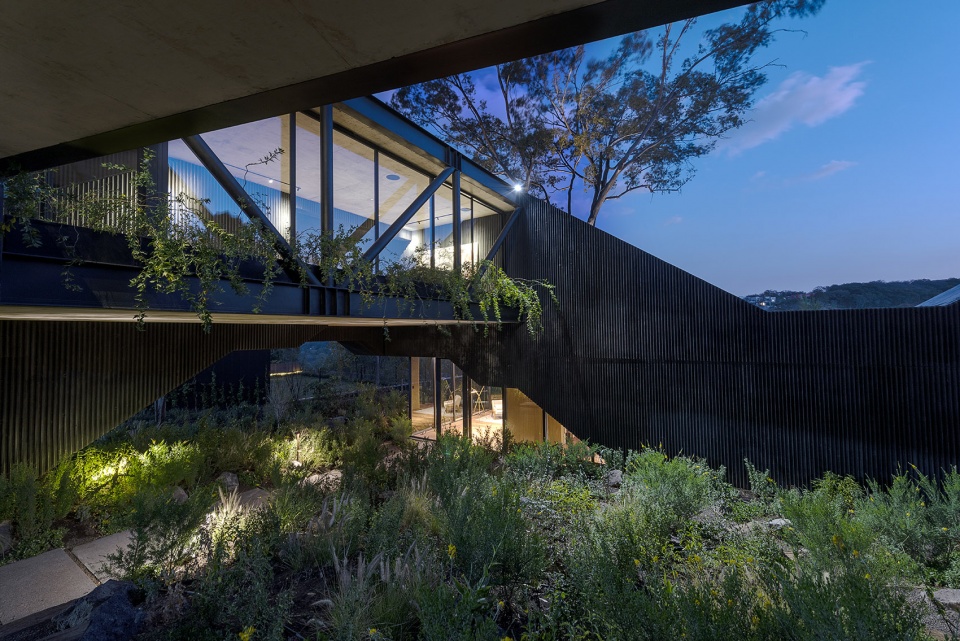
The snake-shaped element forms a contemplation patio garden in the center of the house over which the rooms and family gathering areas hover above overlooking the patio from where the lobby is accessed. While entering the house you discover the main garden in which all the views and social activities of the family are centered. The container volume of the circulations functioning as a wall, protecting the spaces from the views of the neighbors. This element multiplies its function being circulation, giving privacy and defining views while giving the project a volumetric intention.
▼交错的连廊围合出天井花园,the snake-shaped element forms a contemplation patio garden in the center of the house © Jaime Navarro
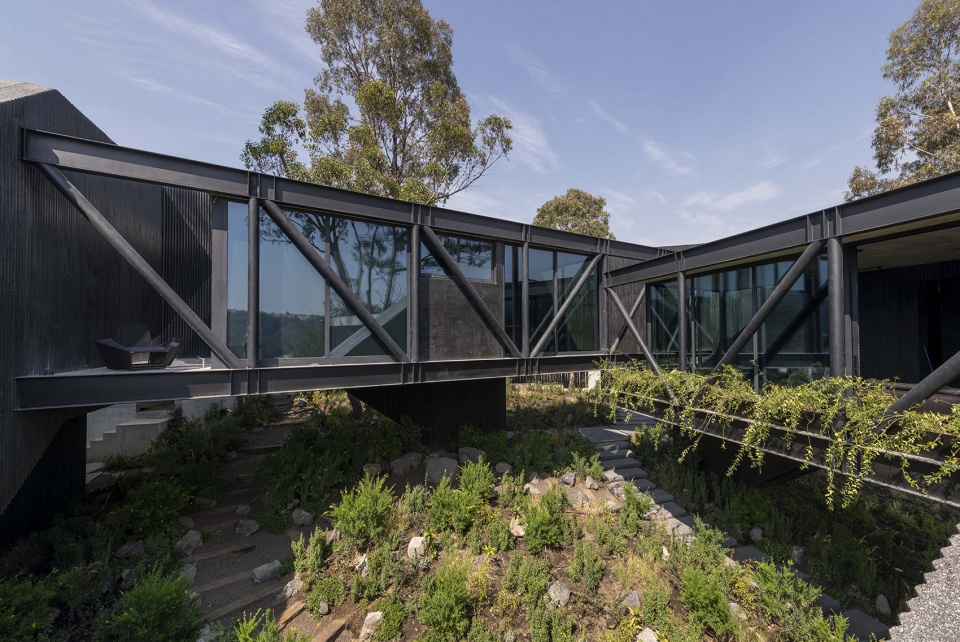
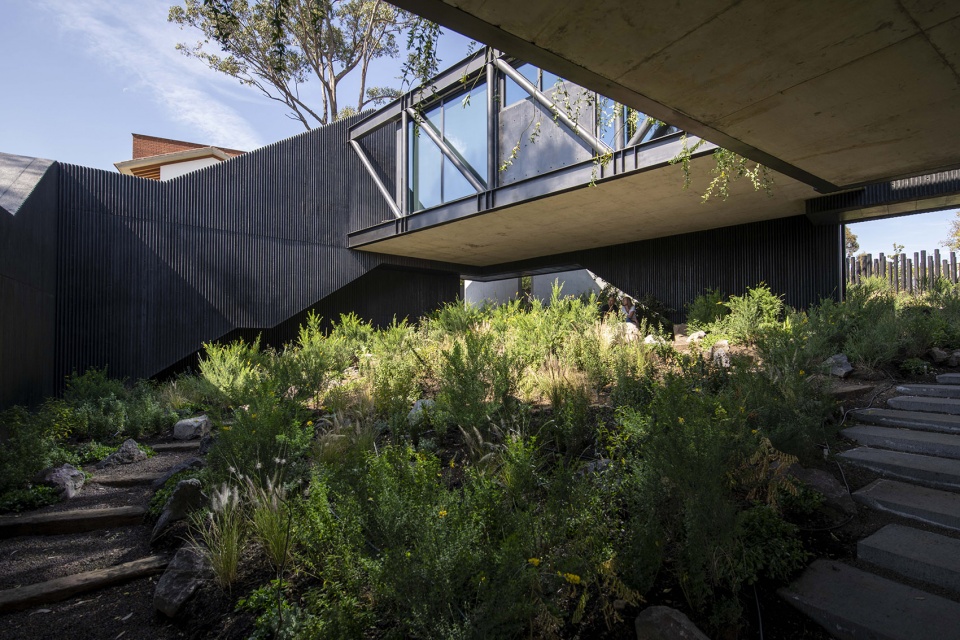
▼私人房间与家庭聚会区盘旋在花园之上,
the rooms and family gathering areas hover above overlooking the patio © Jaime Navarro
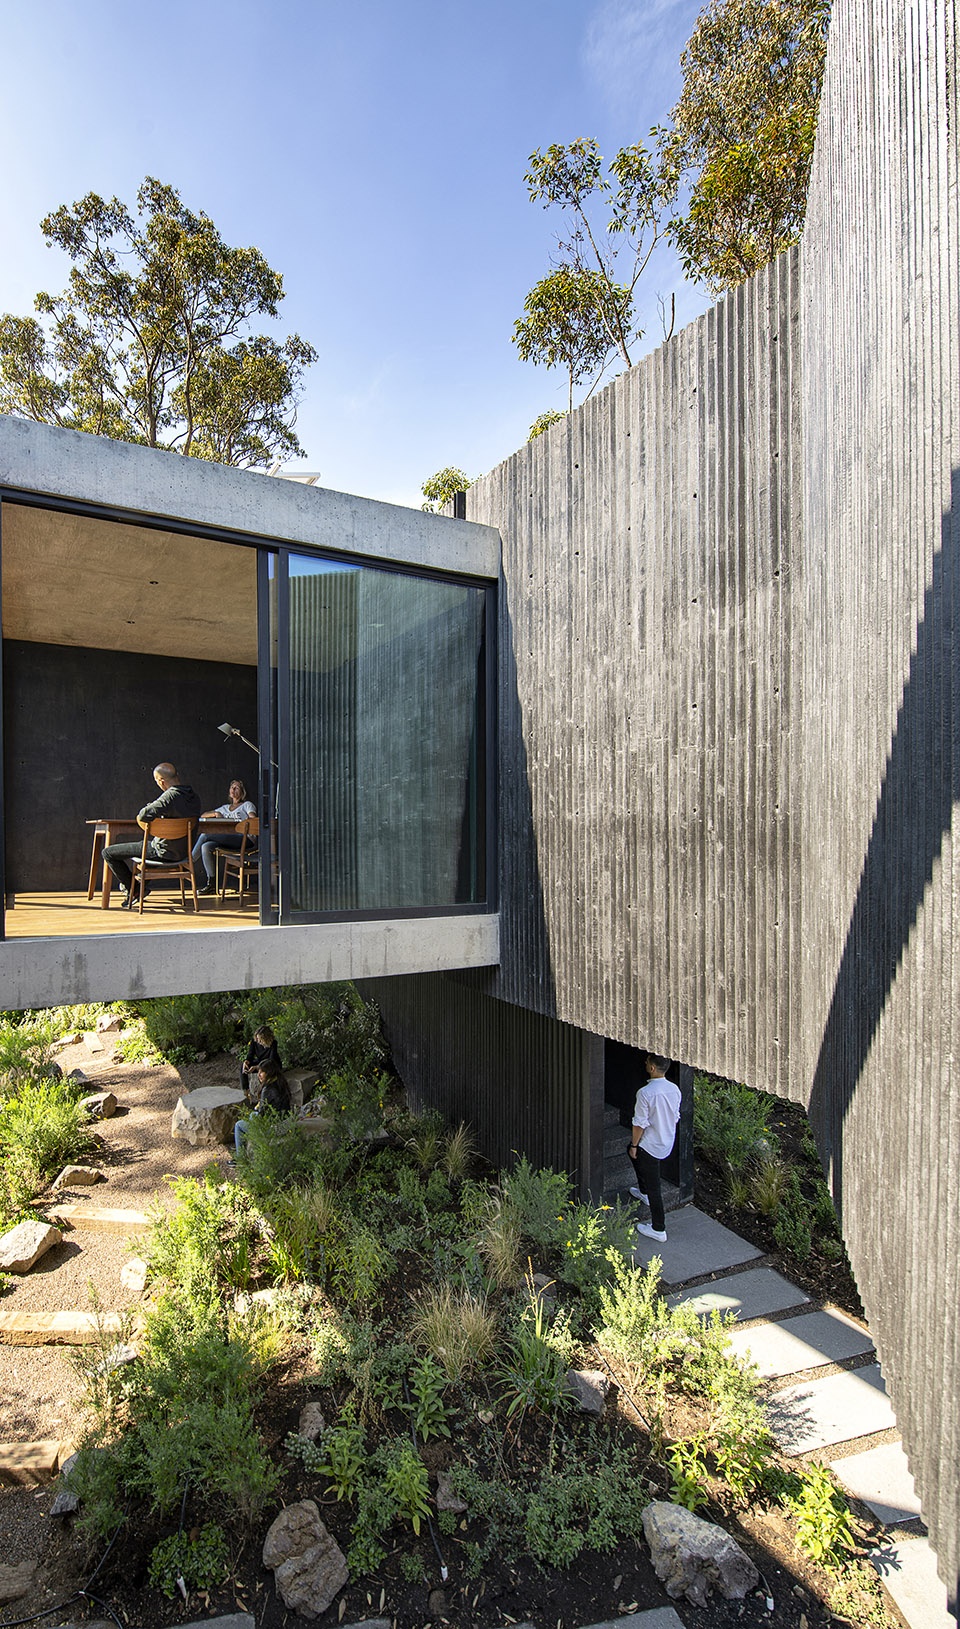
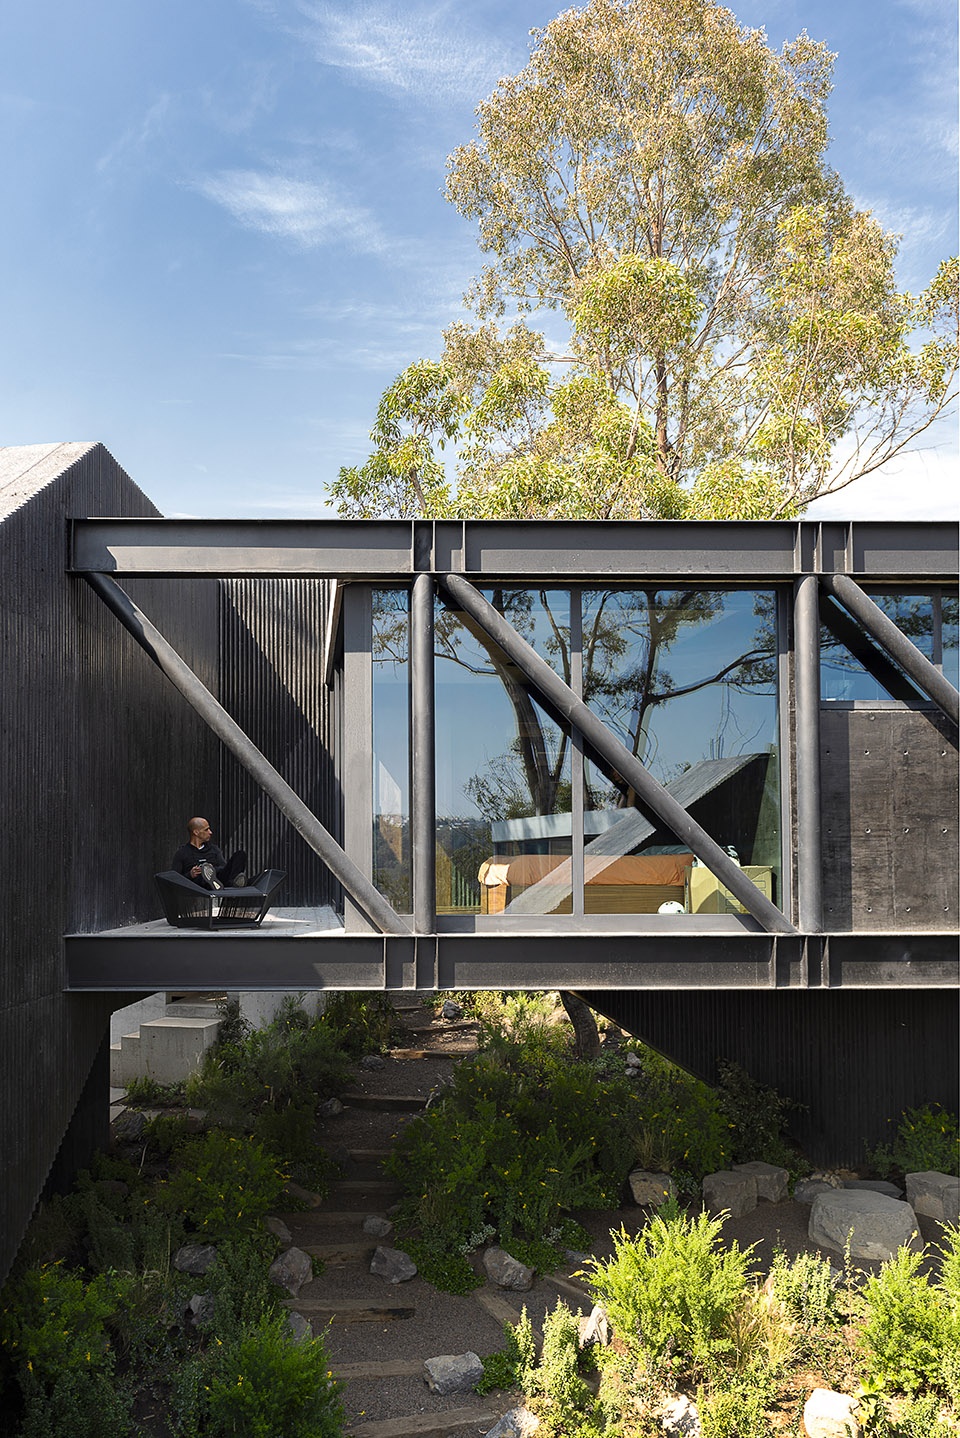
▼天井花园,the patio garden © Jaime Navarro
Pasiddhi住宅的设计中,传统的住宅空间被转化为一场奇妙的探索之旅,所有的生活场景都在这坚固的混凝土体量中不断循环。该建筑设有多个出入口,在白天,天窗将昏暗的走廊与通道照亮;在夜晚,灯光穿过天窗照亮室外,将建筑化身为微妙的灯塔。
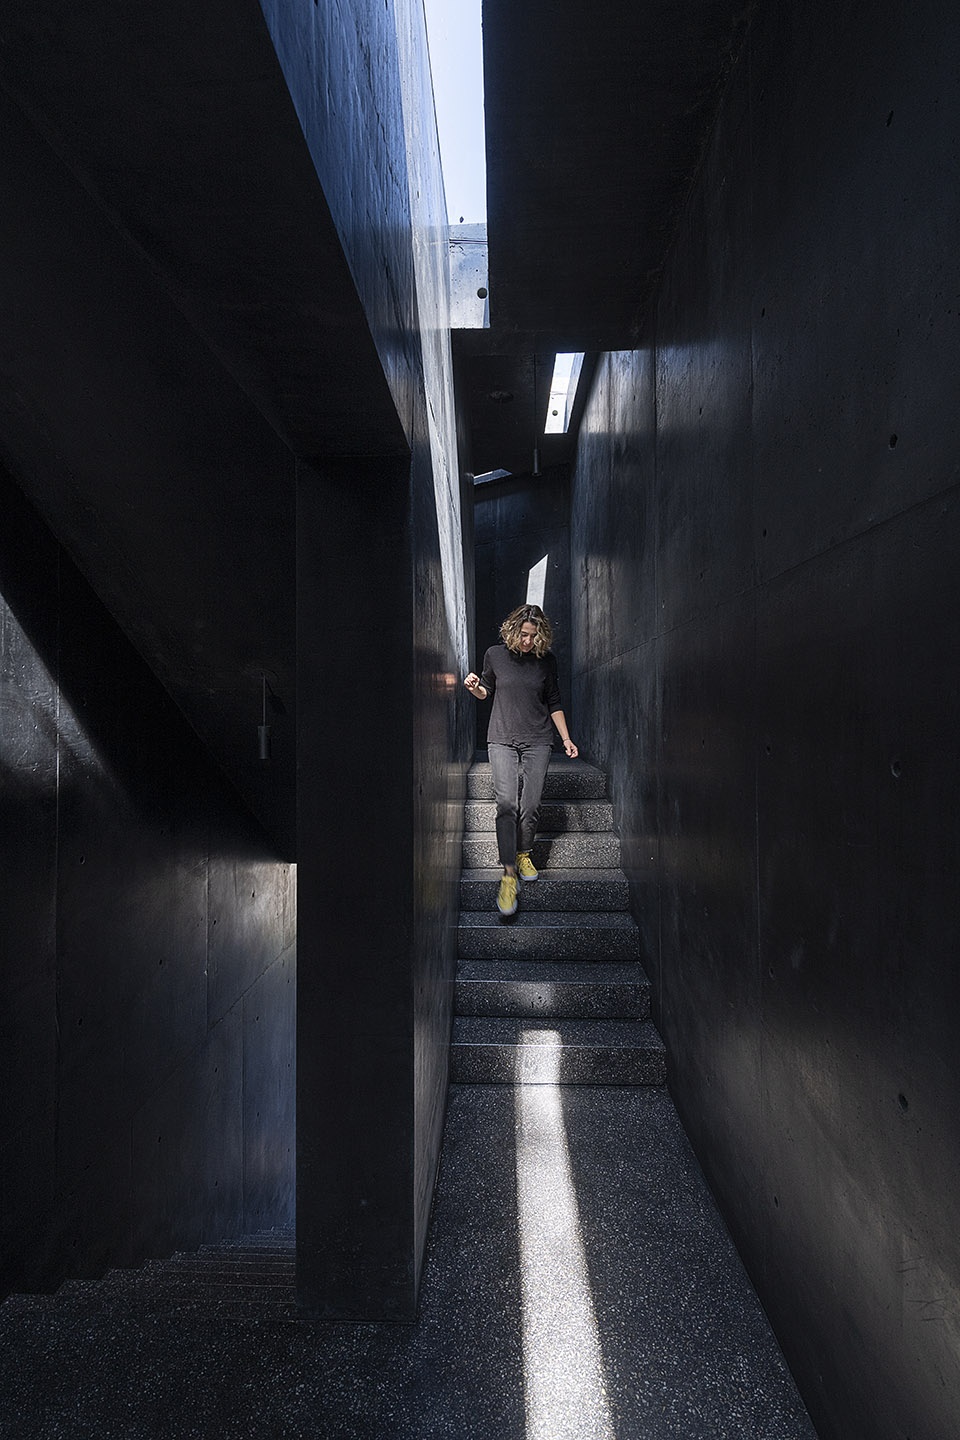
In the Pasiddhi House, a traditional architectural housing program becomes a meandering discovery. Everything happens within a circulation system contained in a solid concrete volume with multiple exits where its path is made in a semi-dark passage, illuminated mainly by overhead skylights during the day and very subtle downlights at night.

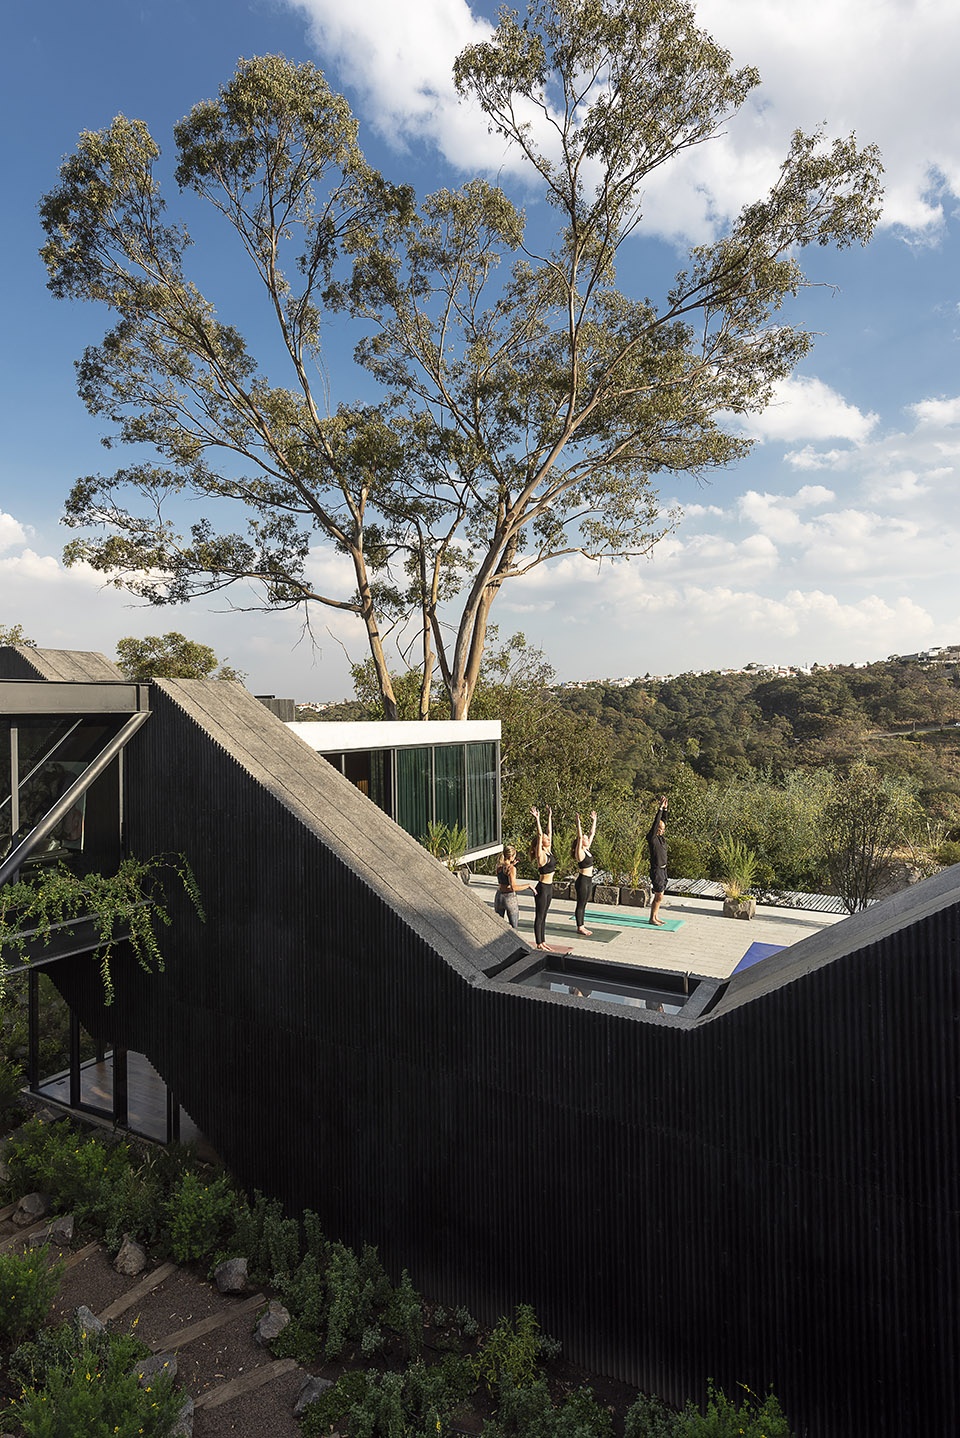
▼鸟瞰露台,aerial view of the terrace © Jaime Navarro
▼交通空间,circulation space © Jaime Navarro
▼明亮的室内与黑色的交通空间形成鲜明对比,
the bright interior contrasts sharply with the dark traffic space © Jaime Navarro
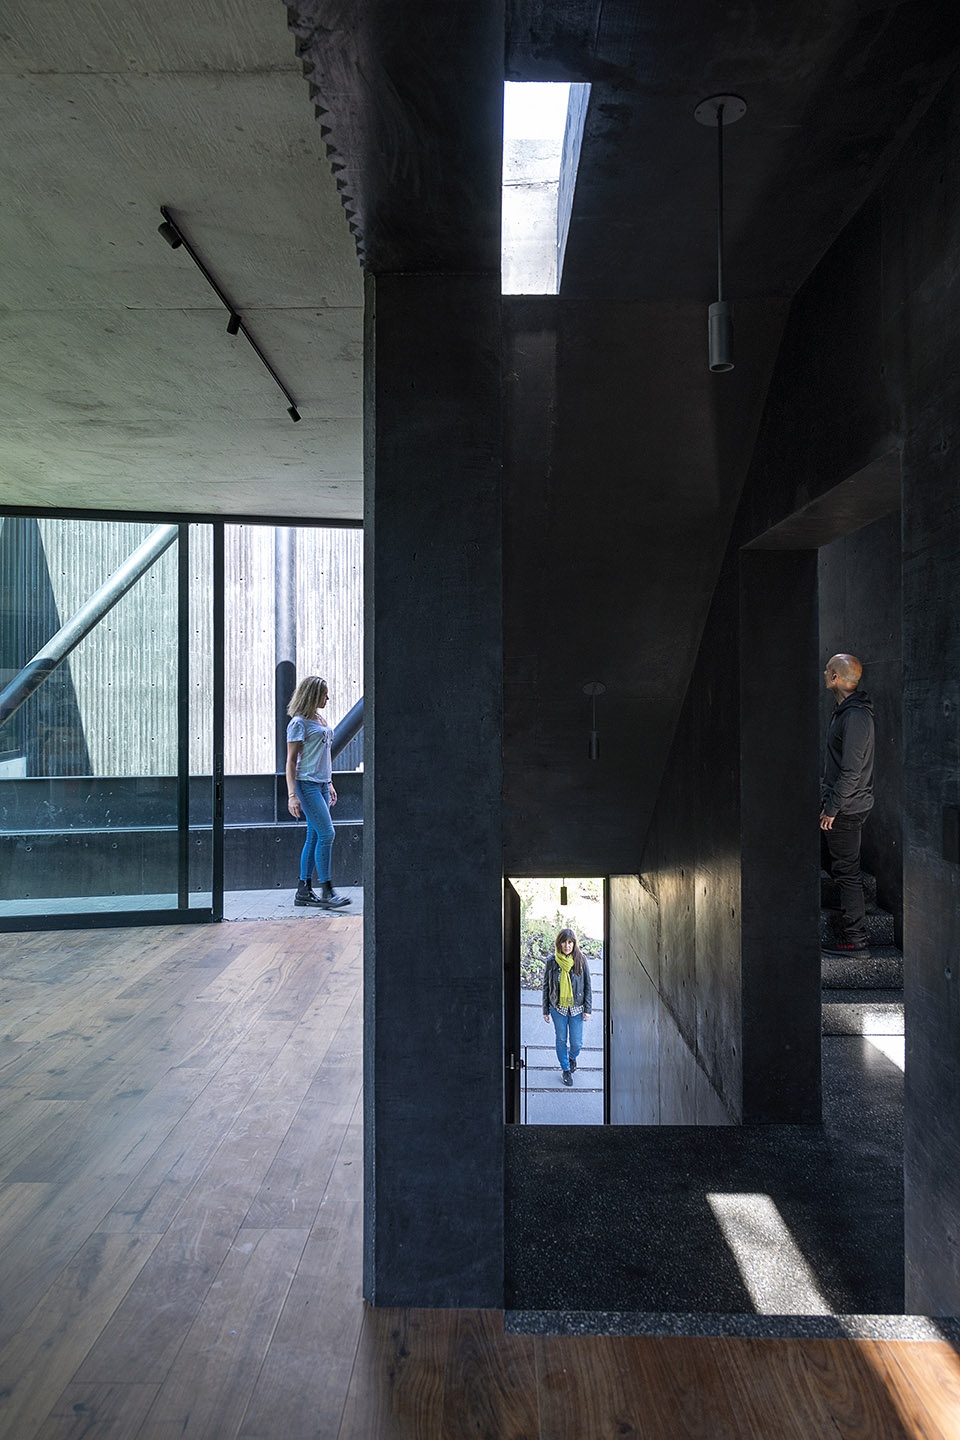
从走廊进入房间后,感觉豁然开朗,从地板到天花板的大面积落地窗为室内引入了充足光线与广阔视野,强调出室内空间与自然的联系。在外部区域,情况则正好相反;空间随着建筑的体量被划分、框定或抬升、弯转,在花园中创造多种体验,邀请着居住者深入其中探索发现。
When accessing each room, the experience goes from semi-dark circulations to wide views with bright floor to ceiling glass spaces that accentuate the connection to nature. In the exterior areas quite the opposite happens; the spaces that are delimited, framed, or covered by the volume that rises and winds, create multiple experiences within a garden that invites you to visit it and discover the different areas of the house.
▼本项目中仅使用了三种材料:混凝土、木材和玻璃,
the project only uses three materials: Concrete, wood and glass © Jaime Navarro
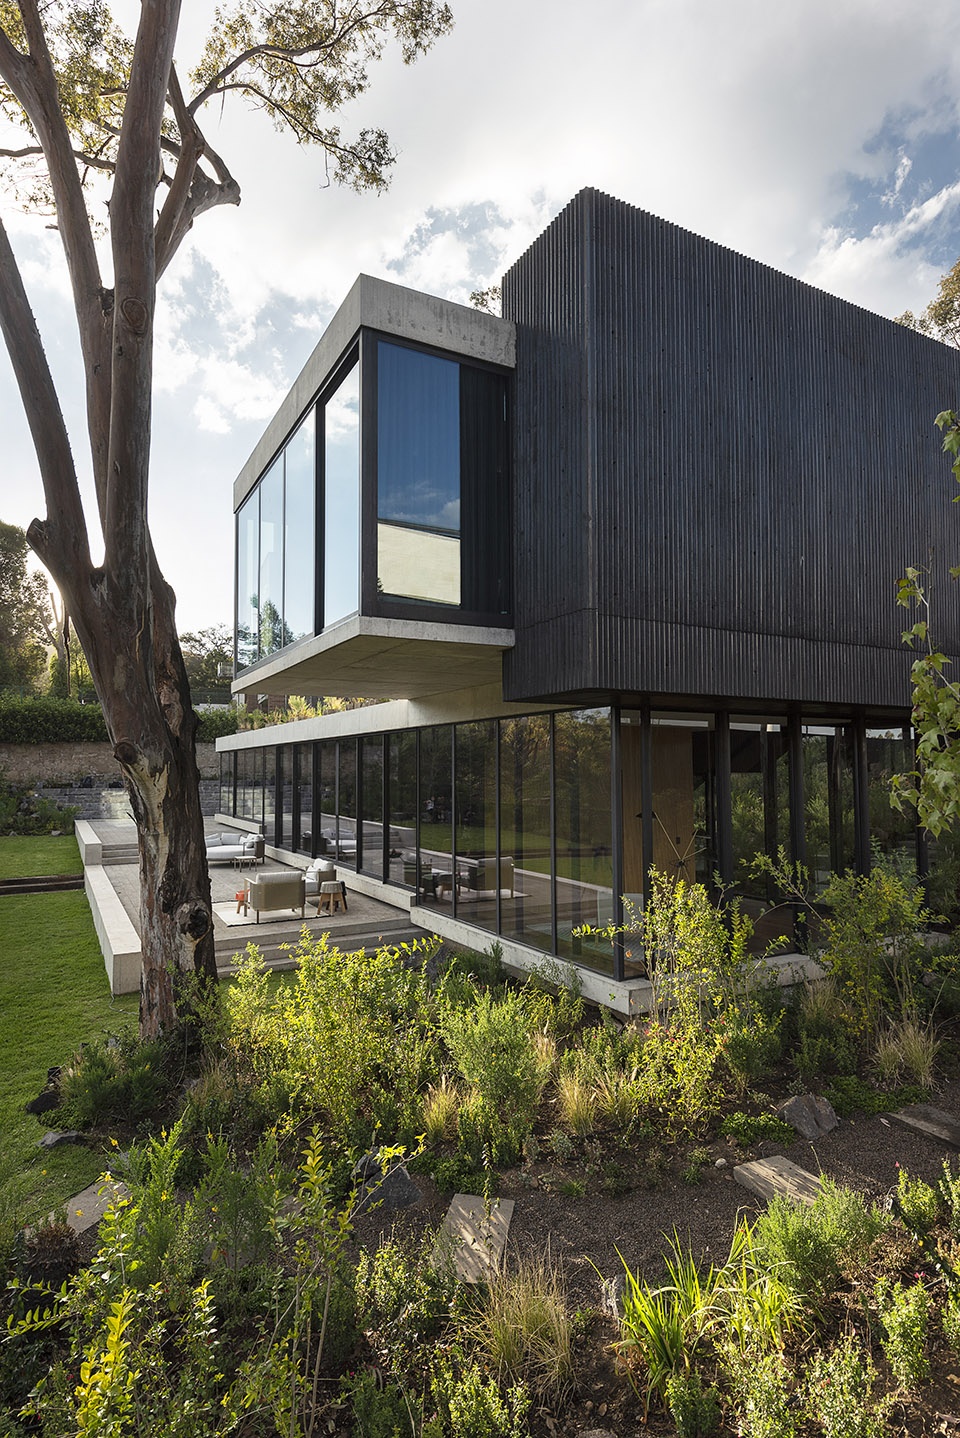
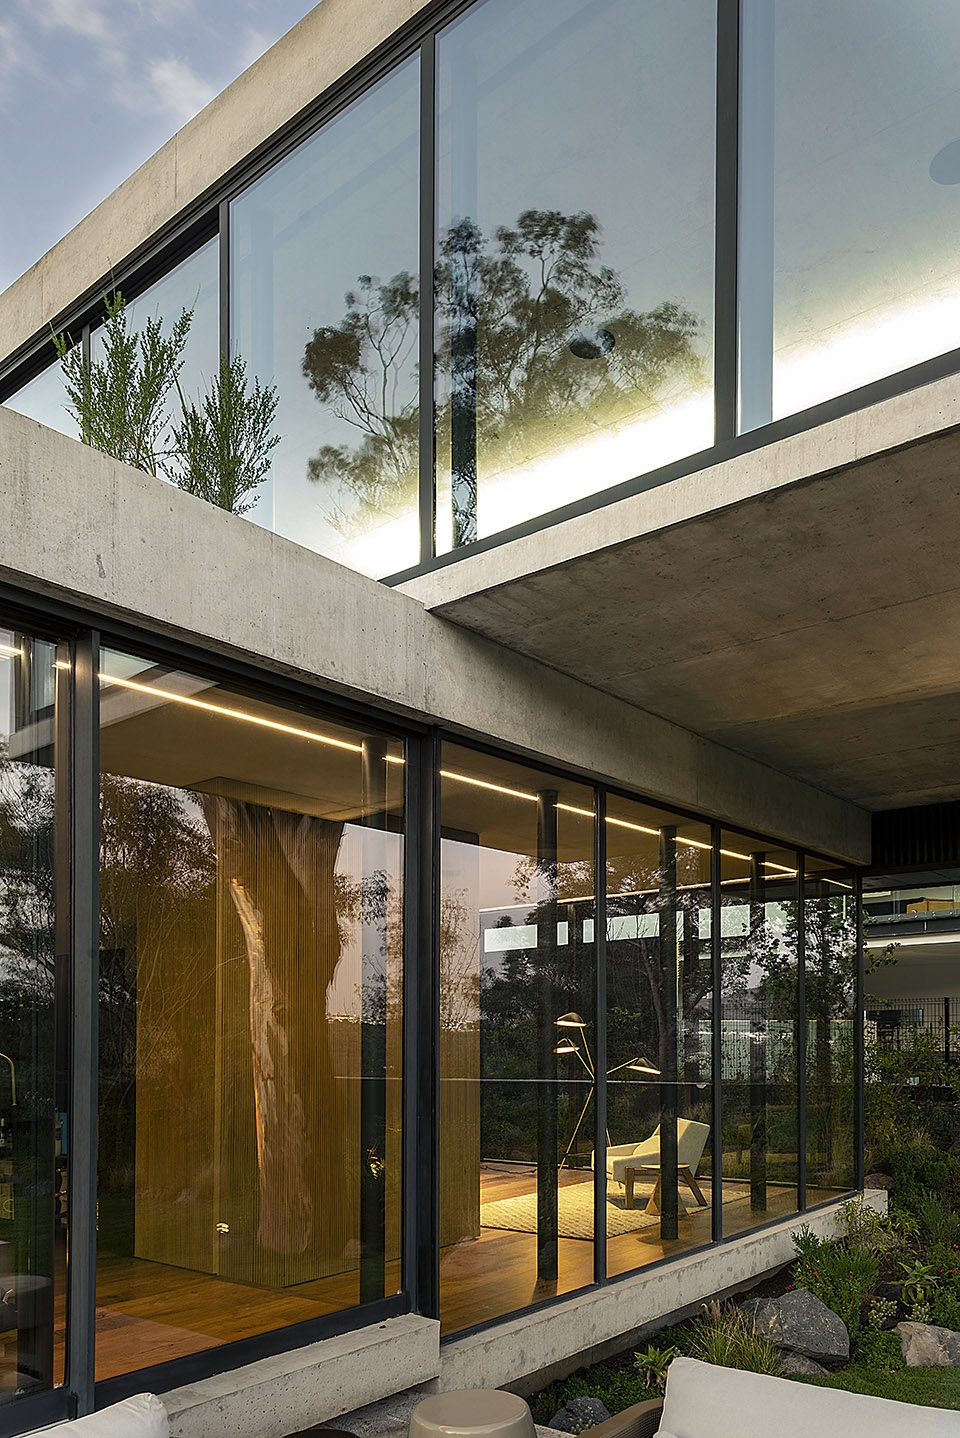
▼从地板到天花板的全高落地窗,full height floor-to-ceiling picture window © Jaime Navarro
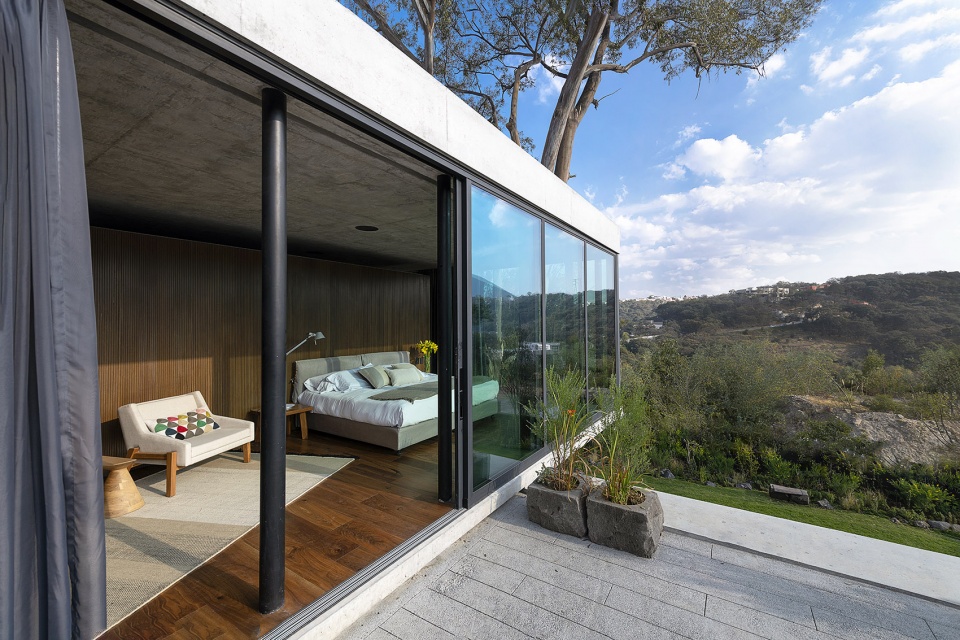
▼模糊的室内外界限,blurred boundaries between indoor and outdoor © Jaime Navarro
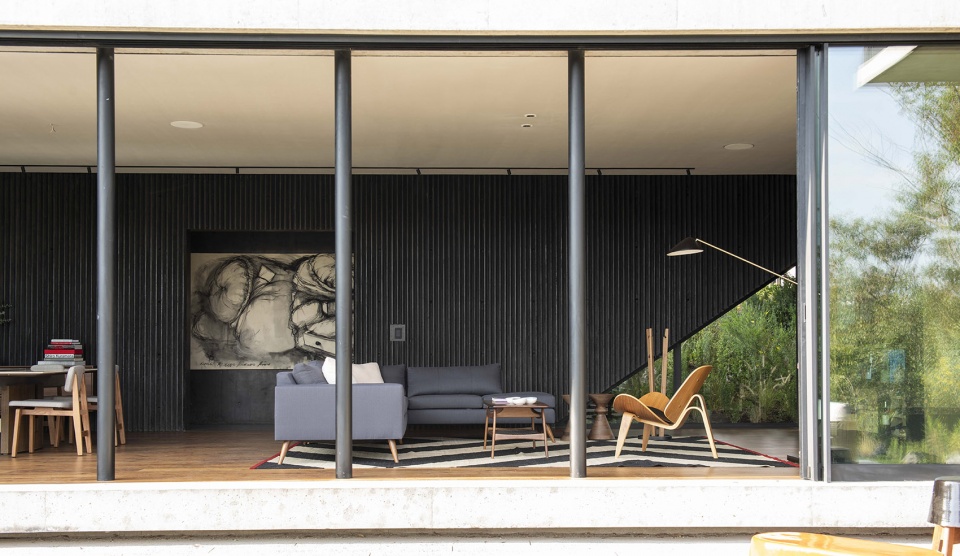
▼与自然的紧密联系,strong connection with nature © Jaime Navarro
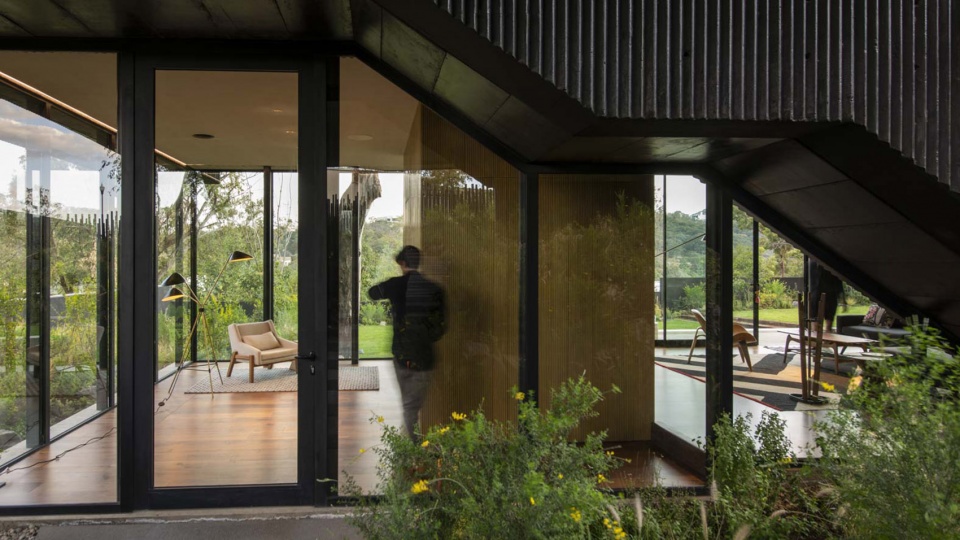
本项目中仅使用了三种材料:混凝土、木材和玻璃。其中,混凝土以两种色调与肌理呈现在空间中,服务空间的墙壁采用了表面光滑的灰色混凝土与混凝土板,而外立面上,带有锯齿纹理的深色混凝土则进一步强调出建筑的内向空间形式,丰富了人在建筑中的感受。
The project only uses three materials: Concrete, wood and glass. The concrete in presented in 2 colors and textures; gray concrete with a smooth finish for the walls of the service elements and gray concrete slabs, dark concrete with a zigzag finish to reinforce the hugging gesture of the project.
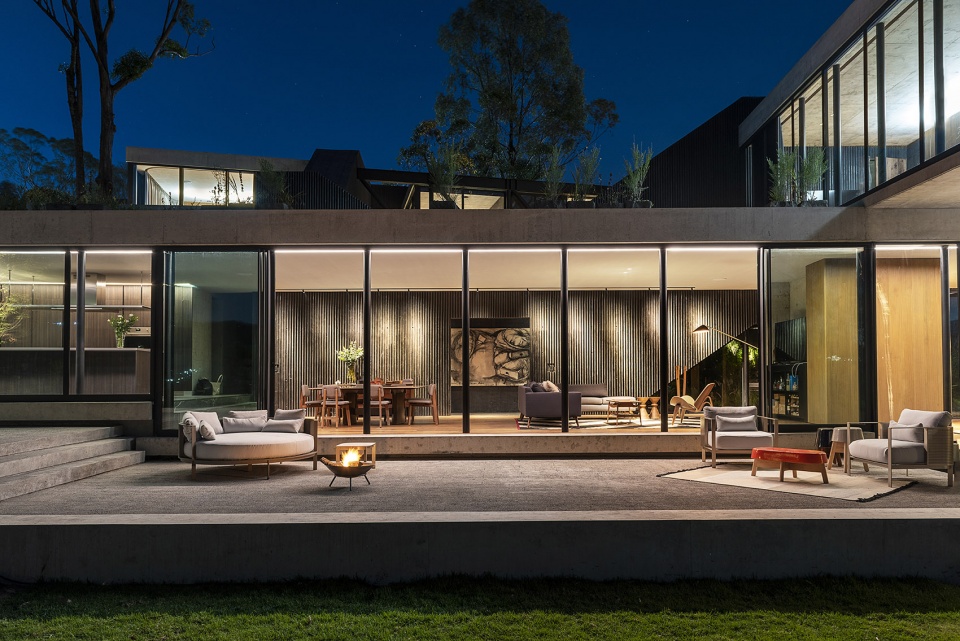
▼露台一侧视角,view of the terrace deck side © Jaime Navarro
▼夜景,night views © Jaime Navarro
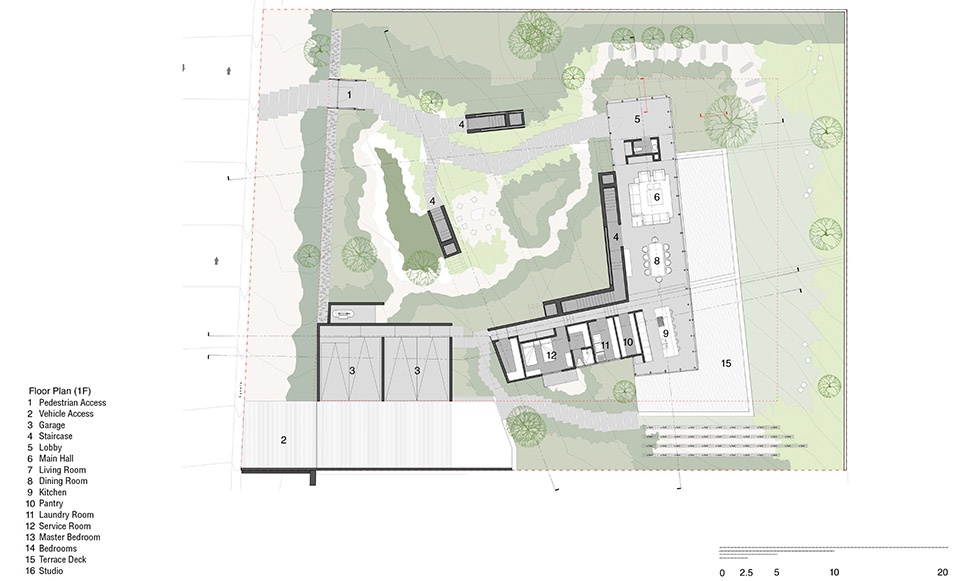
▼底层平面图,ground floor plan © Rojkind Arquitectos
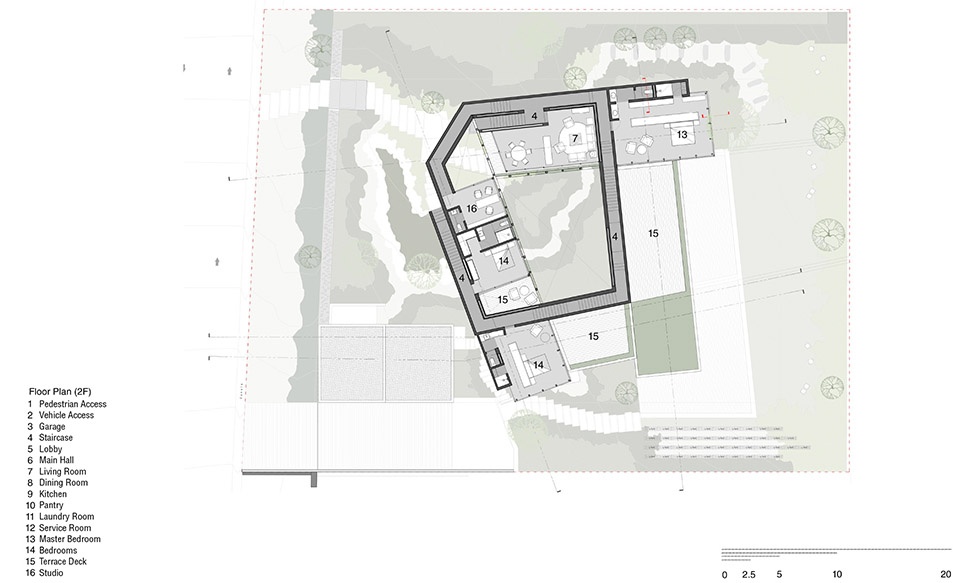
▼二层平面图,upper floor plan © Rojkind Arquitectos
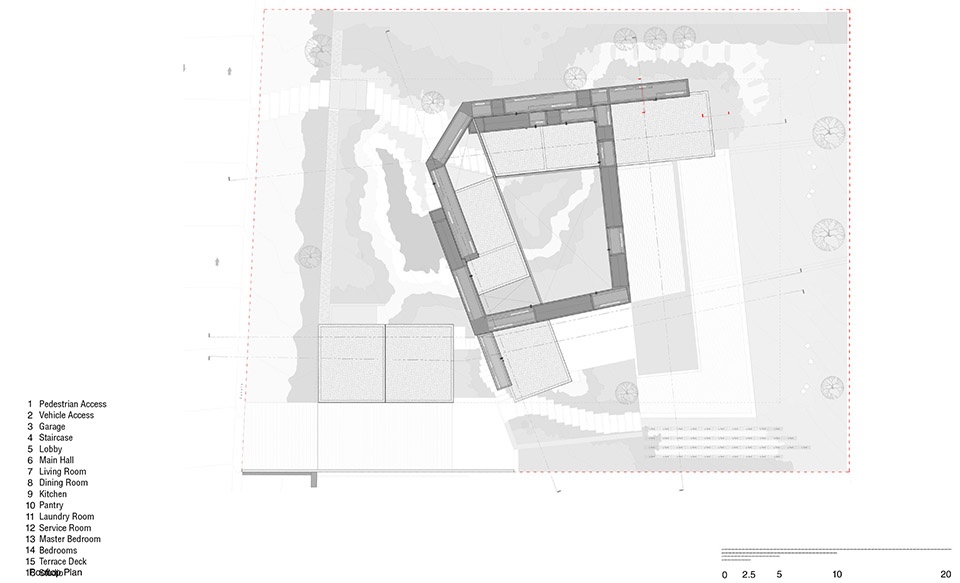
▼屋顶平面图,roof plan © Rojkind Arquitectos
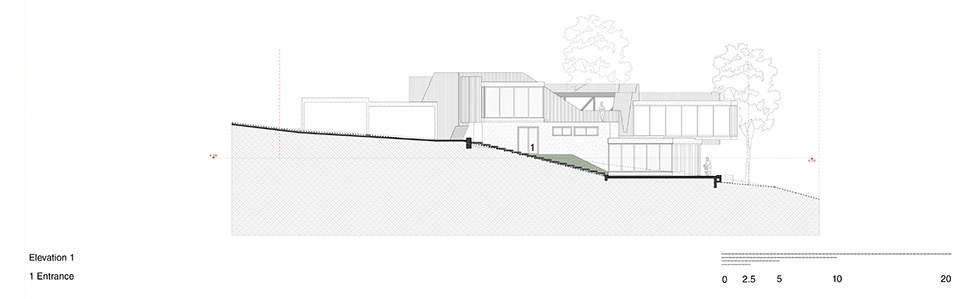
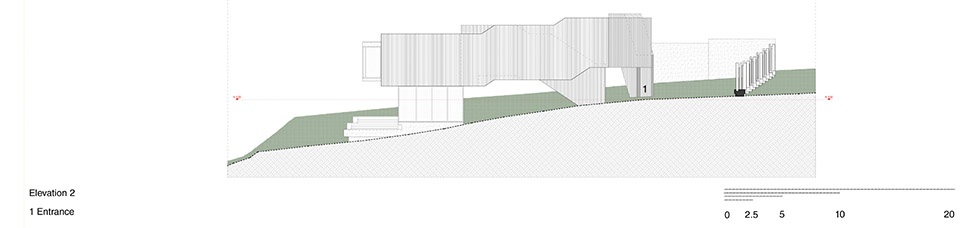
▼立面图,elevations © Rojkind Arquitectos
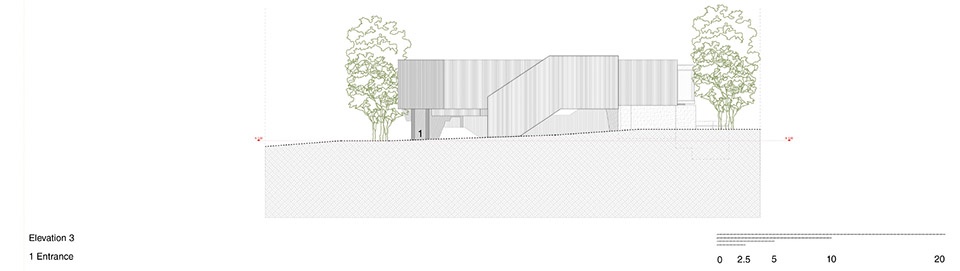
▼剖面图,sections © Rojkind Arquitectos
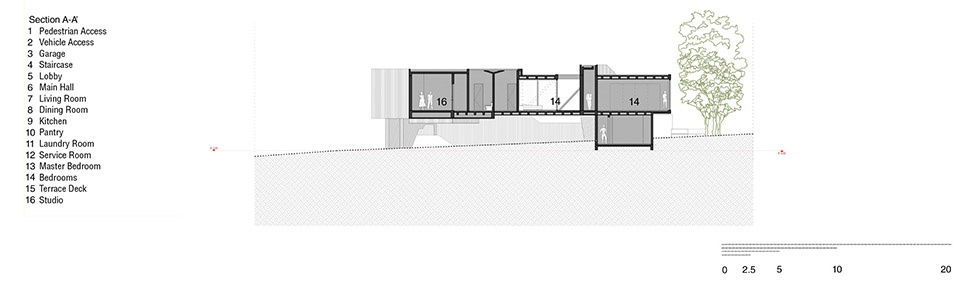
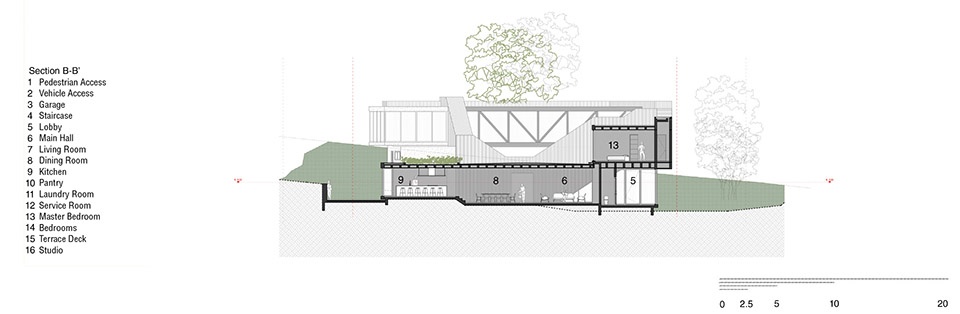
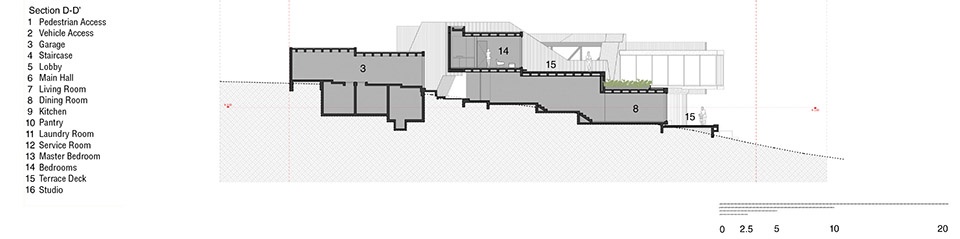
ARCHITECTURE
Rojkind Arquitectos: Michel Rojkind, Ruth Díaz, Eli Ambris, Victor Cruz, Victor Martinez, Daniel Flores, Arie Willem, Adrian Kreslik, Edgar Aurioles, Gerardo Salinas, Adrían Aguilar, Andrea León Agustin Pereyra: Agustin Pereyra,
Roxana León Inocente Colectivo: Paulina Goycoolea, Alfonso Paz
STRUCTURAL ENGINEER
Ing. Juan Felipe Heredia
MEP
Ing. Germán Muñoz
LANDSCAPE
CONSULTANT
PA-AR Taller, Paola López, Carlos Ríos
More:Rojkind Arquitectos,更多关于他们:Rojkind Arquitectos on gooood.









死角有些阴暗
多层平台鸡肋
感觉建筑挺舒服的,与景观融合得不错
景观很生活化