
感谢 Alexander &CO. 将以下内容授权gooood发行。更多请至:Alexander &CO. on gooood
Appreciation towards Alexander &CO. for providing the following description:
Park House Food Merchants是一间包含200个座位的餐厅,位于悉尼北部海滩翻修过的Mona Vale酒店内。餐厅中设有双层高的用餐区域、带有可伸缩屋顶及私人餐室的户外花园、一间开放式厨房、一间内部鸡尾酒吧、外部主酒吧和大型开放式壁炉等。空间内的木制结构和钢结构均直接裸露在外。
The Park House Food Merchants is a 200-seat restaurant within the newly rebuilt Mona Vale Hotel on Sydney’s Northern Beaches. The space hosts internal double height dining areas, external courtyard with retractable roofs and various private dining rooms, an open kitchen, internal cocktail bar, external main bar, large open internal and external fireplaces and externally exposed timber and steel structures.
▼餐厅概览,overview
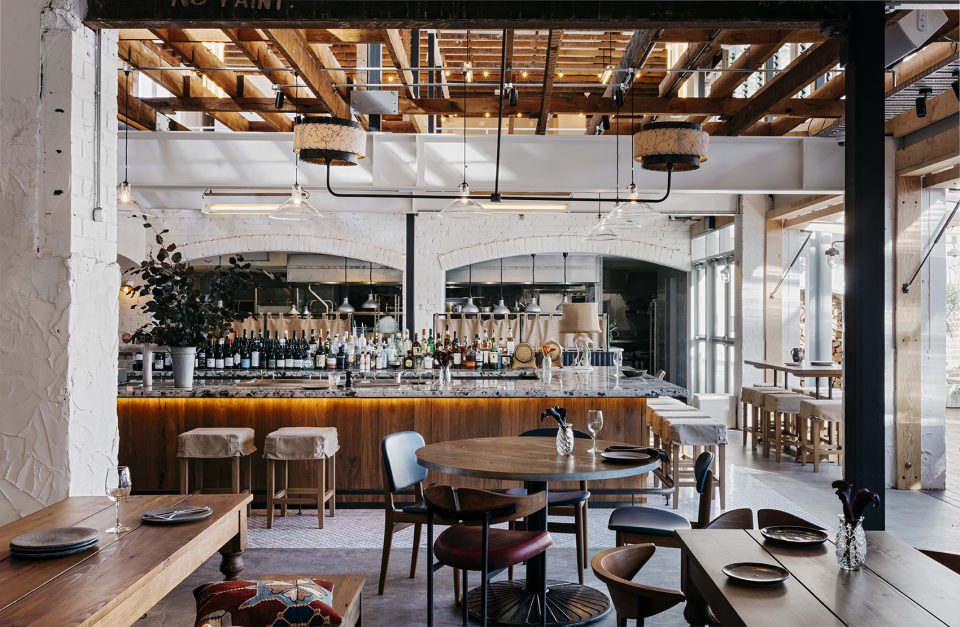
▼内部餐厅围绕着开放的展示厨房布置,the internal restaurant is built around an open show kitchen with recycled brick arches
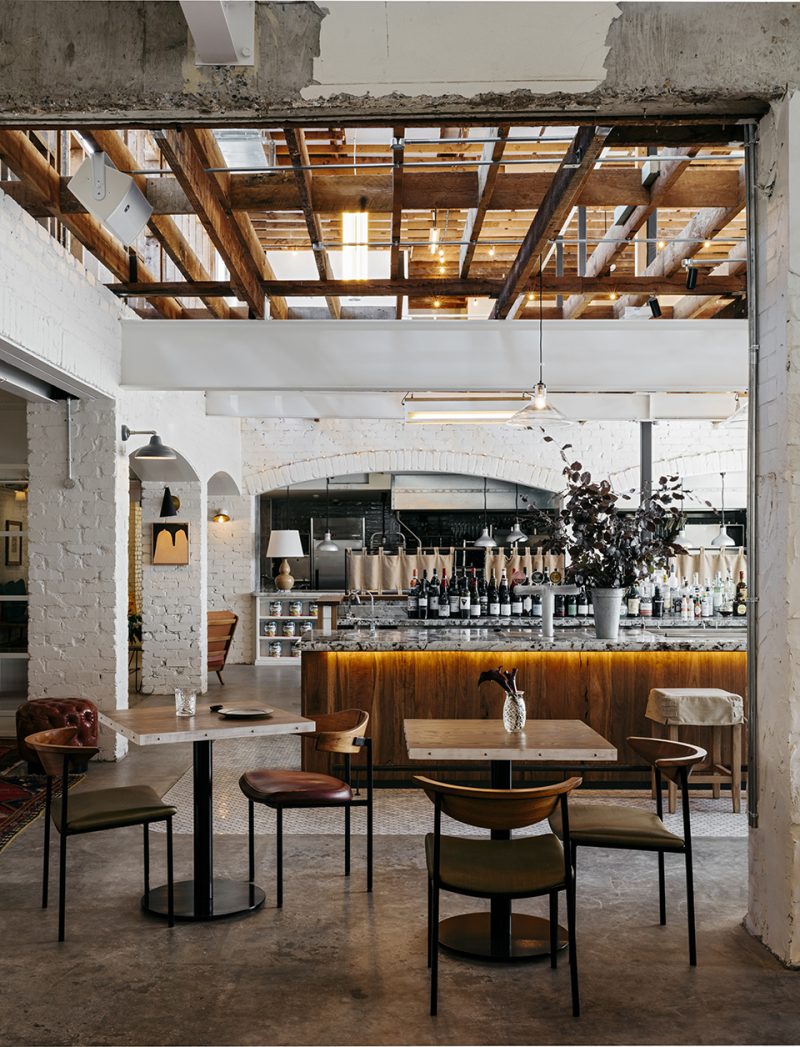
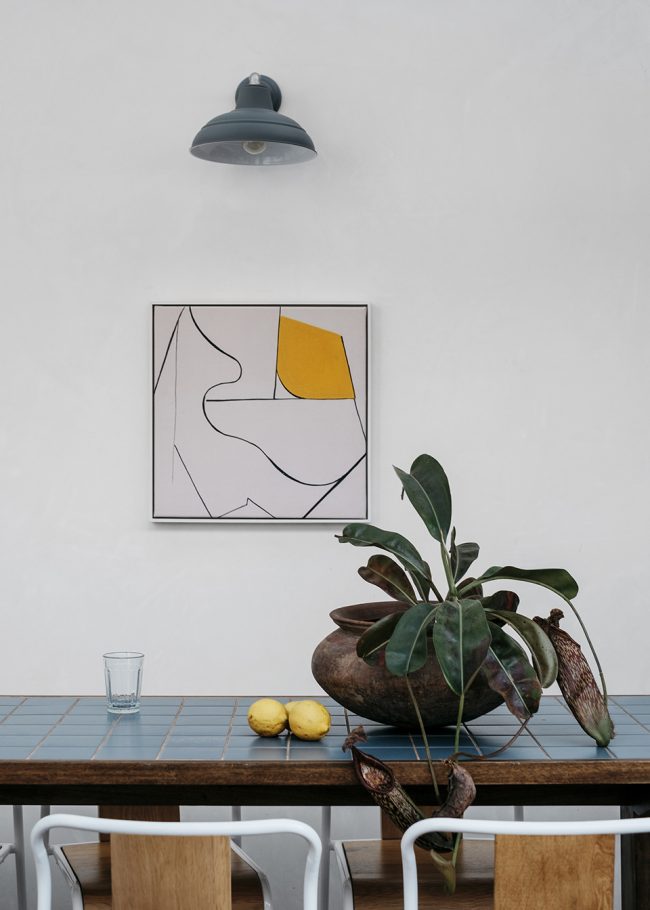
该餐厅被构思为一间阁楼式的艺术仓库,与其所在的这座建于70年代的海滨汽车旅馆形成了和谐的共鸣。室内空间的风格介于Donald Judd和北欧现代主义之间,兼具了质朴和精致的特征。齐全的设备迎合了繁忙的交通和临海的地理位置。原本陈旧的酒店外壳被富有艺术气息的室内陈设所激活,同时将艺术画廊、阁楼和汽车旅馆的美感融为一体。
The restaurant has been conceived as a loft-style art warehouse, a sympathetic attempt to reconcile the old motel; 70s coastal and retro. Somewhere between Donald Judd and Scandinavian modernism the loft is both robust and curated, well equipped to cater to the heavy traffic and coastal location, the venue is an expressive and artistic insertion into the dilapidated shell of the old hotel. Part art gallery, part loft, all motel charm.
▼餐厅同时将艺术画廊、阁楼和汽车旅馆的美感融为一体,part art gallery, part loft, all motel charm
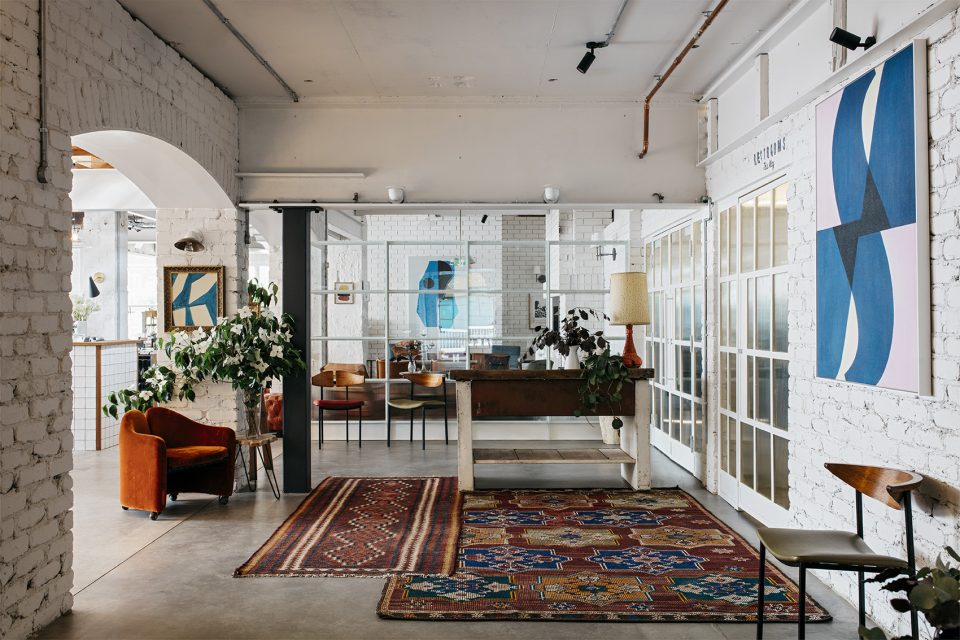
▼休息区,lounge area
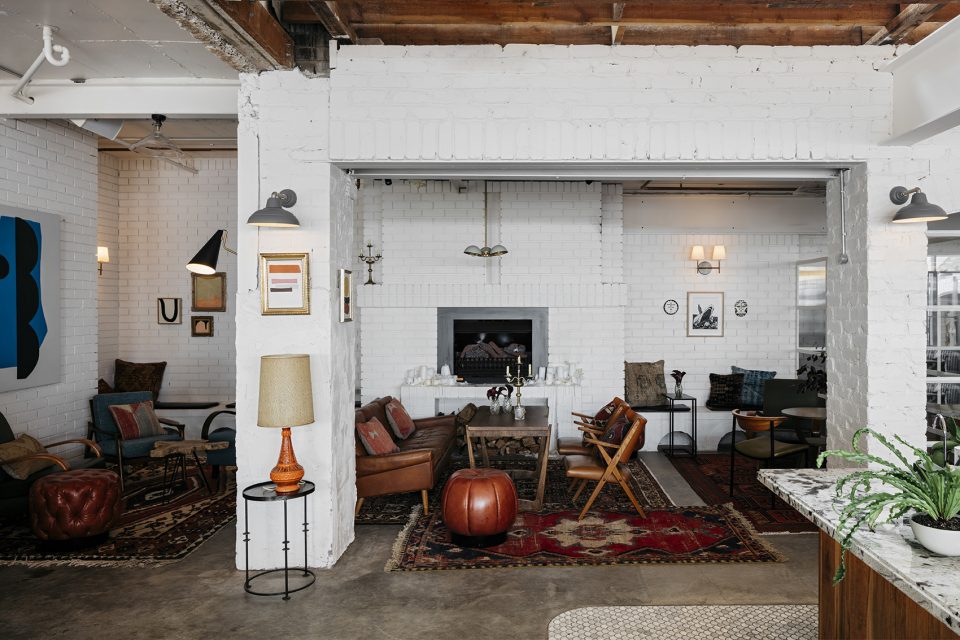
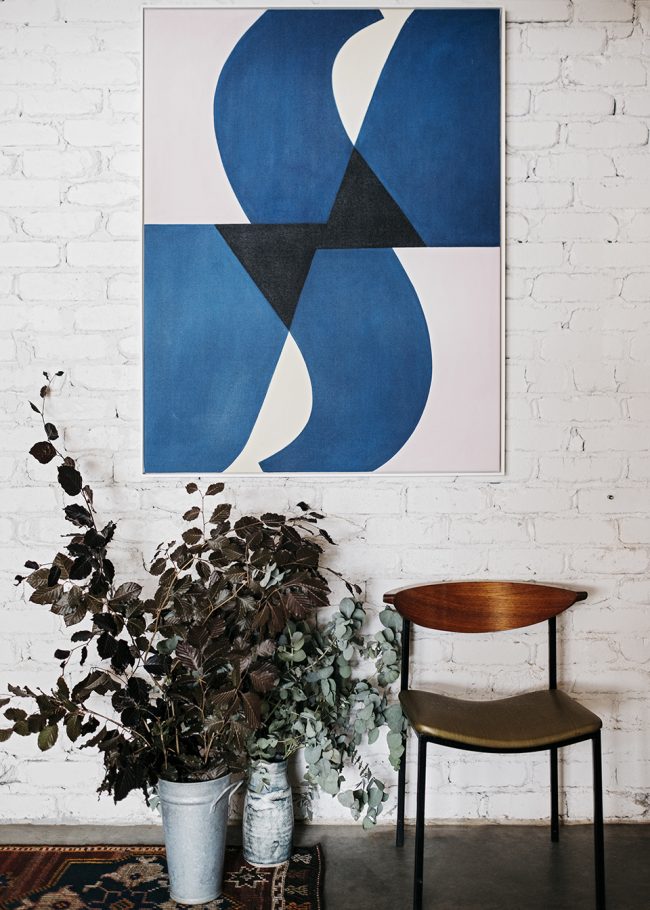
设计中探索了各种类型的砌砖形式、拱门和枕梁等,并搭配以特定的灯具、装饰和艺术品。设计团队对既有的钢结构和木制结构进行了增建并使其外露,并在双层高的空间上方设置了可伸缩的屋顶。这一空间由高顶棚金卤吊灯带来照明,空白的墙壁上还装饰着巨幅的绘画作品。
The project explored various masonry (brickwork) forms, arches, corbels and coursing, and combined them with an array of specific lighting, furnishing and artwork. Alexander &CO. augmented and exposed the existing steel and timber structure to create a double story volume both internally and externally under the retractable roof. This volume is illuminated by custom high bay pendants and includes custom oversized paintings to the loft void.
▼设计对既有的钢结构和木制结构进行了增建并使其外露,the existing steel and timber structure were augmented and exposed
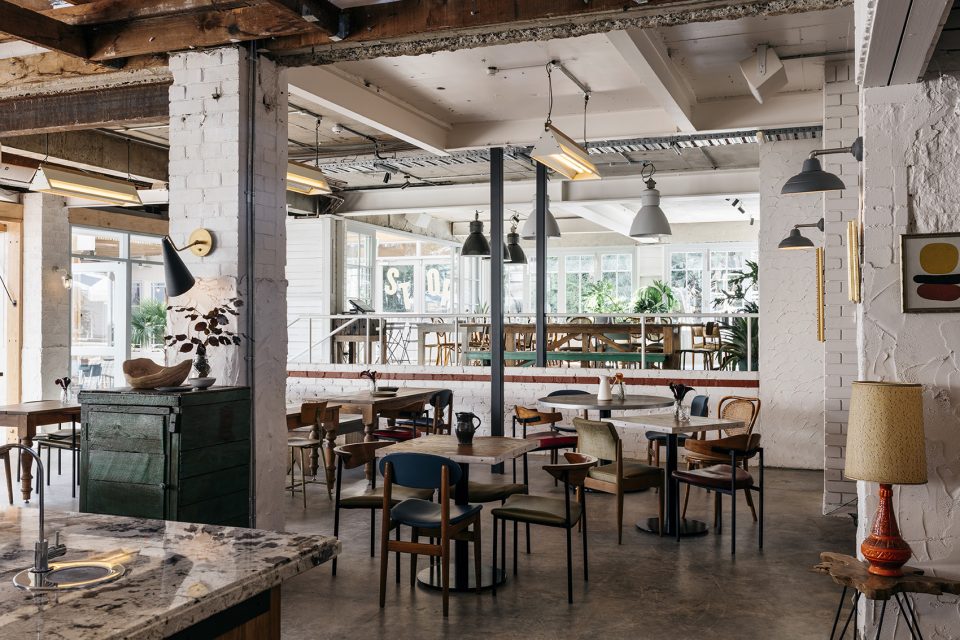
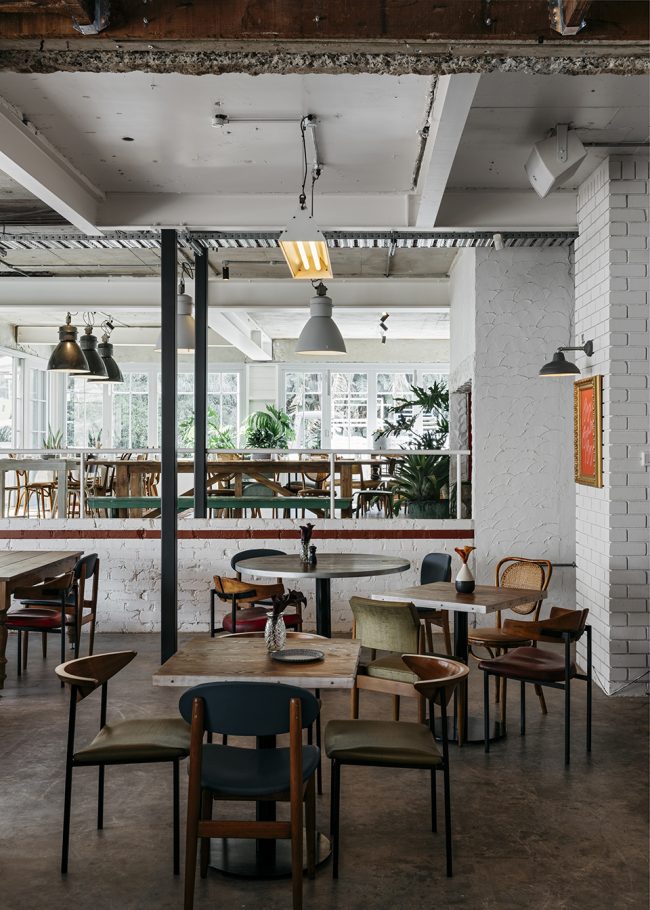
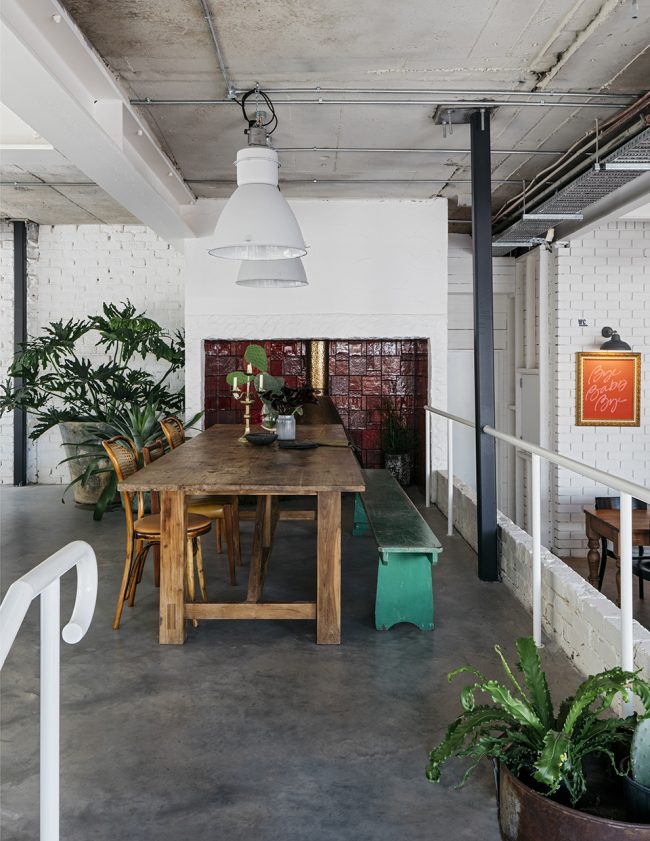
内部餐厅围绕着开放的展示厨房布置,砖砌的拱门得到了修复。抛光的混凝土地面在节点处被置换为扇形的卡拉拉马赛克砖、色彩别致的图案或者棋盘格图案的石质砖料。由复古花岗岩打造的内部双层酒吧成为餐厅的核心部分,砖砌的壁炉区域选用了装饰艺术风格的细部,为休闲餐室带来温馨舒适的角落。
The internal restaurant is built around an open show kitchen with recycled brick arches. Polished concrete floors throughout are replaced in feature moments with fan-shaped Carrara mosaic tiles, custom-coloured patterns and stone chequer plate tile coursing. An internal dining height bar with retro granite plays a centrepiece while Art Deco detailing to an internal brick fireplace creates niches and nooks for lounge room dining.
▼夹层餐饮区,dinning area on the upper floor
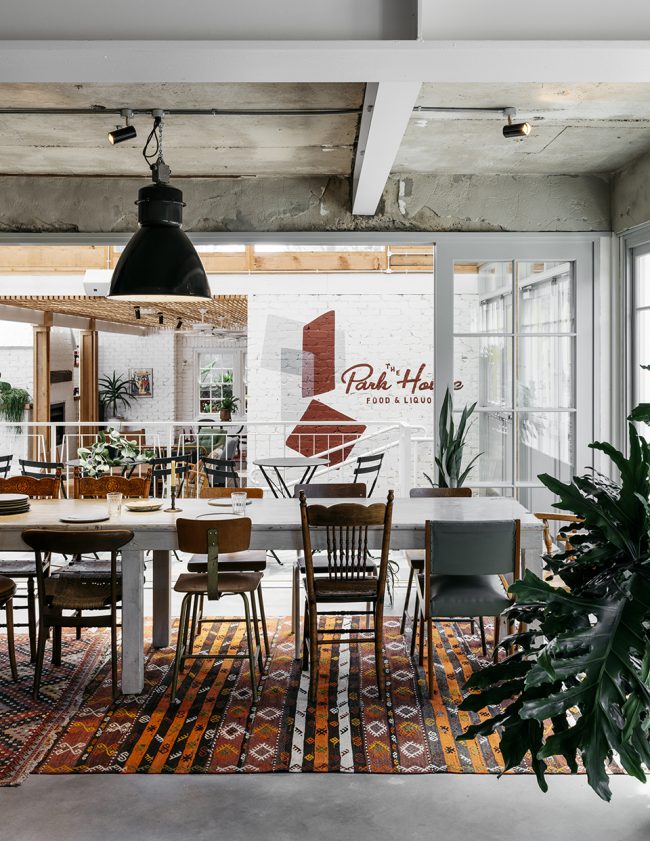
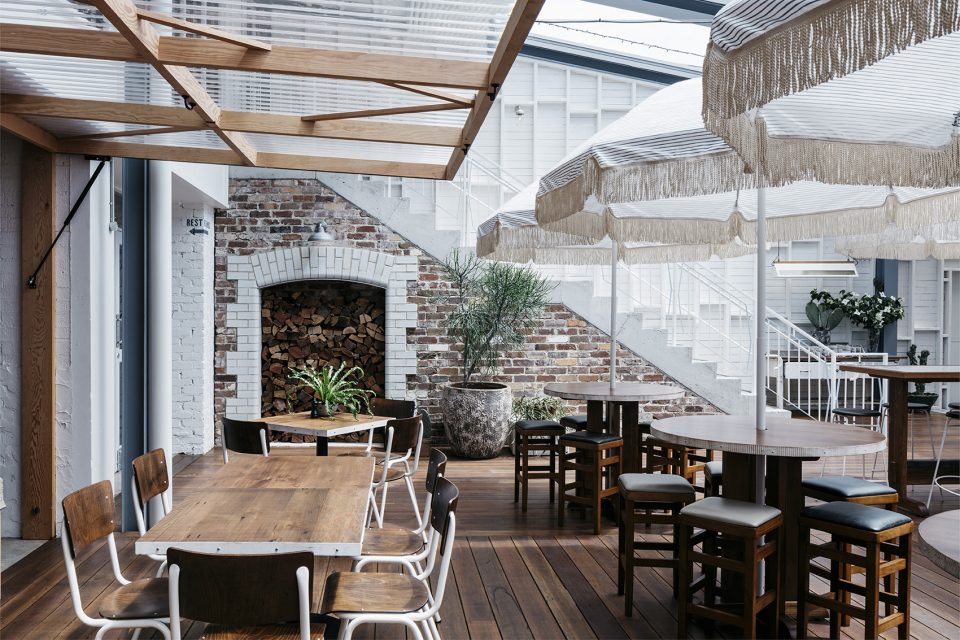
外部餐厅摆放着堆叠的原木,休闲区域和二层酒吧设有双面的壁炉和高架的钢柱,浅色的顶灯为可伸缩屋顶下方的双层中庭带来光亮。最后一处空间有着些许怀旧风格。场地中摆满了定制的俄勒冈木和硬木家具、皮革座椅以及回收利用的灯具和家具,展示出独特的“发现”品质:出人意料且引人入胜,充满艺术气息又具有自身的独特气质。
Externally, stacked logs are displayed and a double-sided fireplace and hearth anchor the lounge areas and high bar, all under the suspended fairly lights which illuminate a double height courtyard and retractable roof. The final venue has a slightly nostalgic, tactile patina. Filled with both custom Oregon and hardwood furniture, leather banquettes and reclaimed and repurposed light fittings and furniture, the venue has a distinctly “found” quality, unexpected and inviting but artistically engaging and true to its inspiration.
▼外部餐厅设有可伸缩屋顶,external courtyard with retractable roofs
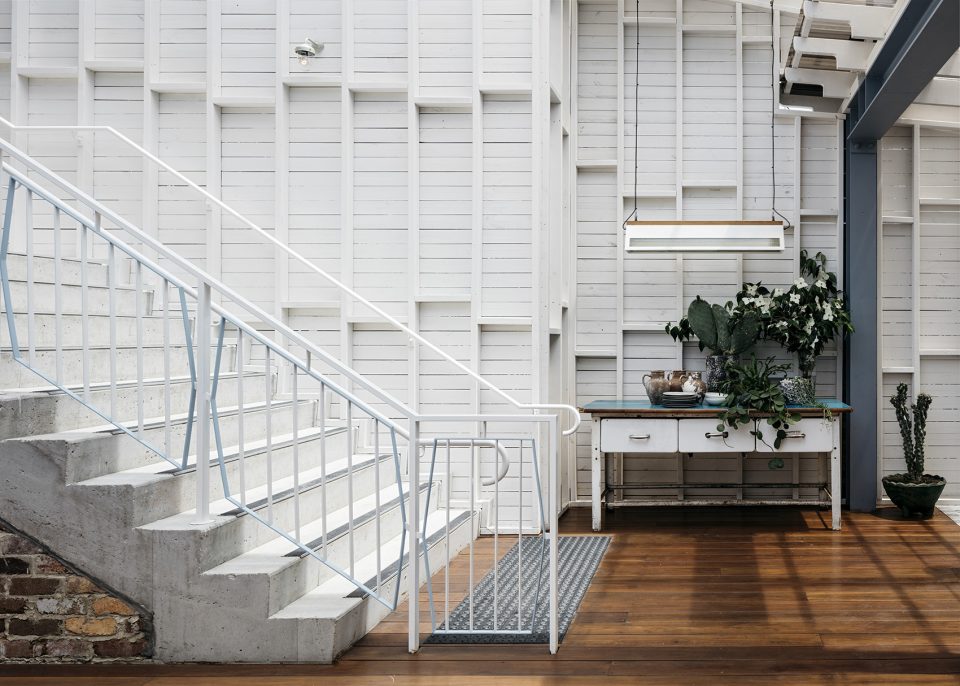
设计师的目标是尽可能地缩减材料,以达到物尽其用的效果。空间中没有使用任何切割过的板条或中密度纤维板,除了基础的材料之外,没有任何可能被浪费的东西。项目从规划、施工到软装一直保持着严谨的步骤,几乎没有出现过需要用艺术品和家具来弥补装修的情况,可谓高效而节约的施工范例。
Within the project the aim was to explore all things low fi. Nothing would be a lining, everything would be a substrate. There is no split battens, no MDF, nothing beyond base build materials and nothing that would eventually be churned and end up in a bin. The work of the venue is in its planning, volume management and then FFE. Very rarely does an opportunity come up where the fit out component is all but removed in lieu of artwork and furniture. It is an example of undertaking work where waste, churn and material are all reduced or removed.
▼原本陈旧的酒店外壳被富有艺术气息的室内陈设所激活,the venue is an expressive and artistic insertion into the dilapidated shell of the old hotel
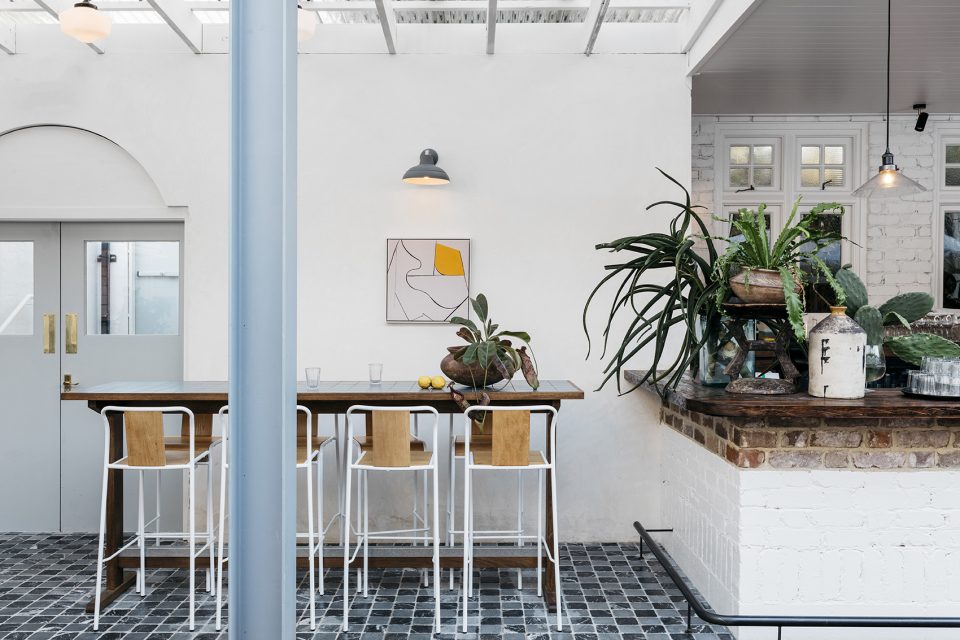
该项目使一个经年失修的汽车旅馆重新得到了利用。该项目是Mona Vale地区整体规划中的一部分。总体项目共占地数千平方米,包含6个阶段的工作,而该餐厅便代表了其中的1个阶段。基于复杂的环境背景,总体项目旨在将社区居民重新引入本地,为Mona Vale地区的各类人群——包括老年人、年轻人、单身人士和家庭成员等——提供能够满足其需要的社交环境。如今,该餐厅已经成为了备受欢迎的社区中心,在居民的社交生活中发挥了显著的作用。
This was an adaptive reuse project of a heavily dilapidated motel structure. Across several thousand square metres of land, this venue represents 1 of 6 stages of work carried out or completed at the venue as part of a gateway project to the greater Mona Vale precinct. The complex context of the multiple stages of work intended to reintroduce the community back to the catchment, to provide a social context which could sympathetically cater to the wider Mona Vale population: old, young, single, family etc. To date the venue and its additional stages has proven to perform as a community hub and its social role has been highly visible.
▼室内细部,detailed view
Project Information
Project Name: Park House Food Merchants
Location: Mona Vale, Australia
Head Architectural Consultant: Jeremy Bull and Sam Birtles
Interior DesignTeam: Jeremy Bull, Sam Birtles, Larissa Raywood and Jay Sethasastrakorn
Photographer: Felix Forest
Editorial Styling: Claire Delmar
Project end date: October 2017
Area: 600sqm
Client: The Sydney Collective
More:Alexander &CO. 更多请至:Alexander &CO. on gooood









澳大利亚真的是最牛逼的餐饮设计人才聚集地啊