来自 JAJA Architects 对gooood的分享。更多关于他们: JAJA Architects on gooood。
Appreciation towards JAJA Architects for providing the following description:
立体停车场应当成为城市空间中不可或缺的一部分。然而作为城市设计的参与者,建筑师应当如何改变其单一的功能?如何赋予其新的使用方式,让它成为城市中的一个富有活力的公共空间?又是如何在哥本哈根飞速发展中的新区Nordhavn创造一个能够兼顾城市尺度、历史与未来区域文化的巨型立体停车楼呢?
Parking houses should be an integral part of the city. But how can we challenge the monofunctional use of the conventional parking house? How do we create a functional parking structure, which is also an attractive public space? And how do we create a large parking house that respects the scale, history and future urban culture of the new development area Nordhavn in Copenhagen?
▼ 港口中的锈色停车楼,The rusty parking structure in the harbor
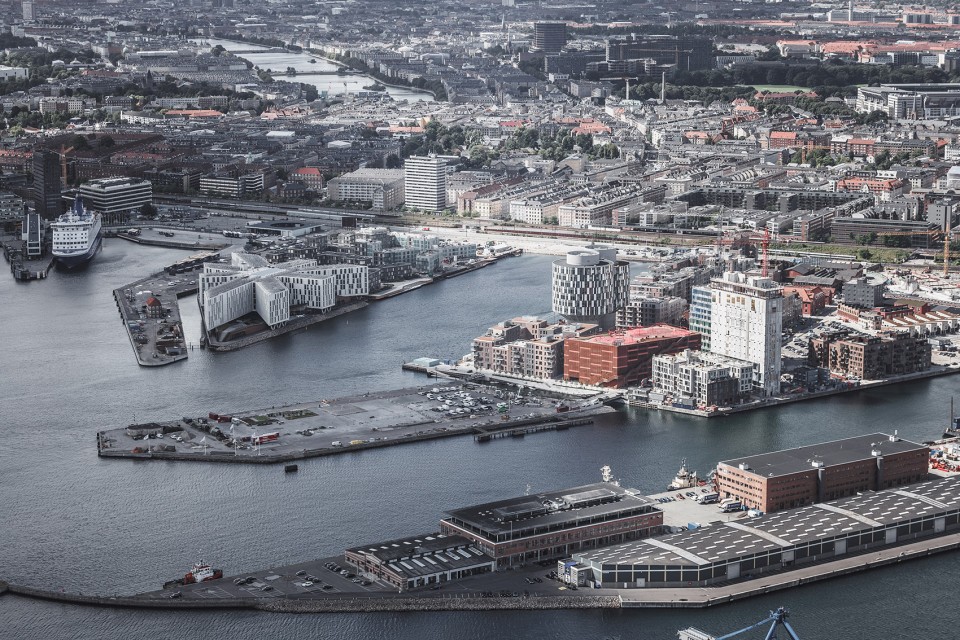
这次的竞赛方案基于传统立体停车场结构,被绿意覆盖的建筑立面极富吸引力,而位于屋顶的公共空间进一步激活了建筑。
The starting point for the competition project was a conventional parking house structure. The task was to create an attractive green façade and a concept that would encourage people to use the rooftop.

▼ 钢制扶手延绵而上,在屋顶转化为运动游乐设施, The continuous railing transforms to becoming playground facilities
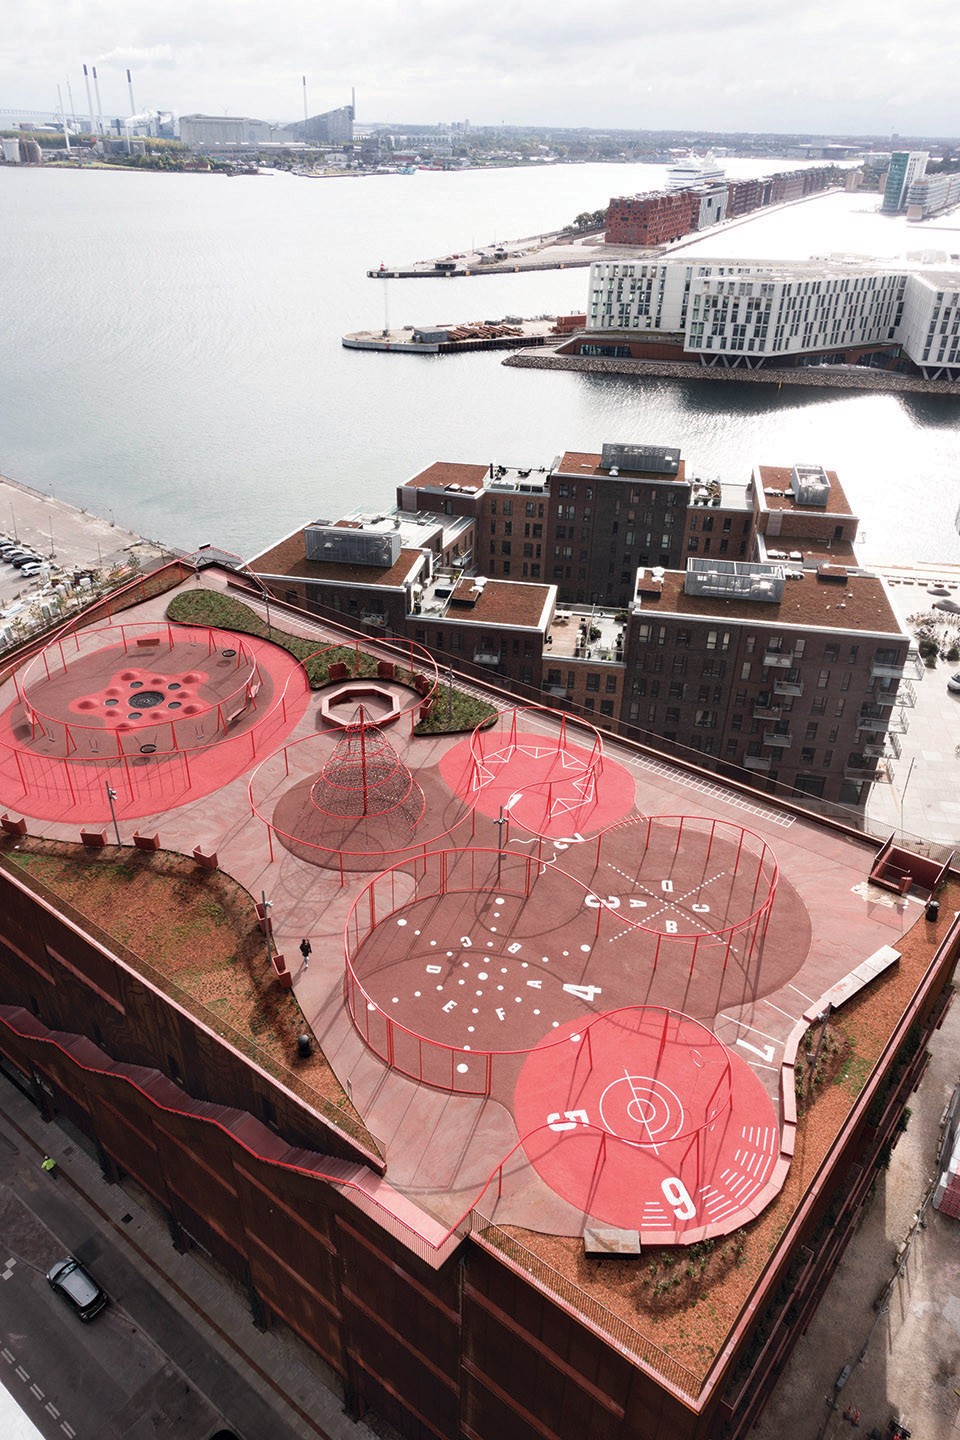
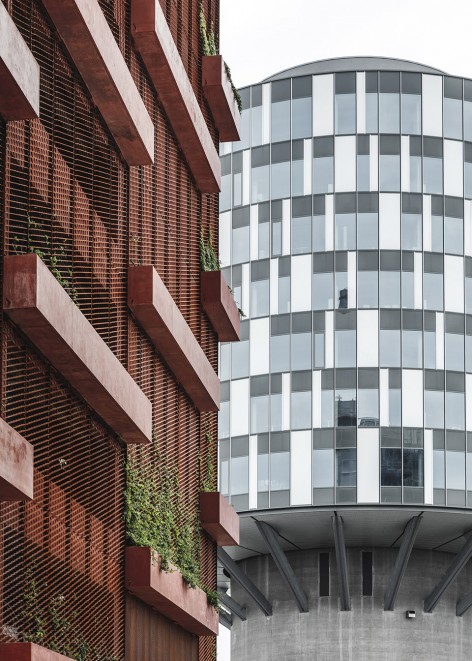
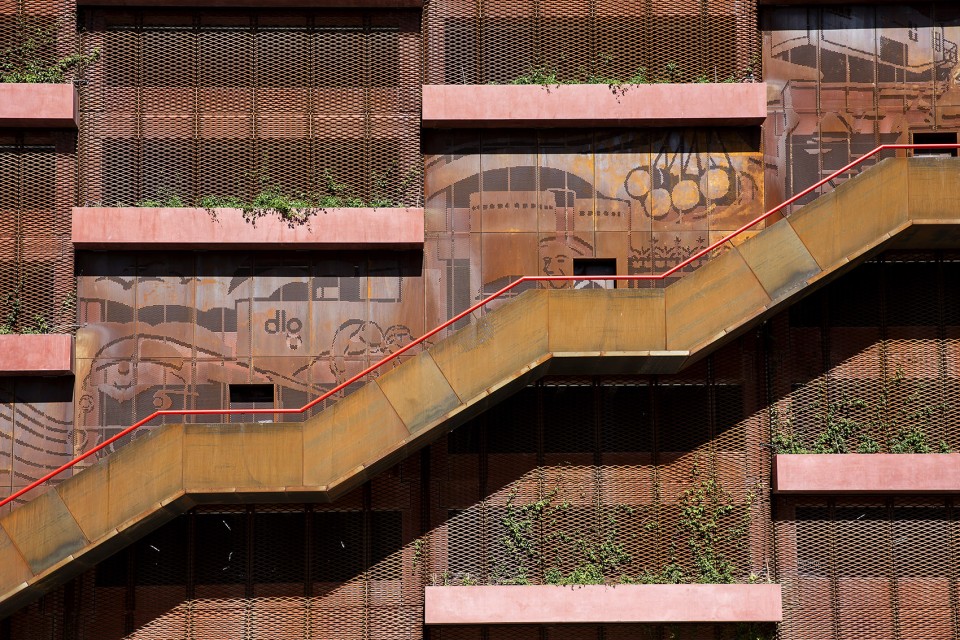
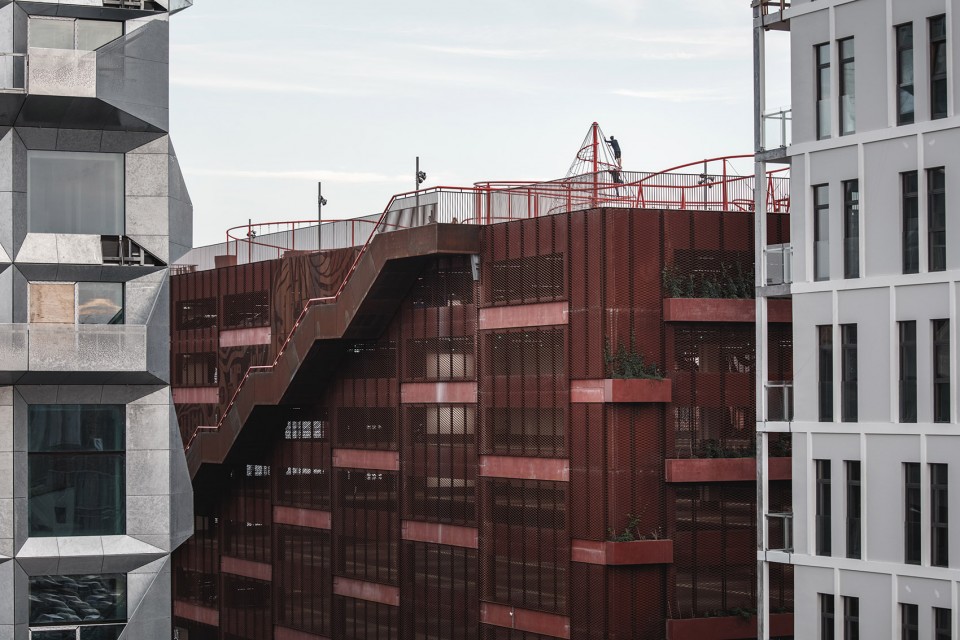
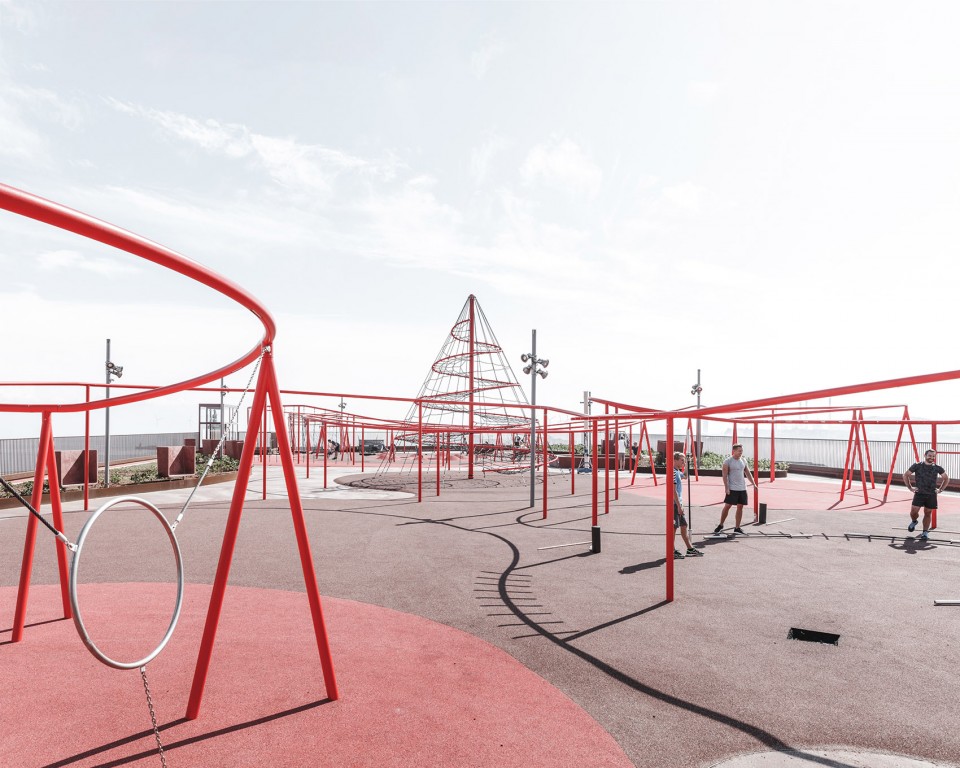
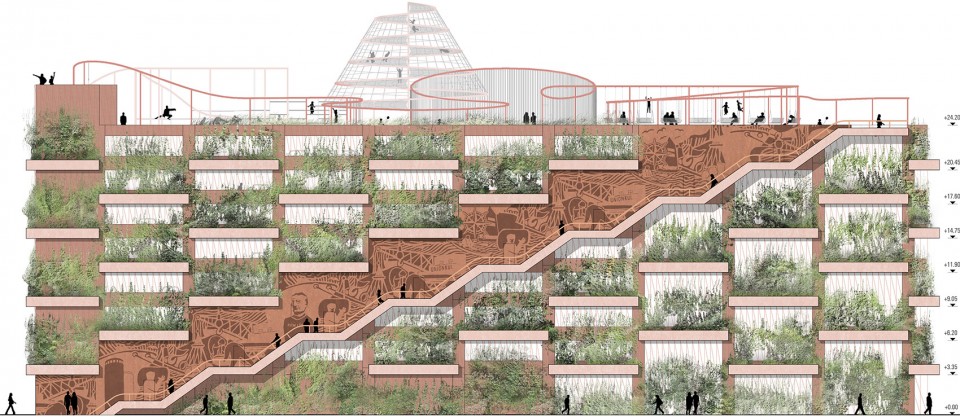
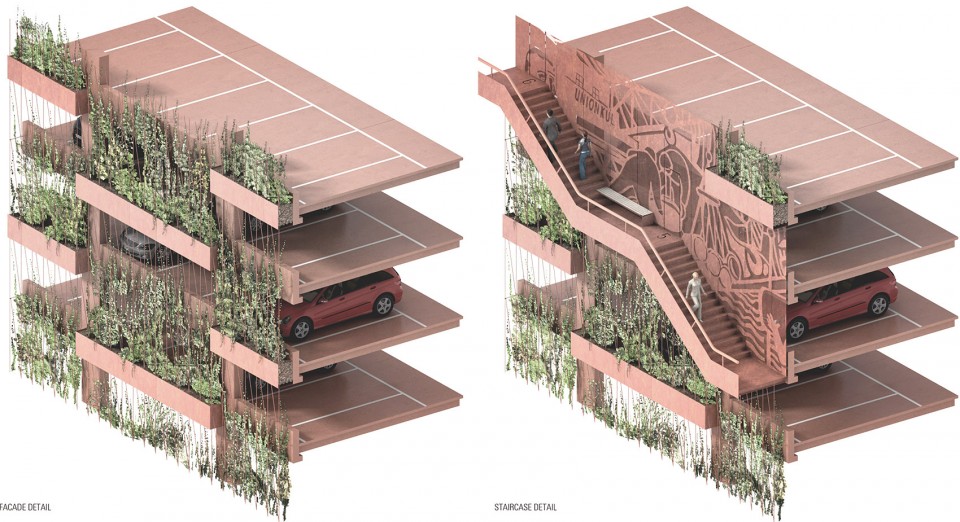
设计并没有试图隐藏停车建筑的结构,而是希望以暴露的结构打破建筑立面的尺度,将其美丽展示在人们面前。一系列的种植槽外挂于立面之外,形成了与结构相呼应的节奏韵律,在创造宜人空间尺度的同时,将绿色带到了每一个角落。两条巨型楼梯穿插其中,其上的钢制扶手延绵而上,在屋顶转化为秋千、攀爬架、单杠等等面向各个年龄阶层的运动游乐设施,创造出一个活力十足的公共空间。从街道上看去,这道色彩亮丽的扶手仿佛邀请着人们拾阶而上,去尽享让人惊艳的屋顶景观、俯瞰壮观的哥本哈根港口全景。
Instead of concealing the parking structure, we propose a concept that enhances the beauty of the structural grid while breaking up the scale of the massive façade. A system of plant boxes is placed in a rhythm relating to the grid, which introduces a new scale while also distributing the greenery across the entire façade. The grid of plant boxes on the facade is then penetrated by two large public stairs, which have a continuous railing that becomes a fantastic playground on the rooftop. From being a mere railing it transforms to becoming swings, ball cages, jungle gyms and more. From street level, the railing literally takes the visitors by the hand; invite them on a trip to the rooftop landscape and amazing view of the Copenhagen Harbour.
▼ 建筑立面,Facade
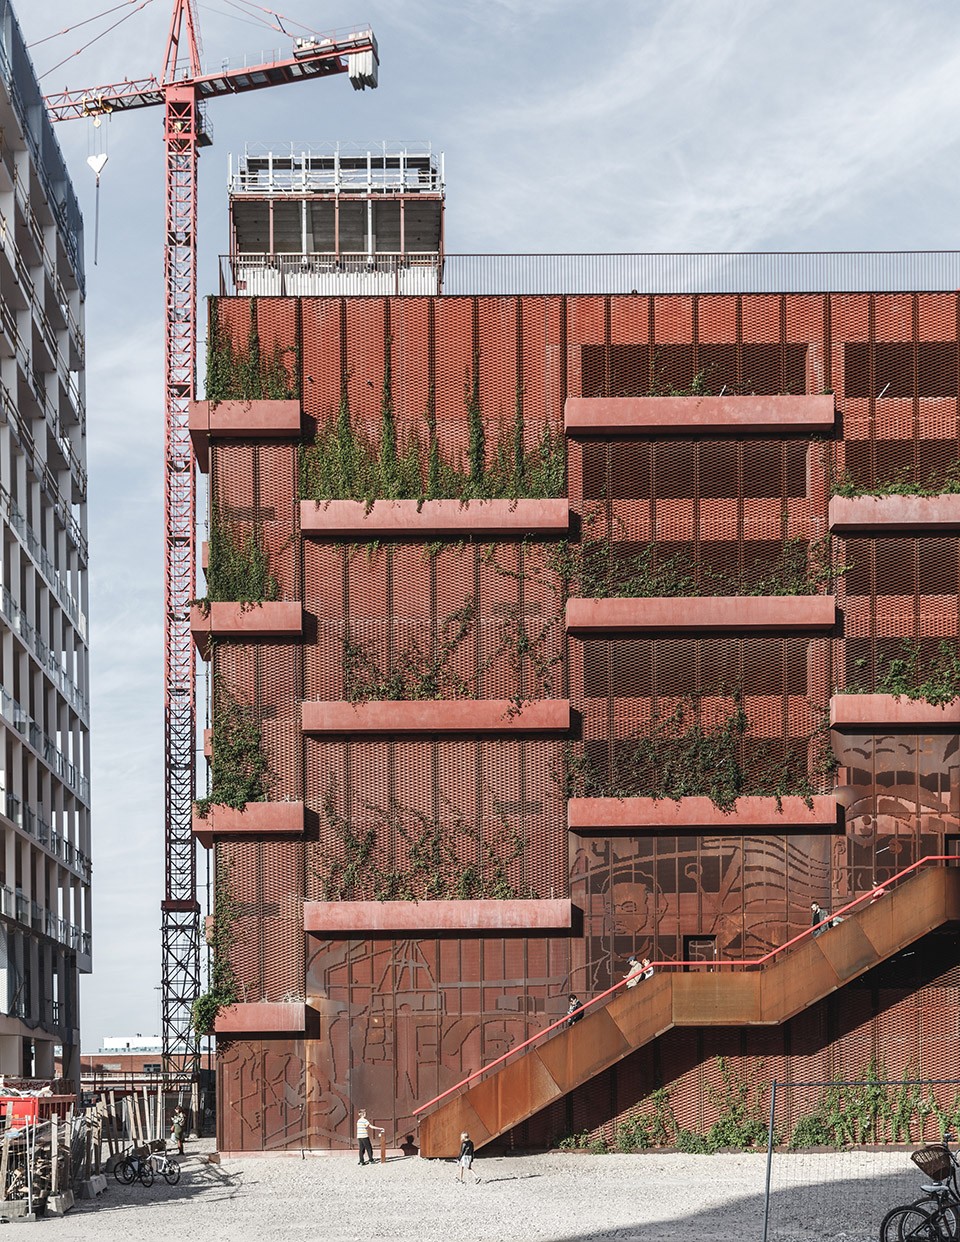
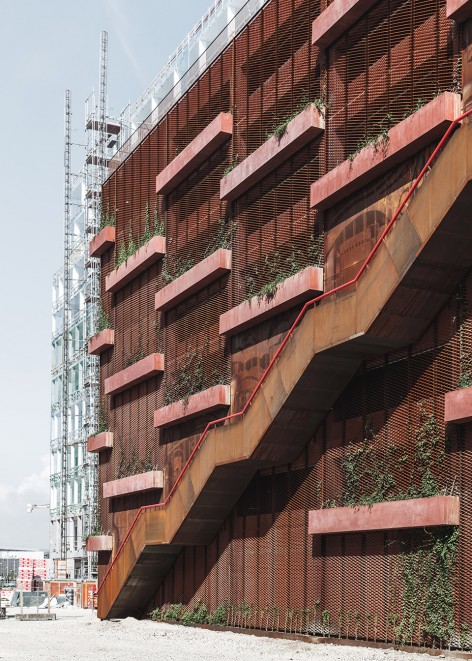
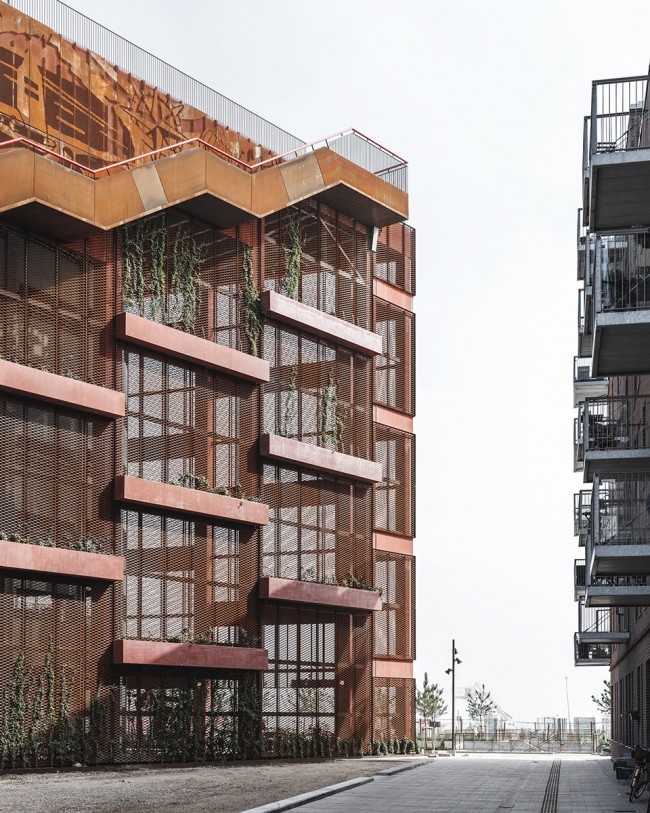
▼ 外挂于立面之外的种植槽形成了与结构相呼应的节奏韵律,A system of plant boxes is placed in a rhythm relating to the grid
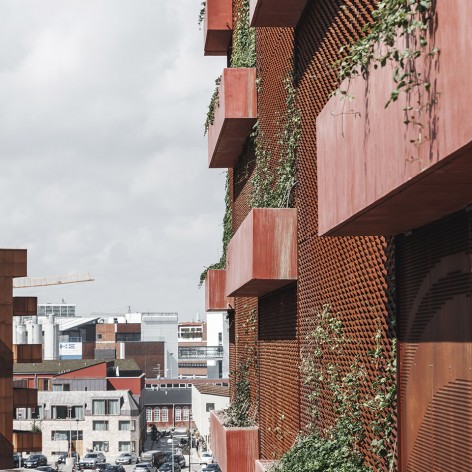
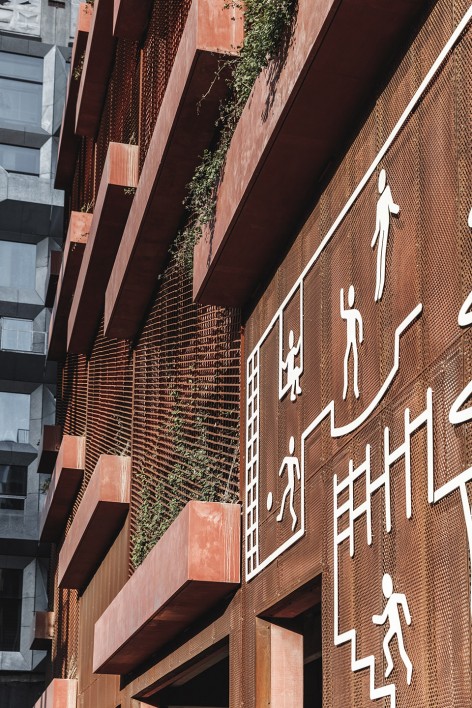
▼ 巨型楼梯穿插在外挂有种植槽的立面之上,The grid of plant boxes on the facade is penetrated by two large public stairs
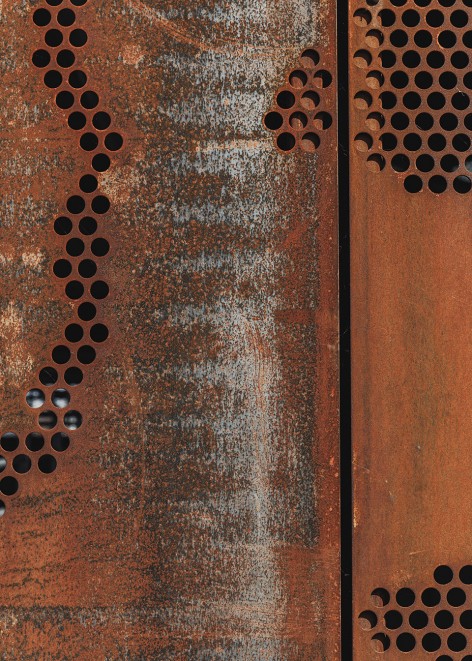
▼ 立面细部,Details of the facade
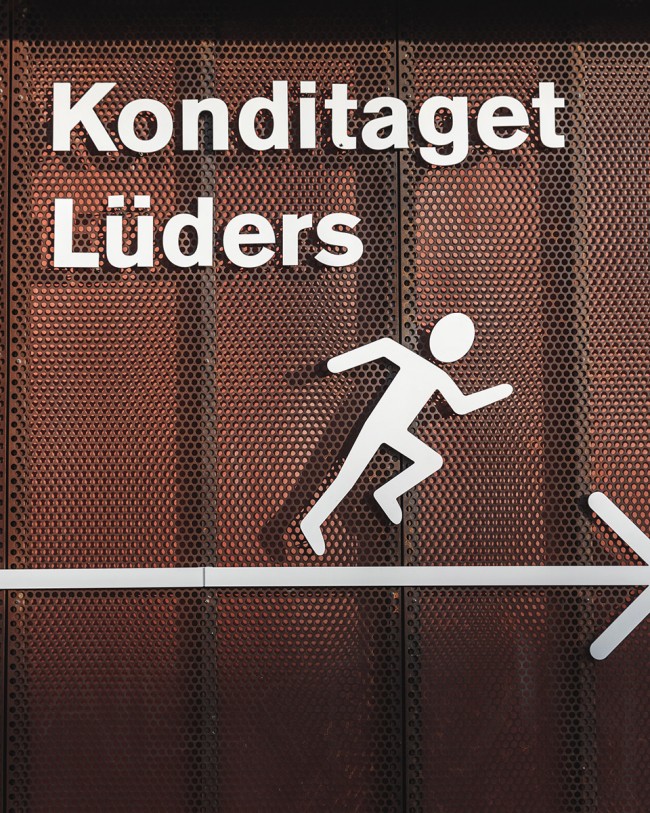
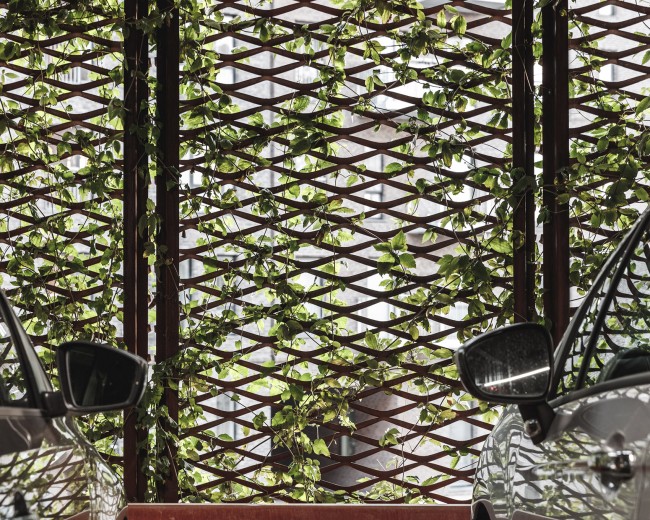
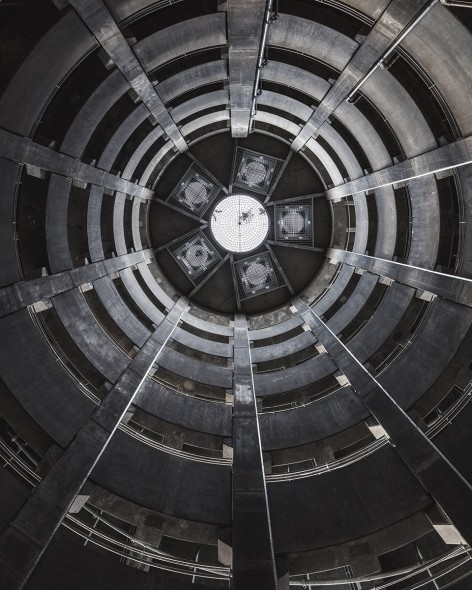
▼ 攀爬于立面上的绿色植被,The greenery on the facade / 内部空间, Interior space
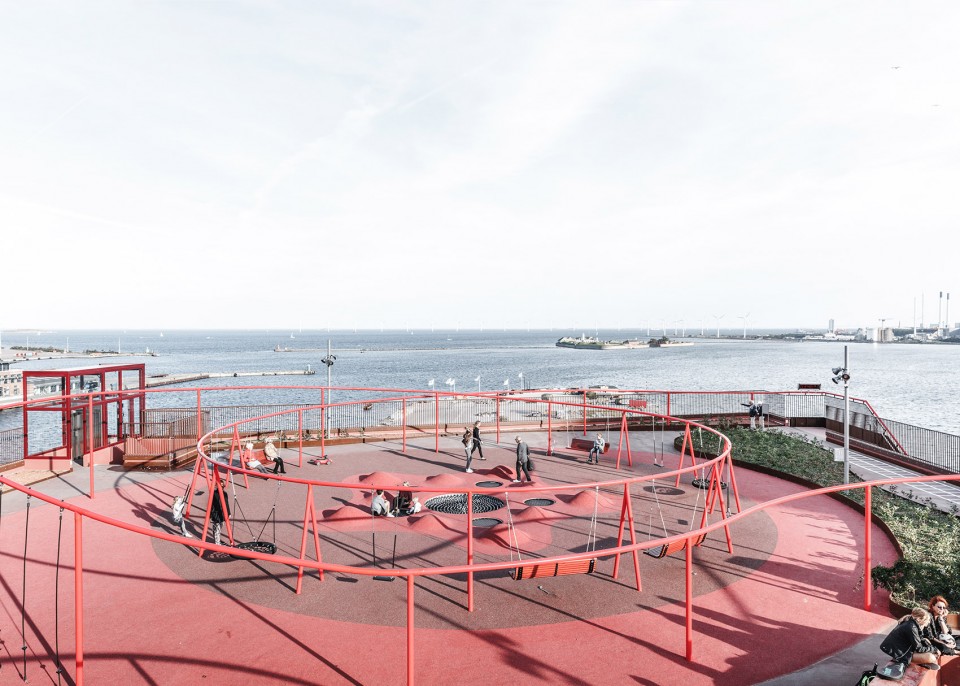
▼ 位于建筑屋顶的运动游乐场地,The playground locates on the roof
▼ 活力十足的屋顶公共空间,An attractive rooftop public space
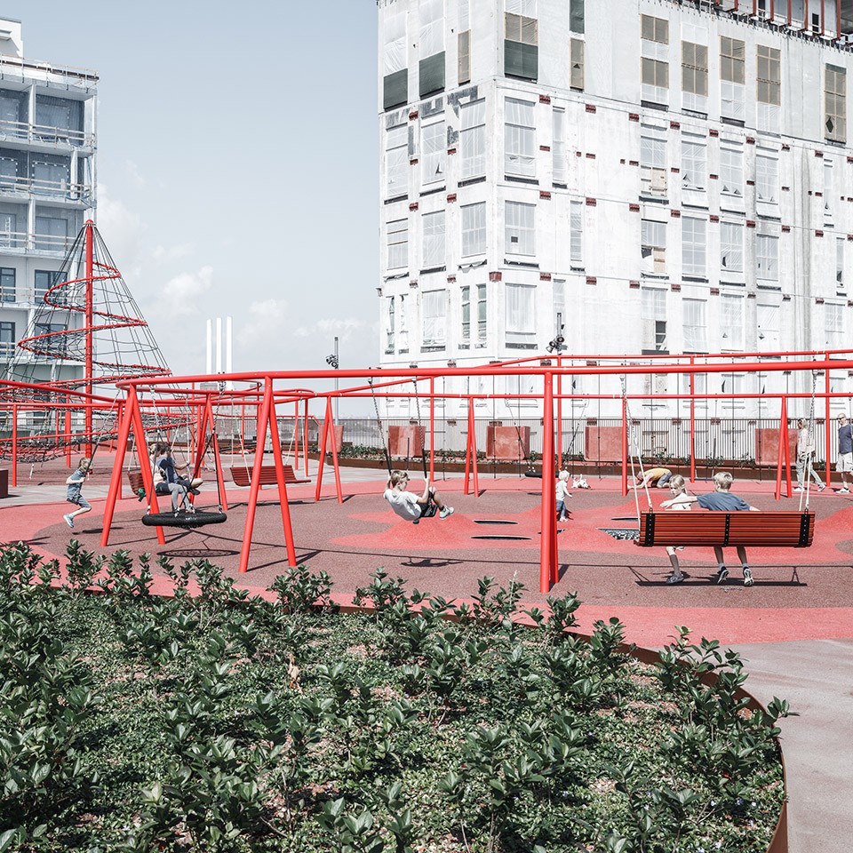
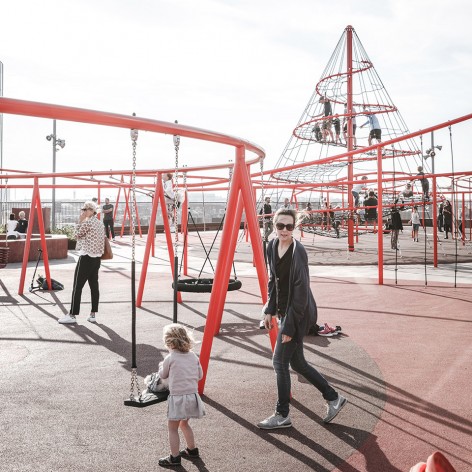
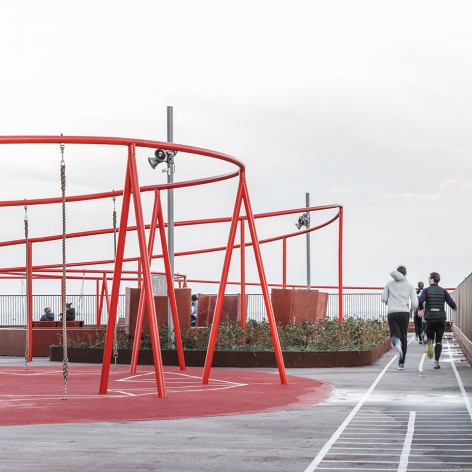
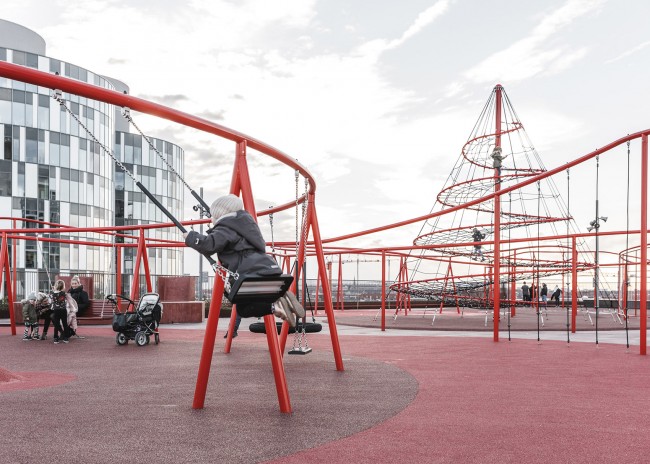
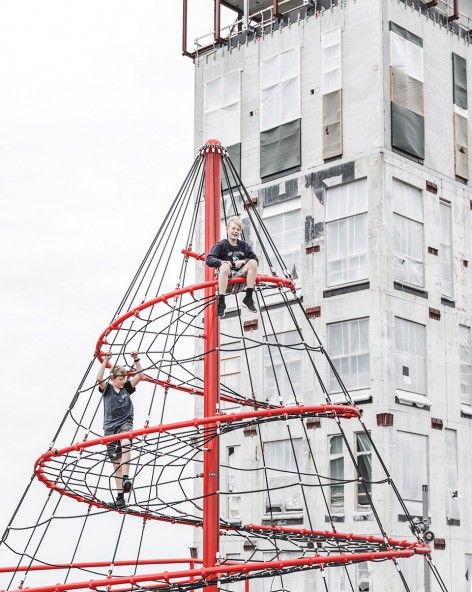
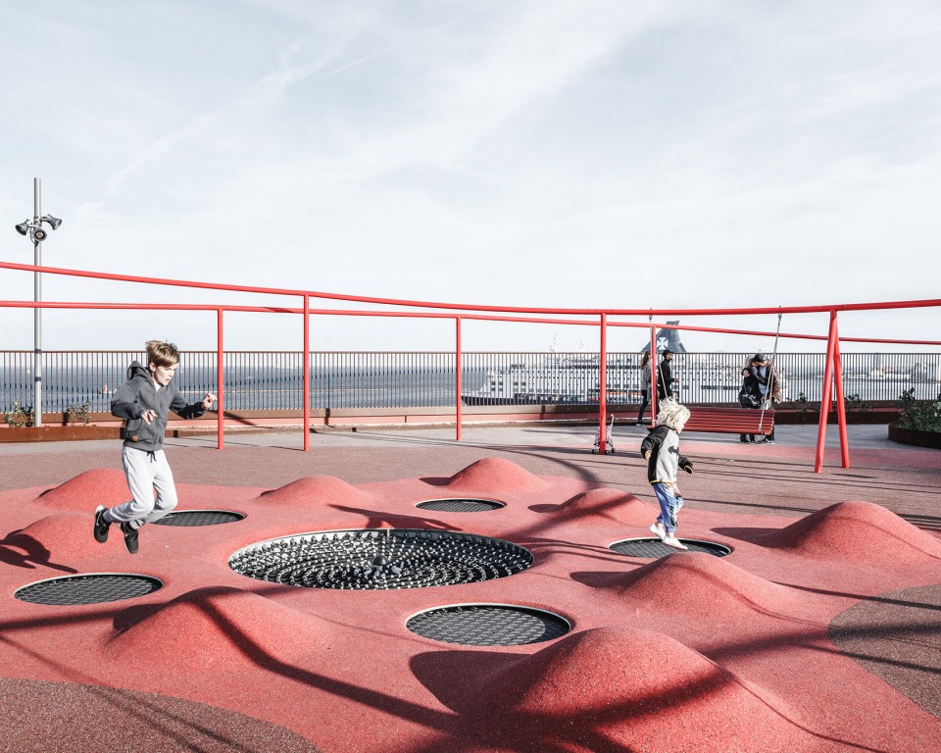
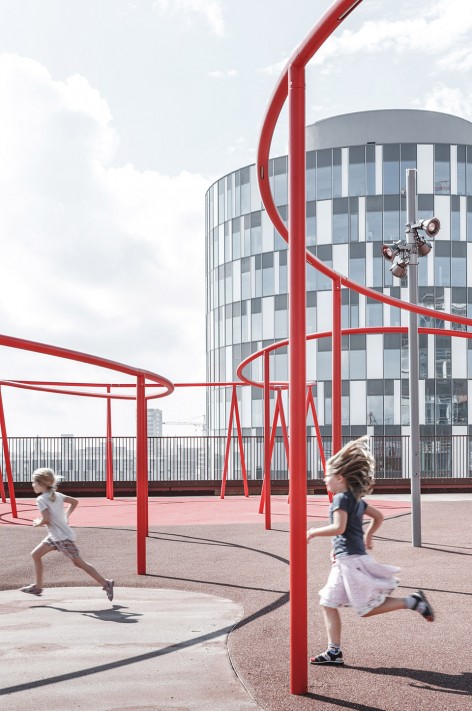
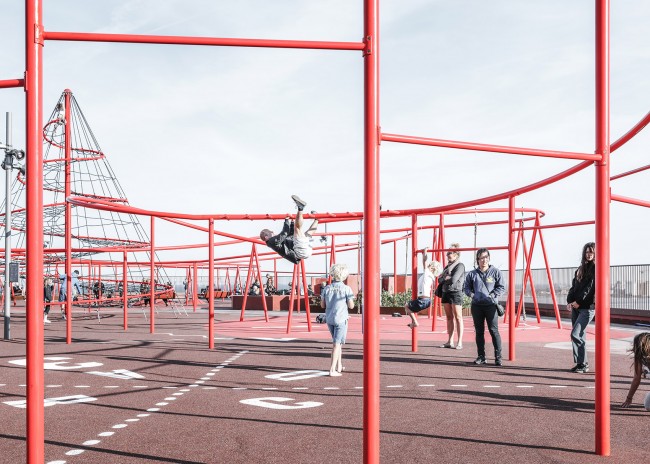
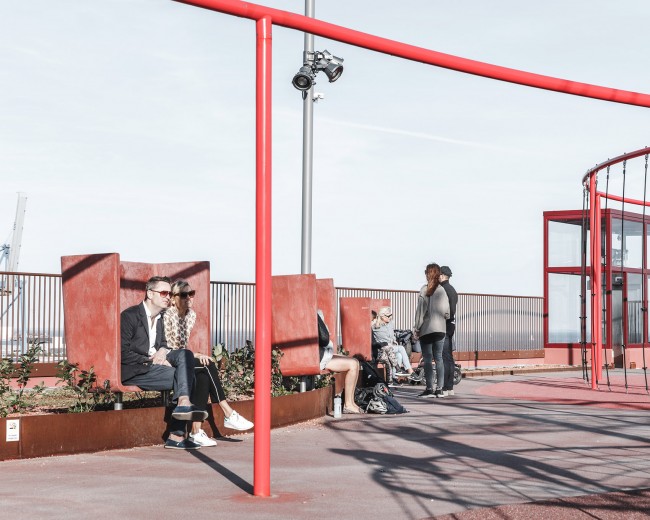
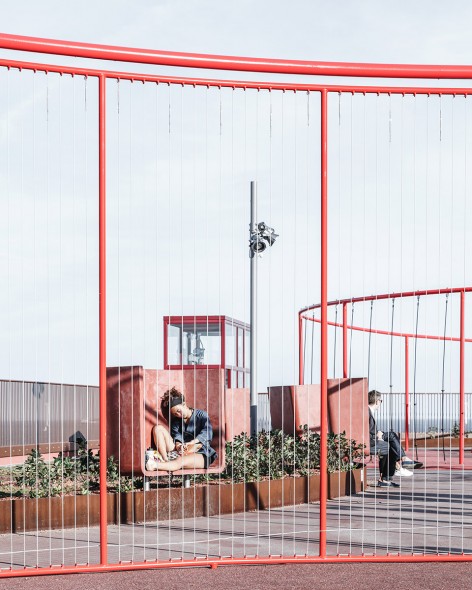
▼ 俯瞰壮观的哥本哈根港口全景,Amazing view of the Copenhagen Harbour
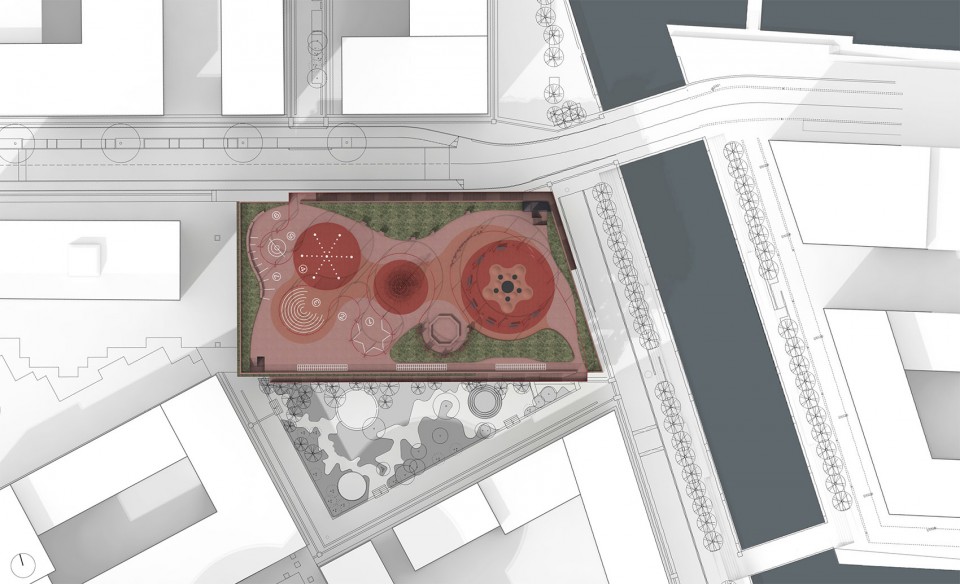
▼ 总平面图,Master Plan
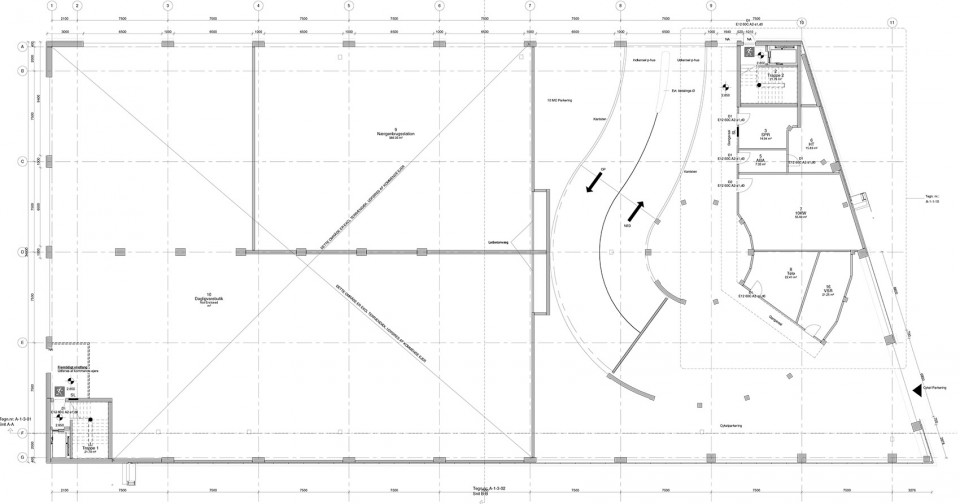
▼ 一层平面,Ground Floor
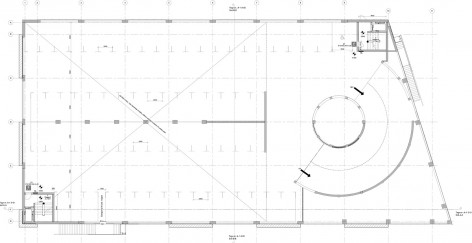
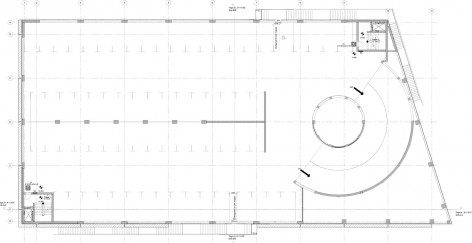
▼ 二层平面,First Floor / 五层平面,Fourth Floor
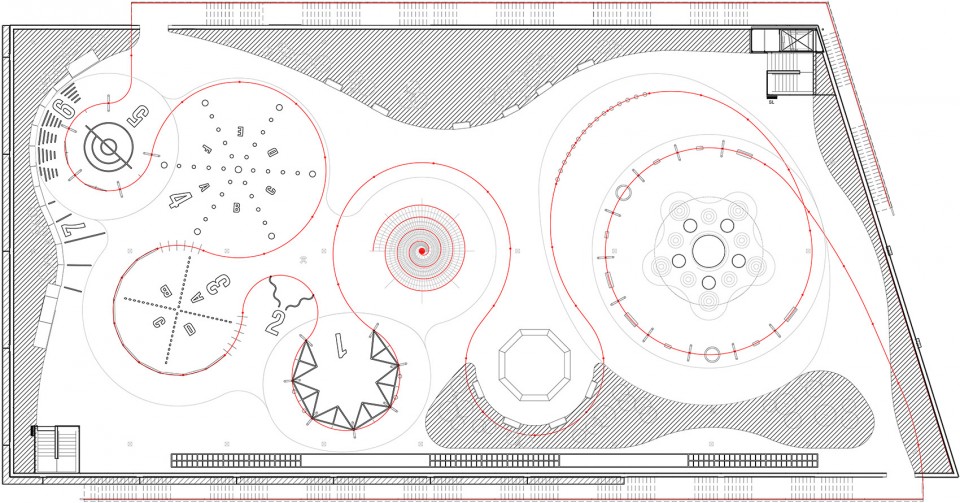
▼ 屋顶平面,Roof Plan
▼ 南侧立面,South Elevation
▼ 立面细部,Facade Detail / 楼梯细部,Staircase Detail
PROGRAM: Green facade and activity landscape on roof SIZE: +2650 m2 (roof)
LOCATION: Copenhagen, DK
CLIENT: By & Havn
YEAR: 2014 – 2016
TYPE: Invited competition, 1. prize
SERVICE: main consultant on architecture and landscape
STATUS: Turnkey contract, ongoing detail design
MORE:JAJA Architects ,更多关于他们: JAJA Architects on gooood。









这样的环境会使孩子对周遭事物充满好奇和想象力。当一个城市乃至一个国家到处是独具匠心的空间与建筑。那这个国家的人民必将会颇具创造力!
中国应该学习下这个
好文艺
耐候钢与白色铝板的粗细对比把精细放大了,请教下红色凸起的小包是什么材料
这个色调看着真是旧啊 不过真的好喜欢啊
整体简洁实用,看得出为了安全,立面做了一些妥协,钢板在夏天会滚烫与植物的搭配可能会有问题
哥本哈根夏天最高温也才不到30度吧。倒是冬天会不会太冷……
有没有可能,植物在夏天长势良好后,正是由于植物的攀附,反倒降低了钢板的温度,同时也降低了停车场内部的温度。
cool!!!
立面好漂亮 像插画一样漂亮!
那条红色的线性引导太酷了,而且建得也很快呀。