感谢 UENOA 予 gooood分享以下内容。更多关于他们:UENOA on gooood
Appreciation towards UENOA for providing the following description:
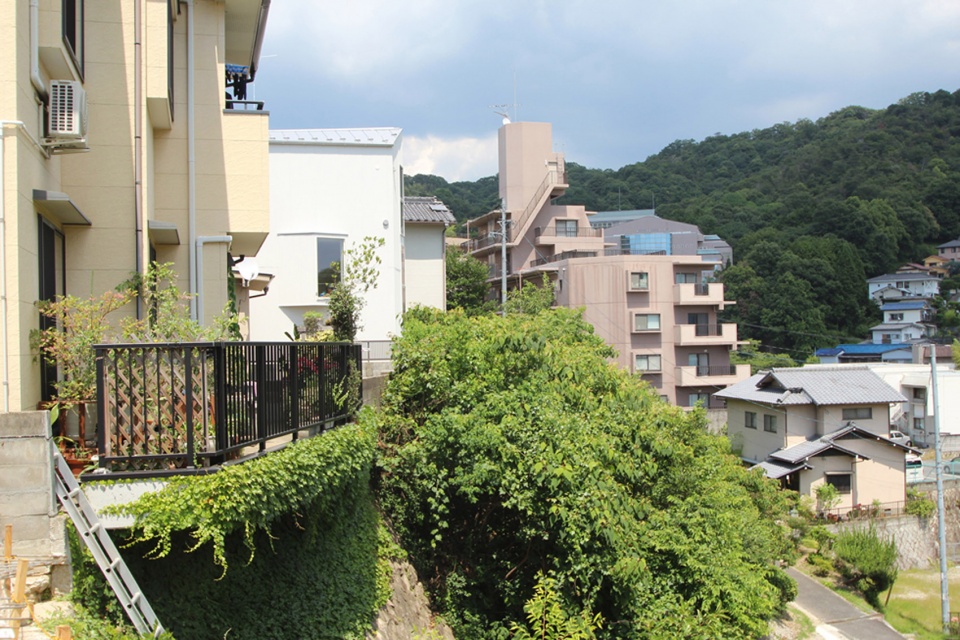
这是一栋为四口之家设计的住宅,建造于广岛特殊的斜坡场地之中。
This is a house for family of 4 people built on the steep slope unique to Hiroshima.
▼住宅外观,exterior of the house ©UENOA
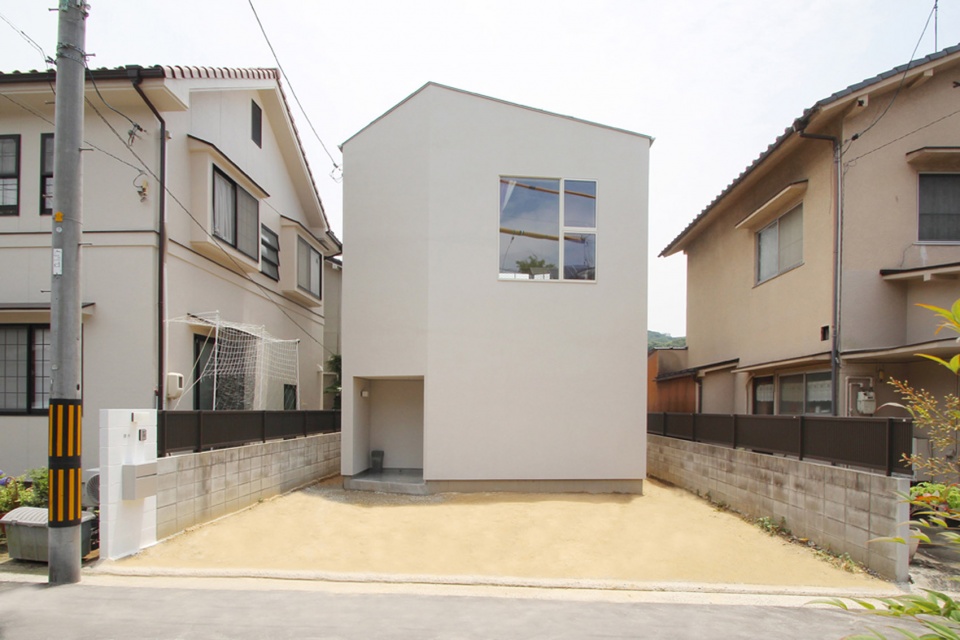
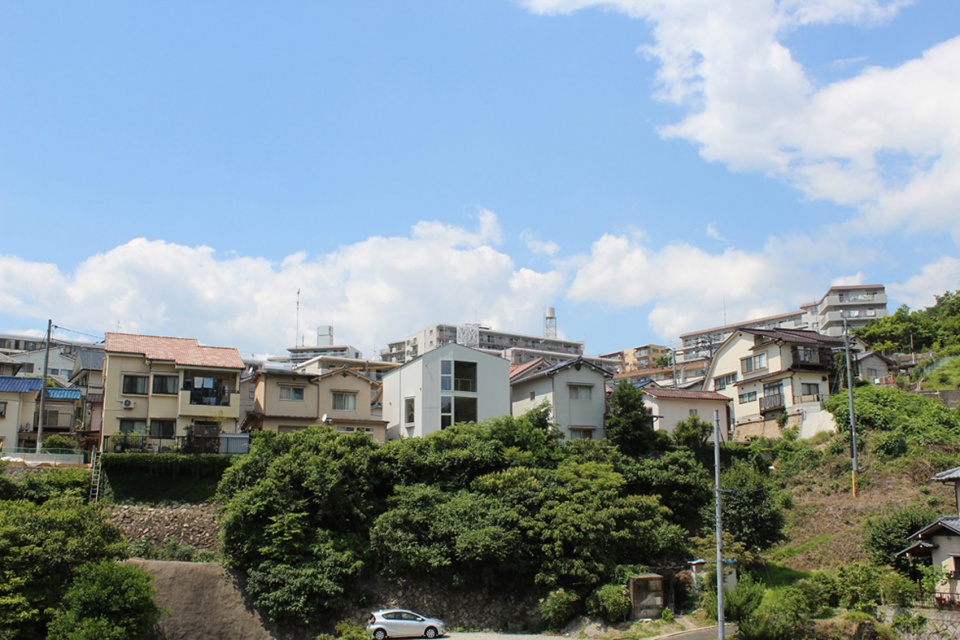
场地北侧是一片高密度的旧住宅区,南侧则是广阔的自然美景,人们可以在此看到跨越峭壁的绵延山脉。
On the north side of the site is an old, high-density residential area, and on the south side there is nature where we can see some mountains across cliffs.
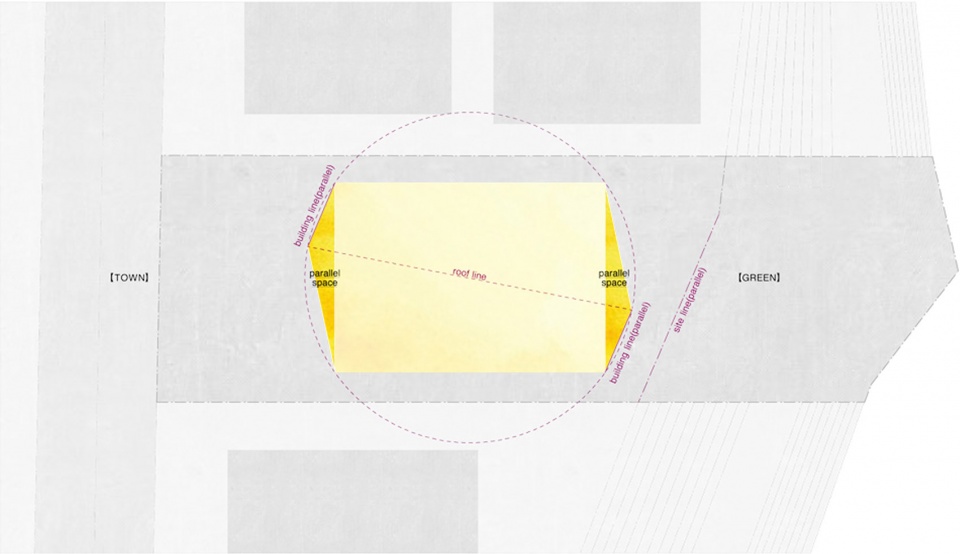
▼场地分析,site analysis ©UENOA
▼场地北侧是高密度住宅区,南侧是绵延的山脉,high-density residential area on the north, mountains on the south ©UENOA
业主家人每天在介于两种环境之间的住宅内走动时,可以感知到这种“环境的两面性“。不规则形状的平面采用对称式布局,加强了这种日常生活中动态流线所带来的视觉景象。
▼一二层平面图解,diagram of 1F and 2F ©UENOA
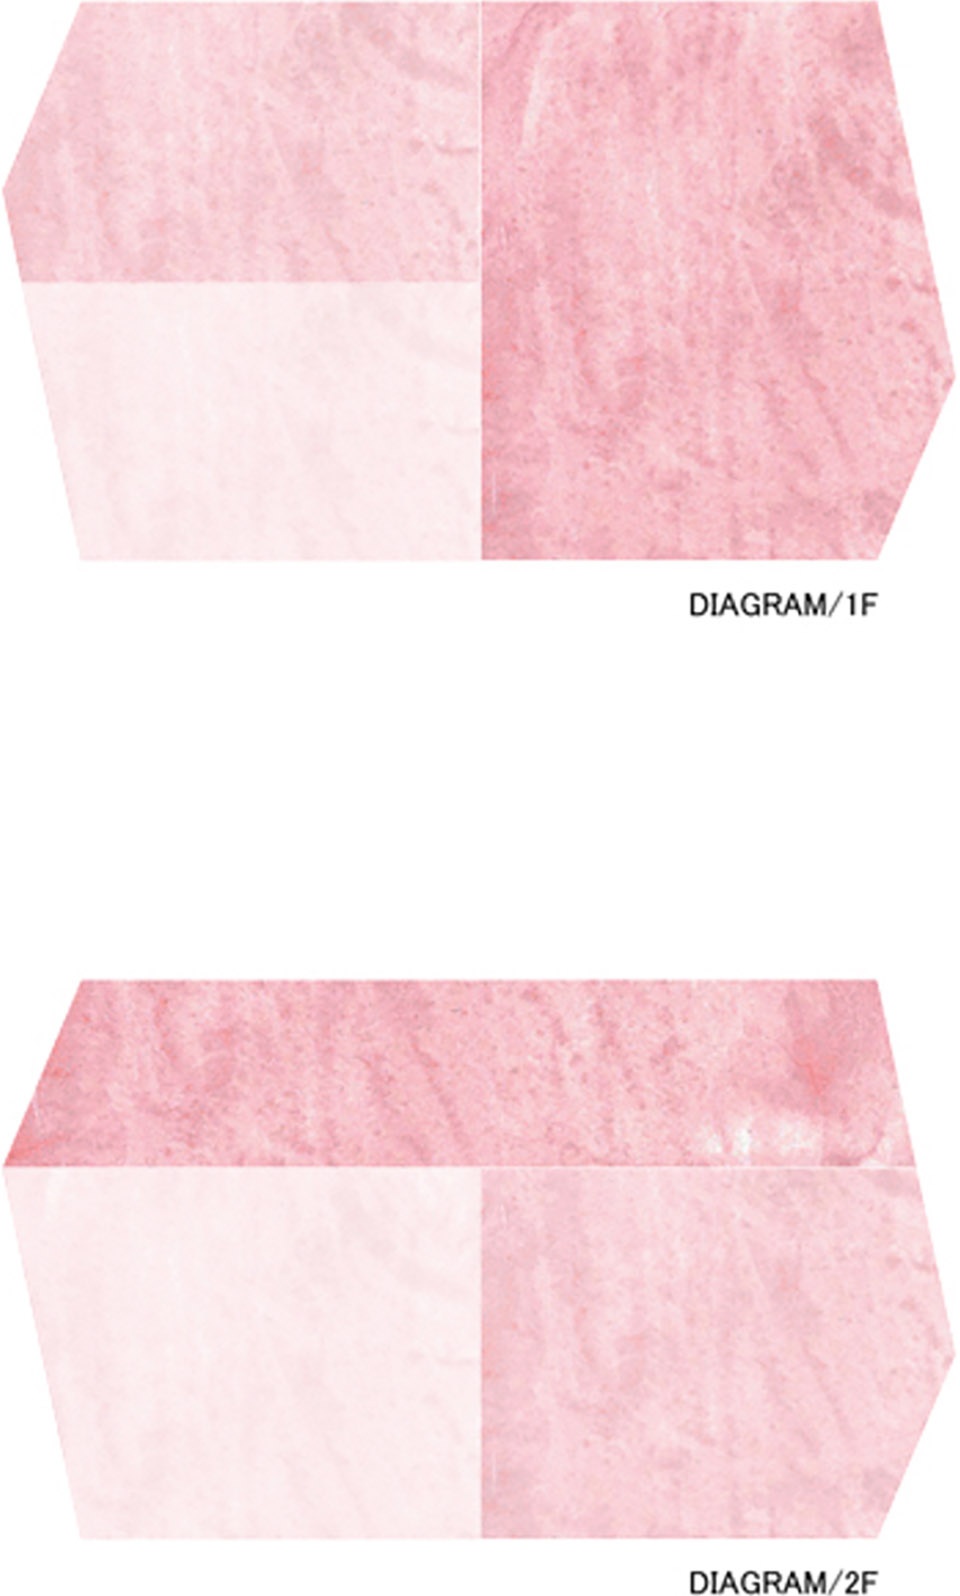
The families can feel the “two-sided nature of the environment” on a daily basis while moving between two environments there.This deformed plane is symmetrical and enhances the impression of its moving life.
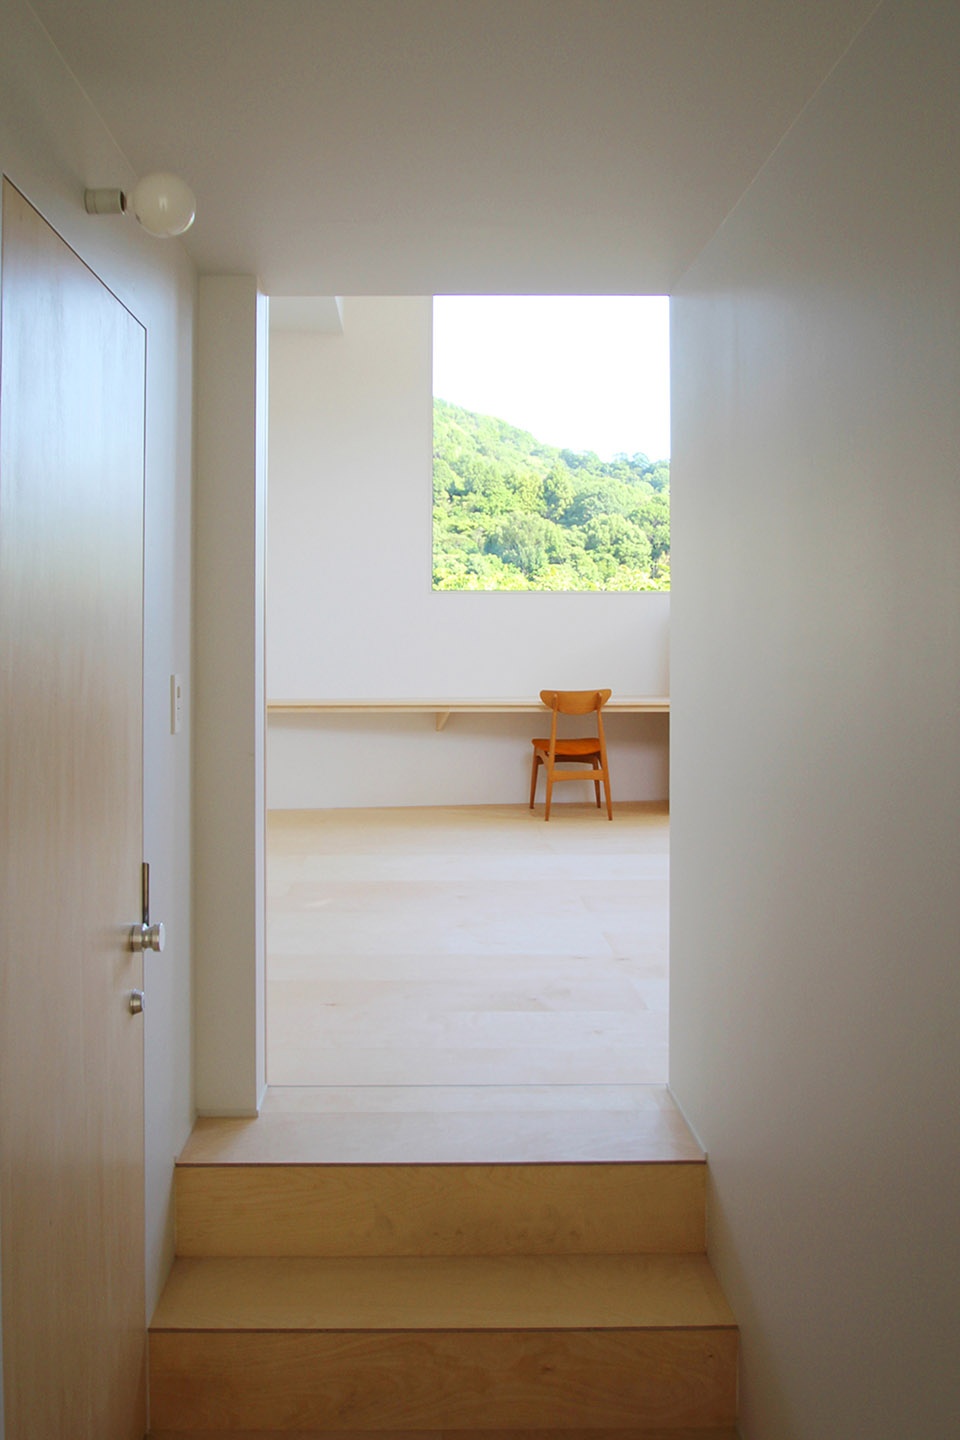
▼入口通道,entrance corridor ©UENOA
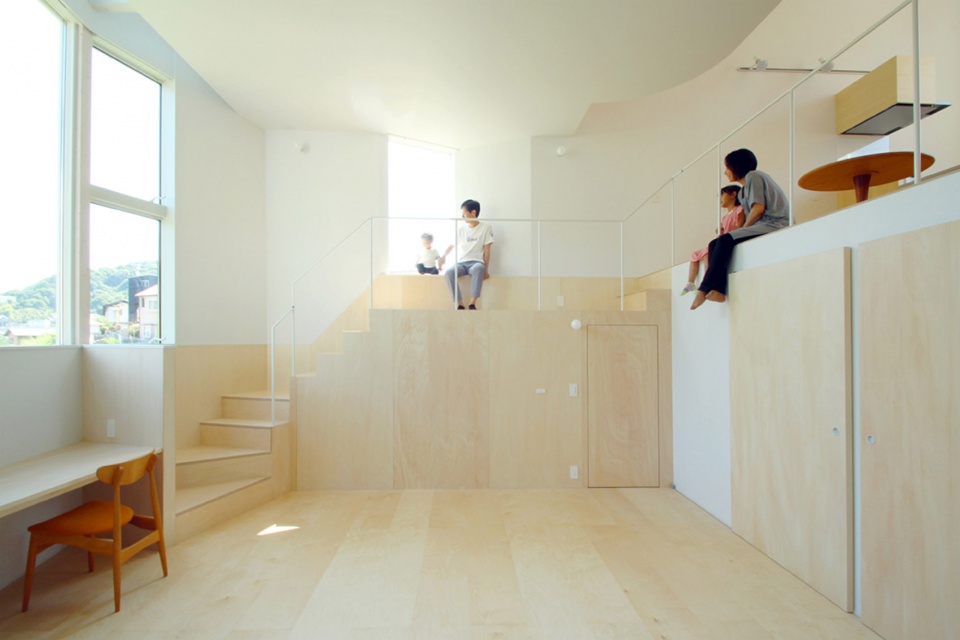
▼一层空间,first floor area ©UENOA
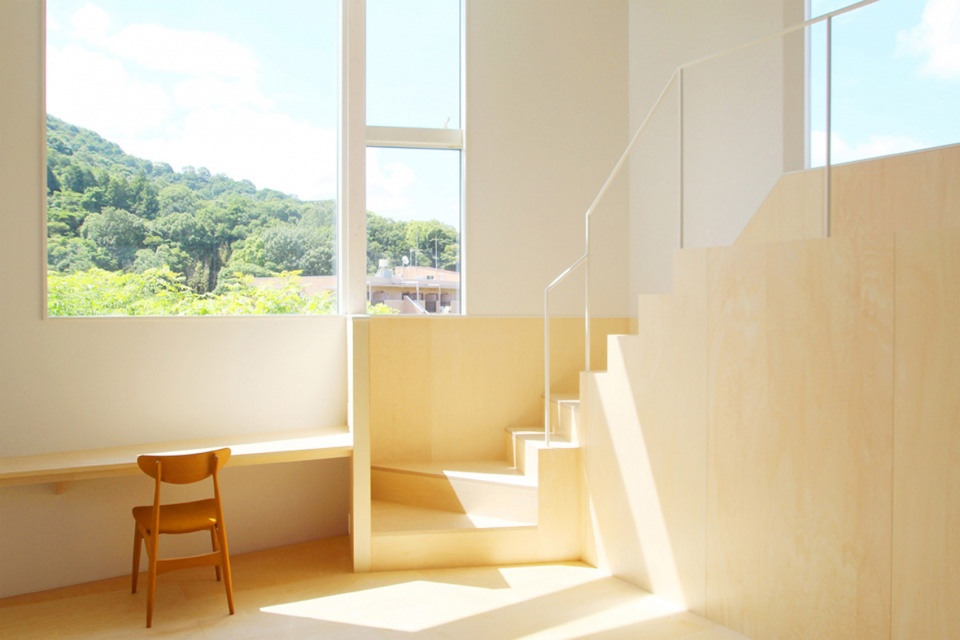

▼楼梯窗边景色,landscape view through the window on the stairs ©UENOA
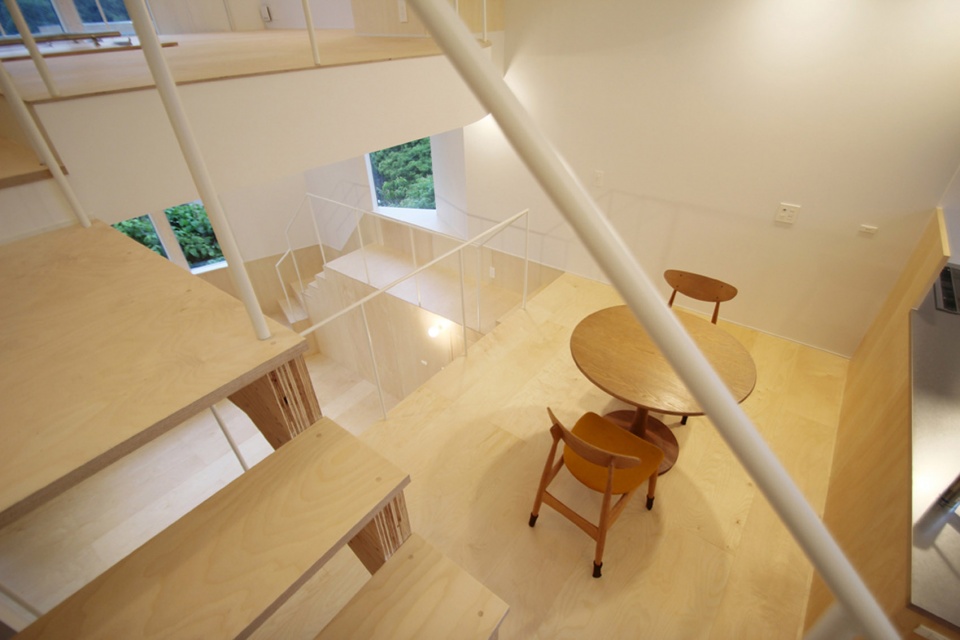
▼从厨房及餐厅俯瞰一层空间,look down to the first floor from dinning room and kitchen ©UENOA
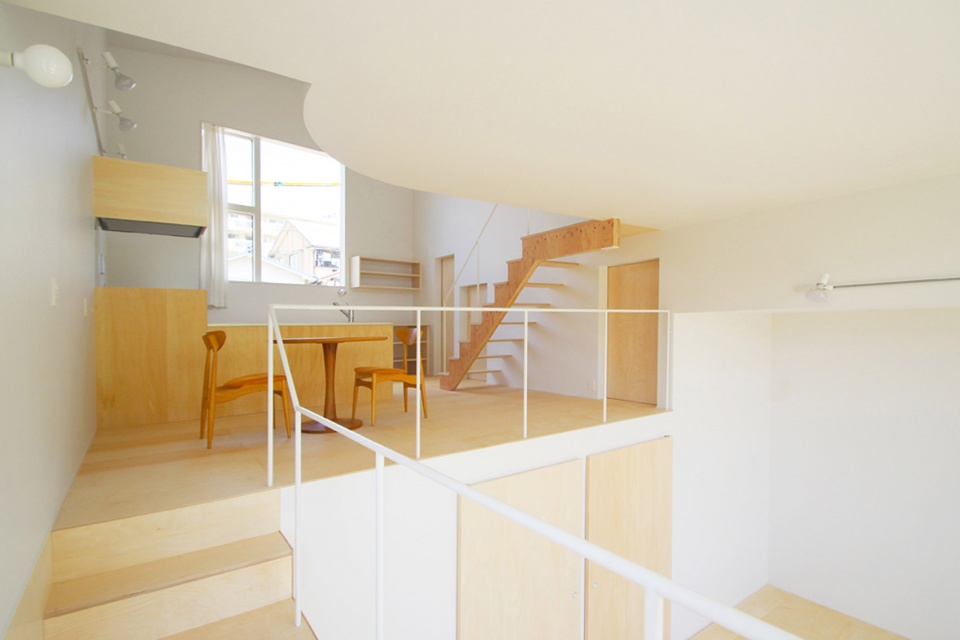
▼厨房及餐厅空间,kitchen and dinning area ©UENOA
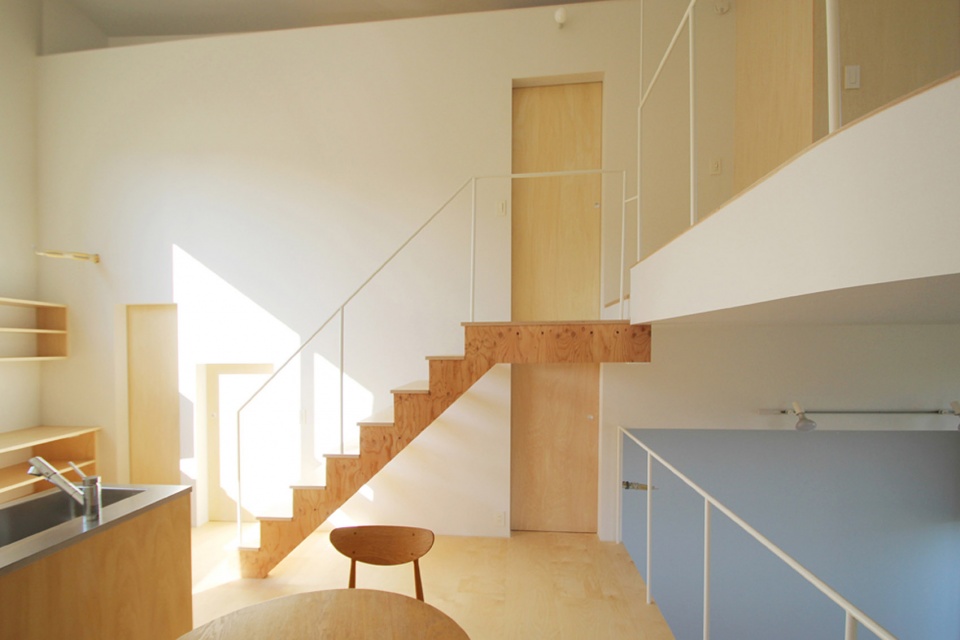
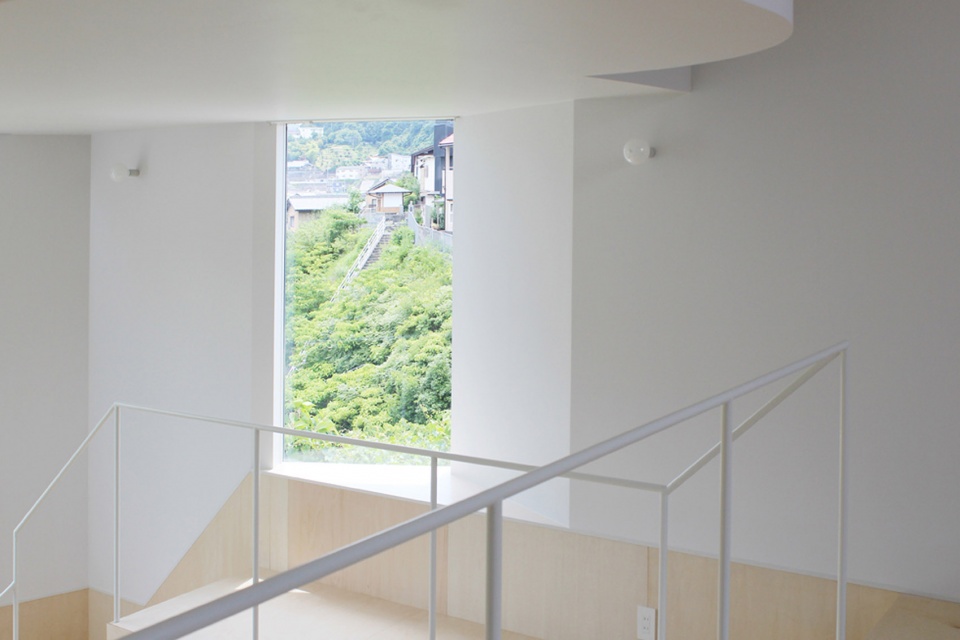
▼天窗照亮的空间,space with light through roof ceiling ©UENOA
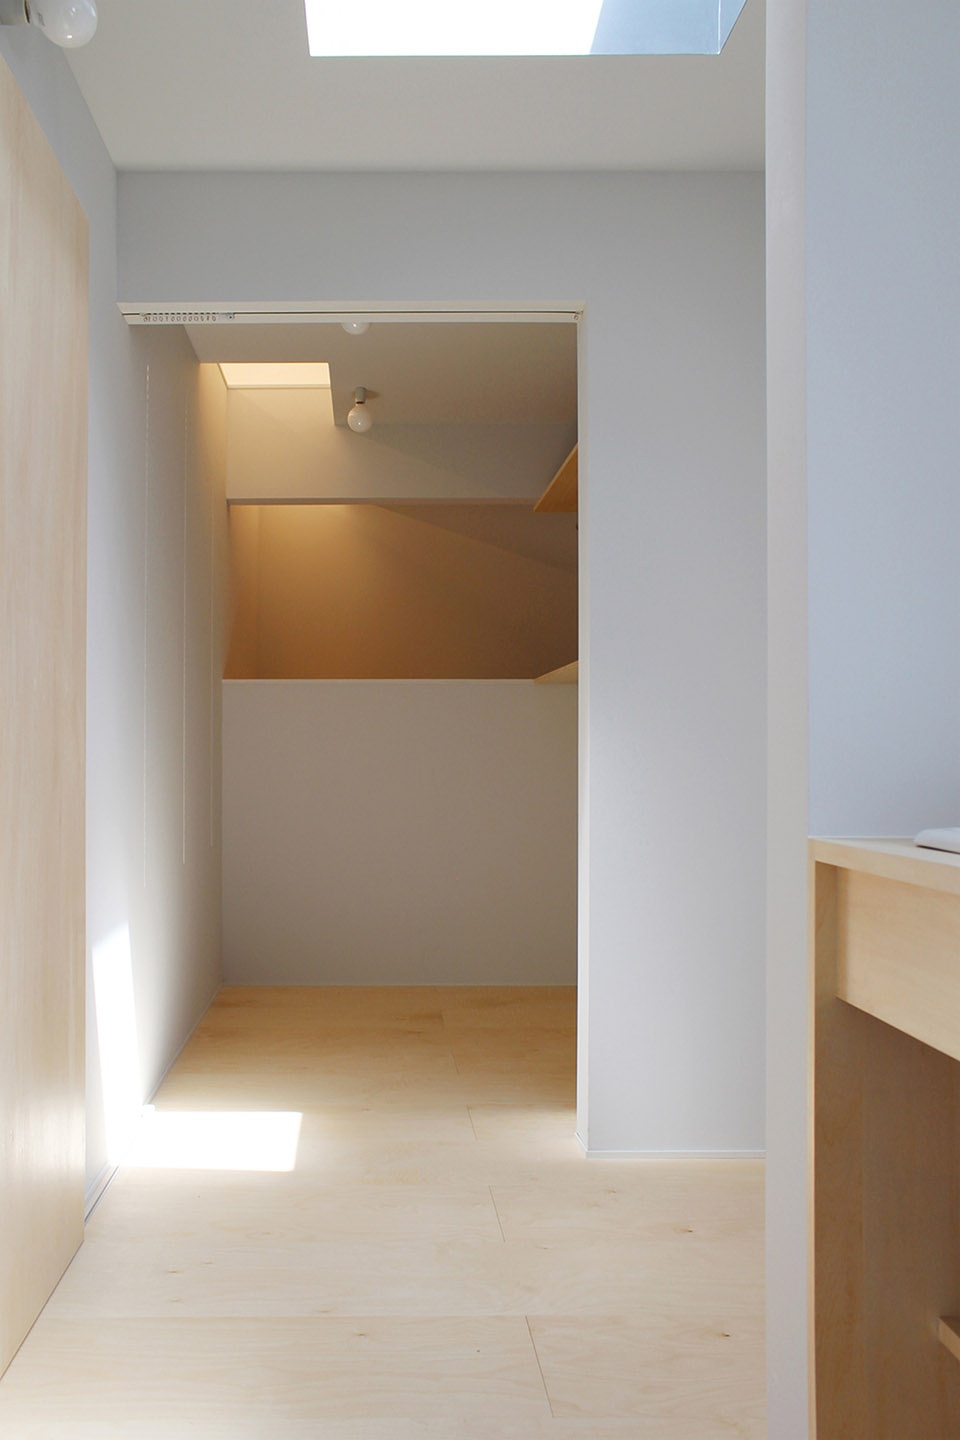
▼二层窗外景色,outside view on the second floor ©UENOA
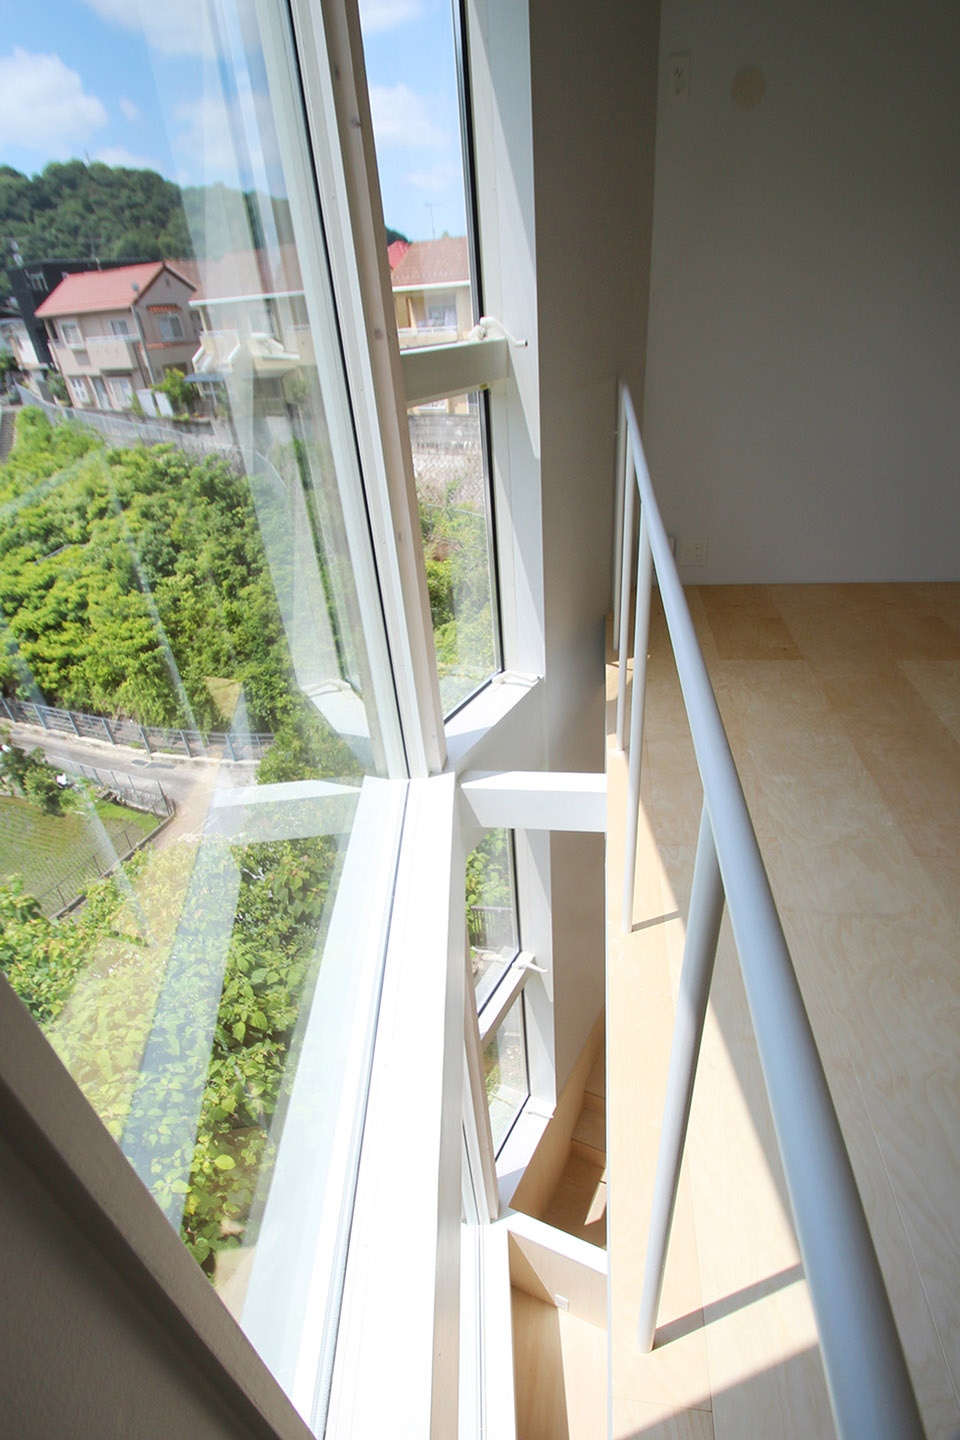
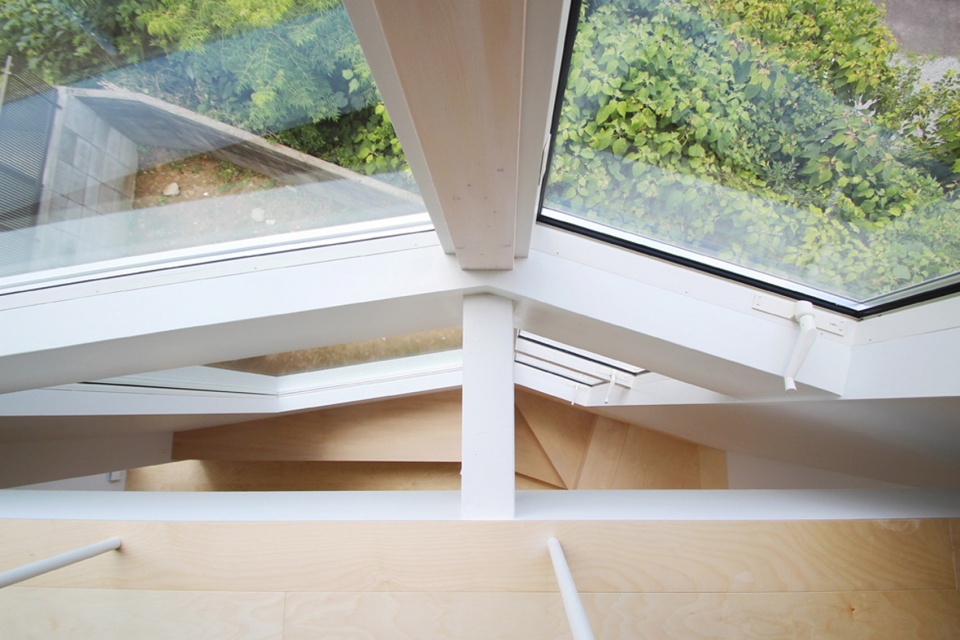
▼细节,details ©UENOA
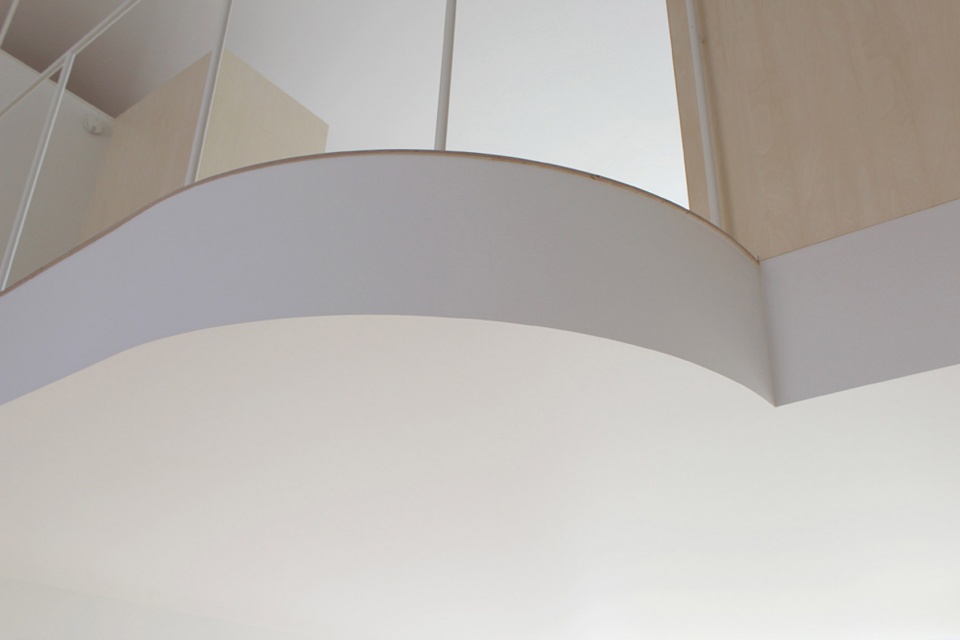
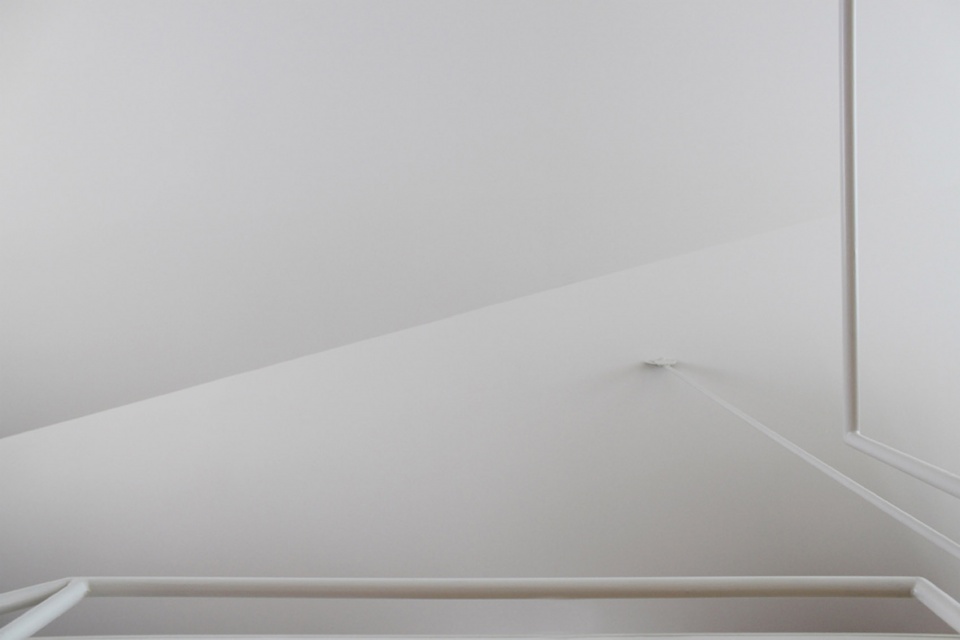
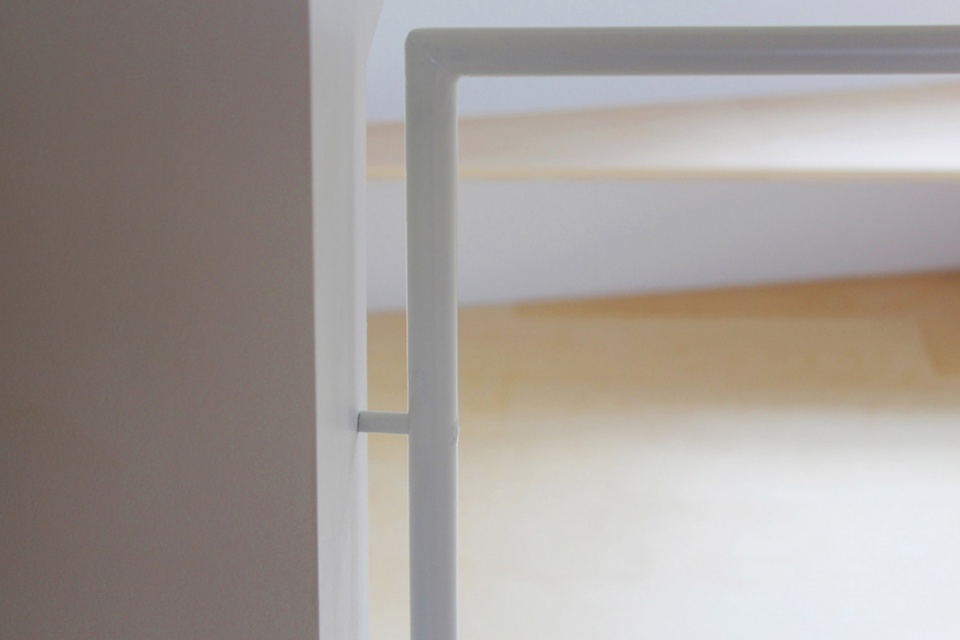
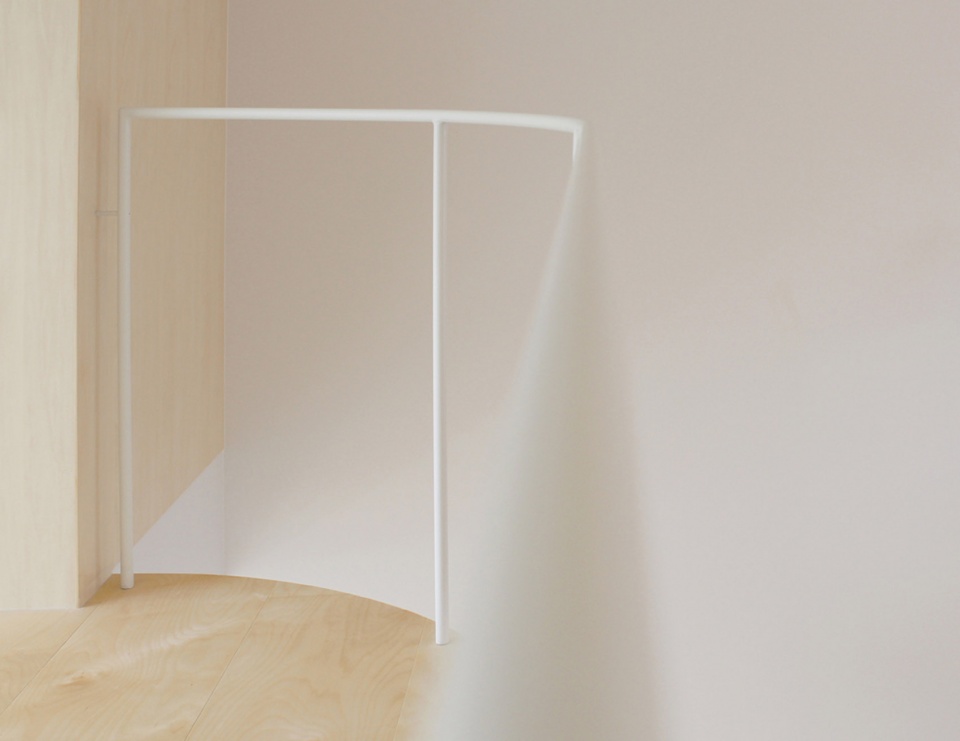
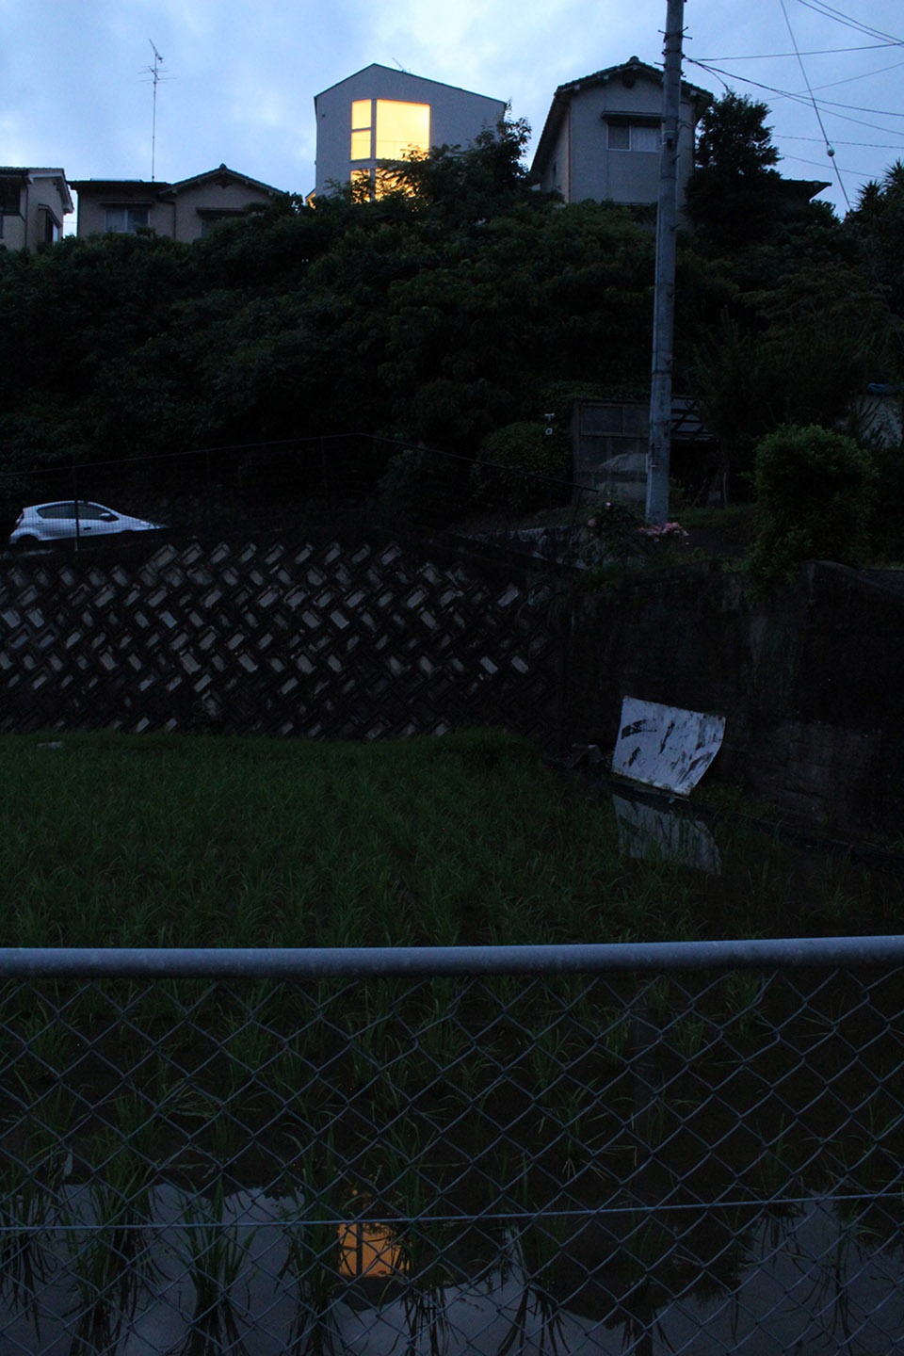
▼夜景,night view ©UENOA
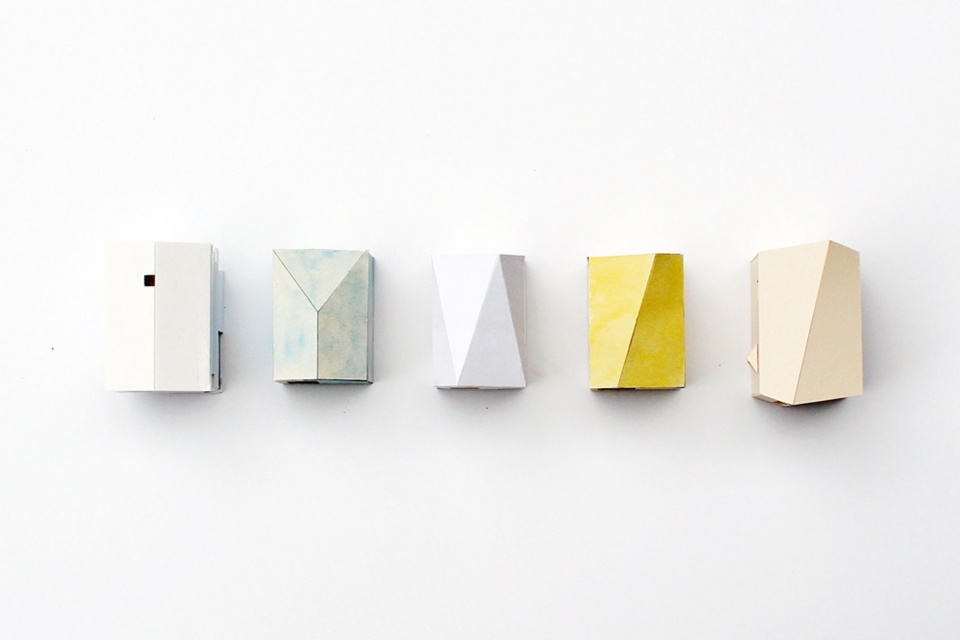
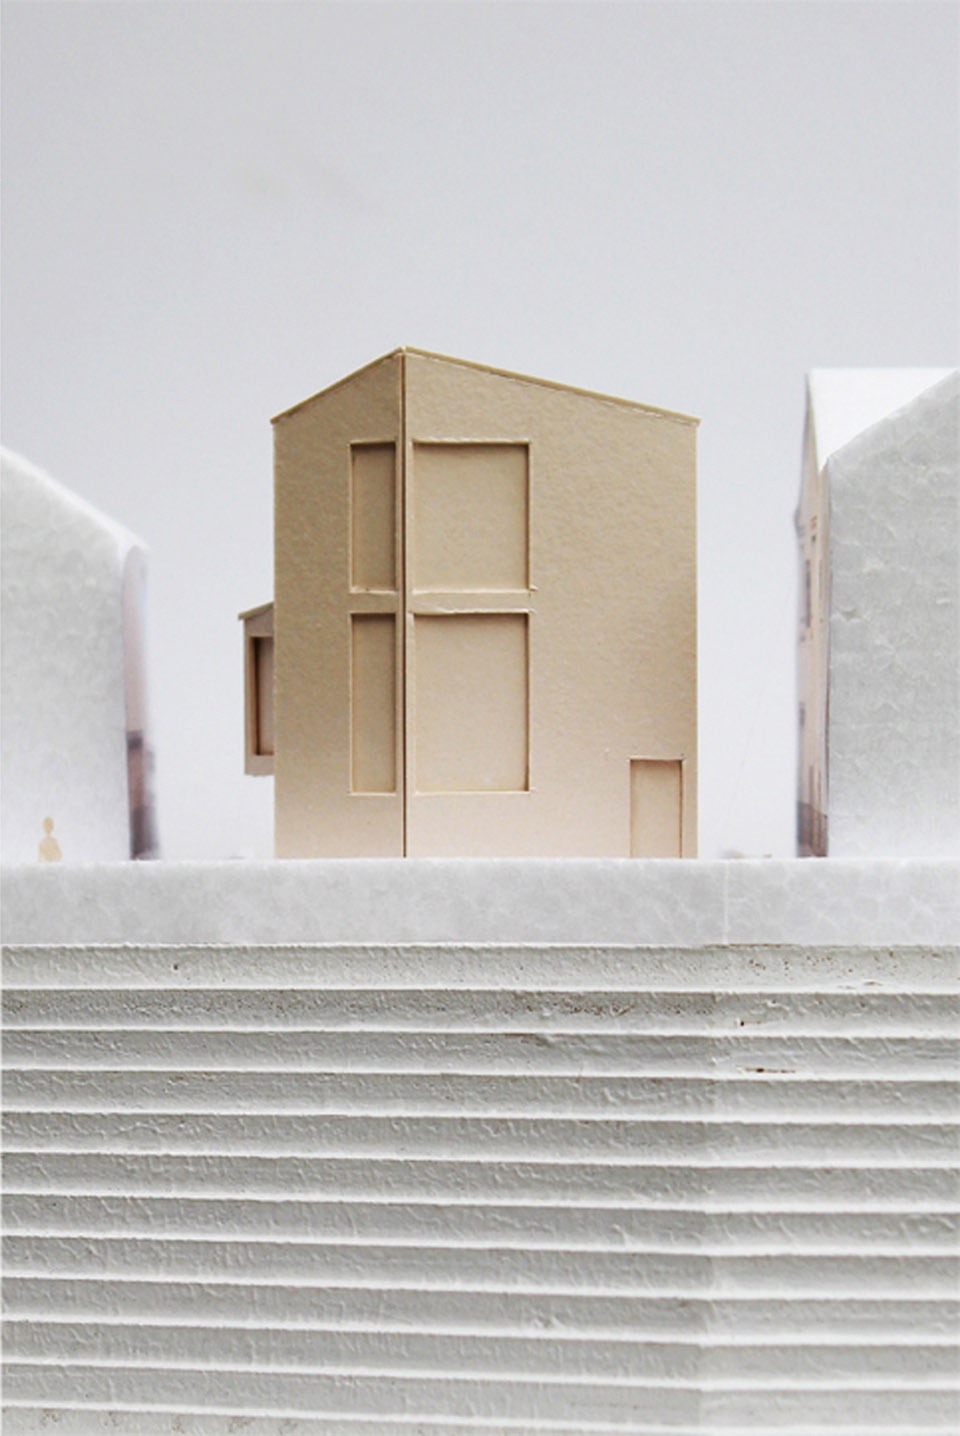
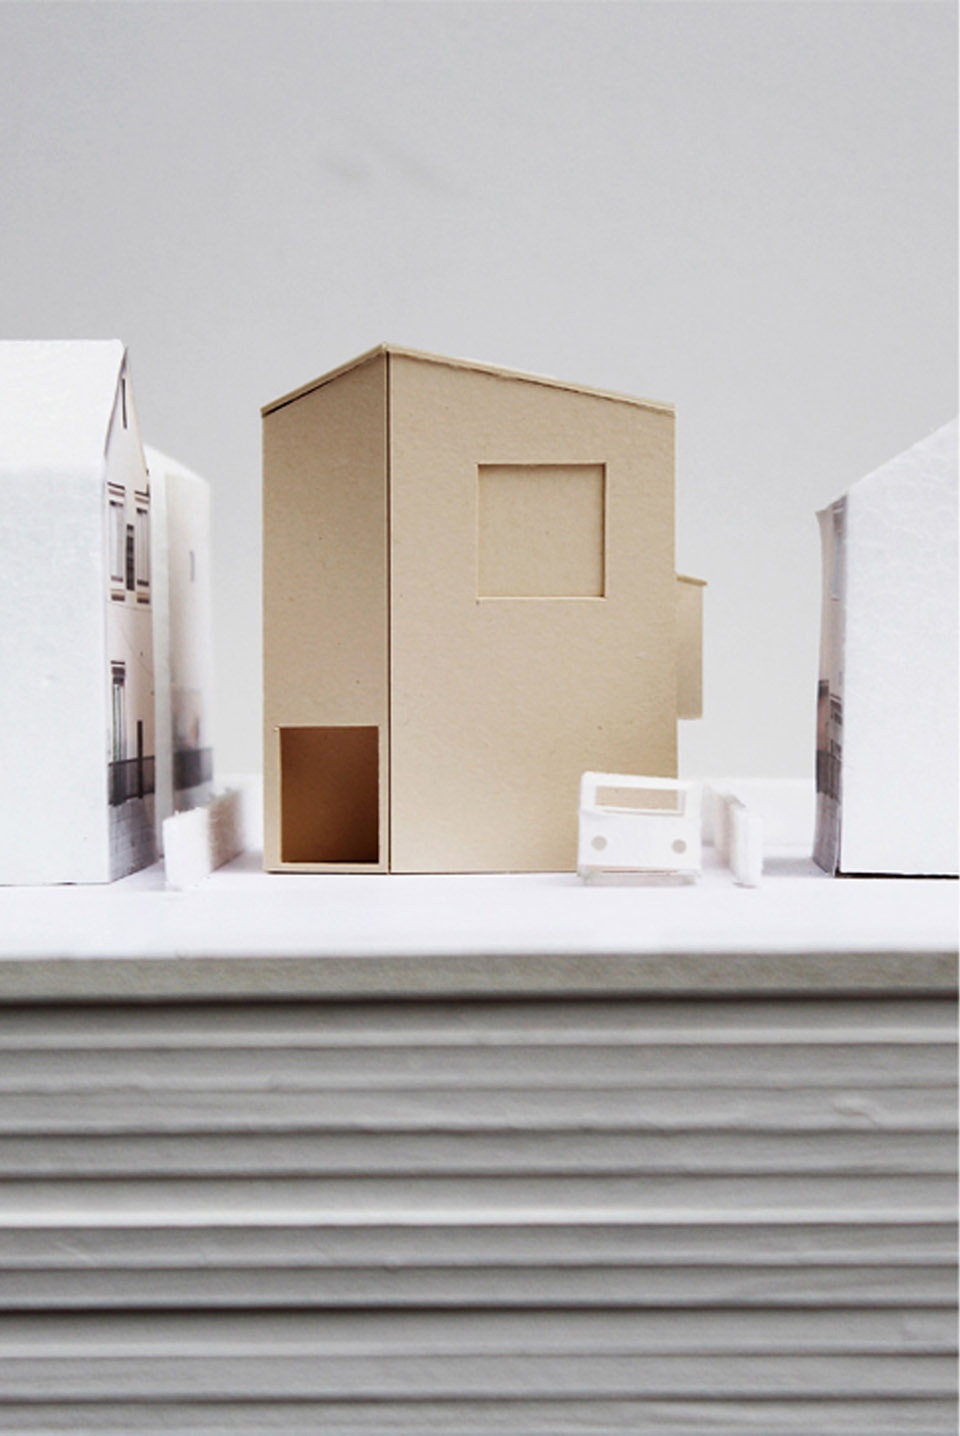
▼模型,model ©UENOA
▼一层平面图,first floor plan ©UENOA
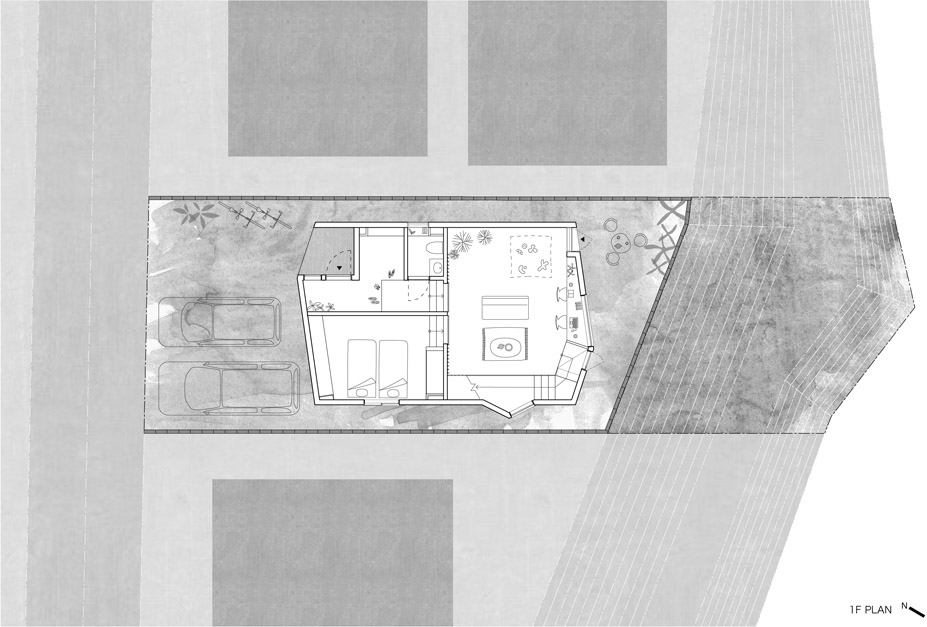
▼二层平面图,second floor plan ©UENOA

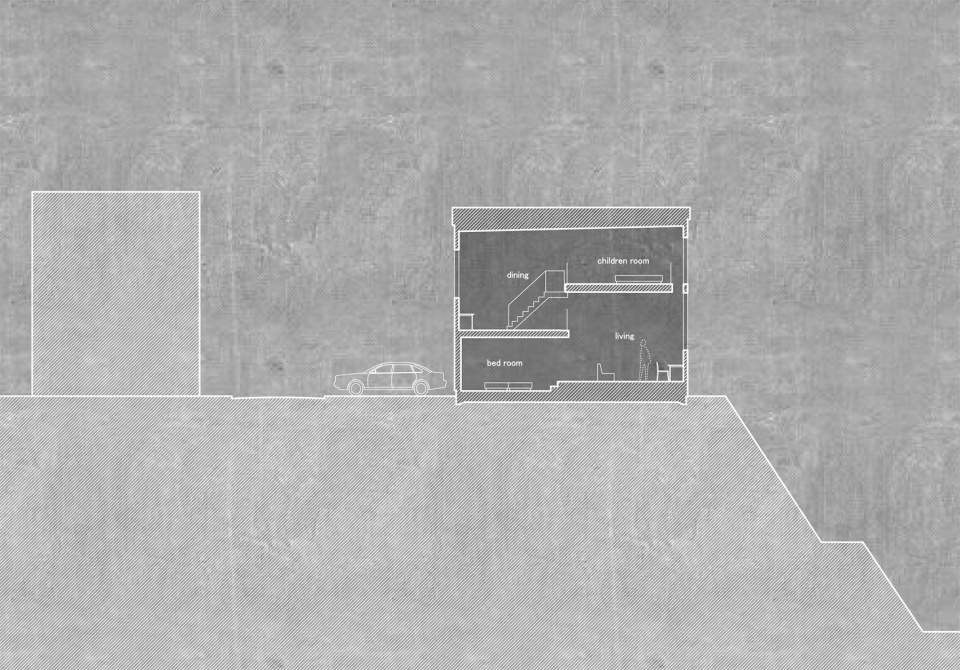
▼剖面图,section ©UENOA
Project Name: PARA house
Architecture Firm / Architect: UENOA / Fumie Horikoshi+Yoshinori Hasegawa
Office Website: http://uenoa.com
Contact Email: info@uenoa.com
Completion Year: 2018
Built Area: 112.87 m²
Project Location: Hiroshima,Japan
Photographer: UENOA
Architect in Charge: Fumie Horikoshi+Yoshinori Hasegawa
Structure: Takuo Nagai / Eureka
More:UENOA。更多关于他们:UENOA on gooood









看着感觉不结实啊
核辐射警告
干净
极简的立面,木质为主的室内,大开洞的窗口,很不错
隐形门藏的好厉害,第一遍看以为是墙面造型的。